Key features
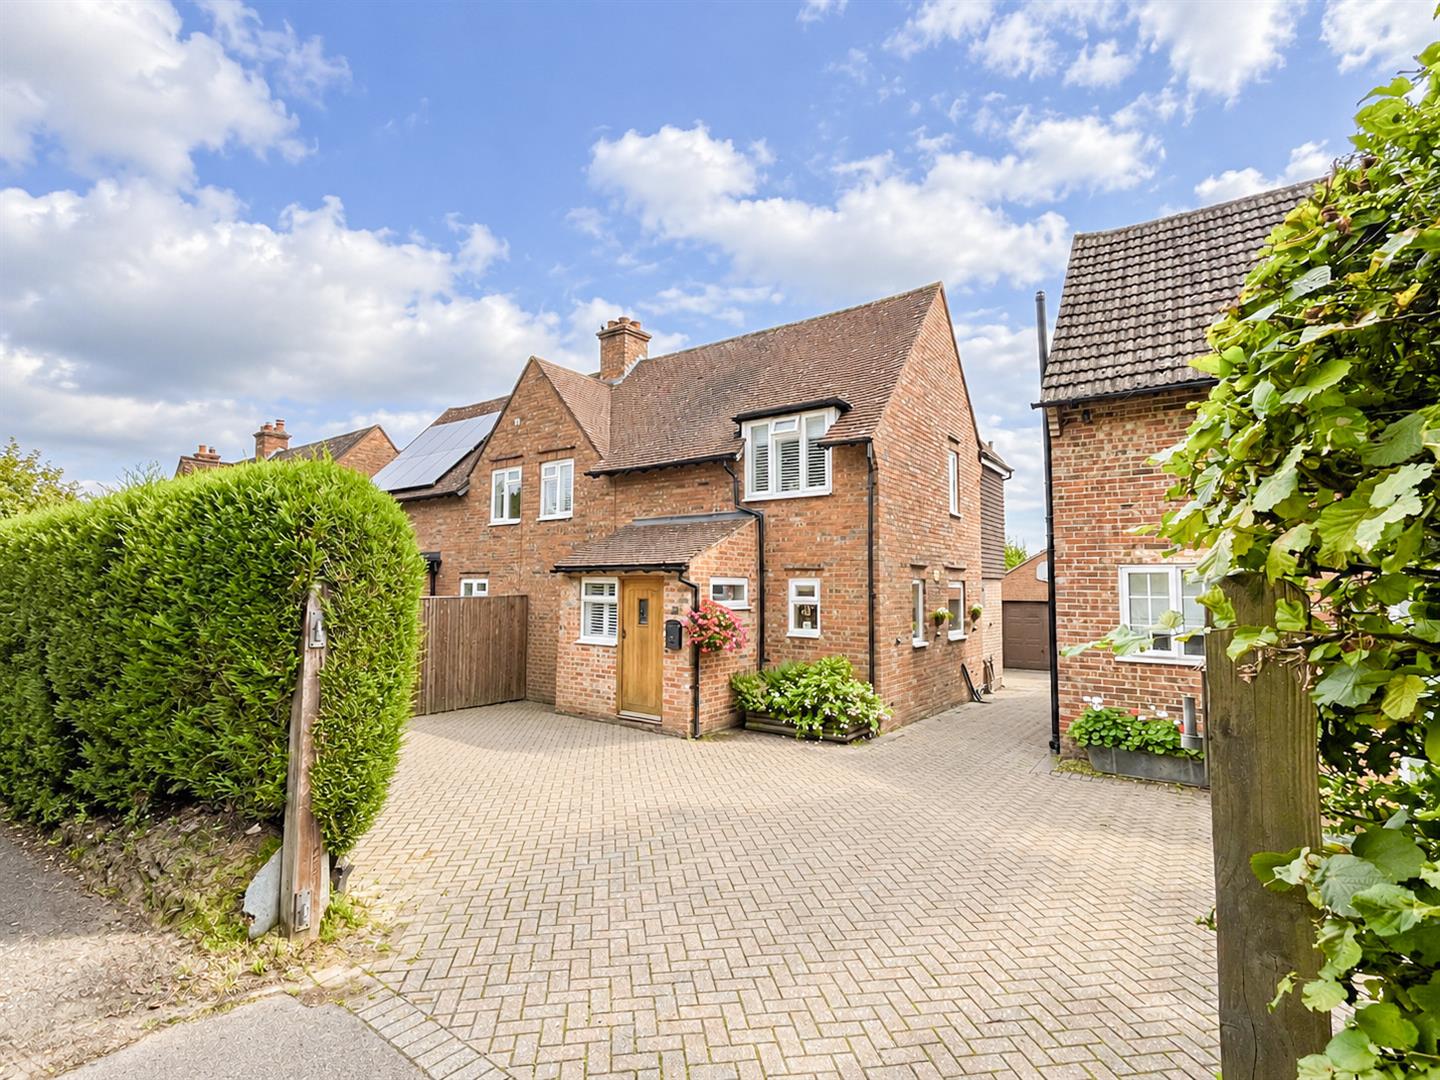
- Extended Semi Detached
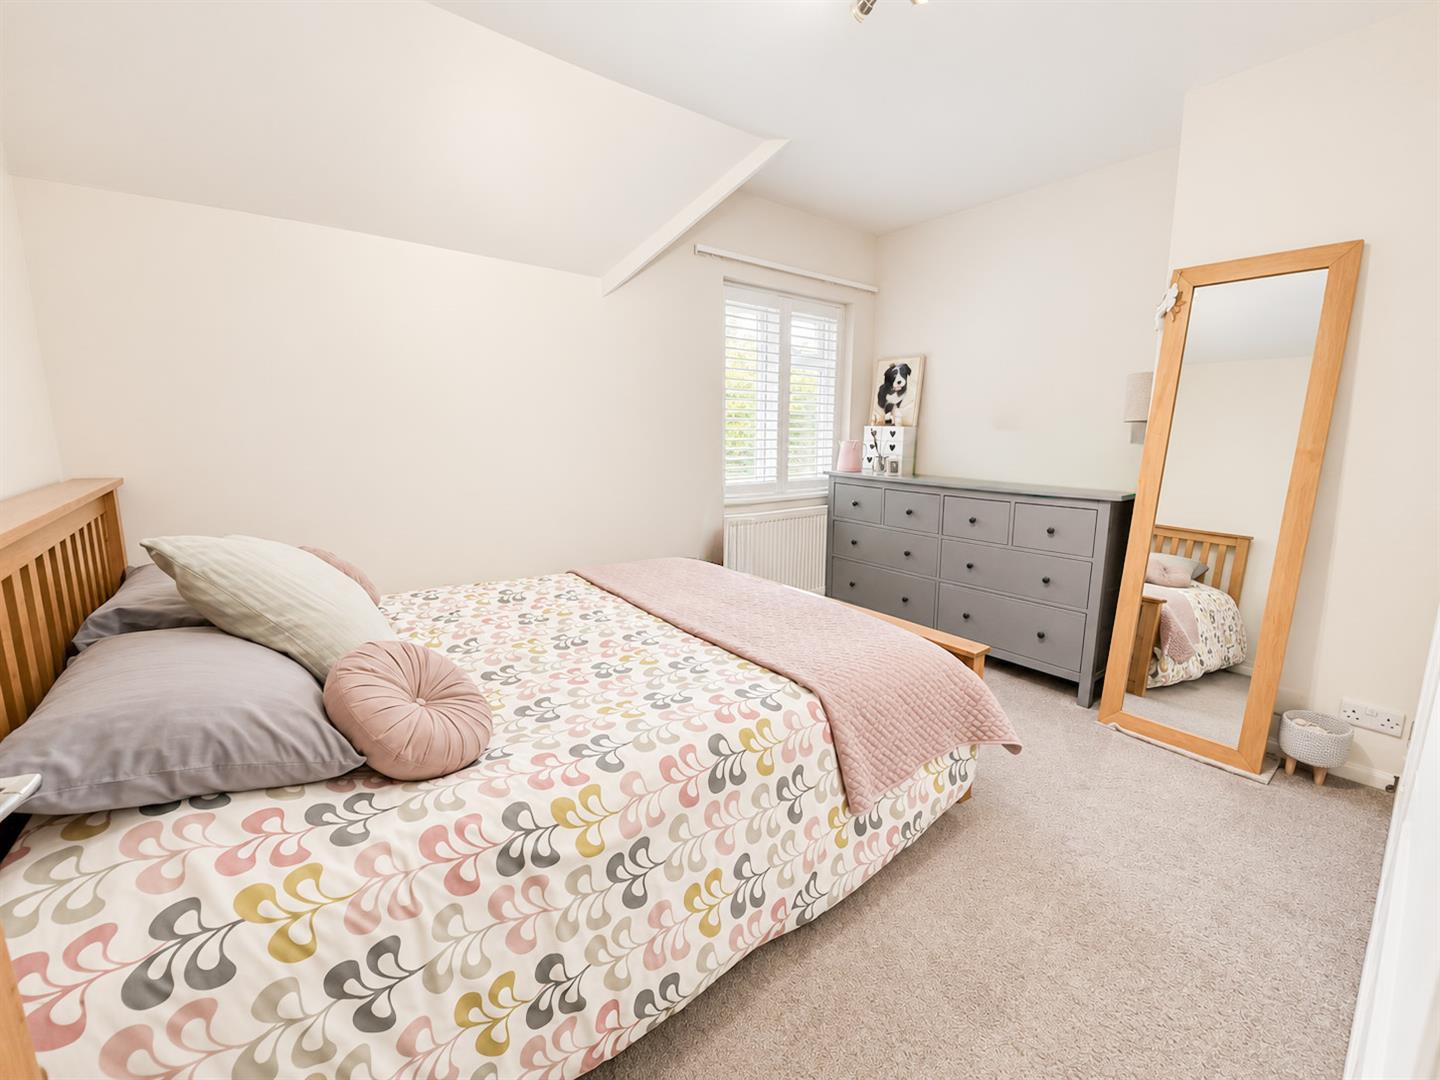
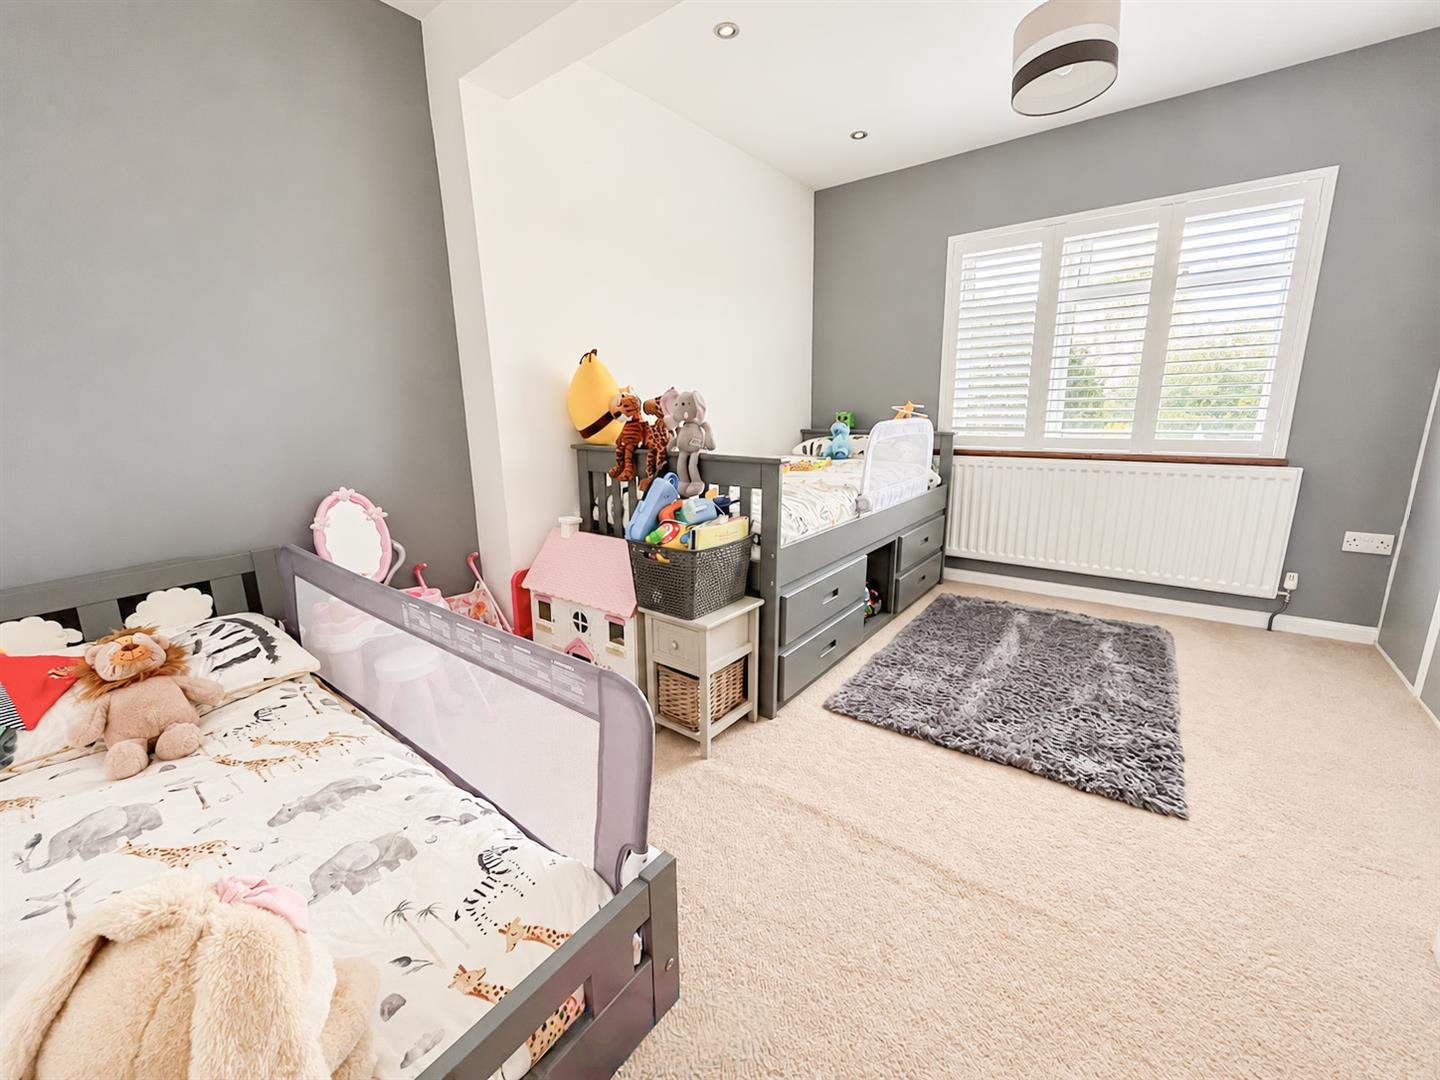
- 3 double bedrooms,
- 3 Reception Rooms
- Open Plan Living Spaces
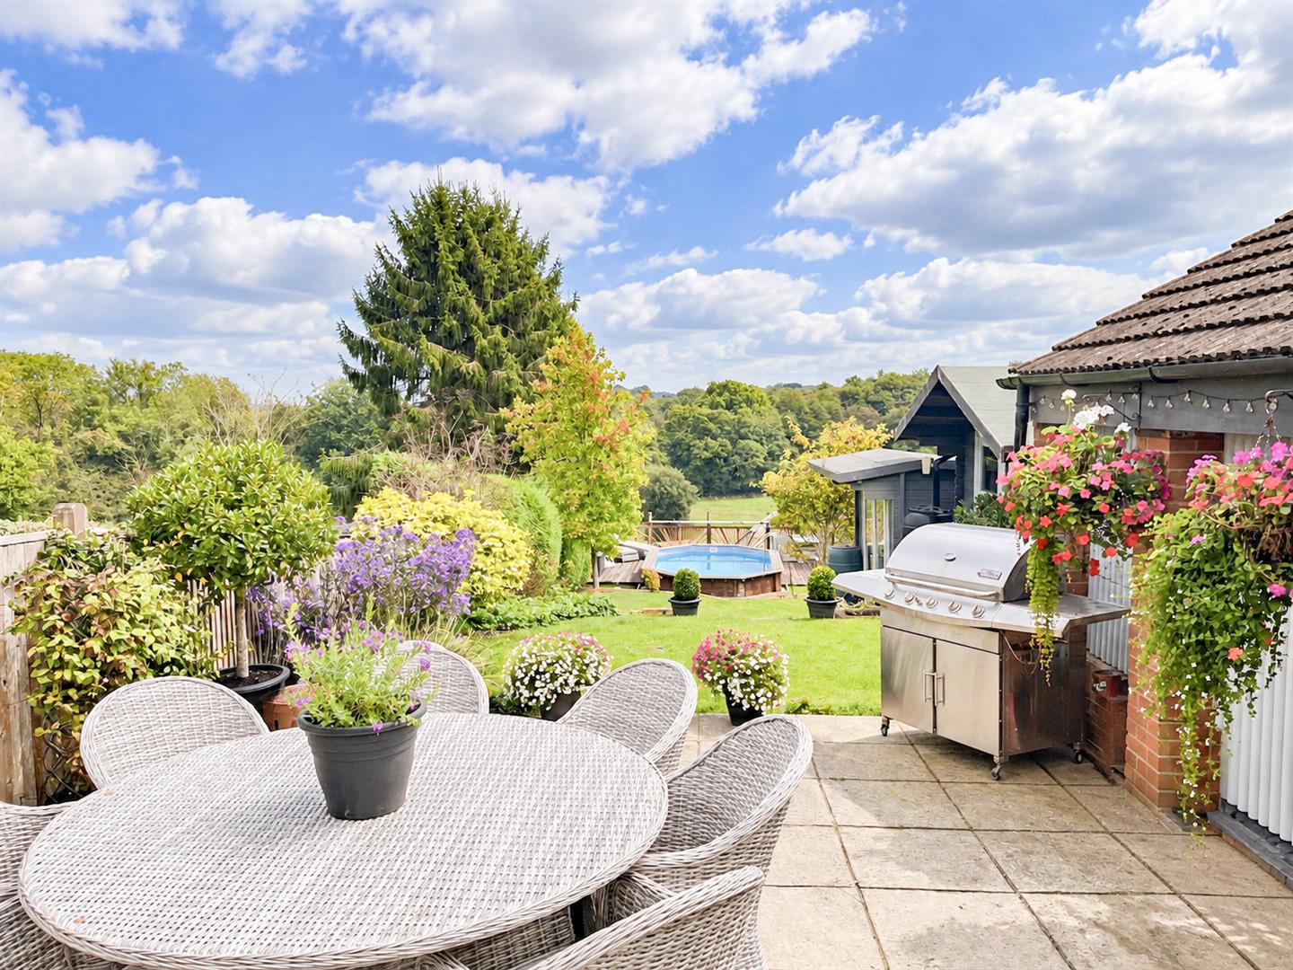
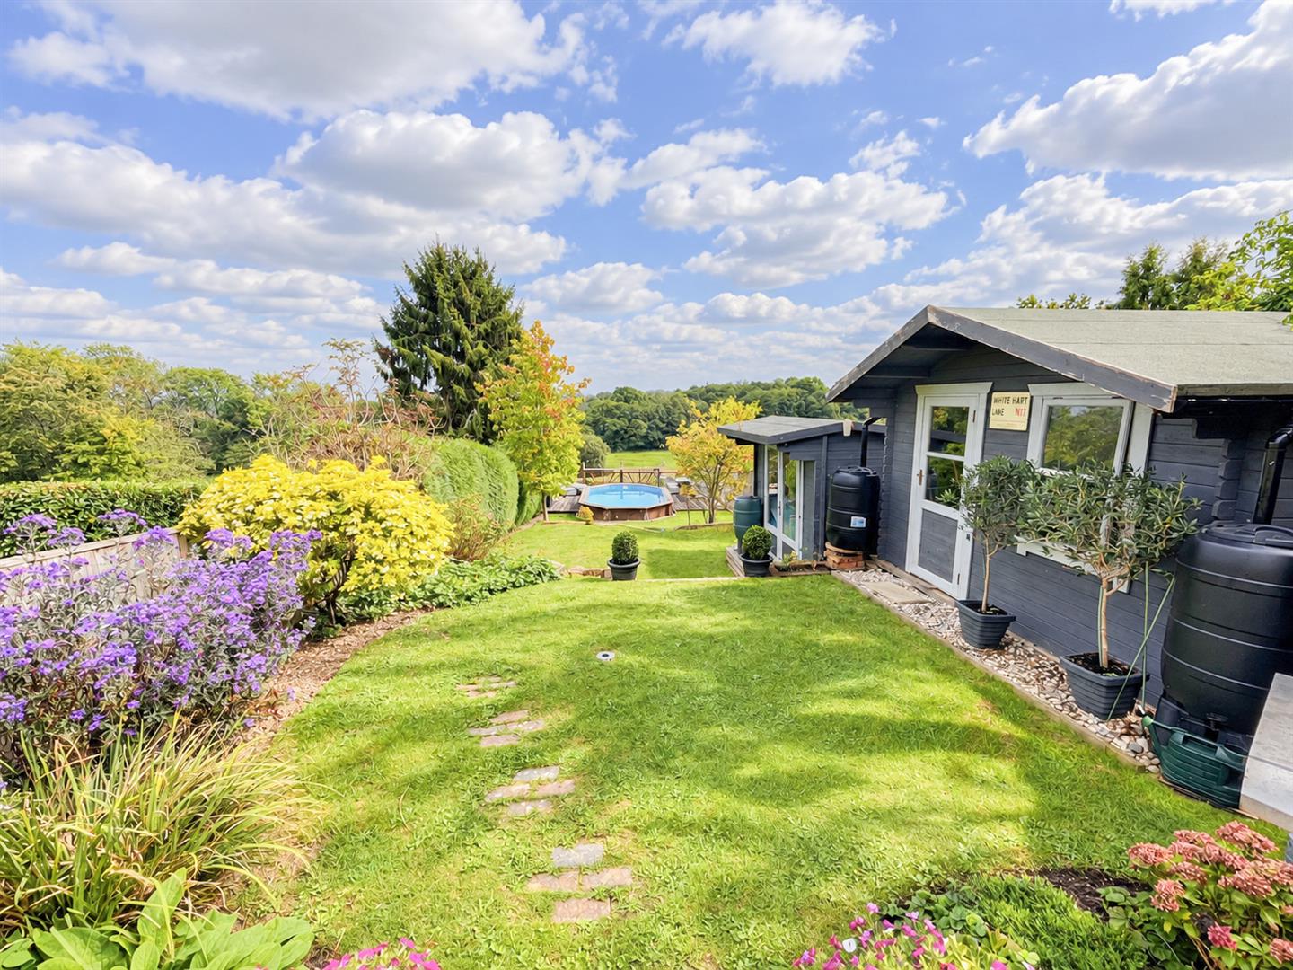
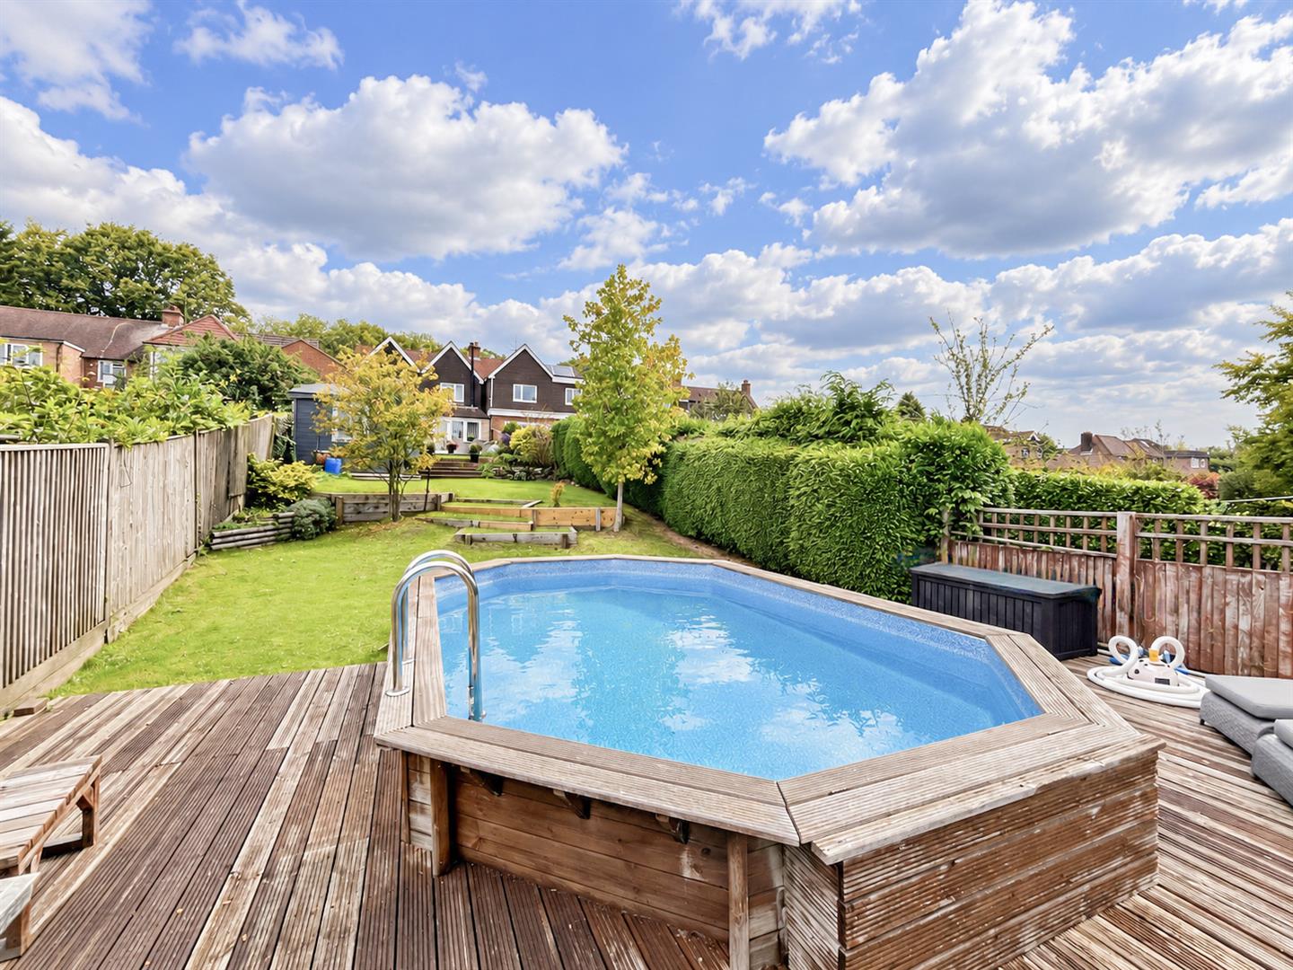
- Impressive 200ft rear garden approx
- Pool
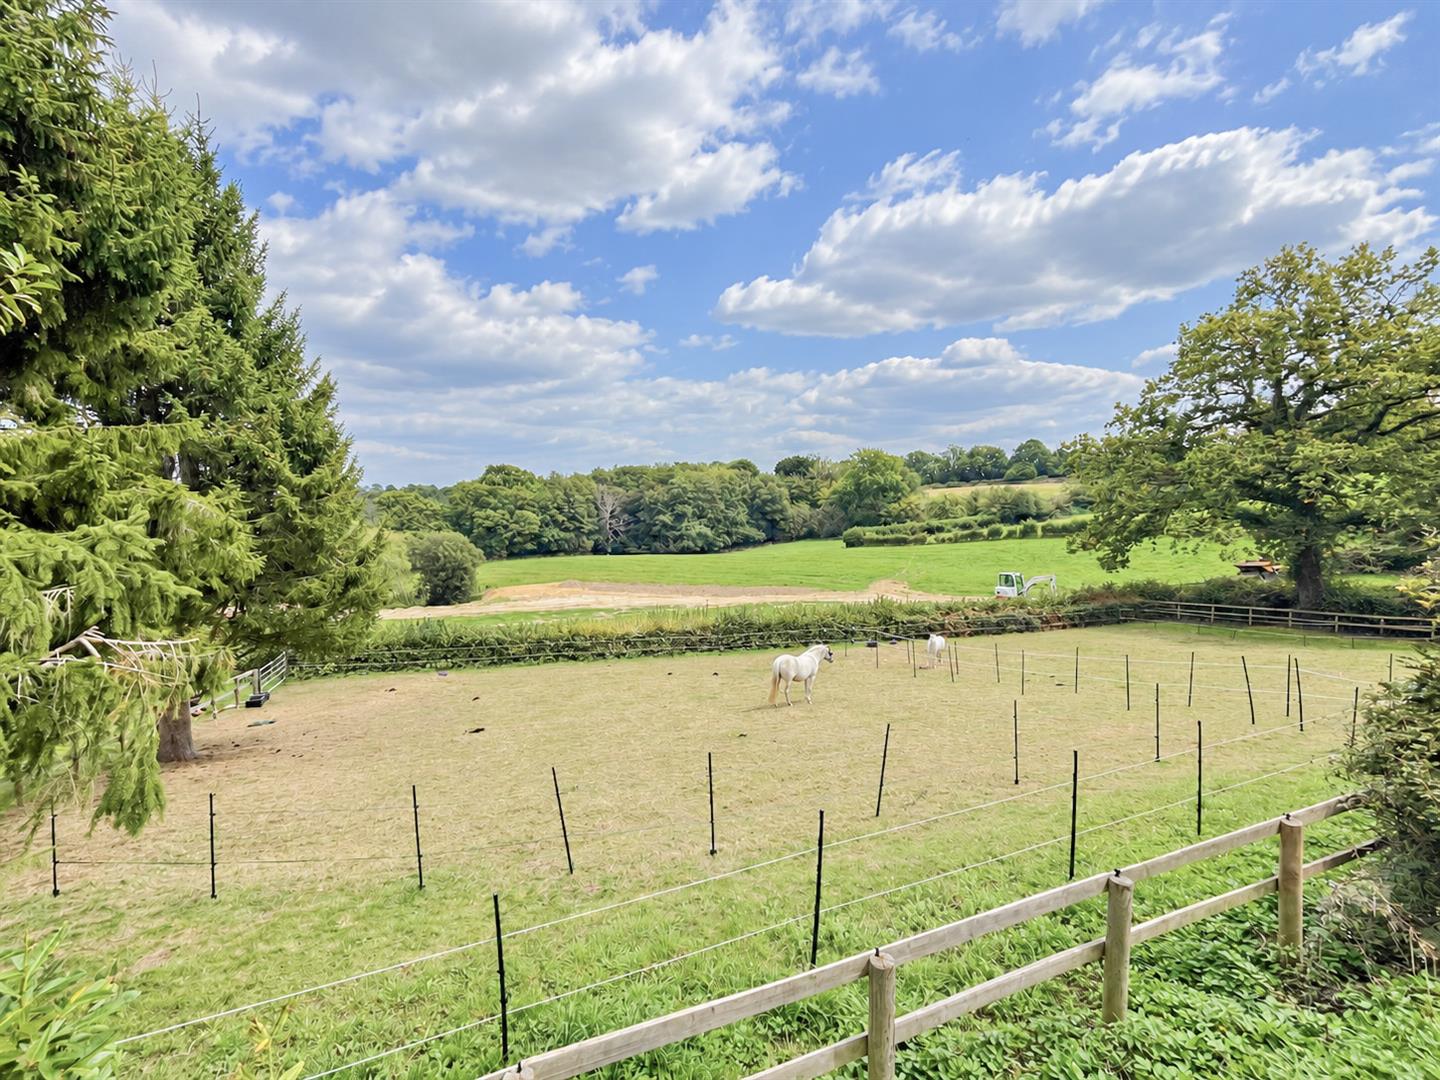
- Amazing Views
- Driveway for several cars
- Garage
- Village location
Full property description
PRICE GUIDE £550,000 – £575,000
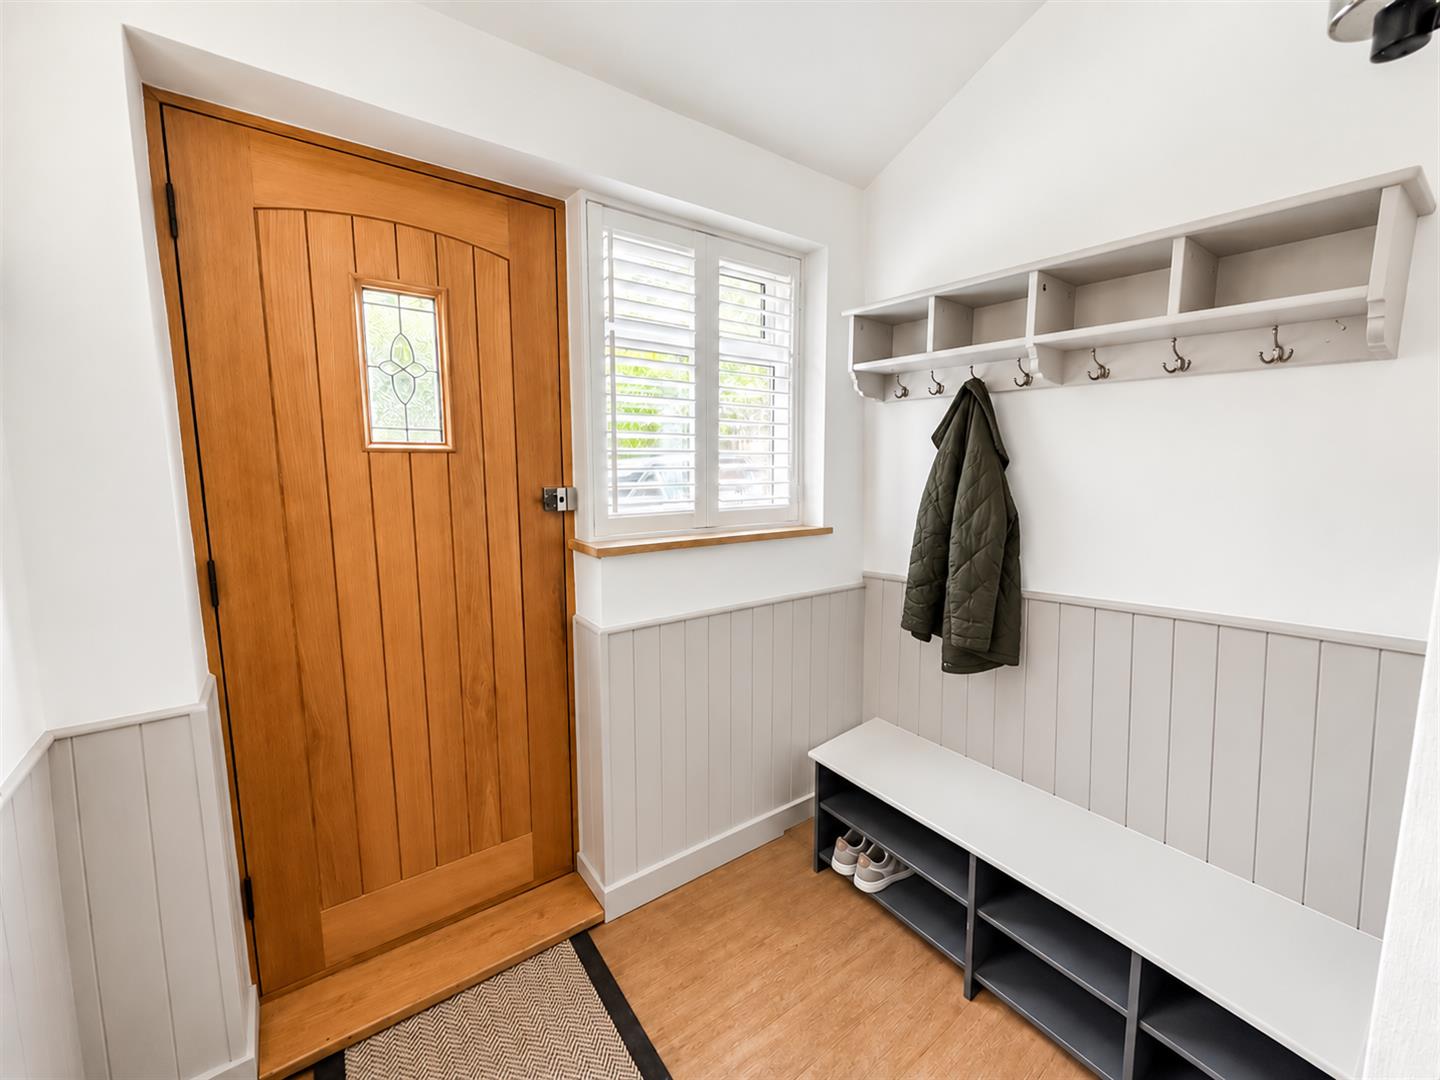
Set within a desirable rural village, this beautifully extended three-bedroom semi-detached home combines contemporary living with a wealth of charm and character. Originally built as a workers’ cottage, the property has been thoughtfully modernised and transformed into a spacious and stylish family home, while retaining some of the original character that gives it such a distinctive feel.
One of the standout features is the exceptional sense of space throughout. The accommodation has been designed with modern family life and entertaining very much in mind, with a generous layout and beautifully presented interiors.
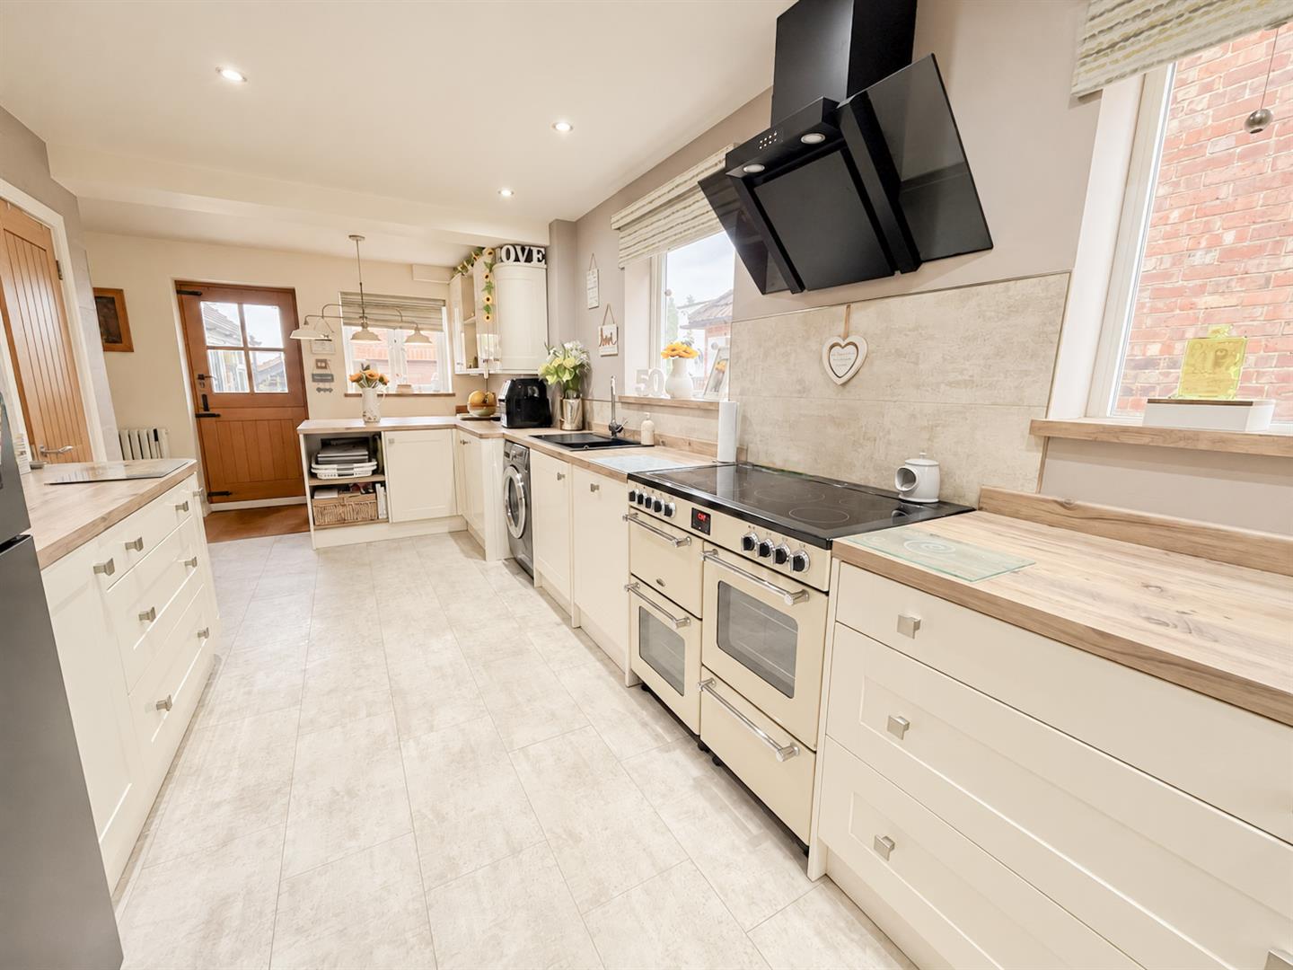
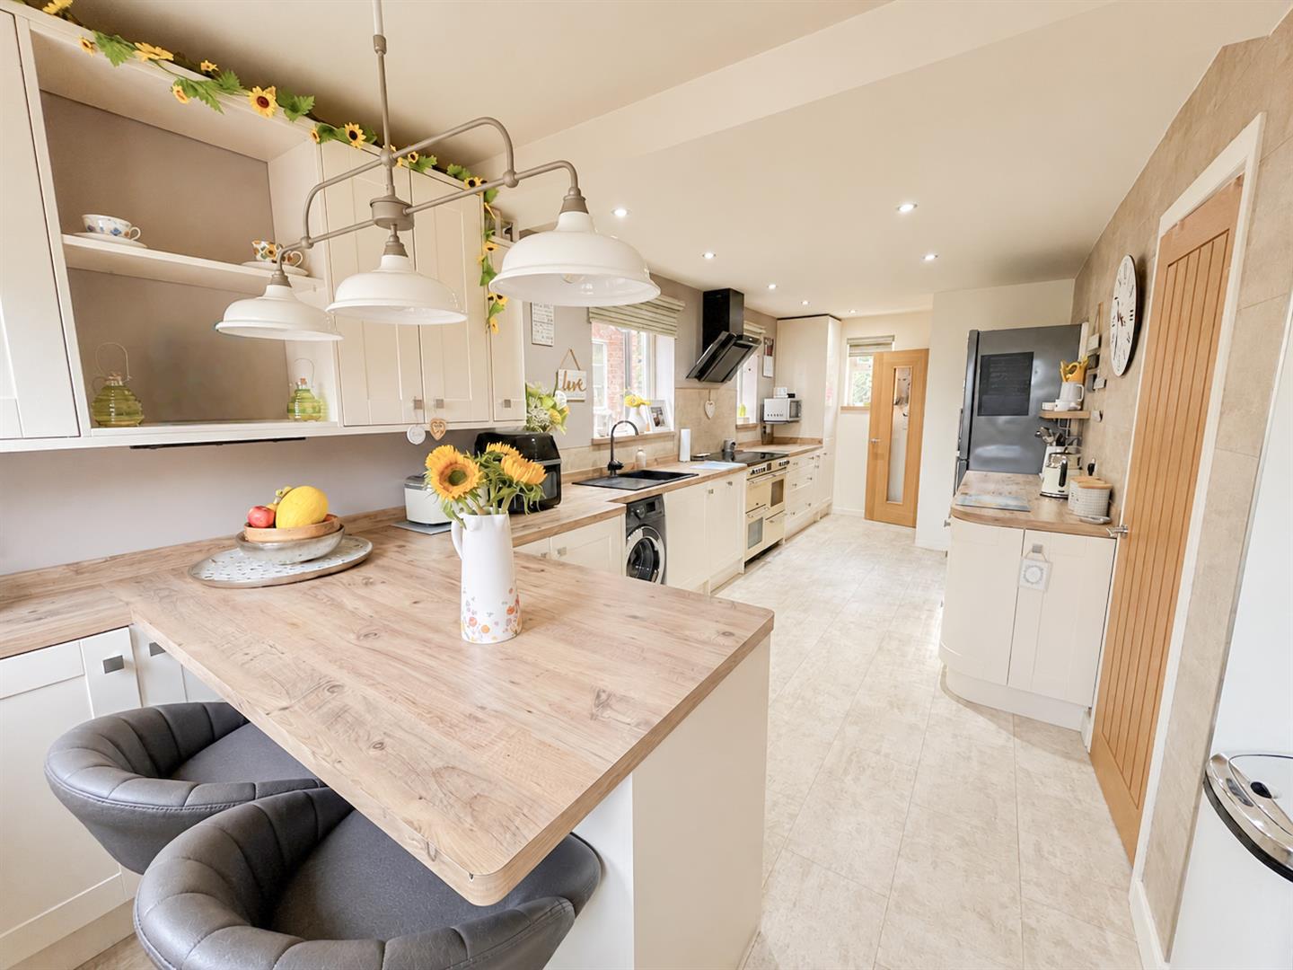
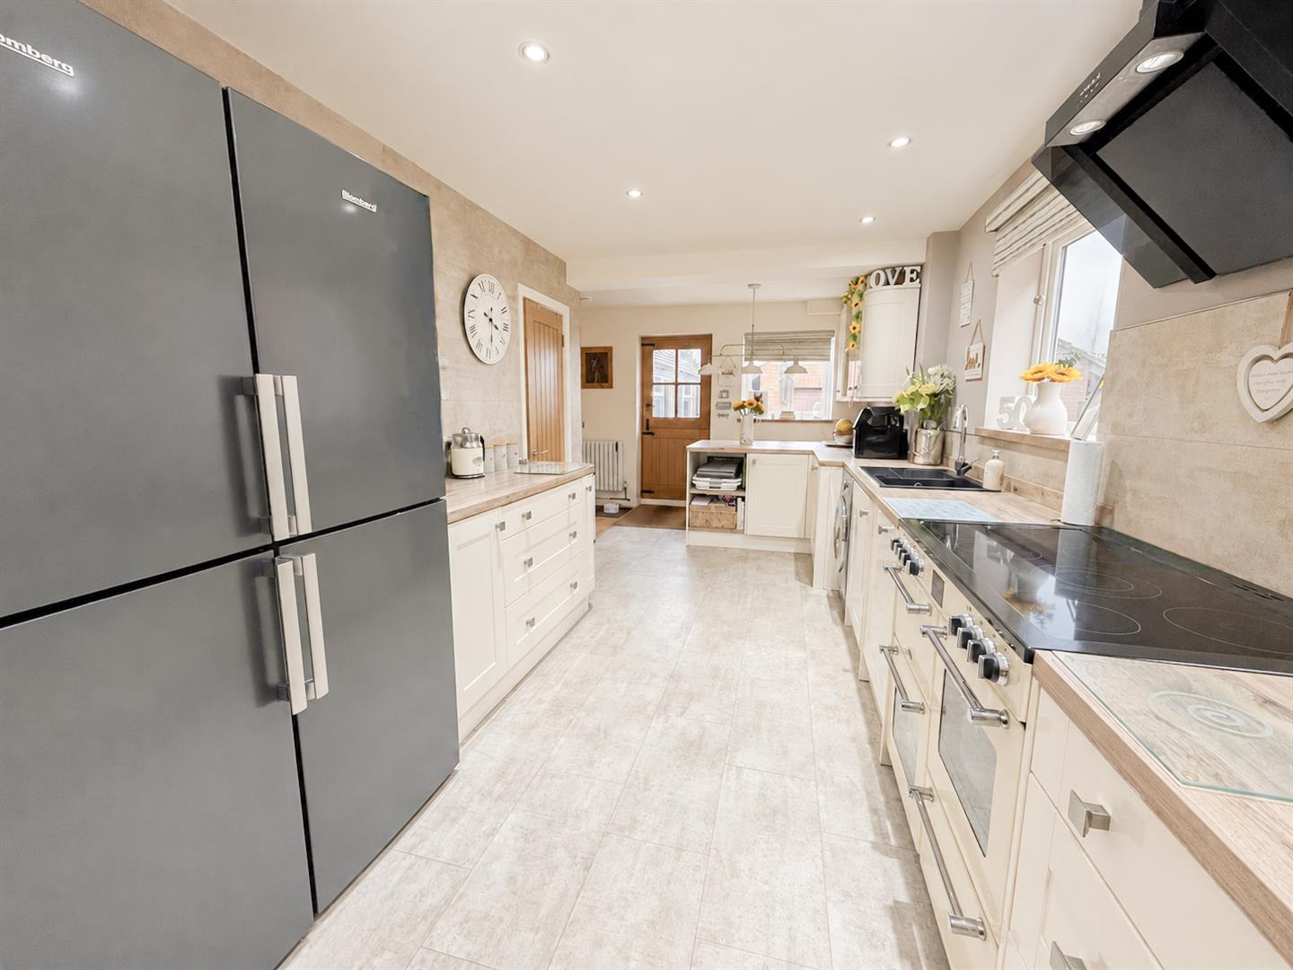
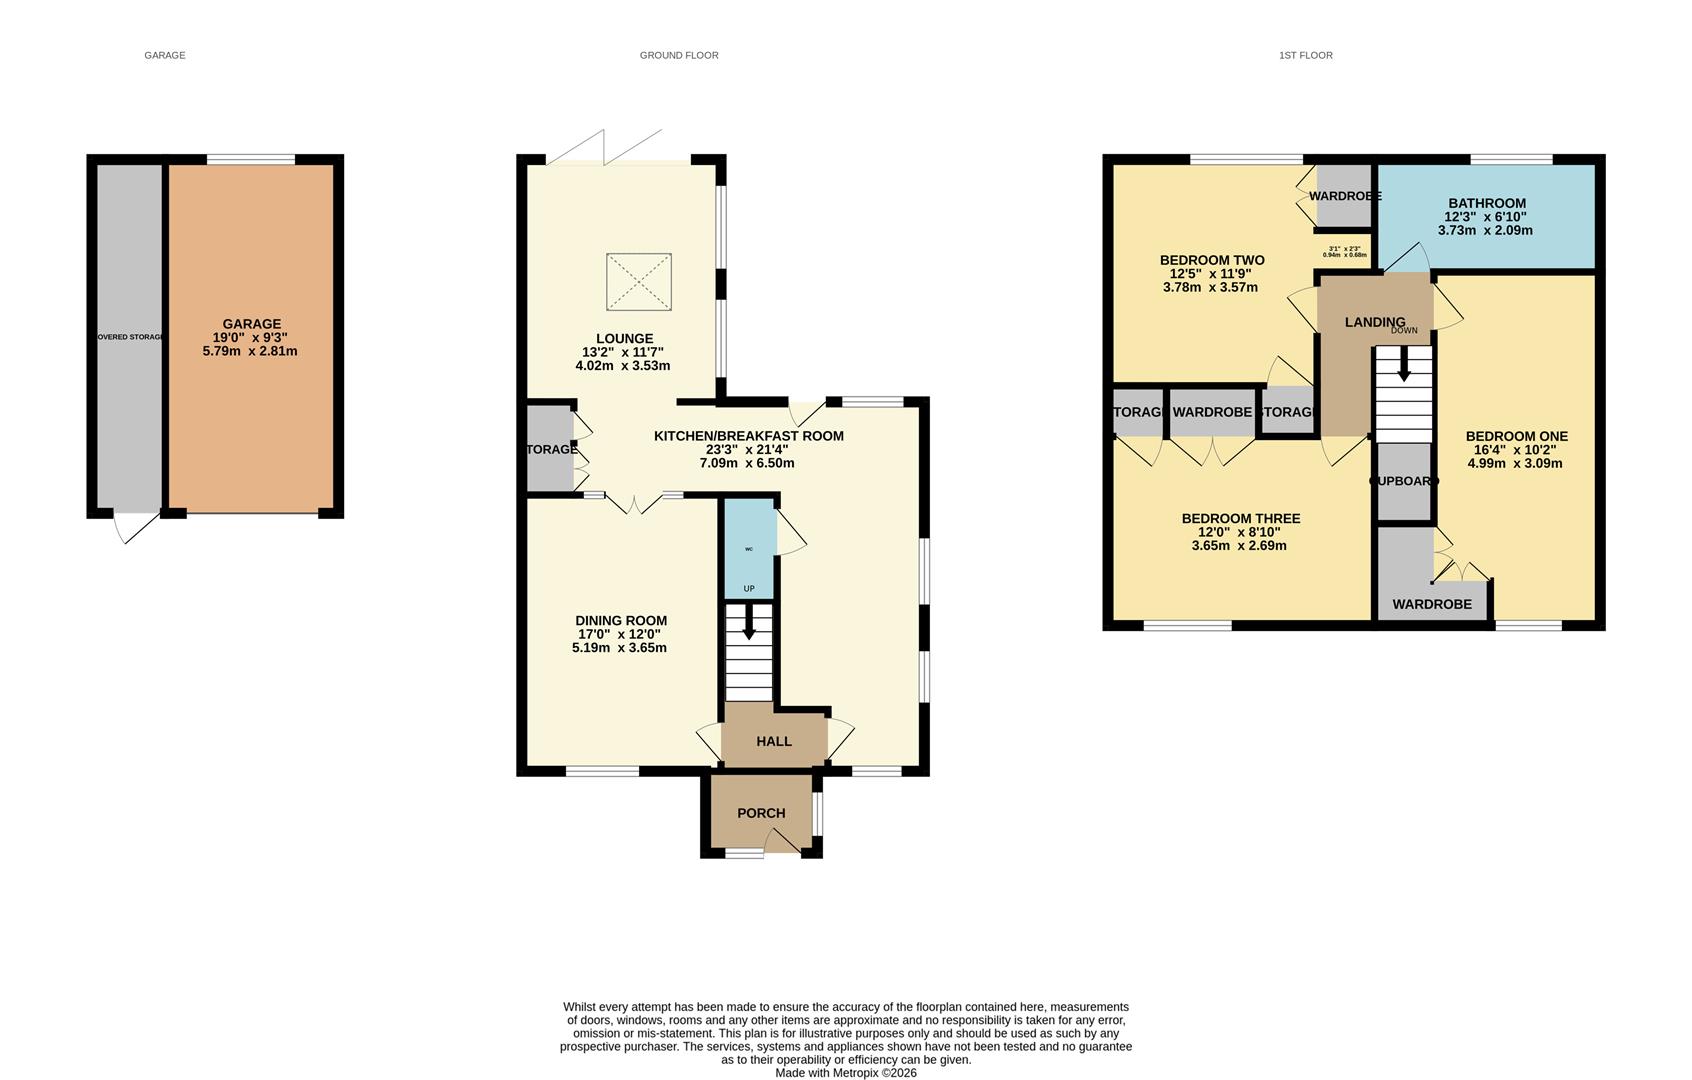
The welcoming entrance opens into the home, leading through to the impressive kitchen/breakfast room which extends across the full width and length of the property in an L-shaped arrangement. This superb space offers an abundance of worktop and storage, together with plenty of room for a dining table and additional furniture, making it a natural focal point for everyday family life and entertaining.
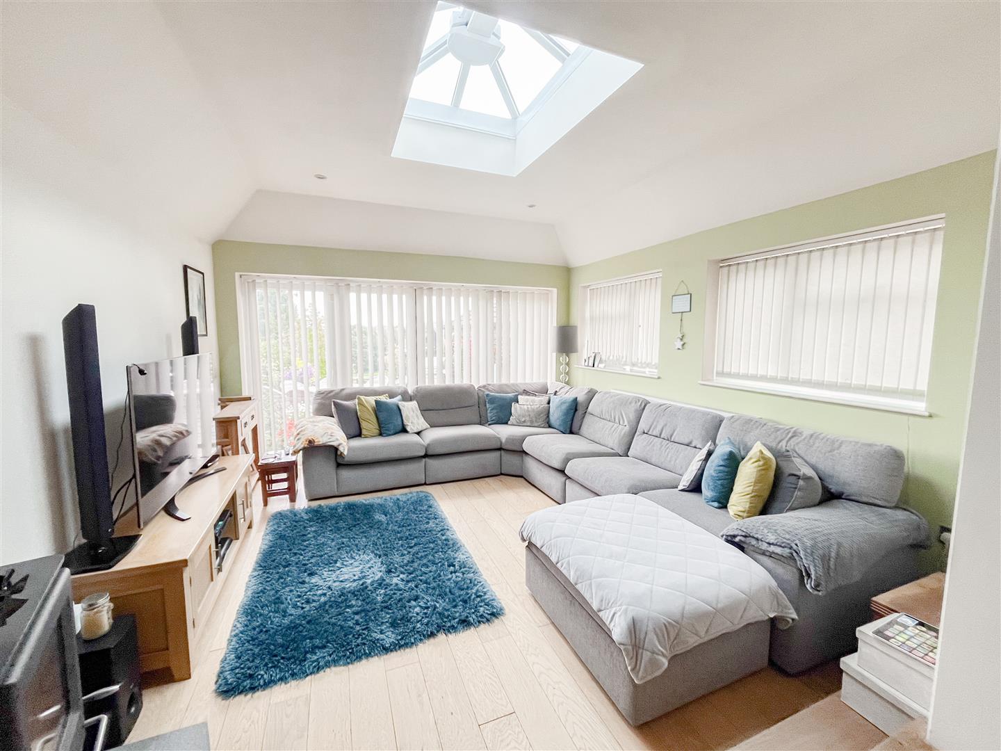
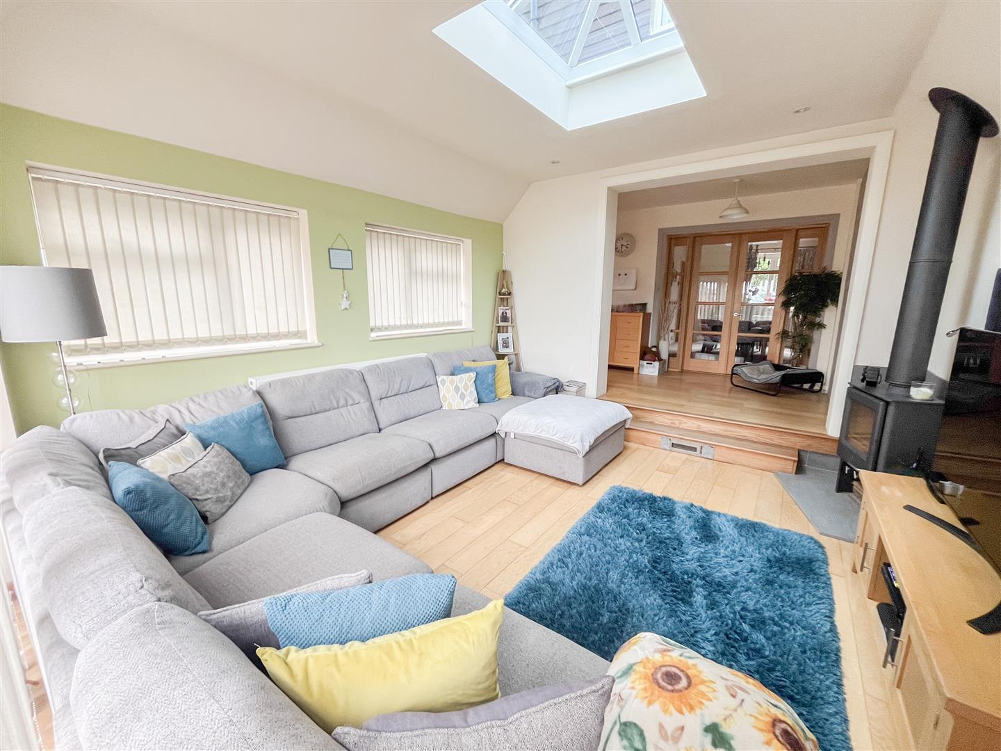
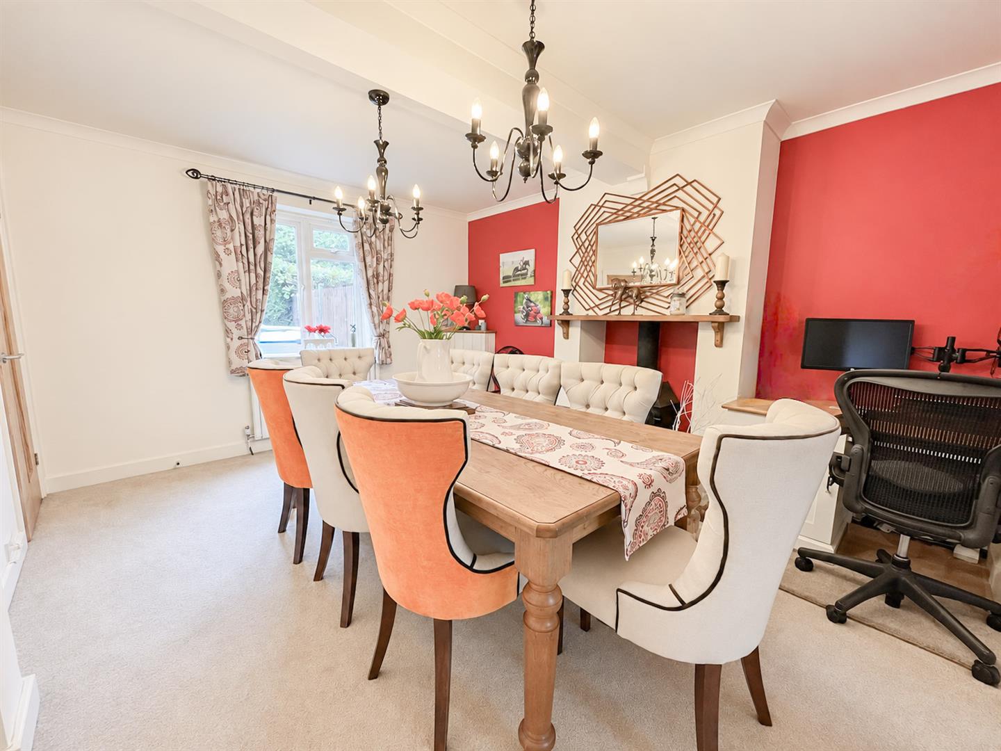
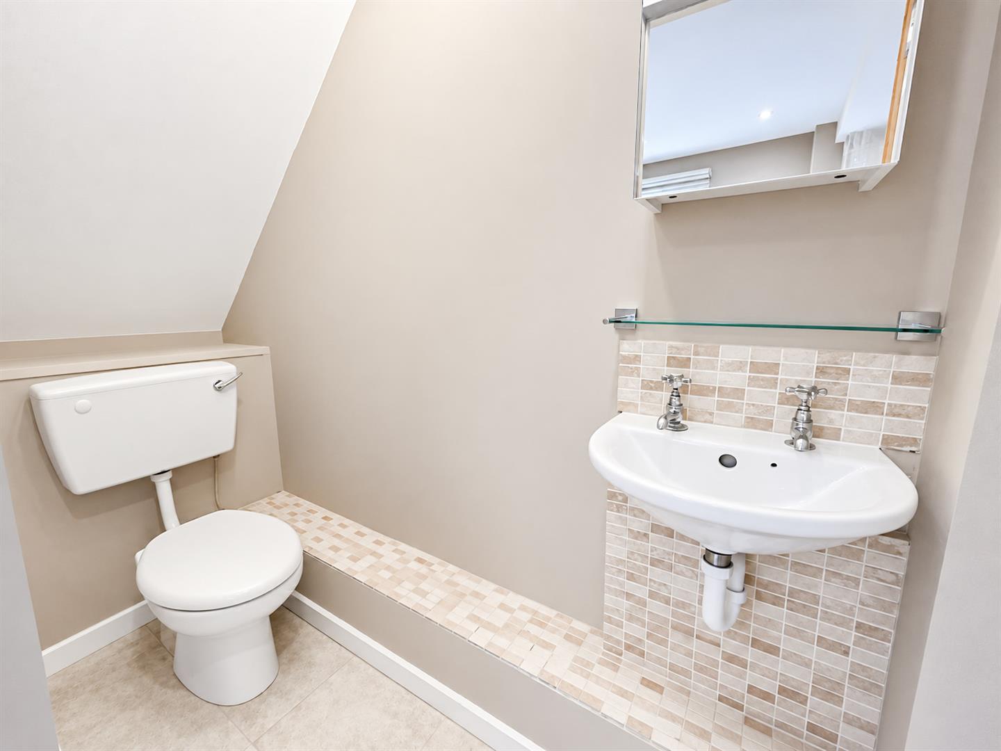
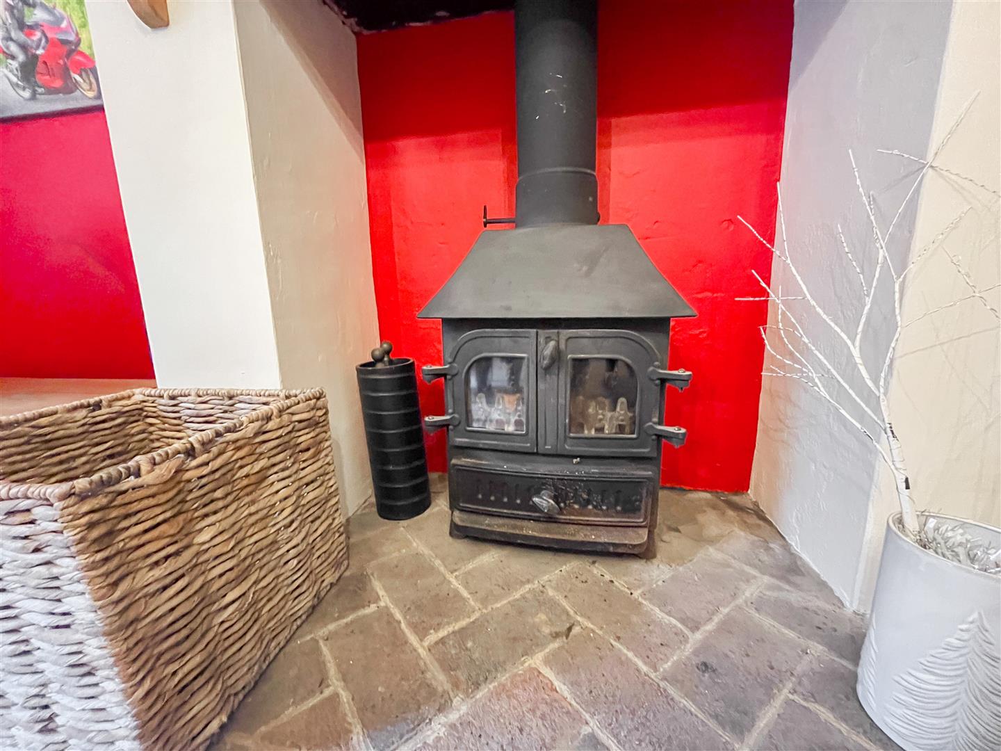
To the front of the property is a separate dining room, while the spacious dual-aspect lounge occupies the rear with bi-folding doors to the rear garden. Filled with natural light, the lounge benefits from attractive oak flooring and a striking feature wood-burning stove, creating a warm and inviting space to relax. A convenient downstairs WC completes the ground floor. All internal doors are solid oak.
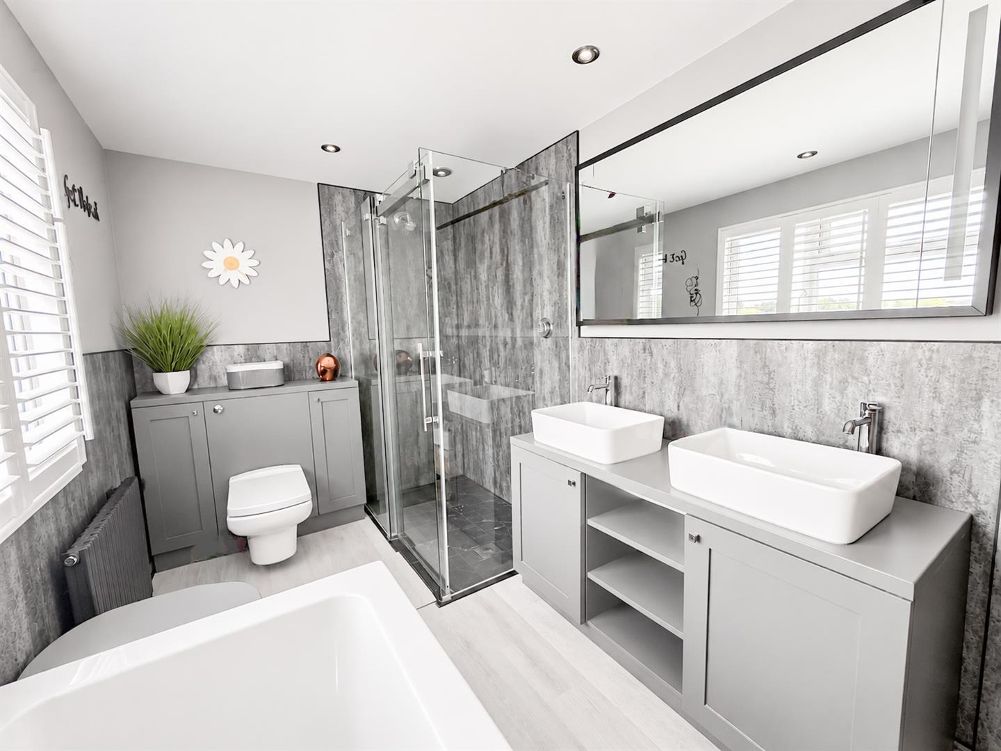
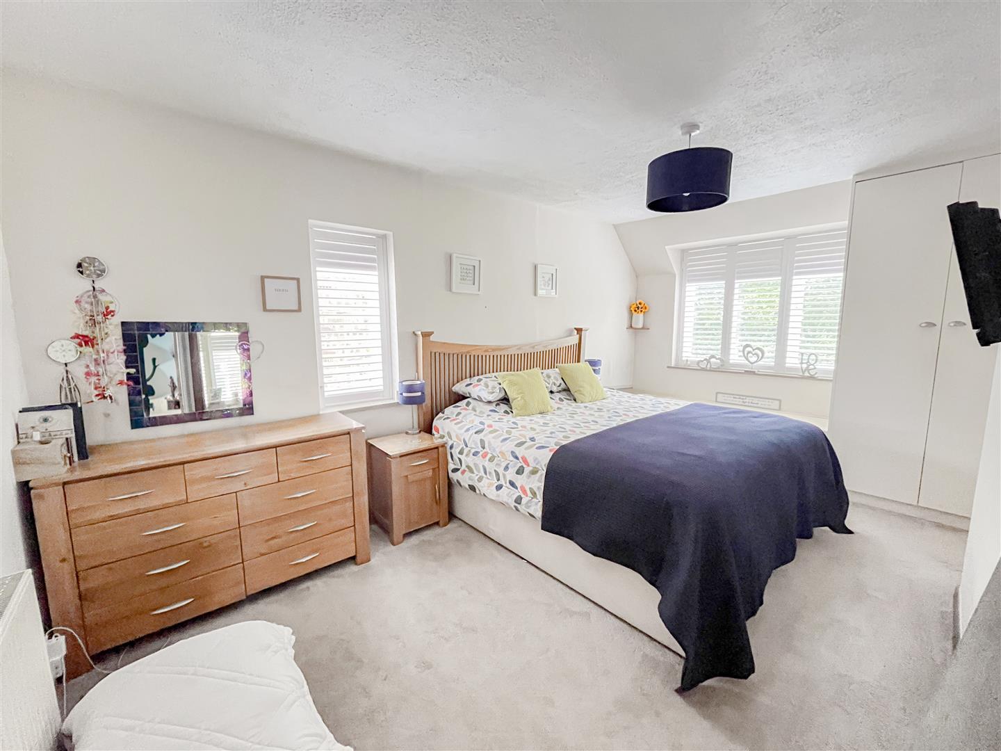
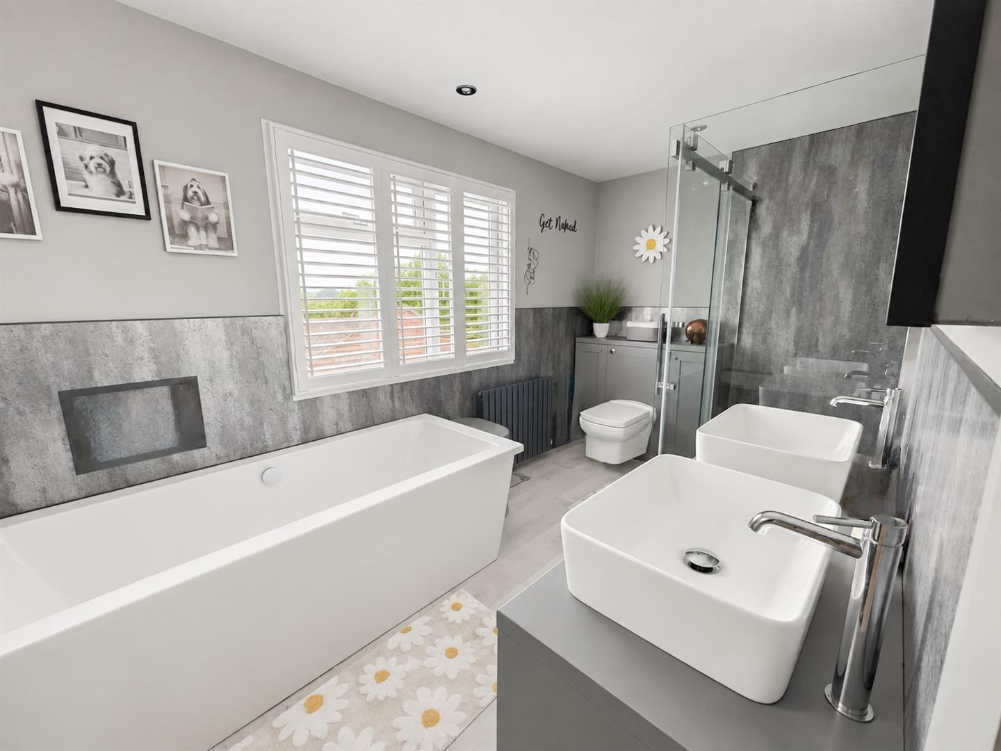
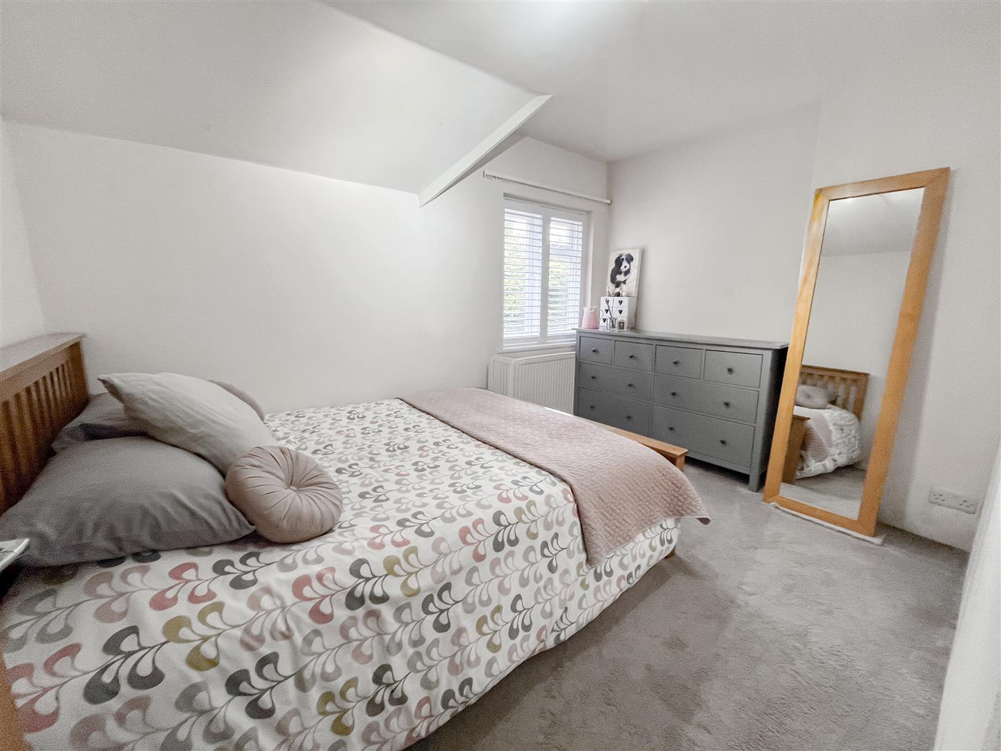
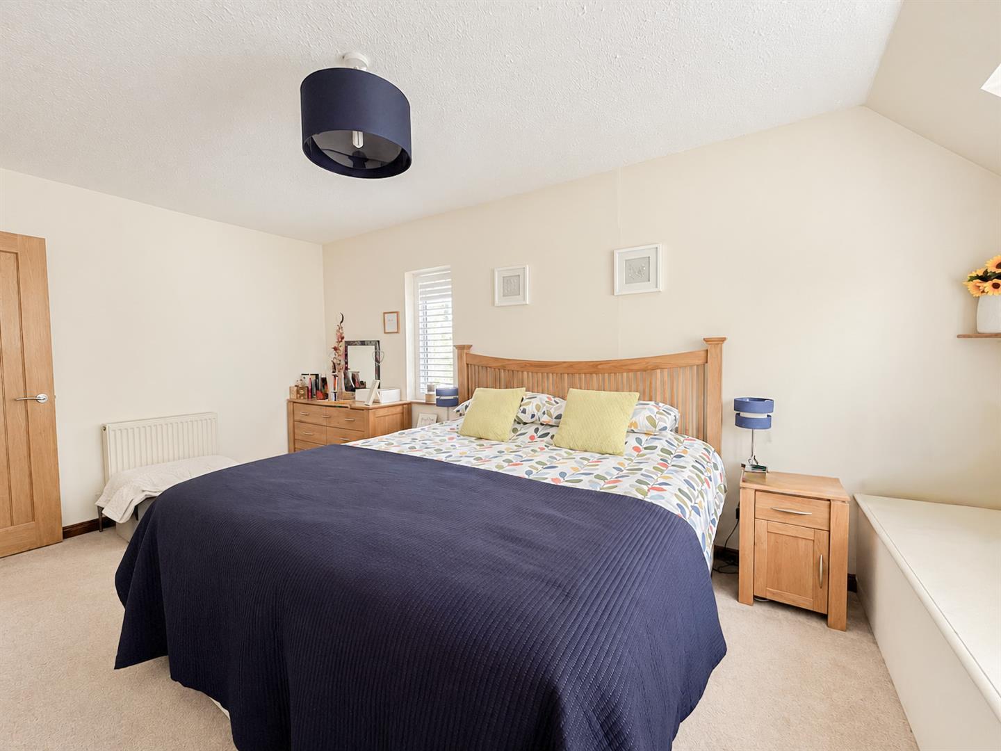
Upstairs, there are three generously proportioned double bedrooms, providing excellent accommodation for a growing family, along with a beautifully finished contemporary family bathroom.
Outside, the property continues to impress. The garden extends to approximately 200ft, offering an exceptional amount of outdoor space and a wonderful degree of privacy. A substantial raised patio provides an excellent area for outdoor dining and entertaining, while the extensive enclosed lawn gives children plenty of room to play.
Lounge 4.01m x 3.53m (13'2" x 11'7")
Dining Room 5.18m x 3.66m (17'0" x 12'0")
Kitchen/Breakfast Room 7.09m x 6.50m (23'3" x 21'4")
Bedroom One 4.98m x 3.10m (16'4" x 10'2")
Bedroom Two 3.78m x 3.58m (12'5" x 11'9")
Bedroom Three 3.66m x 2.69m (12'0" x 8'10")
Bathroom 3.73m x 2.08m (12'3" x 6'10")
WC
Garage 5.79m x 2.82m (19'0" x 9'3")
Council Tax Band D - £2704.88 Per Annum