Key features
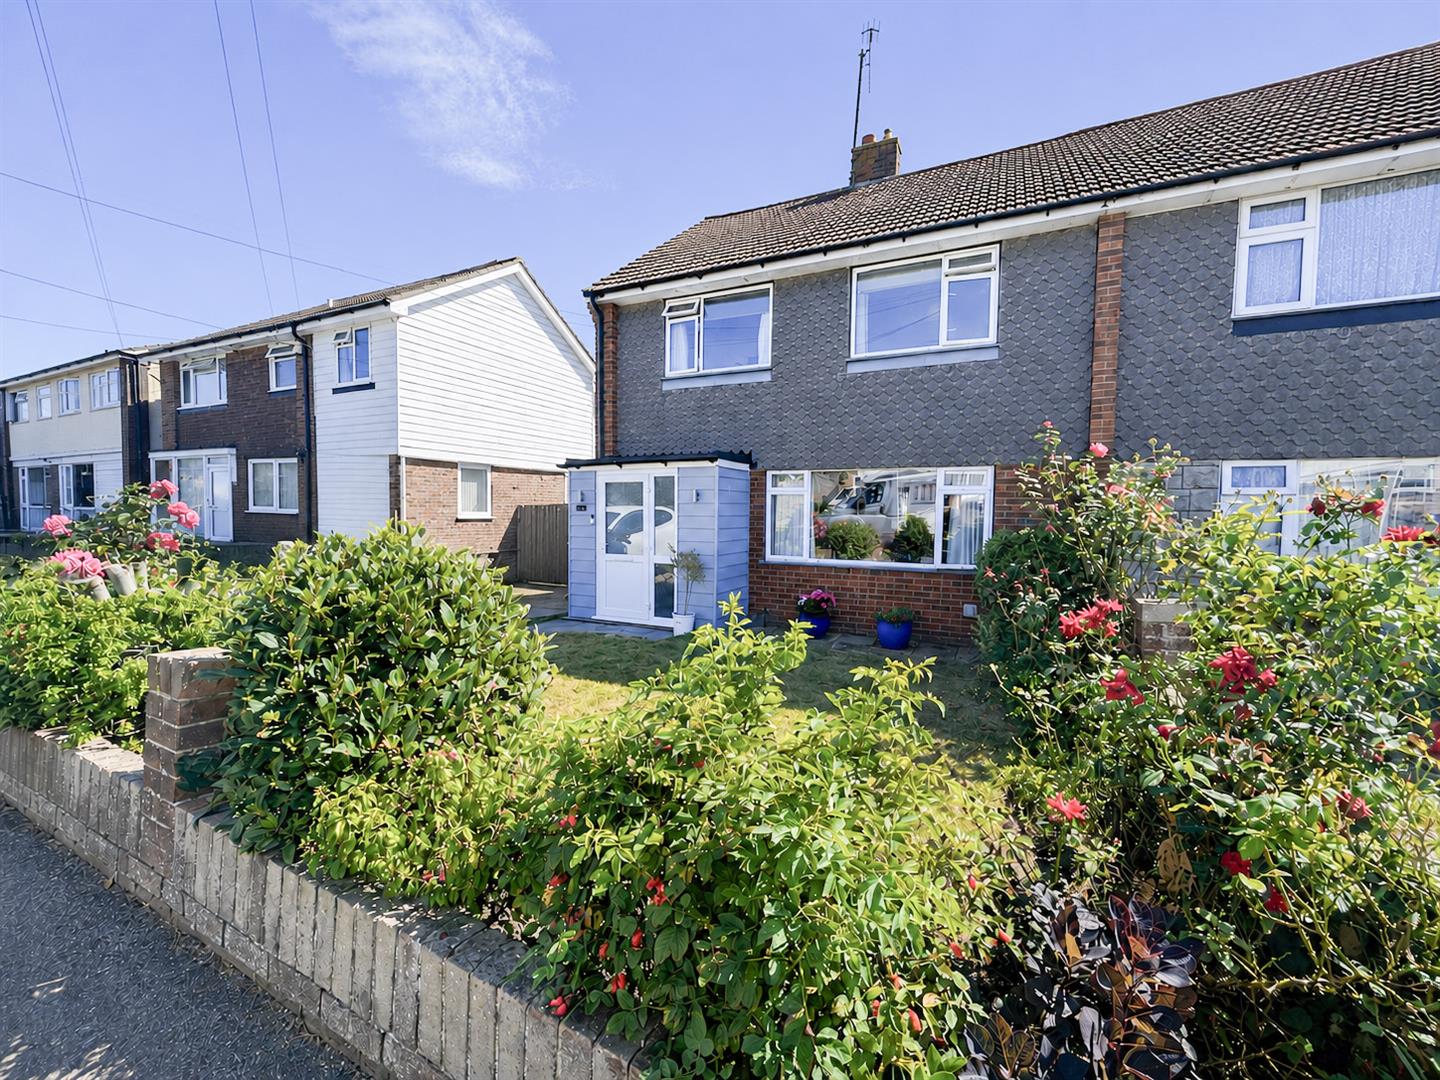
- Impressive three-bedroom semi-detached family home, substantially extended by the current owners.
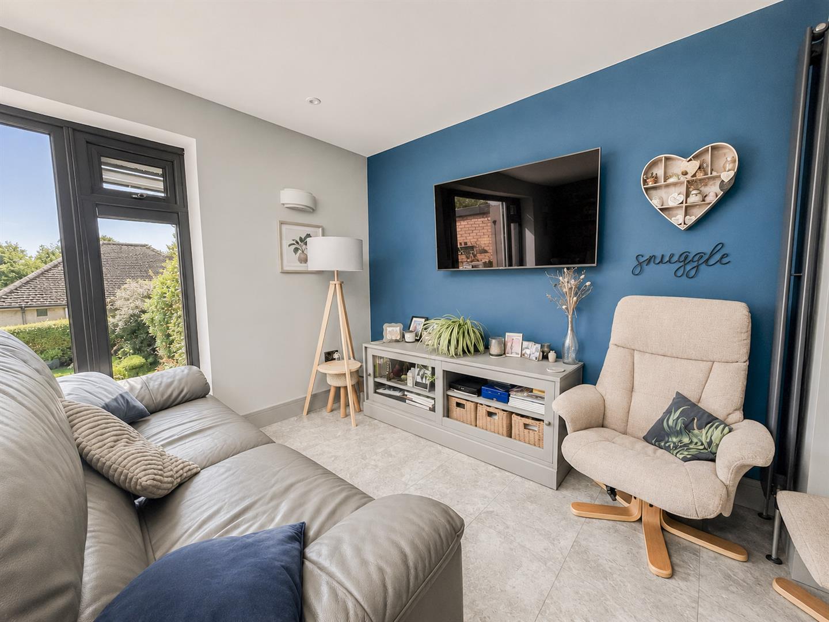
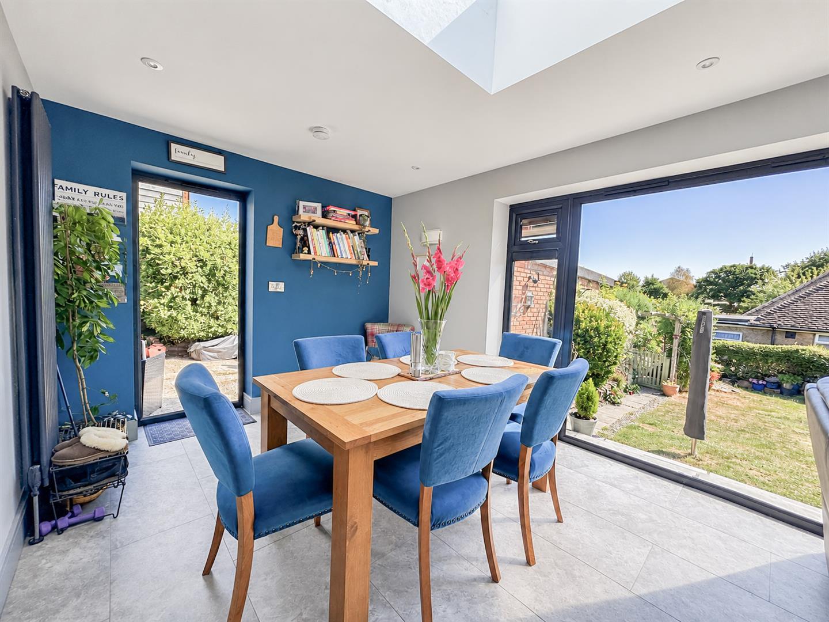
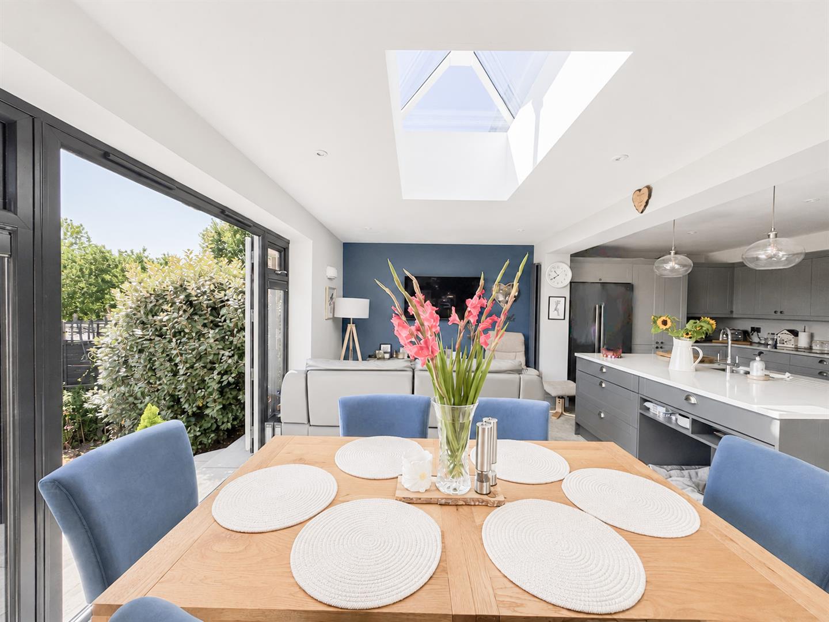
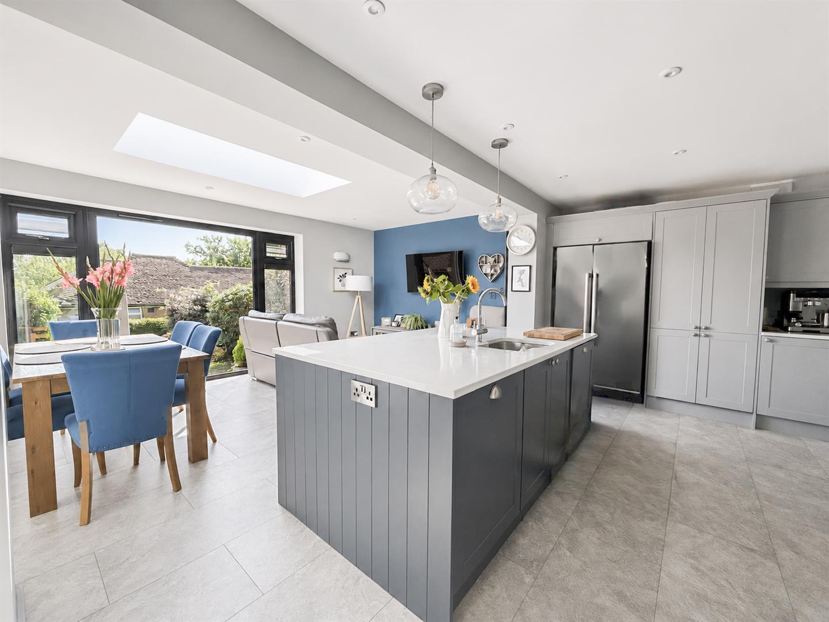
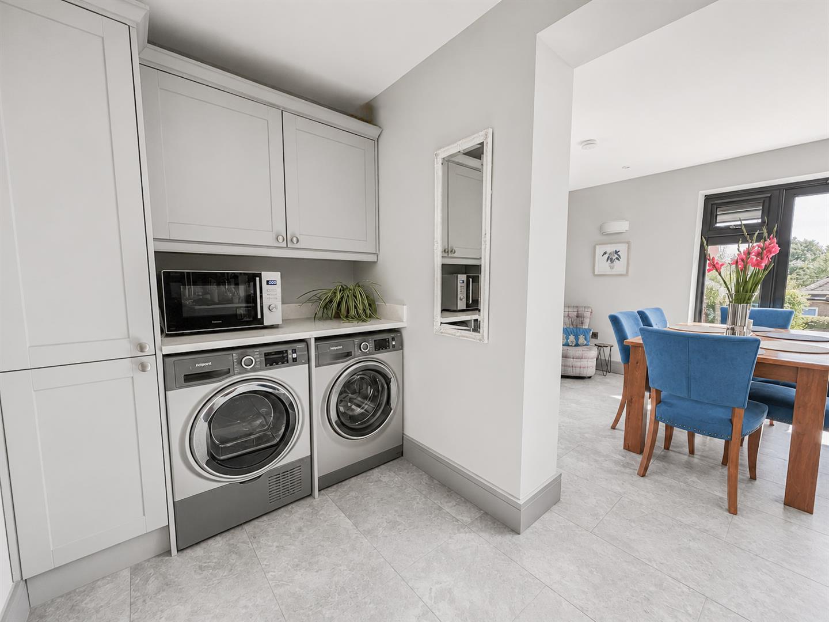
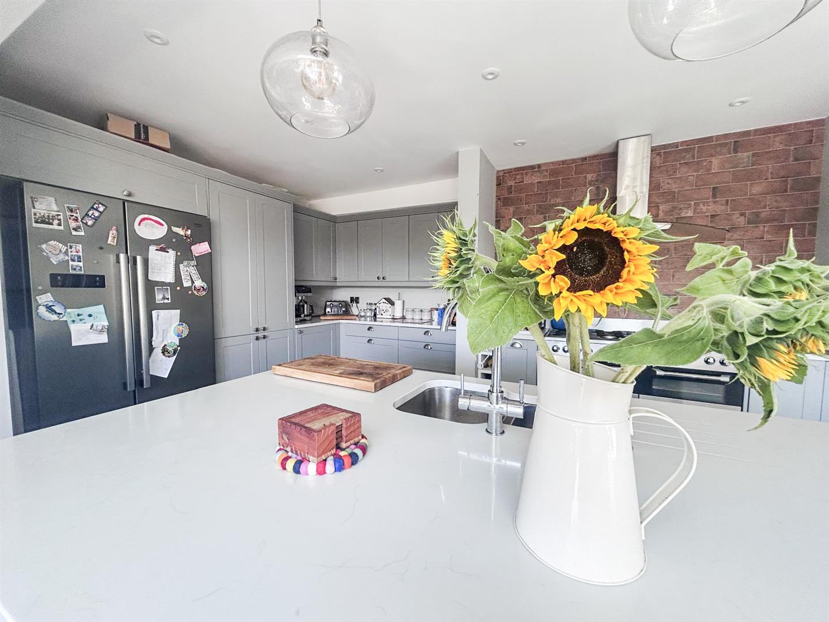
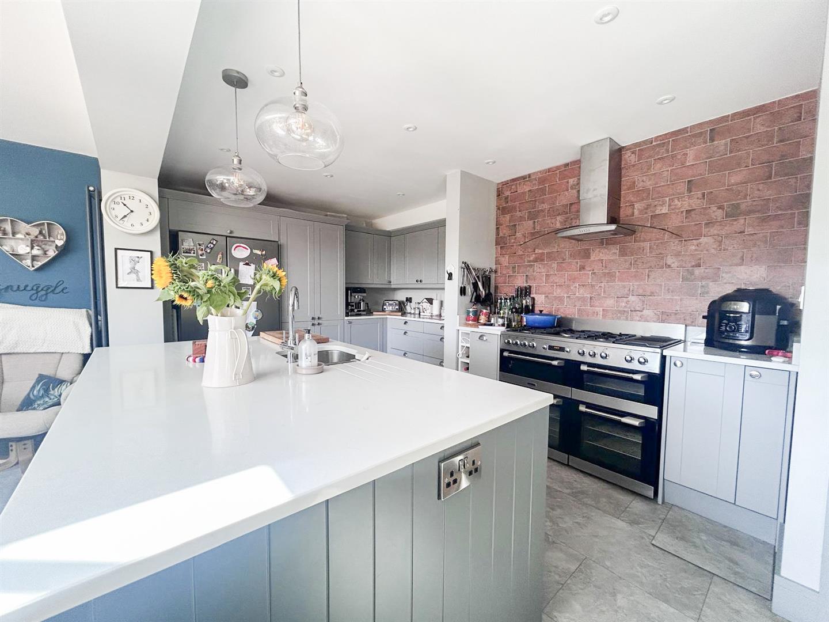
- Exceptional open-plan kitchen/dining/family room, creating the perfect heart of the home for family gatherings and entertaining.
- Bright and spacious accommodation arranged over two floors with modern and contemporary finishes
- Peaceful residential location while remaining within easy reach of Ravenside, Bexhill seafront and the beach.
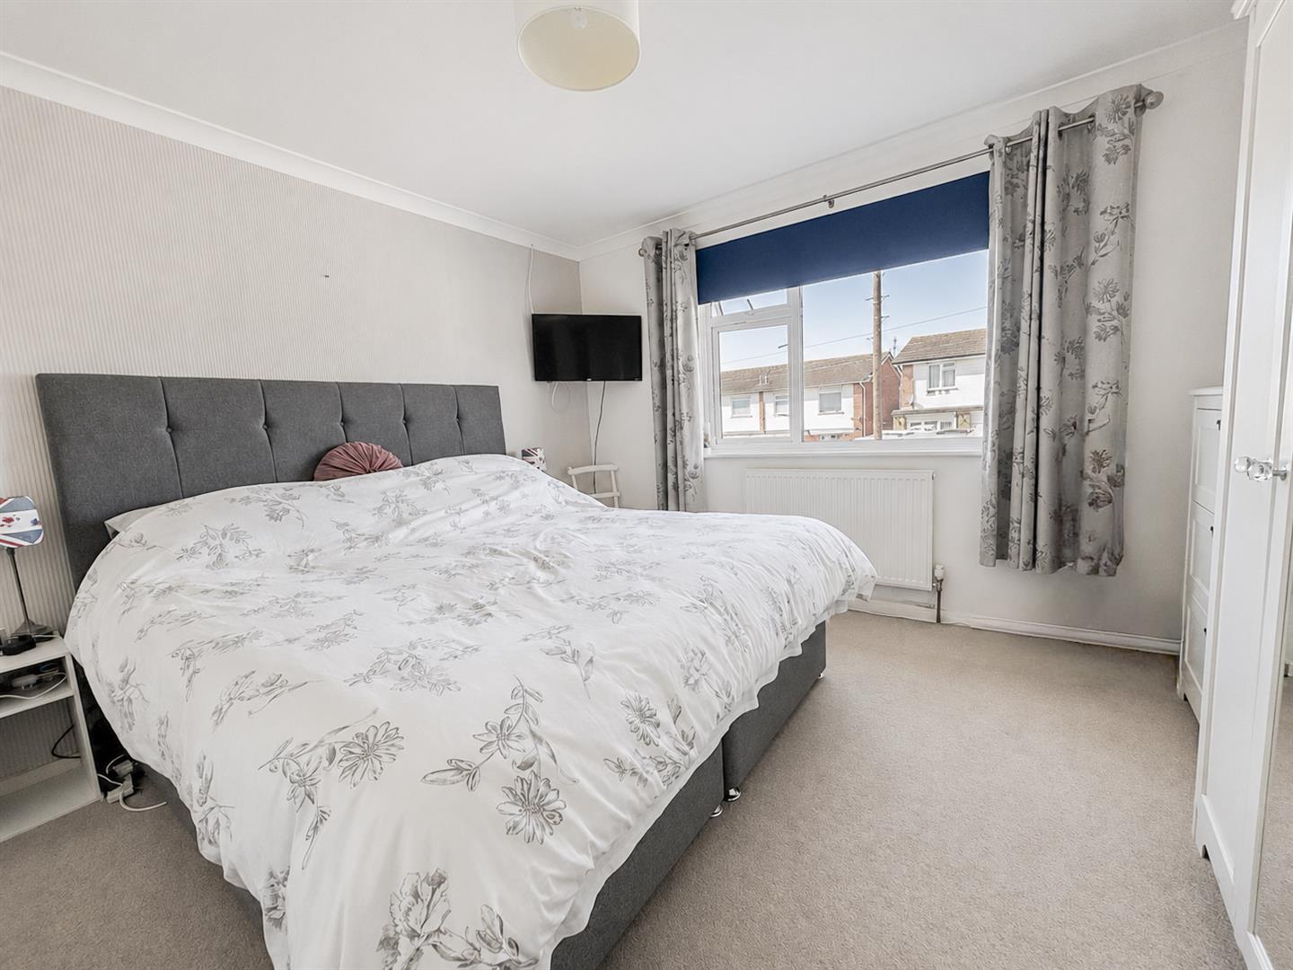
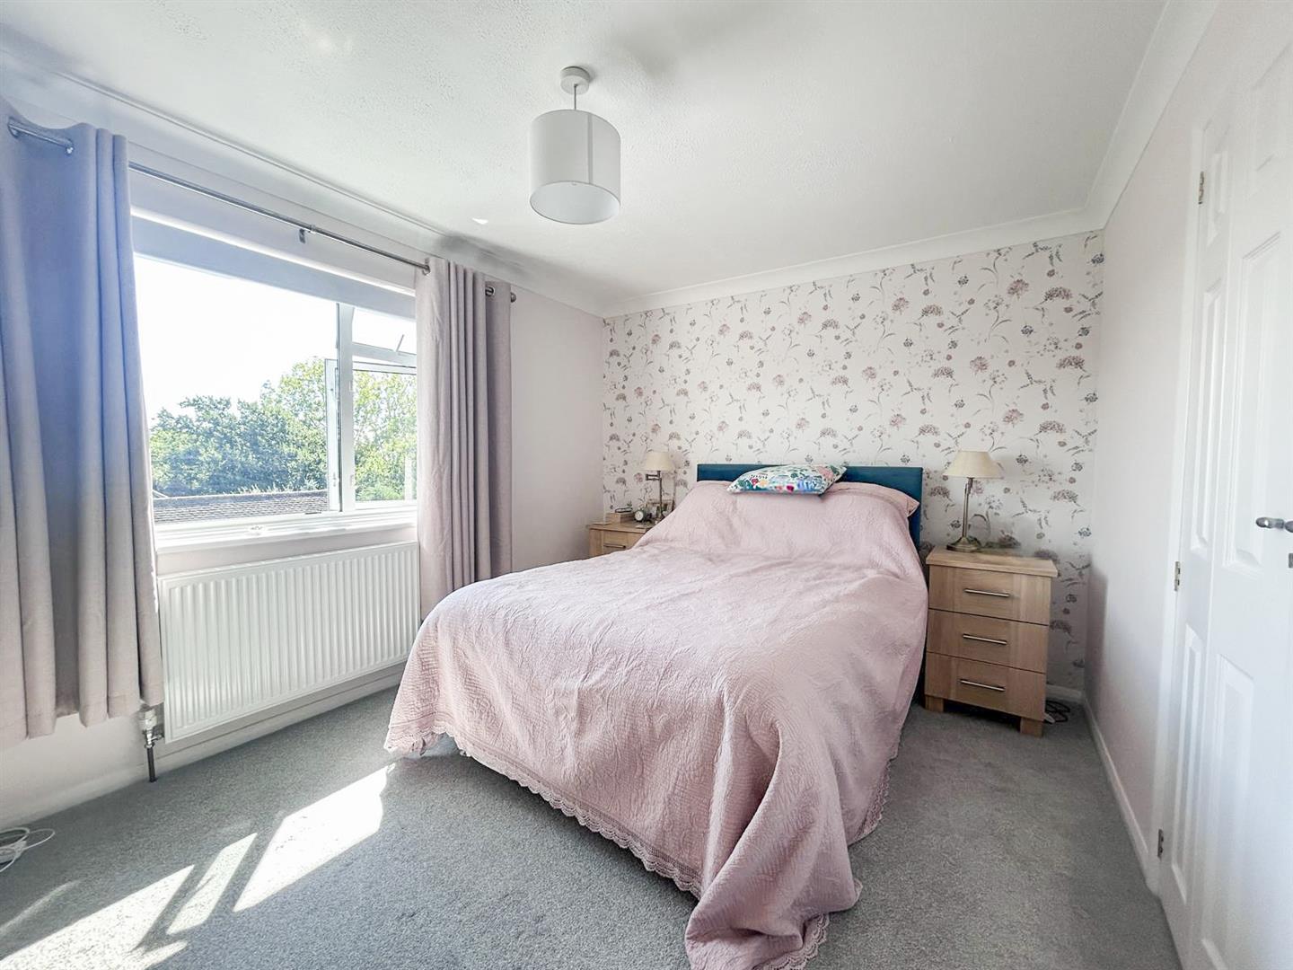
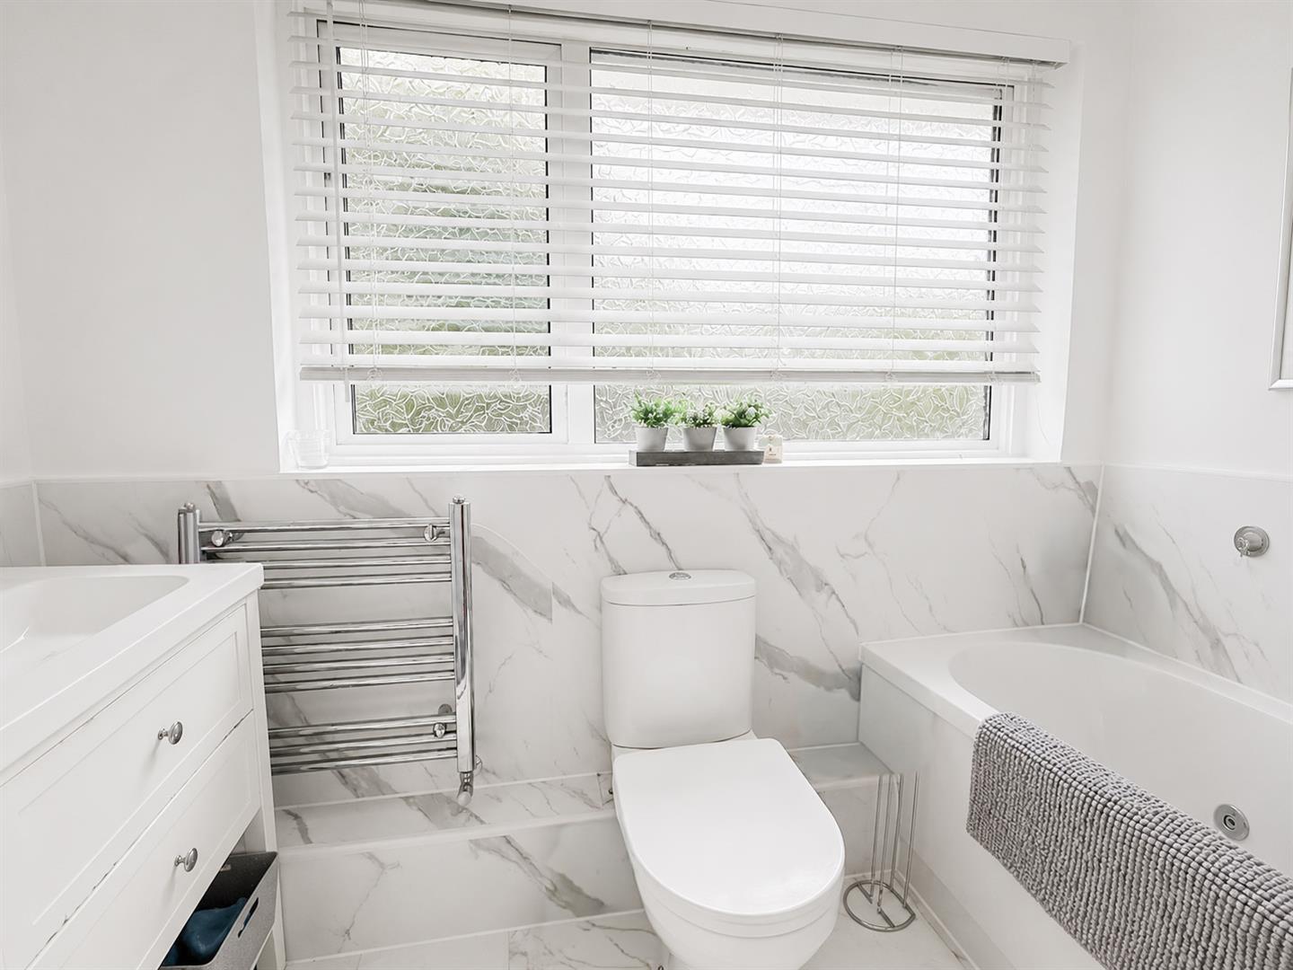
- Three well-proportioned bedrooms complemented by a modern family bathroom/shower room.
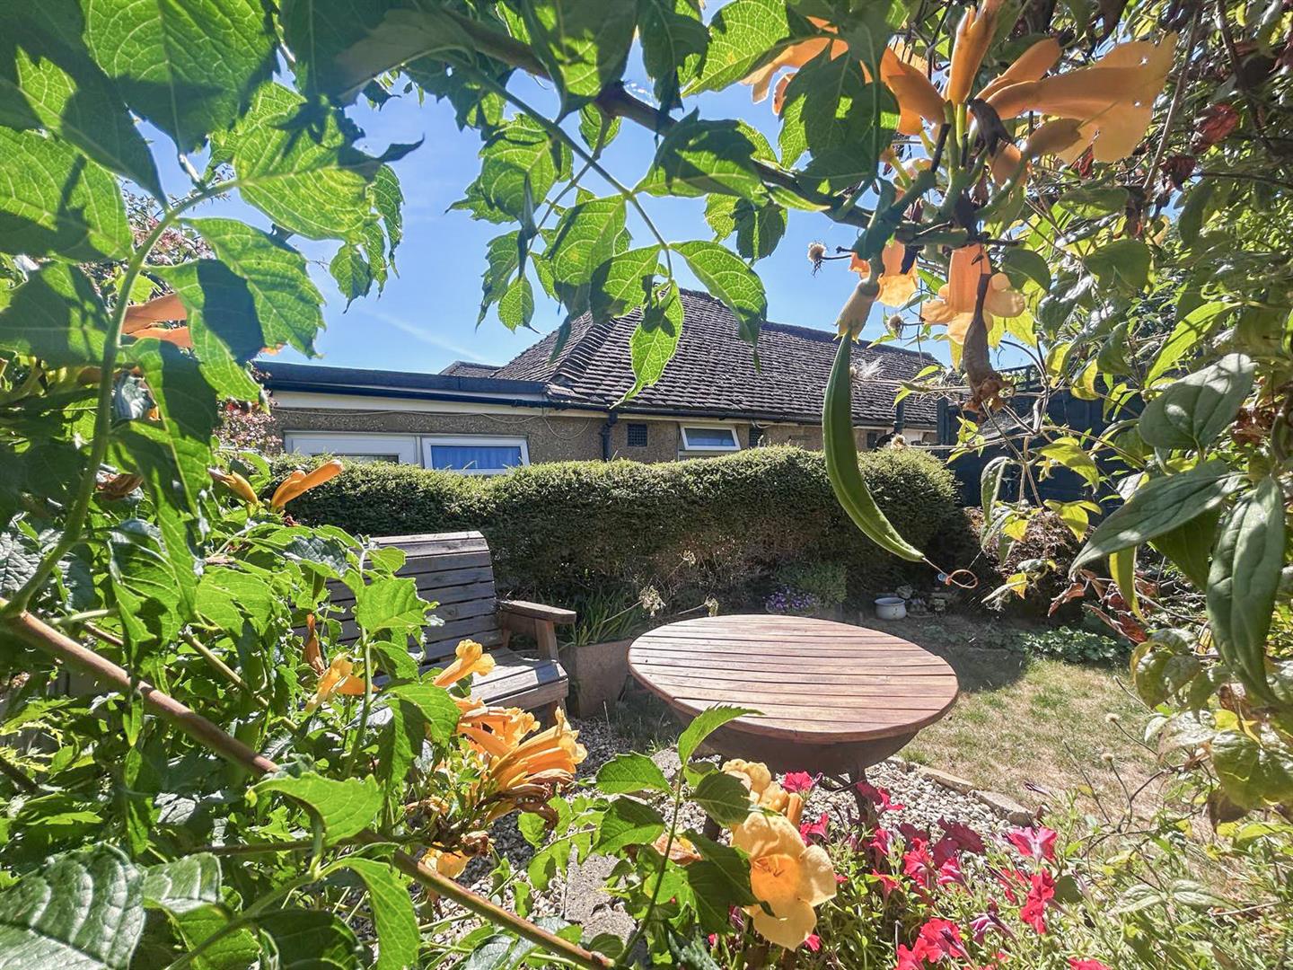
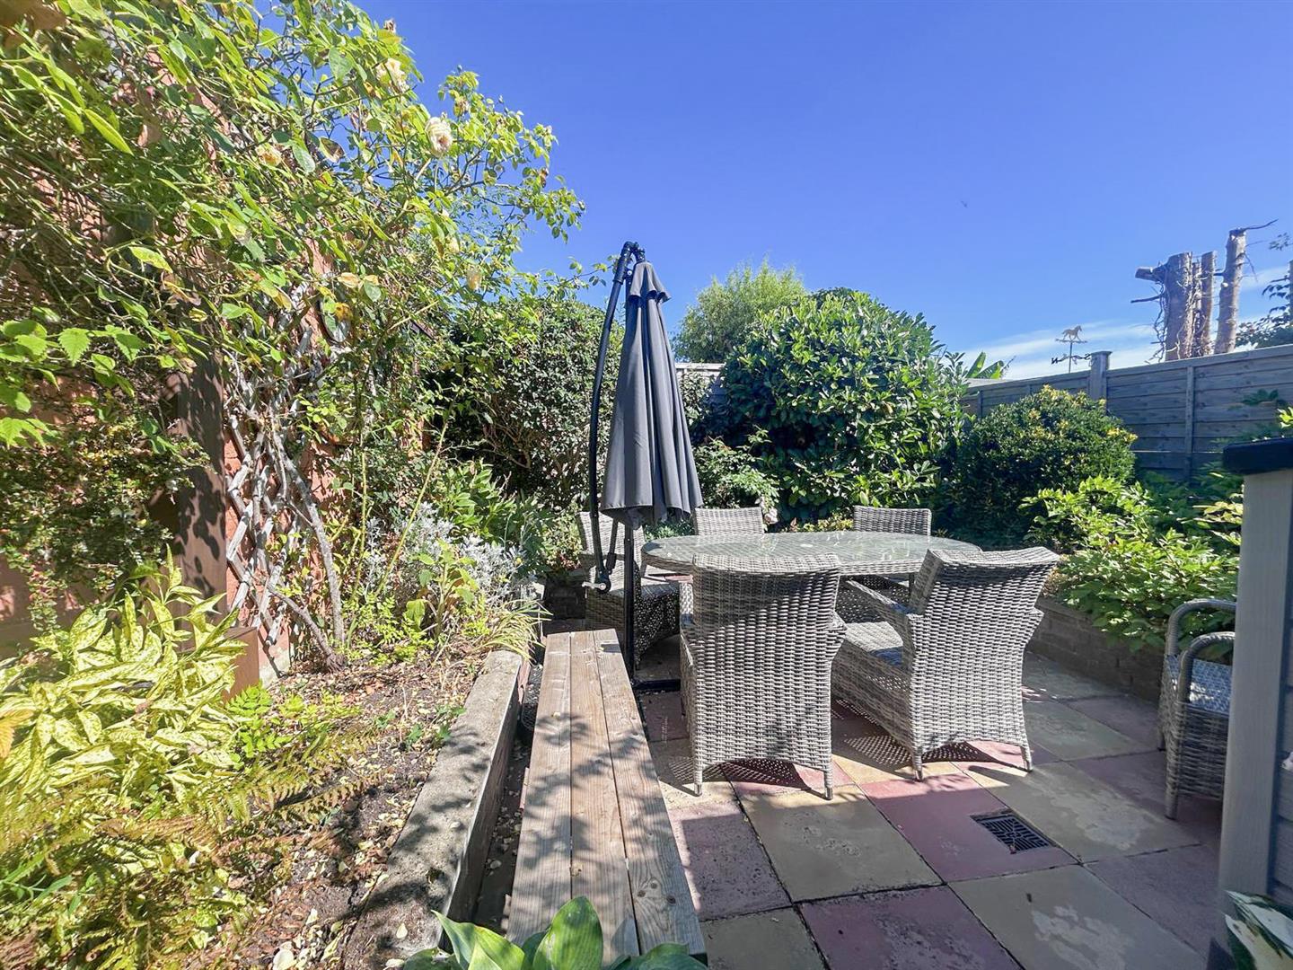
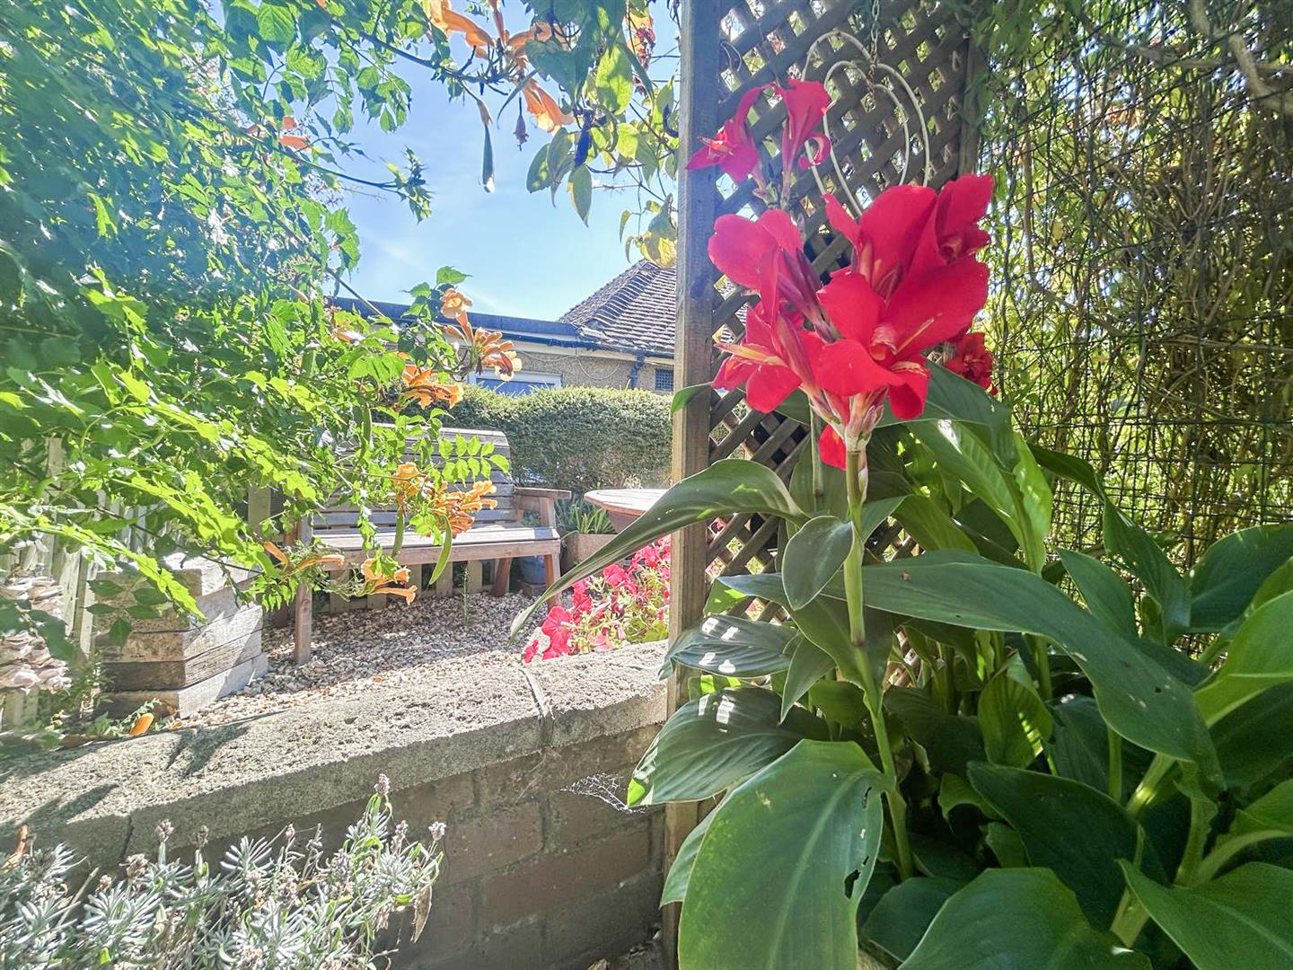
- Well established mature garden, thoughtfully divided into three distinct areas for relaxing, entertaining and enjoying the outdoors.
- Secluded patio area, providing a tranquil setting for alfresco dining and summer entertaining.
- Generous off-road parking for multiple vehicles, ideal for a growing family
- Two garages, both benefiting from power and lighting, offering excellent storage, workshop or hobby space.
- Conveniently located for local primary schools and Bexhill Sixth Form College, making this an ideal family home.
Full property description
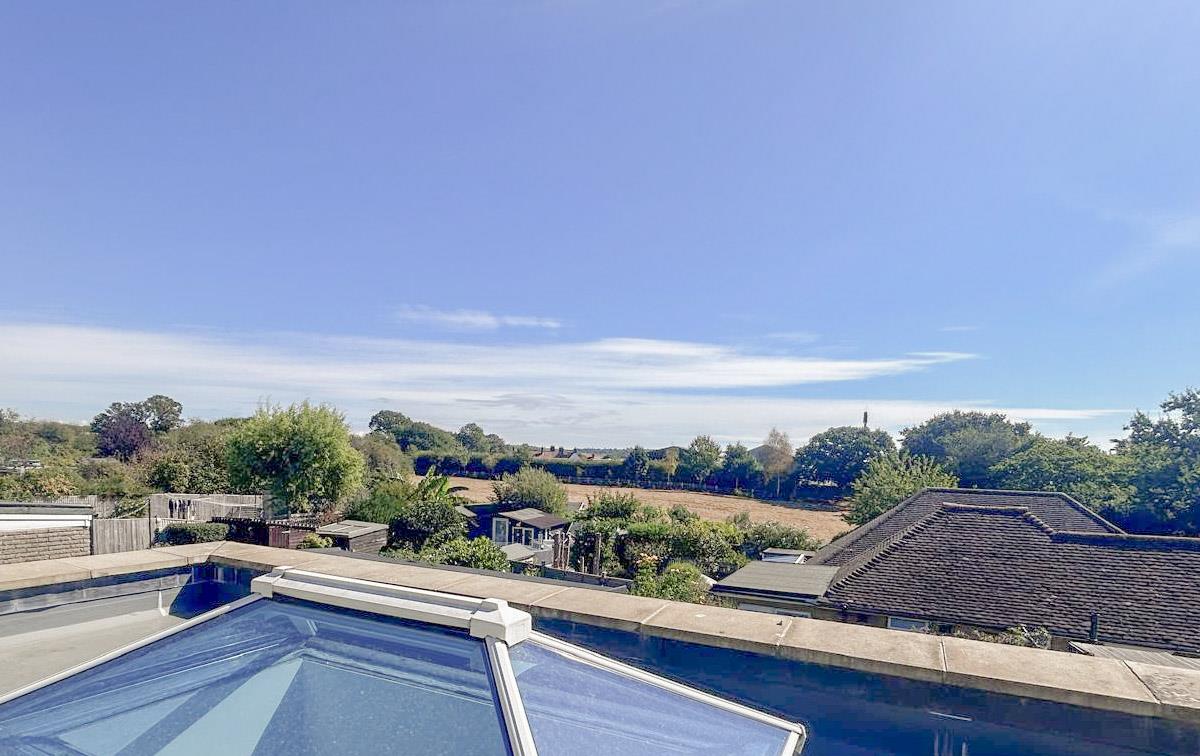
An exceptional opportunity to acquire a spacious and substantially extended three-bedroom semi-detached family home, beautifully enhanced by the current owners to create a versatile and highly appealing living environment. Tucked away in a peaceful location, yet ideally positioned for easy access to Ravenside Retail & Leisure Park, the seafront and beach, as well as highly regarded local primary schools and Bexhill Sixth Form College, this is a home that combines convenience, space and lifestyle.
At the heart of the property is the impressive extended kitchen/dining/family room, which has been designed to become the true hub of the home. Flooded with natural light and finished in a contemporary style, this superb space provides an ideal setting for family gatherings, entertaining friends or simply relaxing whilst enjoying the peaceful outlook over the garden. The extension creates a wonderful sense of space and allows the indoors to flow naturally towards the beautifully established outside space.
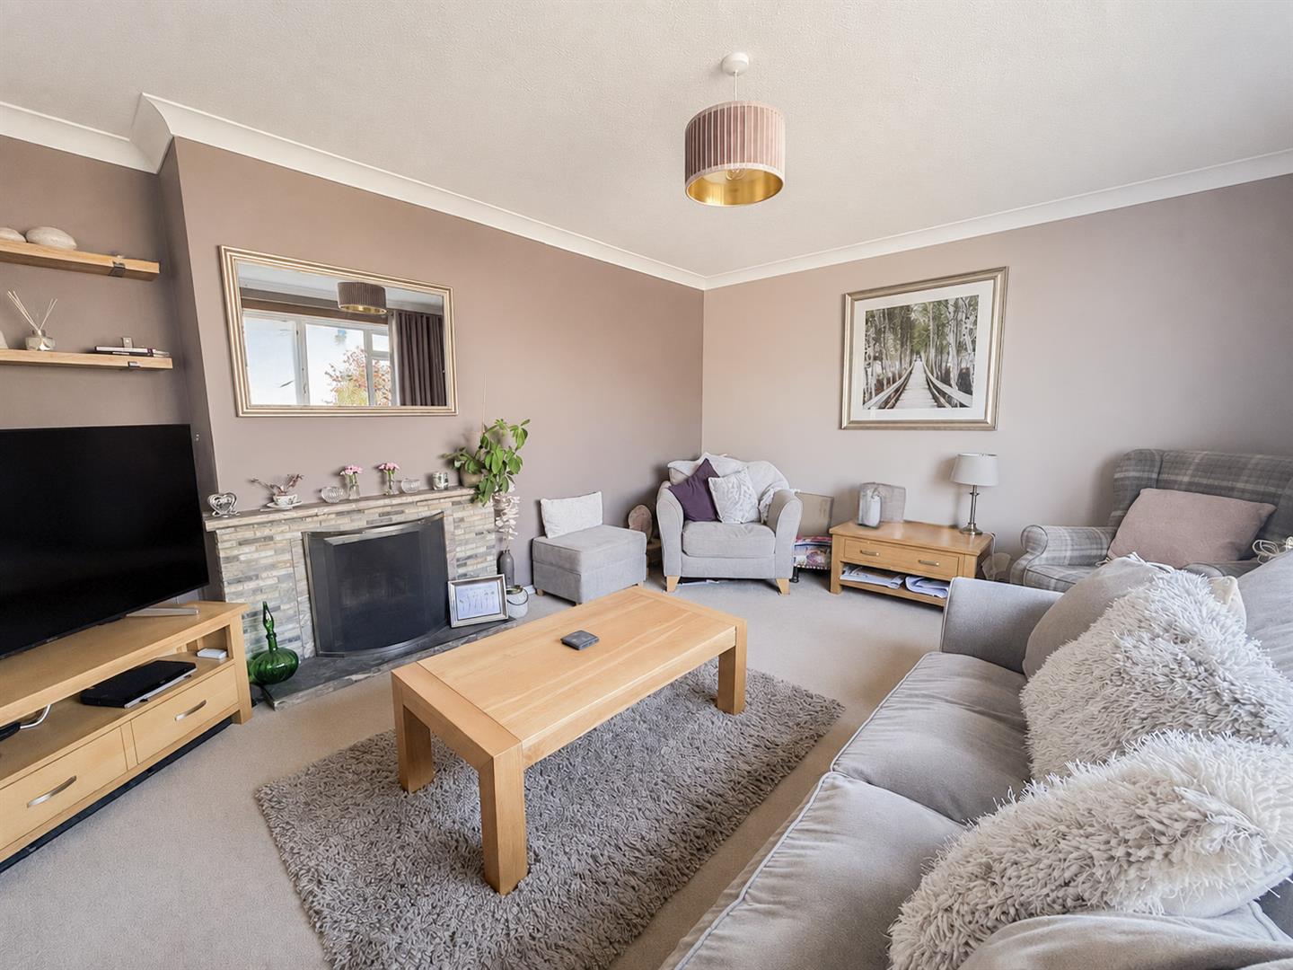
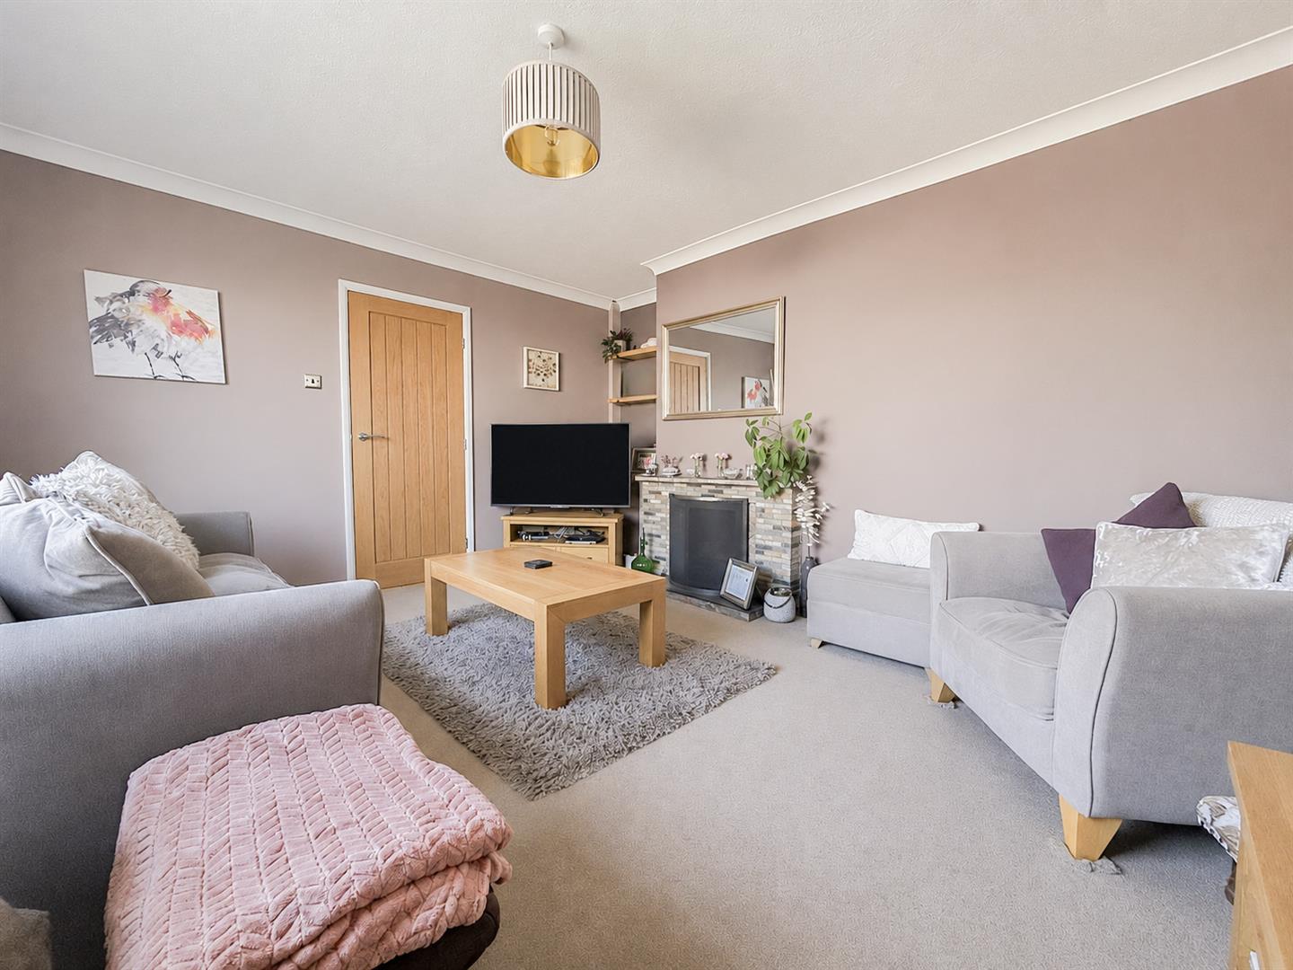
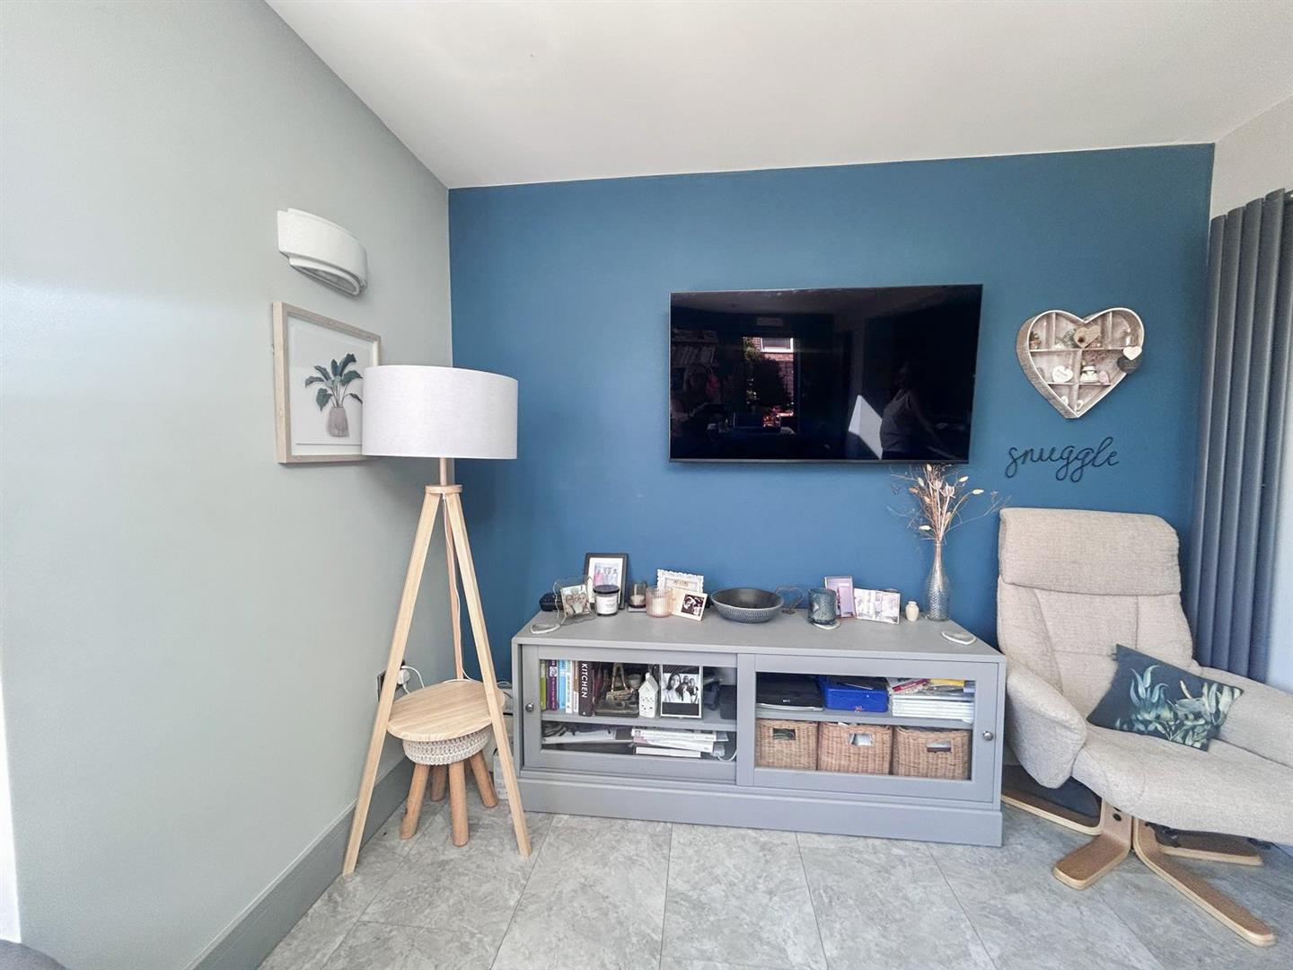
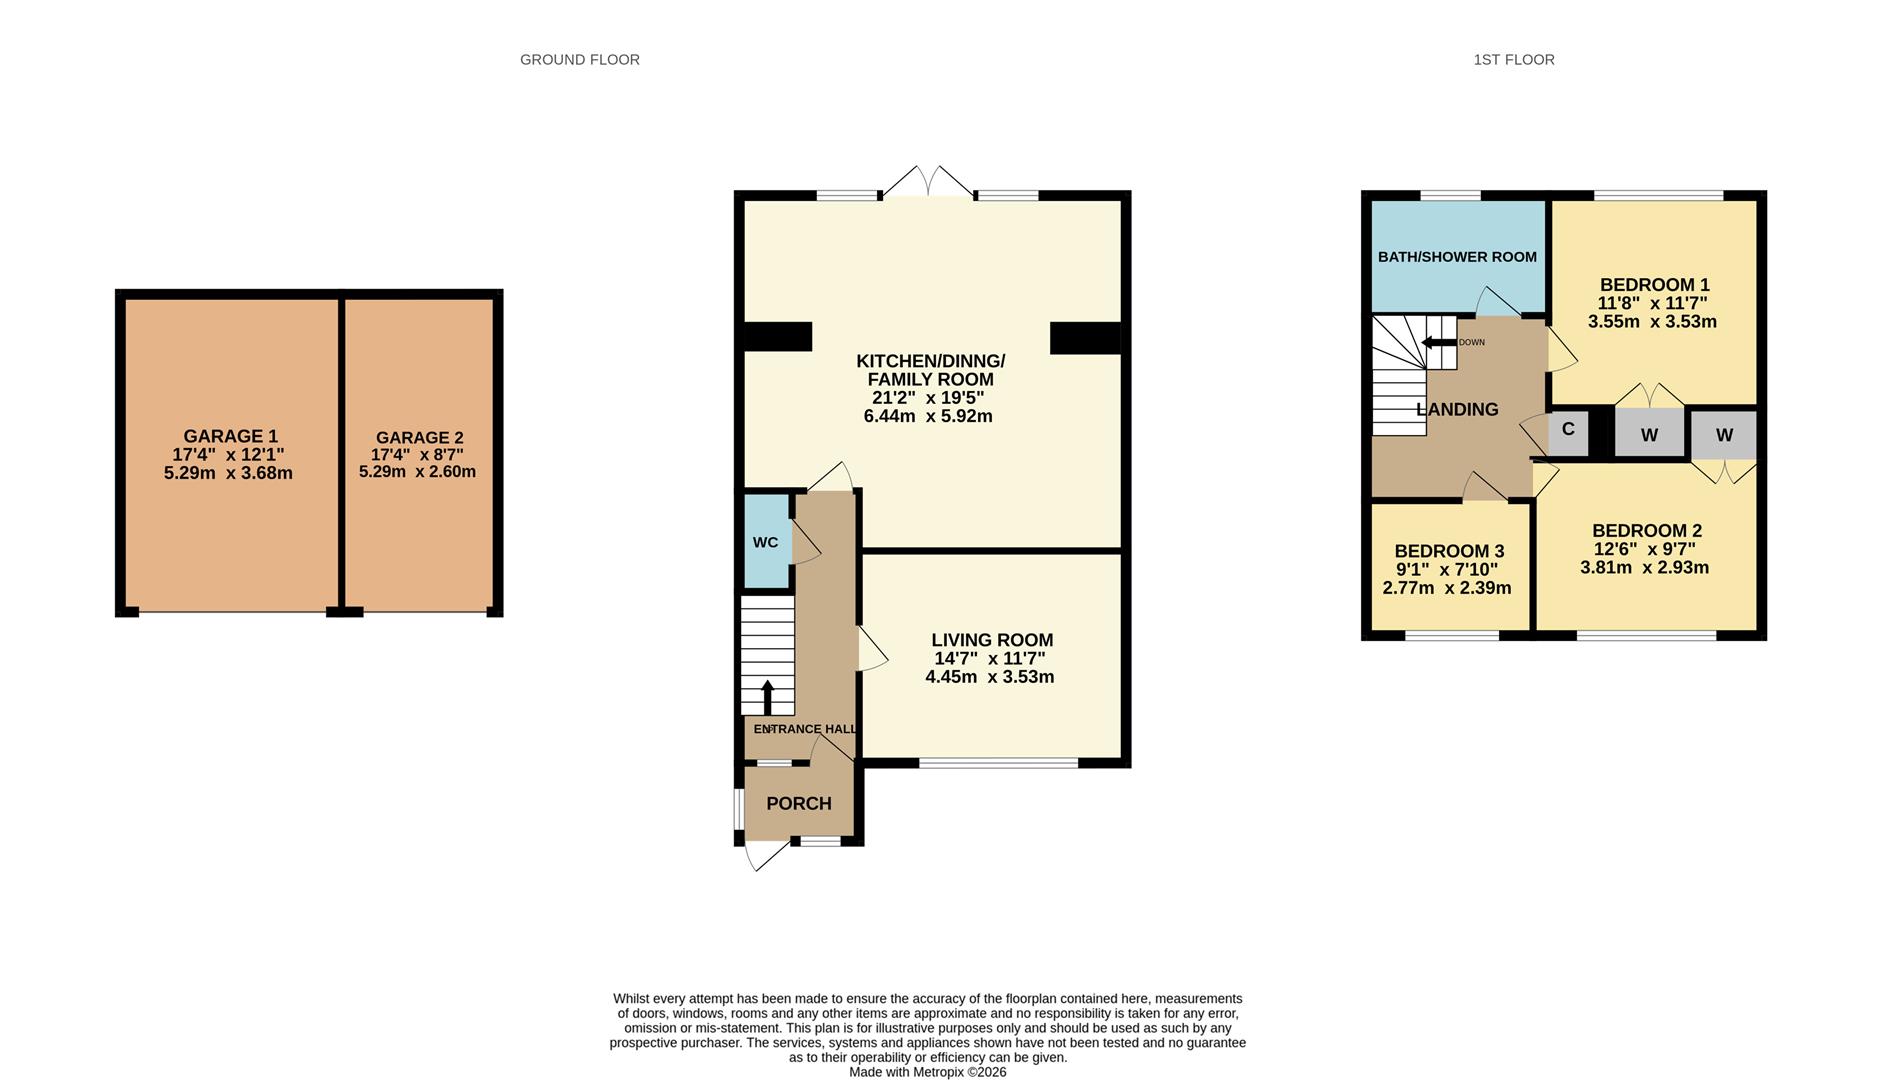
The accommodation is arranged over two floors and briefly comprises an entrance porch and welcoming hallway, cloakroom/WC, bright and comfortable lounge with fireplace, and the outstanding kitchen/dining/family room on the ground floor. Upstairs are three well-proportioned bedrooms together with a modern family bathroom/shower room.
Outside, the property continues to impress. There is generous off-road parking for several vehicles, alongside the rare and highly desirable benefit of two separate garages, both equipped with power and lighting, providing excellent storage, workshop or hobby space.
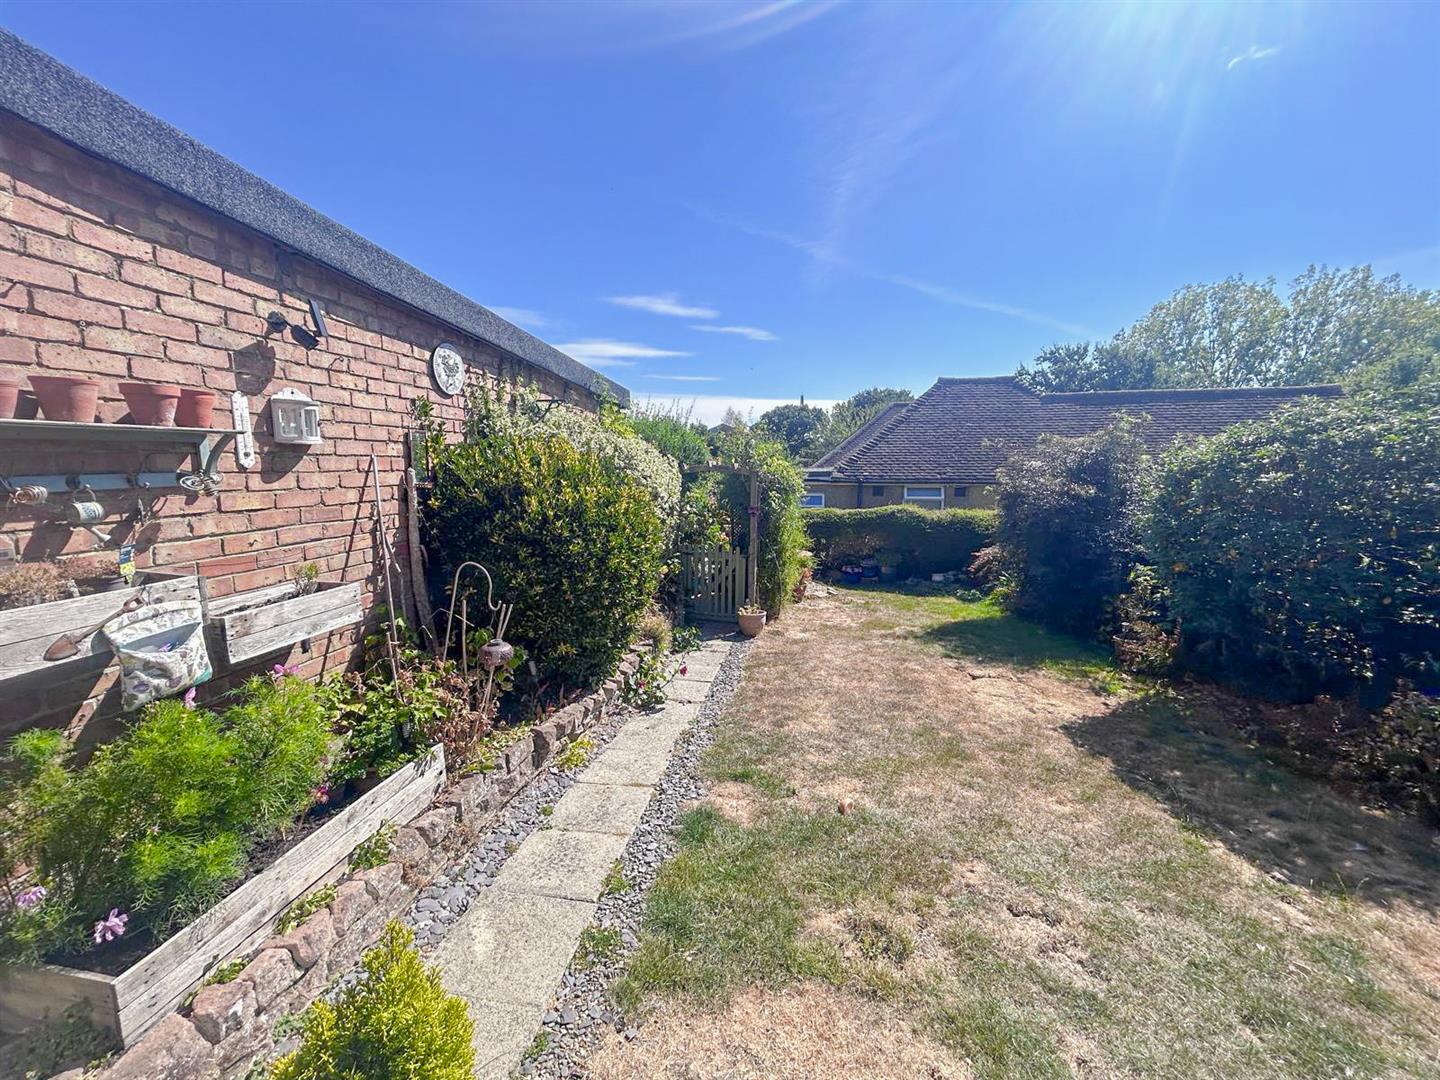
The mature rear garden is a particular highlight, offering a wonderful feeling of privacy and tranquillity. Thoughtfully arranged into three distinct areas, the garden provides a variety of spaces for entertaining, relaxing and enjoying the outdoors, with established planting and a secluded patio creating a peaceful retreat away from the everyday.
Living Room 4.45m x 3.53m (14'7" x 11'7")
Kitchen/Dining/Family Room 6.45m x 5.92m (21'2" x 19'5")
Bedroom One 3.56m x 3.53m (11'8" x 11'7")
Bedroom Two 3.81m x 2.92m (12'6" x 9'7")
Bedroom Three 2.77m x 2.39m (9'1" x 7'10")
Bath/Shower Room
WC
Garage One 5.28m x 3.68m (17'4" x 12'1")
Garage Two 5.28m x 2.62m (17'4" x 8'7")
Council Tax Band C - £2,400.84 Per Annum