Let Agreed
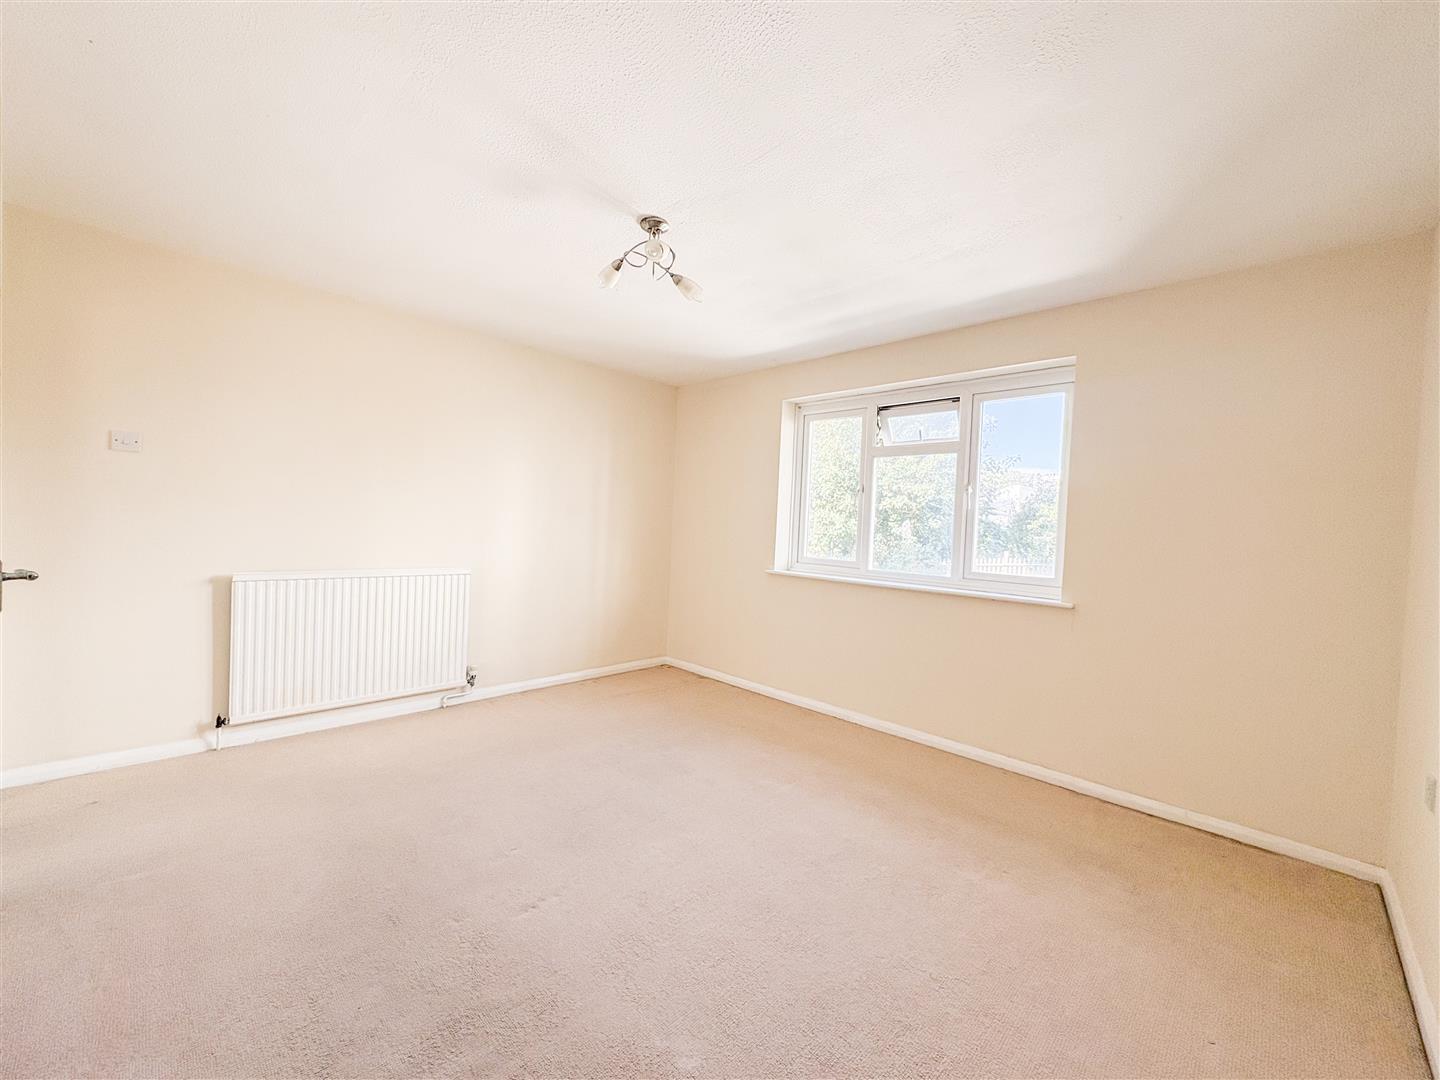
  • Edward Road, St Leonards, TN37 6EF - photo 1
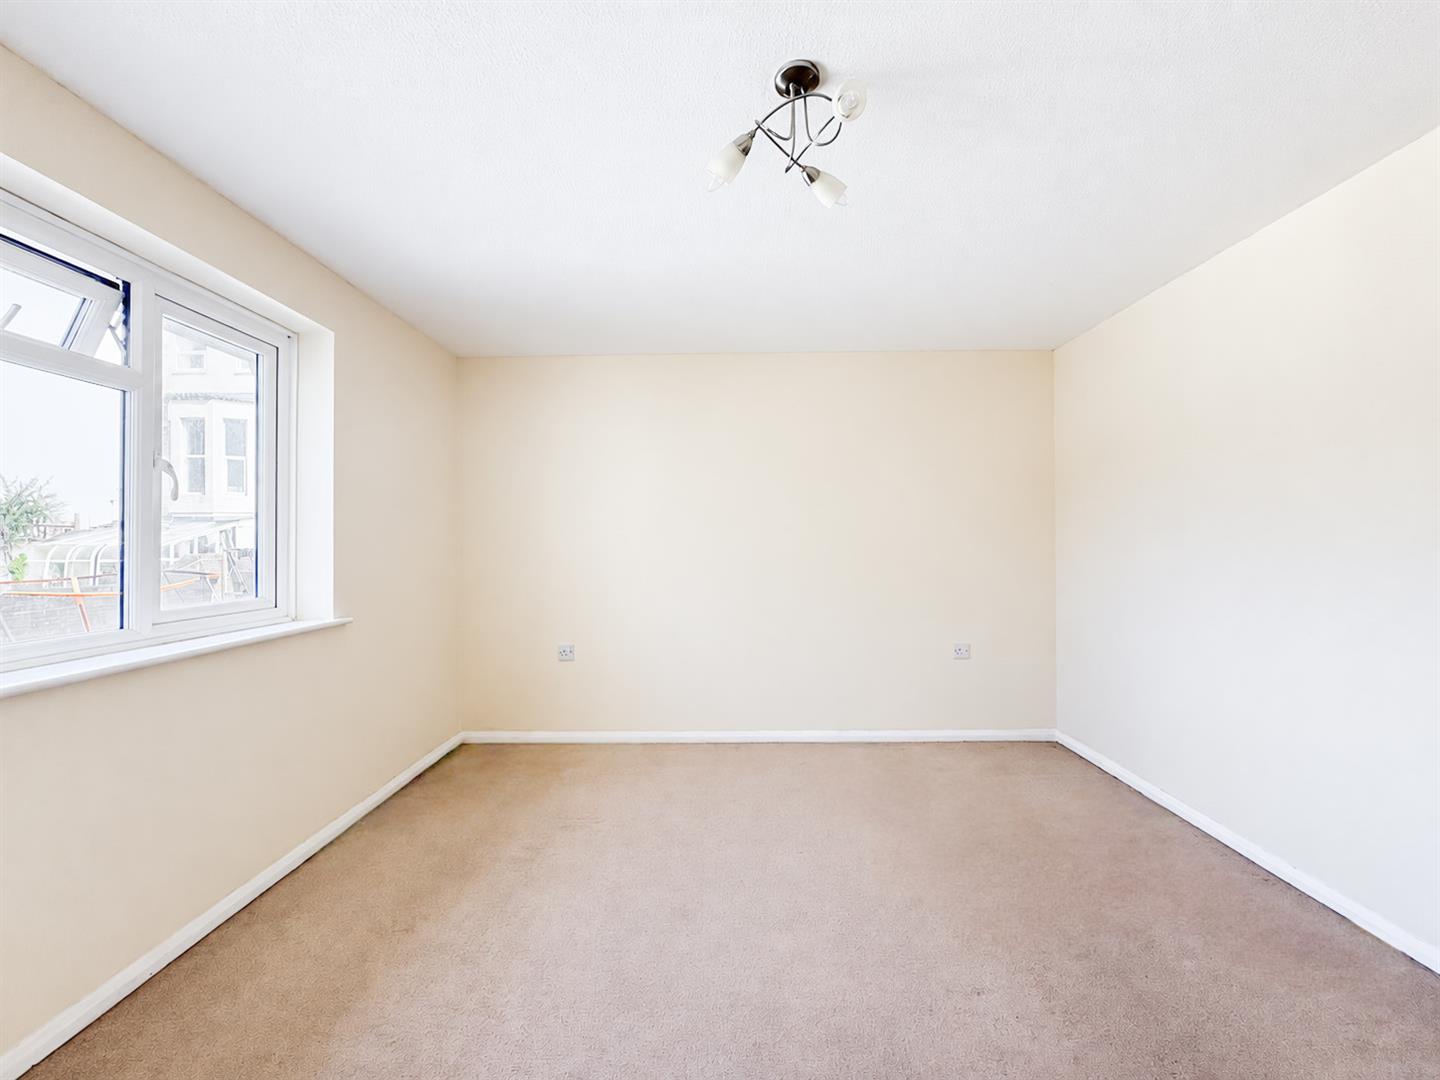
  • Edward Road, St Leonards, TN37 6EF - photo 2
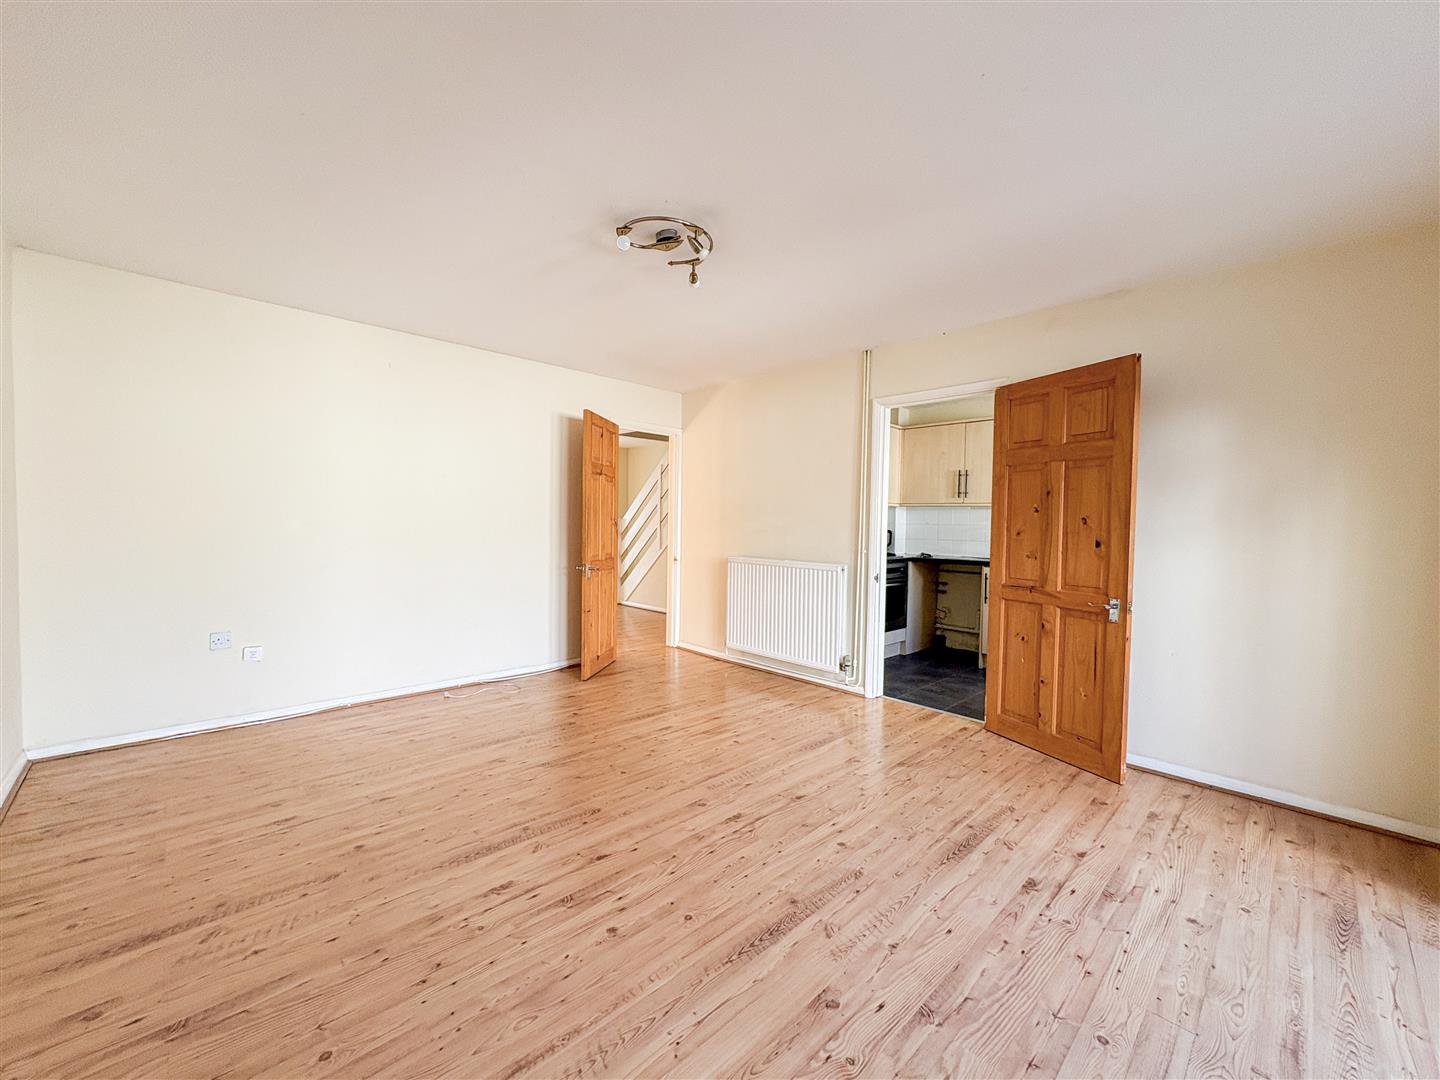
  • Edward Road, St Leonards, TN37 6EF - photo 3
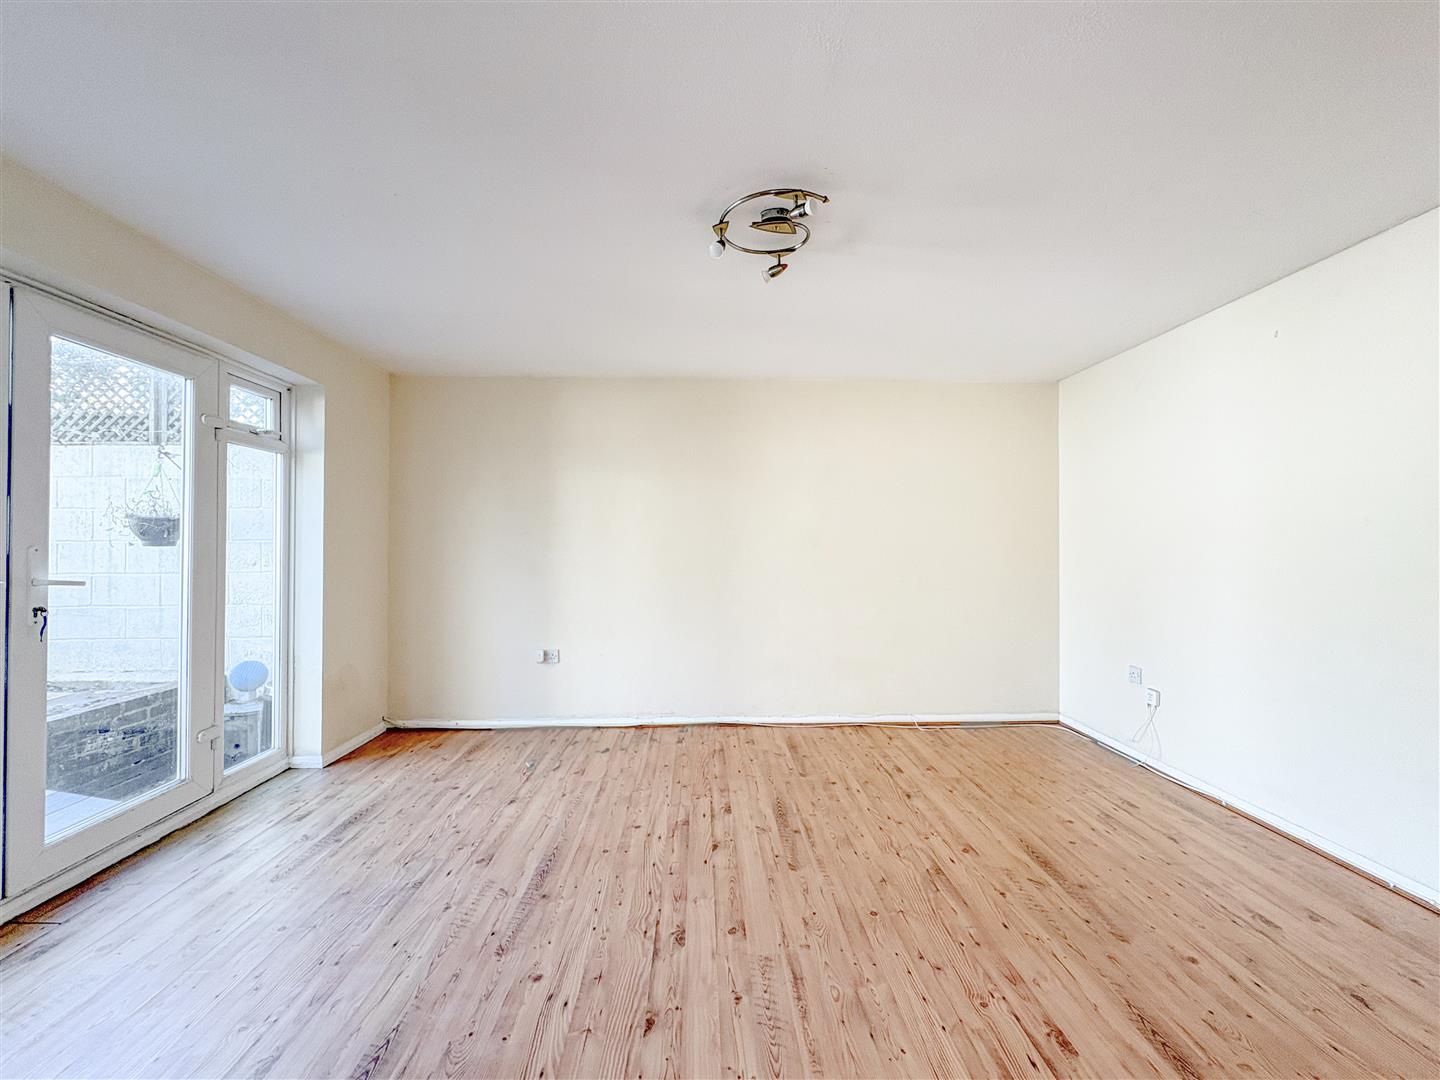
  • Edward Road, St Leonards, TN37 6EF - photo 4
  • Edward Road, St Leonards, TN37 6EF - photo 5
  • Edward Road, St Leonards, TN37 6EF - photo 6
  • Edward Road, St Leonards, TN37 6EF - photo 7
  • Edward Road, St Leonards, TN37 6EF - photo 8
  • Edward Road, St Leonards, TN37 6EF - photo 9
  • Edward Road, St Leonards, TN37 6EF - photo 10
  • Edward Road, St Leonards, TN37 6EF - photo 11
  • Edward Road, St Leonards, TN37 6EF - photo 12
  • Edward Road, St Leonards, TN37 6EF - photo 13
  • Edward Road, St Leonards, TN37 6EF - photo 14
  • Edward Road, St Leonards, TN37 6EF - photo 15
  • Edward Road, St Leonards, TN37 6EF - photo 16
  • Edward Road, St Leonards, TN37 6EF - photo 17
  • Edward Road, St Leonards, TN37 6EF - photo 18
  • Edward Road, St Leonards, TN37 6EF - photo 19
  • Edward Road, St Leonards, TN37 6EF - photo 20
  • Edward Road, St Leonards, TN37 6EF - photo 21
  • Edward Road, St Leonards, TN37 6EF - photo 22
  • Edward Road, St Leonards, TN37 6EF - photo 23
  • Edward Road, St Leonards, TN37 6EF - photo 24
  • Edward Road, St Leonards, TN37 6EF - photo 25
  • Edward Road, St Leonards, TN37 6EF - photo 26
  • Edward Road, St Leonards, TN37 6EF - photo 27
  • Edward Road, St Leonards, TN37 6EF - photo 28
  • Edward Road, St Leonards, TN37 6EF - photo 29
  • Edward Road, St Leonards, TN37 6EF - photo 30
£1,300 pcm

Edward Road, St Leonards, TN37 6EF

  • Ref: 91244
  • Type: House
  • Availability: Let Agreed
  • Bedrooms: 3
  • Bathrooms: 1
  • Reception Rooms: 2
  • Council Tax Band: C
  • Furnished: Unfurnished
  • Deposit: £1,500
  • Available: 16 November 2026
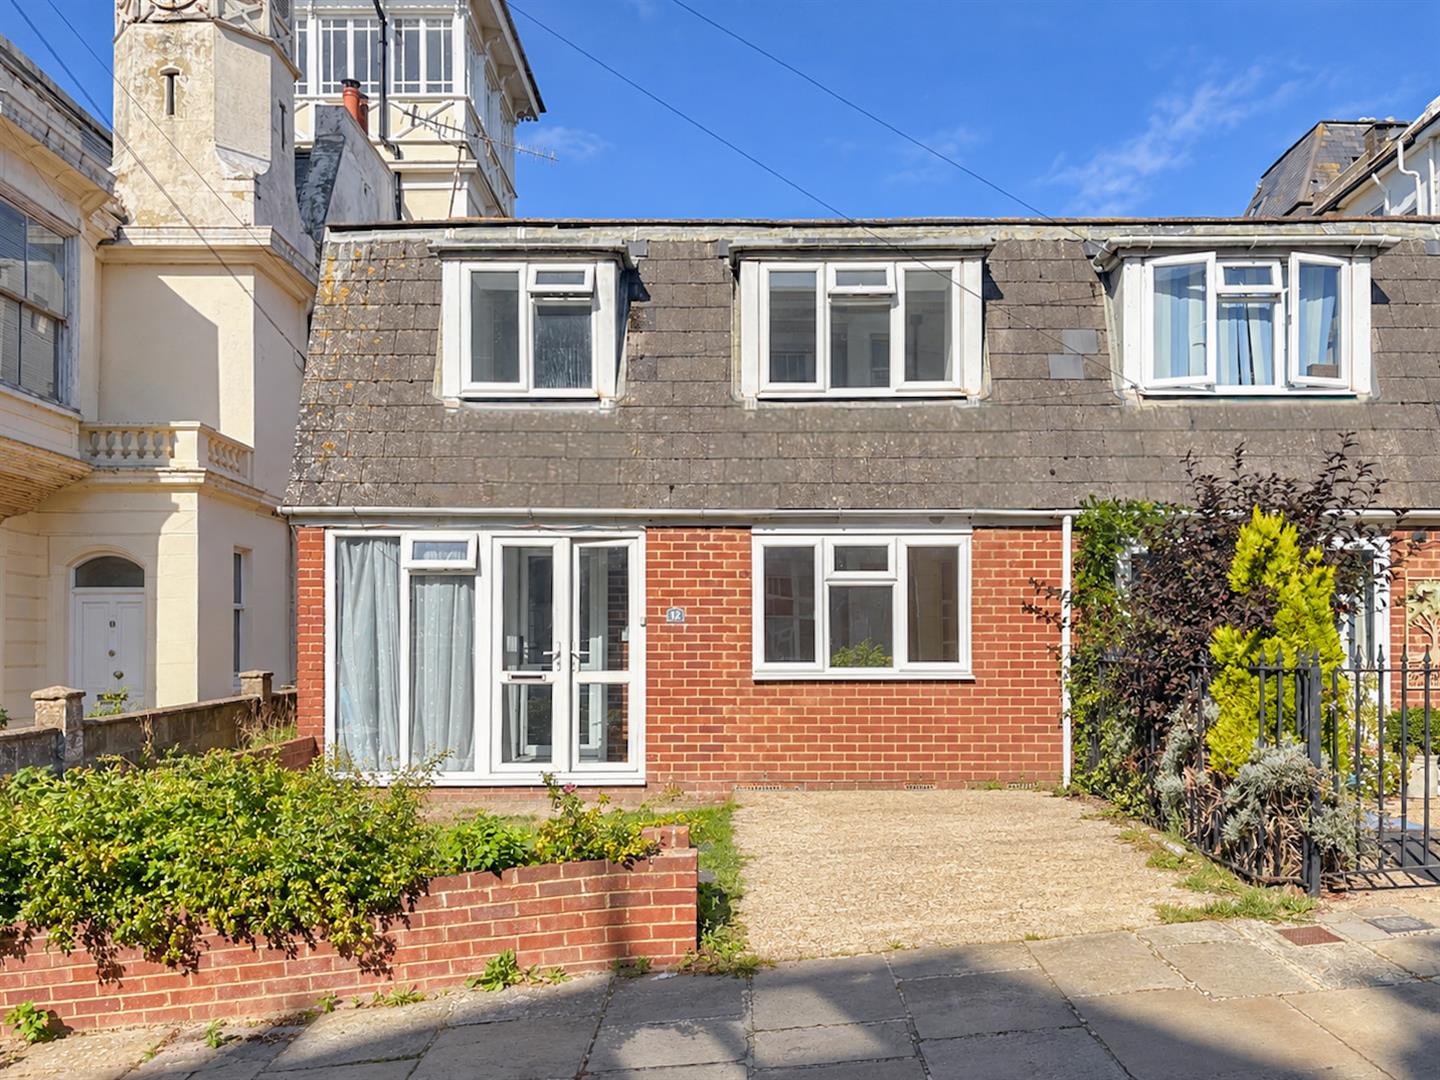
Three-Bedroom Semi-Detached House With Private Garden And Off-Road Parking.

This deceptively spacious three-bedroom semi-detached house offers well-proportioned accommodation throughout, al...
Let AgreedLet Agreed

Key features

  • Spacious Three-Bedroom Semi-Detached Family Home
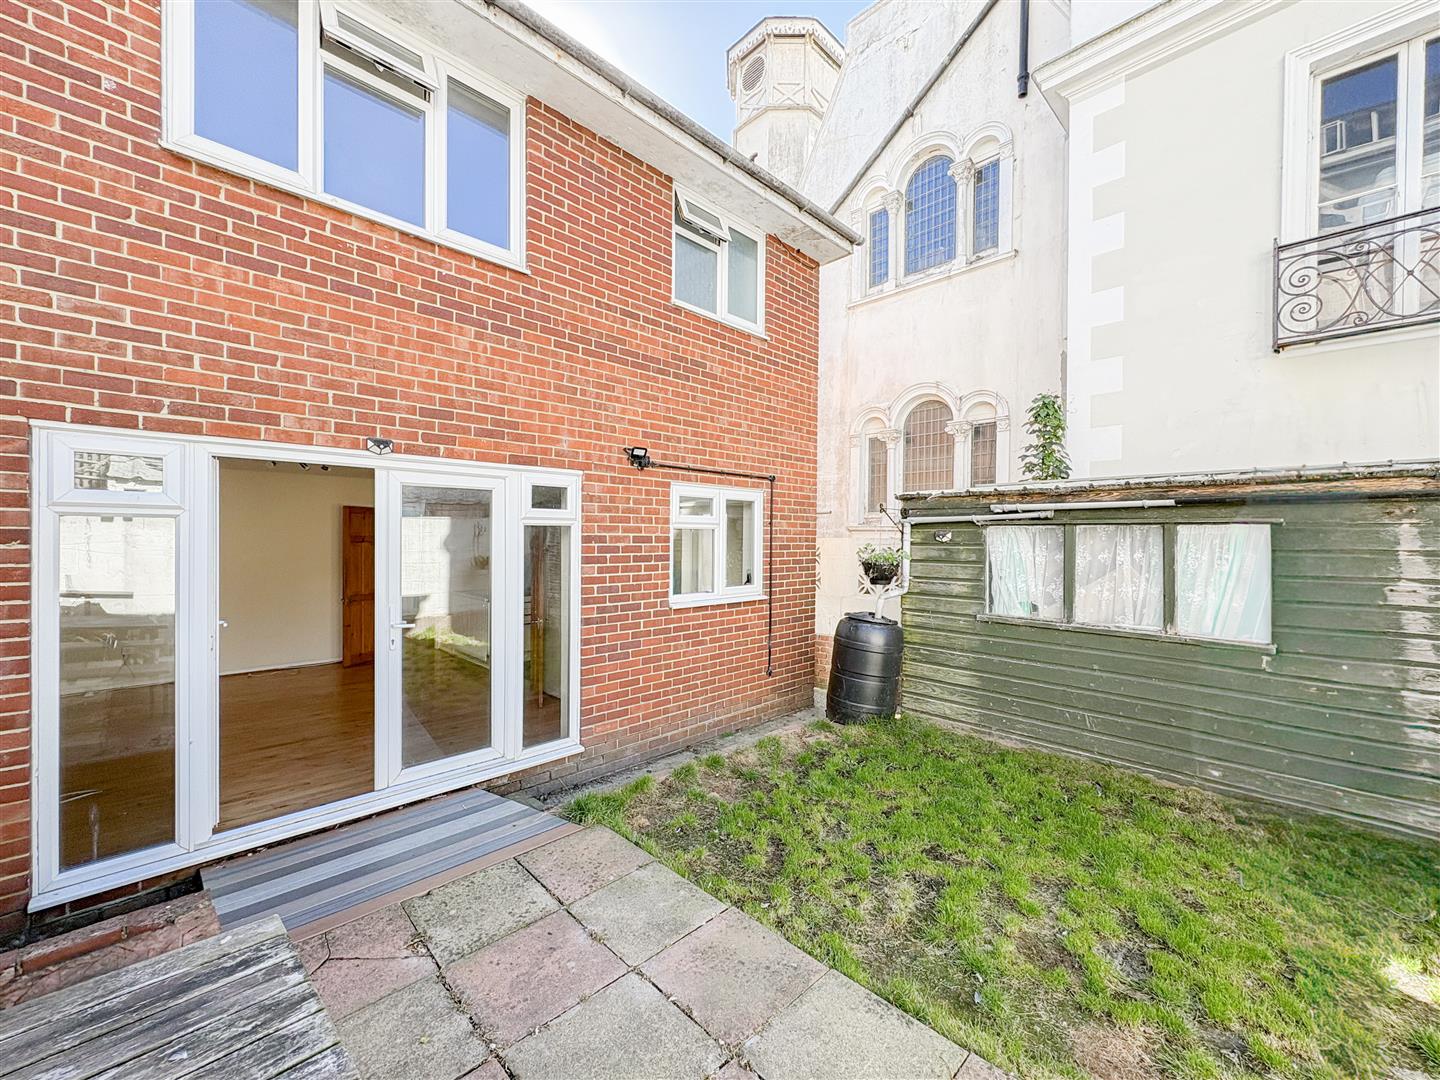
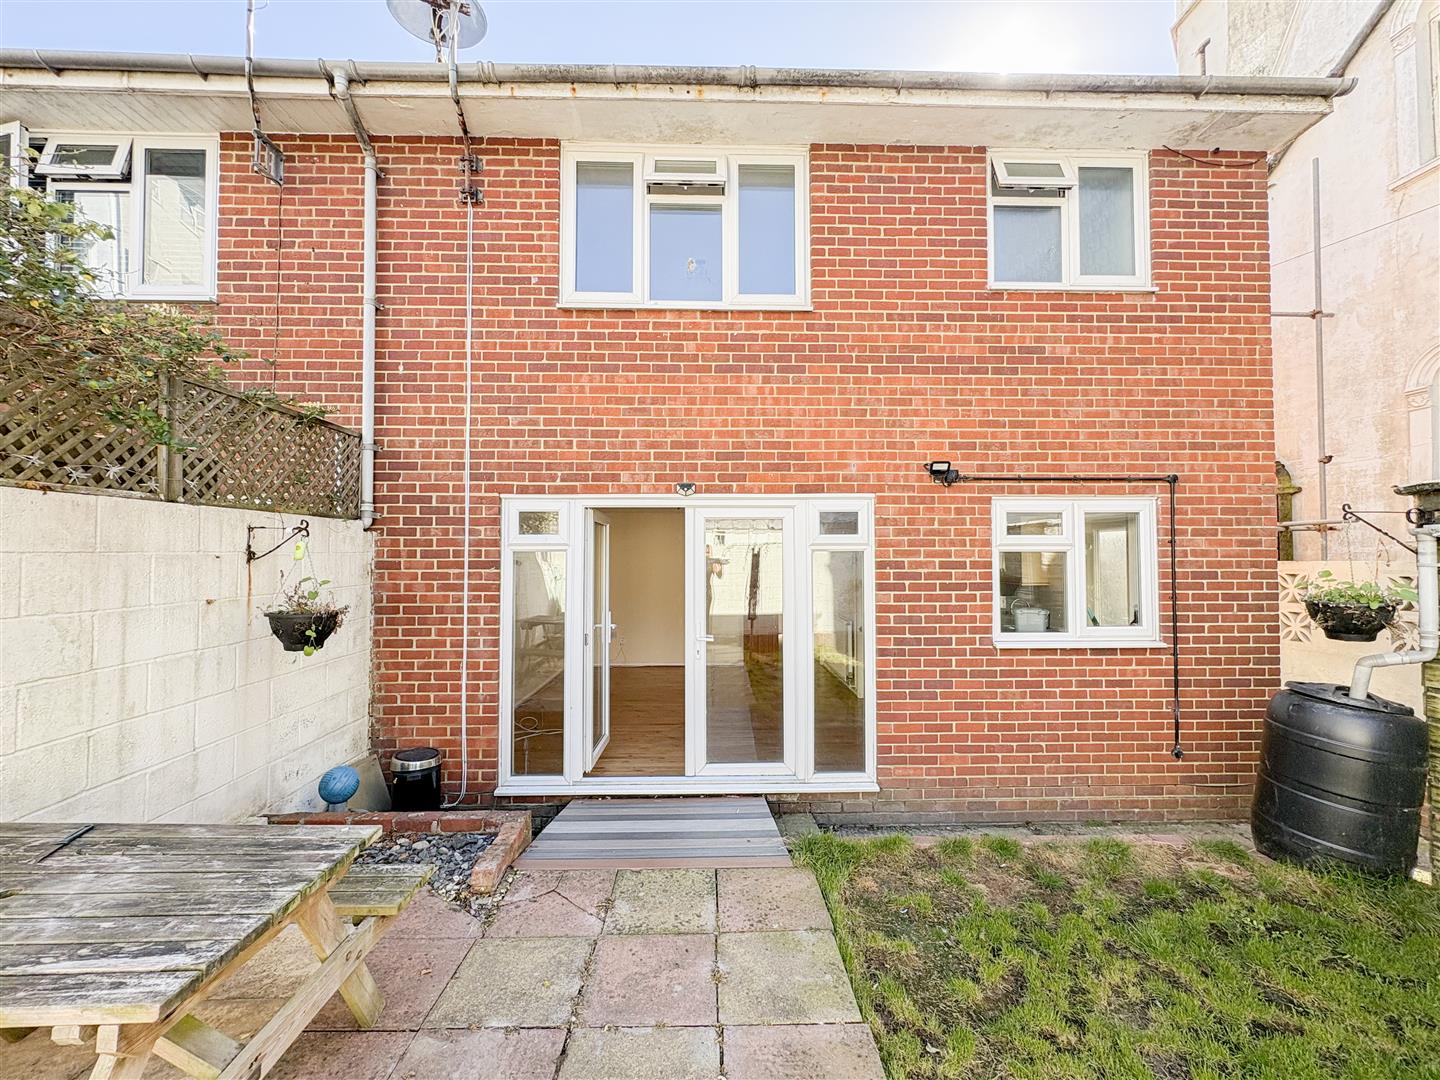
  • Two Well-Proportioned Reception Rooms, One With Double Patio Doors To The Garden
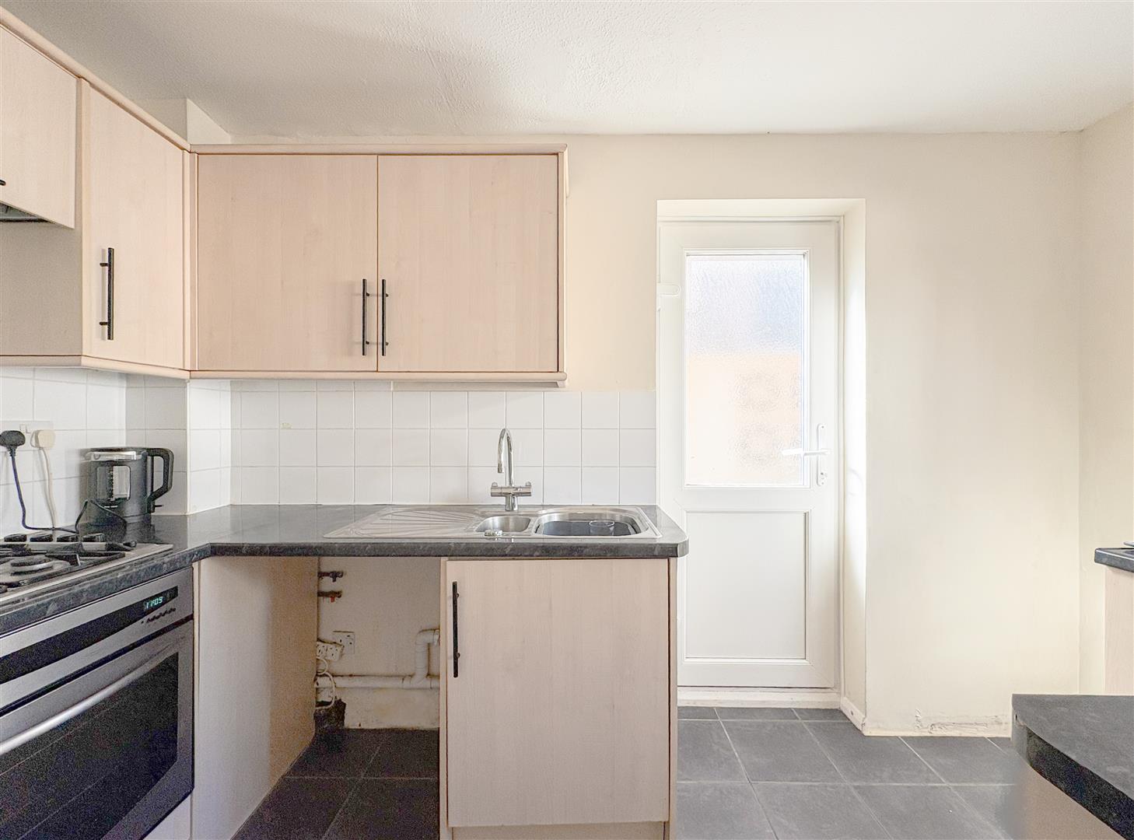
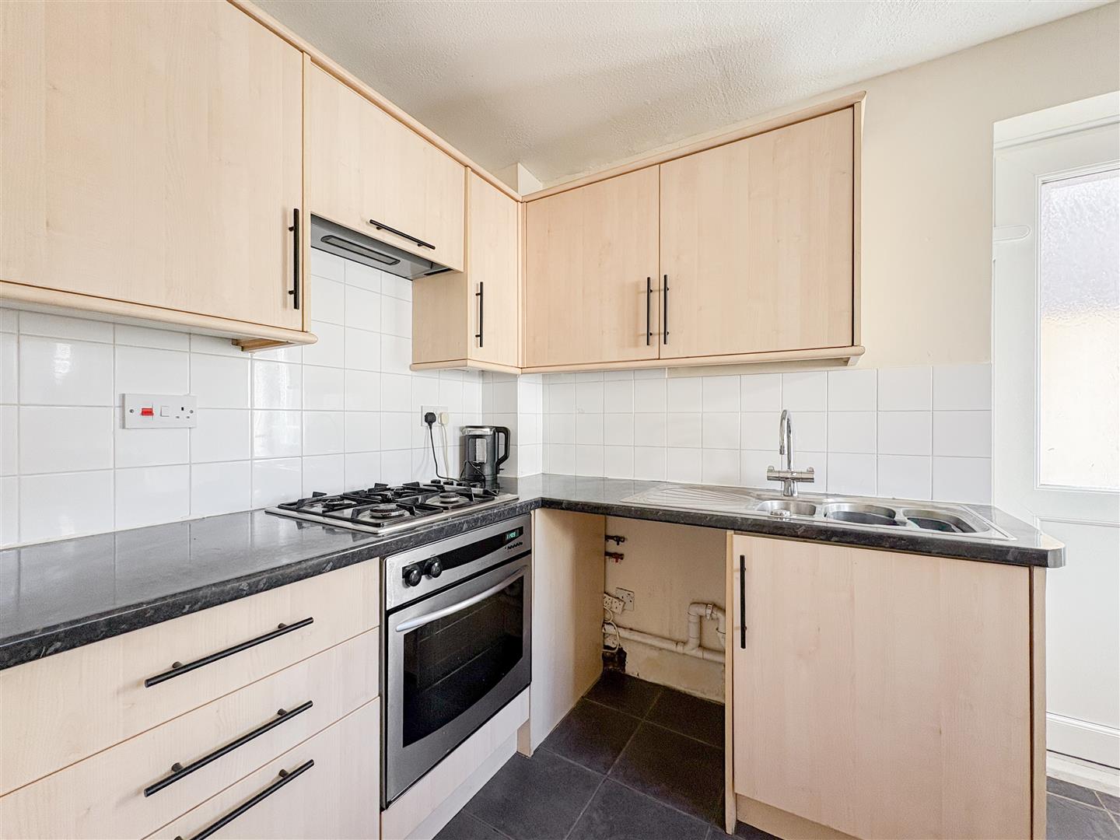
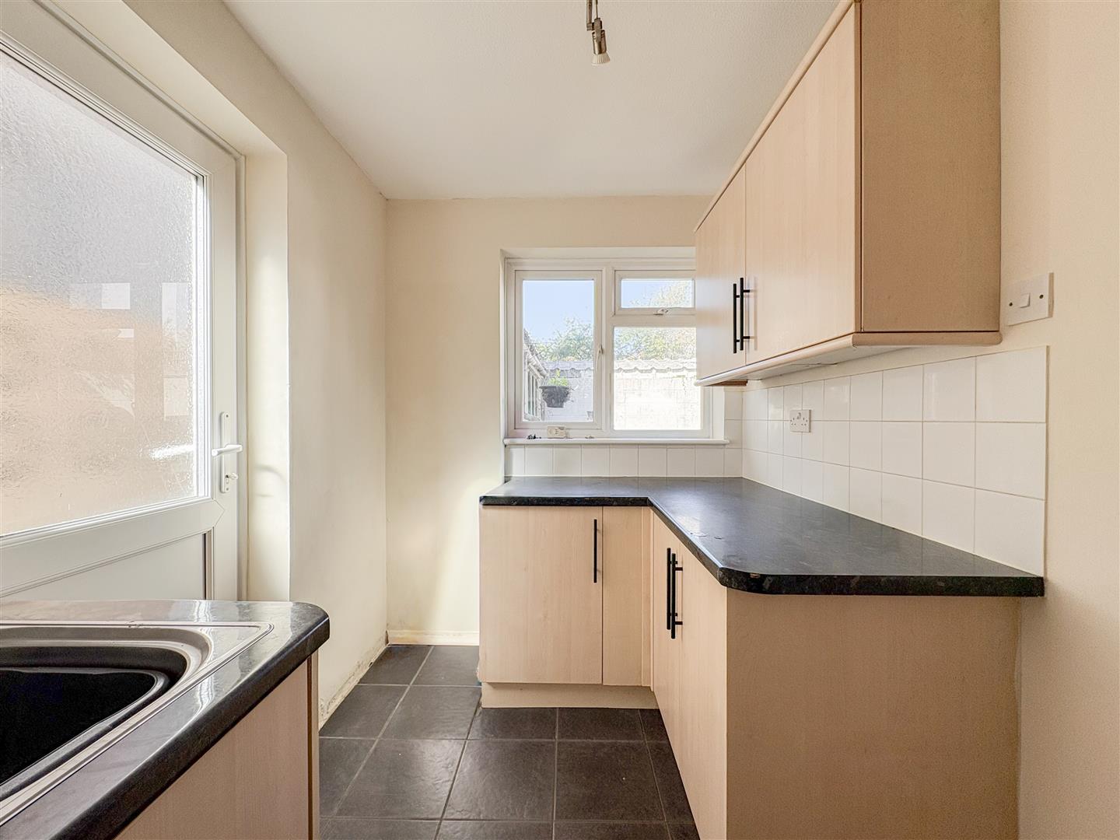
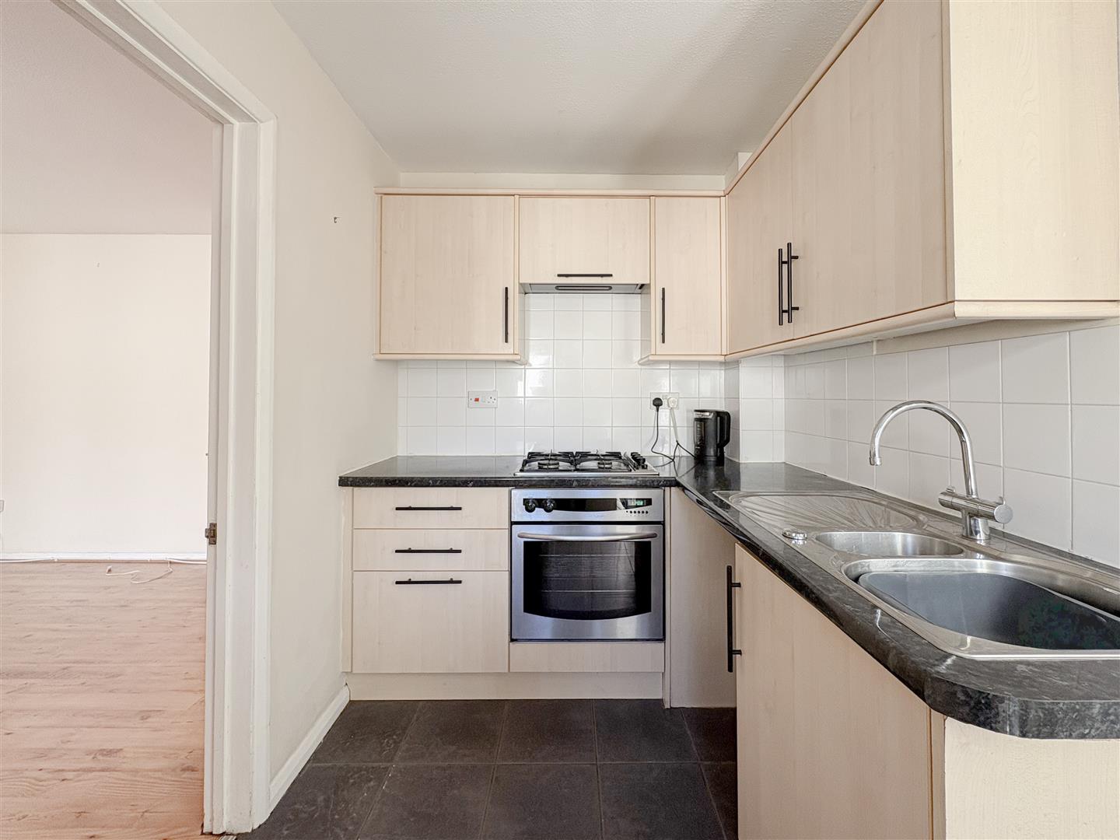
  • Modern Fitted Kitchen With Integrated Gas Hob & Electric Oven
  • Two Good-Sized Double Bedrooms To The First Floor
  • Further Single Bedroom
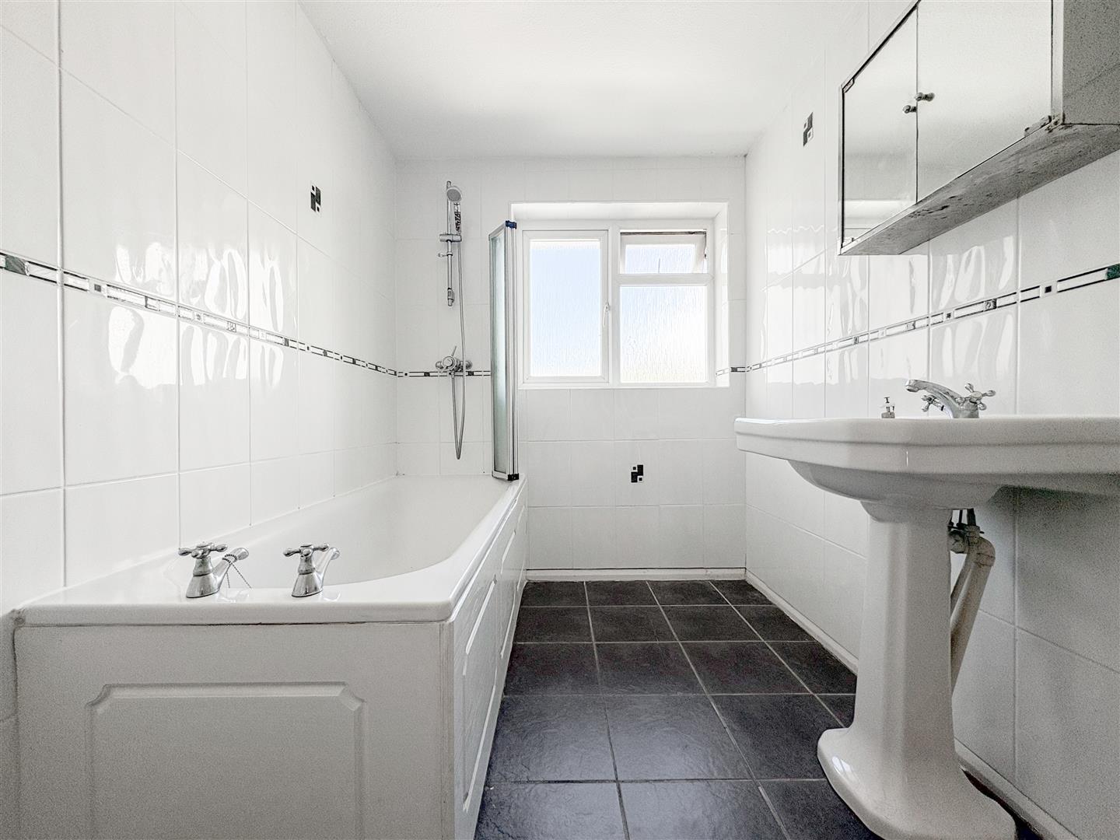
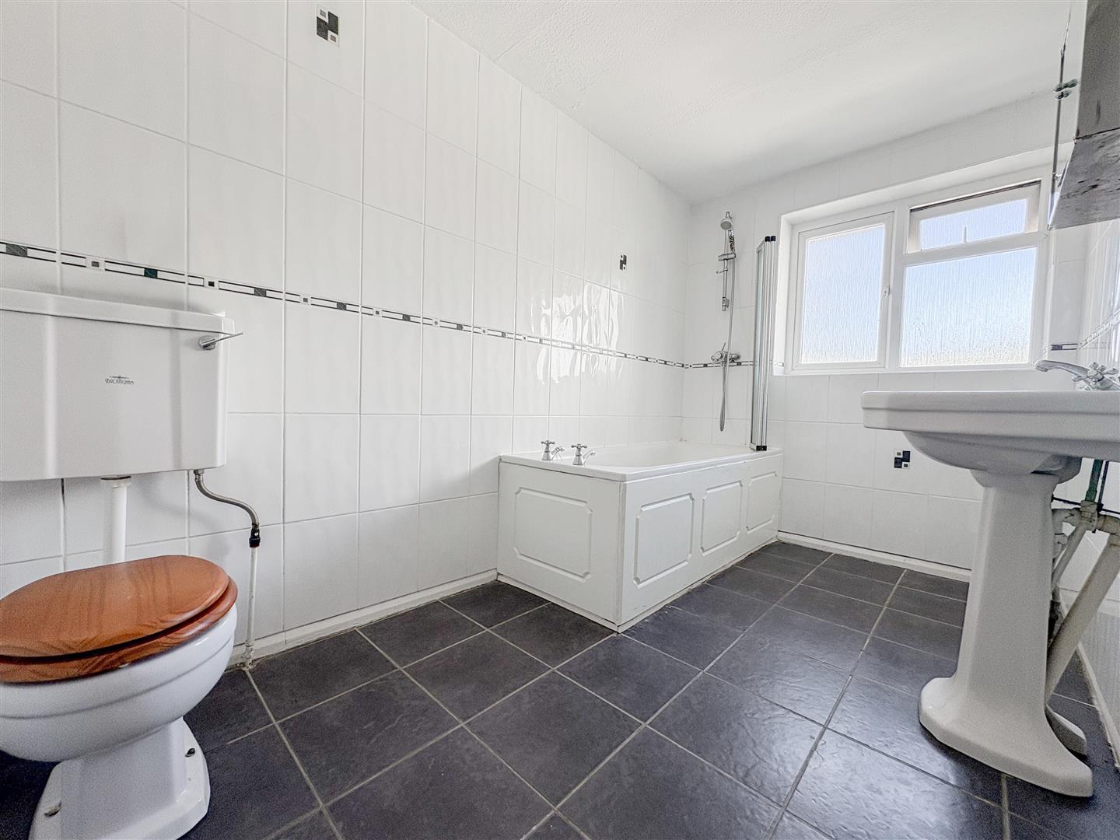
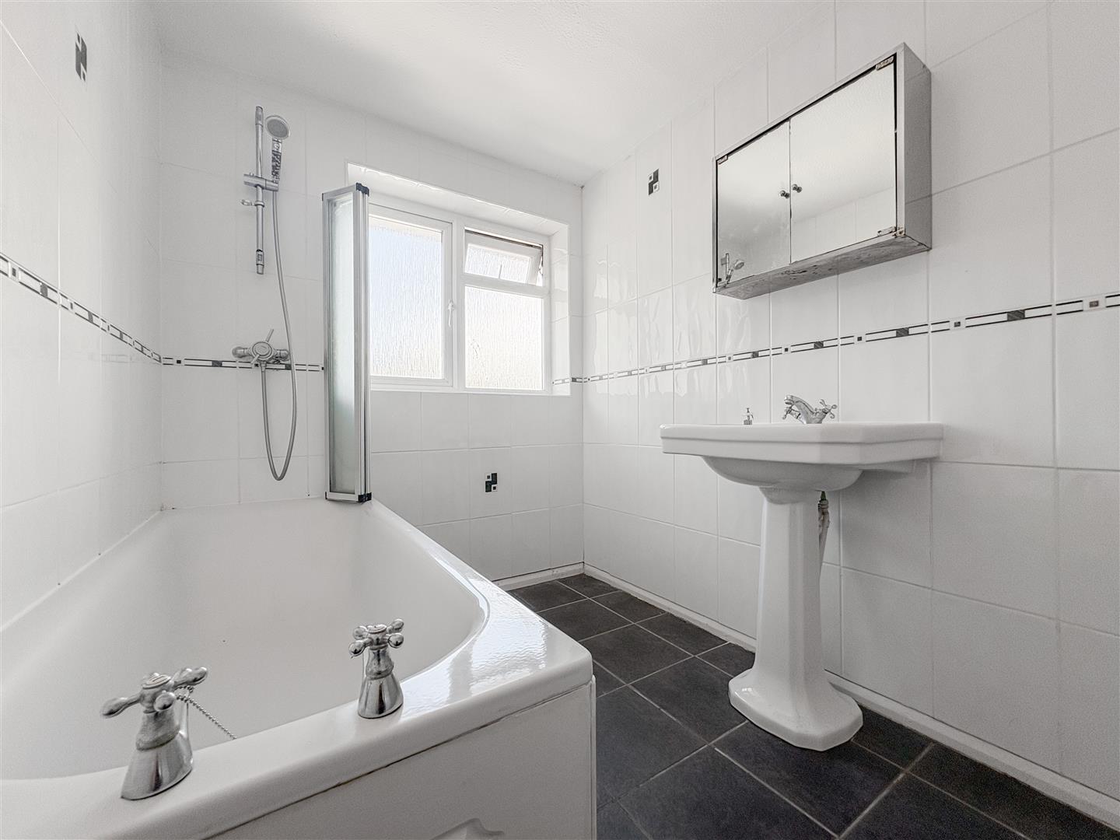
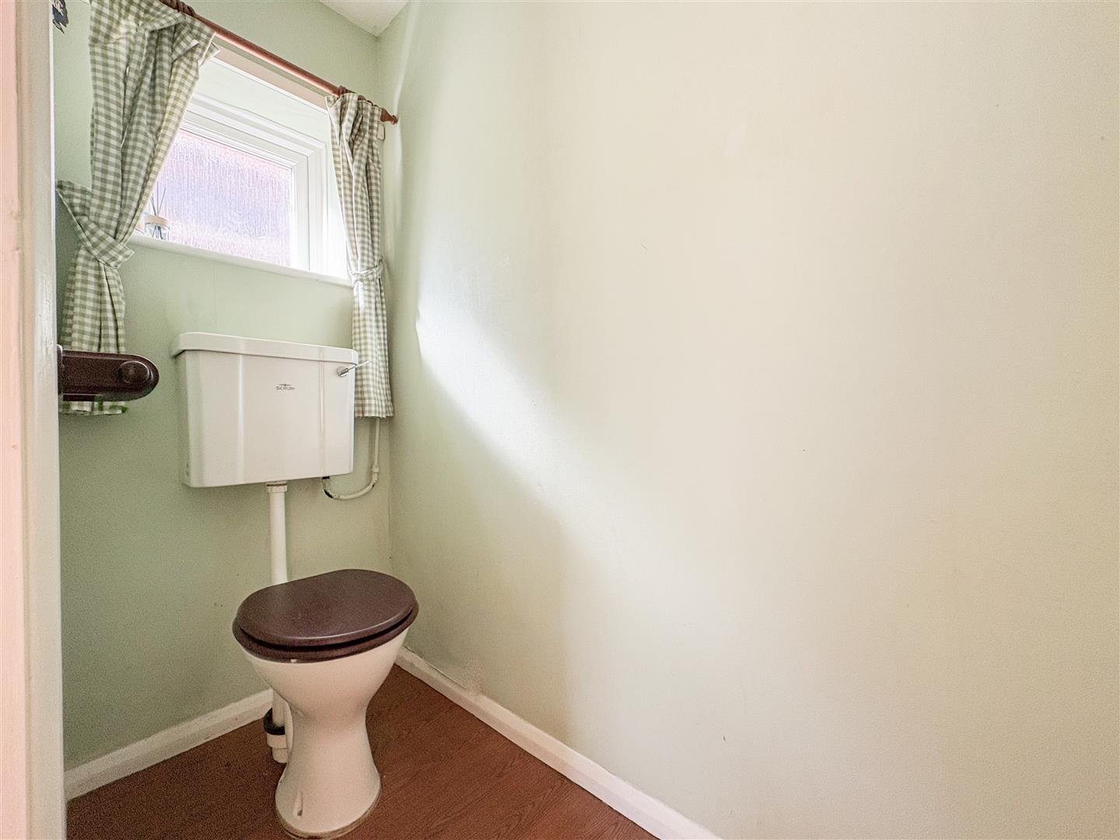
  • Large Family Bathroom & Separate Ground Floor WC
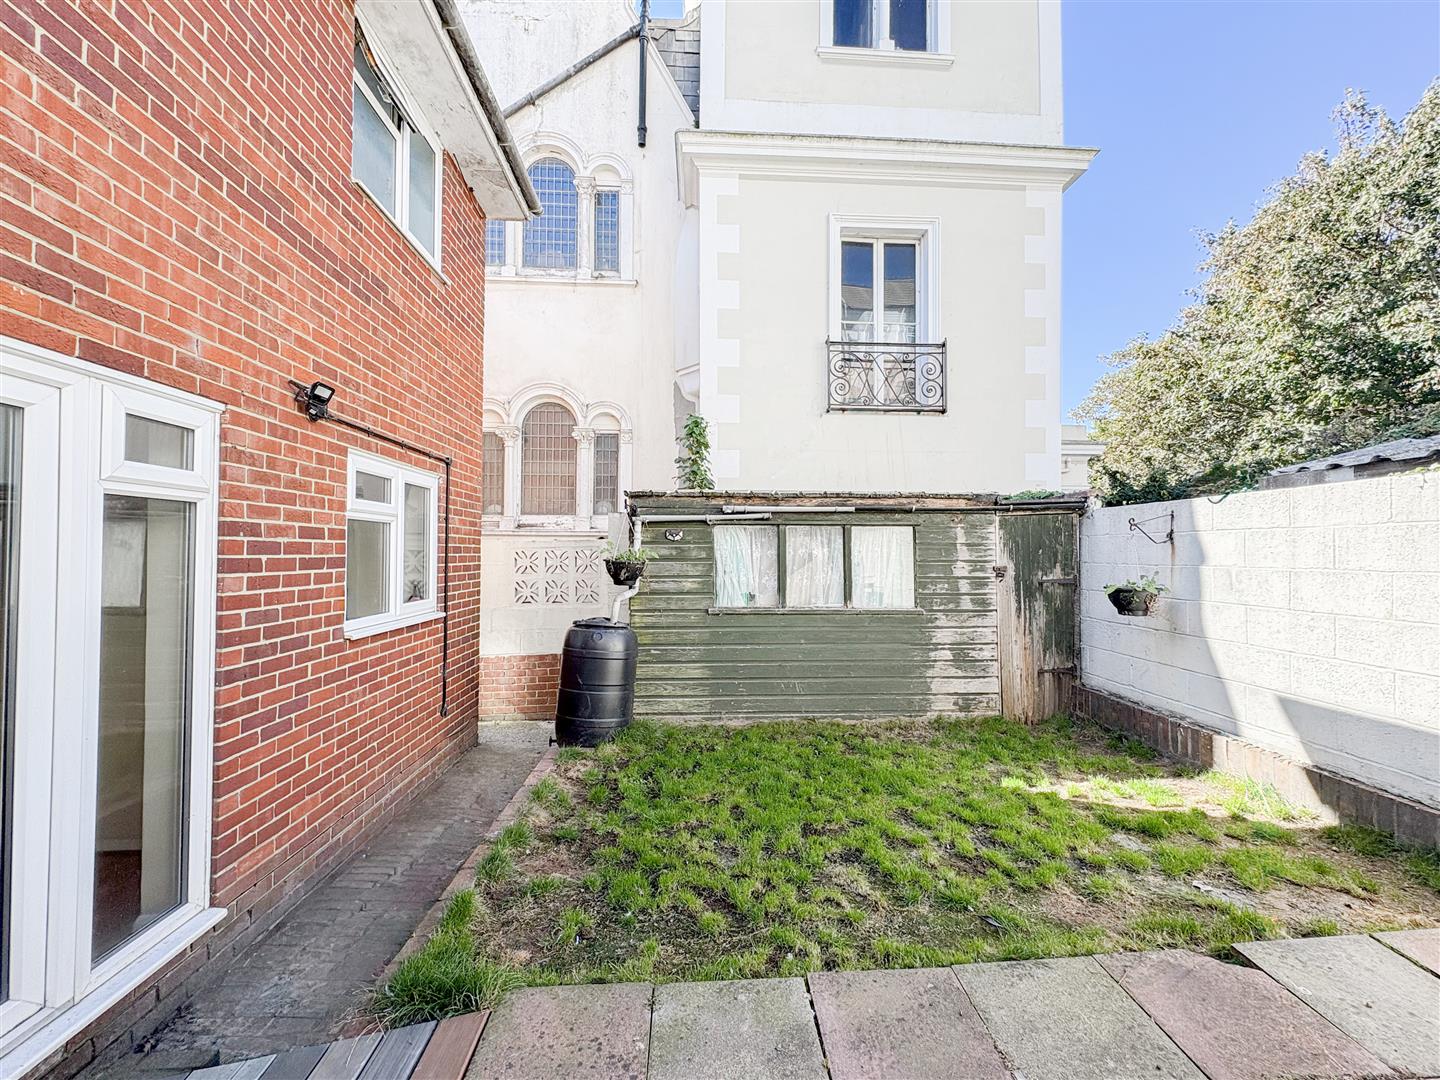
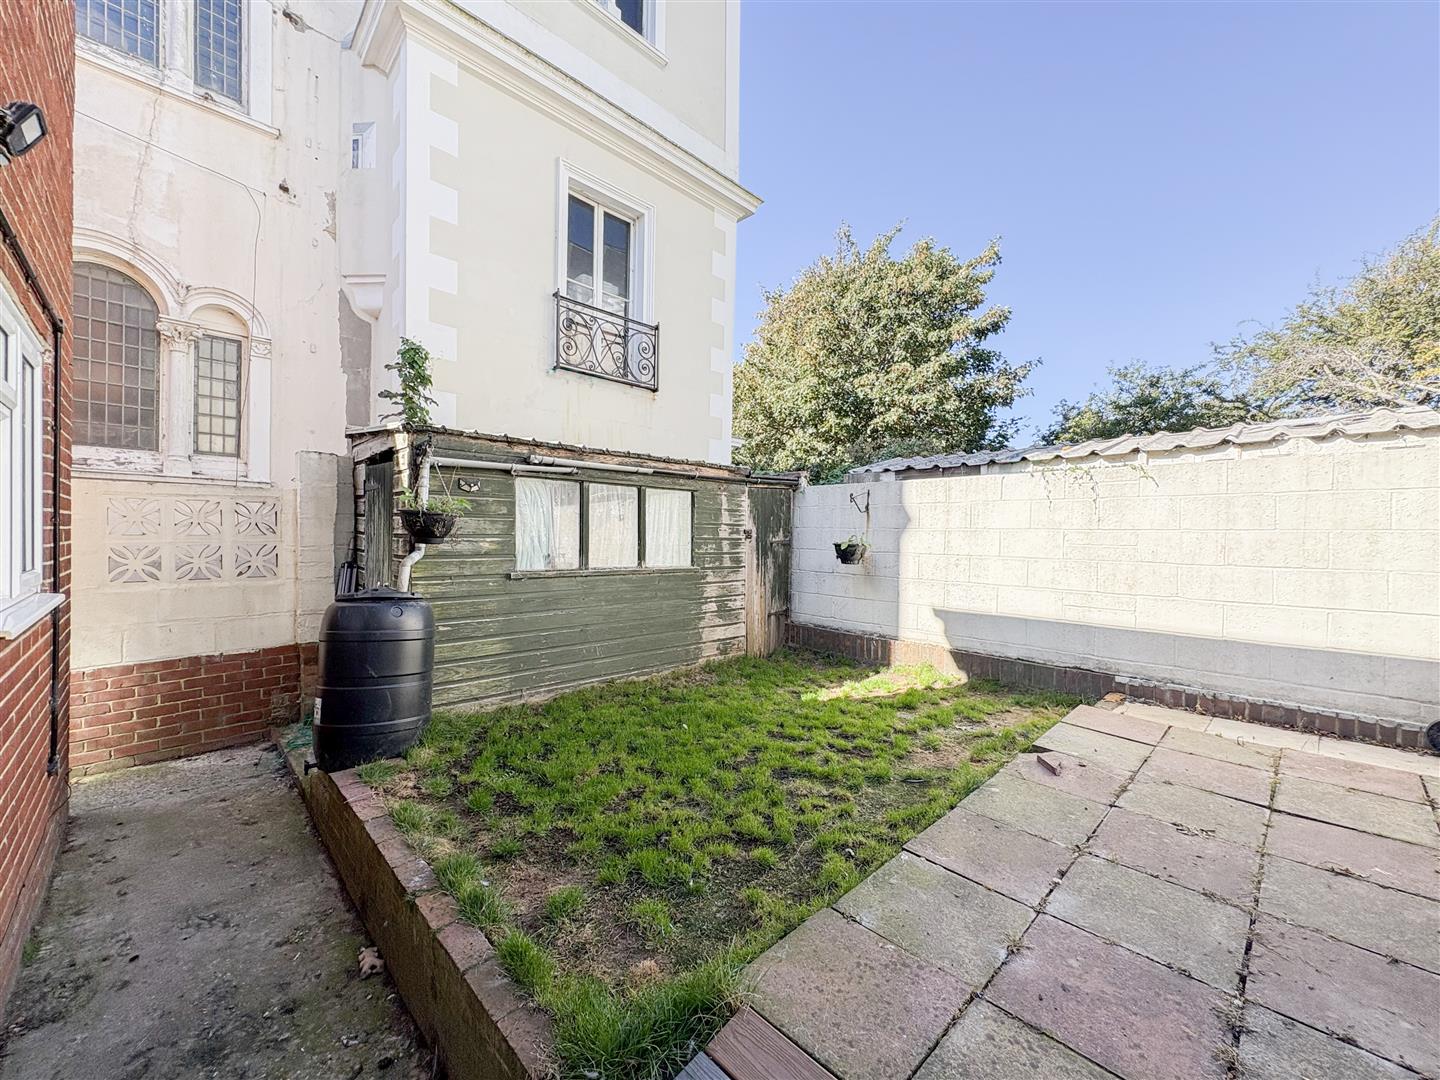
  • Private Rear Garden
  • Off-Road Parking To The Front Of The Property
  • Gas Central Heating & Double Glazing Throughout
  • Convenient Location Within Walking Distance Of The Seafront Promenade, Local Shops & Cafés


Full property description


Three-Bedroom Semi-Detached House With Private Garden And Off-Road Parking.

This deceptively spacious three-bedroom semi-detached house offers well-proportioned accommodation throughout, along with a private rear garden and off-road parking. Ideally situated within walking distance of the seafront promenade, local shops, cafés and other amenities, the property would make an ideal family home.

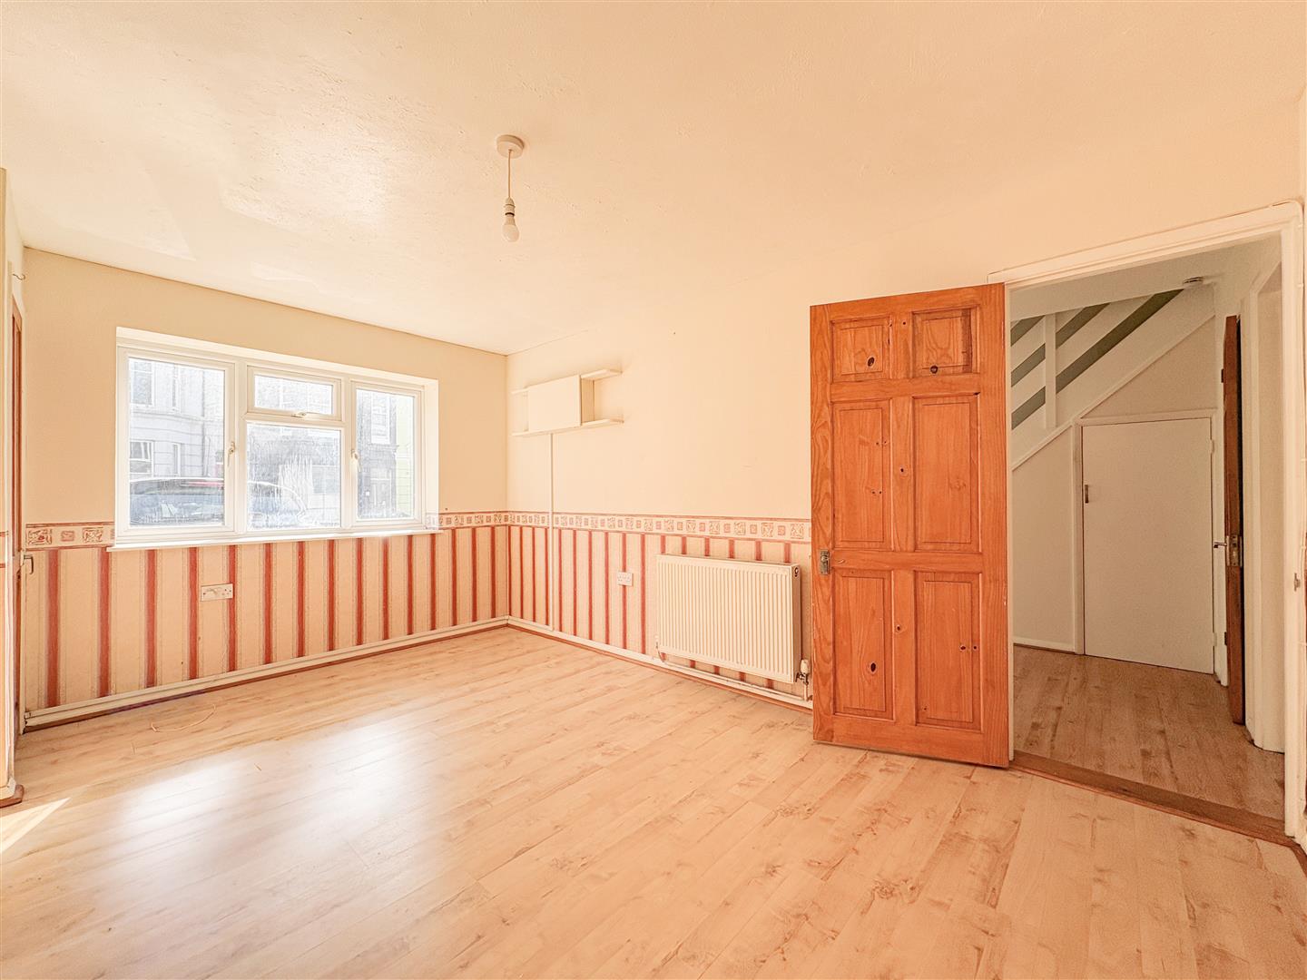
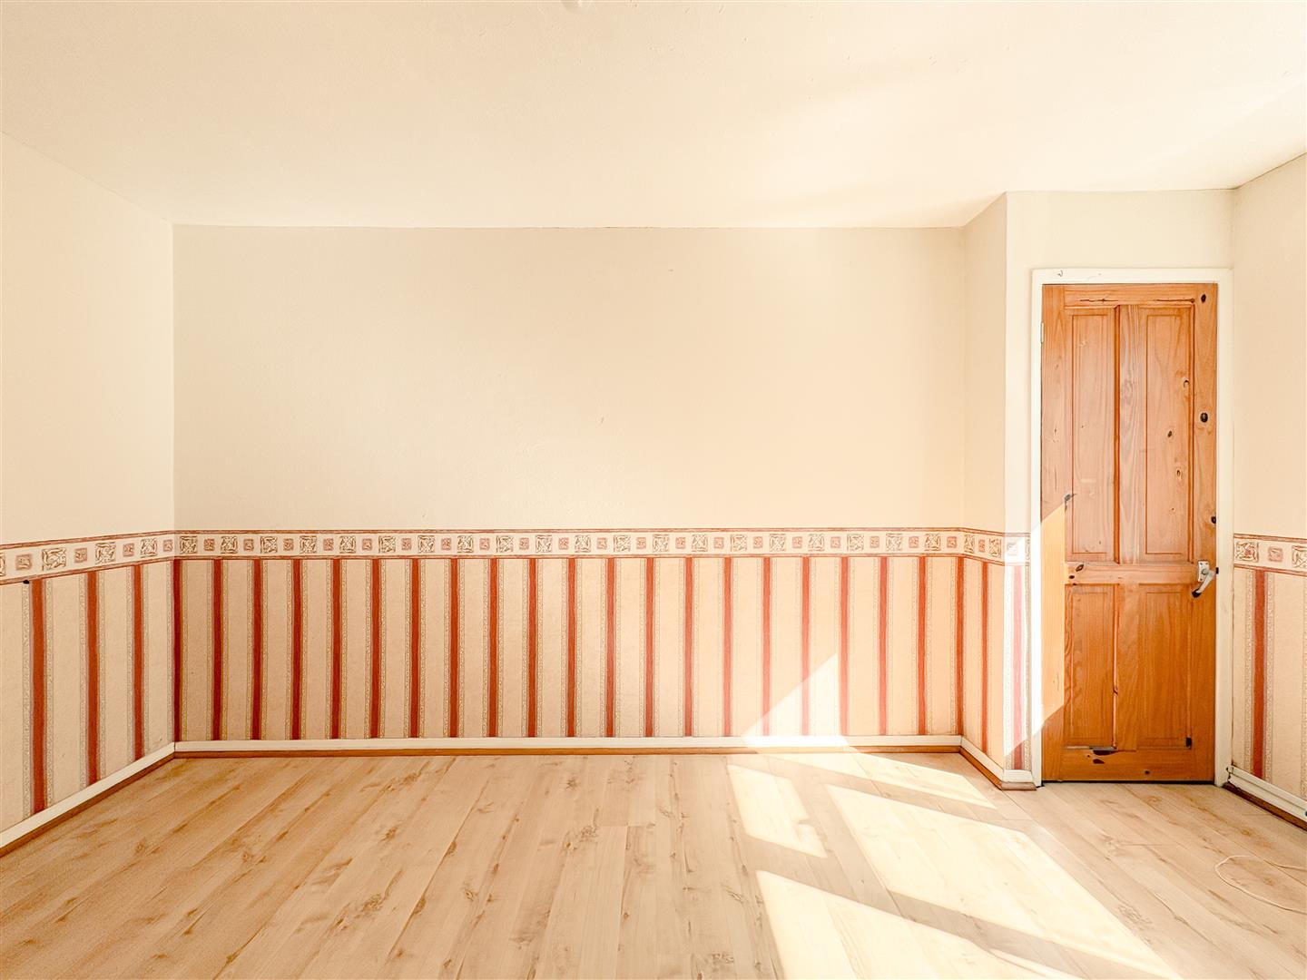
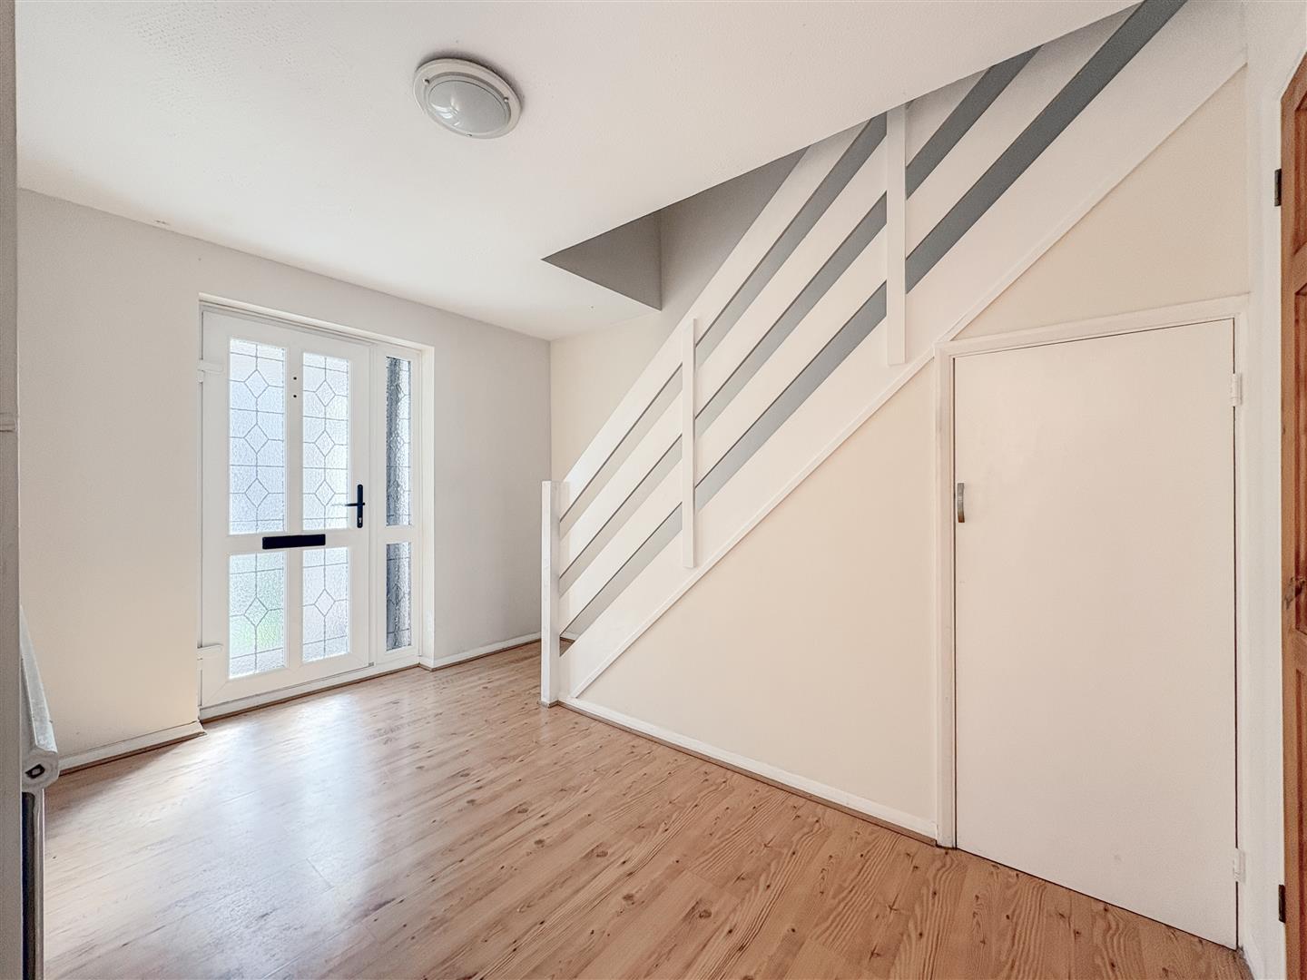
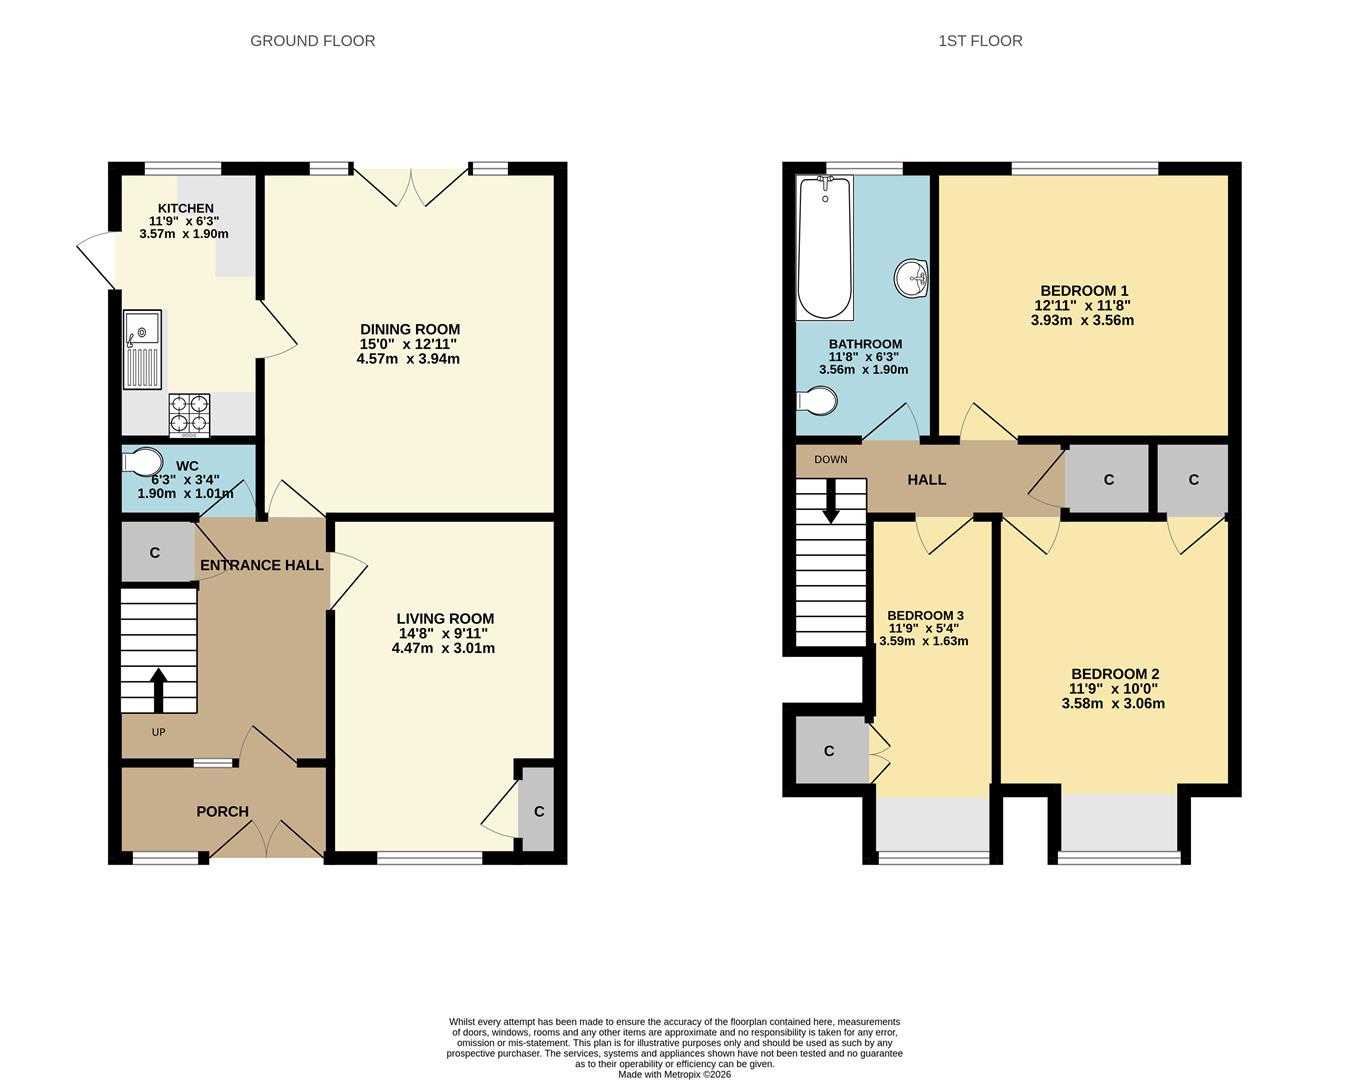
The ground floor comprises two separate reception rooms, with the second reception room benefiting from double patio doors opening directly onto the private rear garden. There is also a separate WC and a modern fitted kitchen with an integrated gas hob and electric oven.

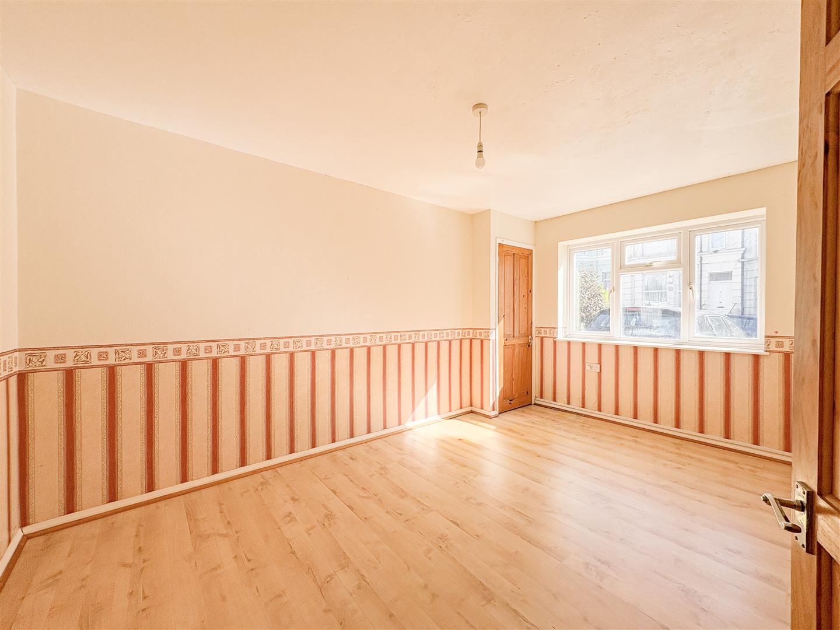
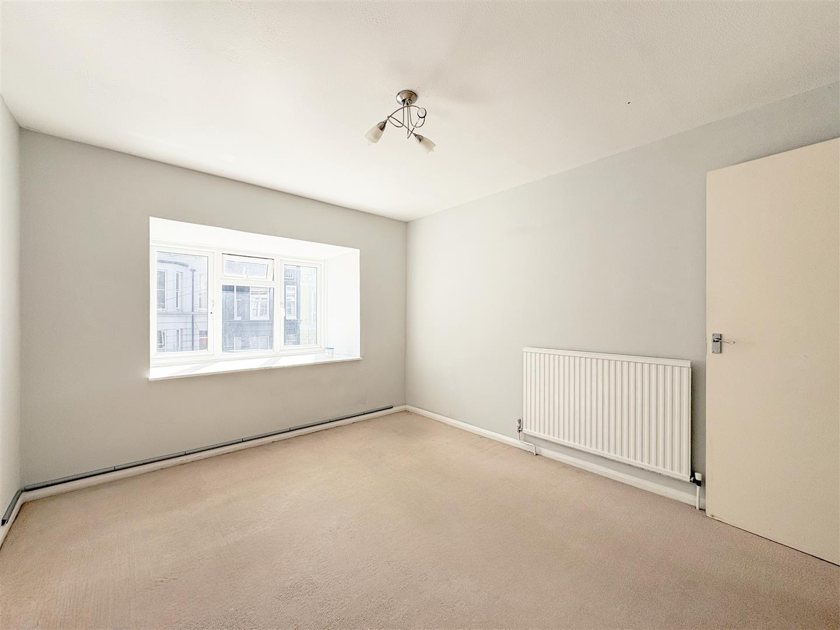
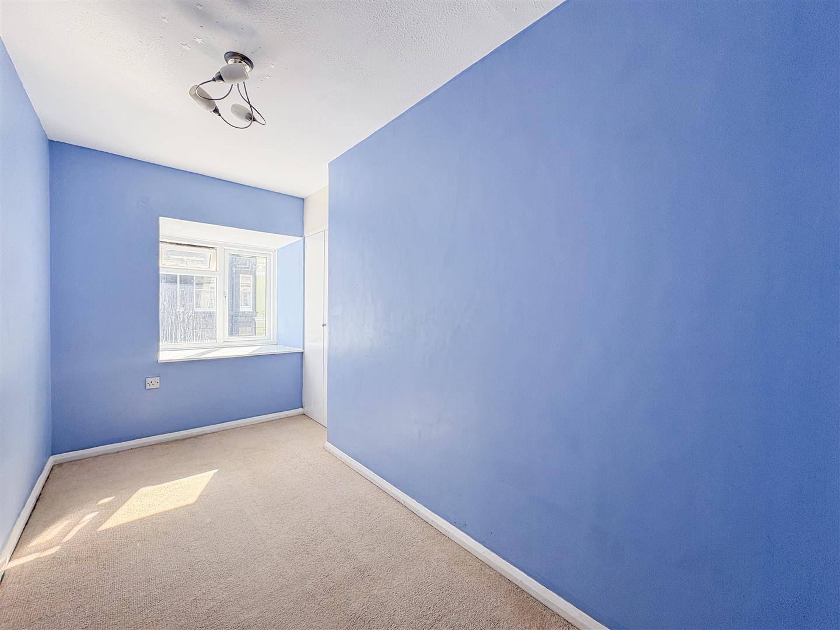
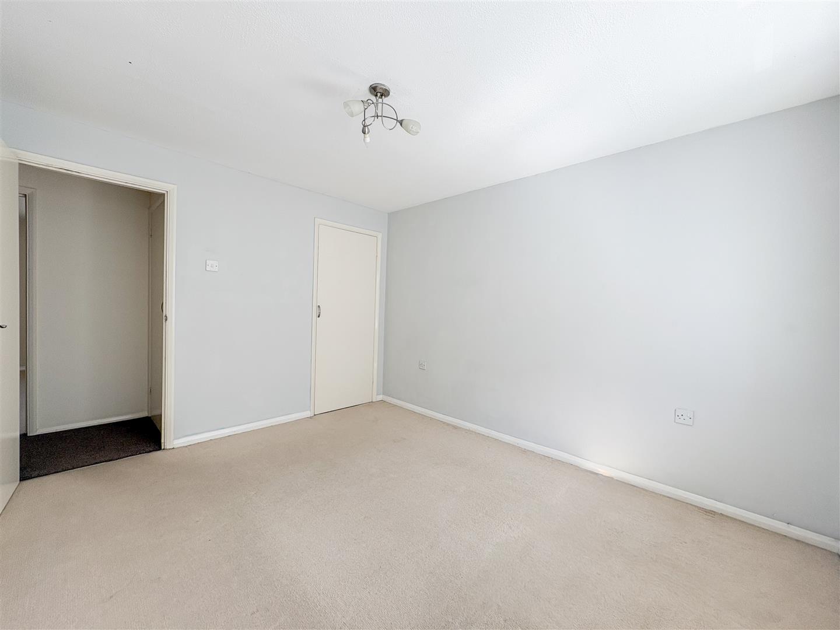
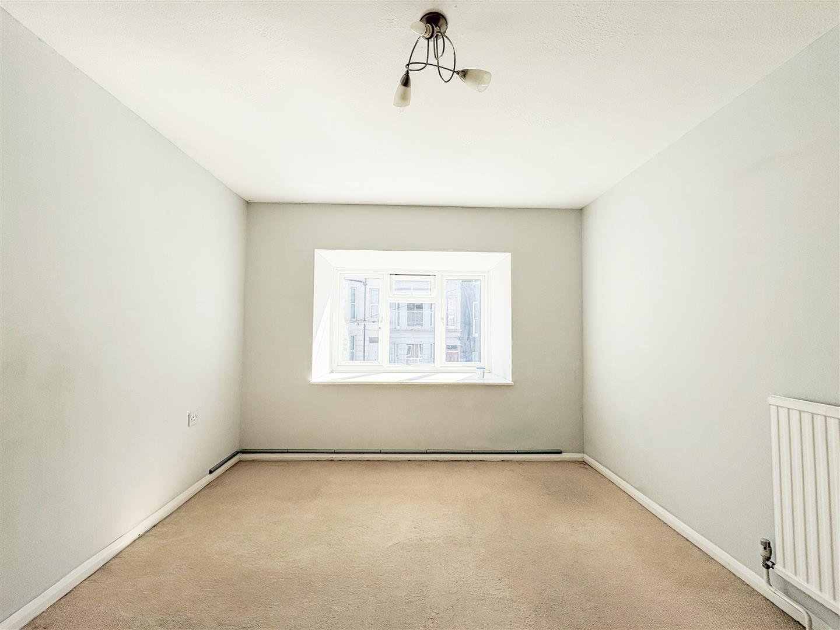
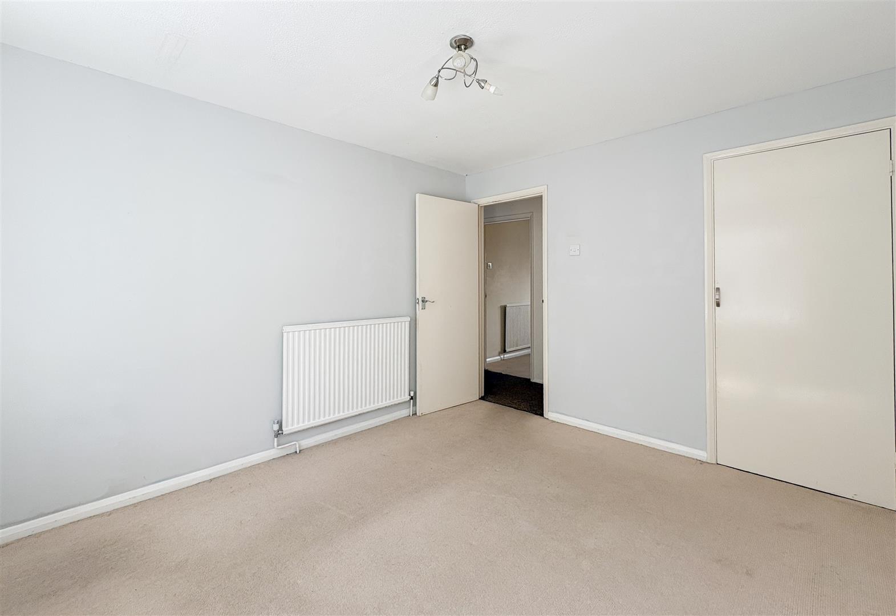
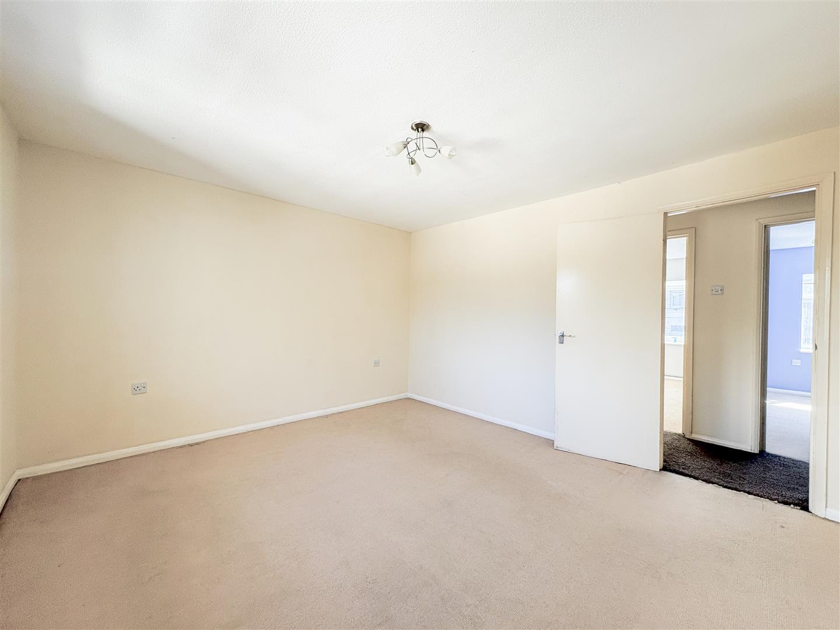
To the first floor, there are two good-sized double bedrooms, a further single bedroom and a large family bathroom.

Further benefits include gas central heating, double glazing, off-road parking and a convenient location close to the seafront and local amenities.

Please Note:
The property will be redecorated throughout, including new carpets and will also be freshly painted.
An annual household income of £37,500 will be required for the affordability criteria of this property.
Available Mid November 2026.

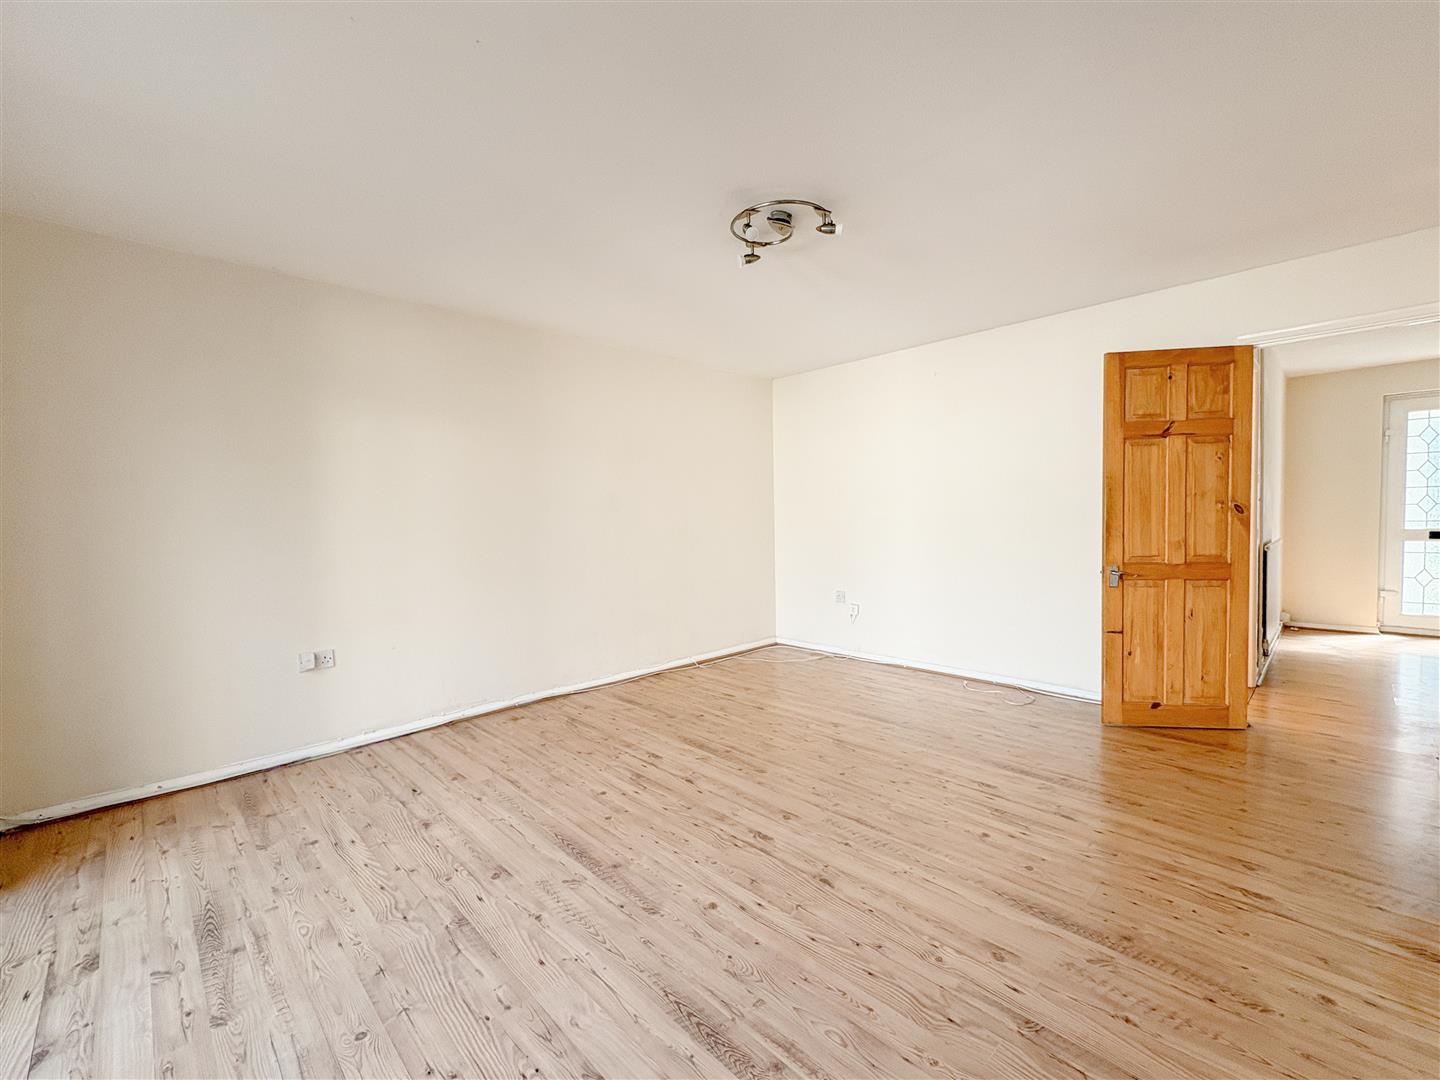
Living Room 4.47m x 3.02m (14'8" x 9'11")

Kitchen 3.58m x 1.91m (11'9" x 6'3")

Dining Room 4.57m x 3.94m (15'0" x 12'11")

Bedroom One 3.94m x 3.56m (12'11" x 11'8")

Bedroom Two 3.58m x 3.05m (11'9" x 10'0")

Bedroom Three 3.58m x 1.63m (11'9" x 5'4")

Bathroom 3.56m x 1.91m (11'8" x 6'3")

WC 1.91m x 1.02m (6'3" x 3'4")

Council Tax Band C - £2,379.19 Per Annum

floorplan

floorplan

Broadband Type: Other

Heating Type: Gas Central

Water Type: Mains Supply

Sewerage Type: Mains Supply


Property listed with...

Hastings Lettings Team

60 – 61 Robertson Street, Hastings, East Sussex, TN34 1HY
01424 446644
hastings@oakfieldproperty.co.uk

Why not download this property brochure today?

DOWNLOAD BROCHURE

What’s nearby?


Don’t just take our word for it…

Similar Properties

  • Perth Road, St. Leonards, TN37 7EA

    To Let
    3 Bedrooms
    1 Bathroom
    1 Reception
    £1,250 pcm
    Well-Presented Three-Bedroom Maisonette Situated on One of Silverhill’s Most Popular Residential Roads.The property is approached via an entrance porch, leading through into the spacious living area. The main level also offers a modern fitted kitchen with electric oven and hob, washing machine and...
  • Avenue Lane, Eastbourne, BN21 3UL

    To Let
    3 Bedrooms
    1 Bathroom
    1 Reception
    £1,400 pcm
    Situated on the sought-after Avenue Lane in Eastbourne, this three-bedroom terraced house offers stylish, modern living in an exceptionally convenient location, just a stone’s throw from the town centre and mainline railway station.The property boasts a contemporary fitted kitchen, a modern bathro...
  • Bohemia Road, St. Leonards, TN37 6RJ

    To Let
    3 Bedrooms
    1 Bathroom
    1 Reception
    £1,295 pcm
    Three-bedroom terraced house on Bohemia Road, St. Leonards-on-Sea, set in a convenient and popular location.Ideally positioned for access to Hastings Station, Alexandra Park, local shops, bus routes, and a wide range of nearby amenities, including cafés and eateries.You are welcomed into a spacious...