To Let
£1,250 pcm

Perth Road, St. Leonards, TN37 7EA

  • Ref: 34990183
  • Type: Flat
  • Availability: To Let
  • Bedrooms: 3
  • Bathrooms: 1
  • Reception Rooms: 1
  • Council Tax Band: A
  • Furnished: Unfurnished
  • Deposit: £1,442
  • Available: 16 November 2026
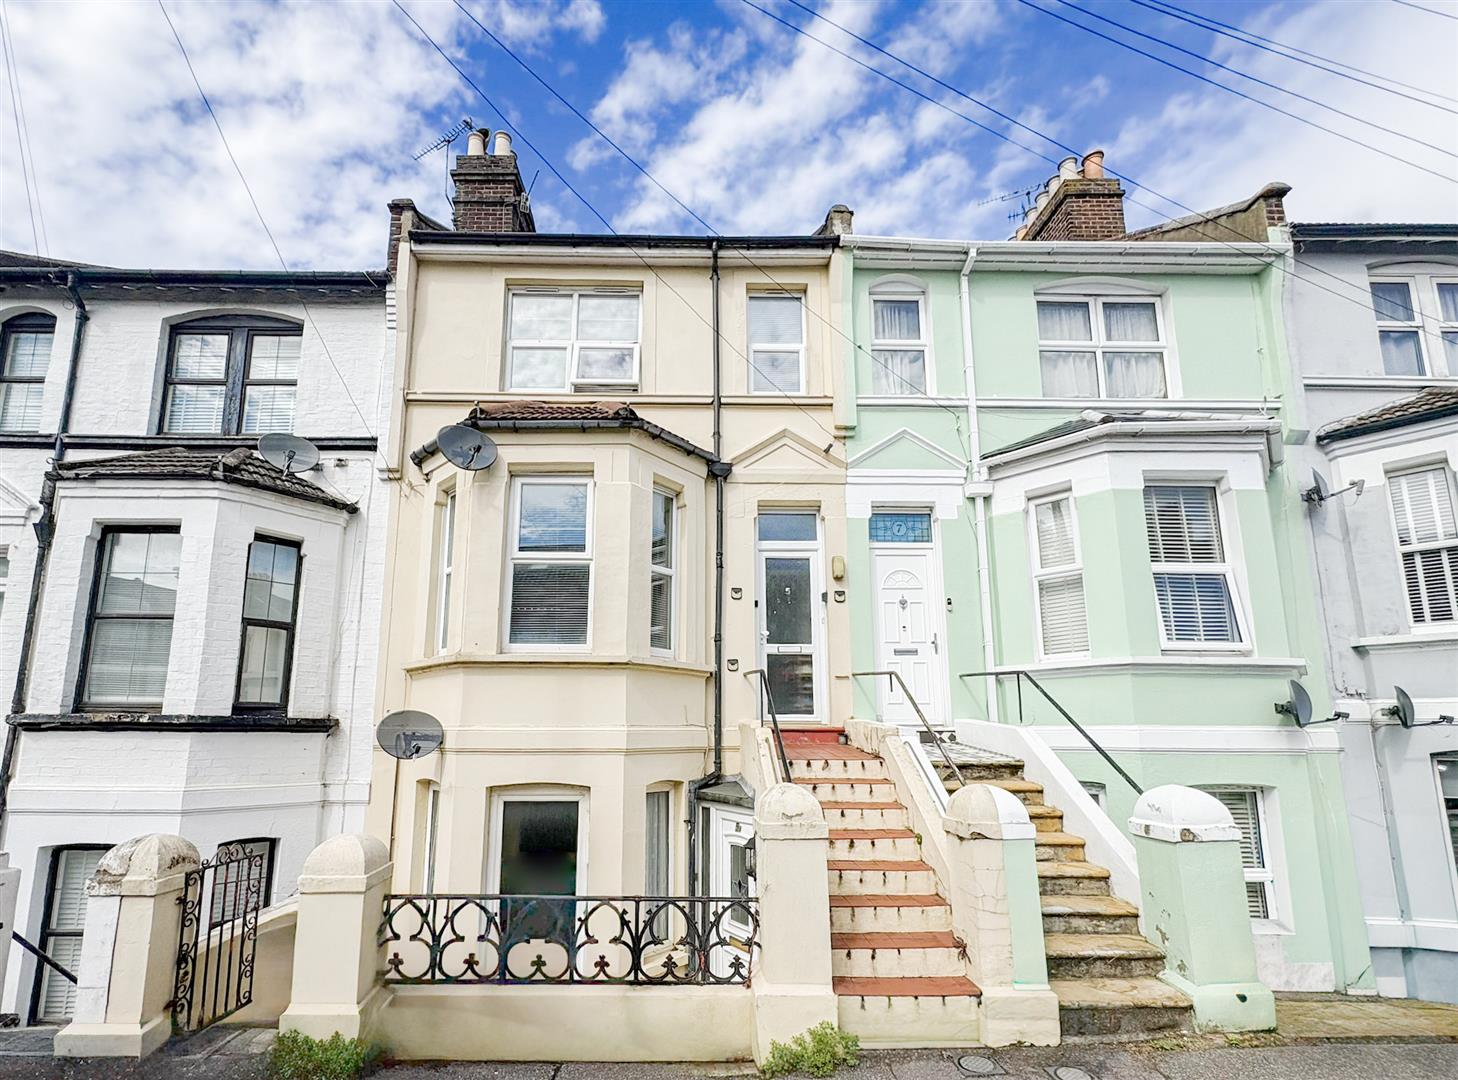
Well-Presented Three-Bedroom Maisonette Situated on One of Silverhill’s Most Popular Residential Roads.

The property is approached via an entrance porch, leading through into the spacious...
ARRANGE A VIEWING ENQUIRE

Key features

  • Well-Presented Three Bedroom Maisonette
  • Popular Silverhill Location
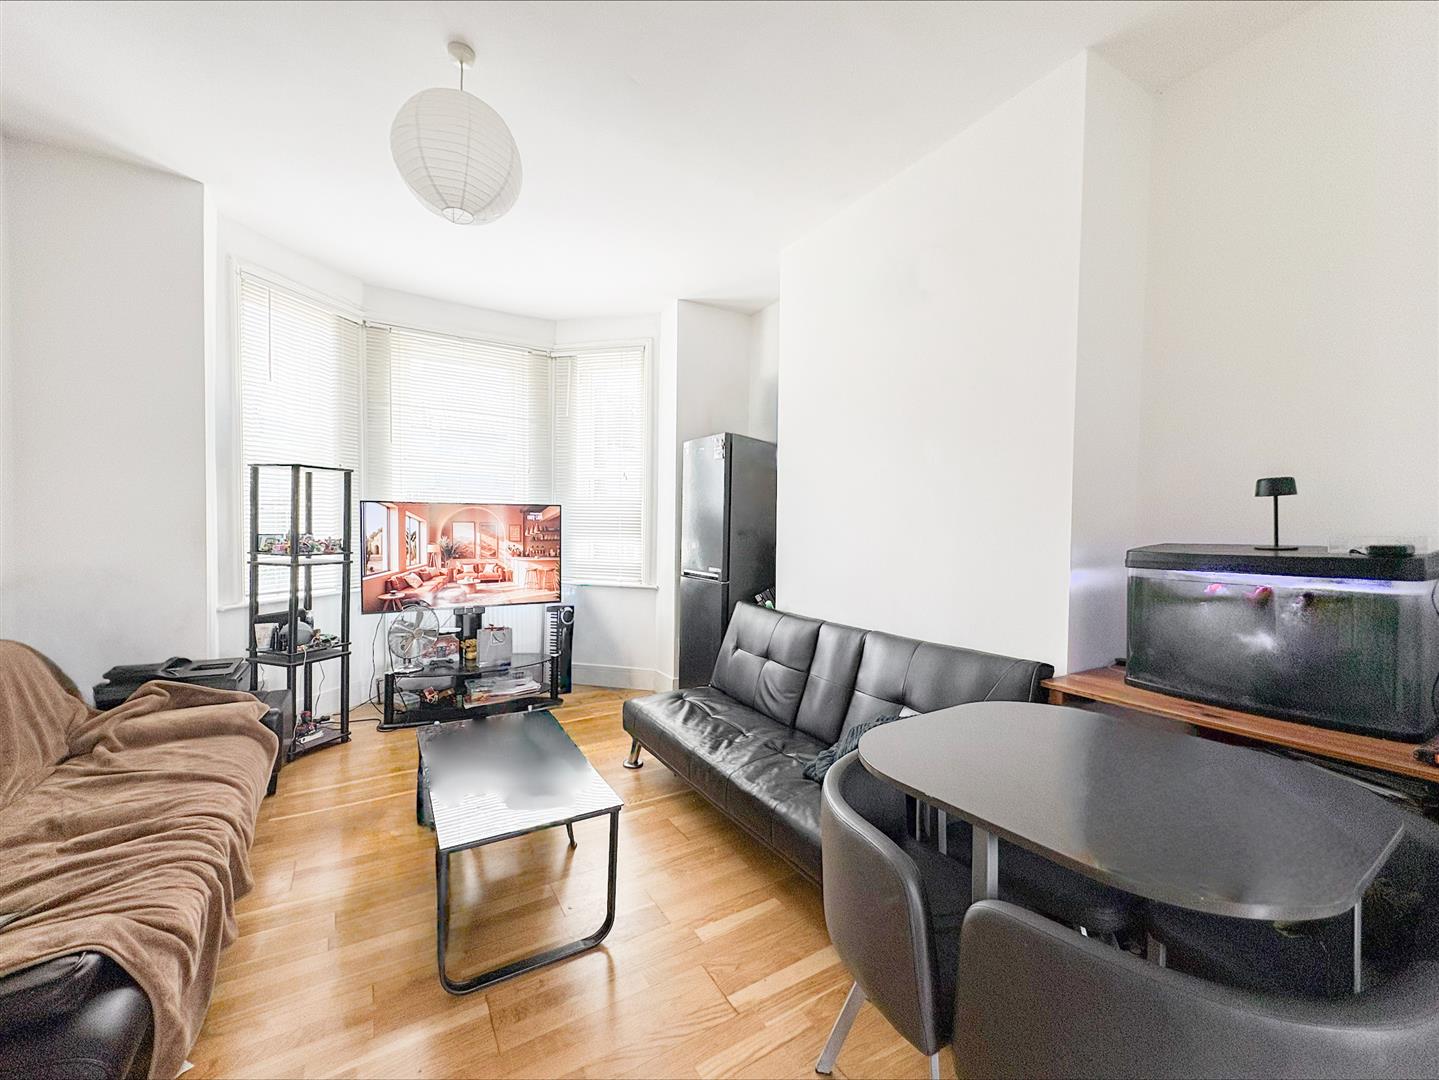
  • Bright And Spacious Living Area
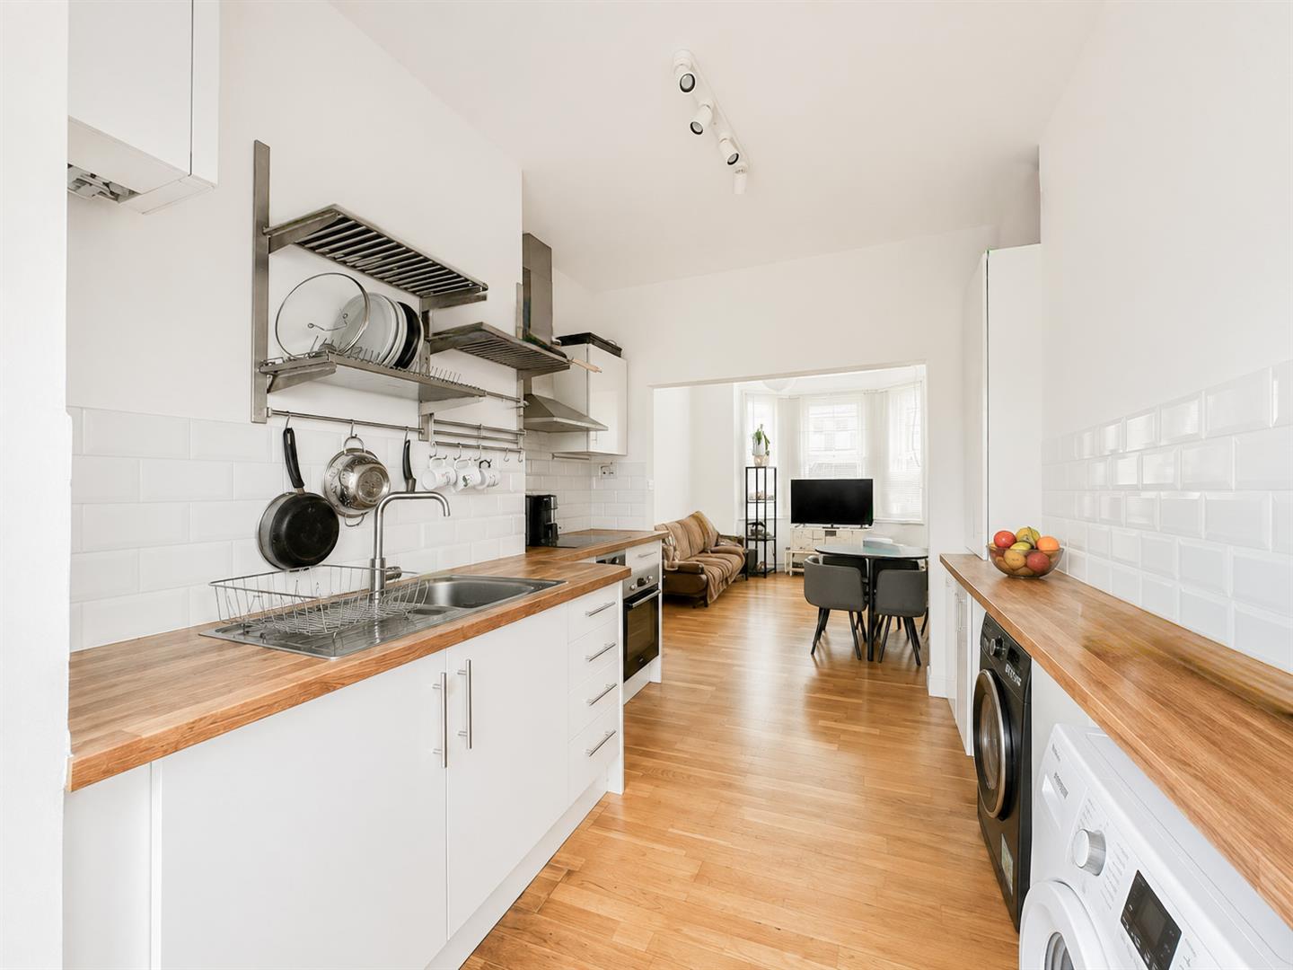
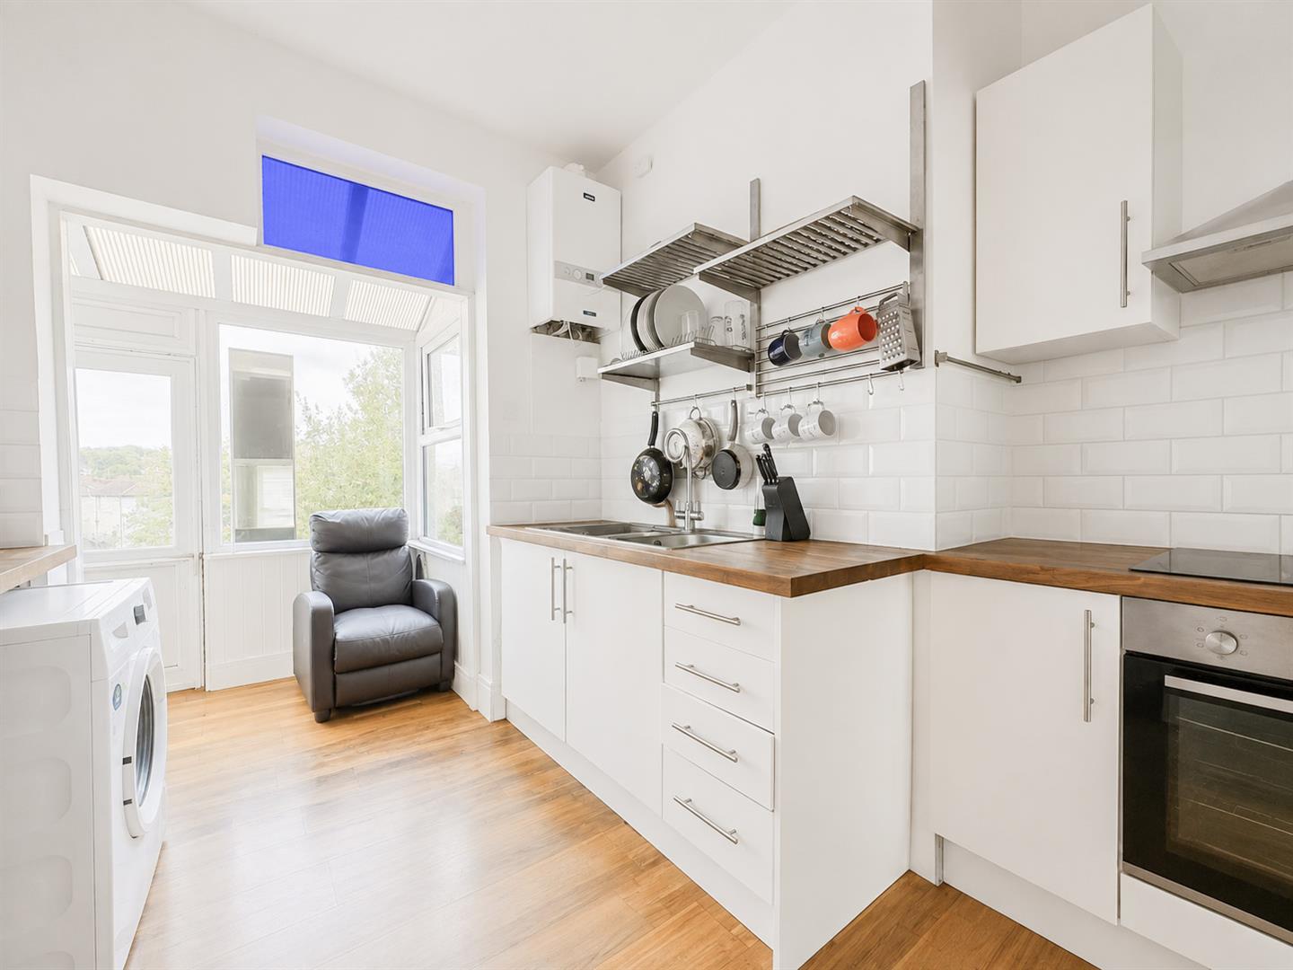
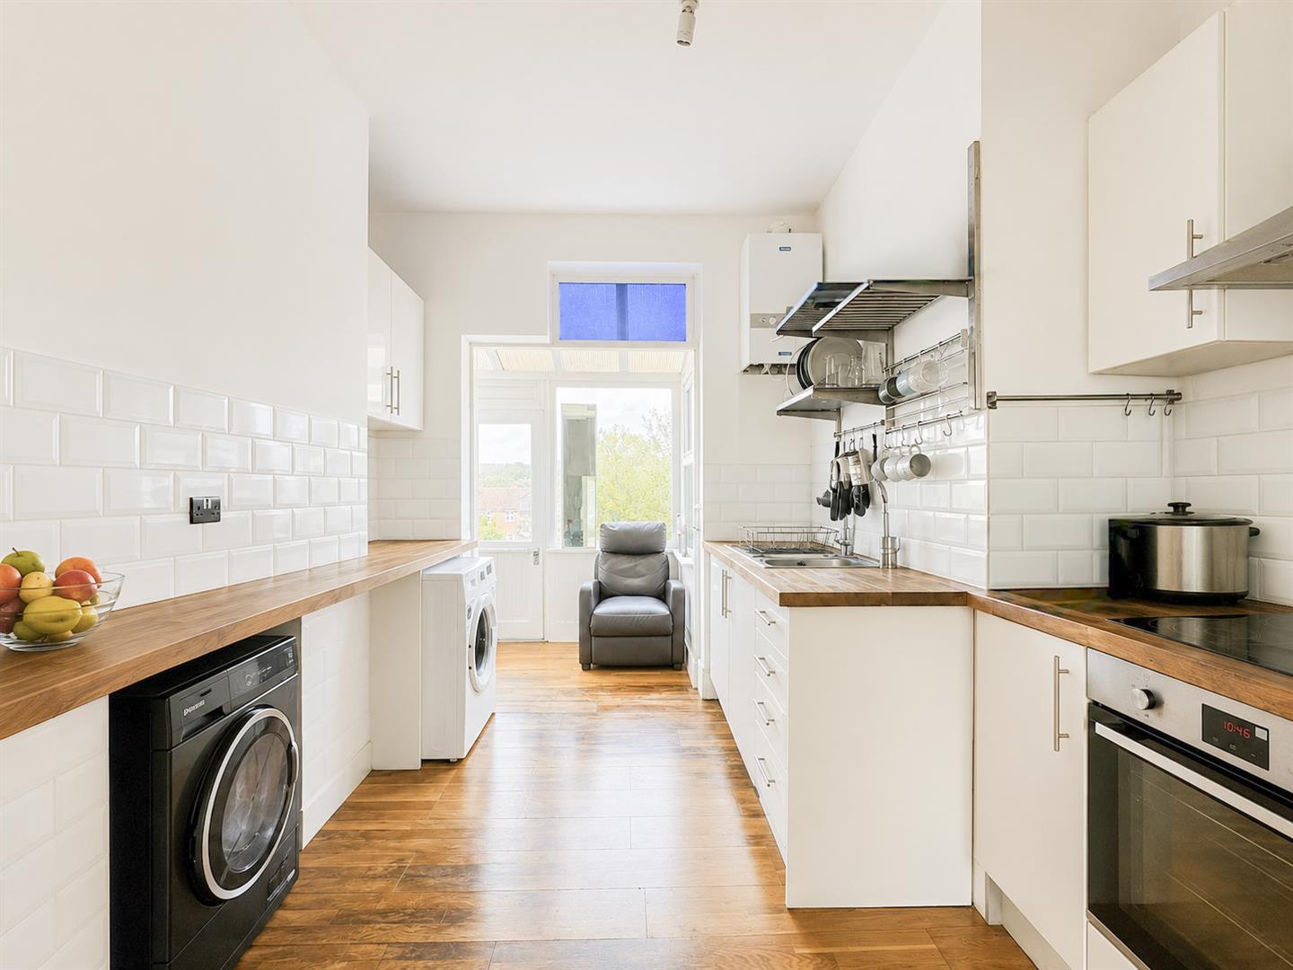
  • Modern Fitted Kitchen
  • Integrated Fridge/Freezer and Washing Machine Included
  • Modern Family Bathroom
  • Two Double Bedrooms And One Single Bedroom
  • Permit-Free Parking
  • Private Enclosed Rear Garden
  • Available Early November 2026


Full property description


Well-Presented Three-Bedroom Maisonette Situated on One of Silverhill’s Most Popular Residential Roads.

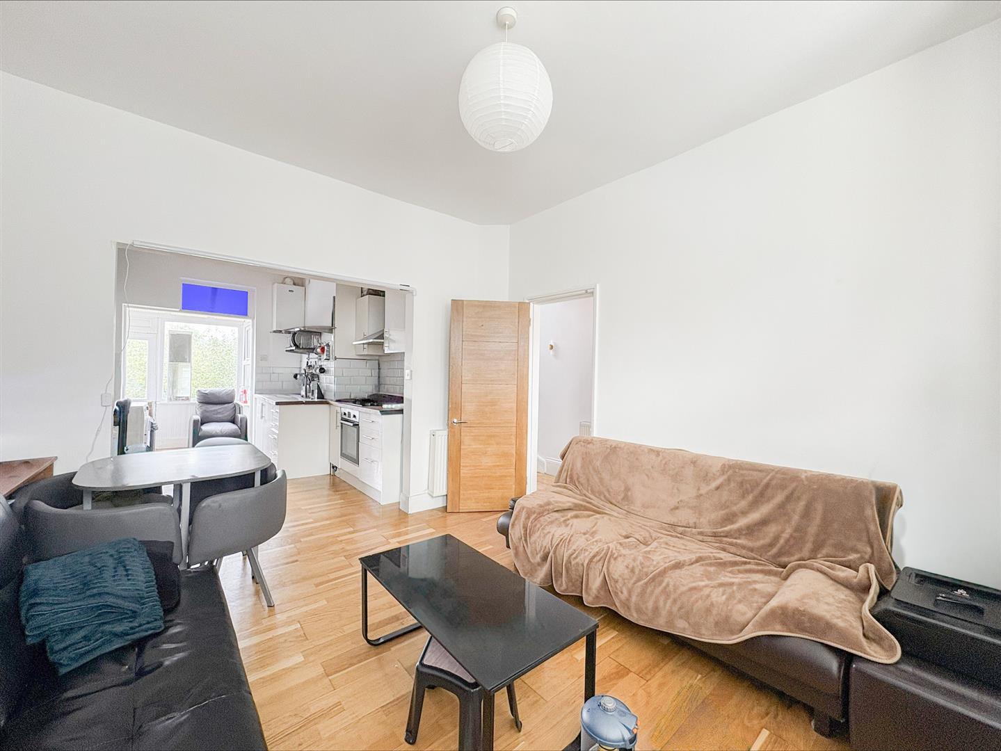
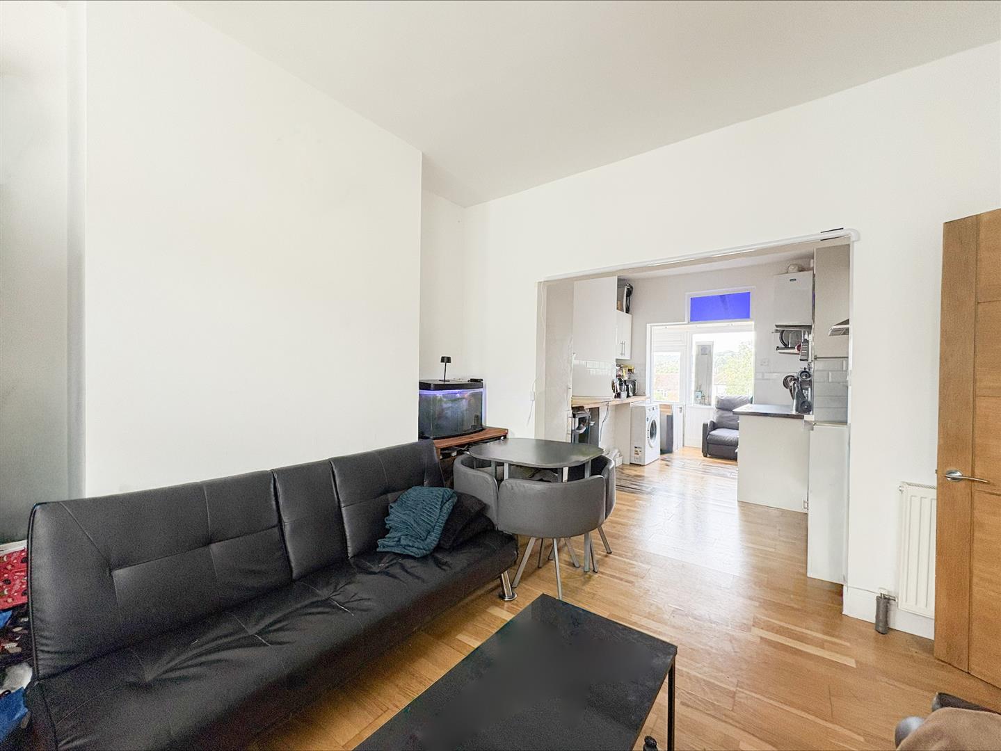
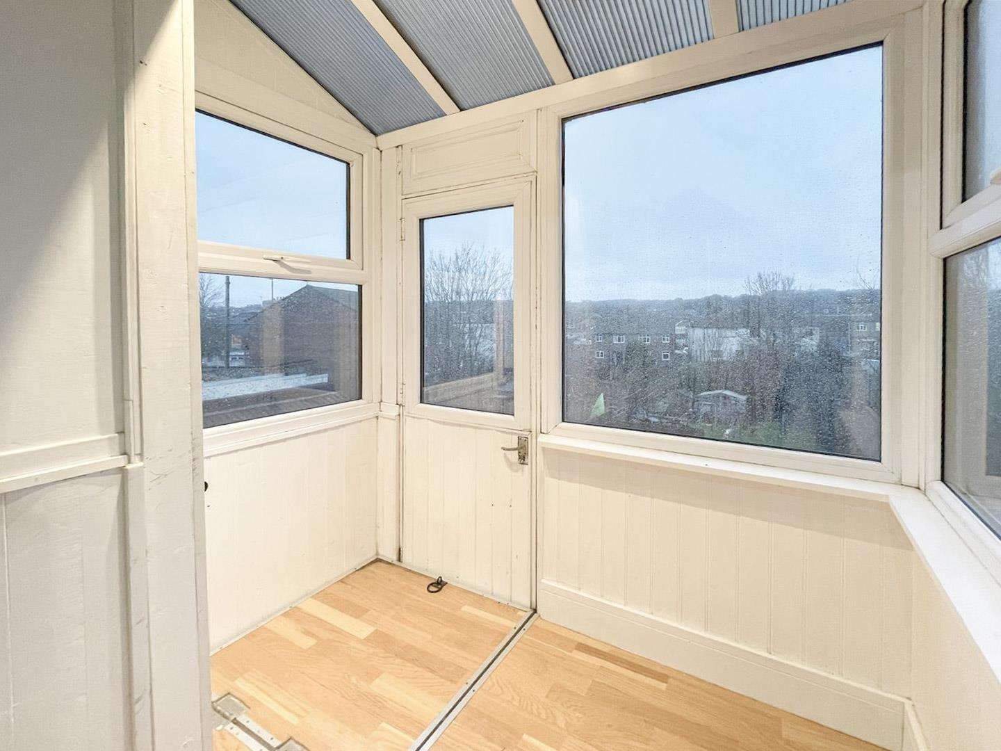
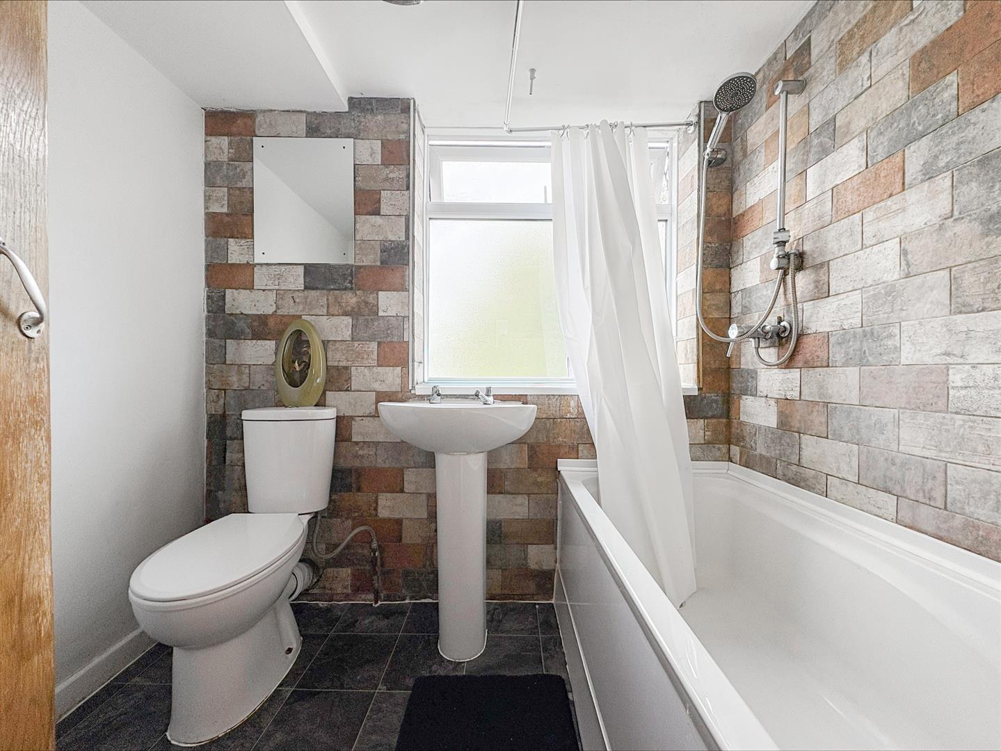
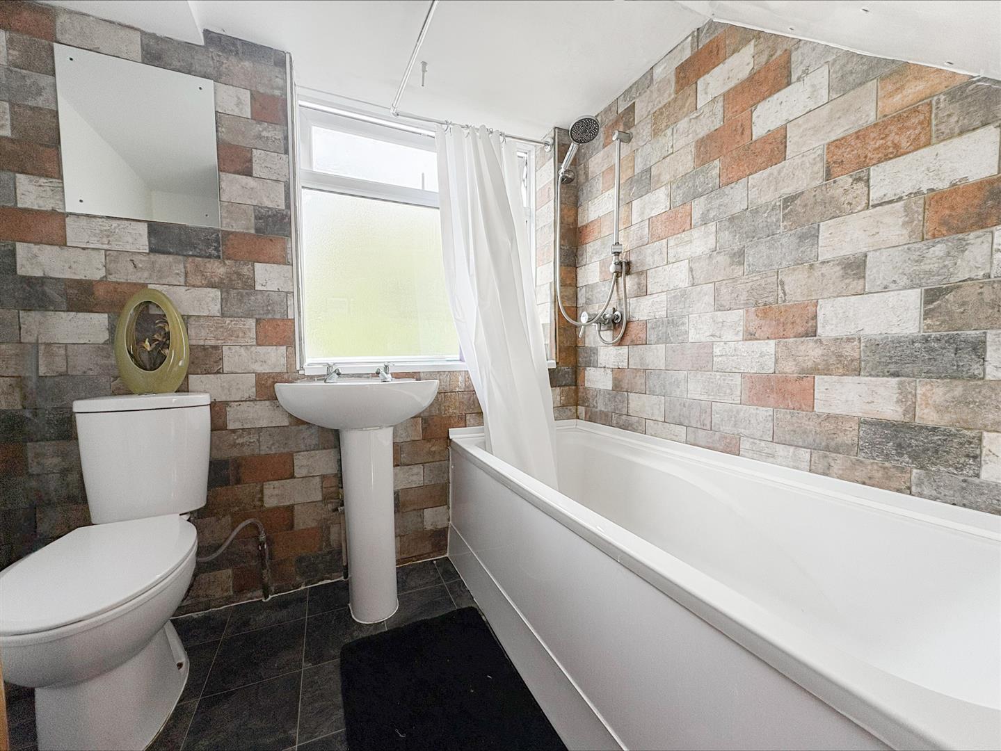
The property is approached via an entrance porch, leading through into the spacious living area. The main level also offers a modern fitted kitchen with electric oven and hob, washing machine and integrated fridge/freezer, along with a useful sun room and modern fitted bathroom.

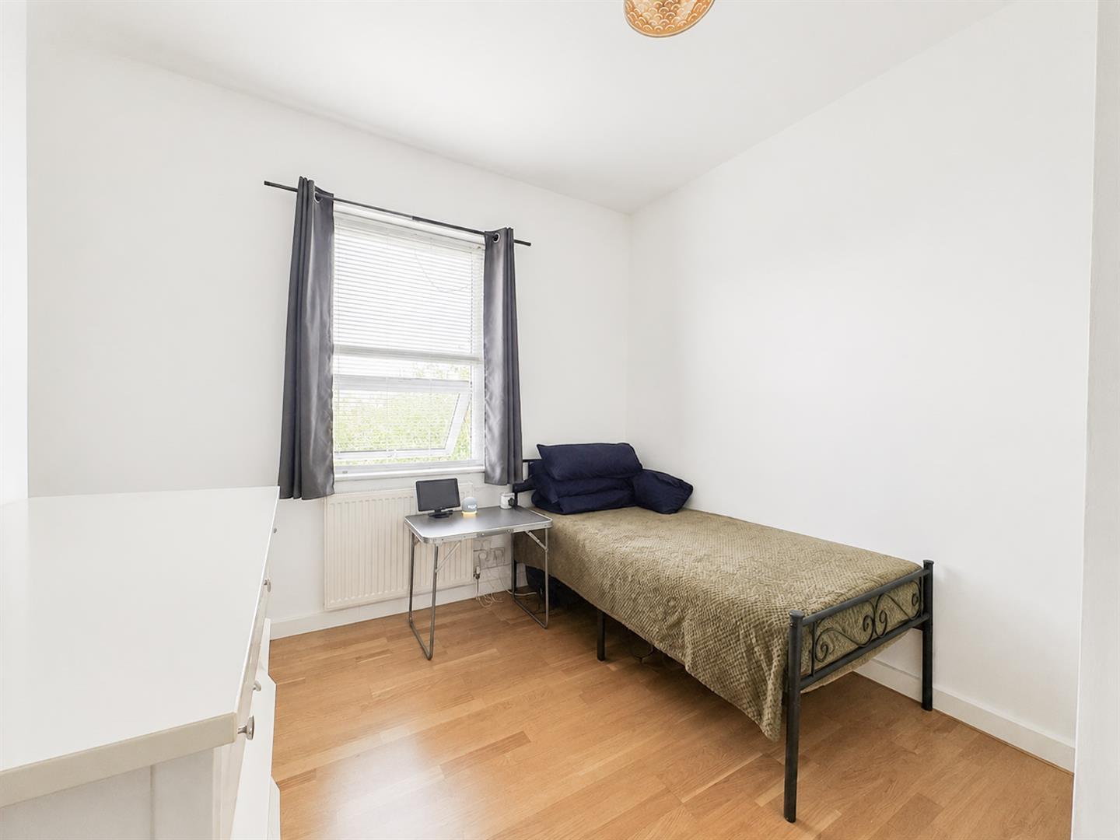
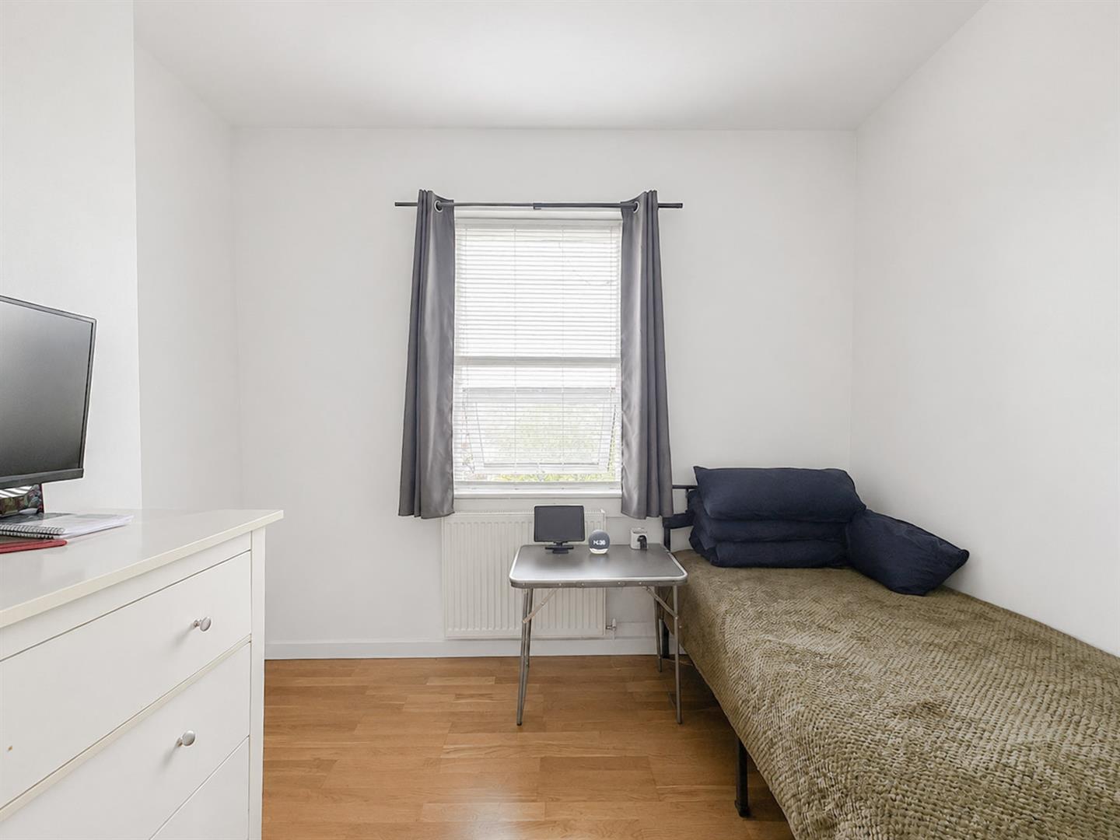
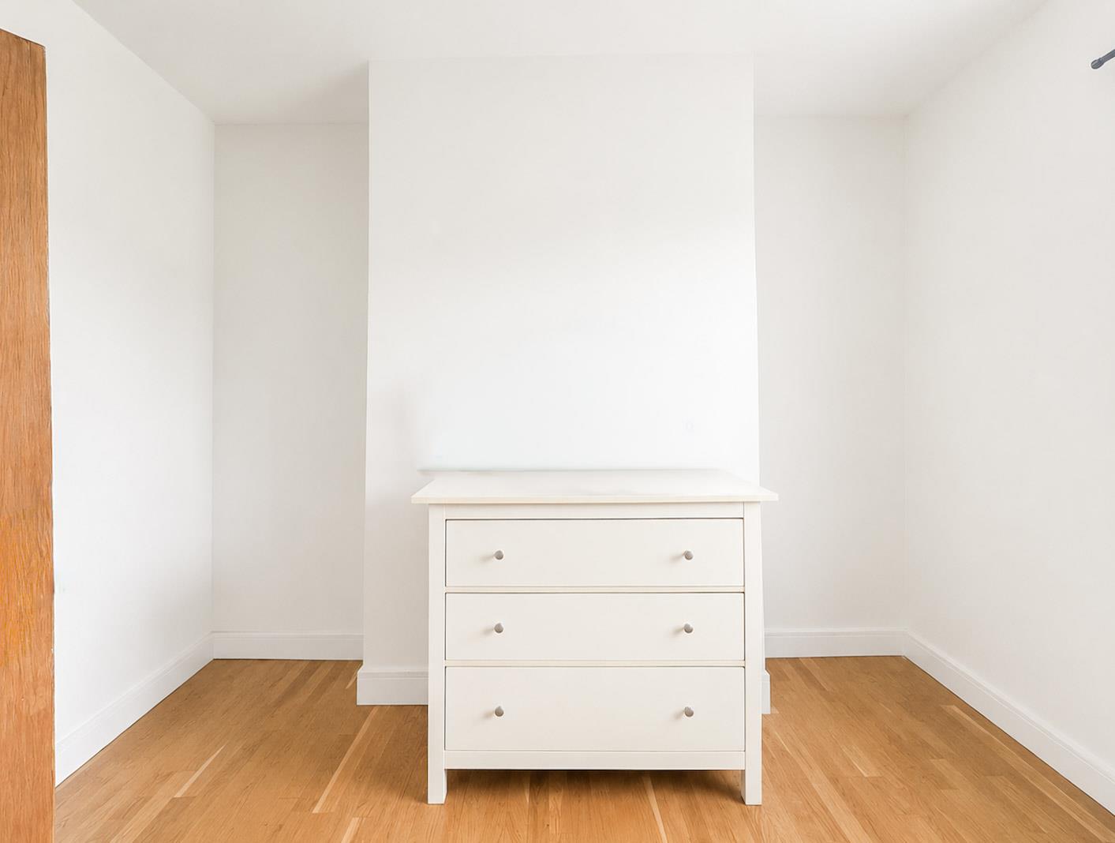
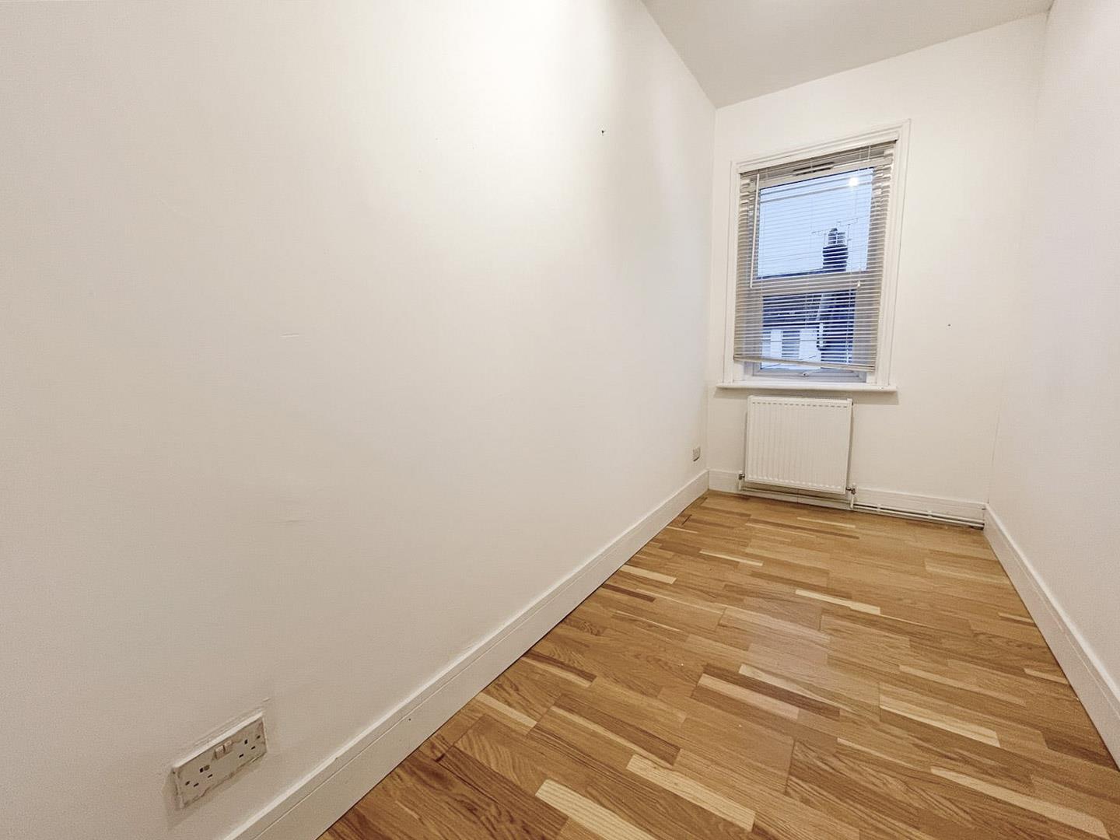
Upstairs, there are two comfortable double bedrooms and a further single bedroom, providing flexible accommodation for a family, couple or professional sharers.

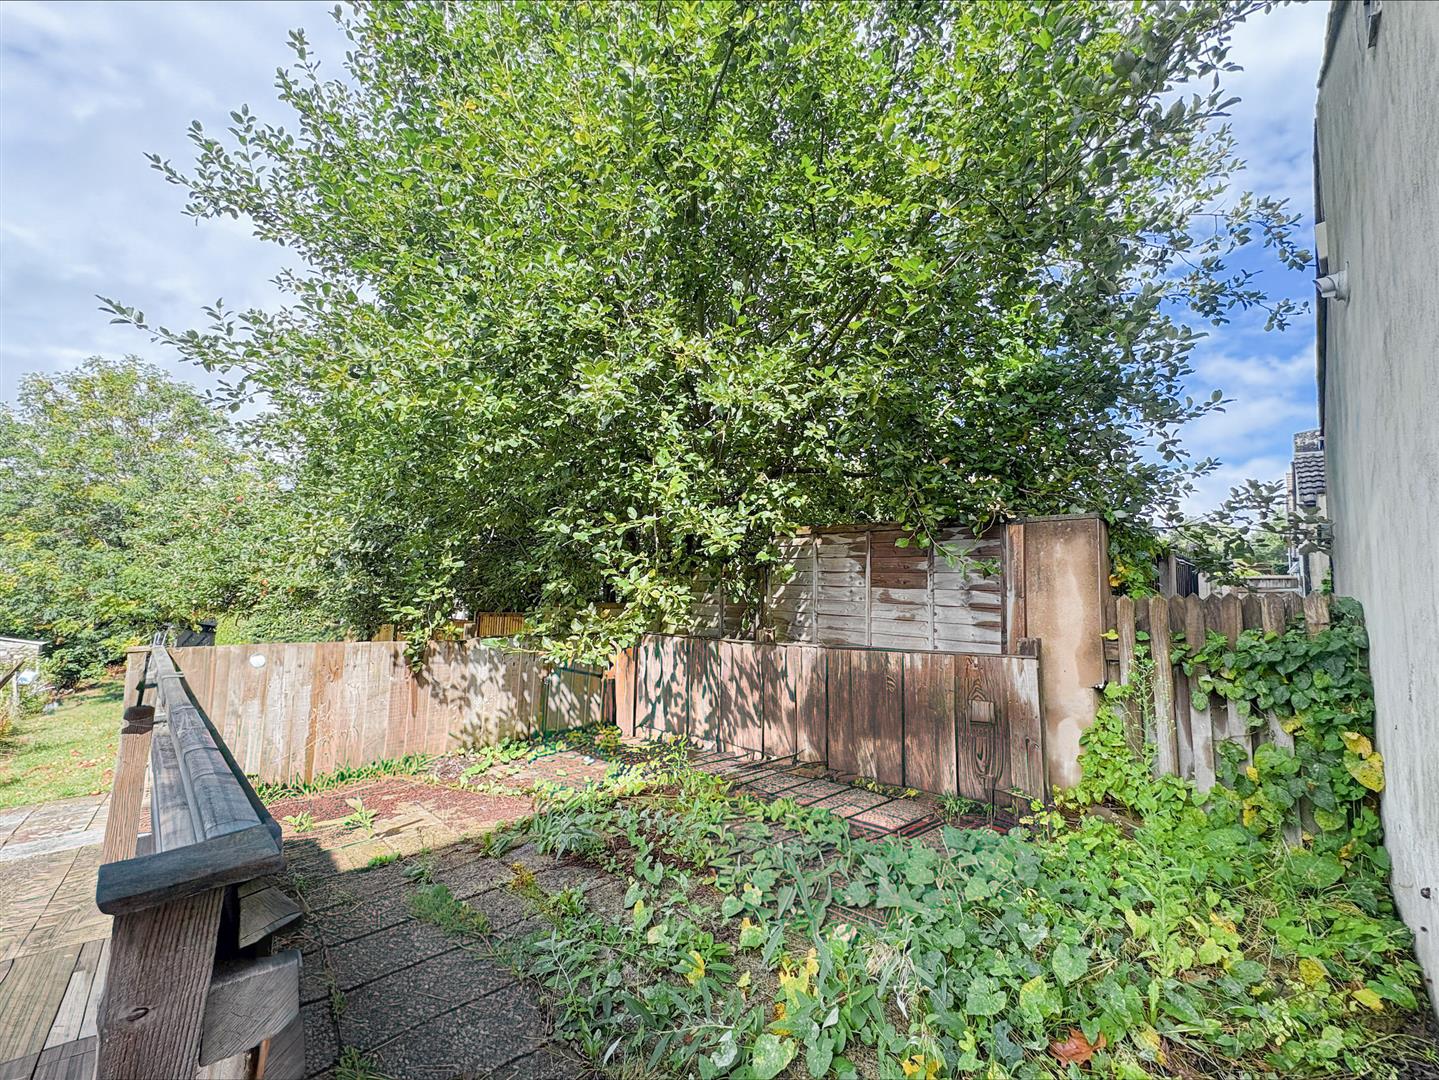
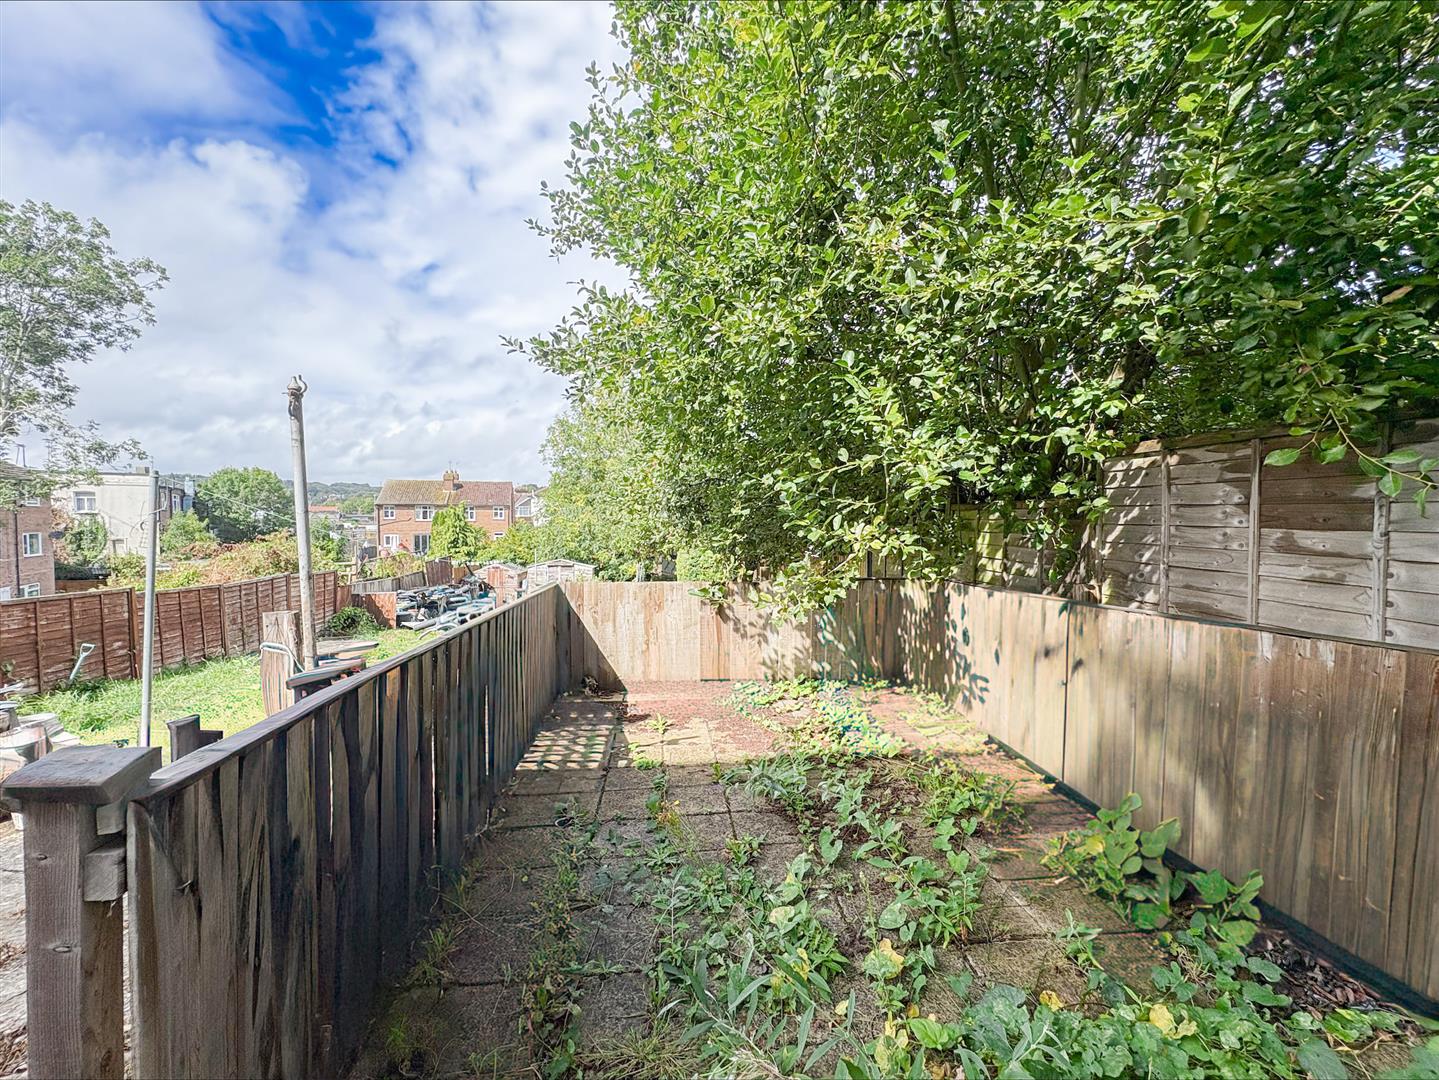
Externally, the property benefits from an enclosed rear garden, offering a pleasant private outdoor space.

An excellent opportunity to rent a spacious three bedroom maisonette in a popular residential location, close to local amenities, transport links and the wider amenities of Silverhill and St Leonards.

Please note:
Annual household income threshold: £37,500
Available Early November 2026.

Living Room 4.40m x 3.50m (14'5" x 11'5")

Kitchen 3.50m x 3.20m (11'5" x 10'5")

Bedroom One 3.50m x 3.20m (11'5" x 10'5")

Bedroom Two 3.50m x 2.50m (11'5" x 8'2")

Bedroom Three 3.50m x 2.50m (11'5" x 8'2")

Bathroom 2.10m x 1.70m (6'10" x 5'6")

Sun Room 2.00m x 0.96m (6'6" x 3'1")

Council Tax Band A - £1,784.39 Per Annum

floorplan

floorplan

Broadband Type: Cable

Heating Type: Gas Central

Water Type: Mains Supply

Sewerage Type: Mains Supply


Property listed with...

Hastings Lettings Team

60 – 61 Robertson Street, Hastings, East Sussex, TN34 1HY
01424 446644
hastings@oakfieldproperty.co.uk

Why not download this property brochure today?

DOWNLOAD BROCHURE

What’s nearby?


Don’t just take our word for it…

Similar Properties

  • Aylesbury Avenue, Eastbourne.

    To Let
    3 Bedrooms
    1 Bathroom
    1 Reception
    £1,425 pcm
    A well-presented three-bedroom family home situated in the popular Langney Point area of Eastbourne, within an excellent catchment area for local schools. The property benefits from a private driveway providing off-road parking, a garage and a rear garden.Recently improved throughout, the property o...
  • Withyham Close, Eastbourne, BN22 9ET

    To Let
    3 Bedrooms
    1 Bathroom
    1 Reception
    £1,275 pcm
    *HOMEOWNER GUARANTOR REQUIRED*Situated in a popular residential location, this well-proportioned three-bedroom end-of-terrace home offers comfortable accommodation ideal for families.The ground floor features a generous living and dining room, providing access to the rear garden, along with a separ...
  • Devonshire Place, Eastbourne, BN21 4AE

    Let Agreed
    3 Bedrooms
    1 Bathroom
    1 Reception
    £1,200 pcm
    A perfectly situated flat with the Town Centre with Eastbourne Seafront just a stones throw away. This flat comprises of three bedrooms and is located in the Beltry Court development on Devonshire Place. Two of the bedrooms are a doubles with the third being a single.The spacious living room sits at...