Key features
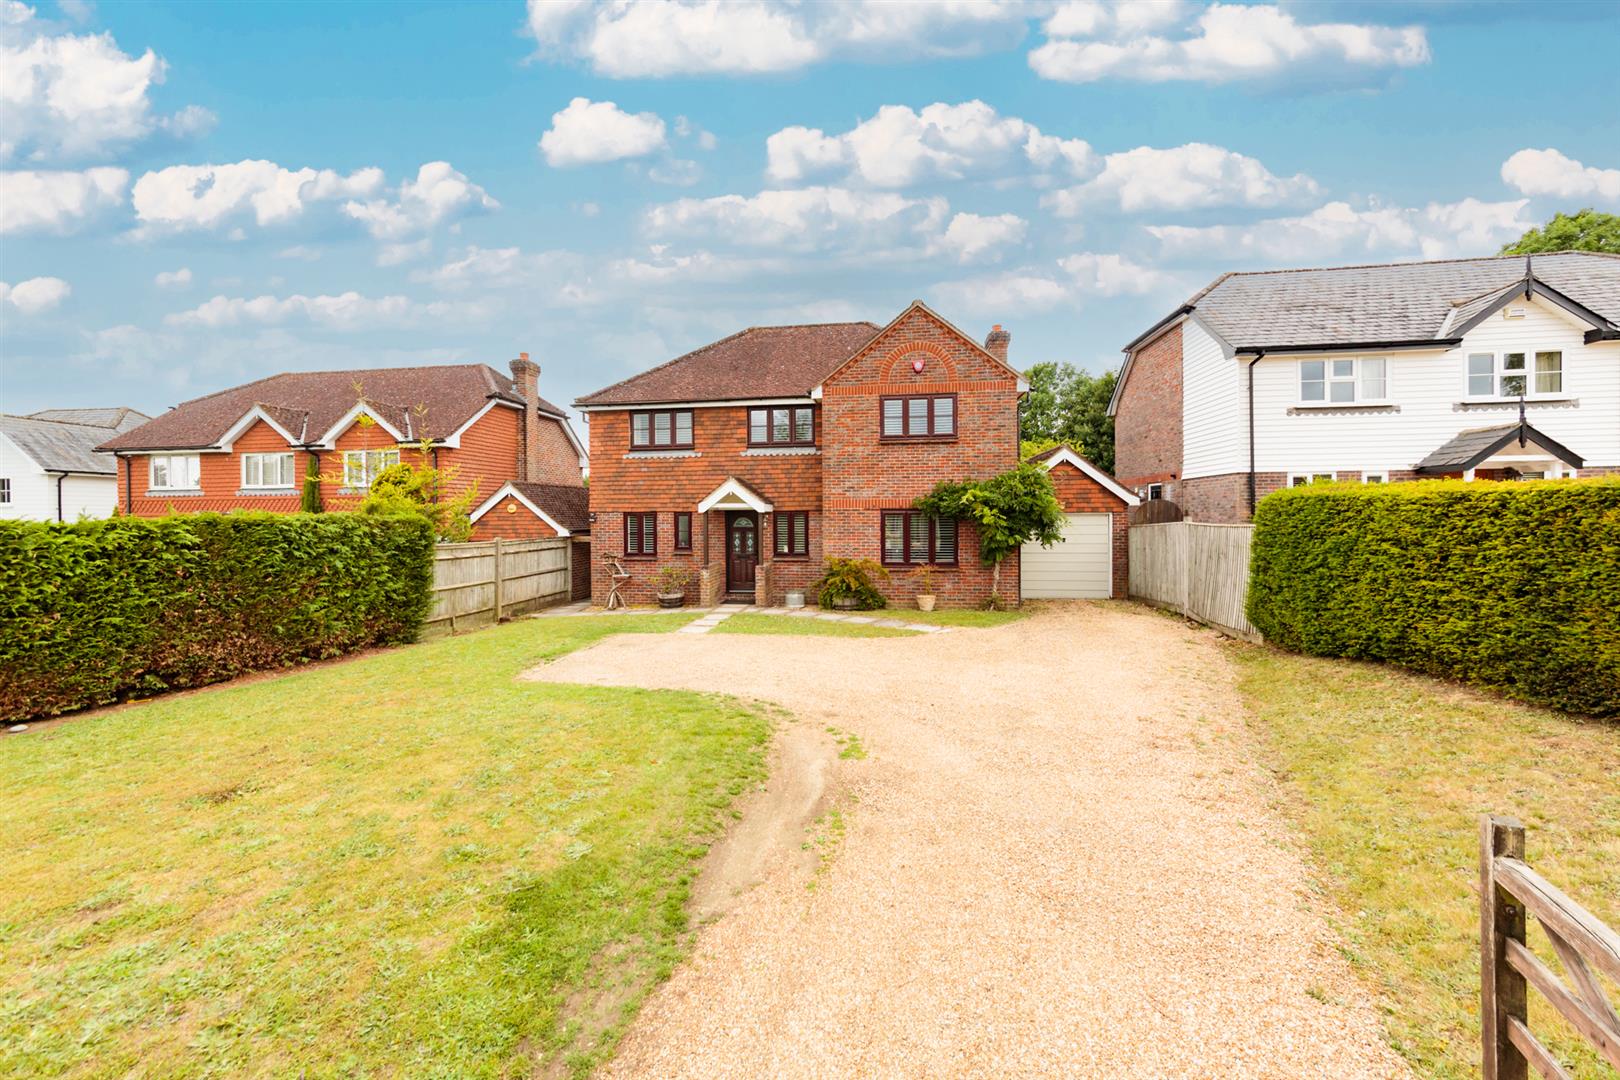
- Sought-after Five Ash Down village location, moments from Ashdown Forest
- Spacious detached family home with four genuine double bedrooms
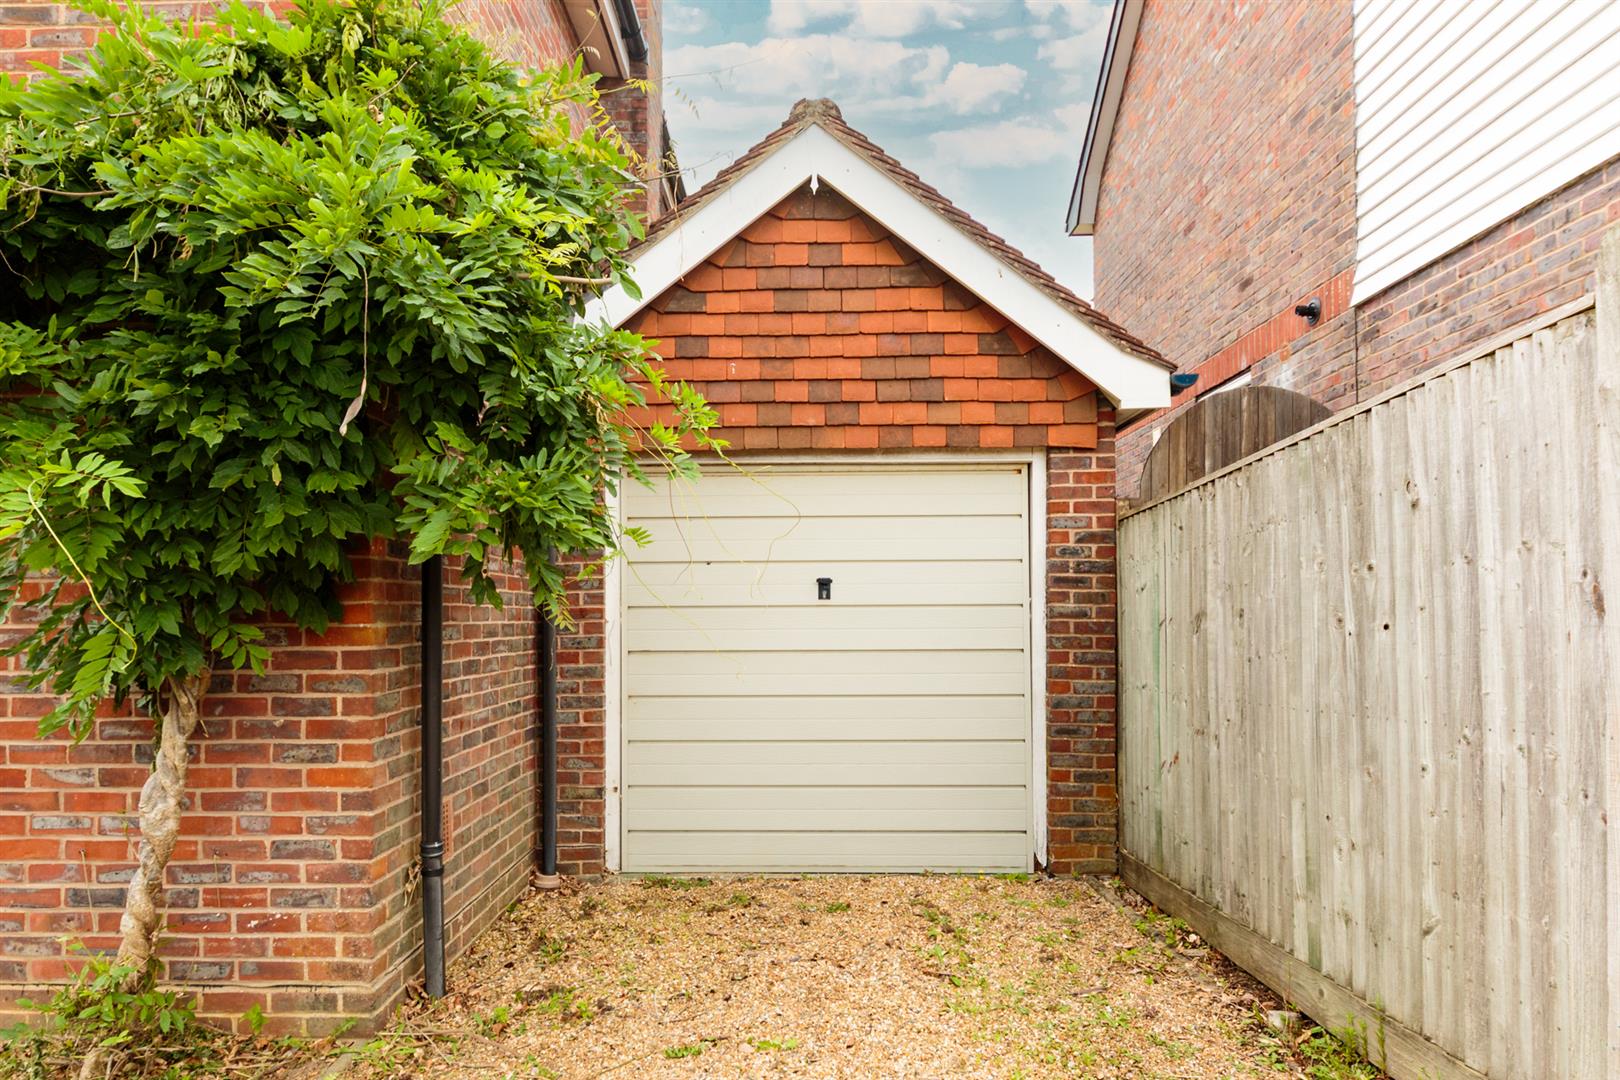
- Large private driveway and detached tandem garage
- Bright and versatile living accommodation throughout
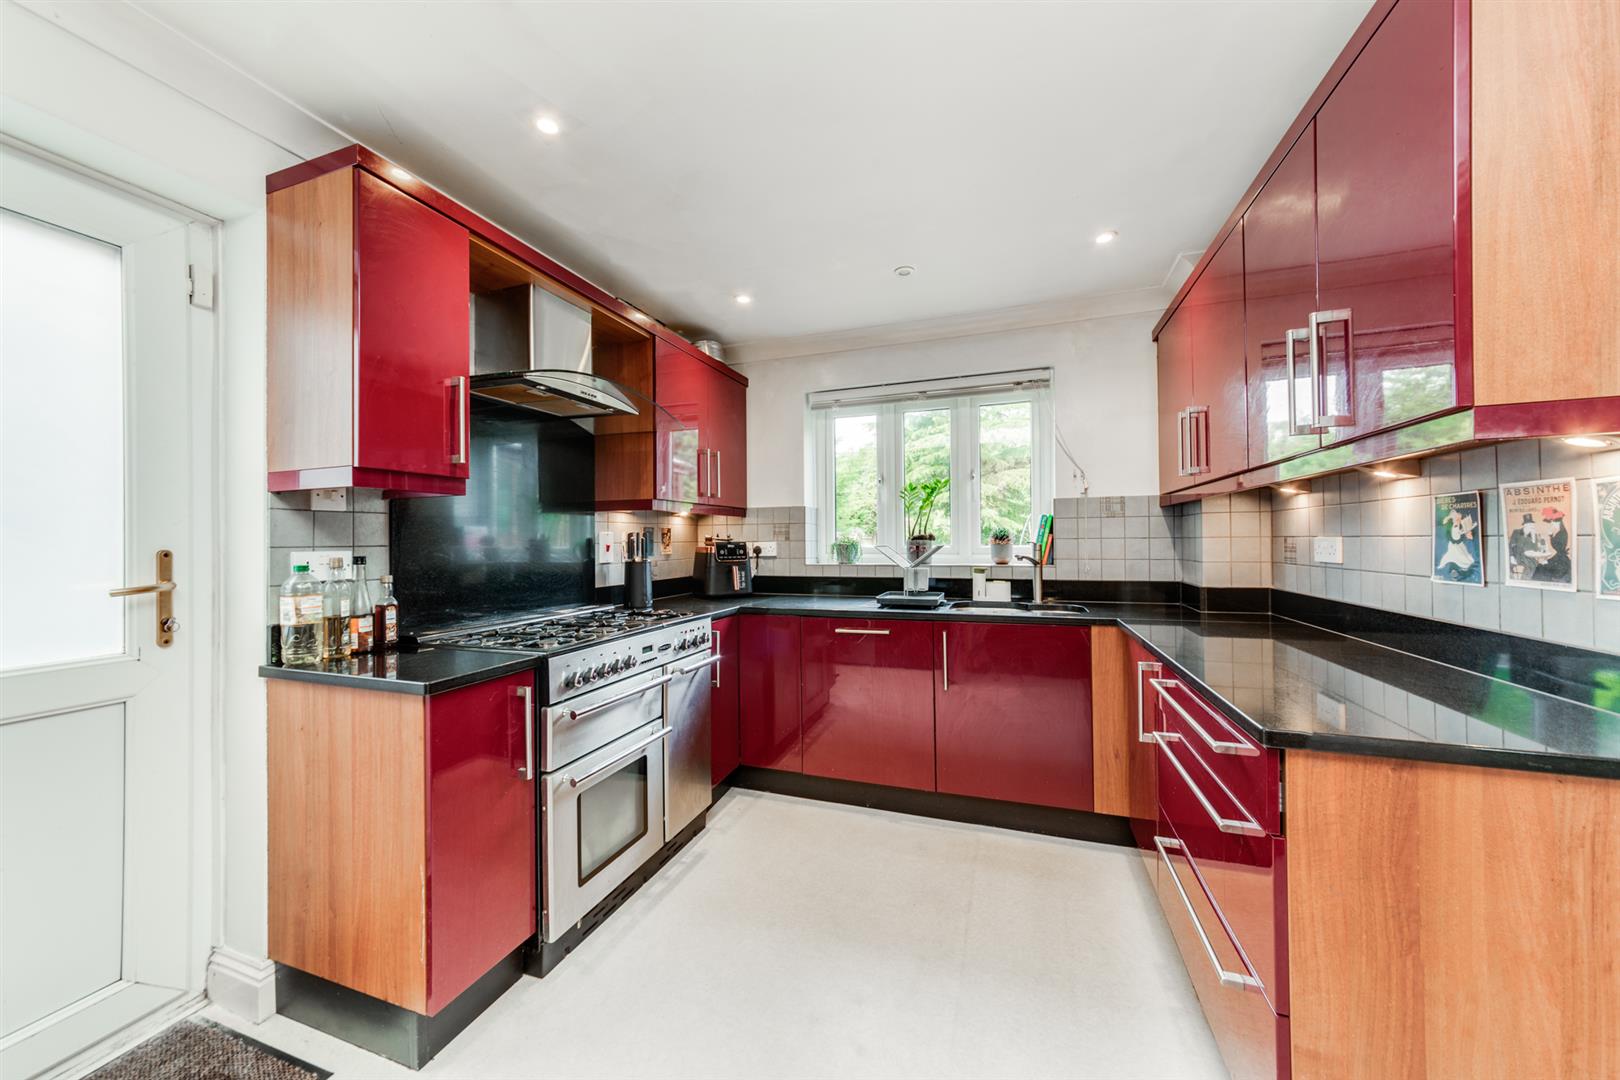
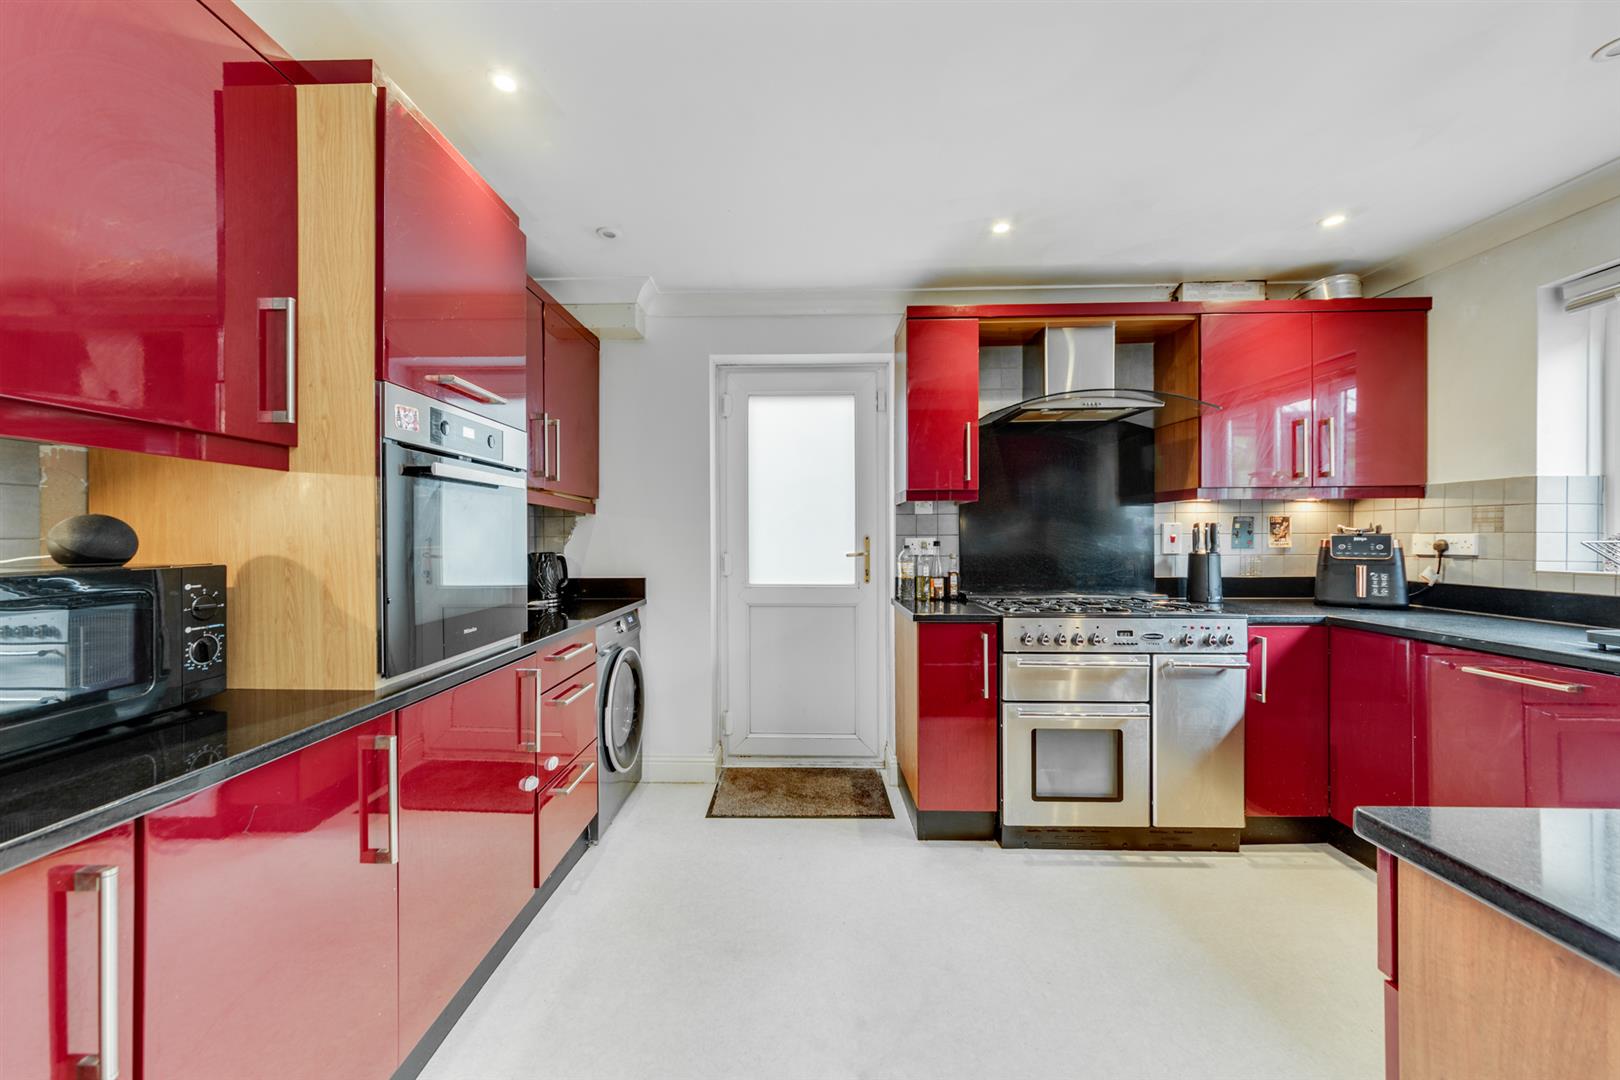
- Stylish kitchen/breakfast room with integrated appliances and range cooker
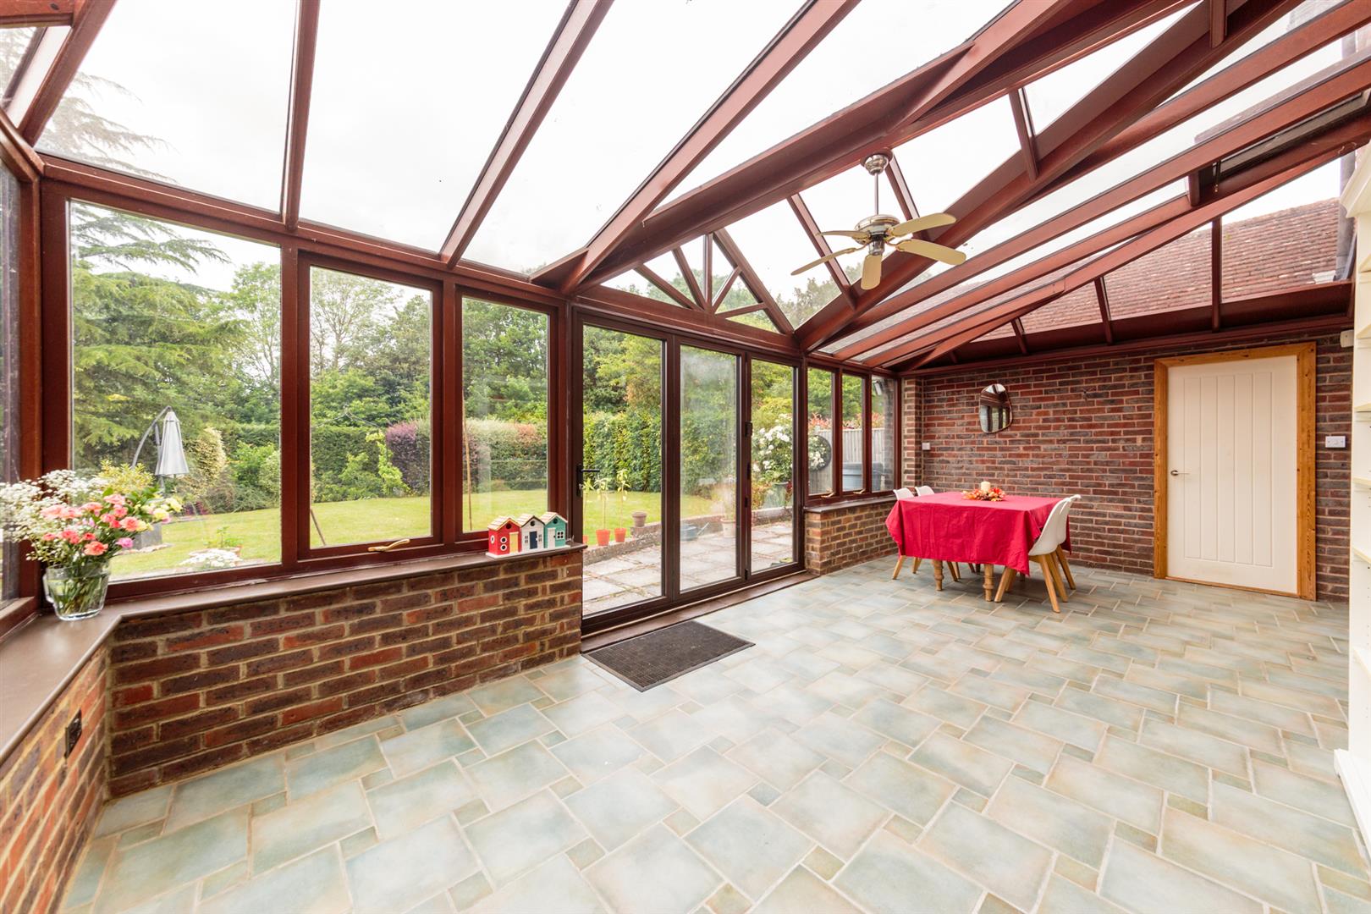
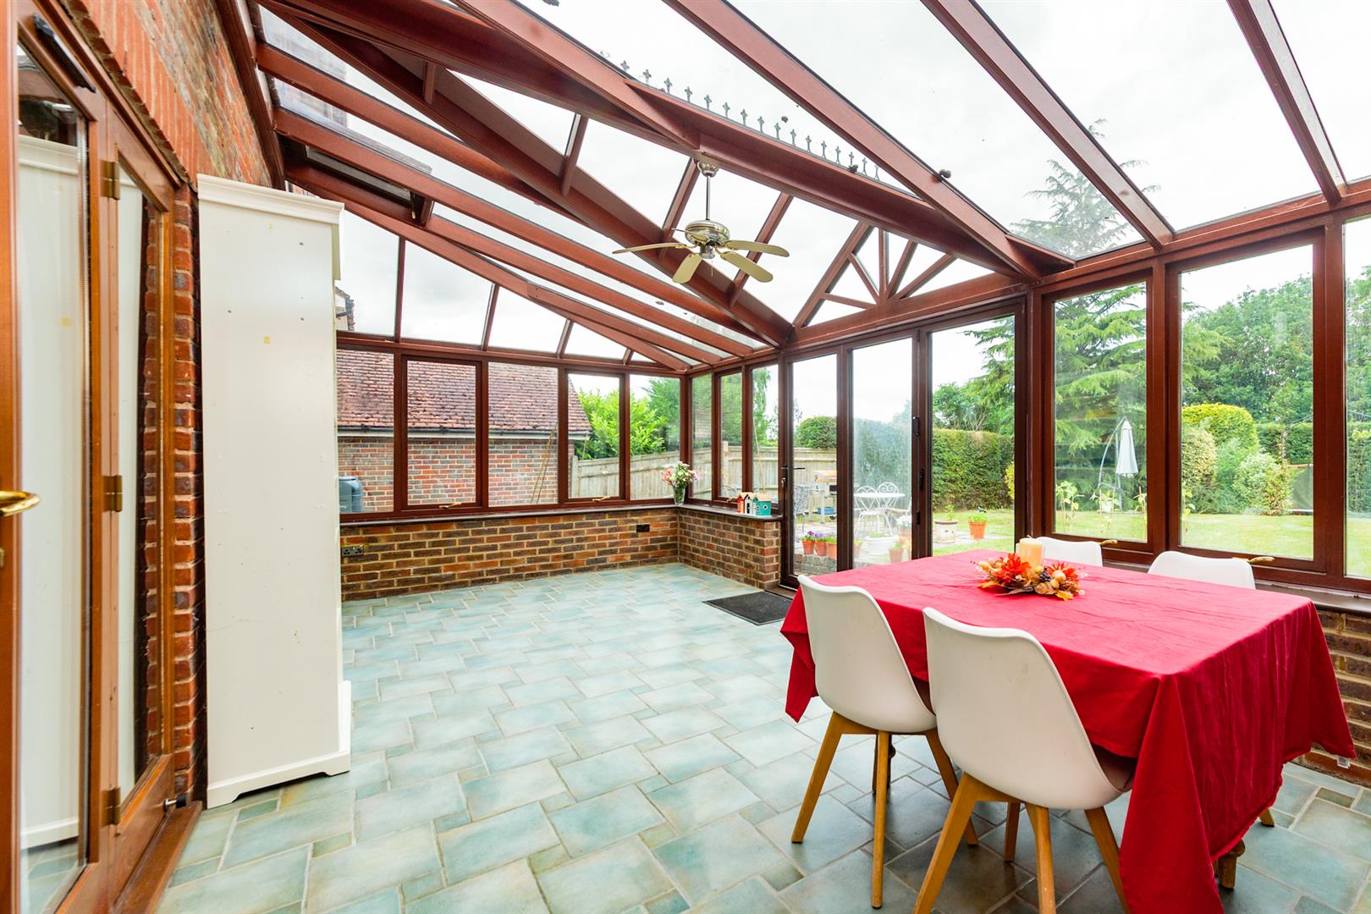
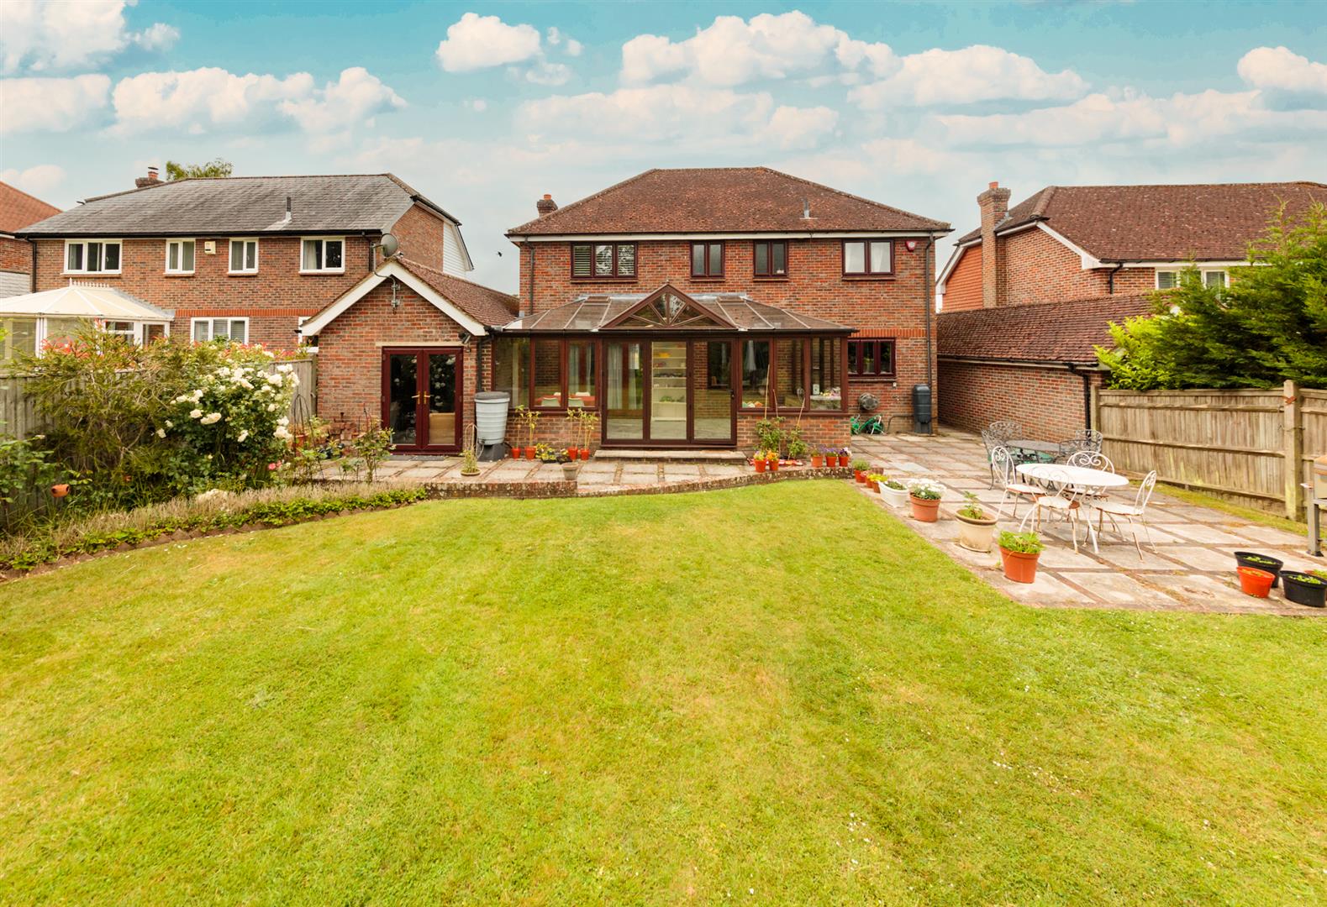
- Impressive conservatory/dining room overlooking the rear garden
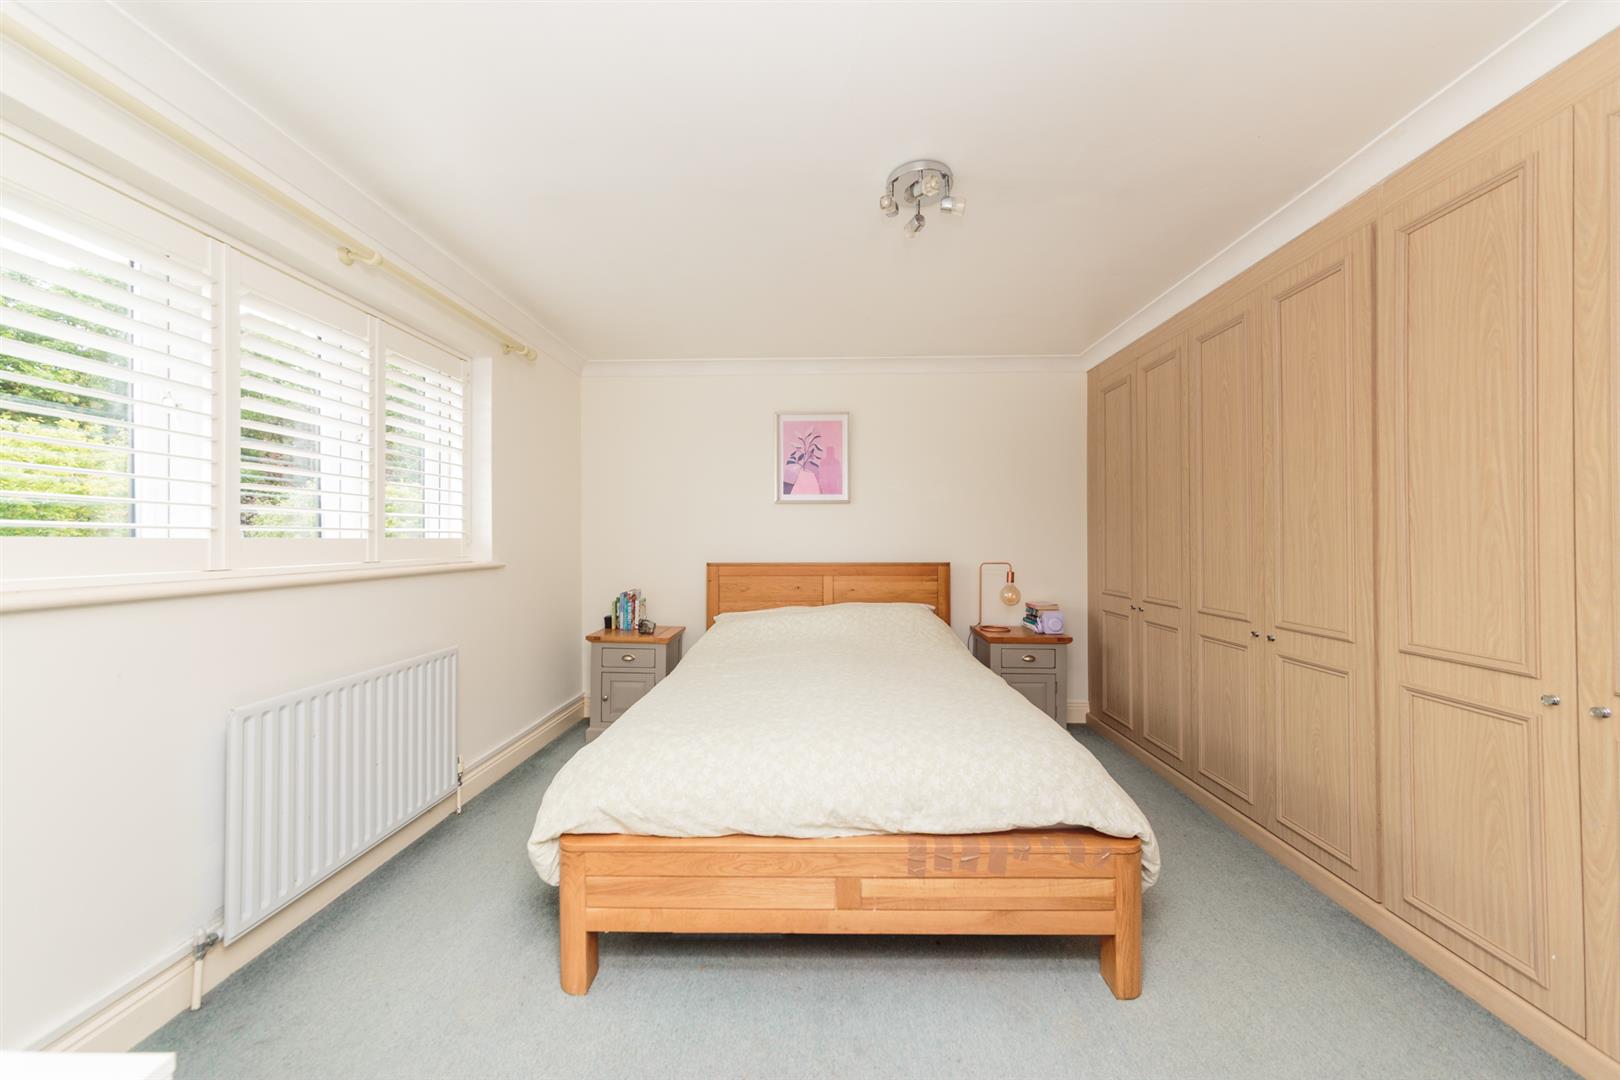
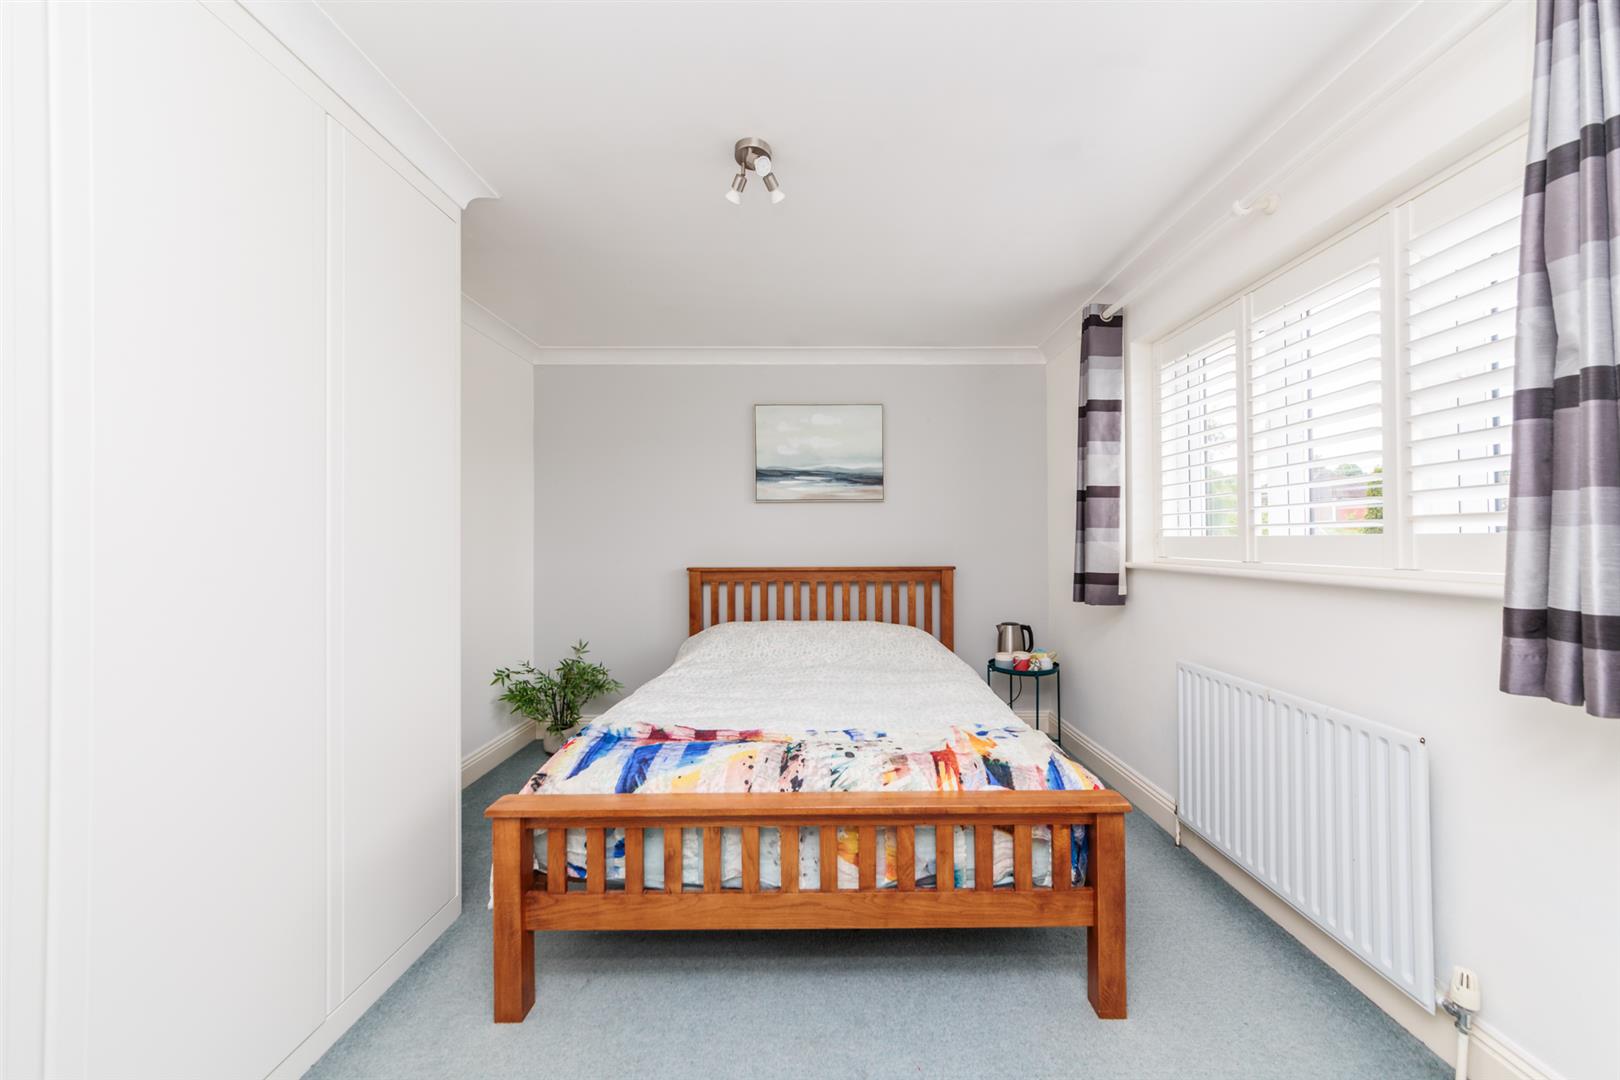
- Principal bedroom with fitted wardrobes and en-suite bathroom
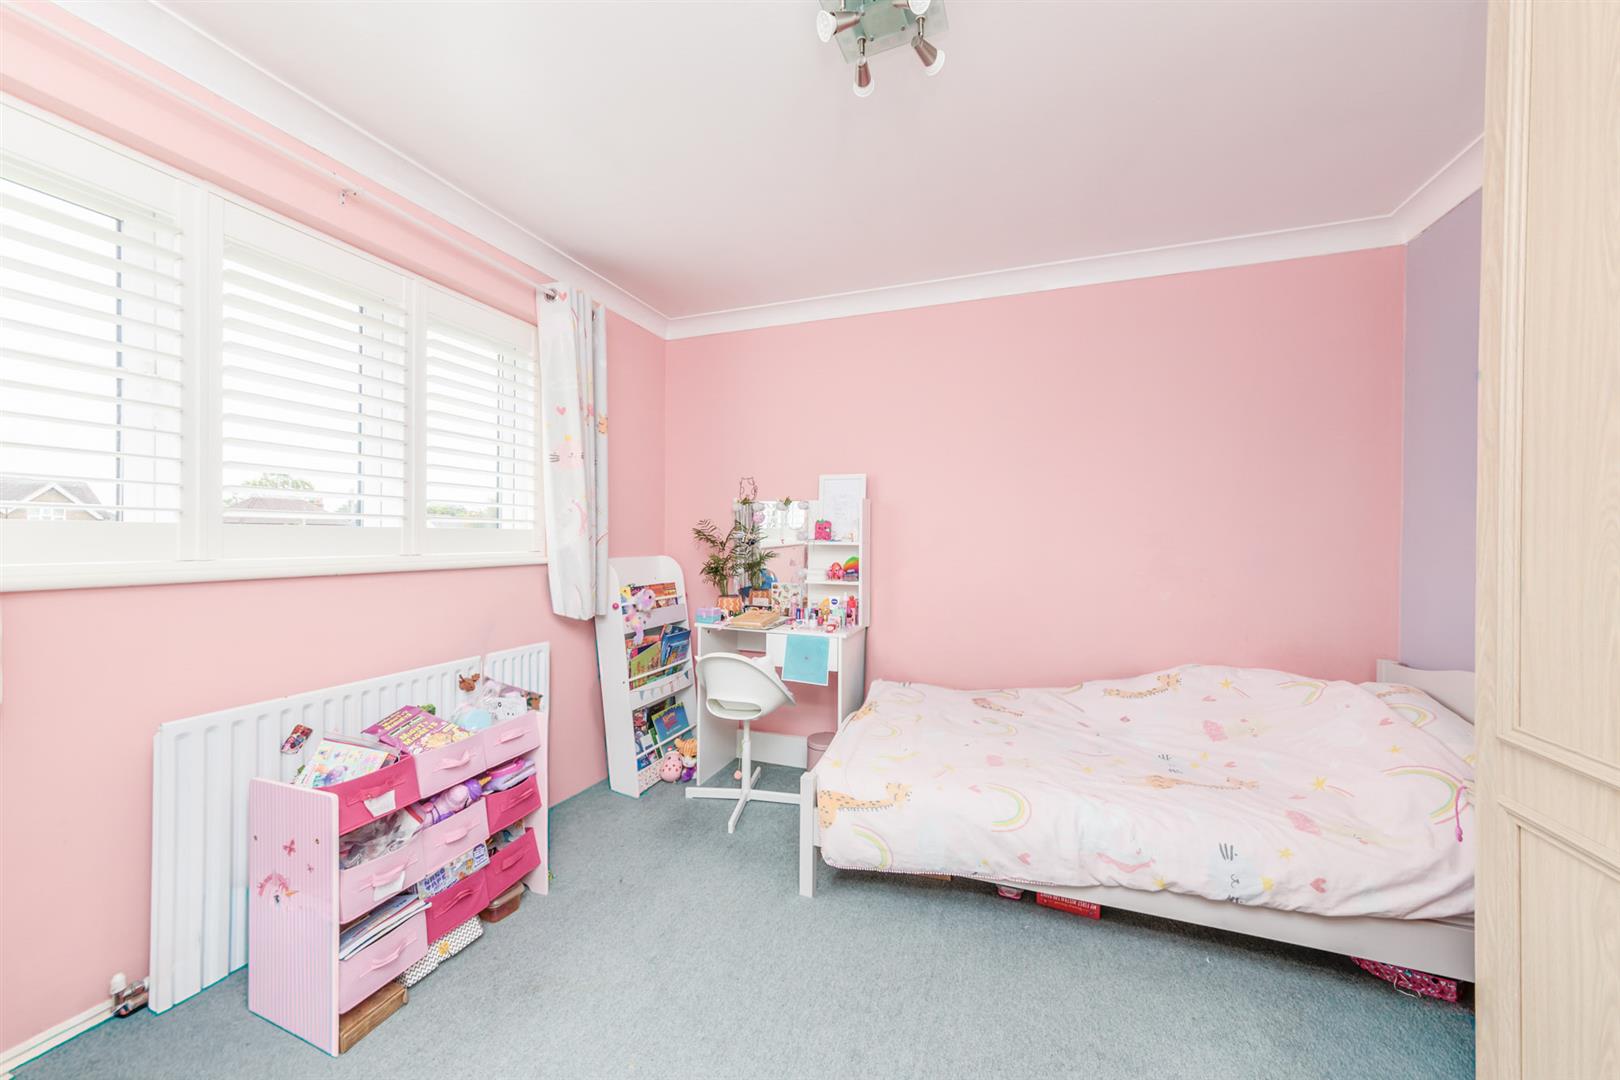
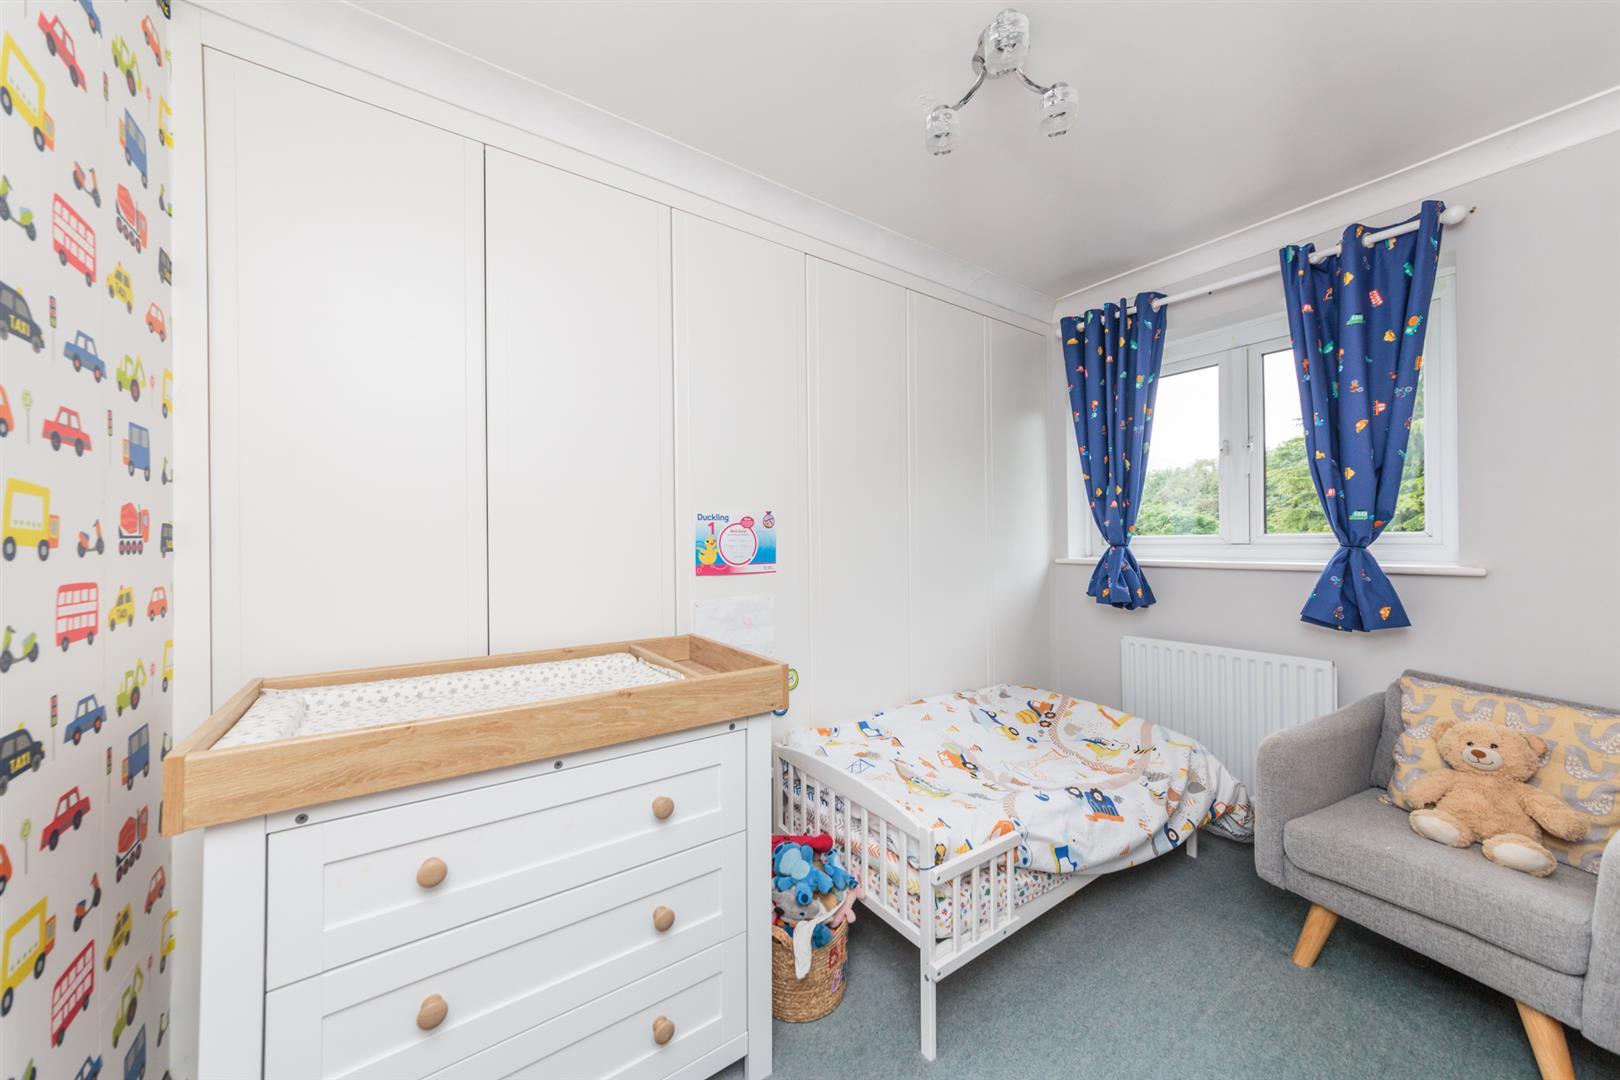
- All four bedrooms feature built-in wardrobes
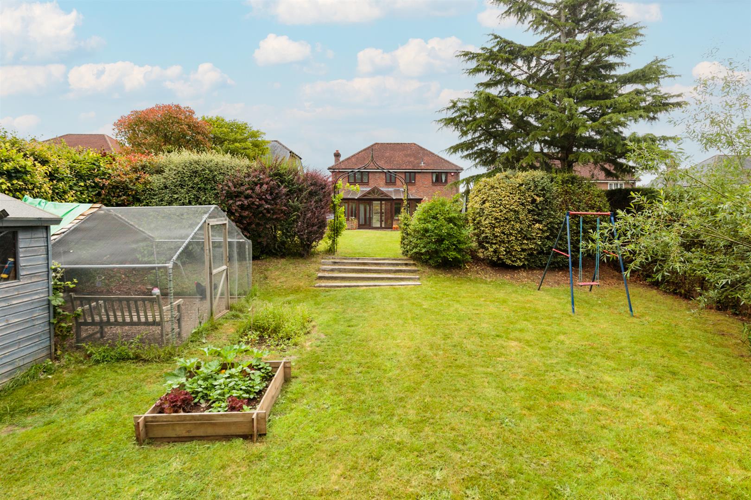
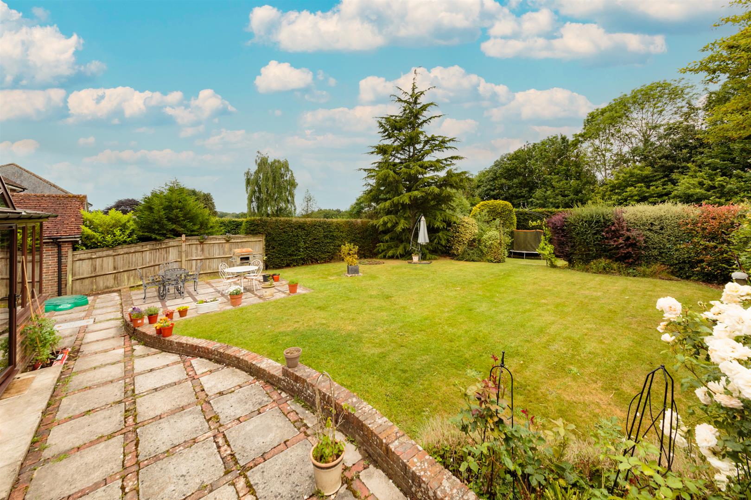
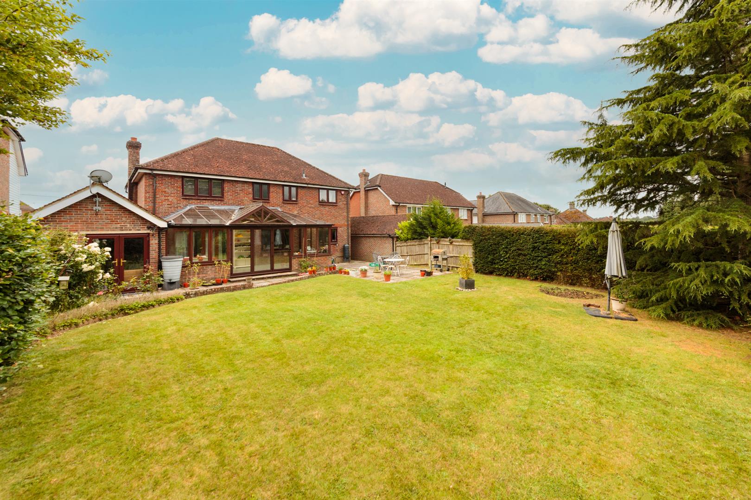
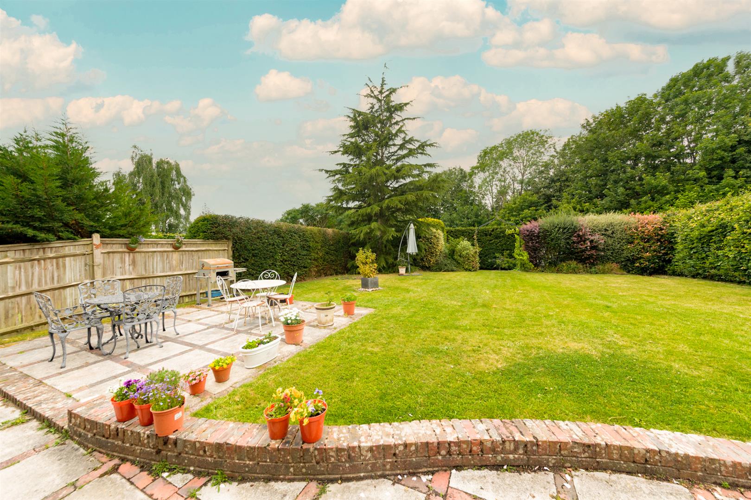
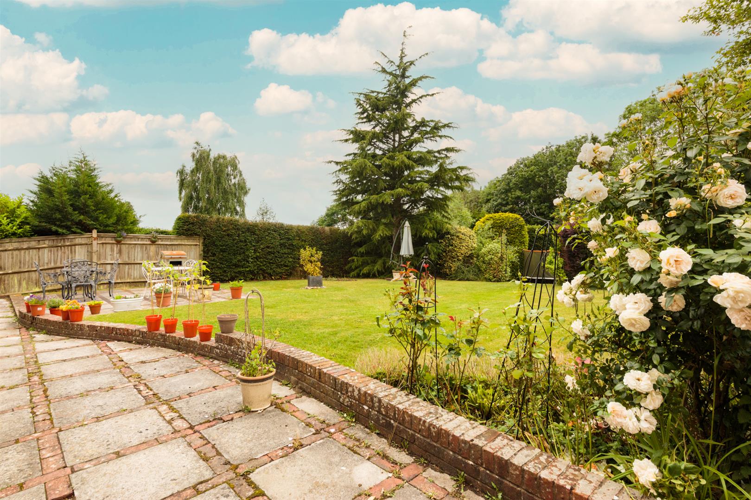
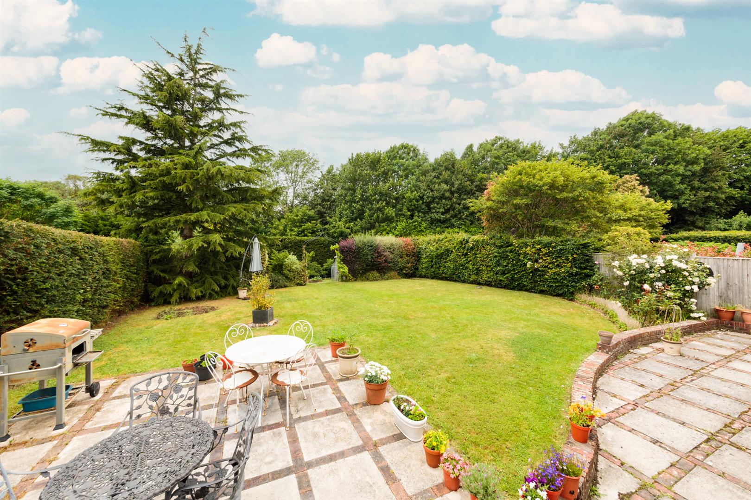
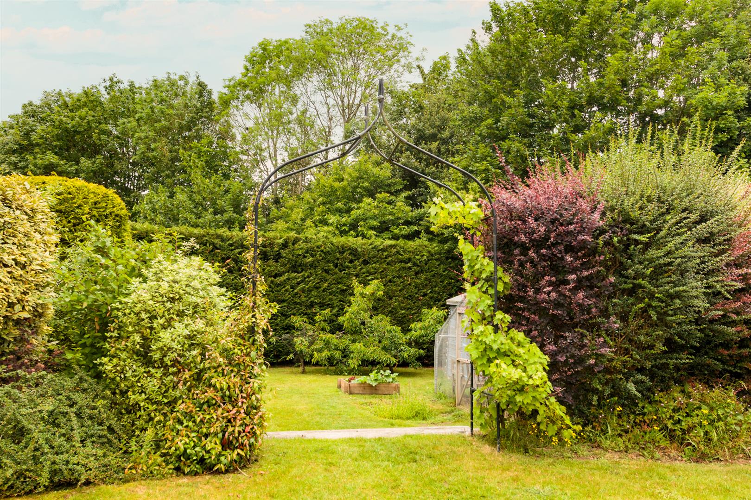
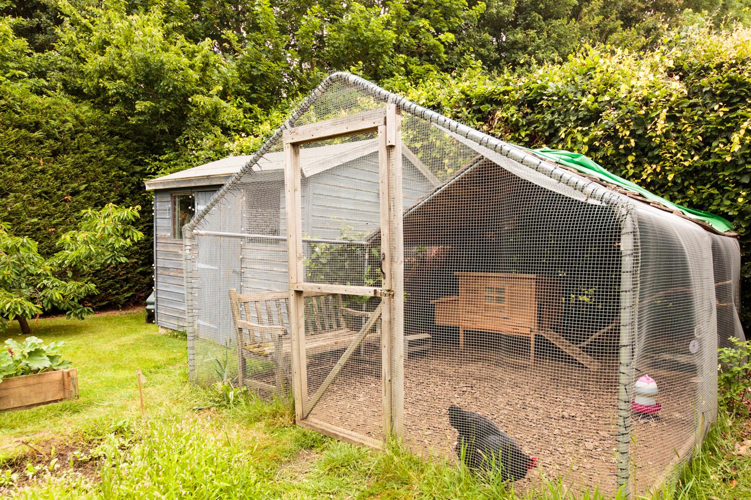
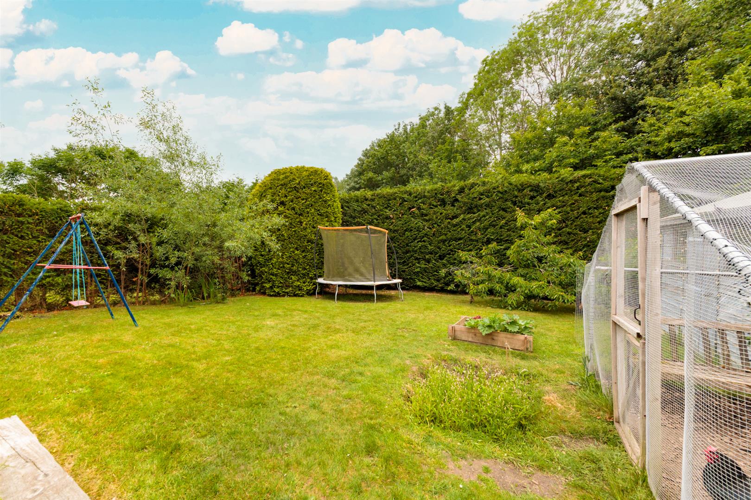
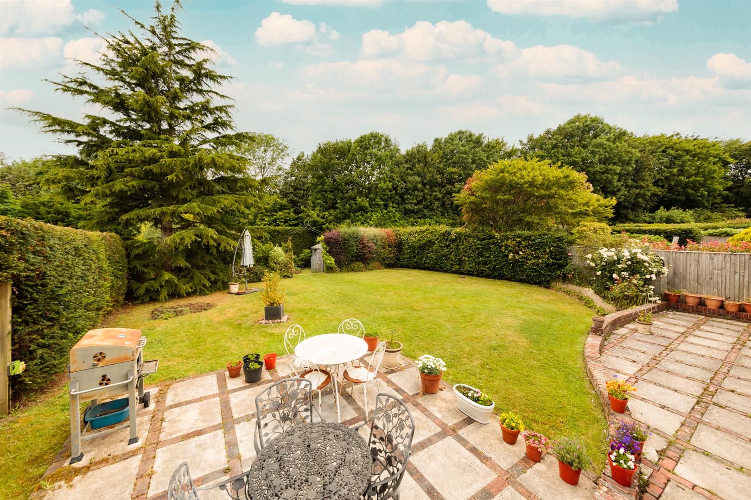
- Beautifully landscaped rear garden with large patio and excellent privacy, along with large chicken run and coop and large garden shed on cement foundation
- Walking distance to highly regarded schools and just 1.6 miles from Buxted Station with direct London links
Full property description
Guide Price: £725,000 - £750,000
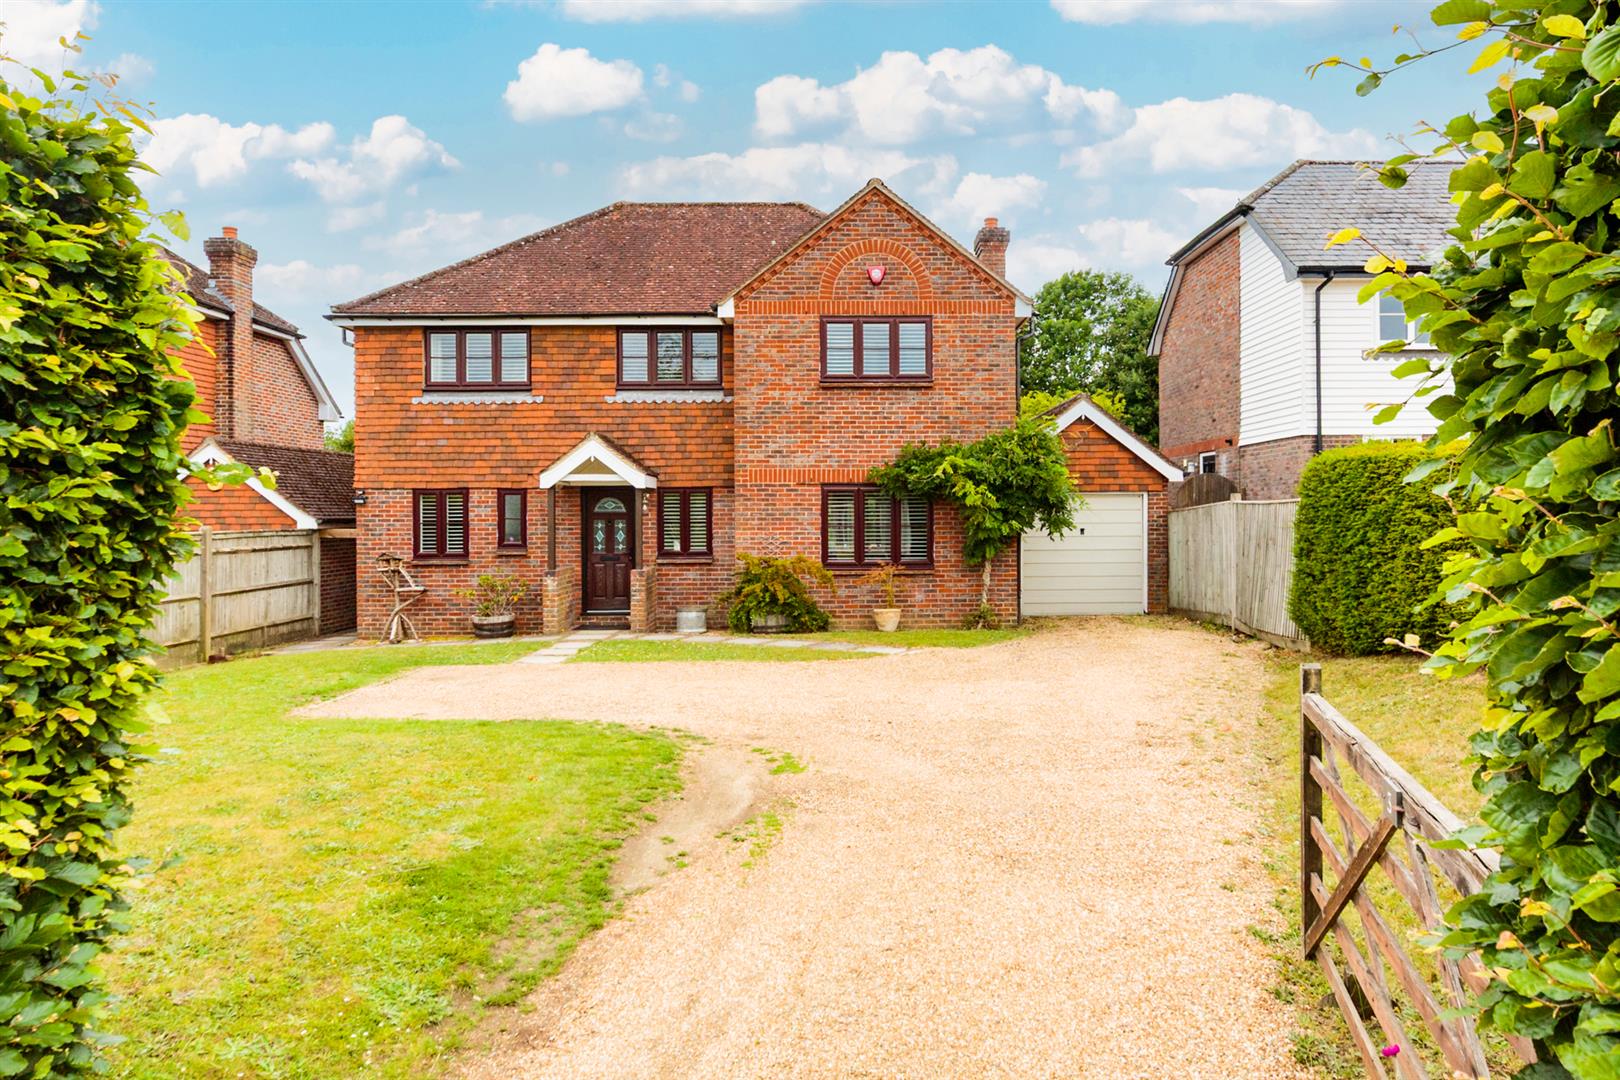
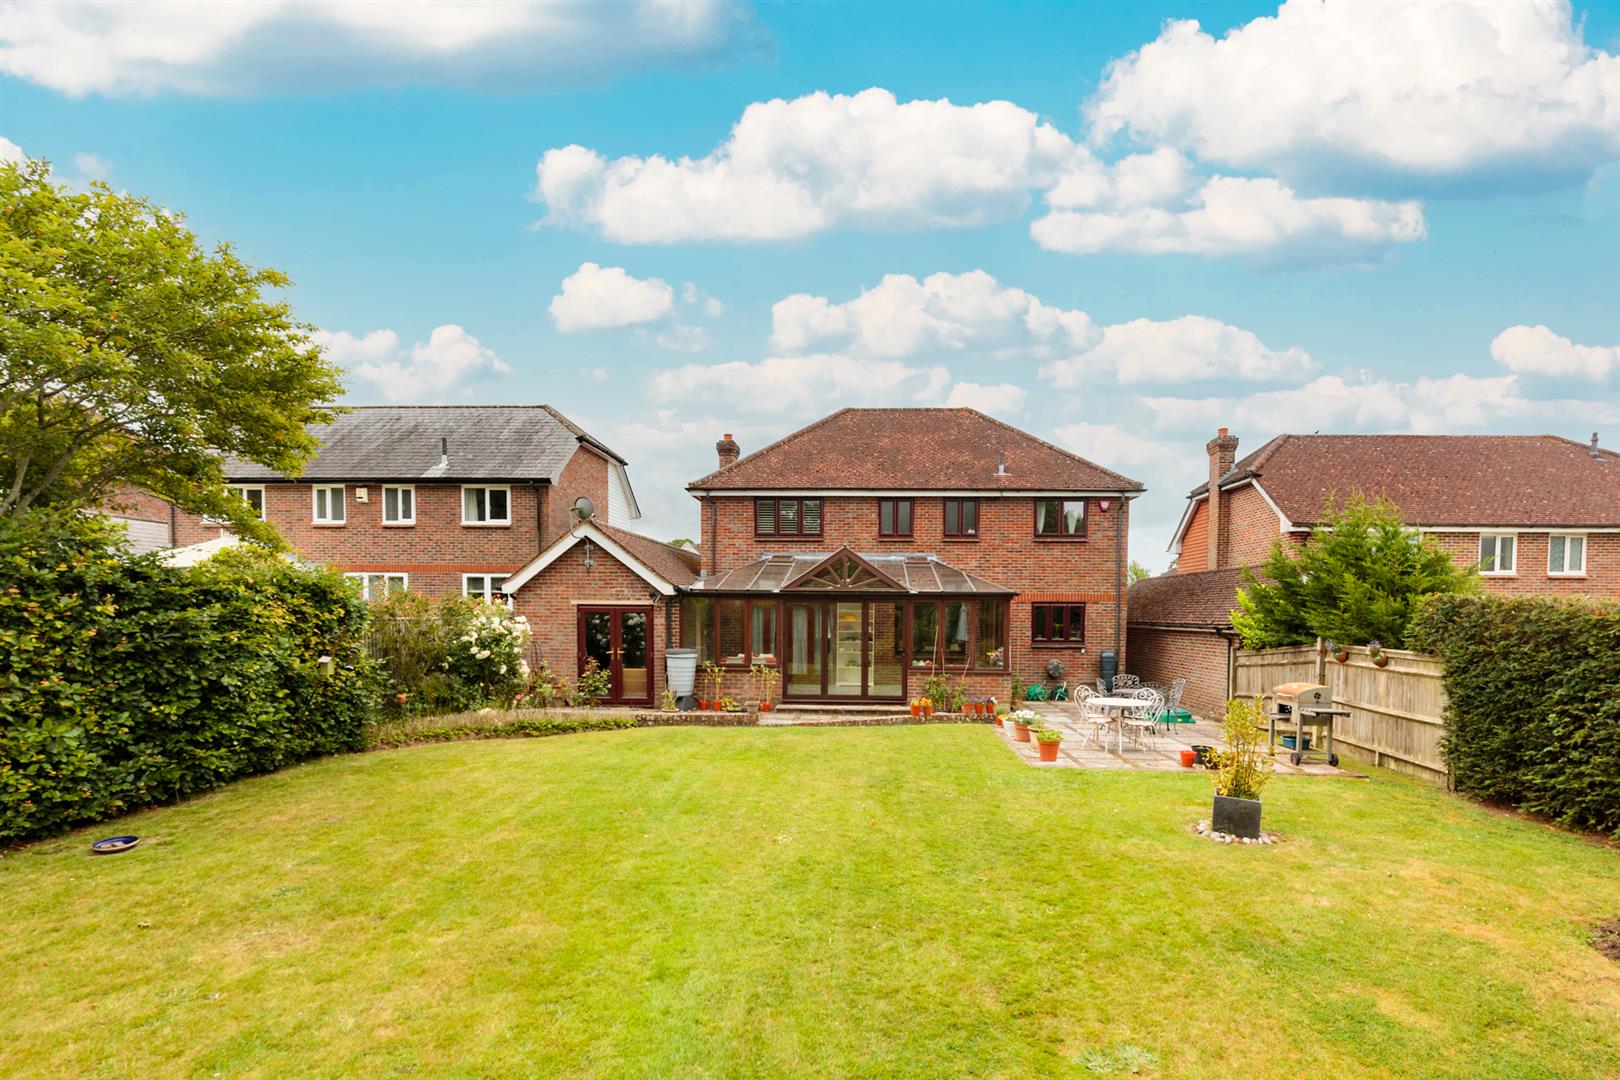
Attractive gable-fronted four-bedroom detached family home in the heart of Five Ash Down.
Occupying a prime position in this desirable village, the property combines generous living space, a large private garden and an excellent location. Close to Ashdown Forest and a short drive from Uckfield, it offers an ideal balance of countryside living and convenience.
Five Ash Down benefits from a popular family pub and village store/post office, while two highly regarded primary schools are within walking distance. For commuters, Buxted Station is approximately 1.6 miles away, providing regular services to London Bridge.
Set behind a private driveway and complemented by a detached tandem garage, the home enjoys strong kerb appeal with its attractive gable and tile-hung frontage. Internally, the accommodation is bright, spacious and well suited to modern family life. A particular interior feature is full-height plantation window shutters throughout.
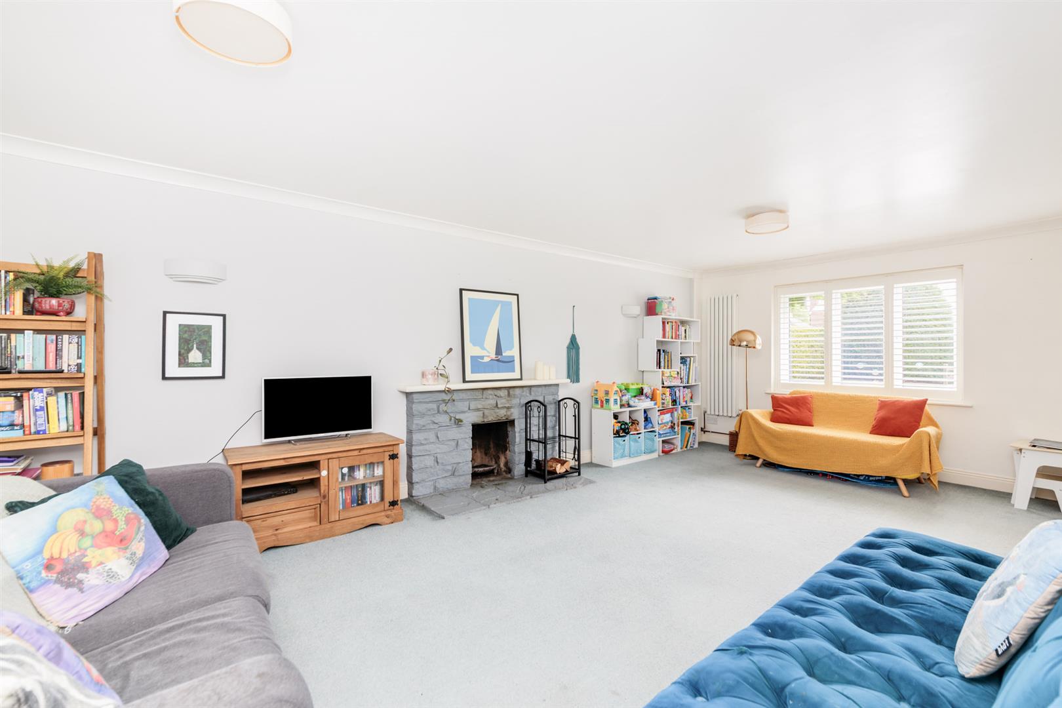
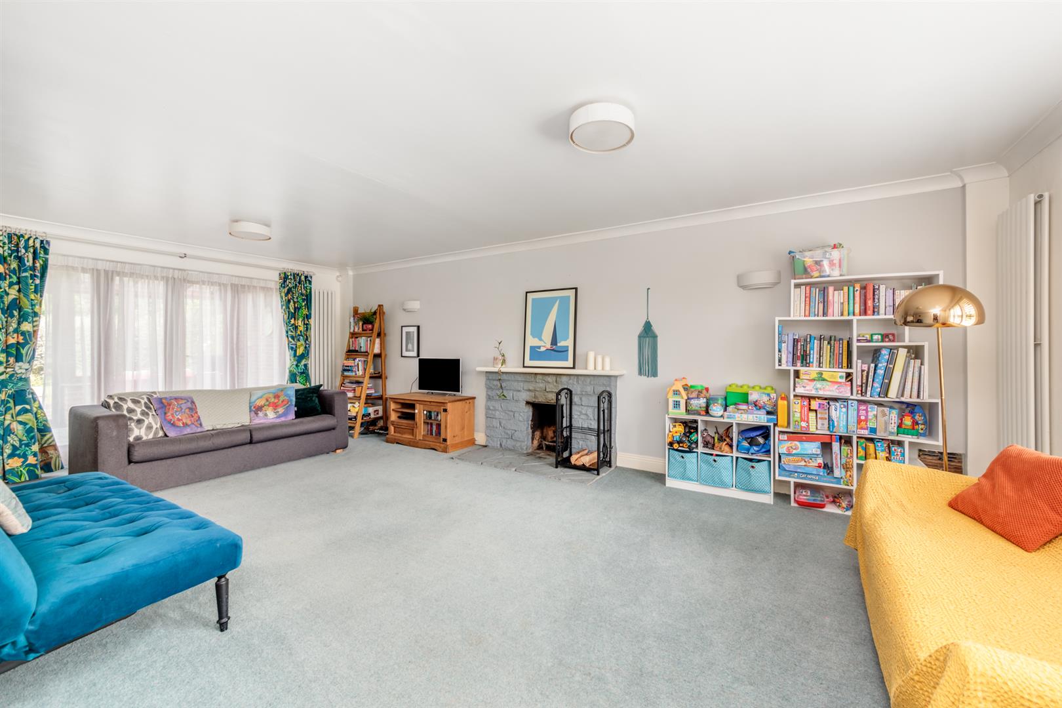
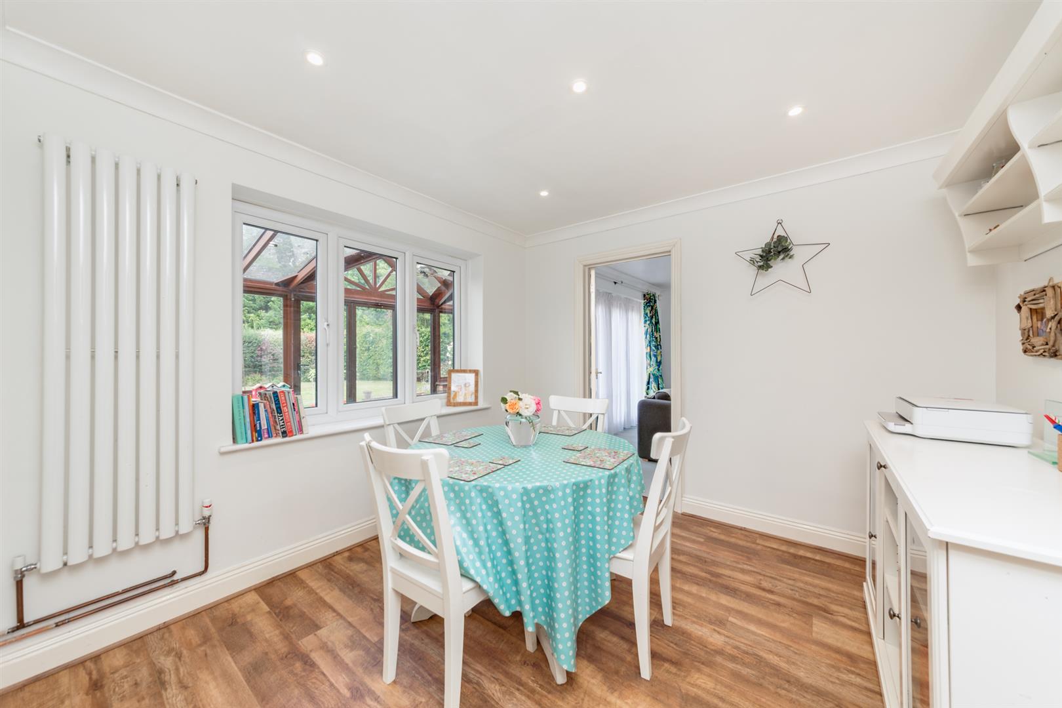
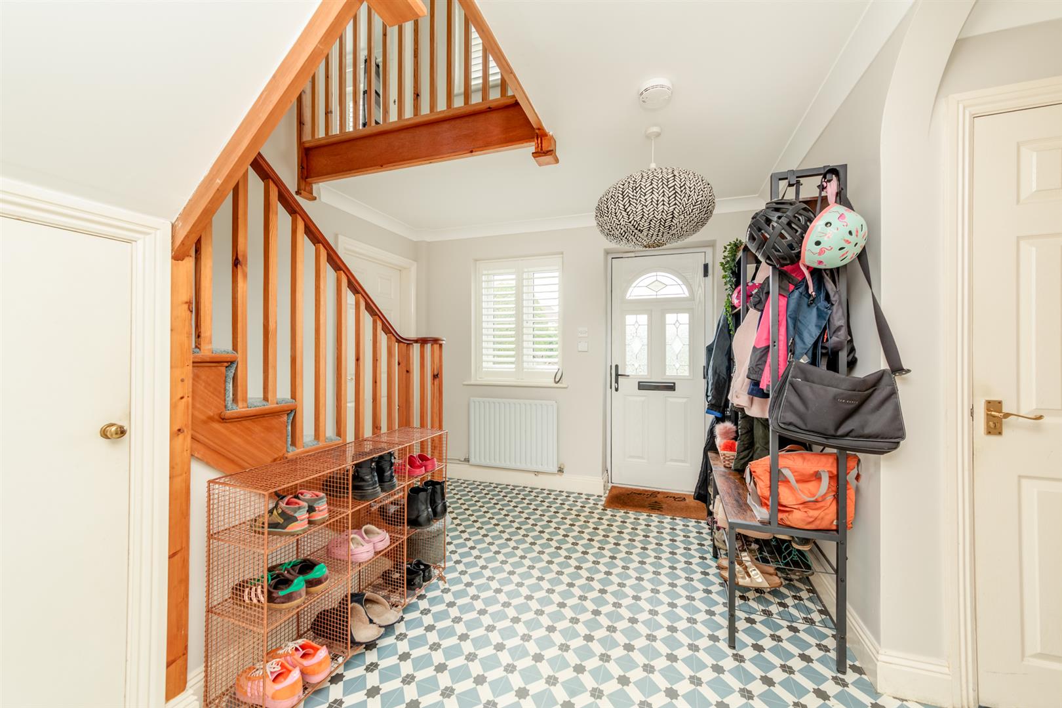
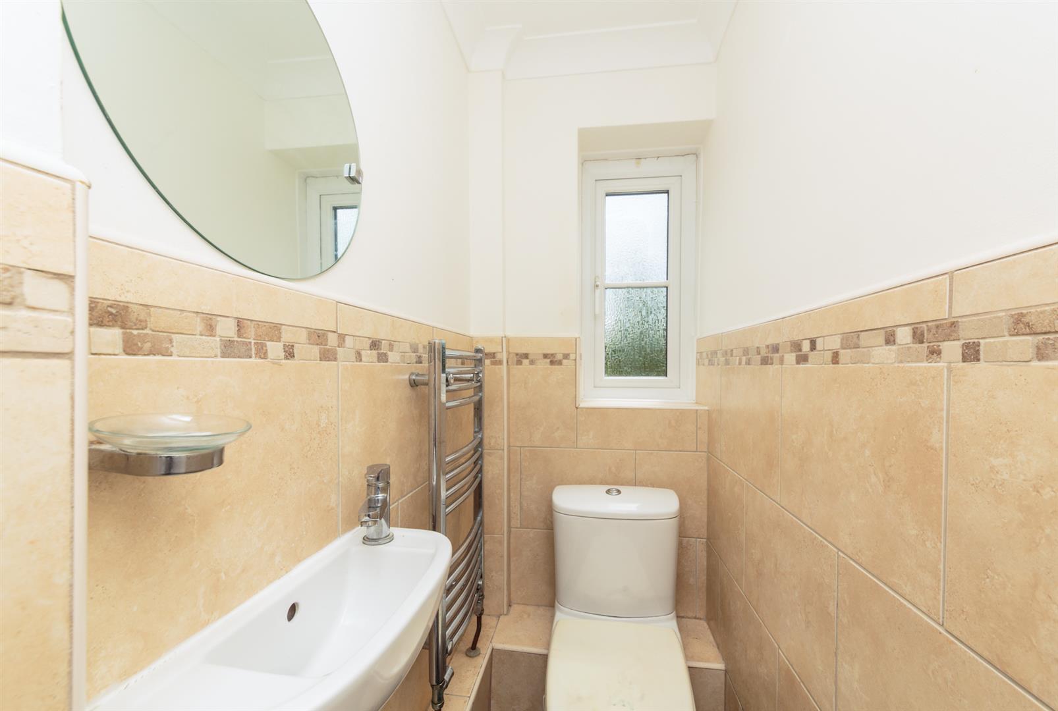
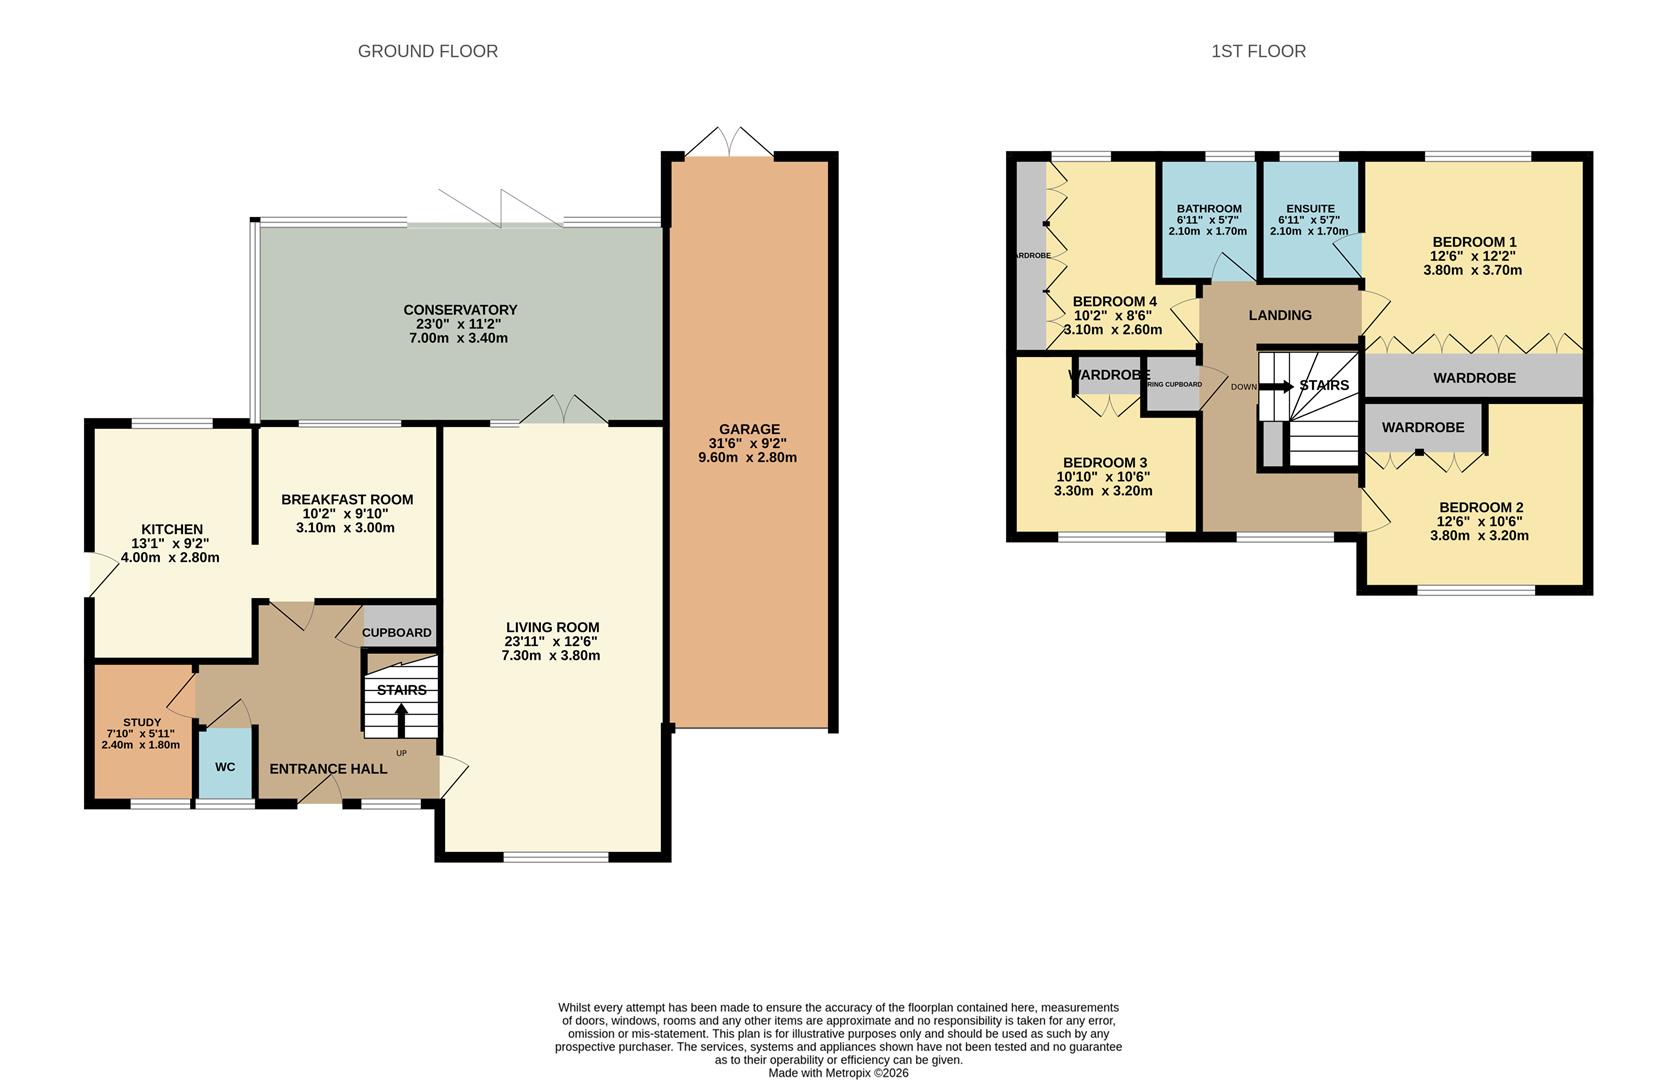
The ground floor features a welcoming entrance hall, cloakroom/WC, home office, generous lounge (with open chimney and working fireplace place) and a stylish kitchen/breakfast room fitted with integrated appliances including a fridge, freezer, dishwasher and separate washing machine.
A highlight is the impressive conservatory/dining room, flooded with natural light and enjoying views over the rear garden, creating a wonderful space for entertaining and everyday living.
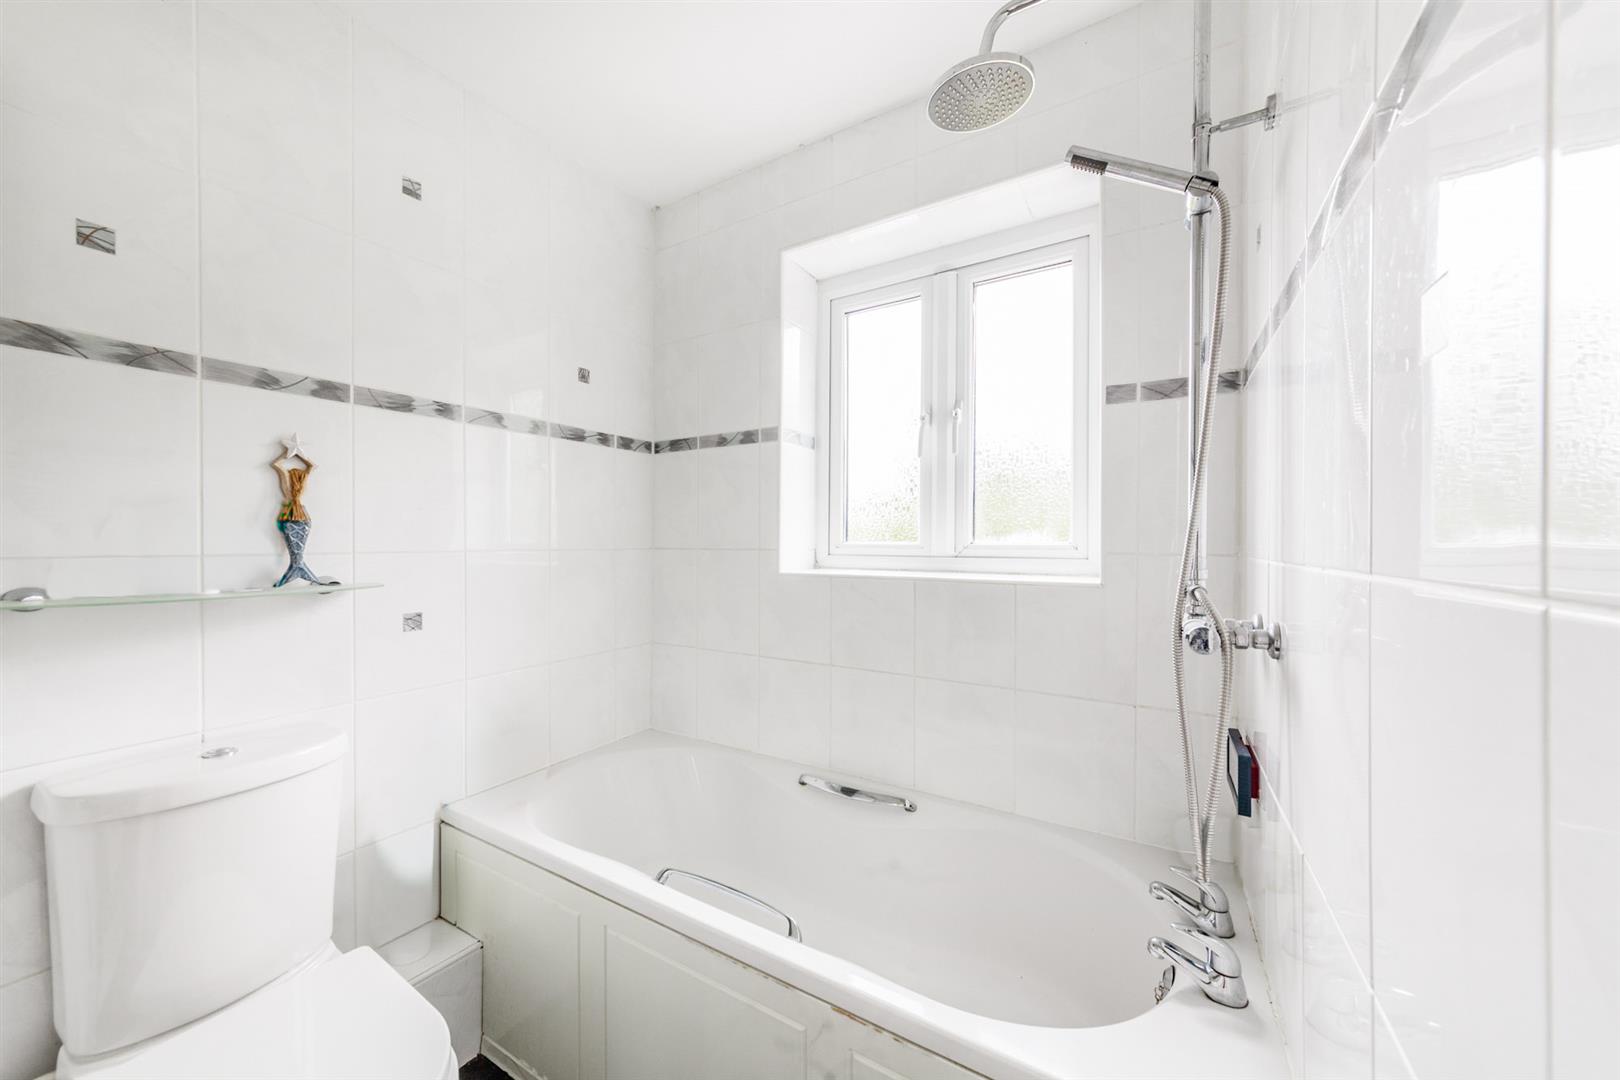
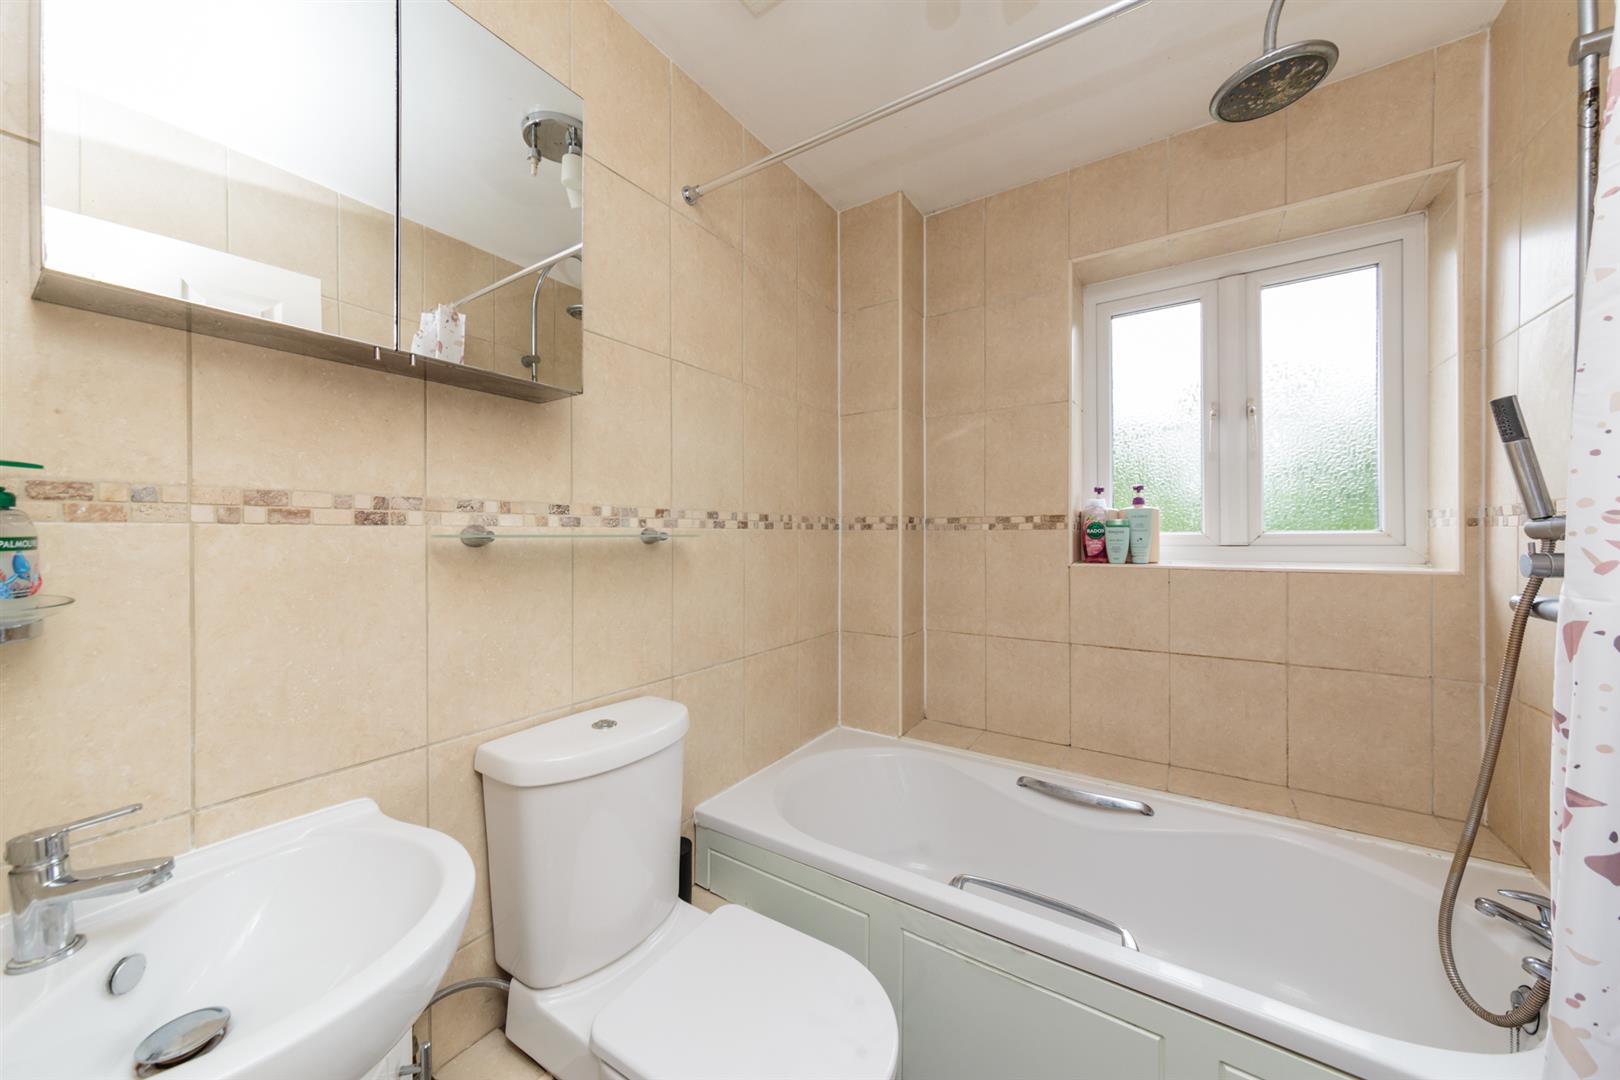
Upstairs, all four bedrooms are genuine doubles, each benefiting from fitted wardrobes. The principal bedroom enjoys an en-suite bathroom, while a modern family bathroom serves the remaining rooms.
Outside, the rear garden extends the living space. Mainly laid to lawn with a substantial patio and mature hedging, it offers privacy and plenty of room for children to play or outdoor entertaining.
Combining spacious accommodation, excellent amenities and a sought-after village sett
Living Room 7.29m x 3.81m (23'11" x 12'6")
Breakfast Room 3.10m x 3.00m (10'2" x 9'10" )
Kitchen 3.99m x 2.79m (13'1" x 9'2")
Study 2.39m x 1.80m (7'10" x 5'11")
WC
Bedroom One 3.81m x 3.71m (12'6" x 12'2")
Bedroom Two 3.81m x 3.20m (12'6" x 10'6")
Bedroom Three 3.30m x 3.20m (10'10" x 10'6")
Bedroom Four 3.10m x 2.59m (10'2" x 8'6")
Bathroom 2.11m x 1.70m (6'11" x 5'7")
Ensuite 2.11m x 1.70m (6'11" x 5'7")
Conservatory 7.01m x 3.40m (23'0" x 11'2")
Garage 9.60m x 2.79m (31'6" x 9'2")
Council Tax Band F - £3,840.50 Per Annum