Key features
- Three-bedroom end-of-terrace property
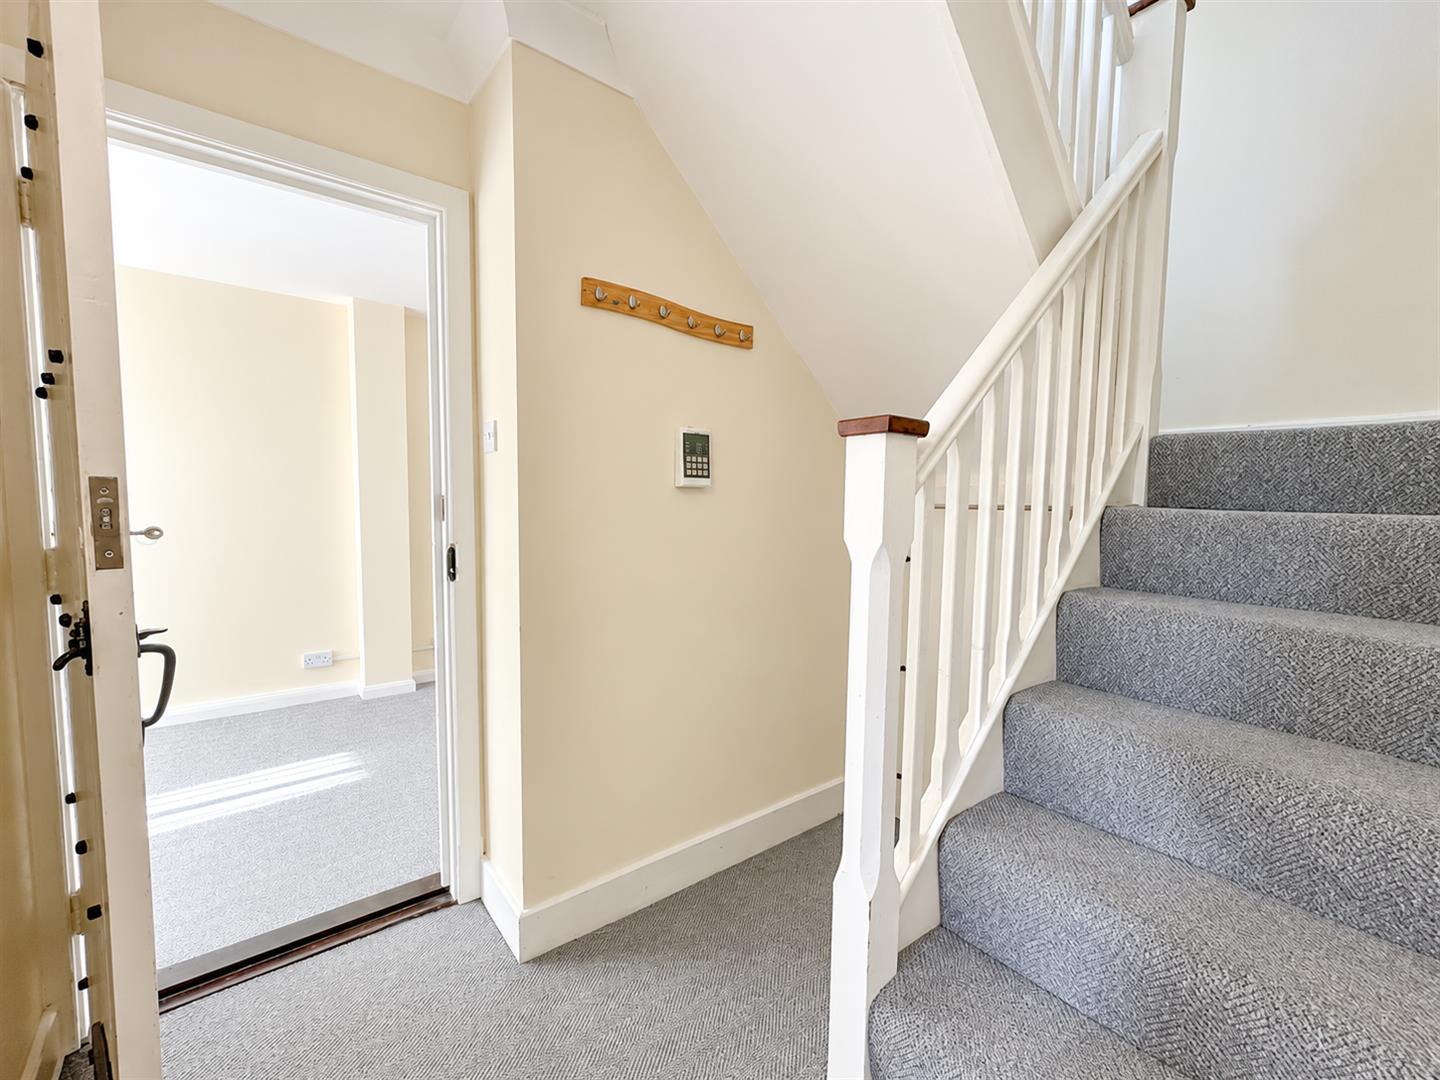
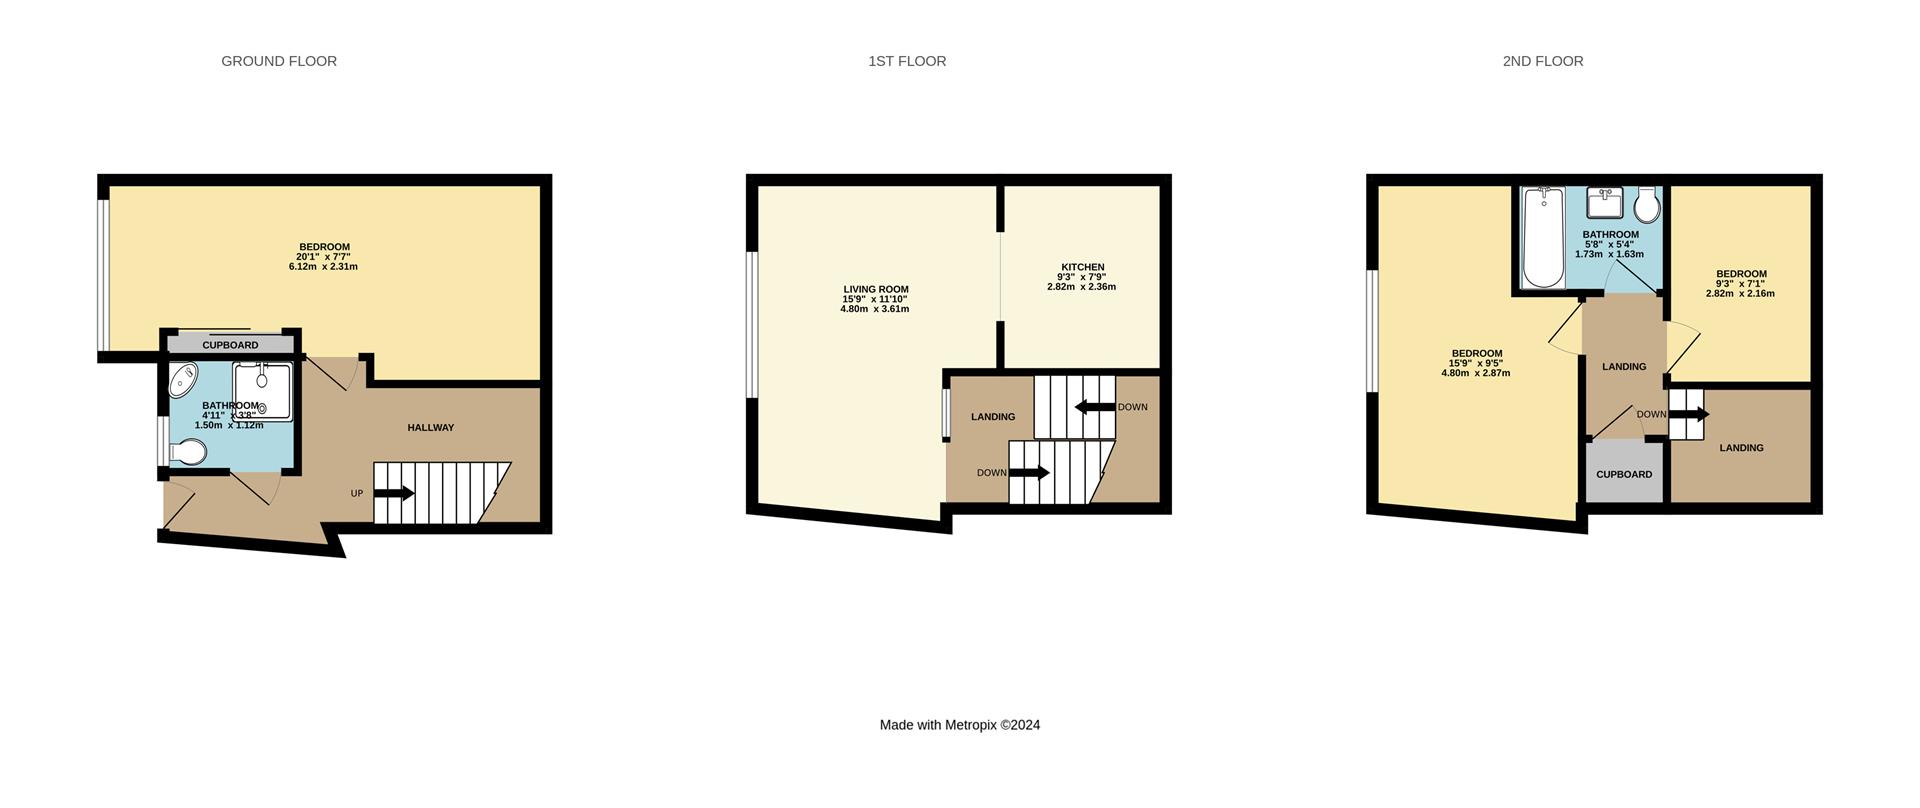
- Arranged over three floors
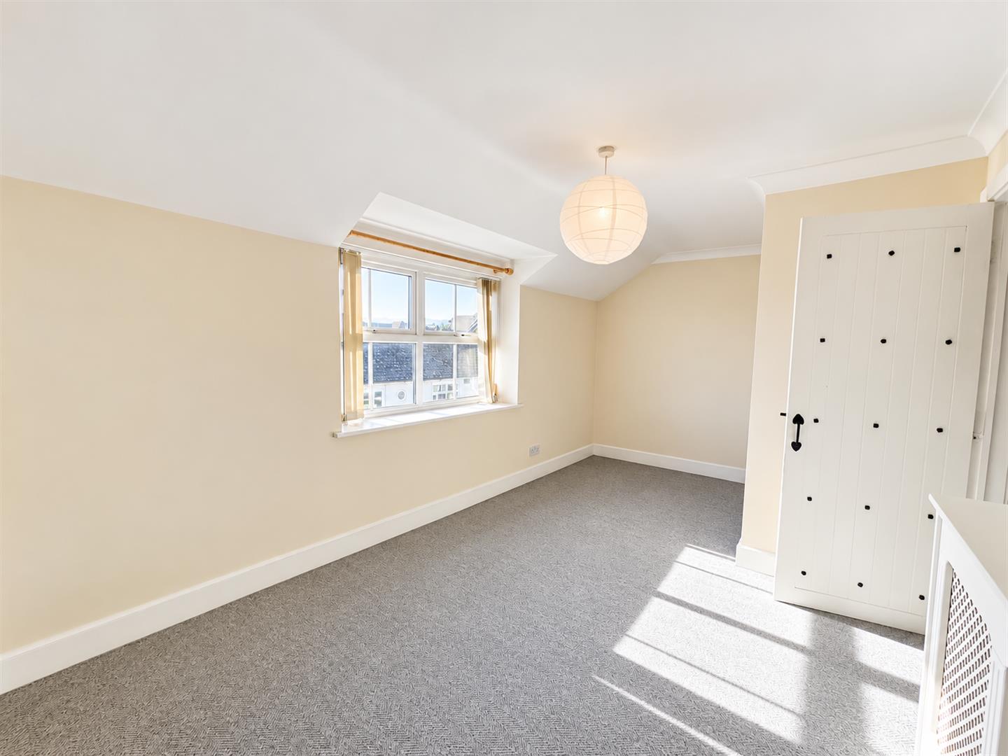
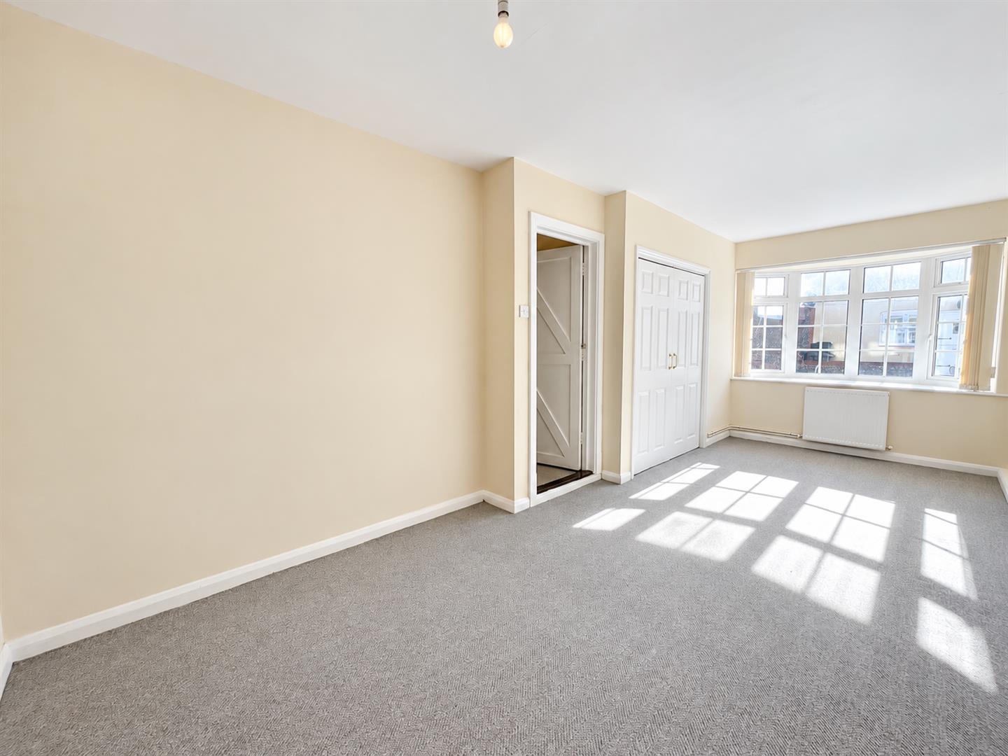
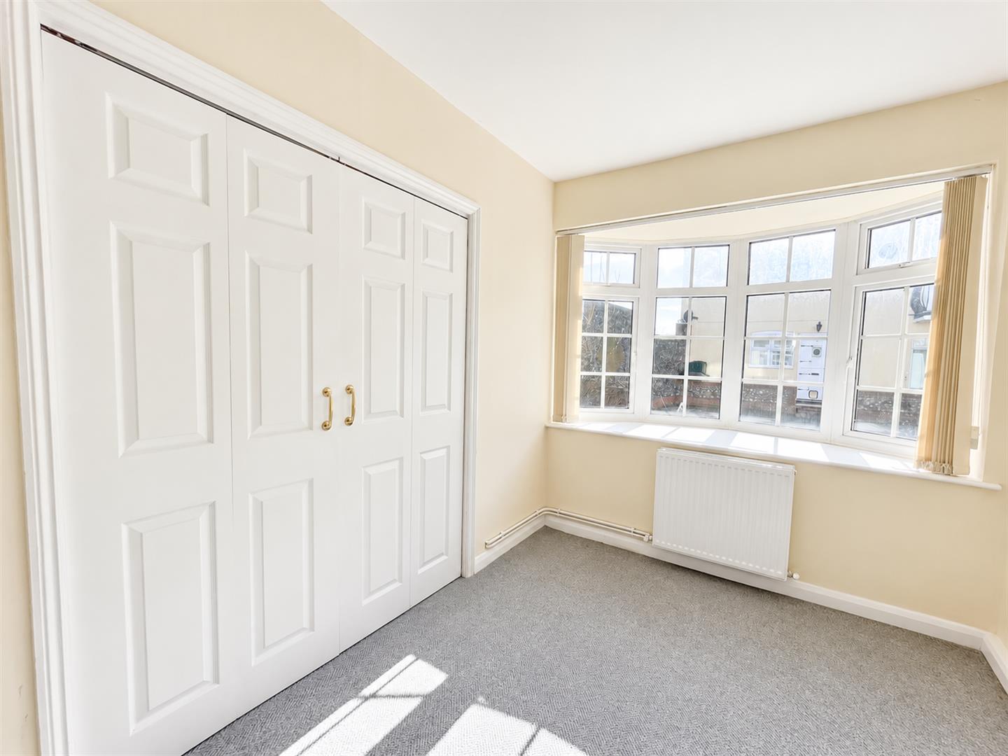
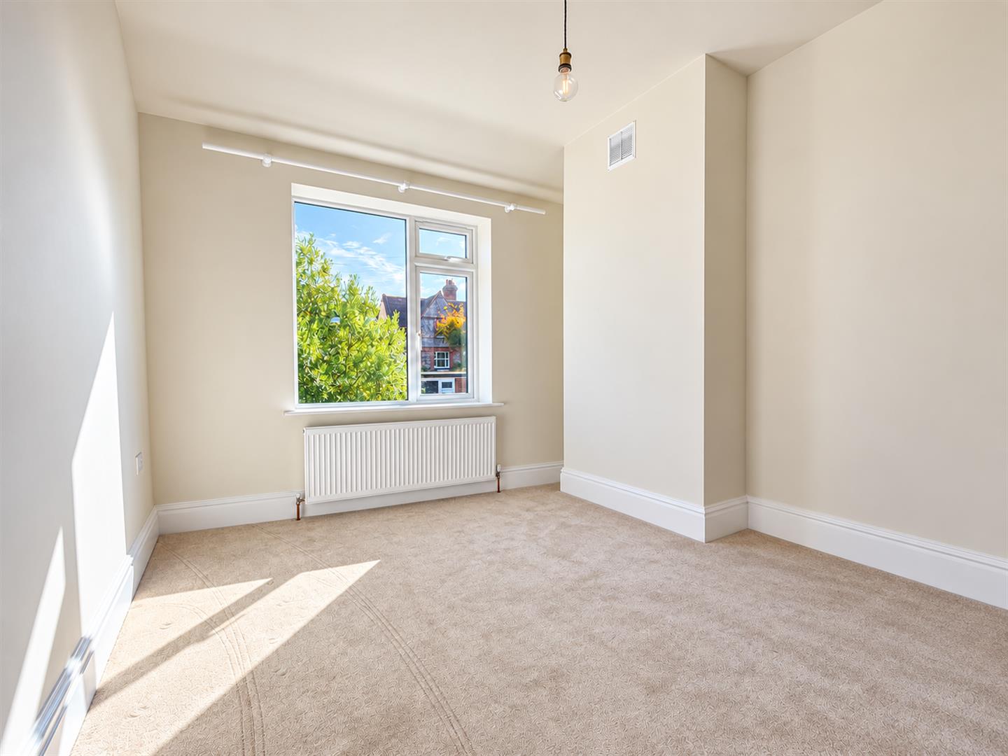
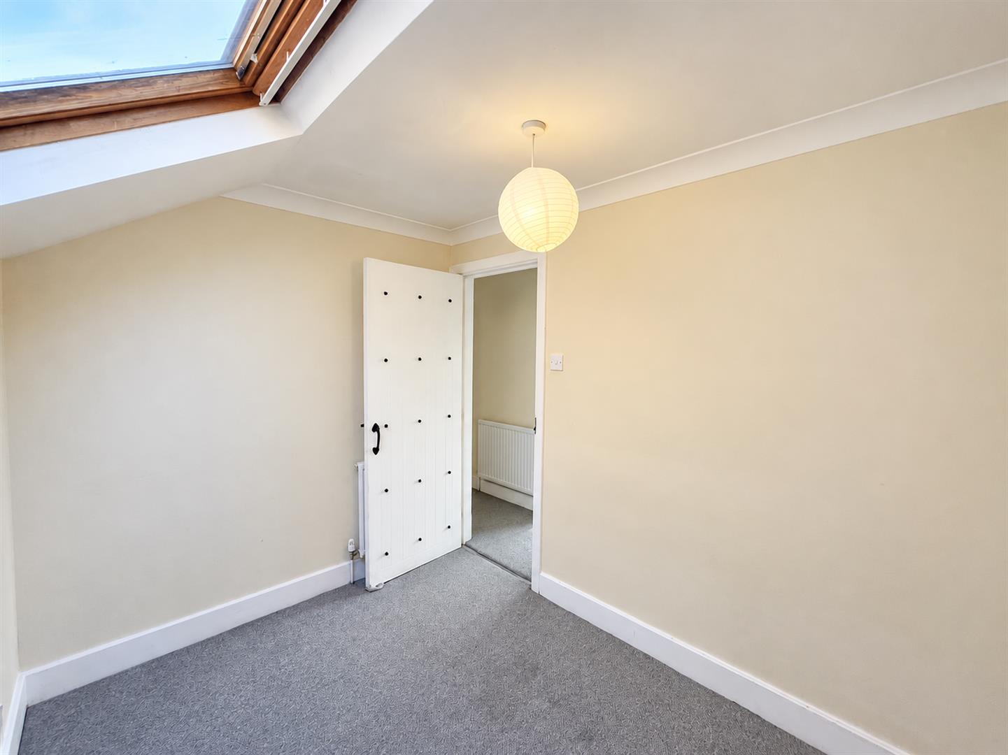
- Three double bedrooms
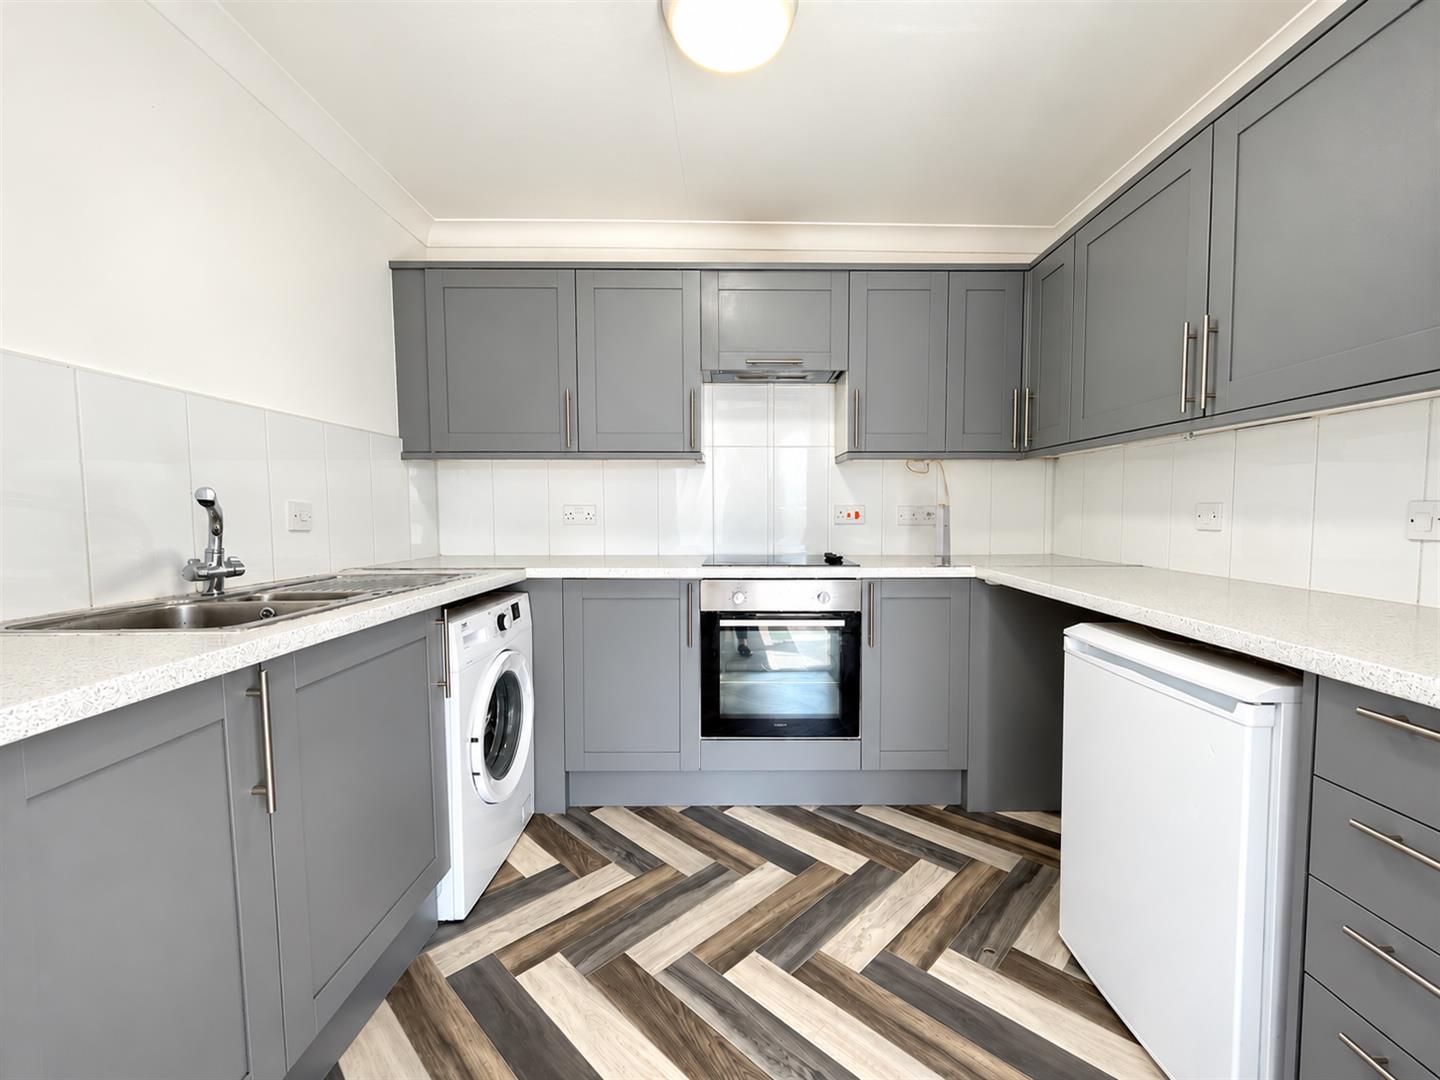
- Spacious open-plan living room and kitchen
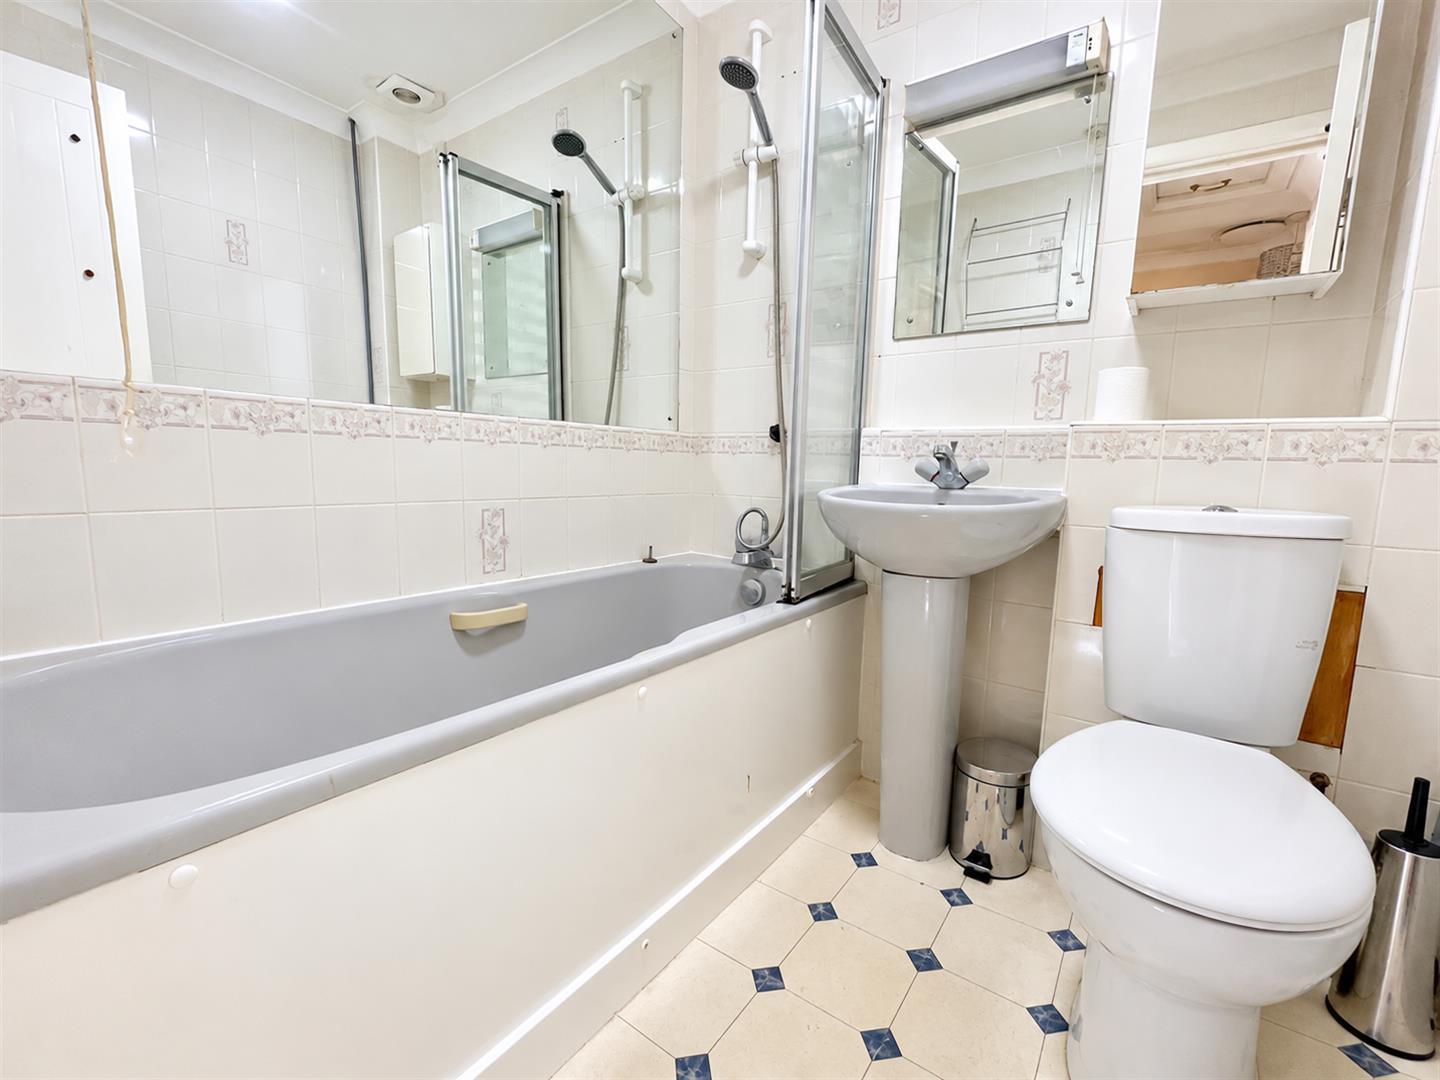
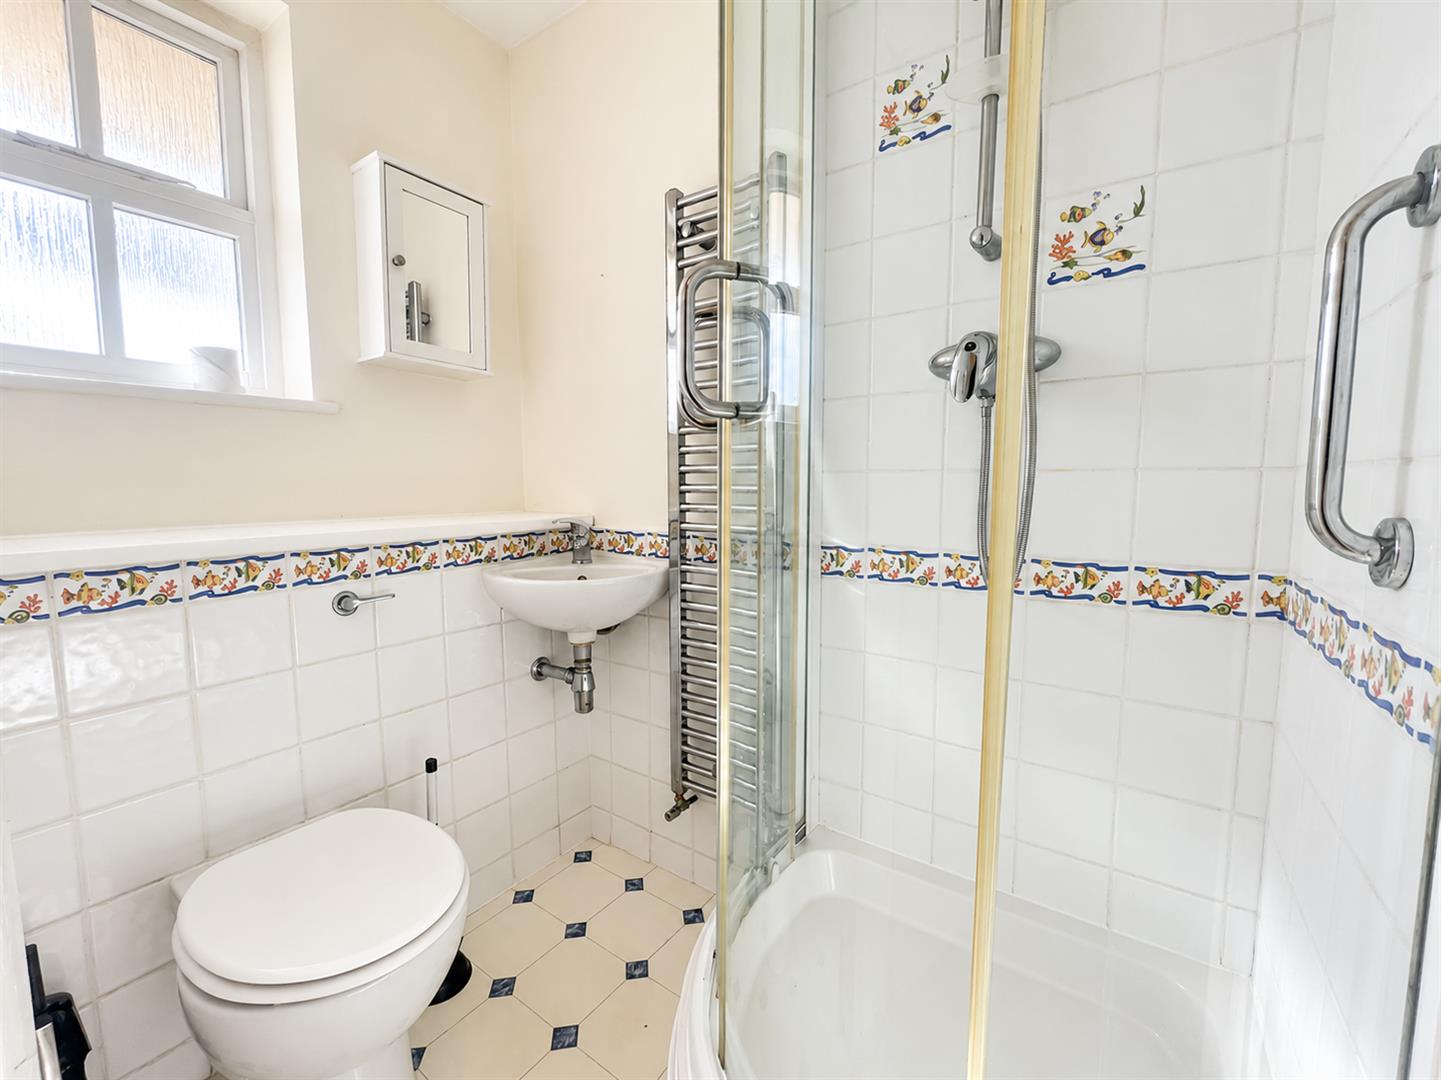
- Separate shower room and bathroom
- Off-road parking
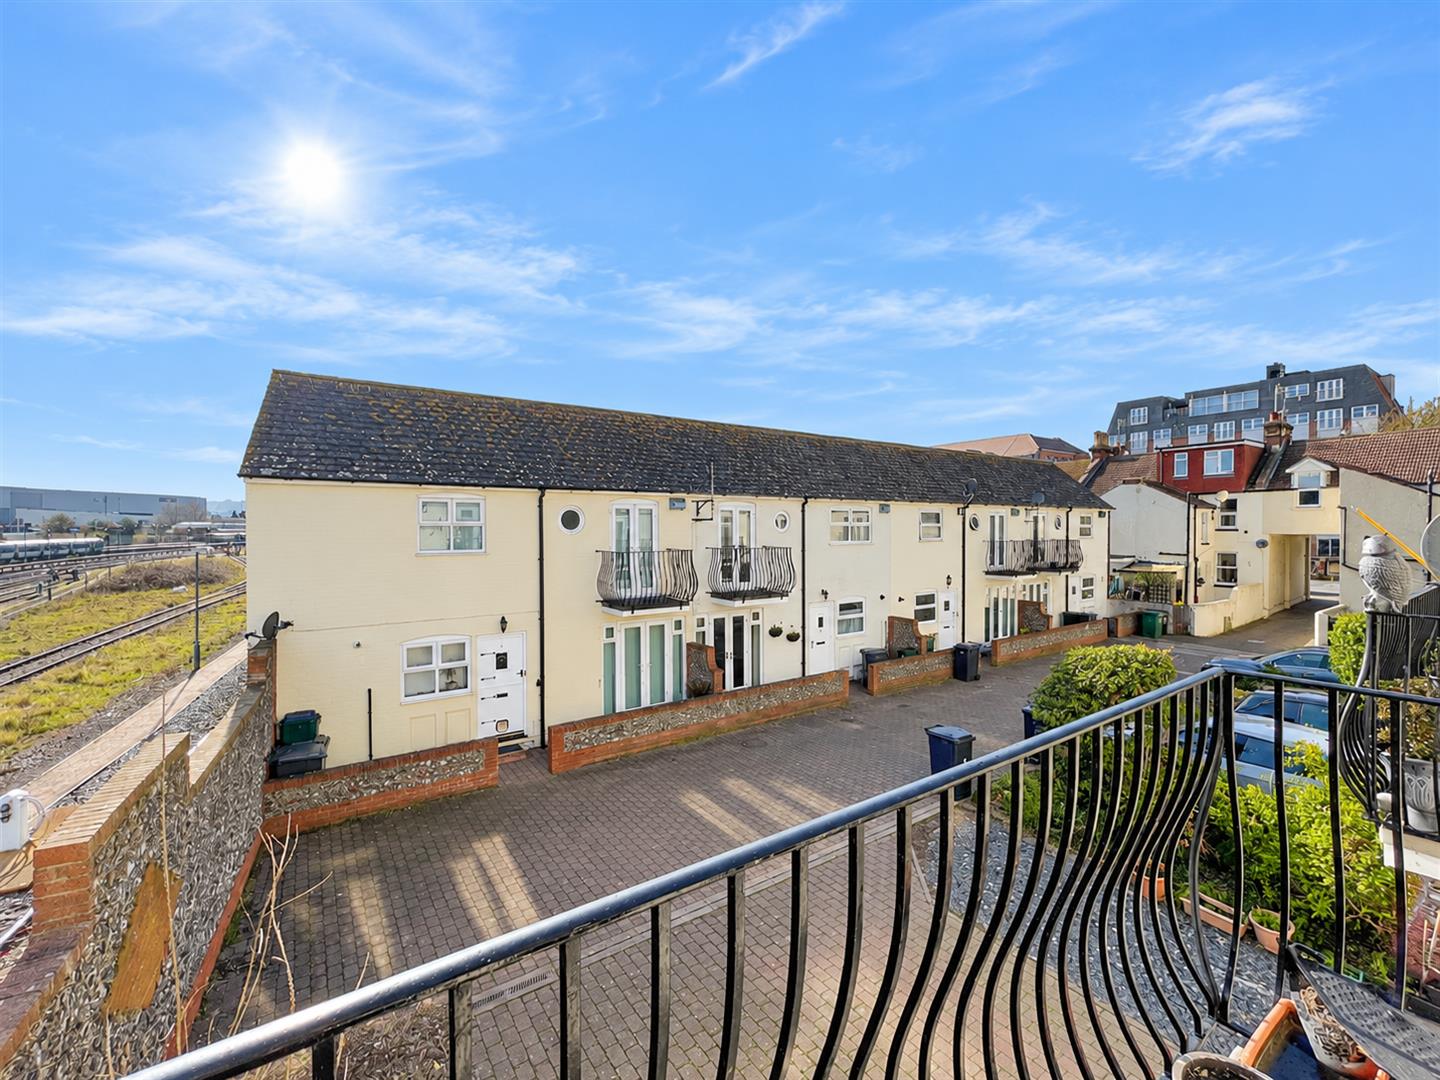
- Situated within a convenient mews development
- Walking distance to Eastbourne town centre
- Close to shops, restaurants and local amenities
- Ideal for first-time buyers, families or investors
Full property description
PRICE GUIDE: £250,000 - £270,000
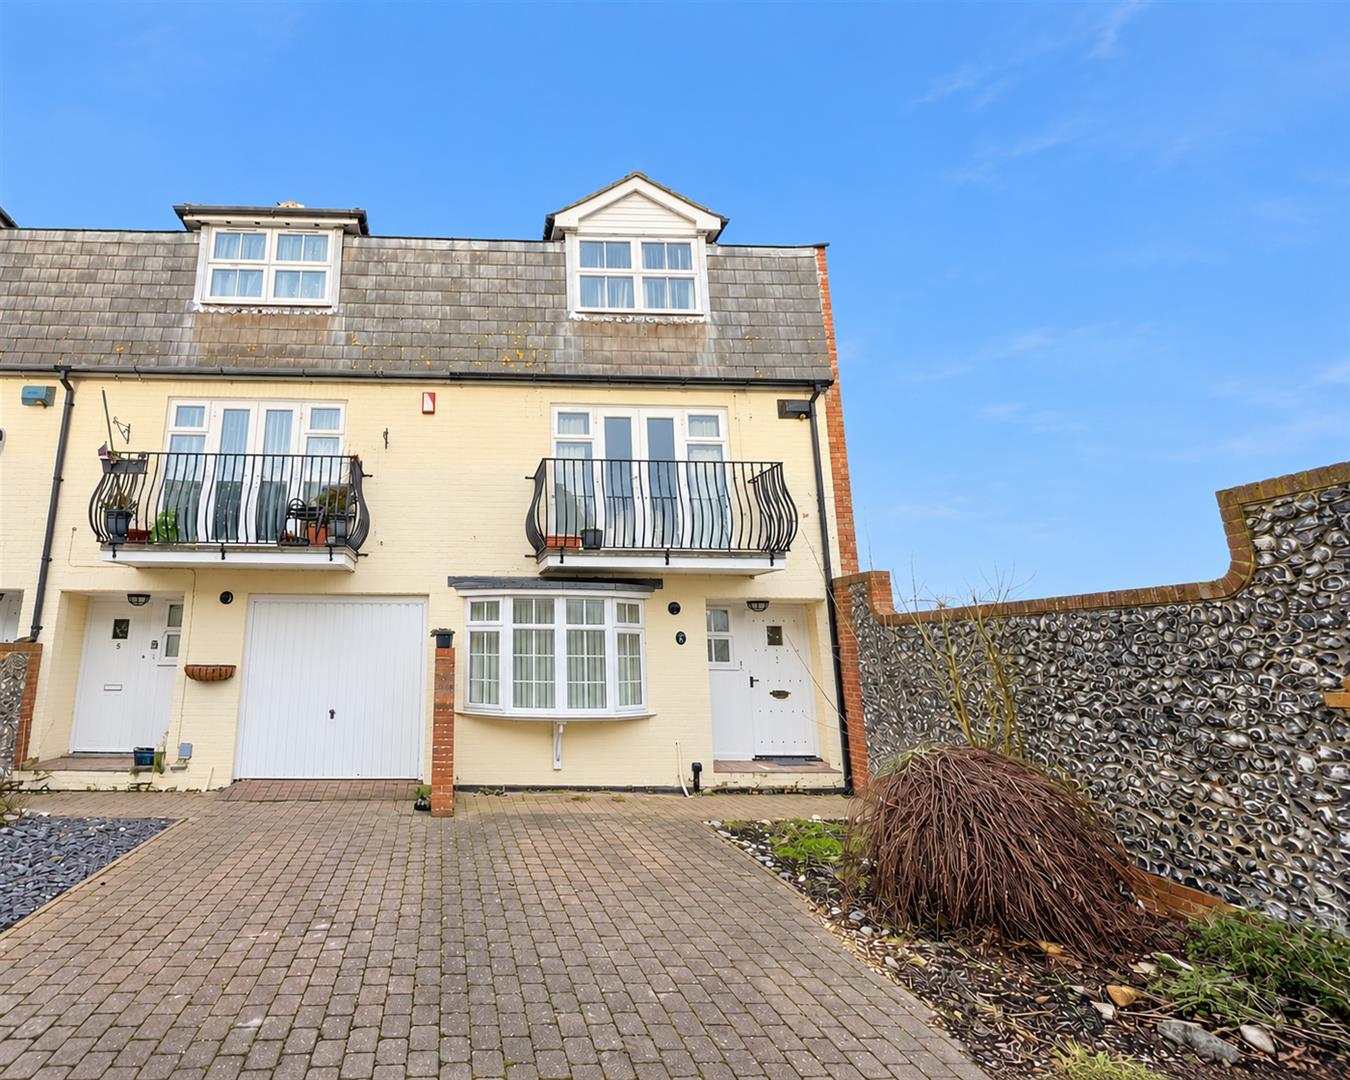
Situated within a convenient mews development on Commercial Road, Eastbourne, this spacious three-bedroom end-of-terrace property offers well-proportioned accommodation arranged over three floors, making it an ideal home for first-time buyers, families or investors alike.
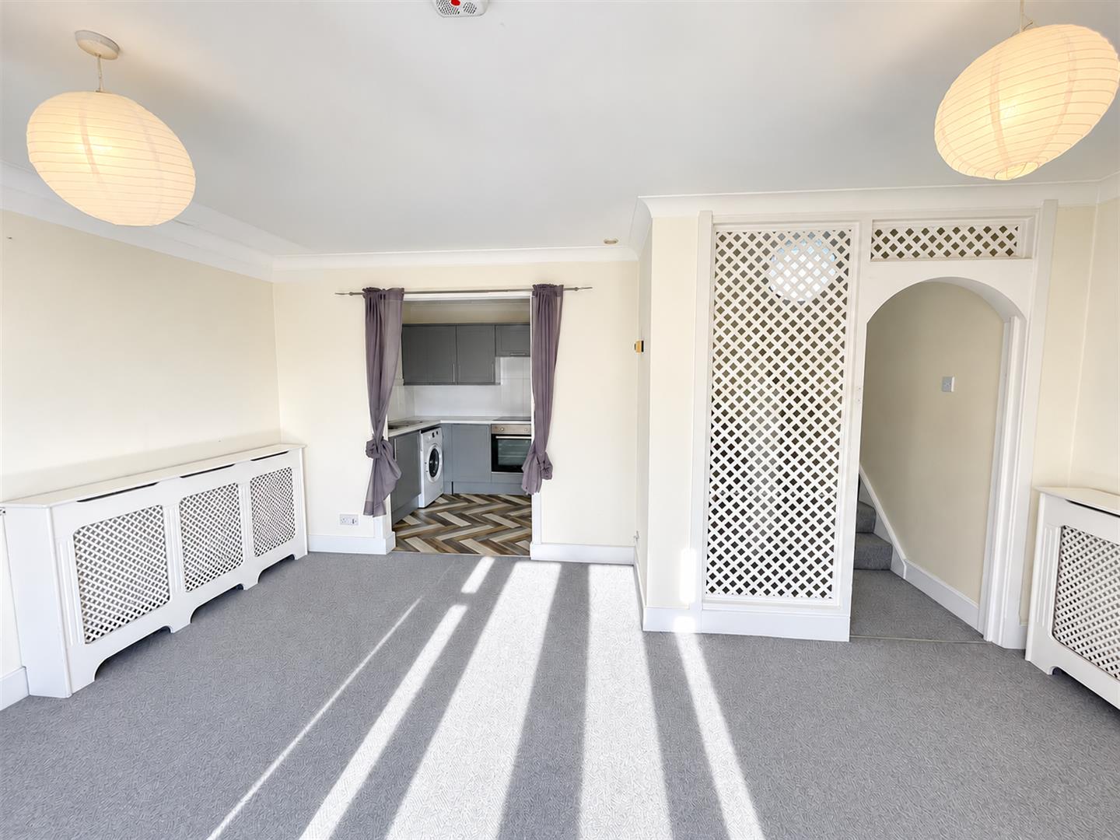
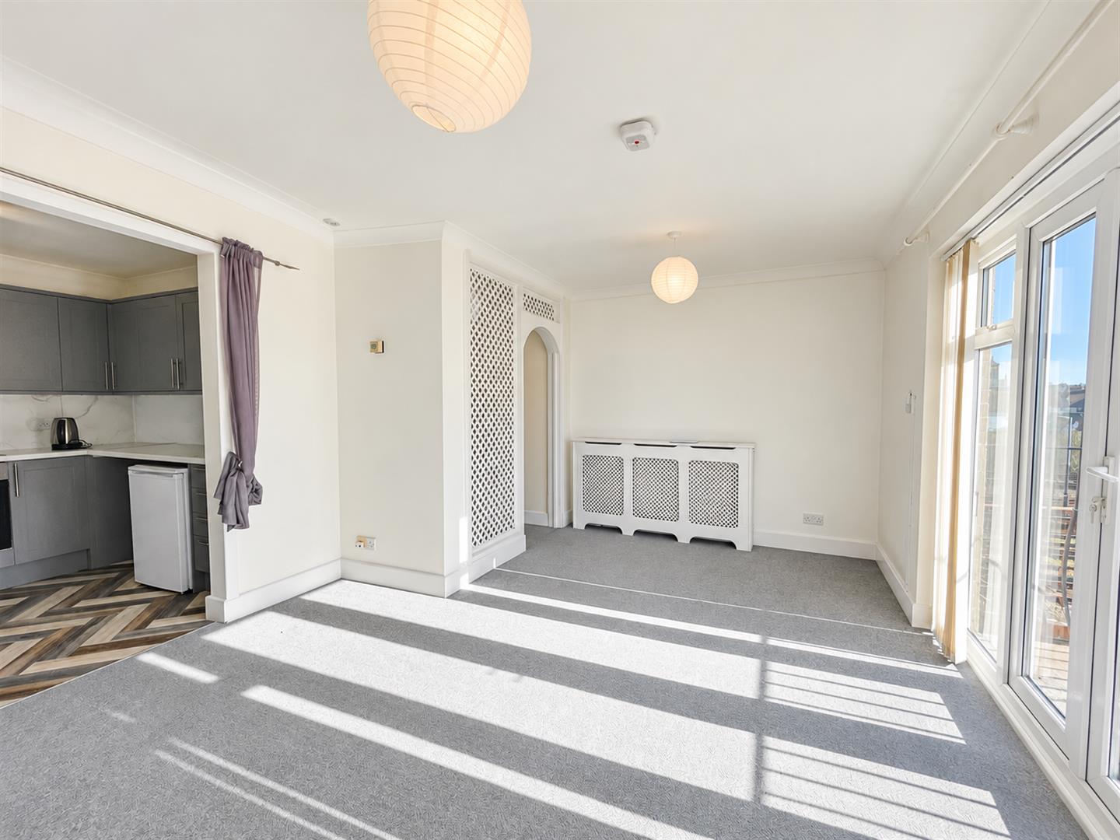
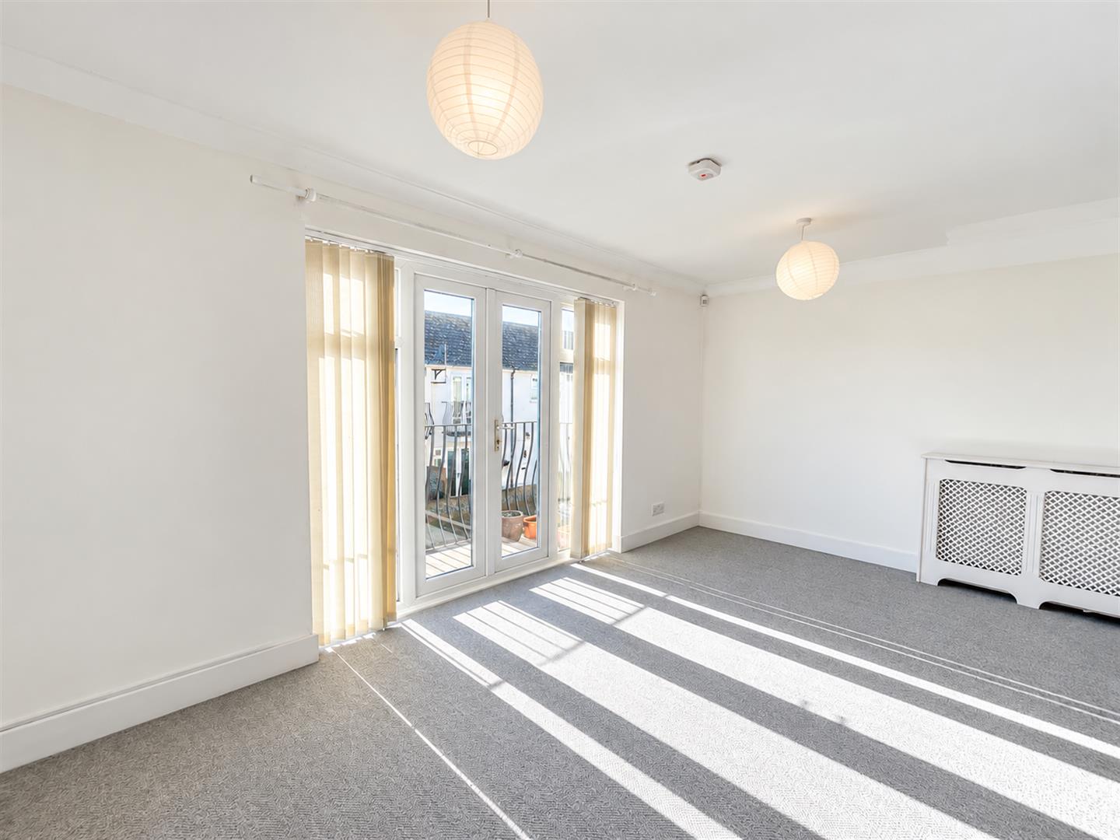
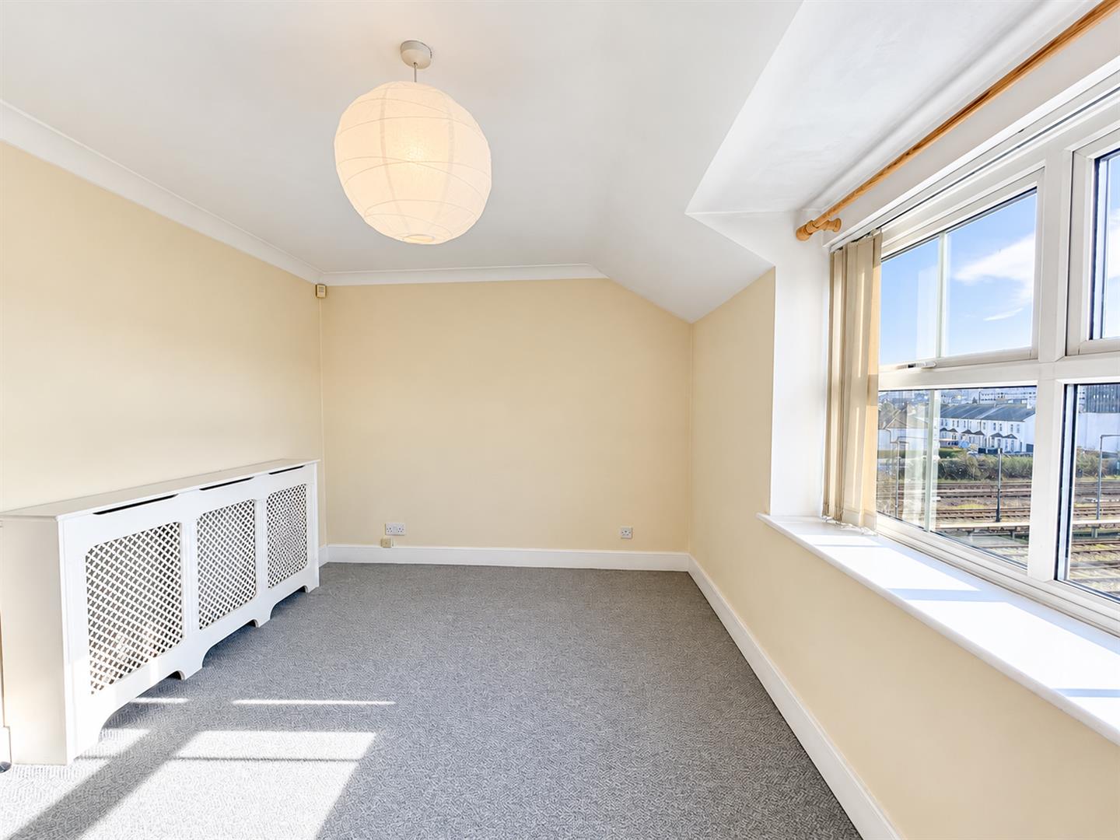
The property provides a generous open-plan living room and kitchen, creating a versatile living space ideal for both relaxing and entertaining. The accommodation is arranged across three levels and comprises three well-sized double bedrooms, offering excellent flexibility for family living, guest accommodation or those requiring space to work from home. The property further benefits from both a shower room and a separate bathroom, providing added convenience for a busy household.
Externally, the property benefits from off-road parking, a valuable feature for a home so conveniently positioned close to the town centre. The mews setting offers a tucked-away feel while remaining within easy reach of the surrounding amenities.
Located on Commercial Road, the property is within comfortable walking distance of Eastbourne town centre, where a wide range of shops, cafés, restaurants and leisure facilities can be found. Eastbourne railway station is also accessible on foot, providing convenient transport links for commuters and those travelling further afield. The seafront and other local attractions are within easy reach, further adding to the appeal of this well-located home.
Offering three double bedrooms, accommodation over three floors and off-road parking, this property presents an excellent opportunity for buyers seeking spacious and versatile accommodation in a convenient central location.
Living Room 3.62m x 4.82m (11'10" x 15'9")
Kitchen 2.37m x 2.83m (7'9" x 9'3")
Bedroom One 6.14m x 2.33m (20'1" x 7'7")
Bedroom Two 2.89m x 4.81m (9'5" x 15'9")
Bedroom Three 2.17m x 2.84m (7'1" x 9'3")
Bathroom 1.74m x 1.65m (5'8" x 5'4")
Bathroom 1.51m x 1.14m (4'11" x 3'8")
Council Tax band C - £2148 Per annum