Key features
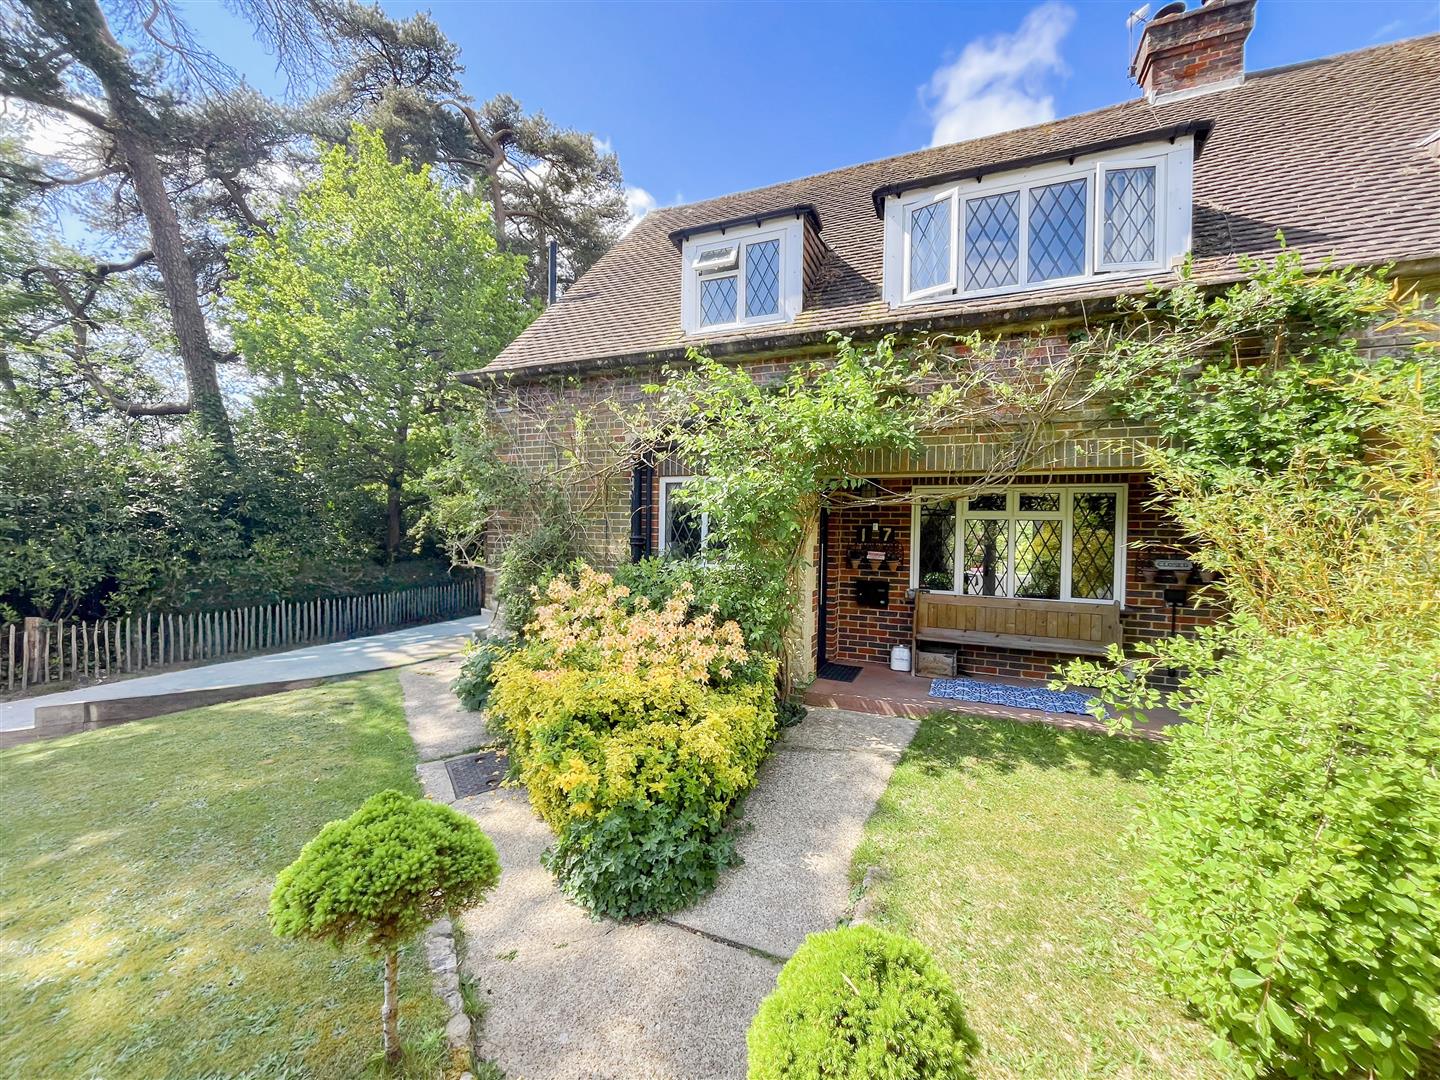
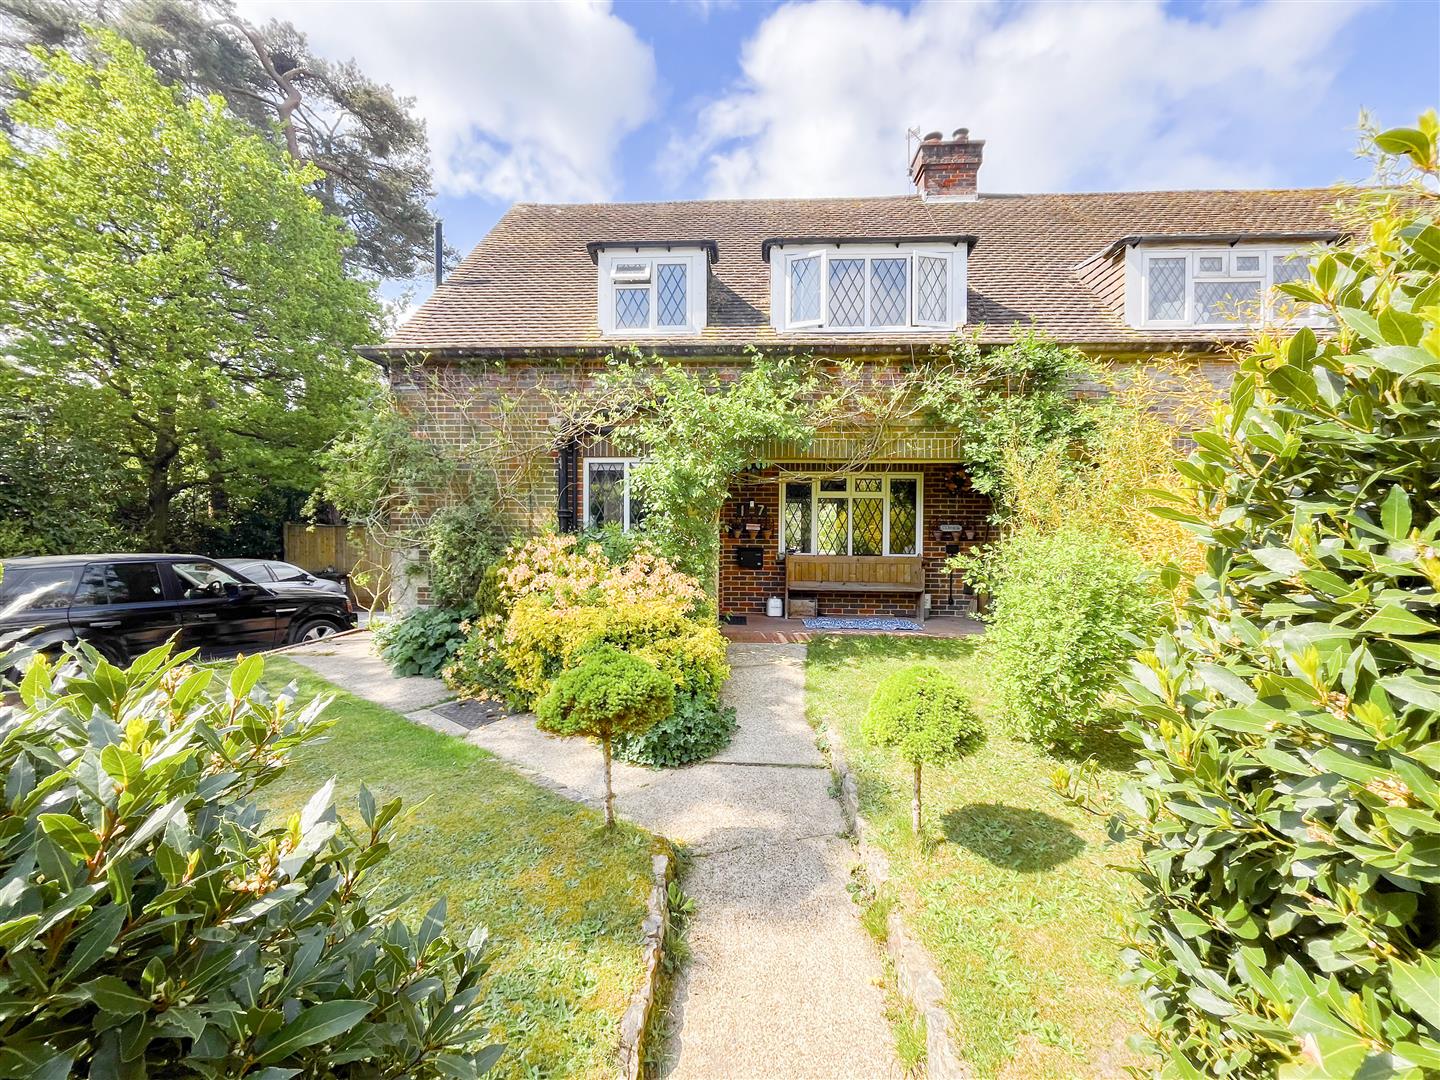
- Beautifully presented and upgraded three-bedroom semi-detached home in a tucked-away location just off Heathfield High Street
- Spacious, light-filled interior with well-balanced living accommodation throughout
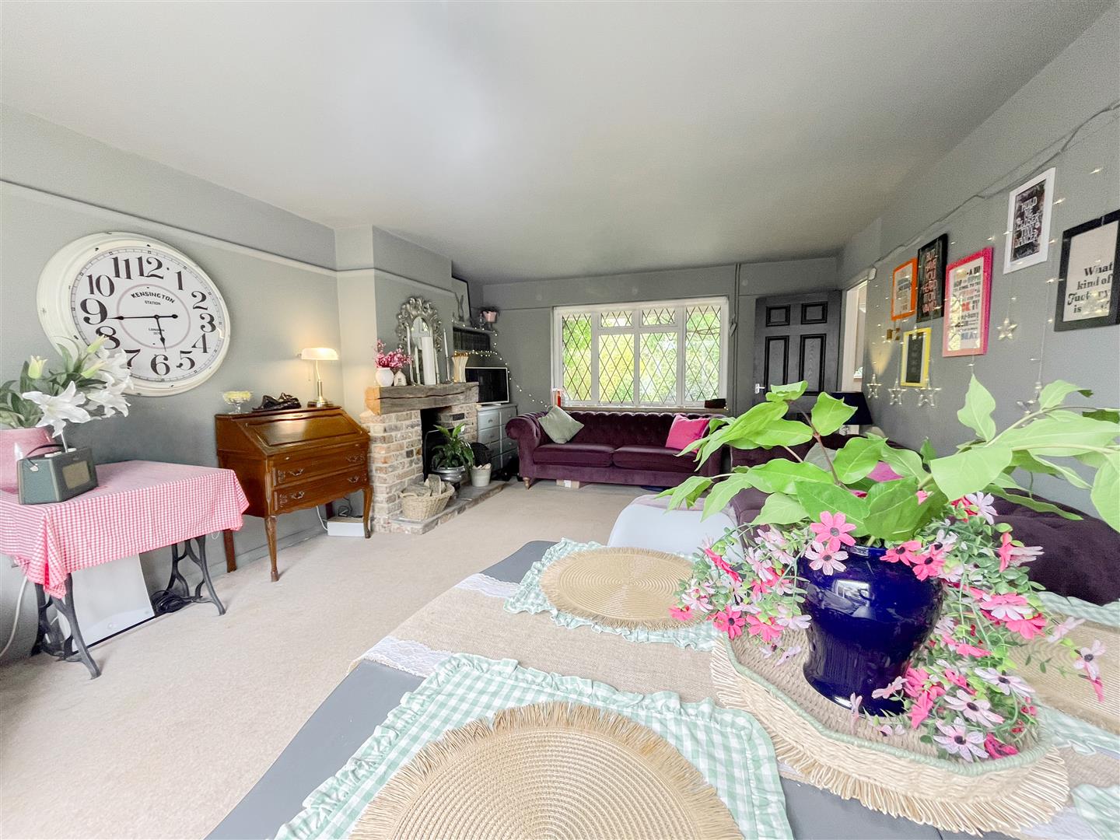
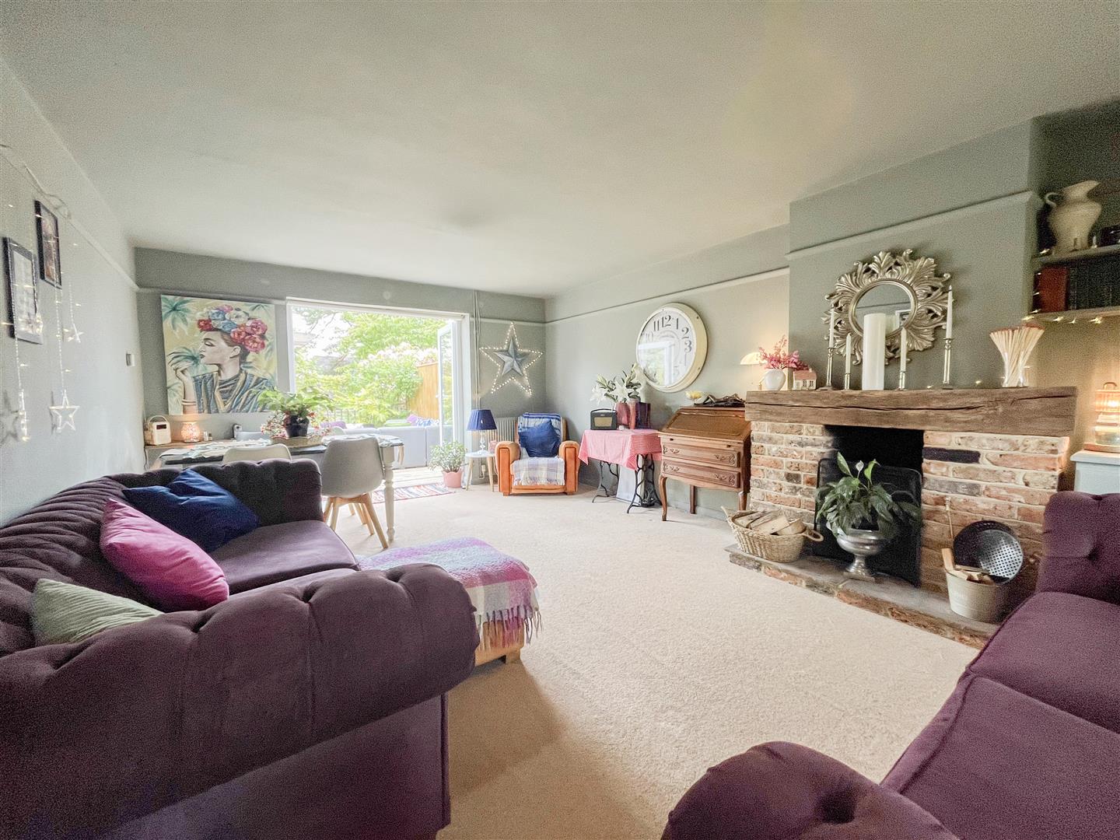
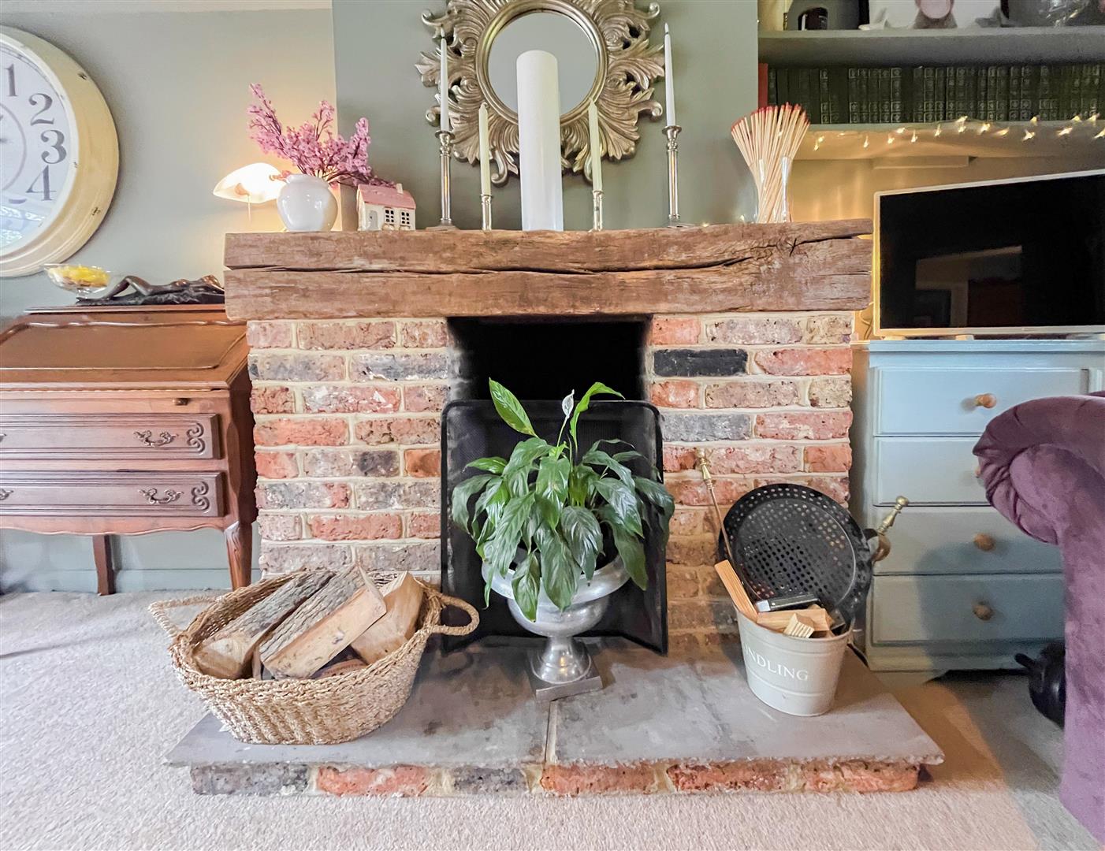
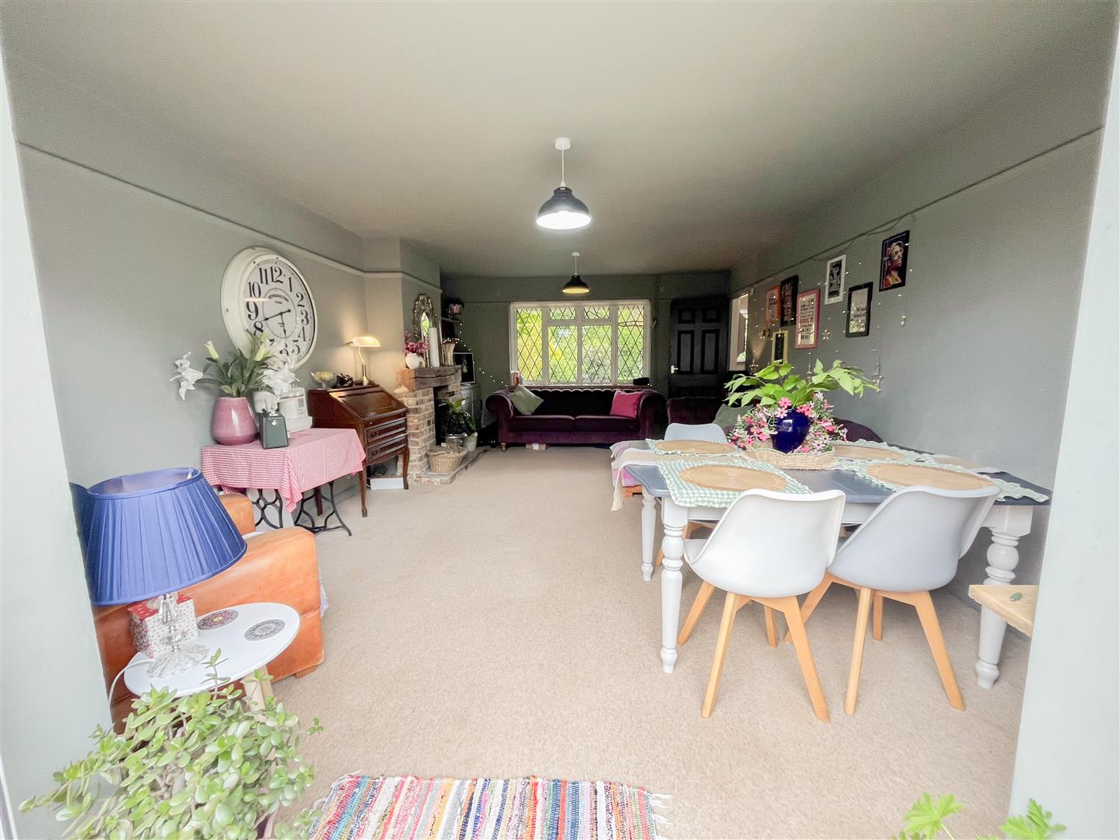
- Impressive double-aspect lounge/dining room with open fireplace and doors opening onto the garden
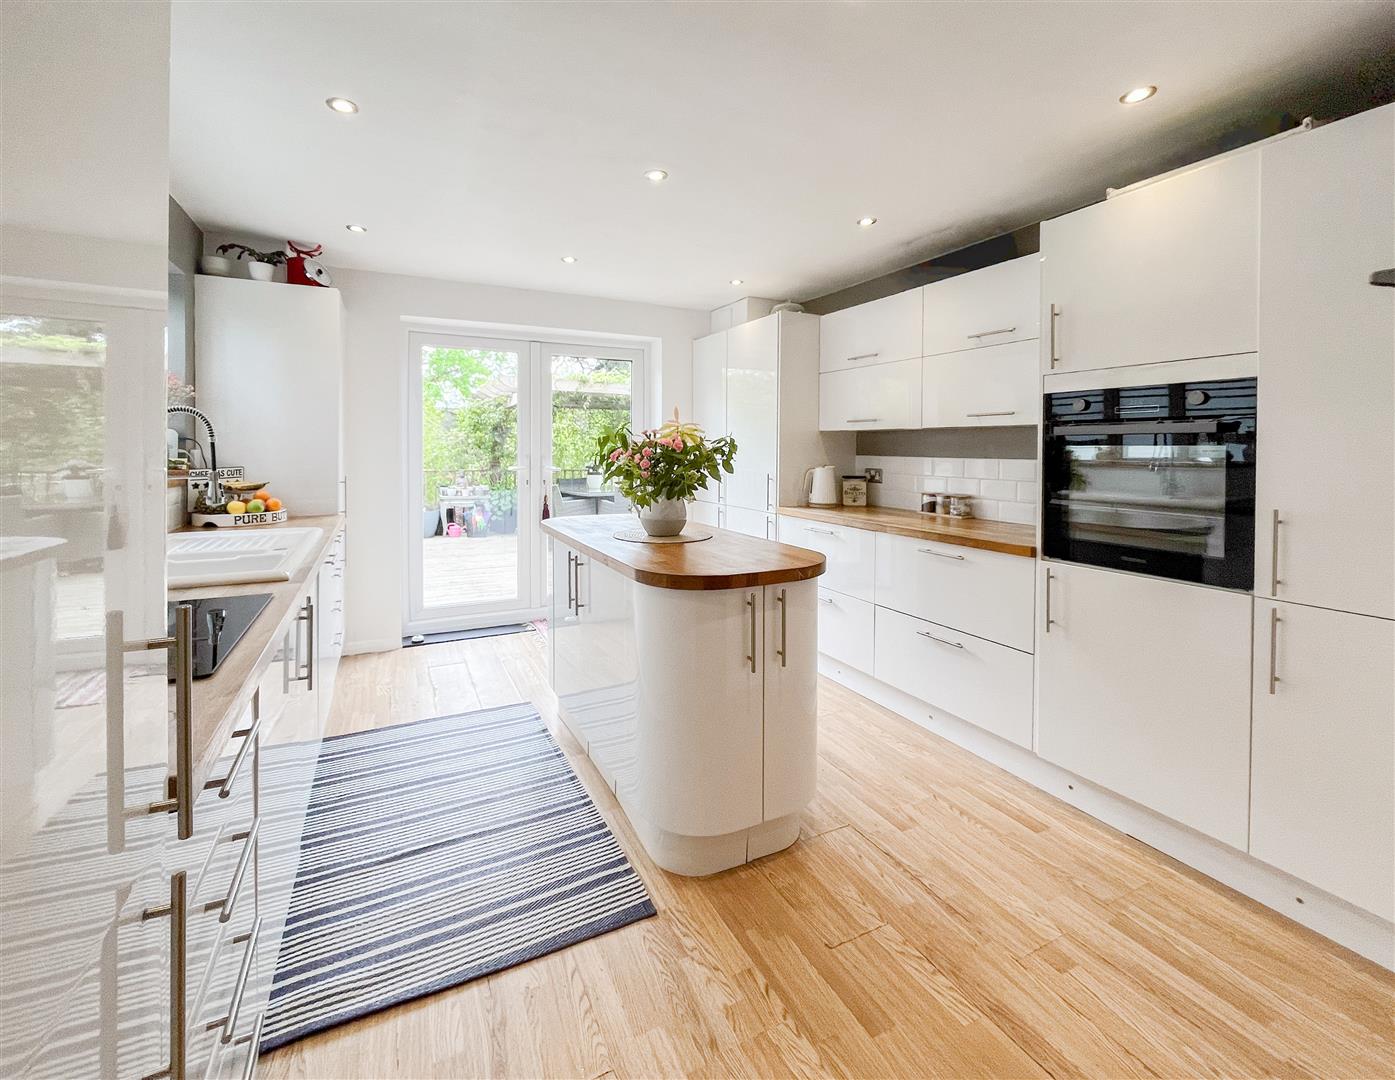
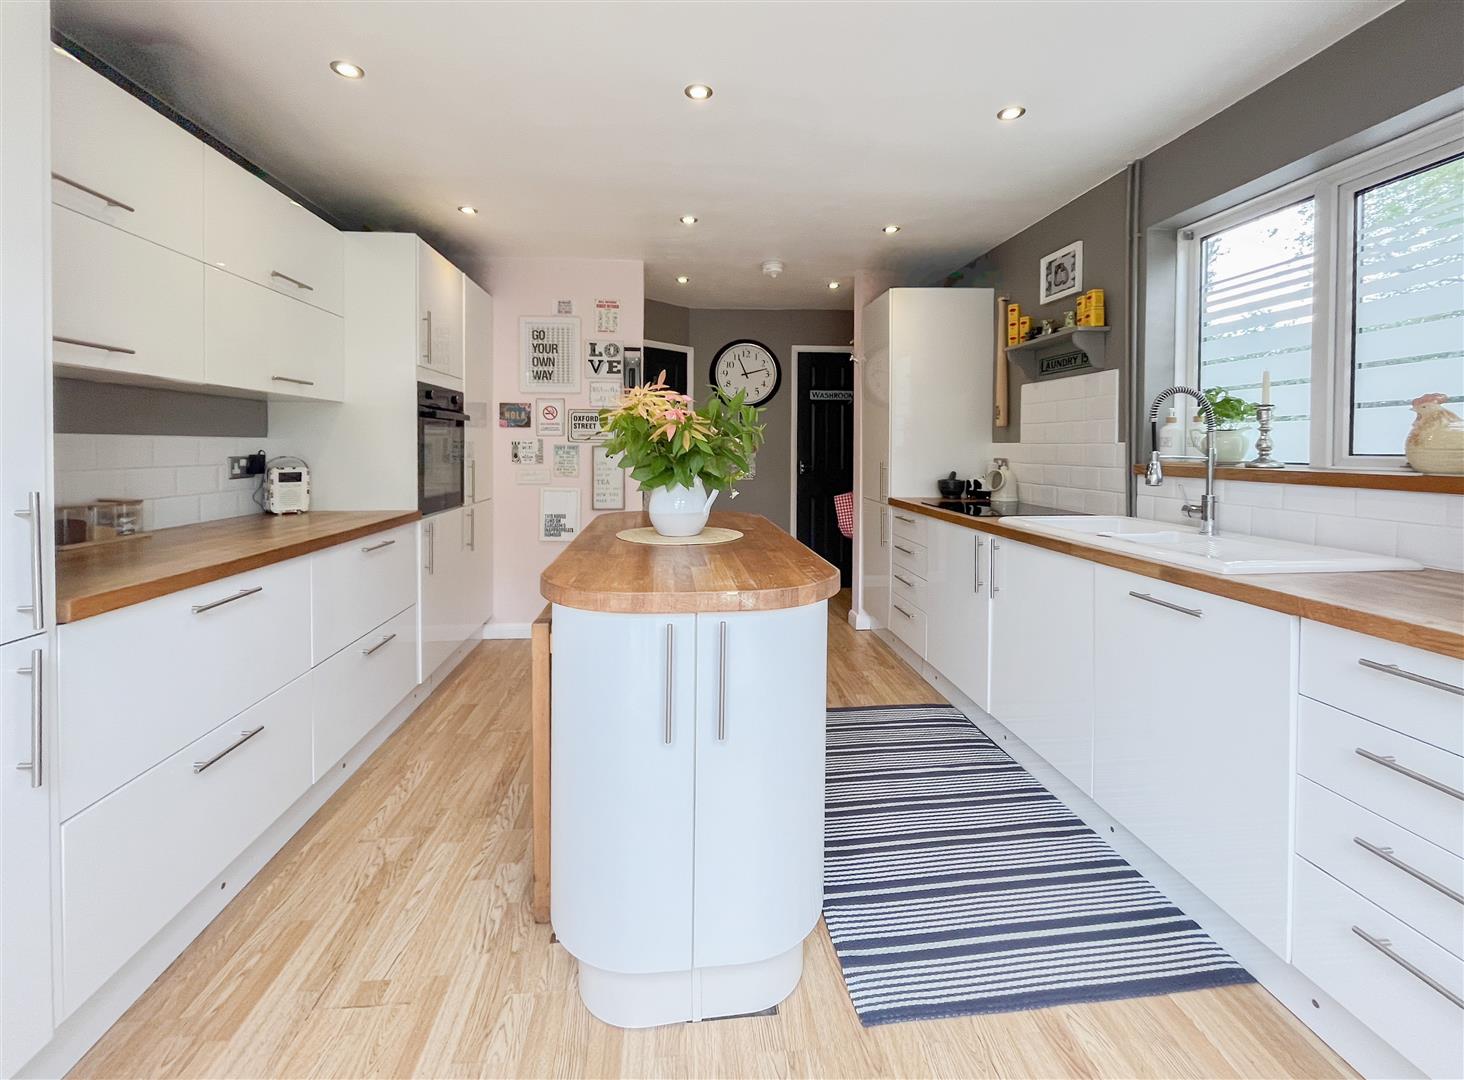
- Stylish refitted kitchen/breakfast room with central island, solid timber worktops, and integrated appliances
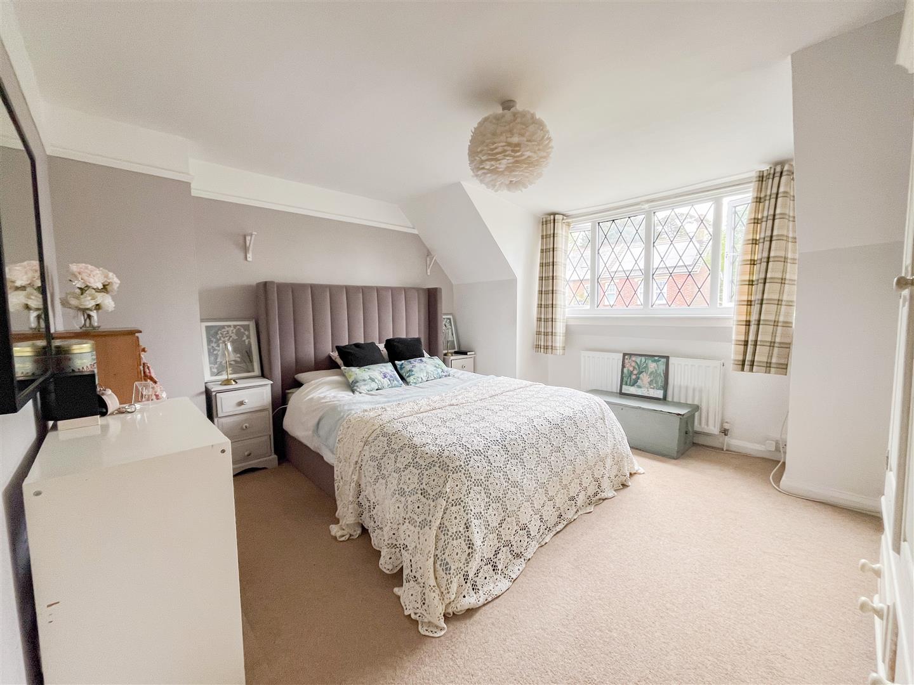
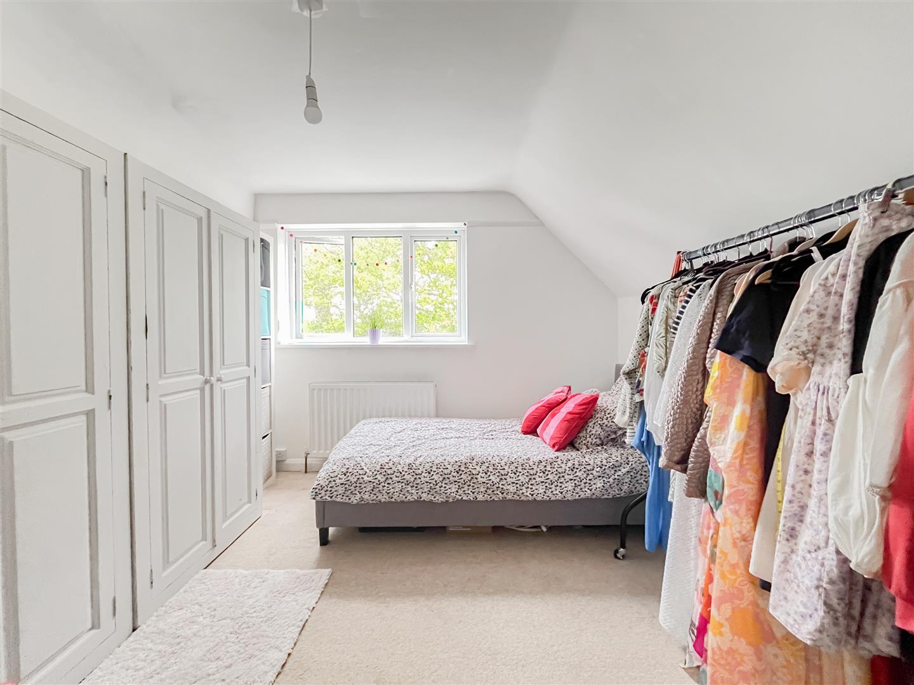
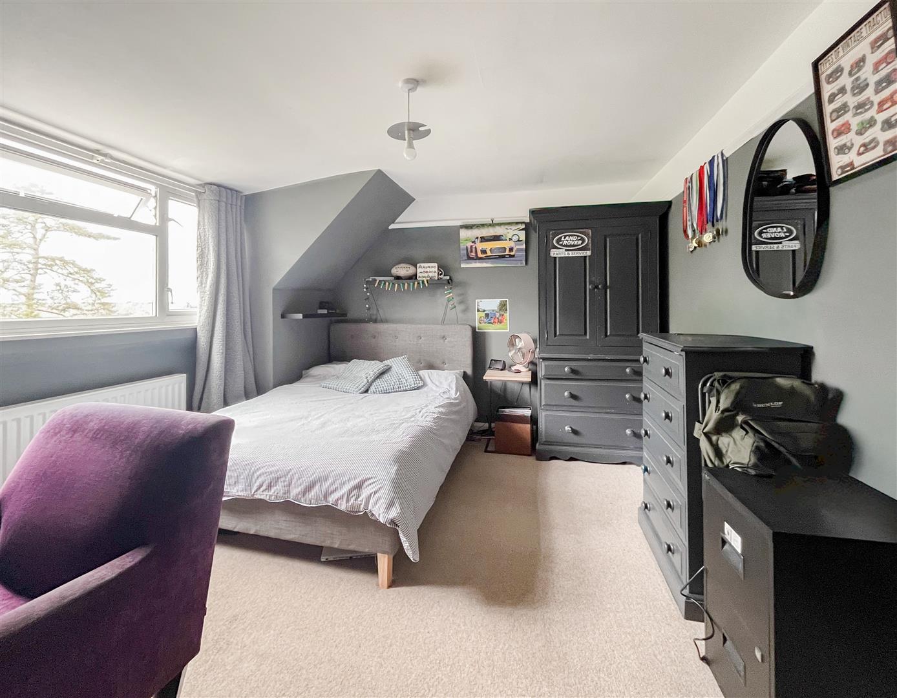
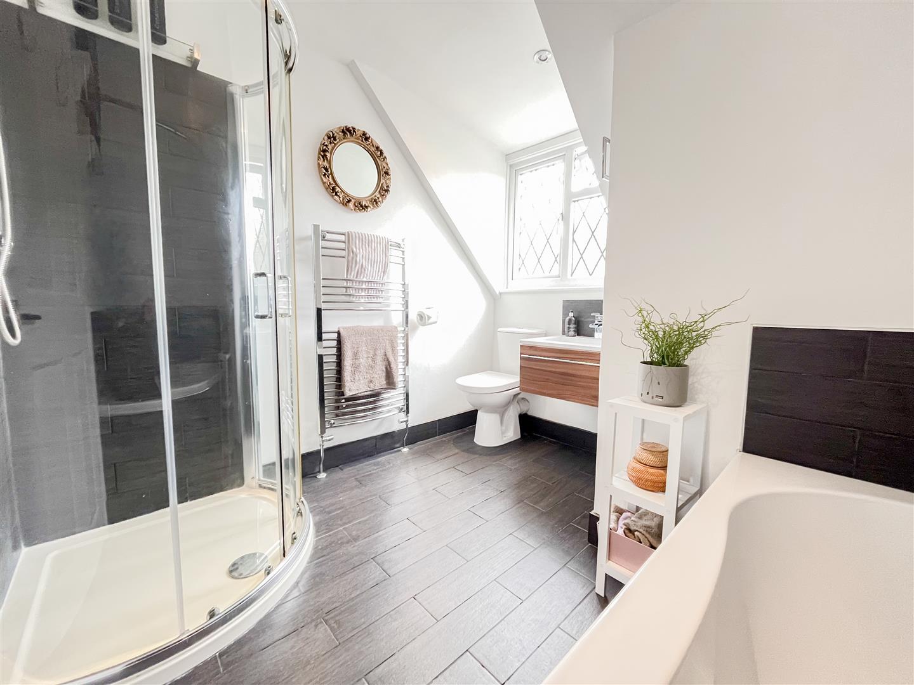
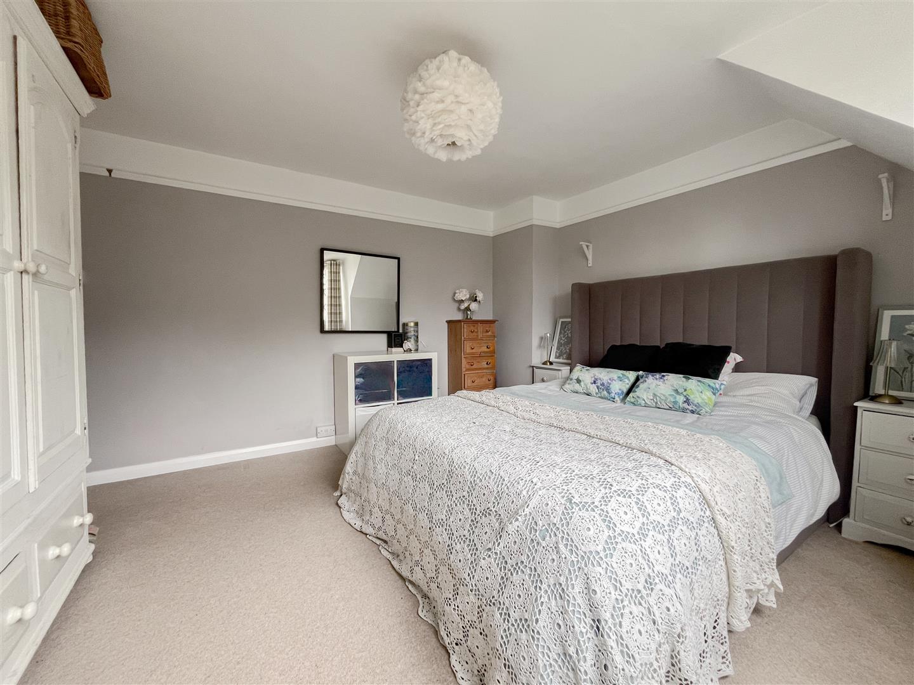
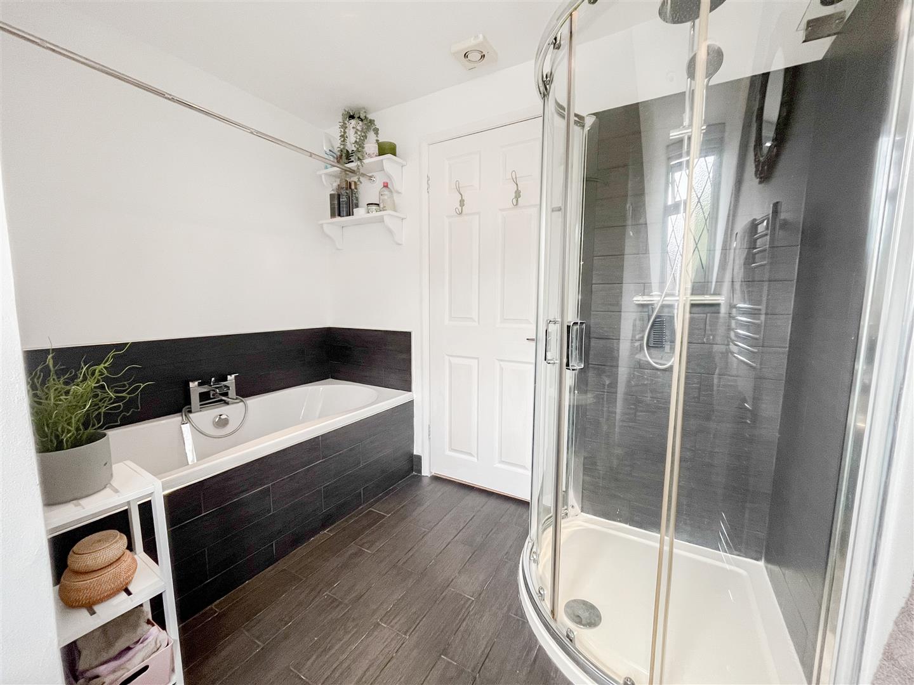
- Three well-proportioned bedrooms and a modern family bathroom with both bath and separate shower
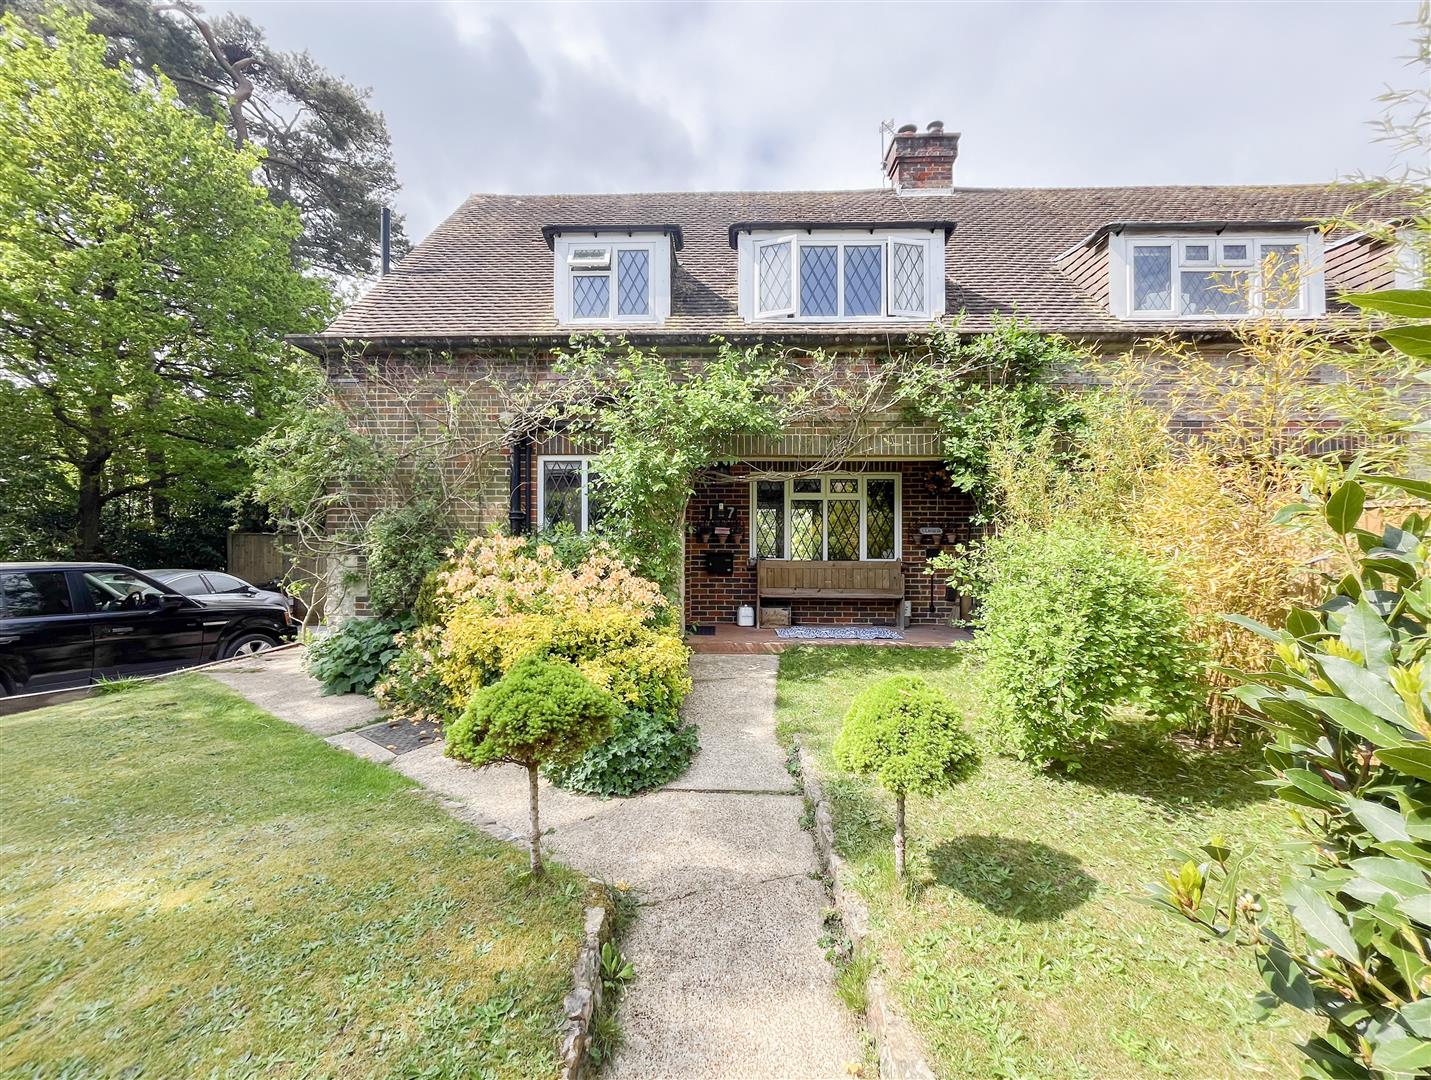
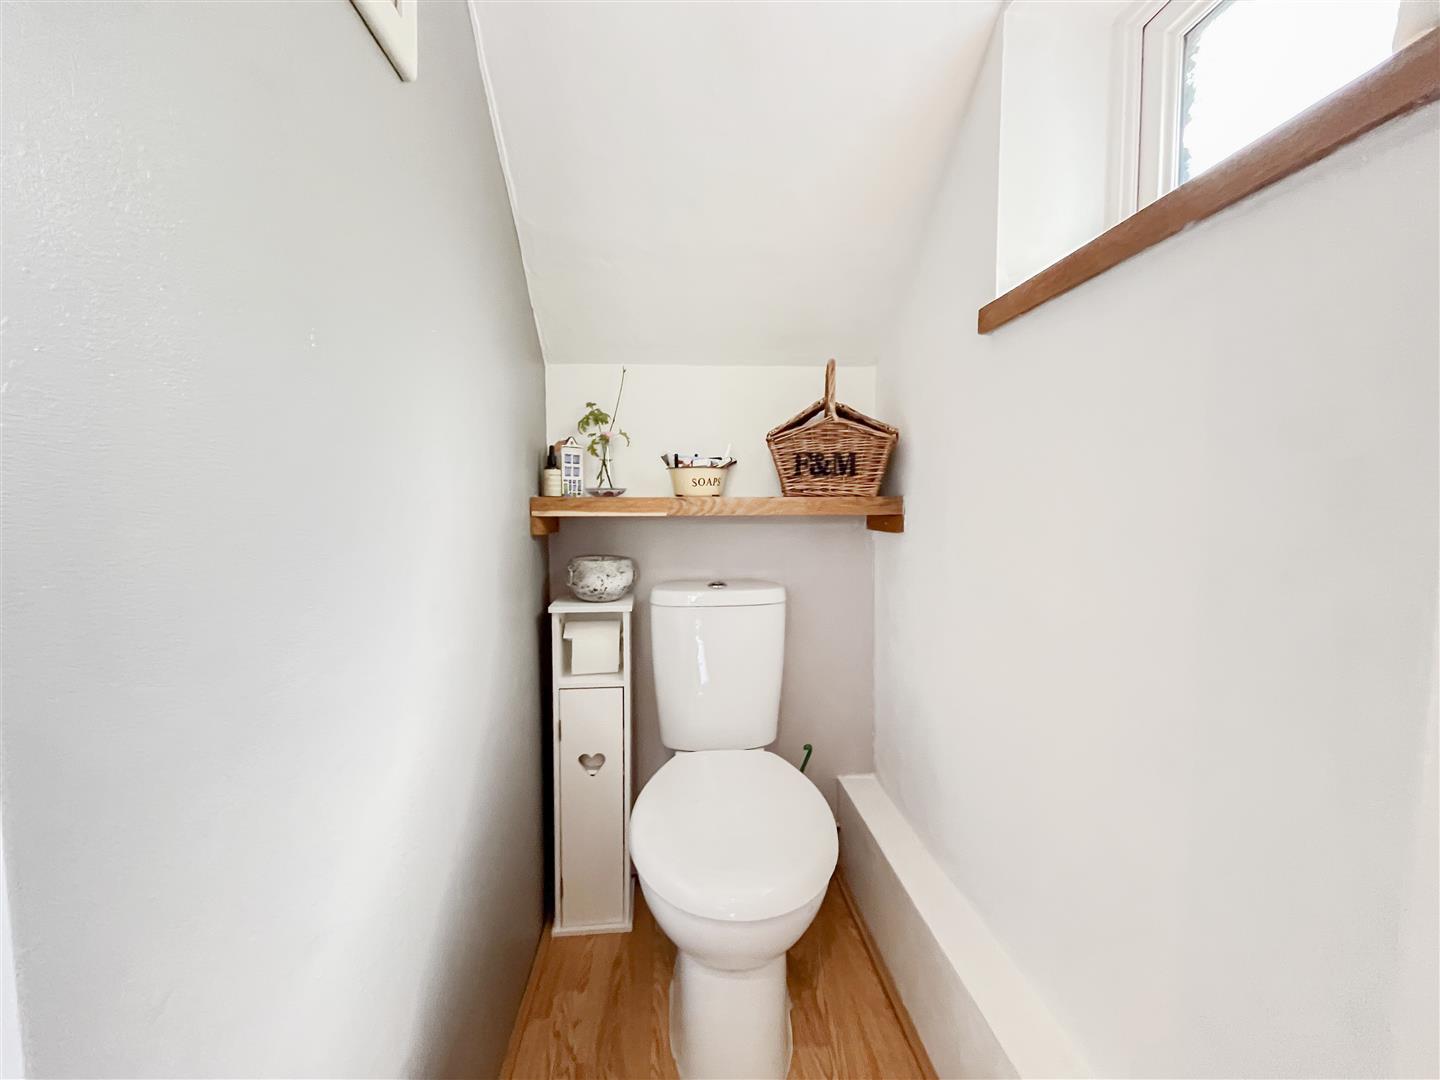
- Ground floor cloakroom, welcoming reception hall, and covered entrance/loggia providing additional seating space
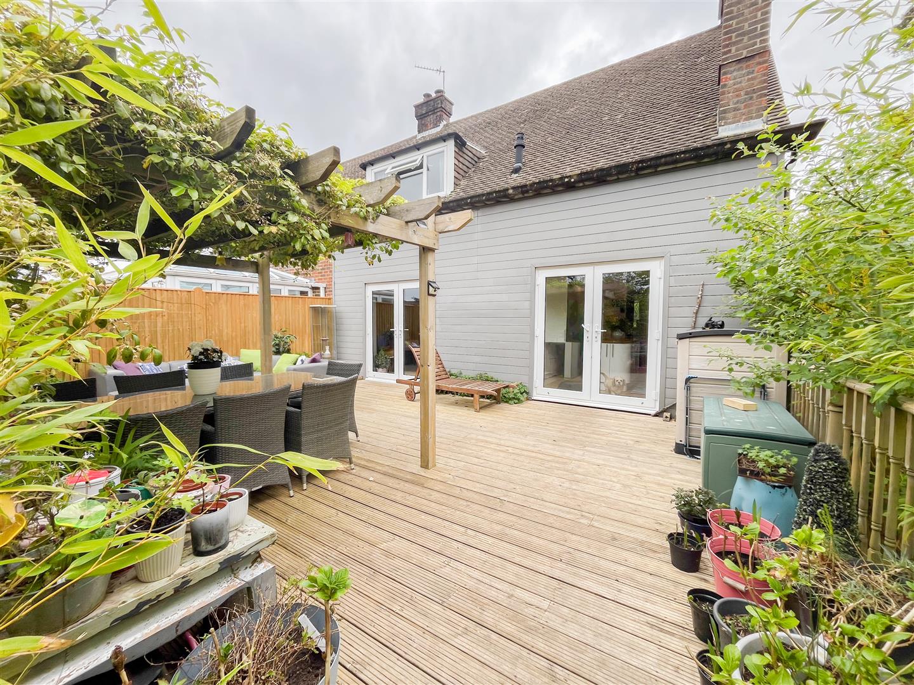
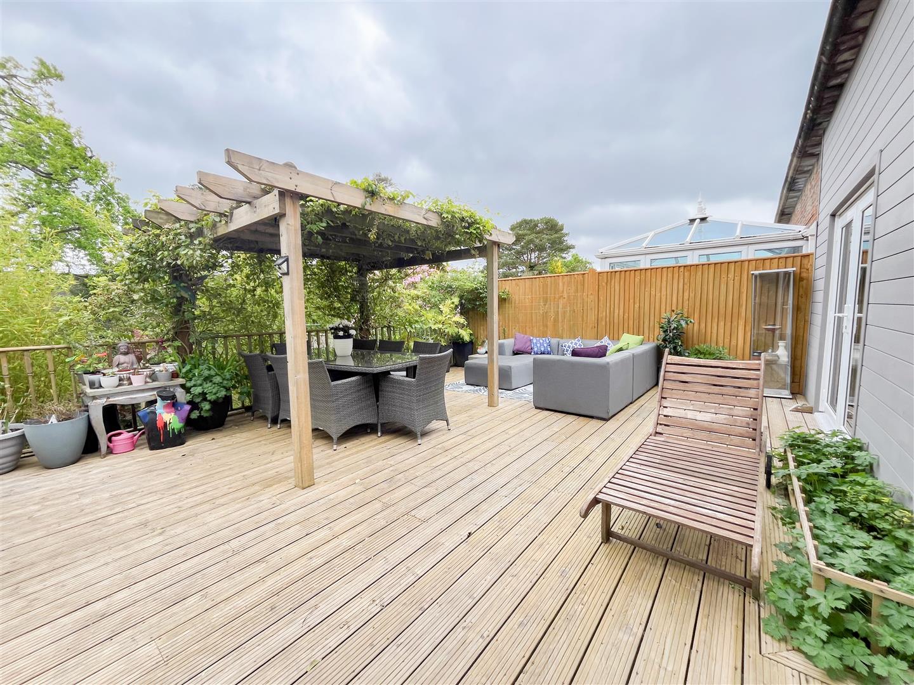
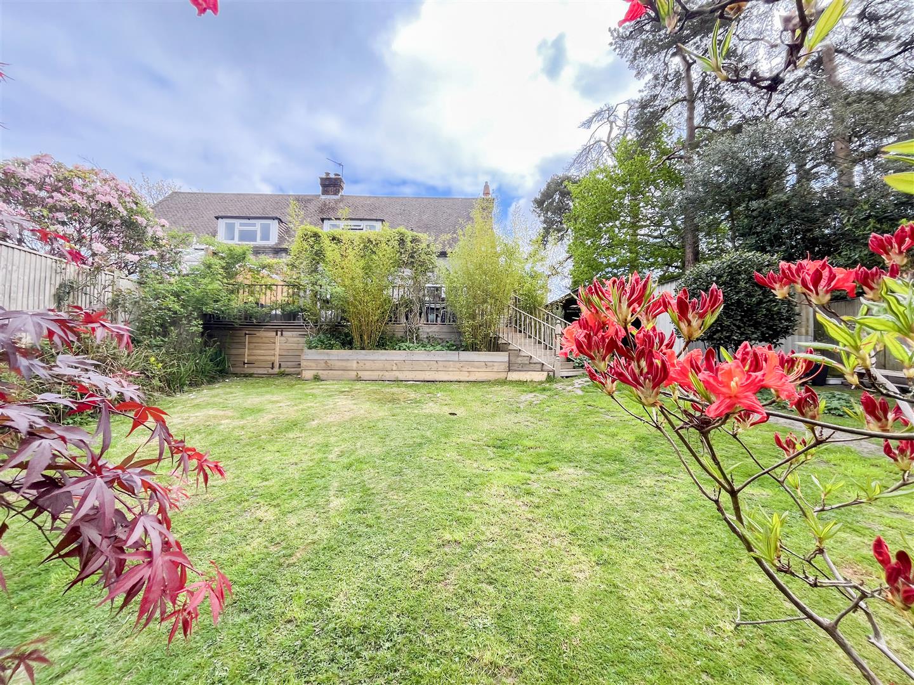
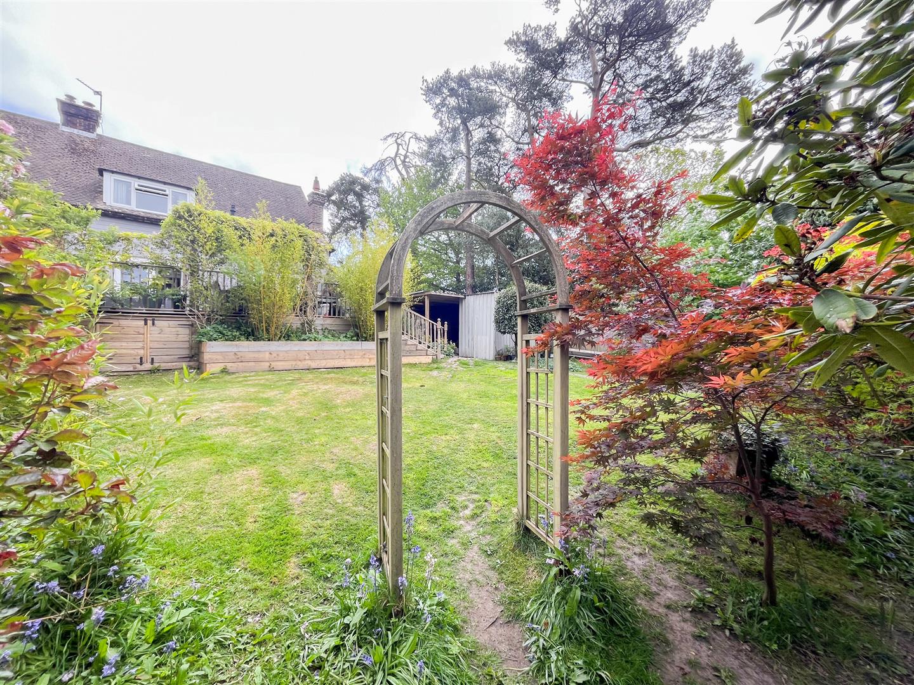
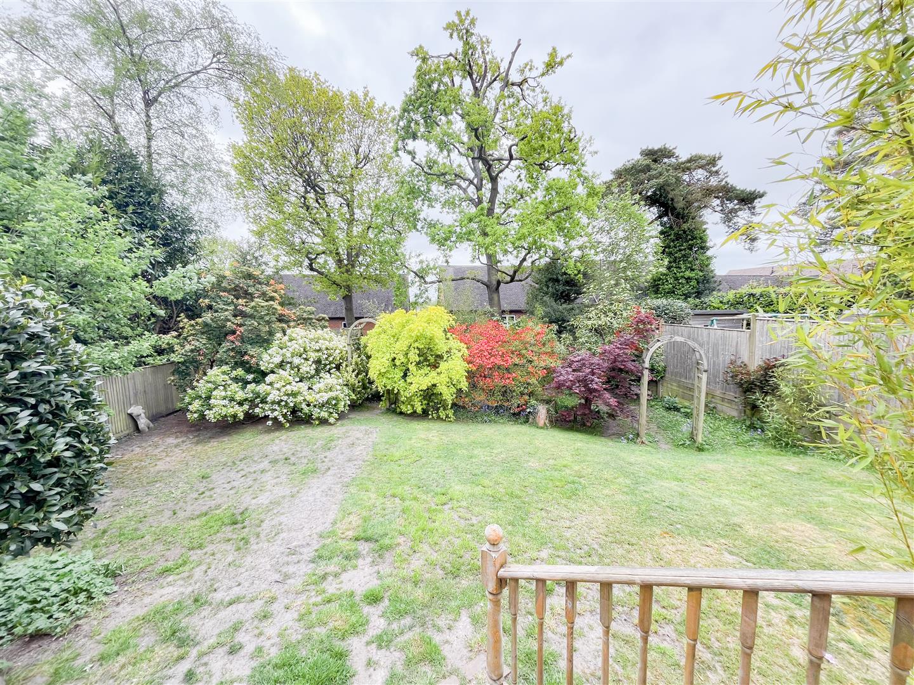
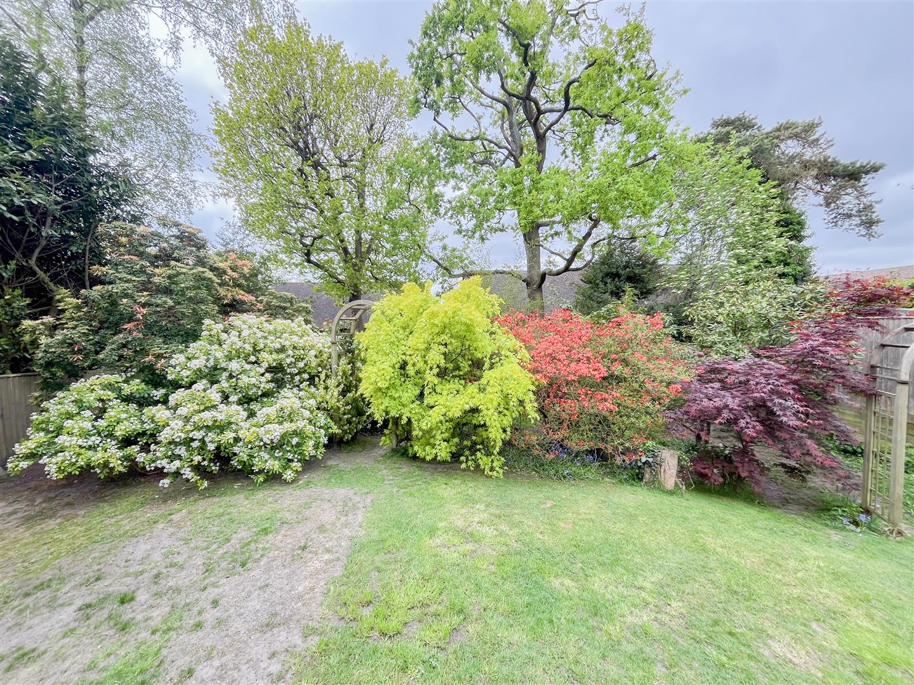
- Large west-facing rear garden offering a high degree of privacy and seclusion
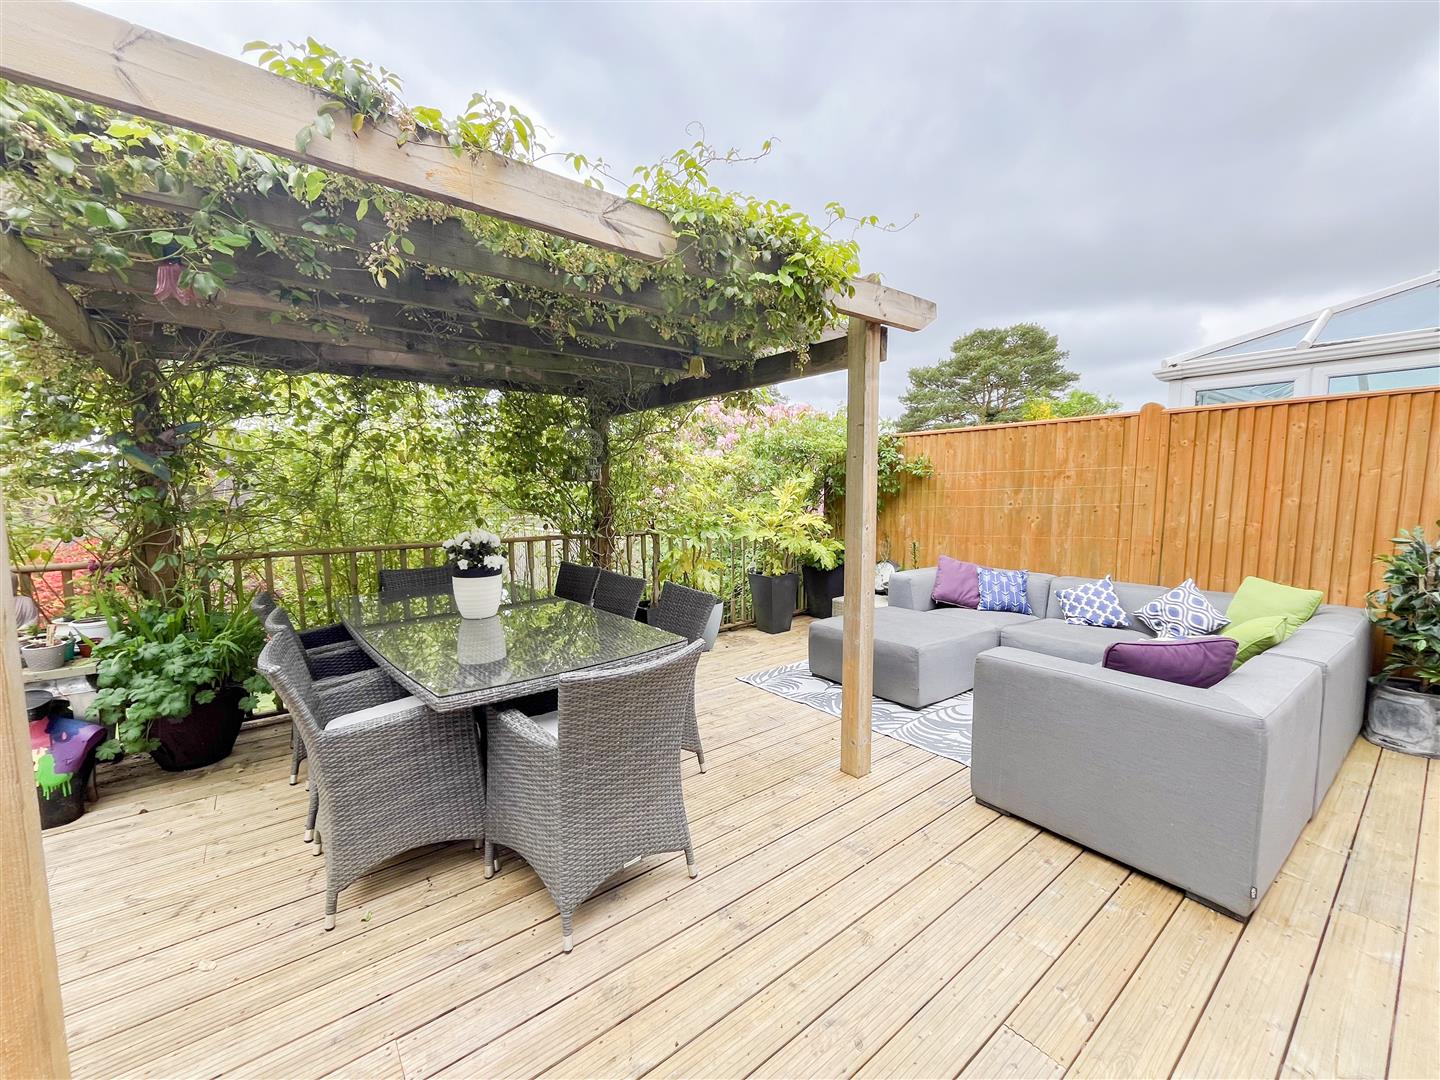
- Expansive decked terrace, pergola, and lawn surrounded by mature shrubs and enclosed by fencing and hedging
- Useful timber workshop with adjoining covered store, offering potential for a home office or garage (subject to consent)
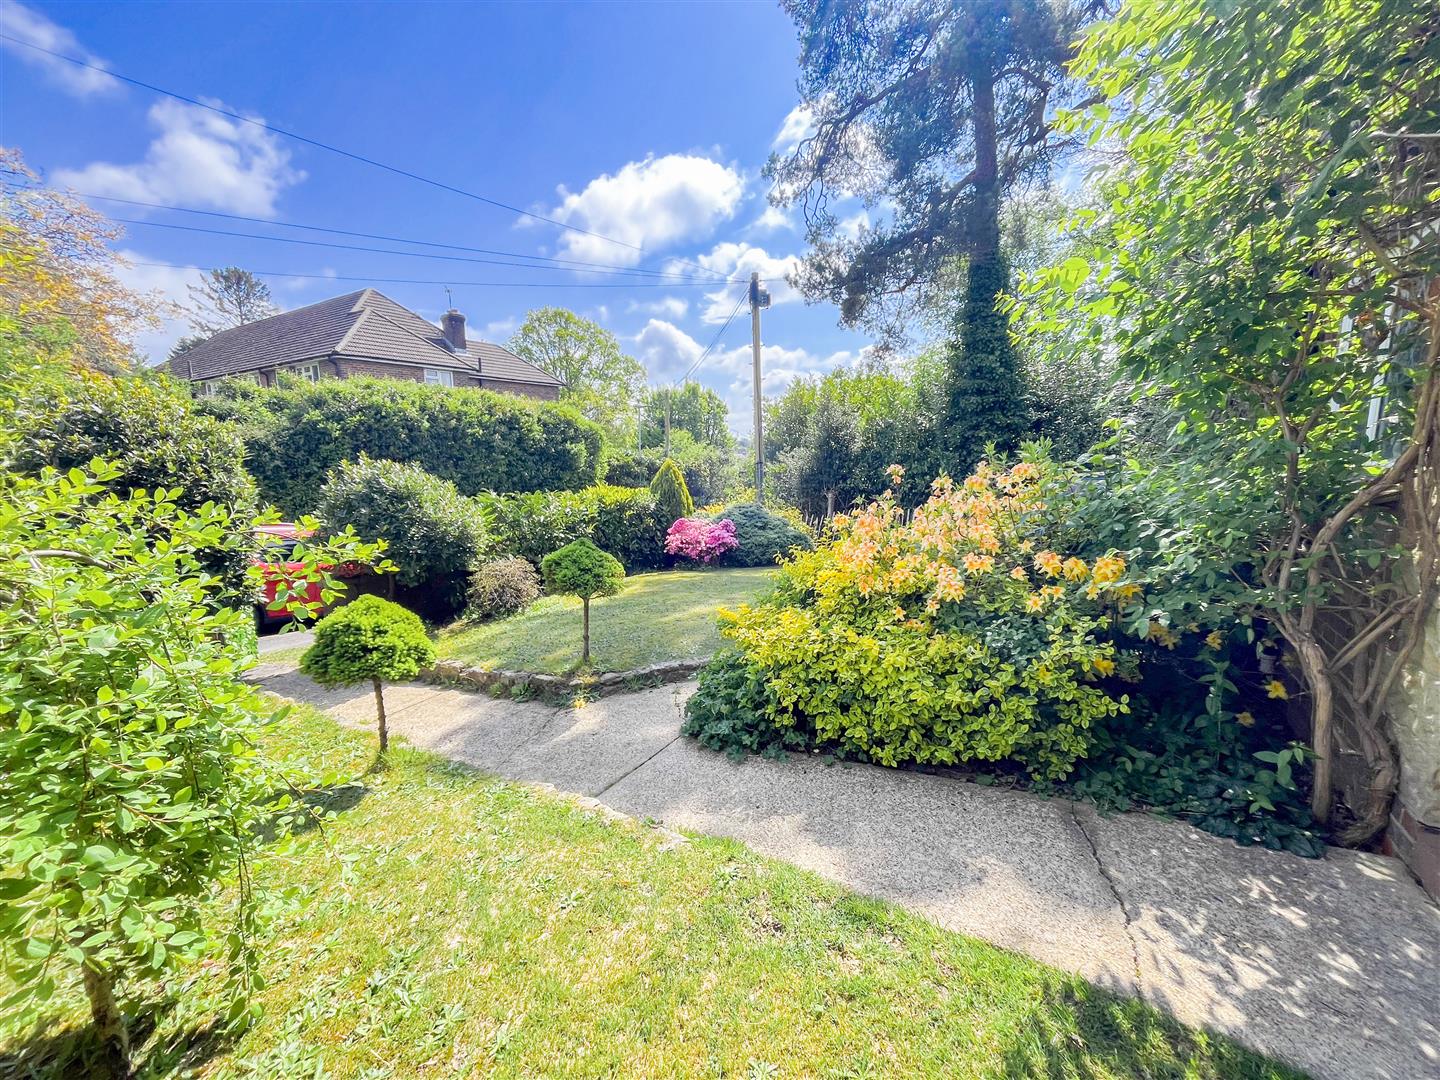
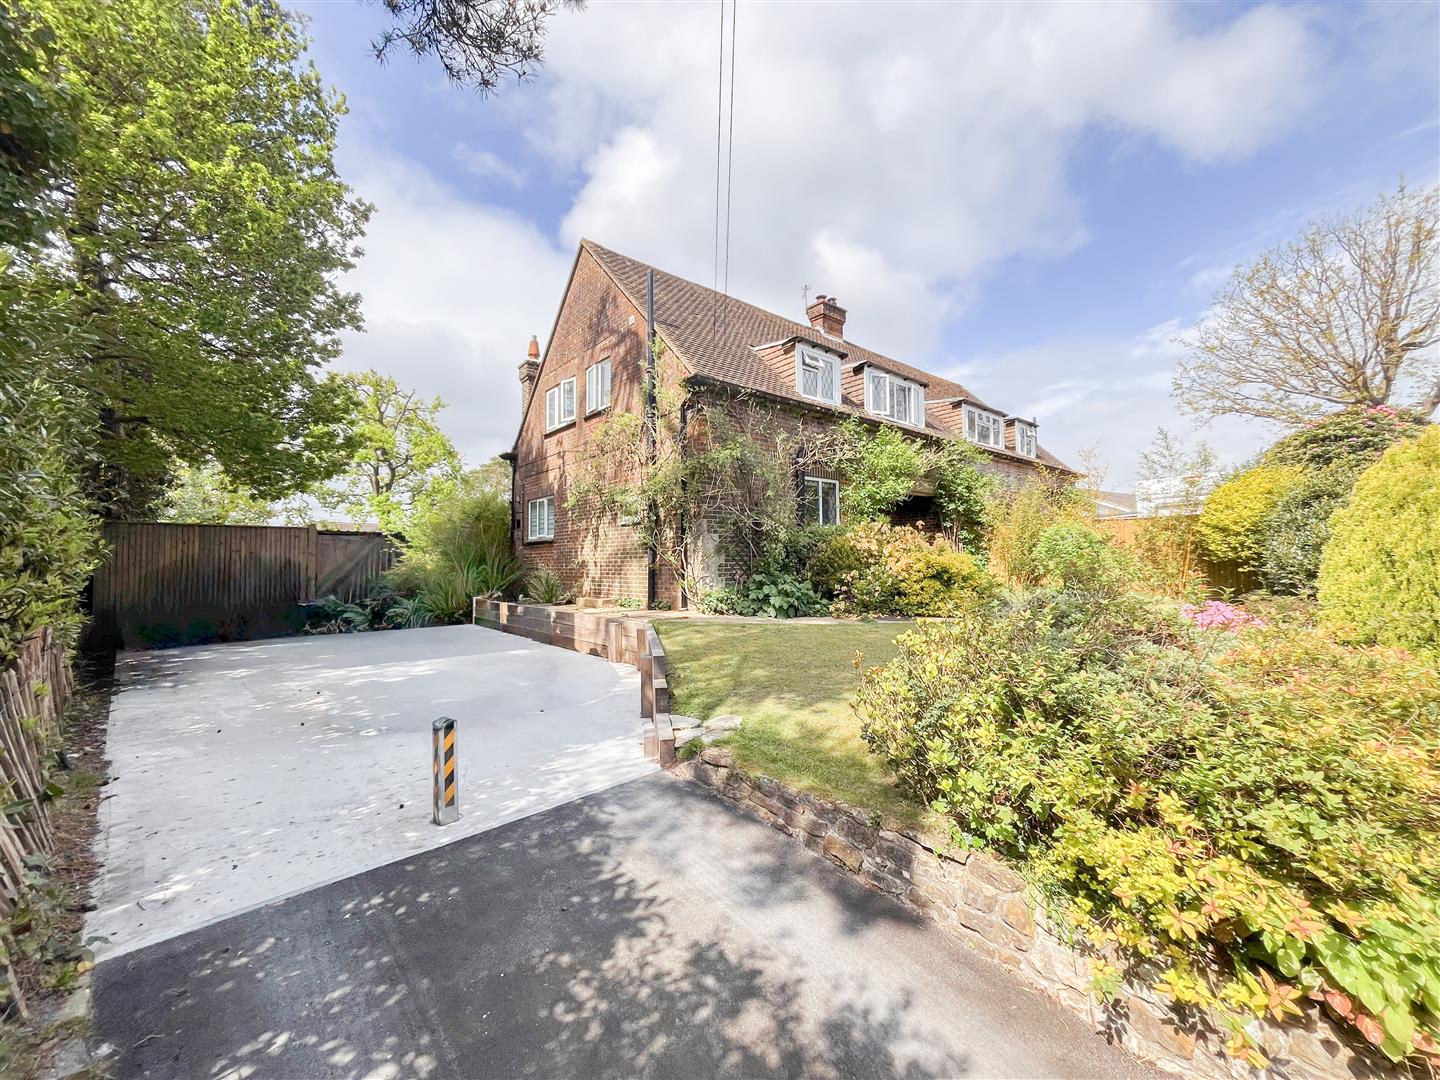
- Generous front garden and substantial private driveway providing off-road parking for multiple vehicles
Full property description
Guide Price £450,000-£475,000
Tucked away in a peaceful position just off Heathfield High Street, this beautifully presented and significantly improved three-bedroom semi-detached home offers light-filled, spacious accommodation. A standout feature of the property is the generous rear garden, which enjoys a high degree of privacy and seclusion. Immediately adjoining the house is a substantial decked terrace, ideal for outdoor seating and entertaining, with gentle steps leading down to an expansive lawn bordered by a rich variety of mature shrubs and enclosed by fencing and natural hedging. A covered pergola provides an additional sheltered seating area, while a timber workshop with an adjoining covered store sits to one side, offering excellent potential for conversion into a home office or garage, subject to the necessary permissions.
The interior is equally well presented, beginning with a wide covered entrance that creates a welcoming first impression and a pleasant place to sit. Inside, the reception hall leads through to a spacious double-aspect lounge and dining area, featuring an open brick fireplace and double doors that open directly onto the rear terrace, allowing for a seamless connection between indoor and outdoor living. The refitted kitchen/breakfast room is stylish and practical, fitted with gloss white units, solid timber work surfaces, and a central island with breakfast seating, along with integrated appliances including an oven, induction hob, fridge/freezer, dishwasher, and washing machine.
Upstairs, the property offers three well-proportioned bedrooms, each enjoying a pleasant outlook, along with a modern family bathroom fitted with both a bath and a separate shower. Additional features include a ground floor cloakroom.
To the front, the home is set behind a lawned garden with mature planting and a pathway leading to the entrance, while a large private driveway provides ample off-road parking for multiple vehicles.
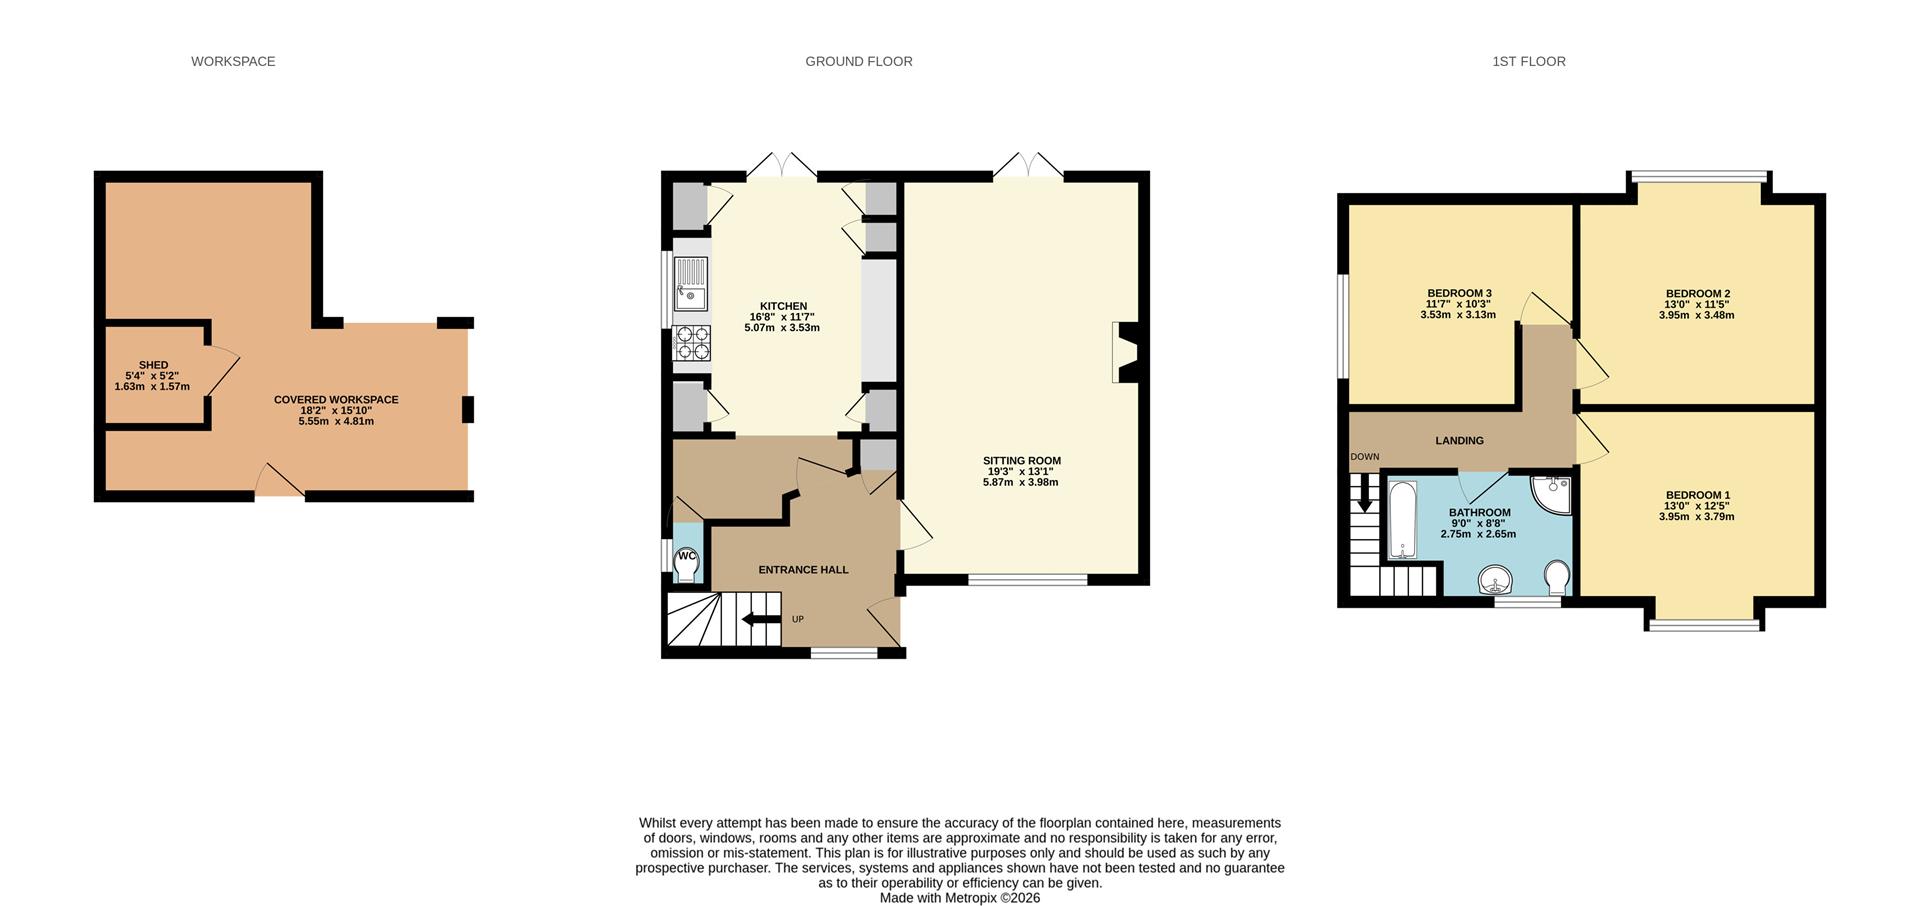
Sitting Room 5.87m x 3.99m (19'3" x 13'1")
Kitchen 5.08m x 3.53m (16'8" x 11'7")
WC
Bedroom One 3.96m x 3.78m (13'0" x 12'5")
Bedroom Two 3.96m x 3.48m (13'0" x 11'5")
Bedroom Three 3.53m x 3.12m (11'7" x 10'3")
Bathroom 2.75m x 2.65m (9'0" x 8'8")
Shed 1.63m x 1.57m (5'4" x 5'2")
Covered Workspace 5.54m x 4.83m (18'2" x 15'10")
Council Tax Band D - £2,728.43 Per Annum