To Let
  • Cackle Street, Brede, Rye, TN31 6EA - photo 1
  • Cackle Street, Brede, Rye, TN31 6EA - photo 2
  • Cackle Street, Brede, Rye, TN31 6EA - photo 3
  • Cackle Street, Brede, Rye, TN31 6EA - photo 4
  • Cackle Street, Brede, Rye, TN31 6EA - photo 5
  • Cackle Street, Brede, Rye, TN31 6EA - photo 6
  • Cackle Street, Brede, Rye, TN31 6EA - photo 7
  • Cackle Street, Brede, Rye, TN31 6EA - photo 8
  • Cackle Street, Brede, Rye, TN31 6EA - photo 9
  • Cackle Street, Brede, Rye, TN31 6EA - photo 10
  • Cackle Street, Brede, Rye, TN31 6EA - photo 11
  • Cackle Street, Brede, Rye, TN31 6EA - photo 12
  • Cackle Street, Brede, Rye, TN31 6EA - photo 13
  • Cackle Street, Brede, Rye, TN31 6EA - photo 14
  • Cackle Street, Brede, Rye, TN31 6EA - photo 15
  • Cackle Street, Brede, Rye, TN31 6EA - photo 16
  • Cackle Street, Brede, Rye, TN31 6EA - photo 17
  • Cackle Street, Brede, Rye, TN31 6EA - photo 18
  • Cackle Street, Brede, Rye, TN31 6EA - photo 19
  • Cackle Street, Brede, Rye, TN31 6EA - photo 20
  • Cackle Street, Brede, Rye, TN31 6EA - photo 21
  • Cackle Street, Brede, Rye, TN31 6EA - photo 22
£1,300 pcm

Cackle Street, Brede, Rye, TN31 6EA

  • Ref: 35051425
  • Type: House
  • Availability: To Let
  • Bedrooms: 2
  • Bathrooms: 1
  • Reception Rooms: 2
  • Parking: Off Road Parking
  • Council Tax Band: B
  • Furnished: Unfurnished
  • Deposit: £1,500
  • Available: 24 November 2026
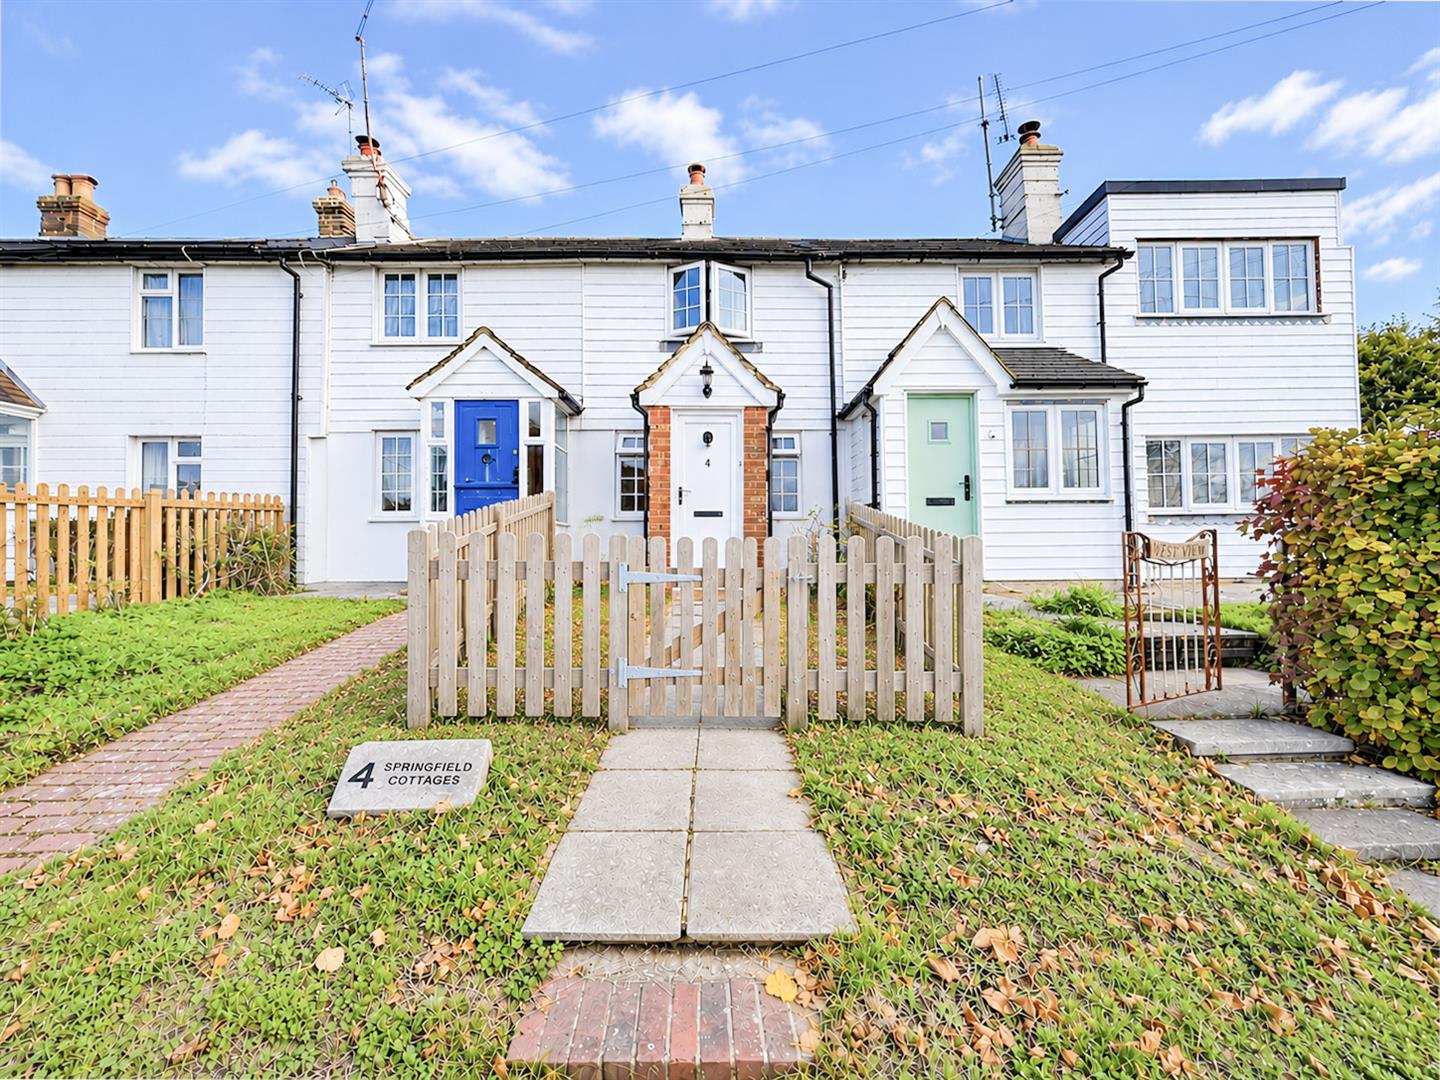
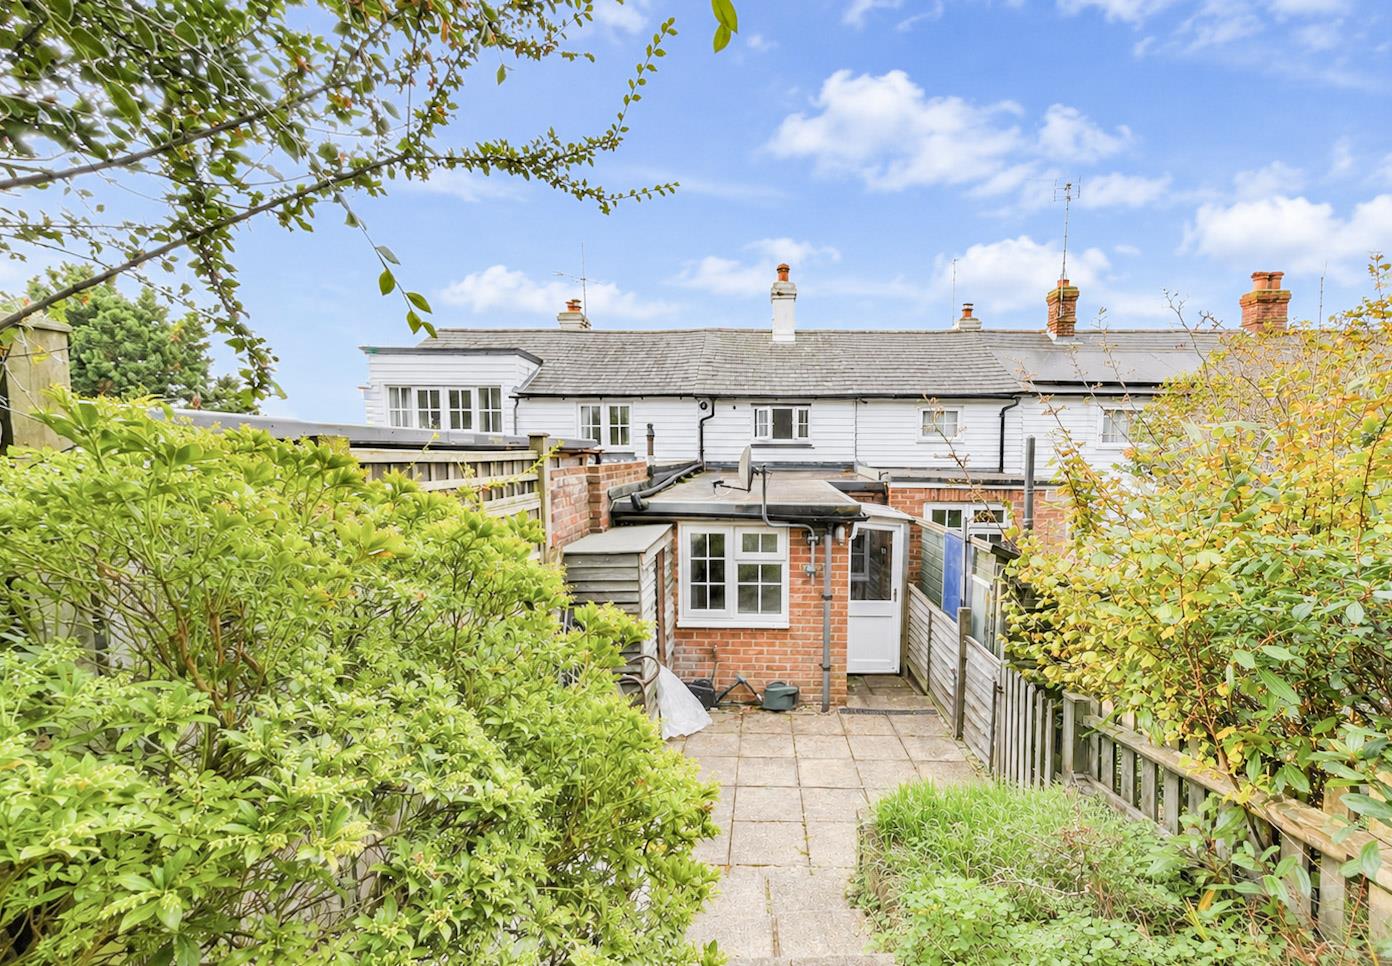
Charming Two-Bedroom Period Cottage with Beautiful Established Gardens and Valley Views

Situated in the heart of the village, this attractive mid-terrace period property is full of characte...
ARRANGE A VIEWING ENQUIRE

Key features

  • Two bedroom cottage
  • Mid terrace
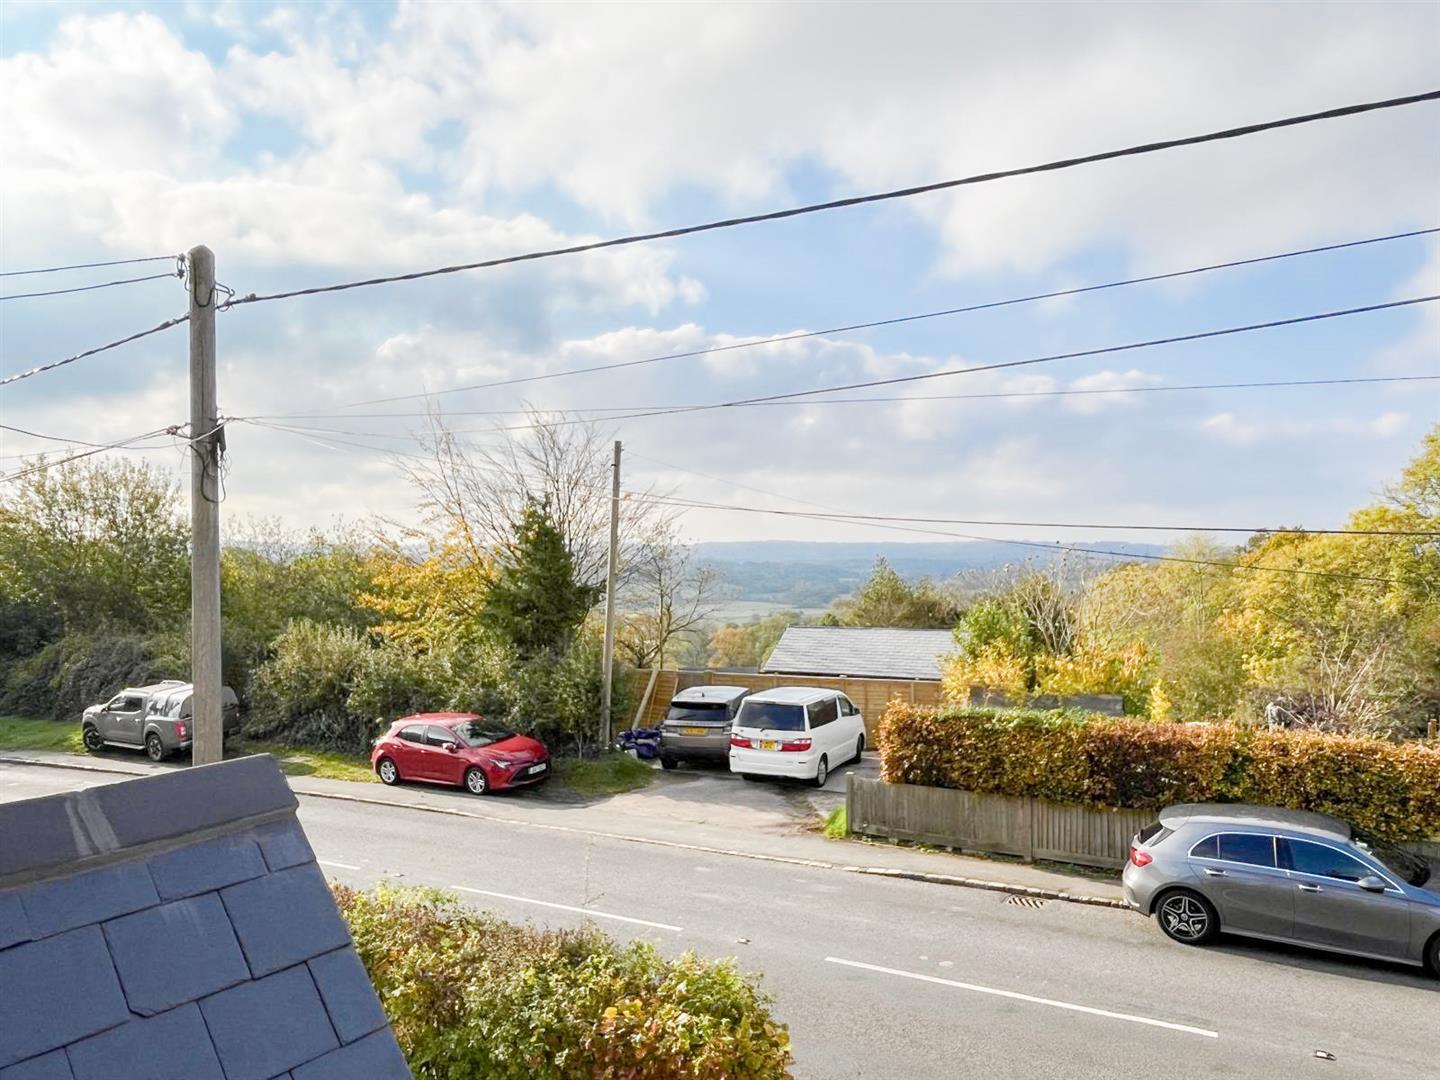
  • Views across Brede Valley
  • Verge parking for one car
  • Extensive gardens
  • Summerhouse
  • Gas central heating
  • Double glazing
  • Broadband can be installed by the tenant
  • Available mid-end November 2026


Full property description


Charming Two-Bedroom Period Cottage with Beautiful Established Gardens and Valley Views

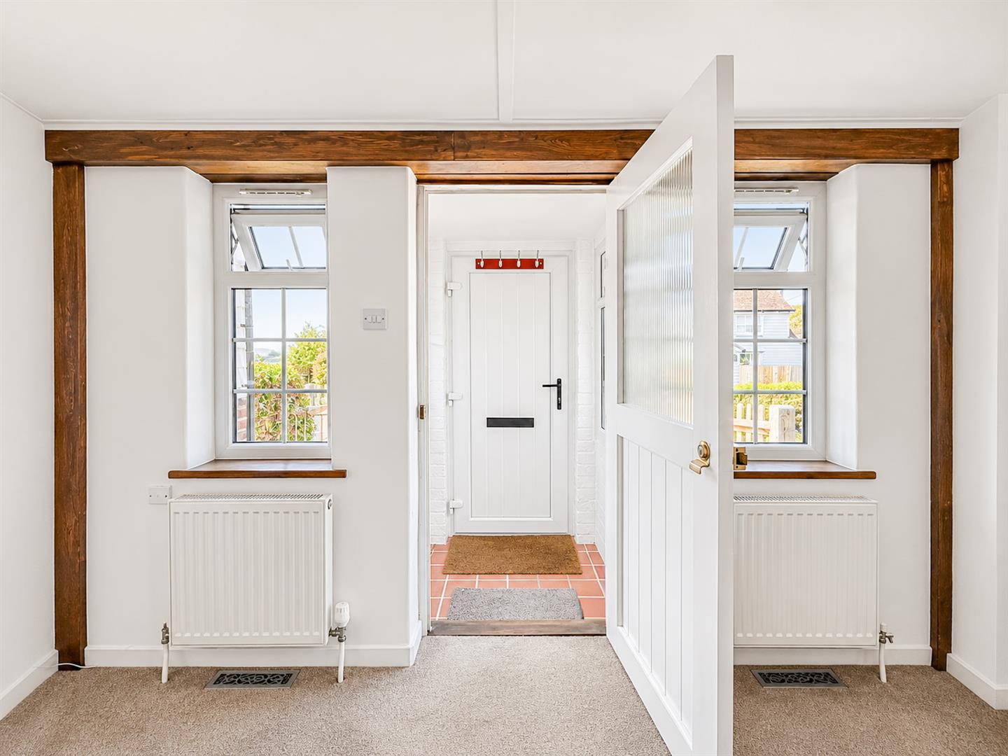
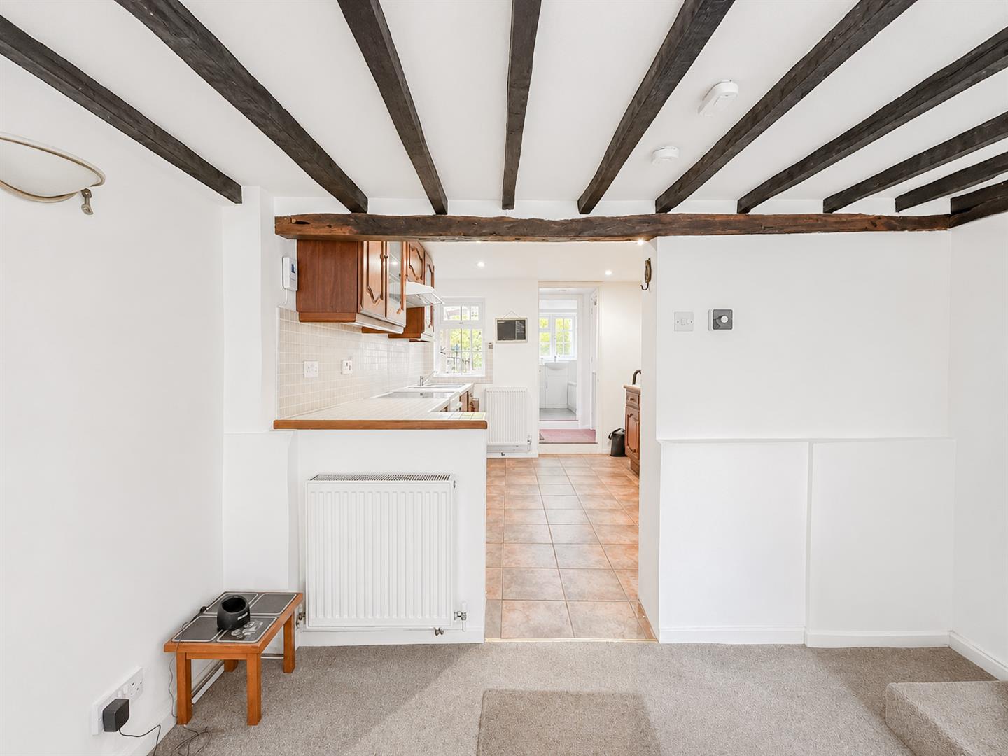
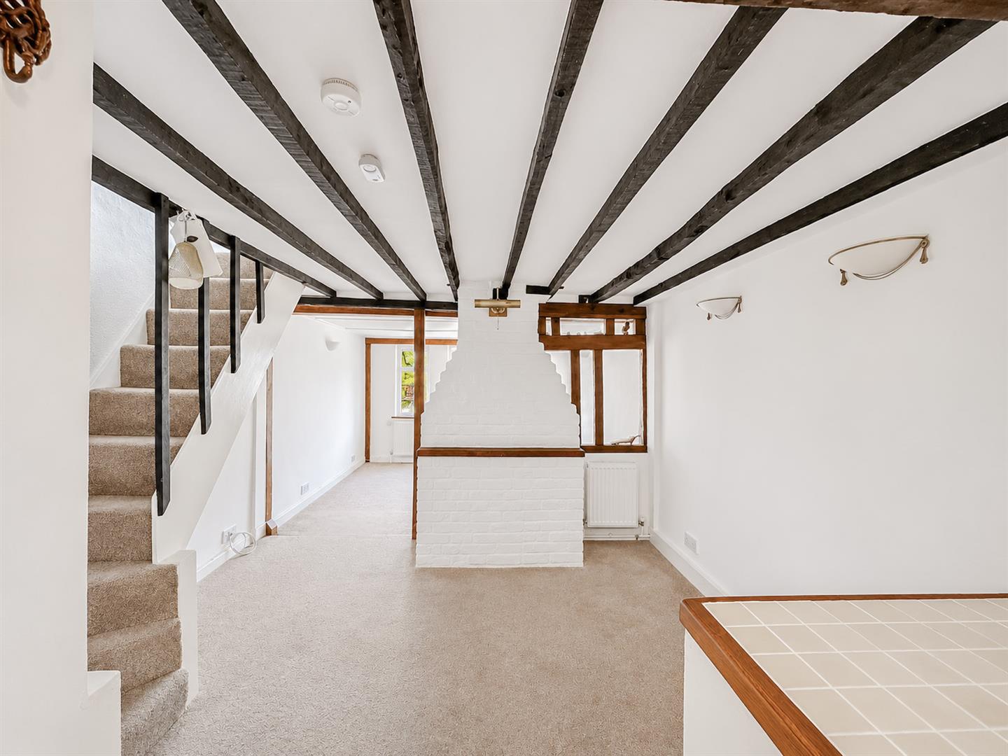
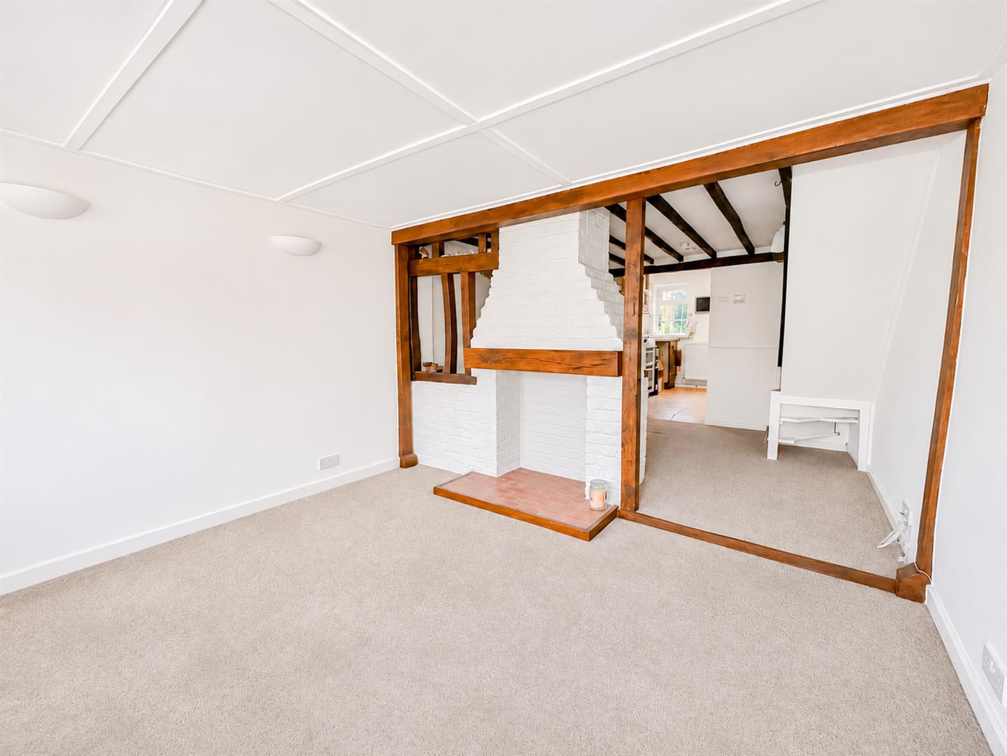
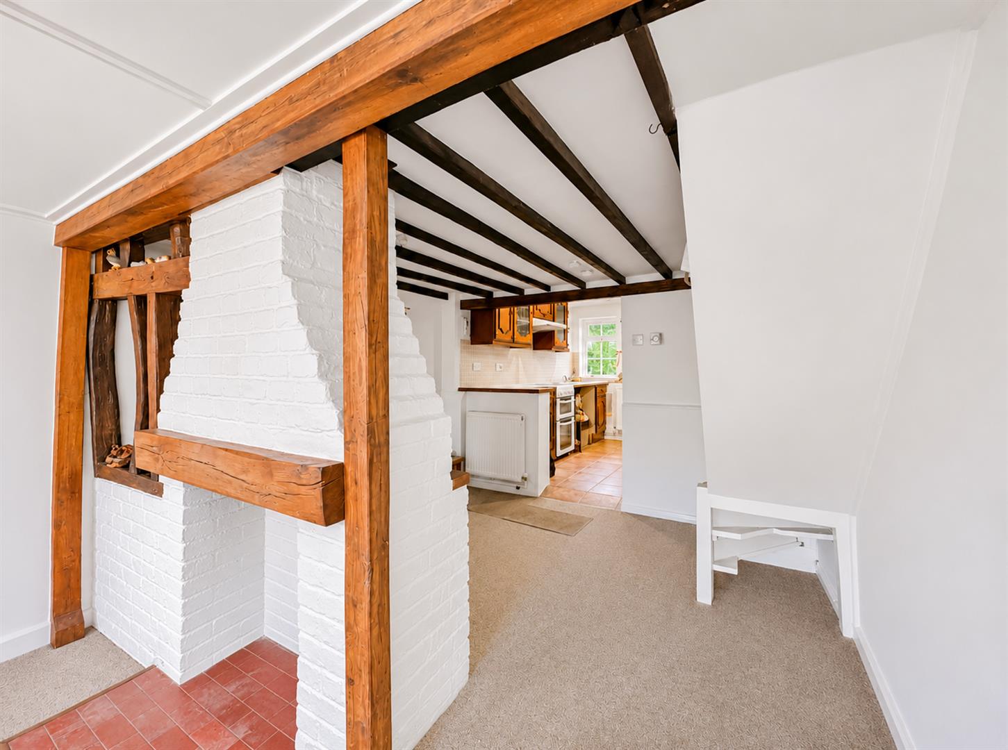
Situated in the heart of the village, this attractive mid-terrace period property is full of character and charm, offering a delightful blend of traditional features and modern comforts. The property retains many appealing original features, including exposed ceiling timbers, whilst benefiting from gas central heating and double glazing.

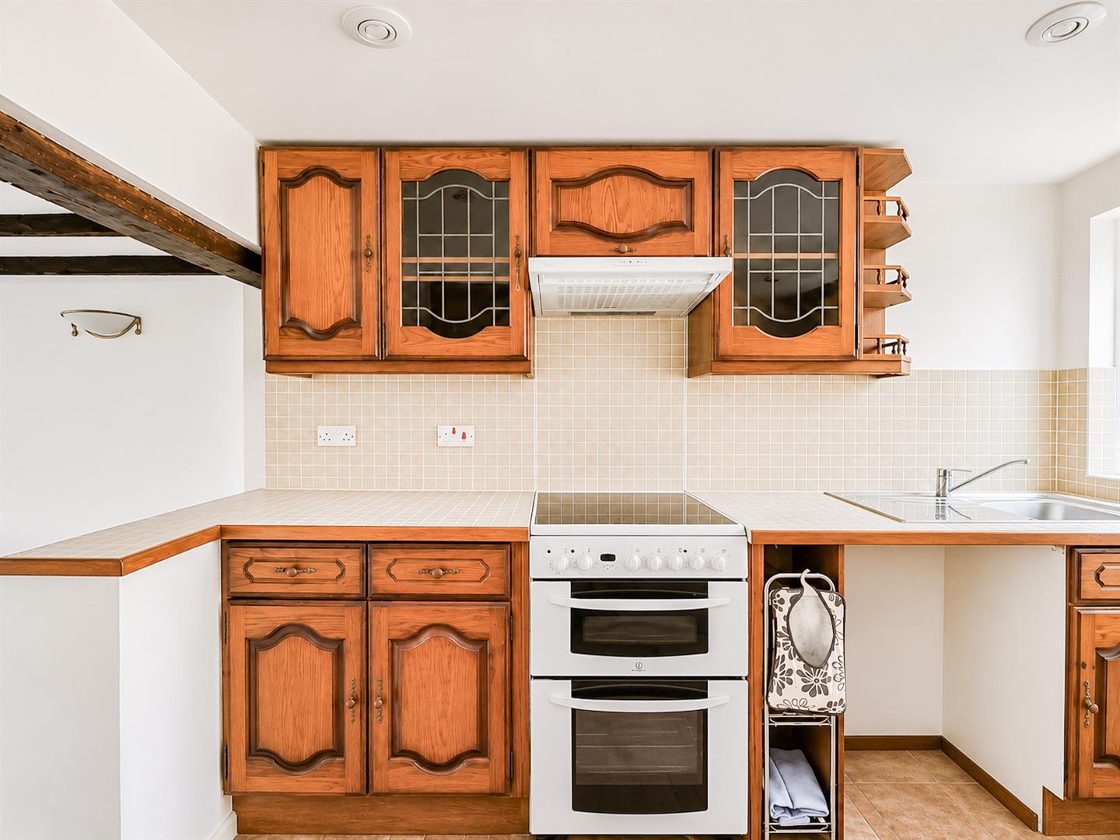
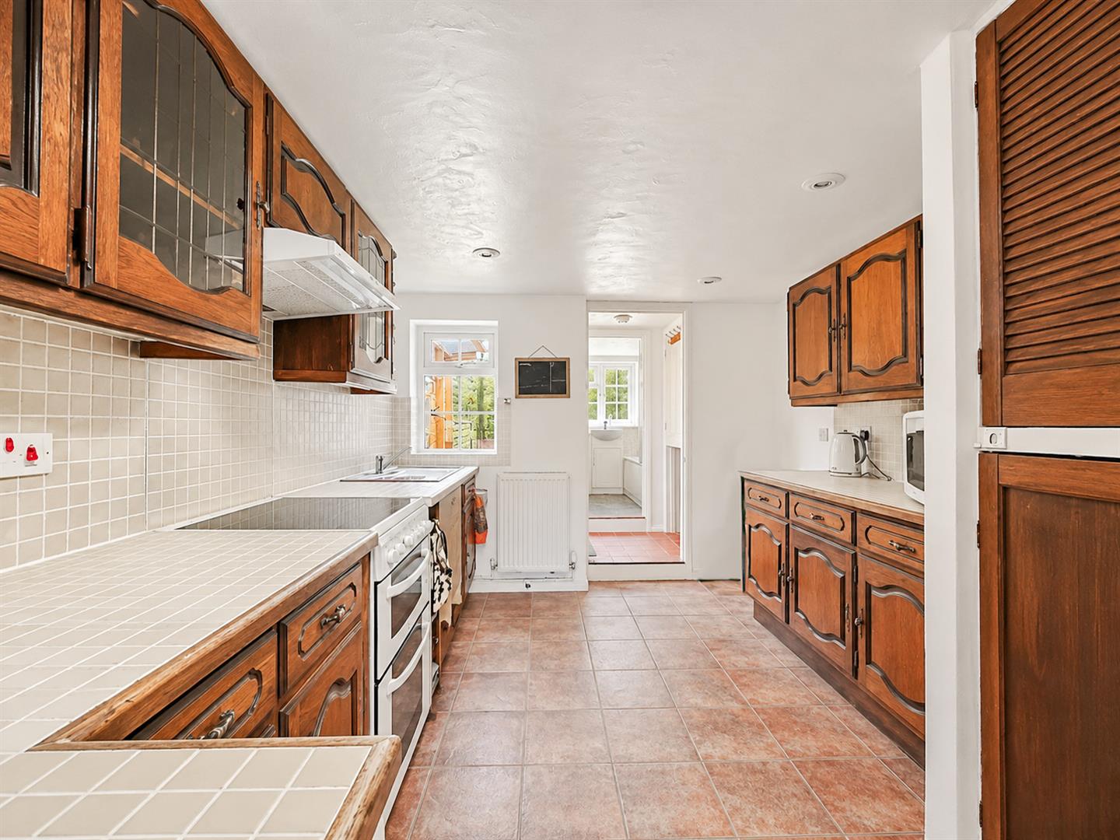
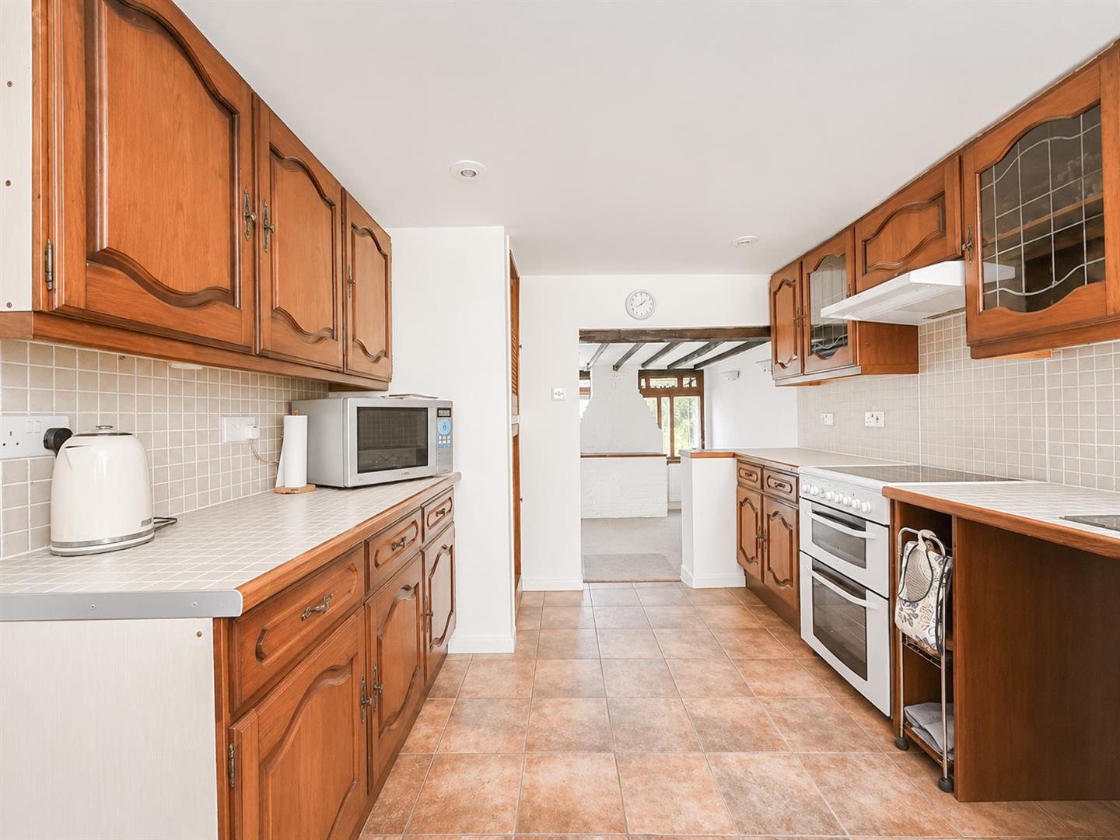
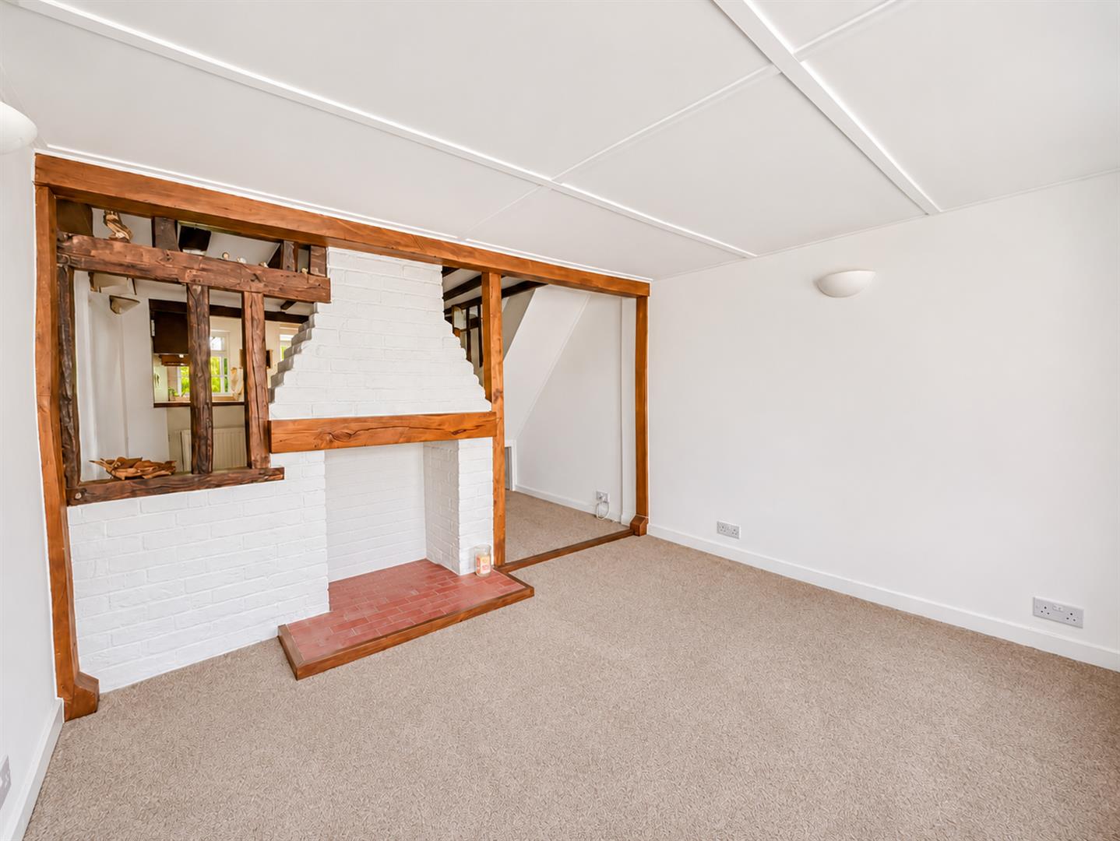
The welcoming accommodation comprises a cosy living room which wraps around an attractive central feature fireplace creating a lovely focal point. This flows through to a separate dining area, which in turn connects to the kitchen, providing a practical and sociable living space.

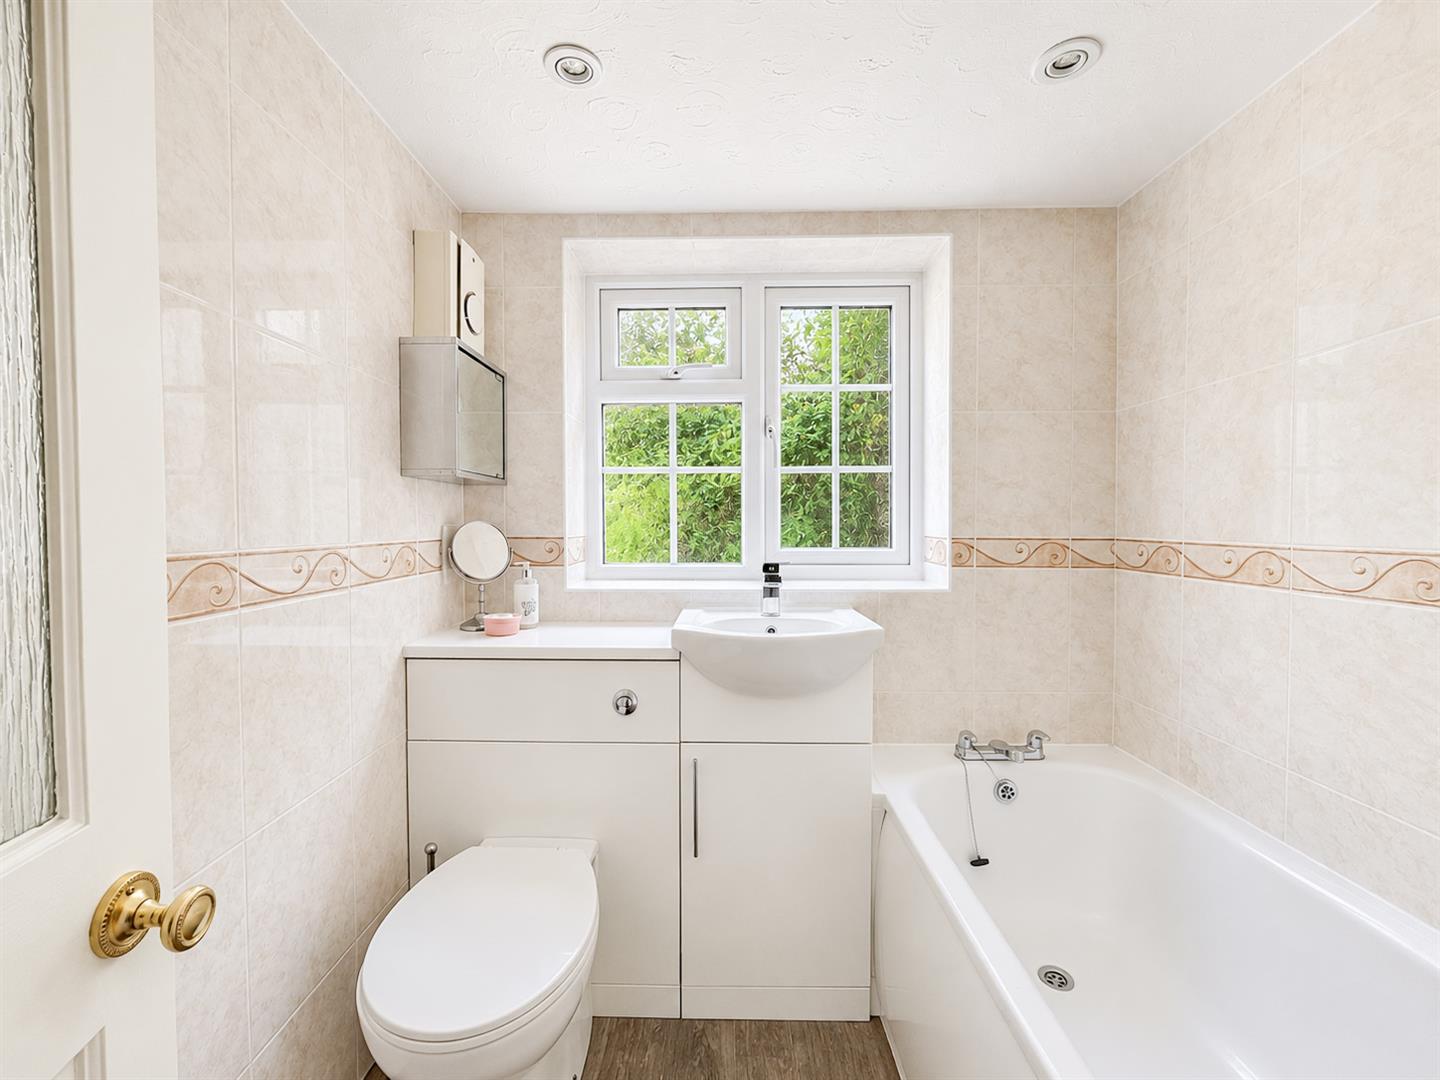
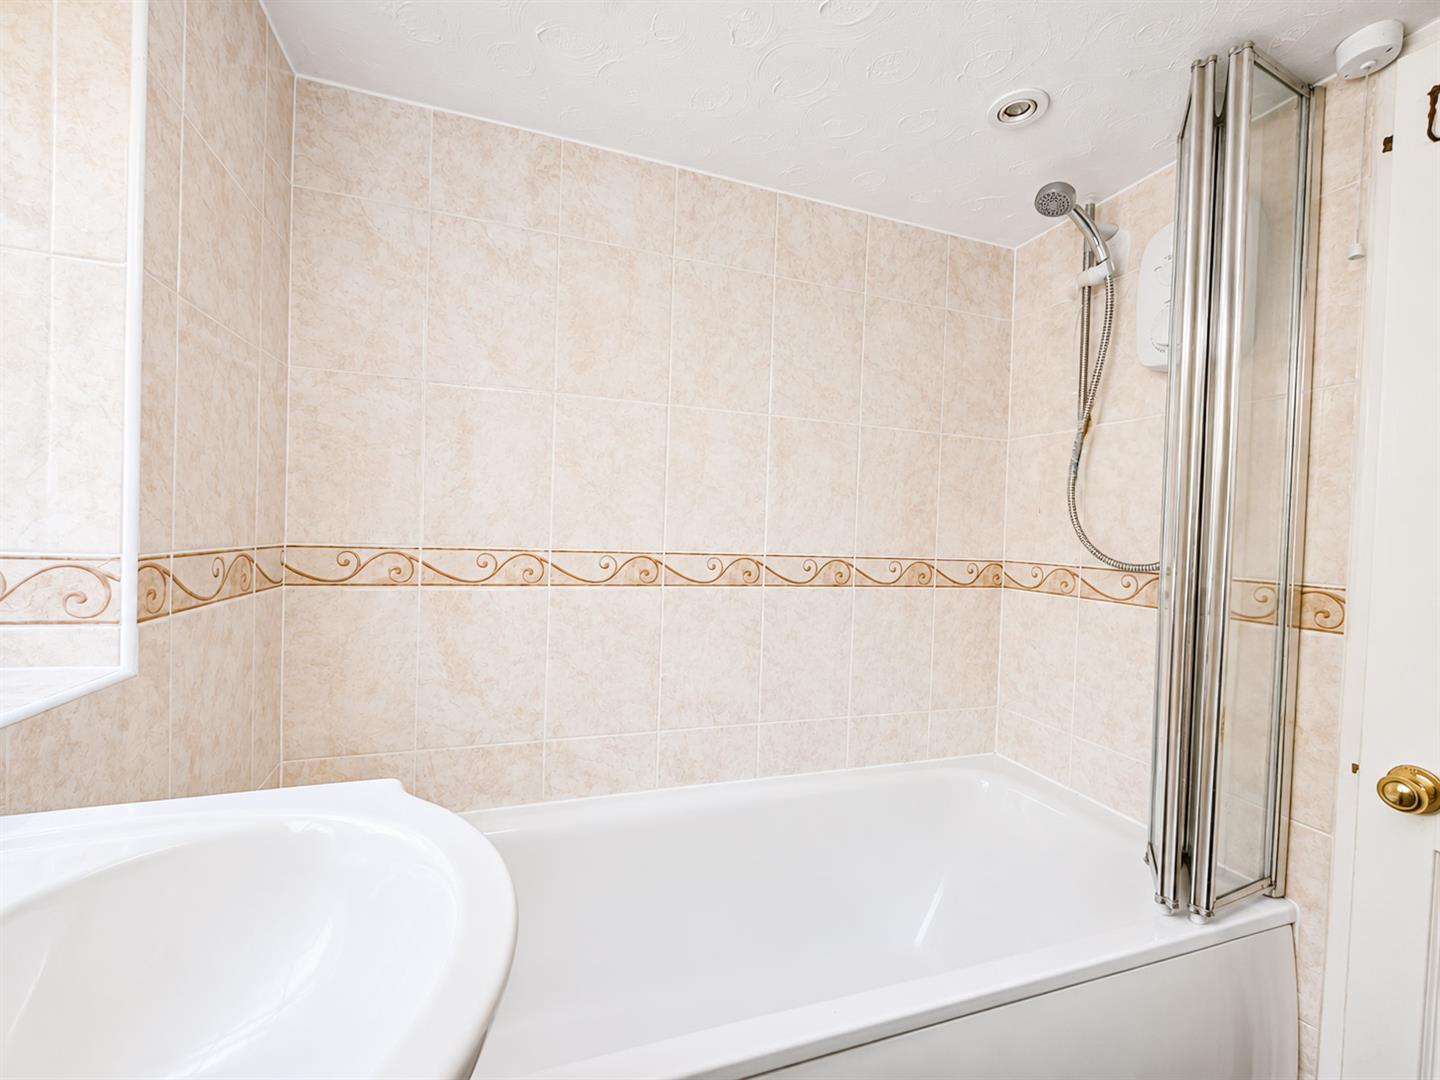
On the ground floor is a bathroom fitted with a bath and shower over, wash basin and WC.

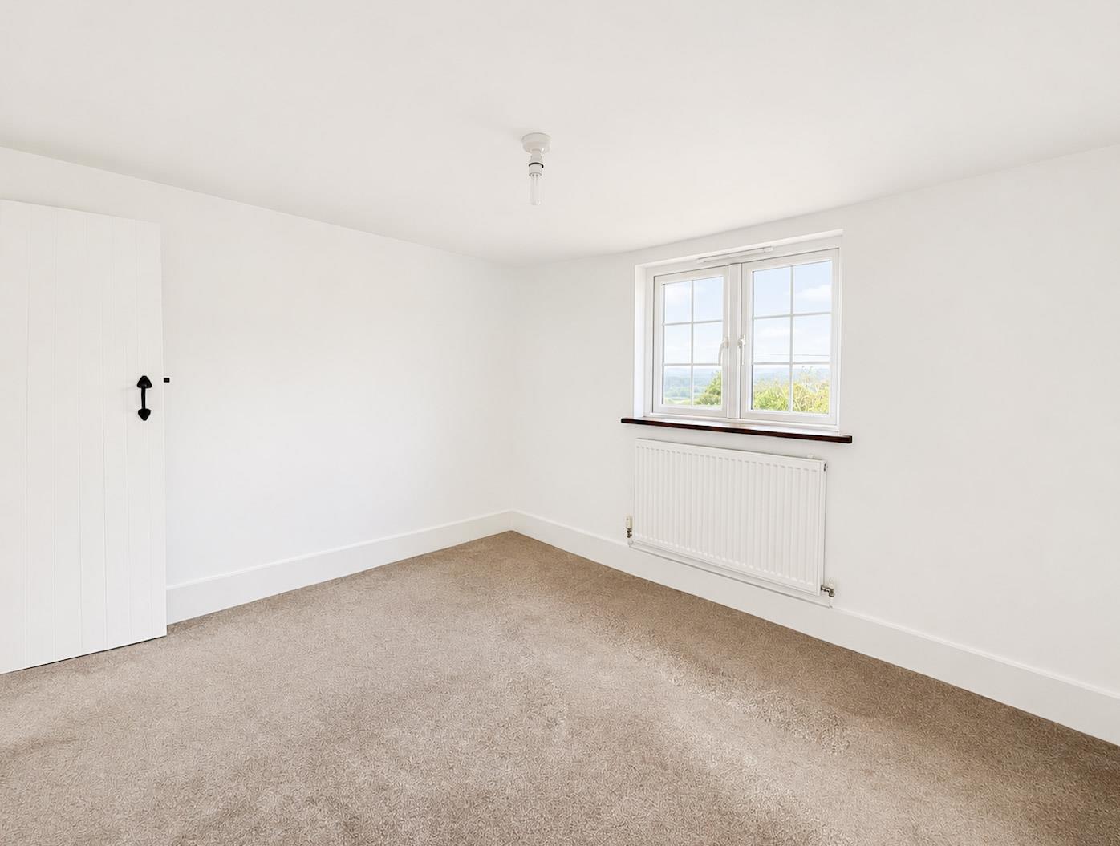
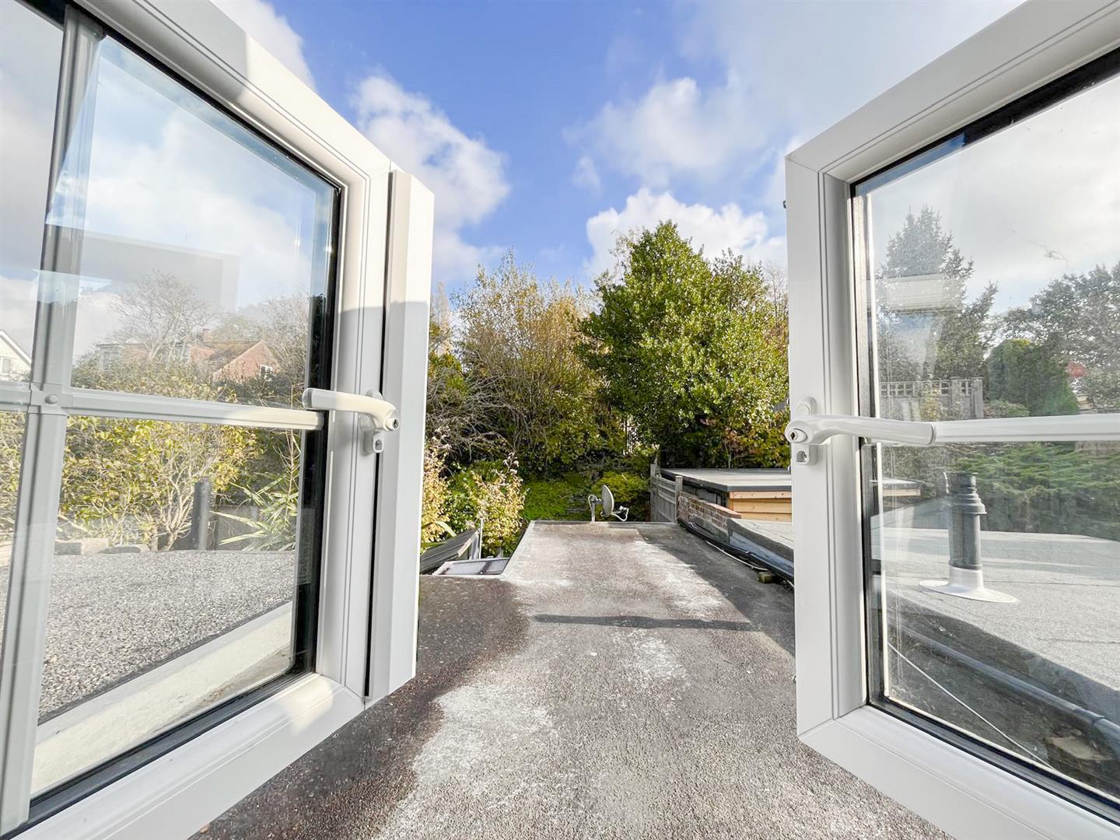
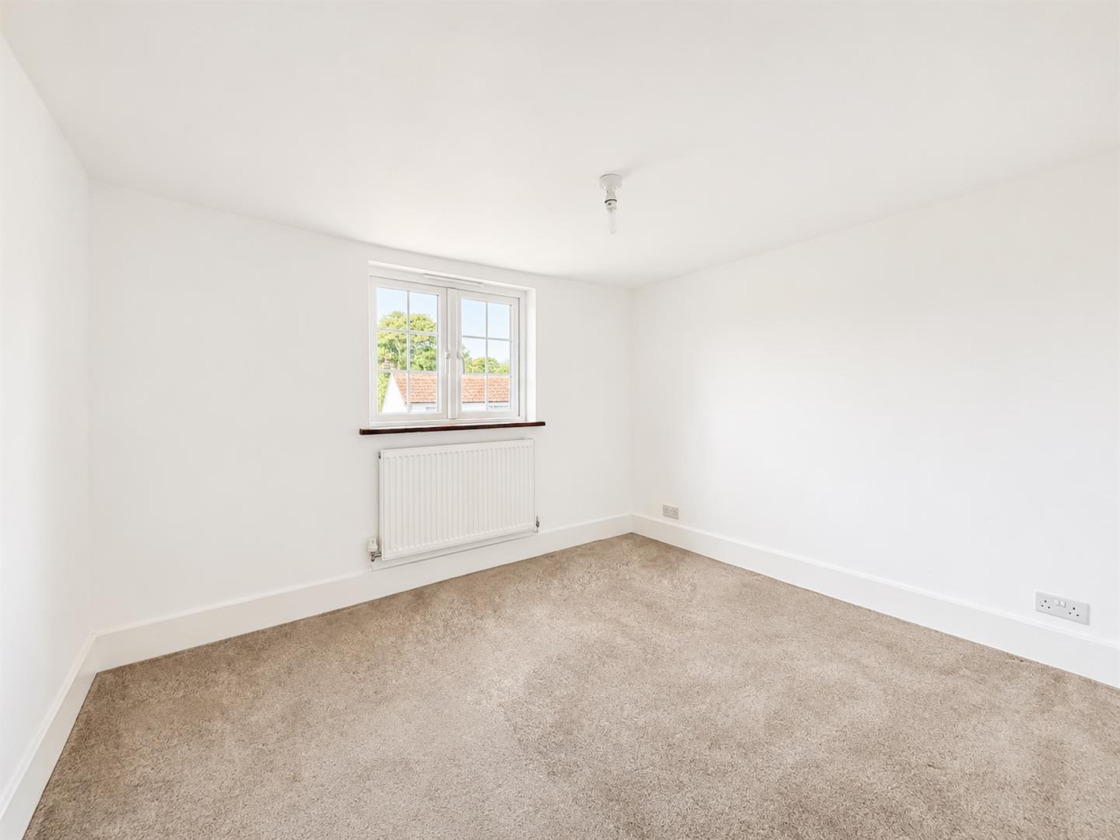
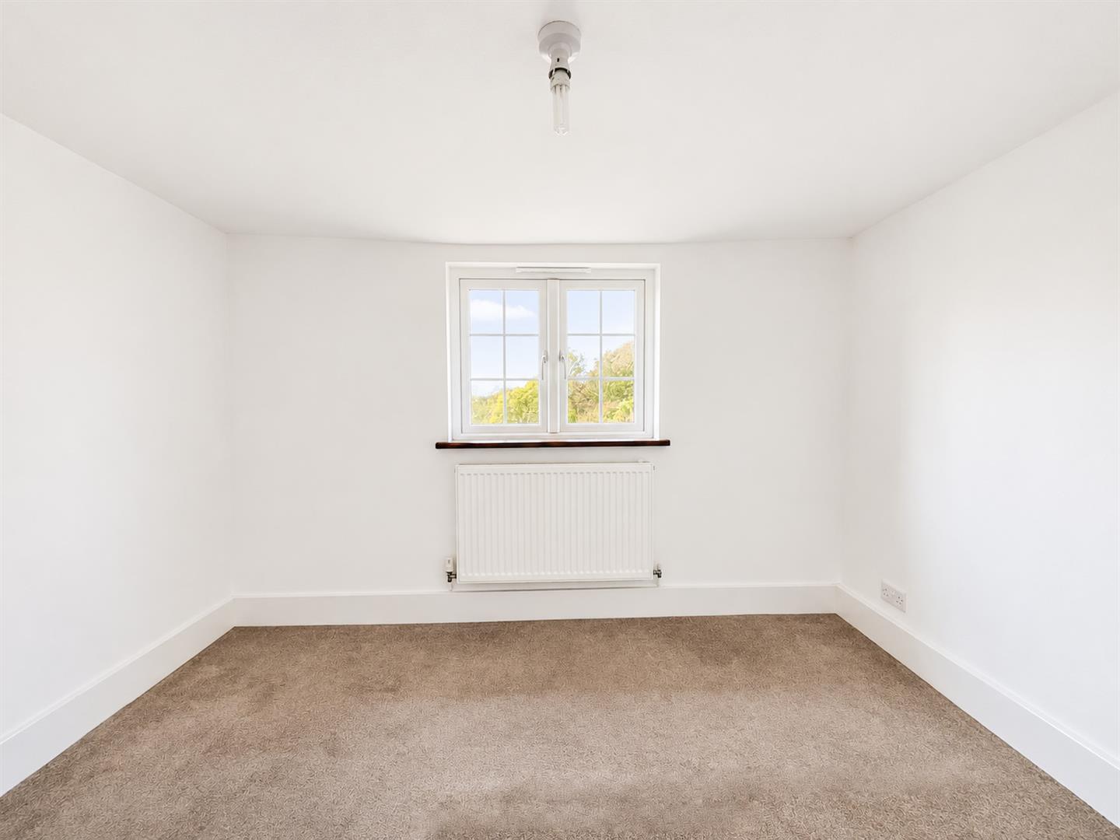
To the first floor are two well-proportioned bedrooms. One enjoys pleasant views over the rear garden, whilst the other benefits from attractive views across the picturesque Brede Valley.

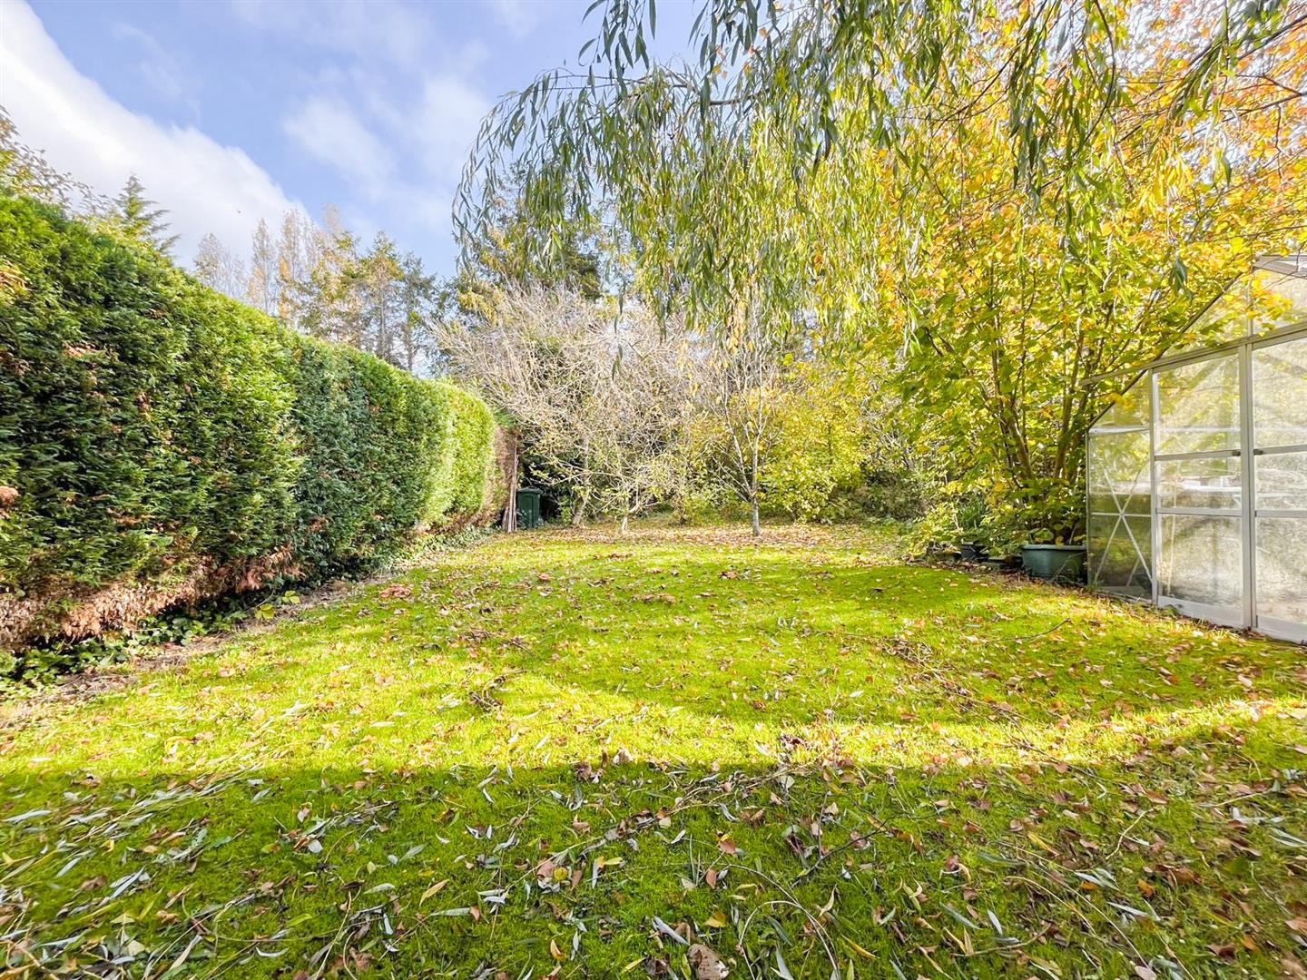
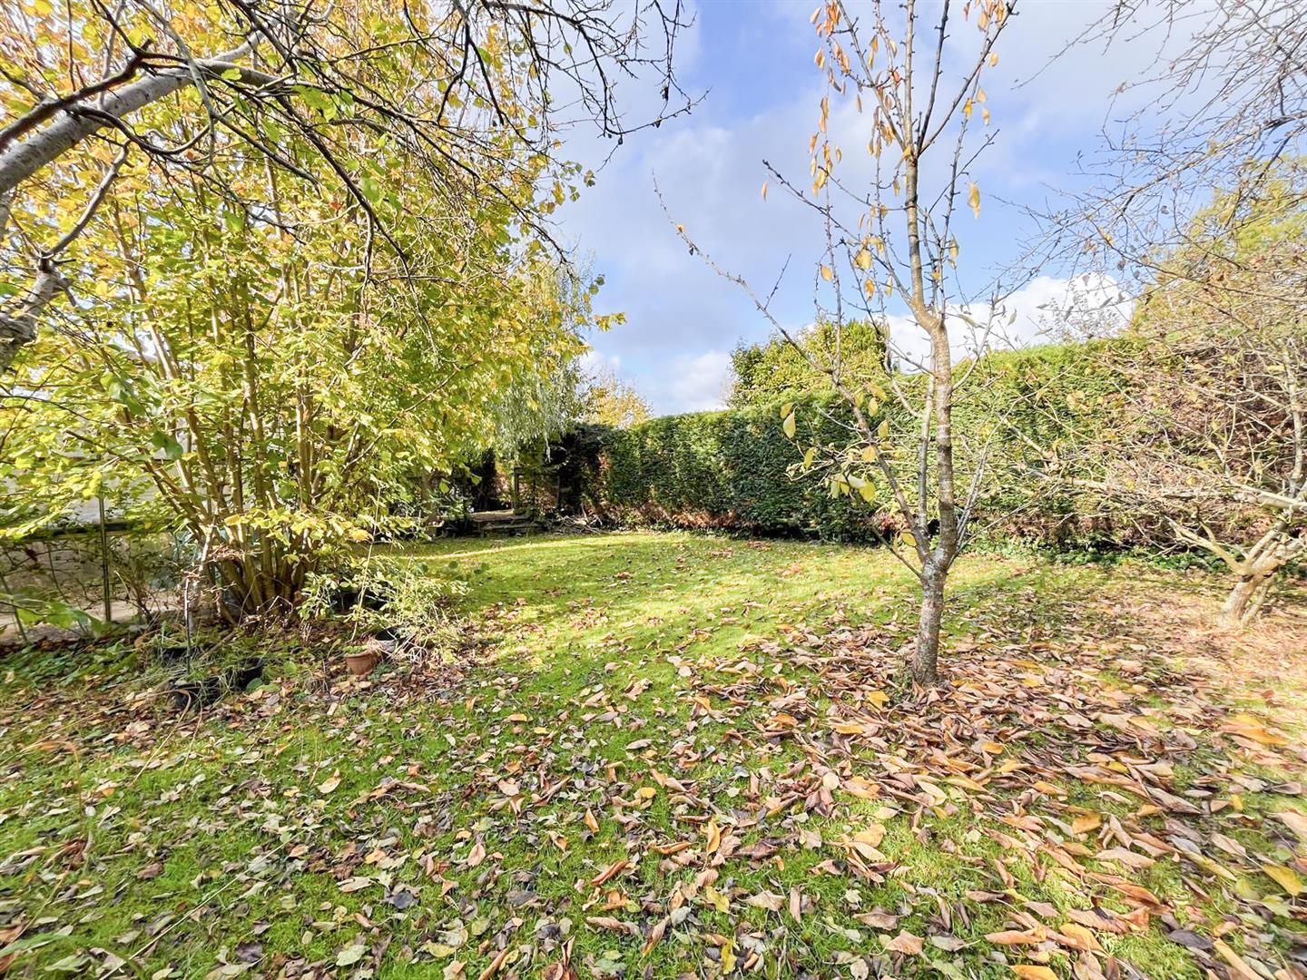
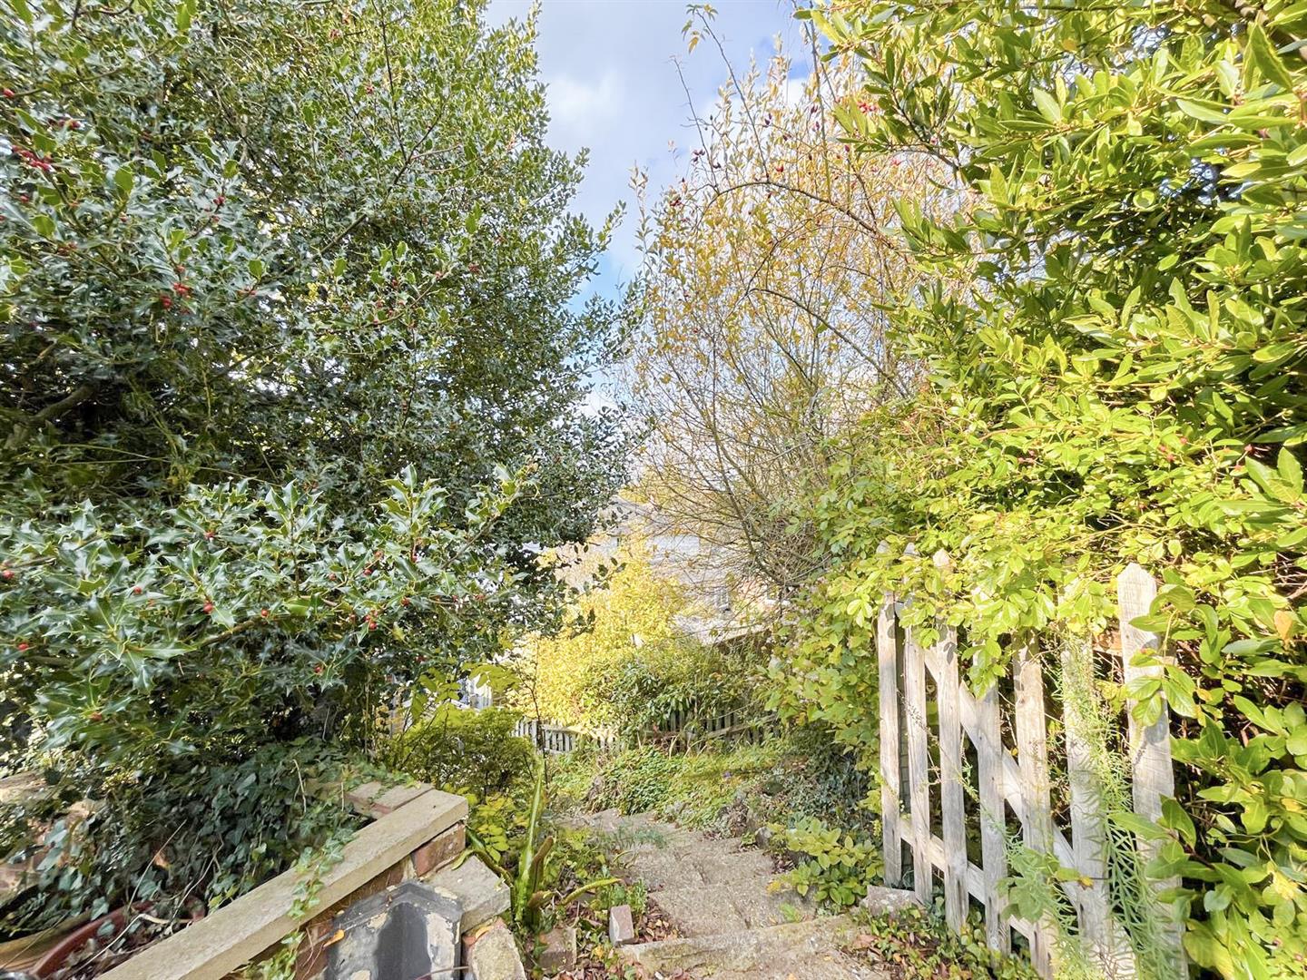
The gardens are a particularly appealing feature of this property, offering established outdoor space, a good degree of privacy and plenty of charm. To the front, a pedestrian gate opens onto a pathway leading to a small enclosed gravelled garden with planted shrubs. To the rear, there is a paved patio area and areas lawn, with a variety of fruit trees and mature planted borders.

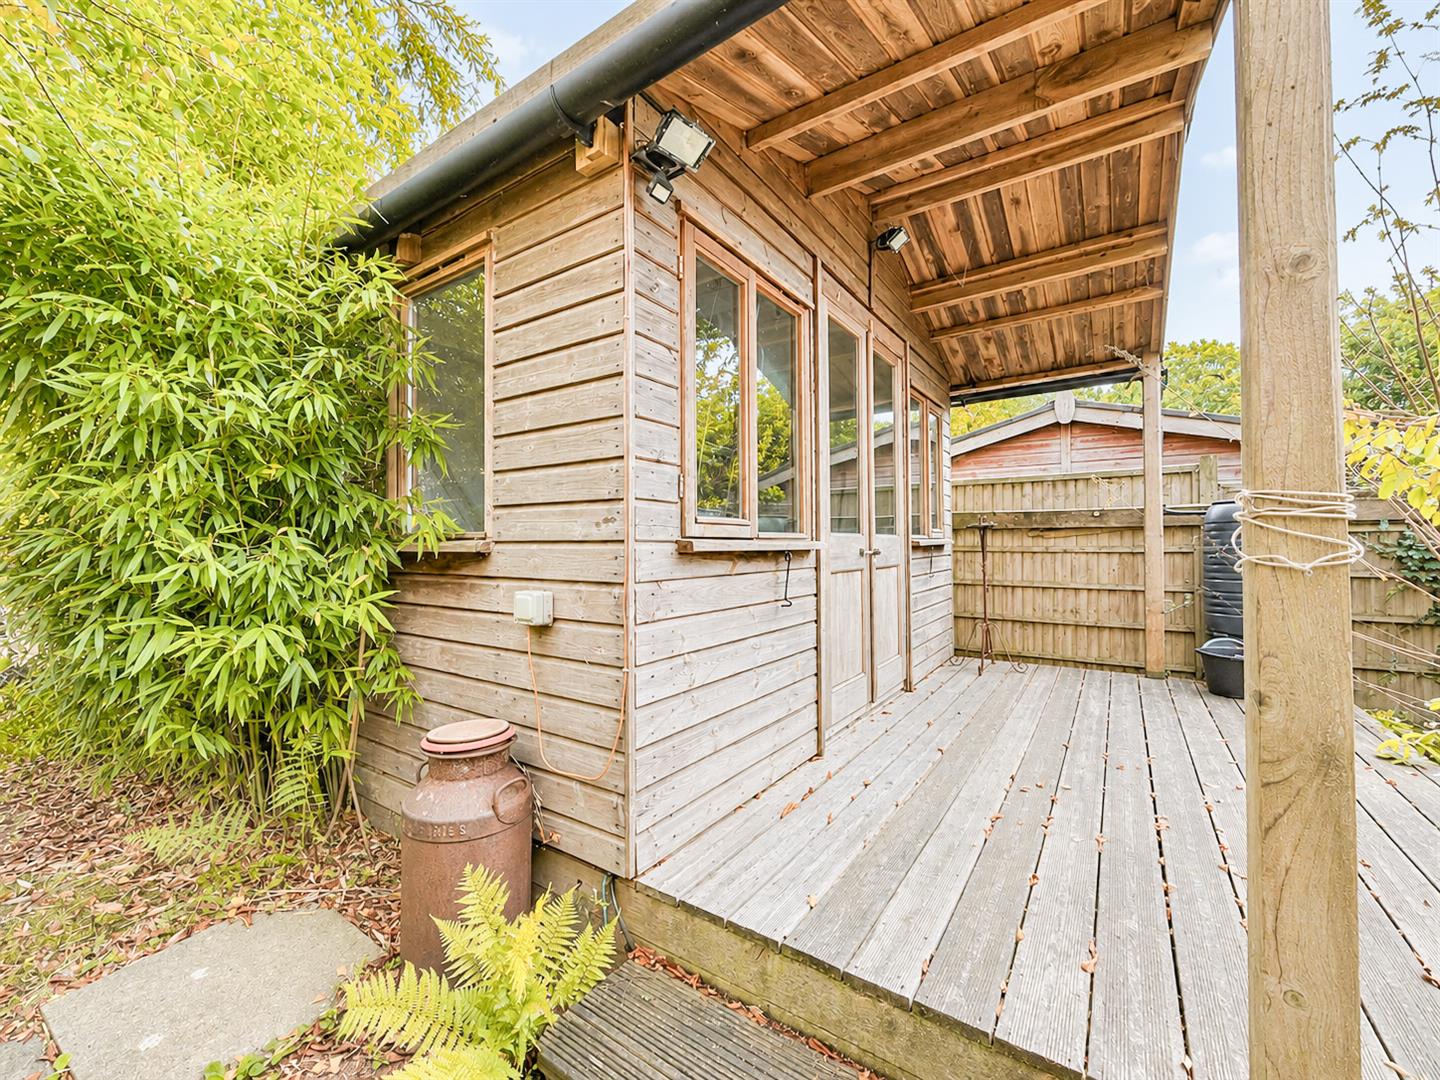
A unique feature is the detached summerhouse, which enjoys lovely views across the Brede Valley, together with a useful potting shed and greenhouse.

A gate provides a right of way around to the road behind the adjoining cottages. There is no right of way across the subject property. There is an 'off road' parking space on the verge opposite the cottage.

Available mid - late November 2026
Annual income threshold £39,000
Broadband has not been installed at the cottage - the owner gives consent to the tenant to install

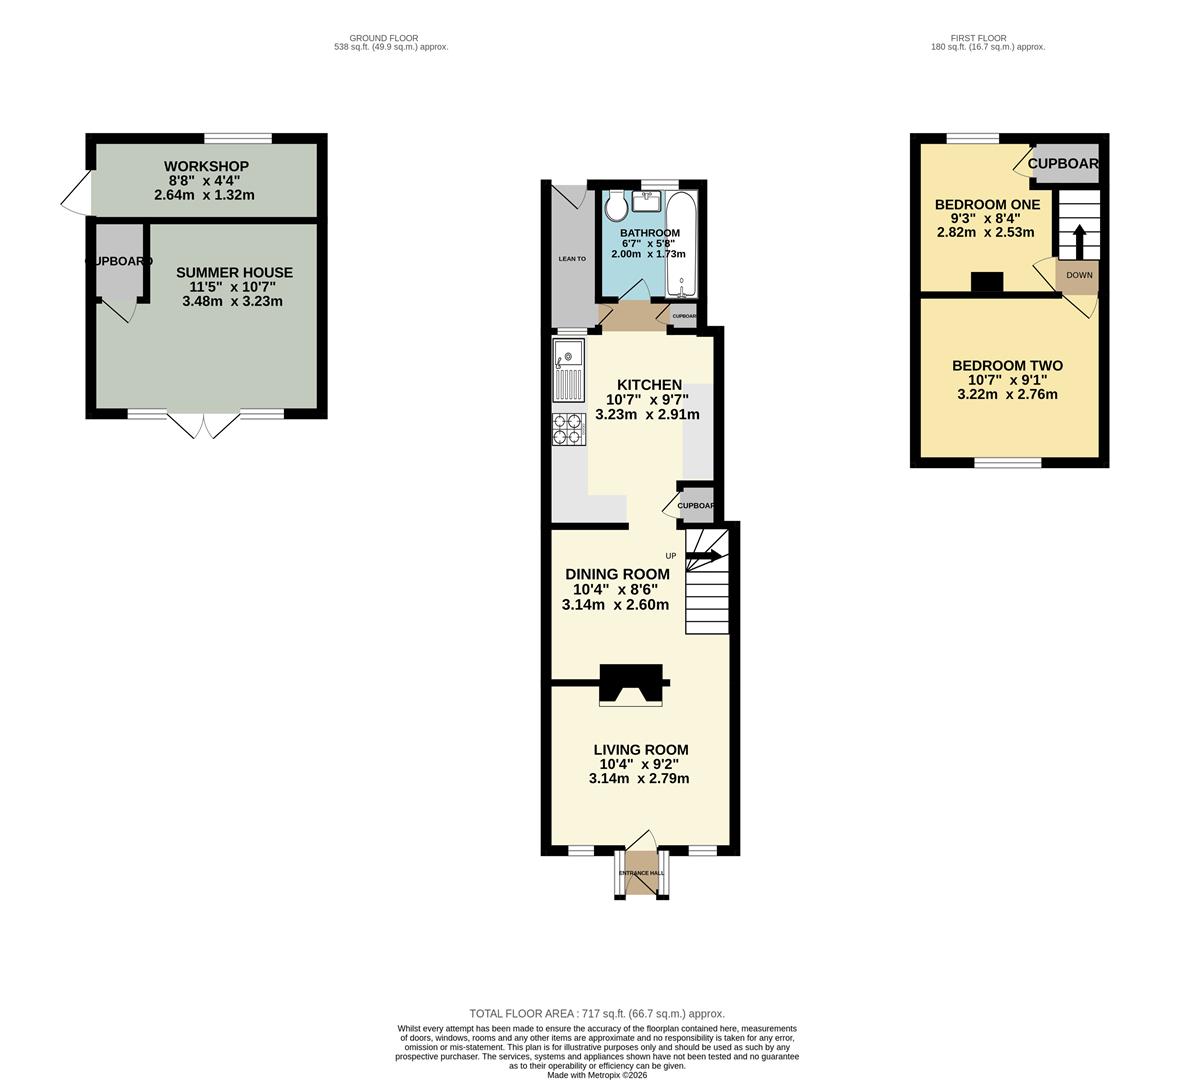
Living Room 3.14m x 2.79 (10'3" x 9'1" )

Dining Room 3.14m (narrowing to 2.56m) x 2.60m (10'3" (narrow

Kitchen 3.23m x 2.91m (10'7" x 9'6" )

Bedroom One 2.82m x 2.53m (9'3" x 8'3" )

Bedroom Two 3.22m x 2.76m (10'6" x 9'0" )

Bathroom 2.00m x 1.73m (6'6" x 5'8" )

Lean to 1.76m x 0.89m (5'9" x 2'11")

Greenhouse 3.81m x 2.51m (12'5" x 8'2" )

Summerhouse 3.48m x 3.23m (11'5" x 10'7" )

Workshop 2.64m x 1.32m (8'7" x 4'3" )

Council Tax Band B - £2,081.78 Per Annum

floorplan

floorplan

Broadband Type: Cable

Heating Type: Gas Central

Water Type: Mains Supply

Sewerage Type: Mains Supply


Property listed with...

Hastings Lettings Team

60 – 61 Robertson Street, Hastings, East Sussex, TN34 1HY
01424 446644
hastings@oakfieldproperty.co.uk

Why not download this property brochure today?

DOWNLOAD BROCHURE

What’s nearby?


Don’t just take our word for it…

Similar Properties

  • Upper Horsebridge, Hailsham, BN27 1NU

    To Let
    2 Bedrooms
    1 Bathroom
    1 Reception
    £1,200 pcm
    Situated in Sussex Terrace, Upper Horsebridge, this appealing two-bedroom mid-terrace house benefits from a modern kitchen, a private rear garden and driveway parking.The property offers a welcoming living room and a modern kitchen, providing a practical space for everyday cooking. Two bedrooms and ...
  • Lower Street, East Dean, BN20 0DE

    Let Agreed
    2 Bedrooms
    1 Bathroom
    2 Receptions
    £1,400 pcm
    This cosy cottage is located beautifully at the bottom on the South Downs in East Deans popular Lower Street. With off road parking and comforting views throughout, this property would make a lovely home.Comprising of two double bedrooms both with characteristic features and built in storage, a styl...
  • Gillsmans Hill, St. Leonards, TN38 0SP

    To Let
    2 Bedrooms
    1 Bathroom
    1 Reception
    £1,200 pcm
    This beautifully presented two-bedroom first-floor flat is situated within a stunning converted manor house, nestled amongst private woodland and offering a peaceful and tranquil setting.The spacious and well-proportioned accommodation comprises a bright and airy living room, a modern fitted kitchen...