To Let
  • Radcliffe Road, Southampton, SO14 0QB - photo 1
  • Radcliffe Road, Southampton, SO14 0QB - photo 2
  • Radcliffe Road, Southampton, SO14 0QB - photo 3
  • Radcliffe Road, Southampton, SO14 0QB - photo 4
  • Radcliffe Road, Southampton, SO14 0QB - photo 5
  • Radcliffe Road, Southampton, SO14 0QB - photo 6
  • Radcliffe Road, Southampton, SO14 0QB - photo 7
  • Radcliffe Road, Southampton, SO14 0QB - photo 8
  • Radcliffe Road, Southampton, SO14 0QB - photo 9
  • Radcliffe Road, Southampton, SO14 0QB - photo 10
  • Radcliffe Road, Southampton, SO14 0QB - photo 11
  • Radcliffe Road, Southampton, SO14 0QB - photo 12
  • Radcliffe Road, Southampton, SO14 0QB - photo 13
  • Radcliffe Road, Southampton, SO14 0QB - photo 14
  • Radcliffe Road, Southampton, SO14 0QB - photo 15
£1,350 pcm

Radcliffe Road, Southampton, SO14 0QB

  • Ref: 35045281
  • Type: Flat
  • Availability: To Let
  • Bedrooms: 2
  • Bathrooms: 1
  • Reception Rooms: 1
  • Council Tax Band: TBC
  • Furnished: Unfurnished
  • Deposit: £1,557
  • Available: Now
*** BRAND NEW TWO BEDROOM APARTMENT WITH RIVER VIEWS – ZERO DEPOSIT OPTION AVAILABLE ***

Situated on the first floor of the impressive Meridian Waterside development, this brand new two-b...
ARRANGE A VIEWING ENQUIRE

Key features

  • Two bedroom apartment
  • First floor
  • Integrated appliances
  • Underfloor heating
  • Views of the River Itchen
  • Build to rent development
  • City center location
  • Allocated parking
  • Zero deposit available
  • Available now


Full property description


*** BRAND NEW TWO BEDROOM APARTMENT WITH RIVER VIEWS – ZERO DEPOSIT OPTION AVAILABLE ***

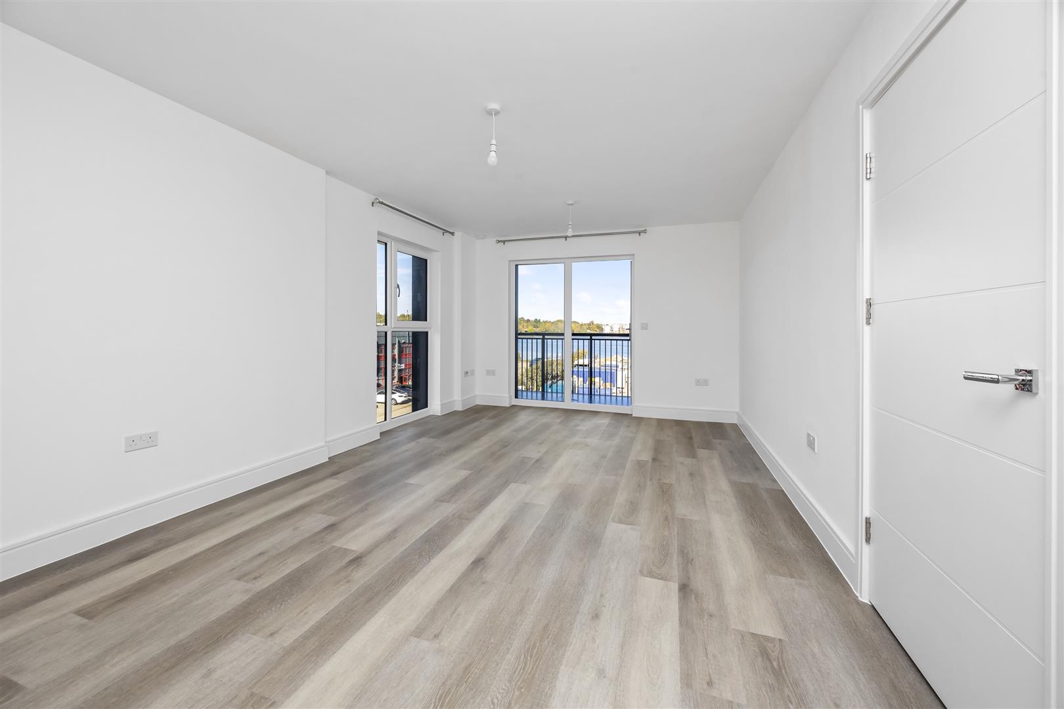
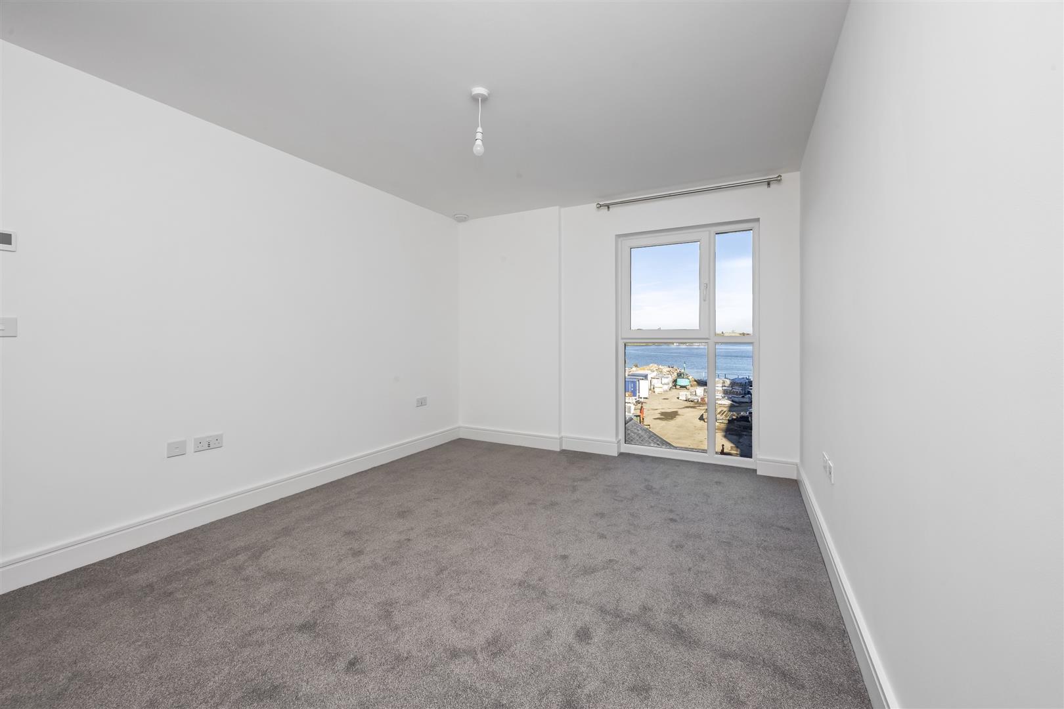
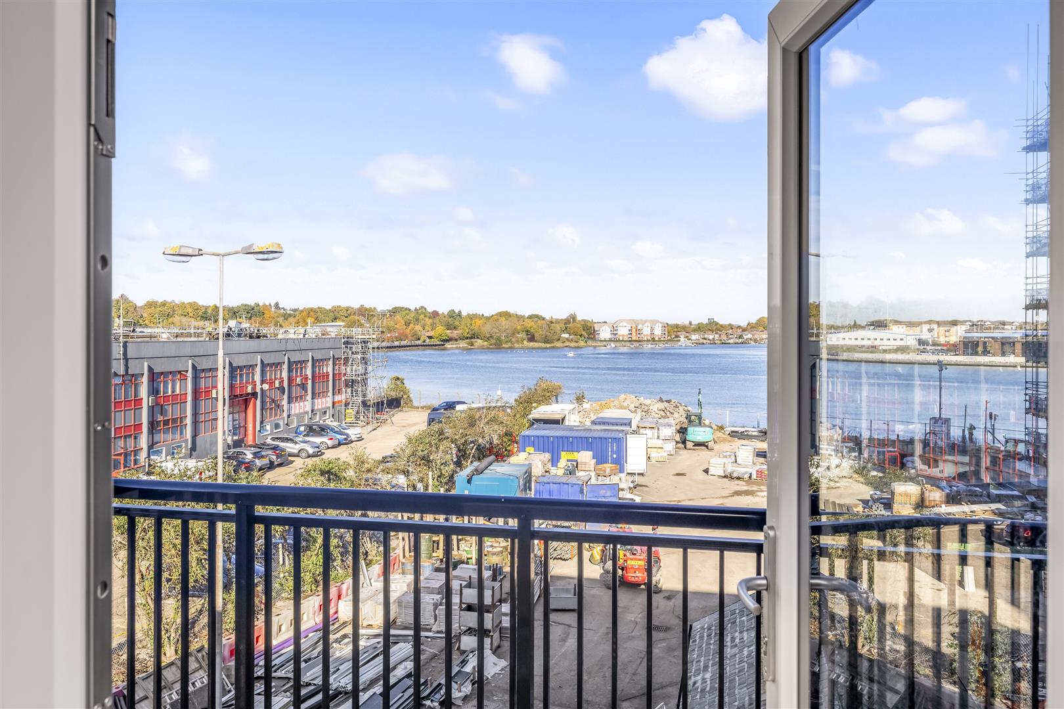
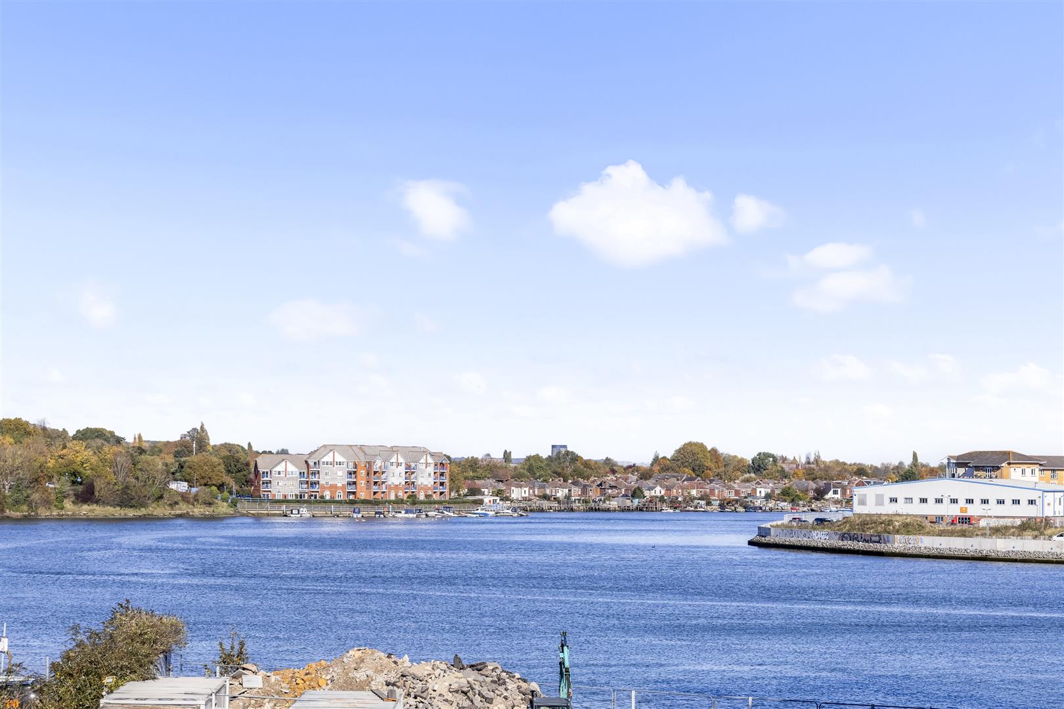
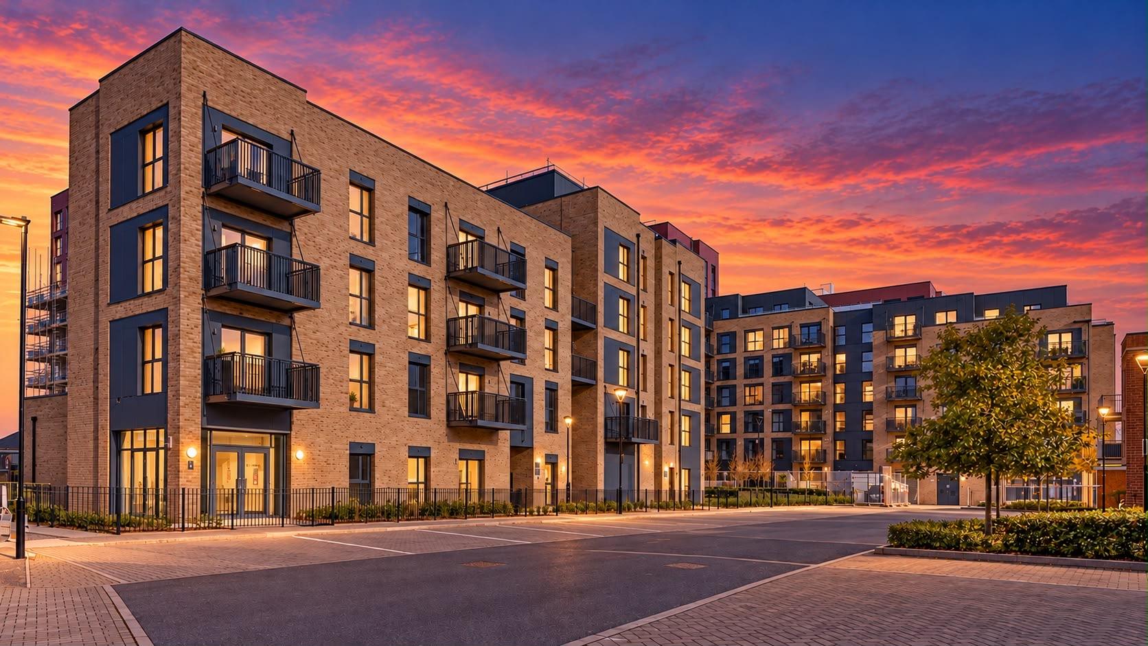
Situated on the first floor of the impressive Meridian Waterside development, this brand new two-bedroom apartment offers contemporary living with stunning views overlooking the River Itchen.

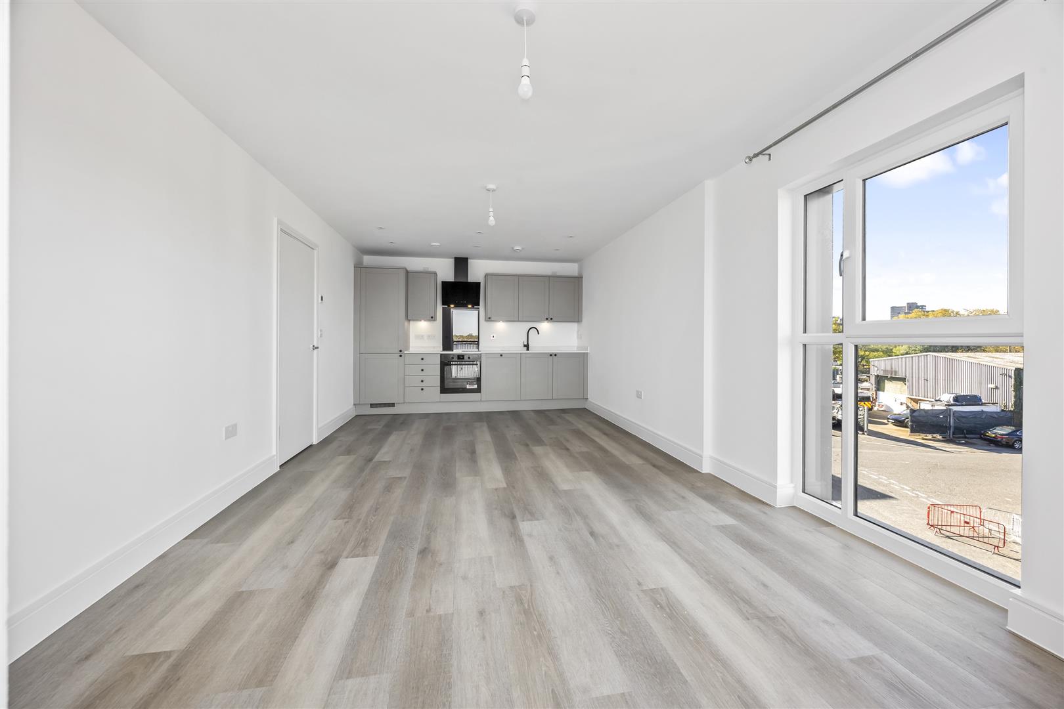
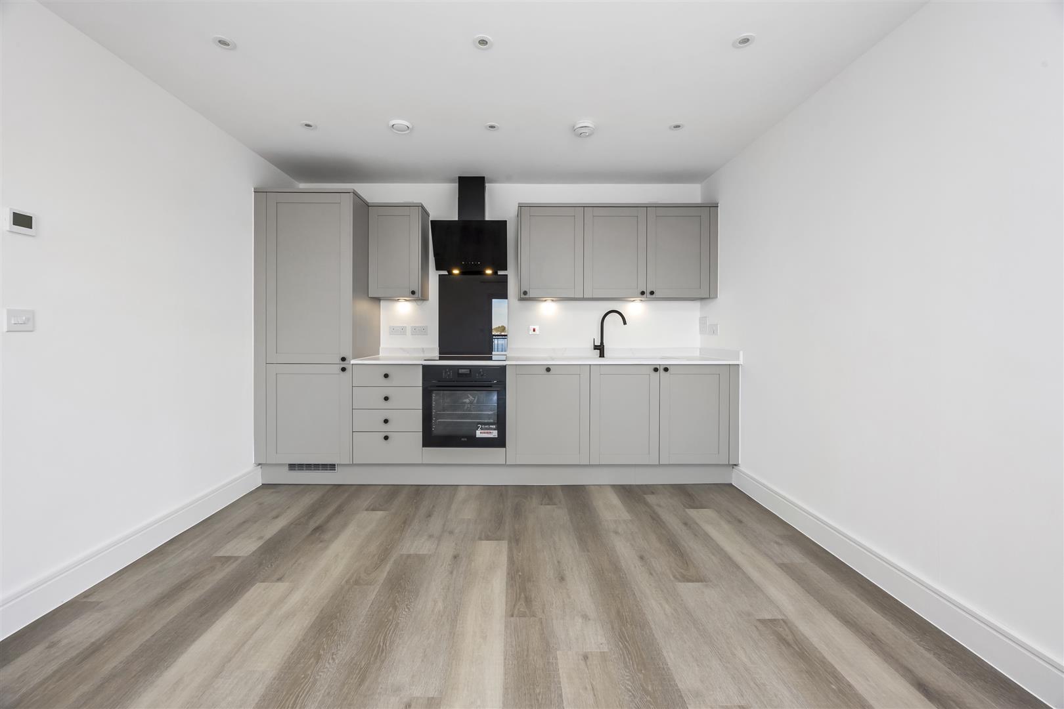
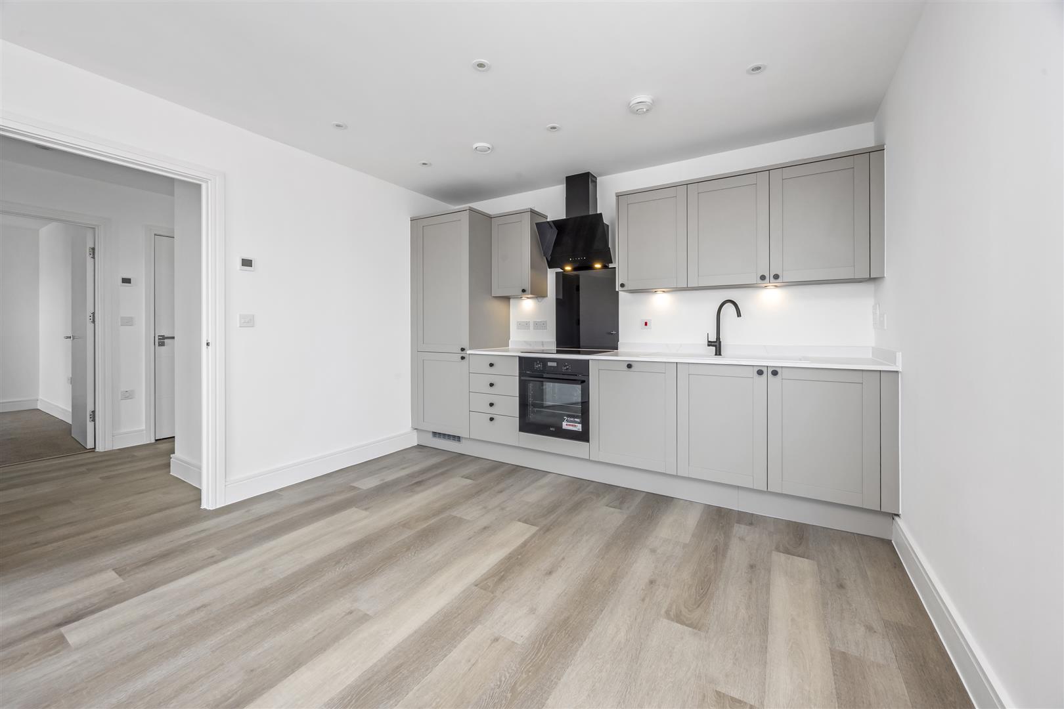
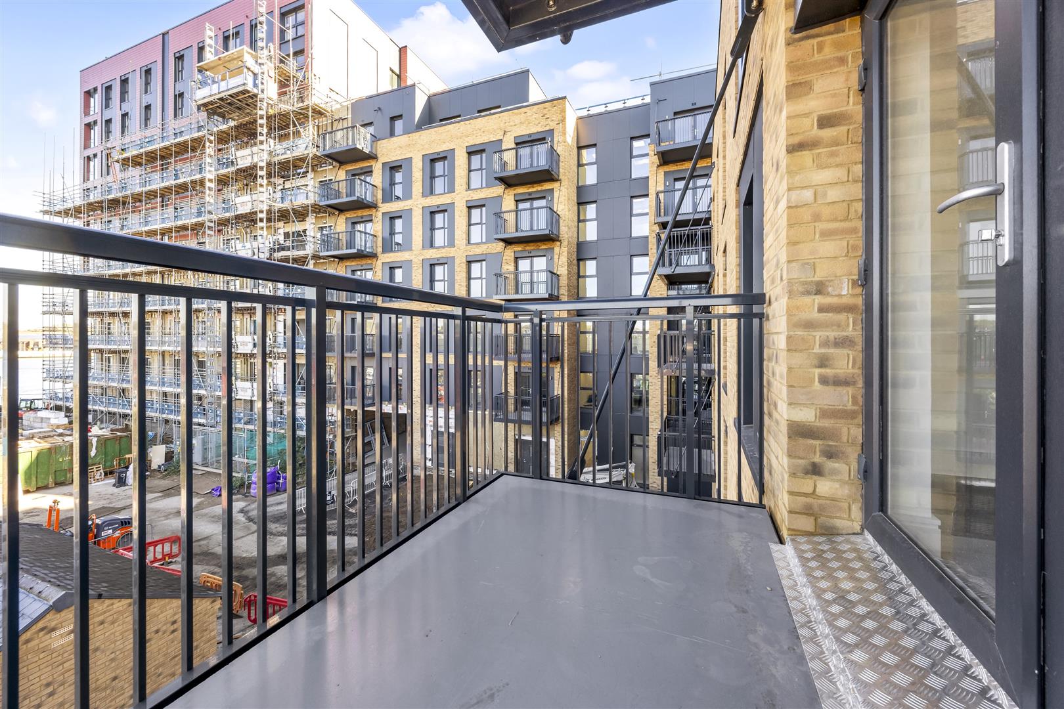
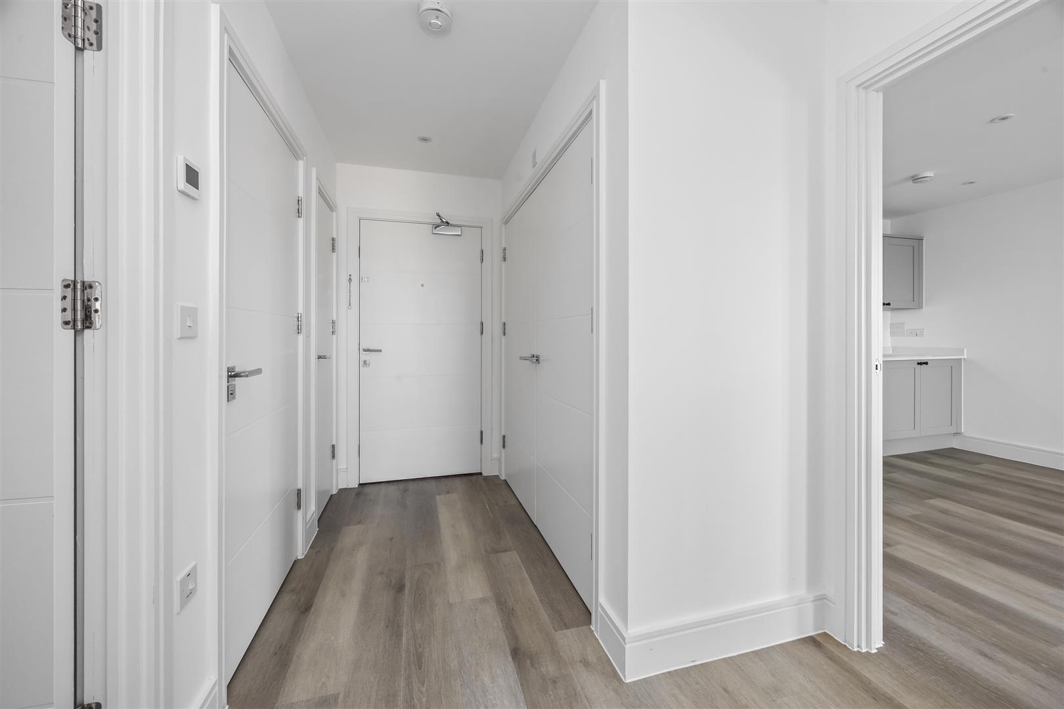
Finished to an exceptional standard throughout, the apartment welcomes you into a spacious entrance hallway, leading through to a bright and generously proportioned open-plan kitchen, living and dining area. Large windows flood the space with natural light, while doors open onto a private balcony, providing the perfect spot to relax and enjoy the river views.

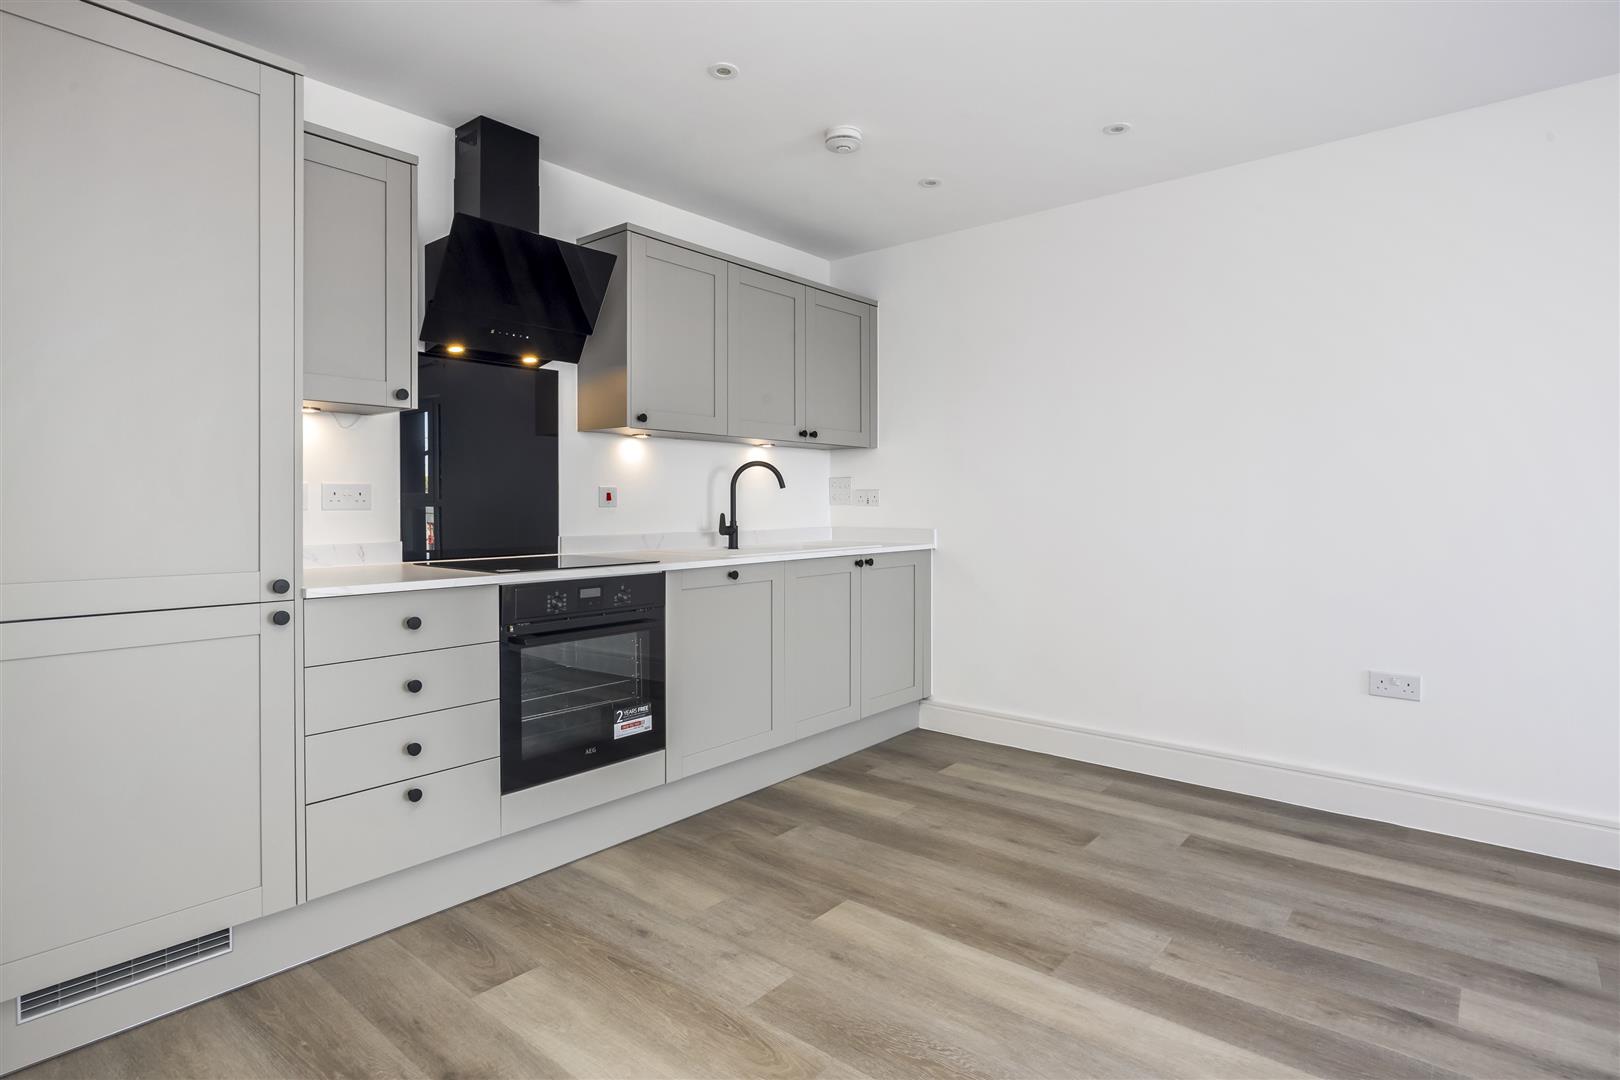
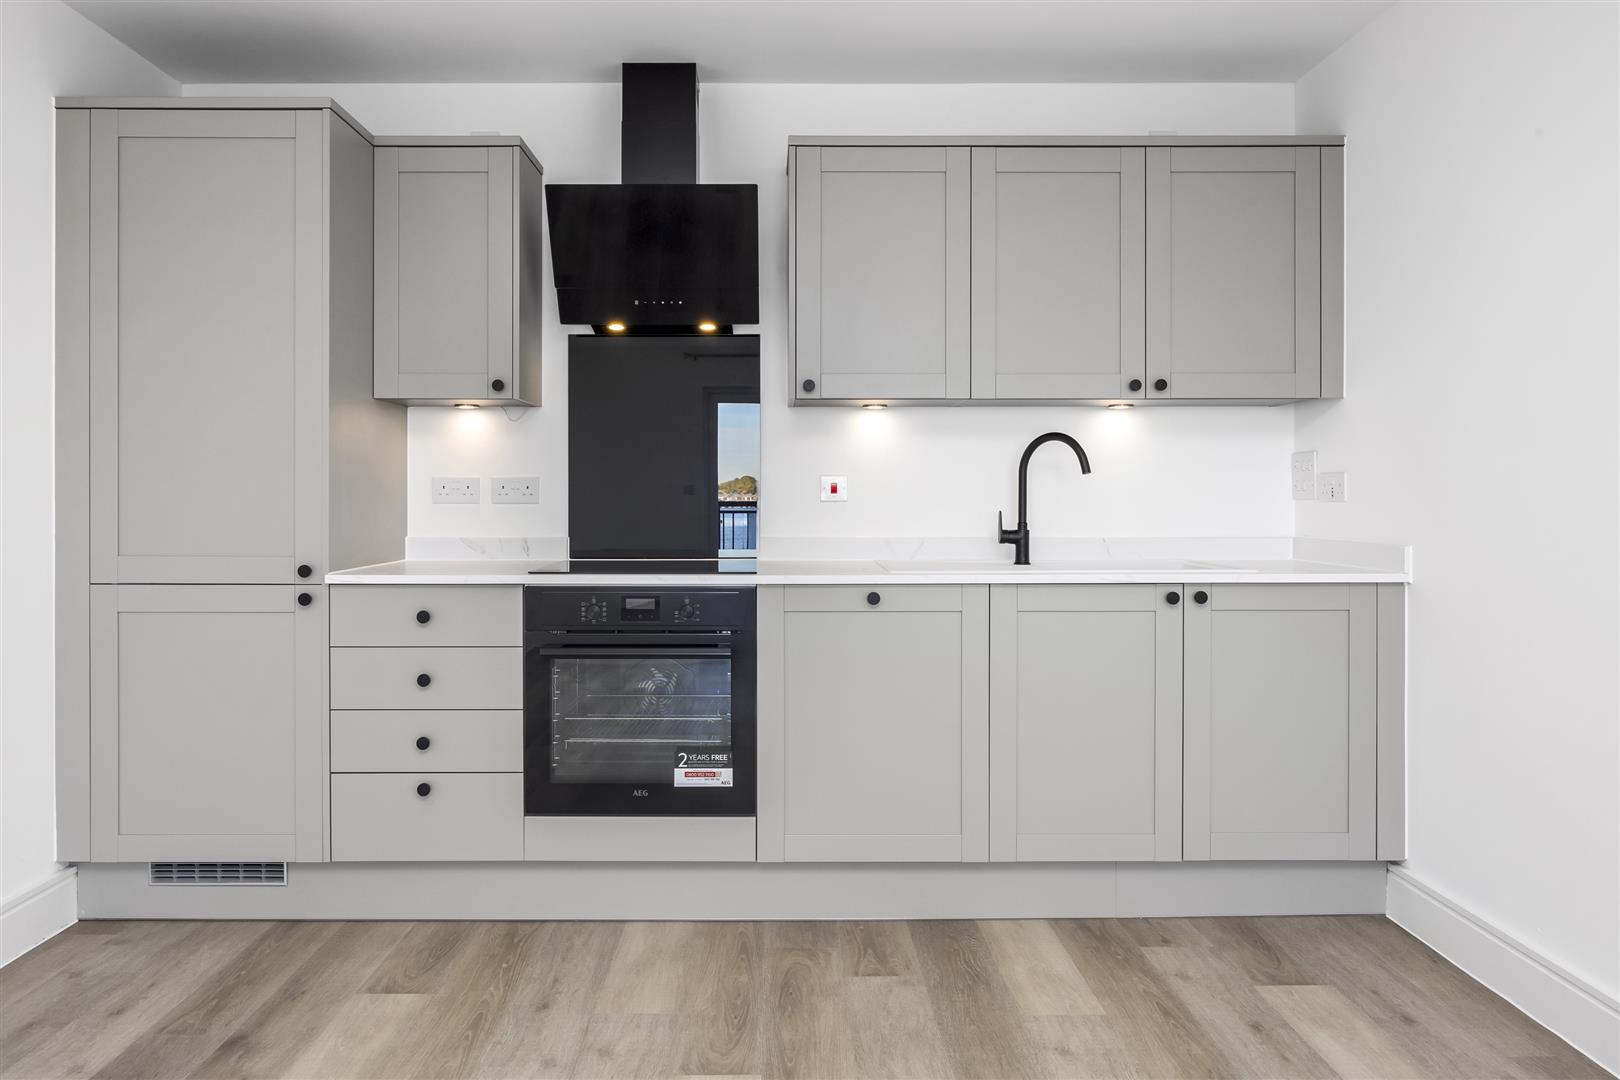
The modern kitchen is fitted with a range of integrated appliances, including an AEG electric oven and hob, dishwasher and fridge/freezer. A separate utility cupboard, conveniently located off the hallway, houses the washer/dryer and provides additional storage.

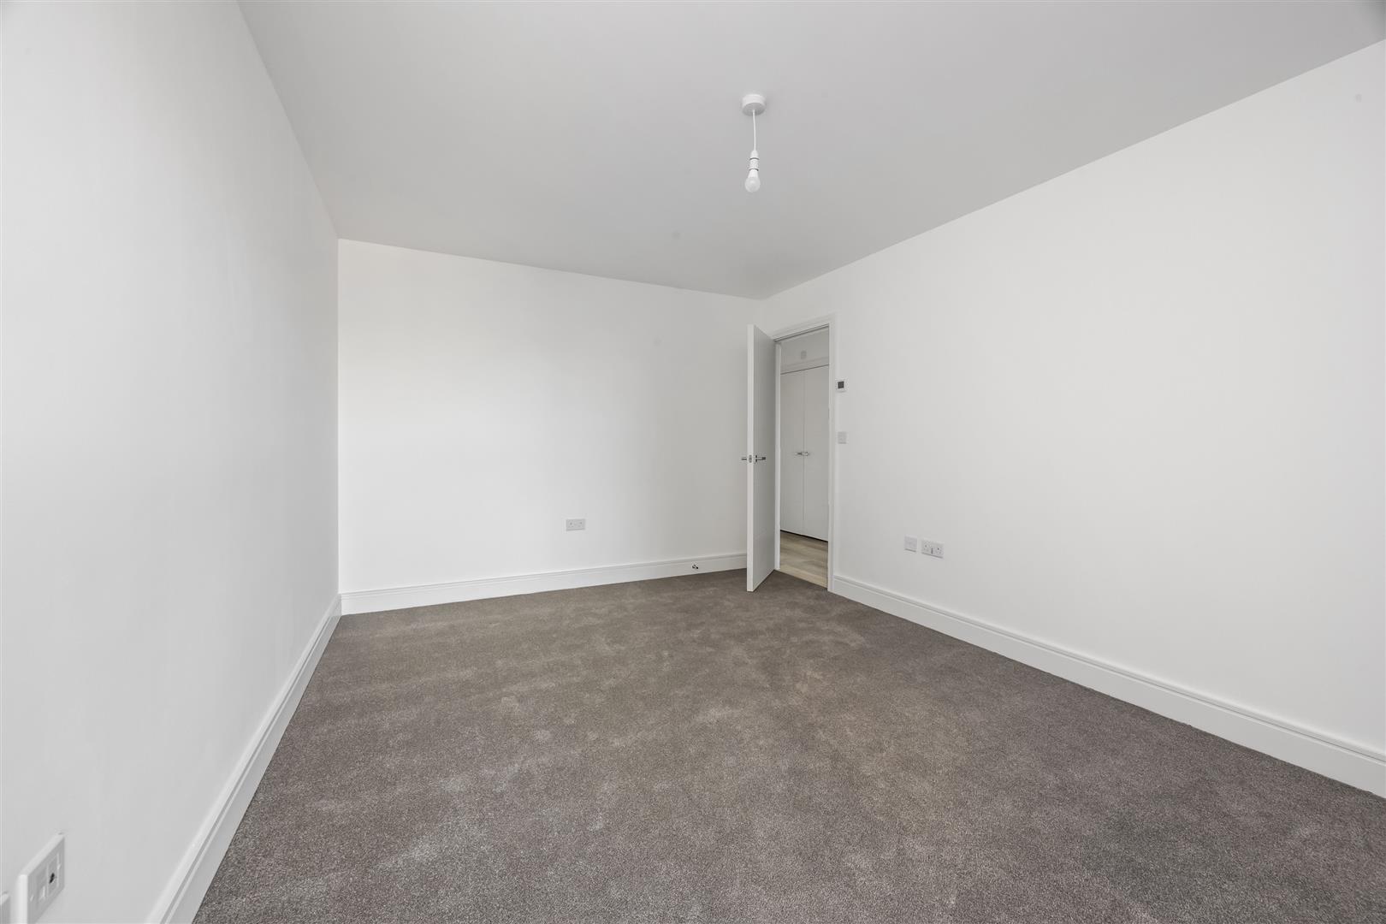
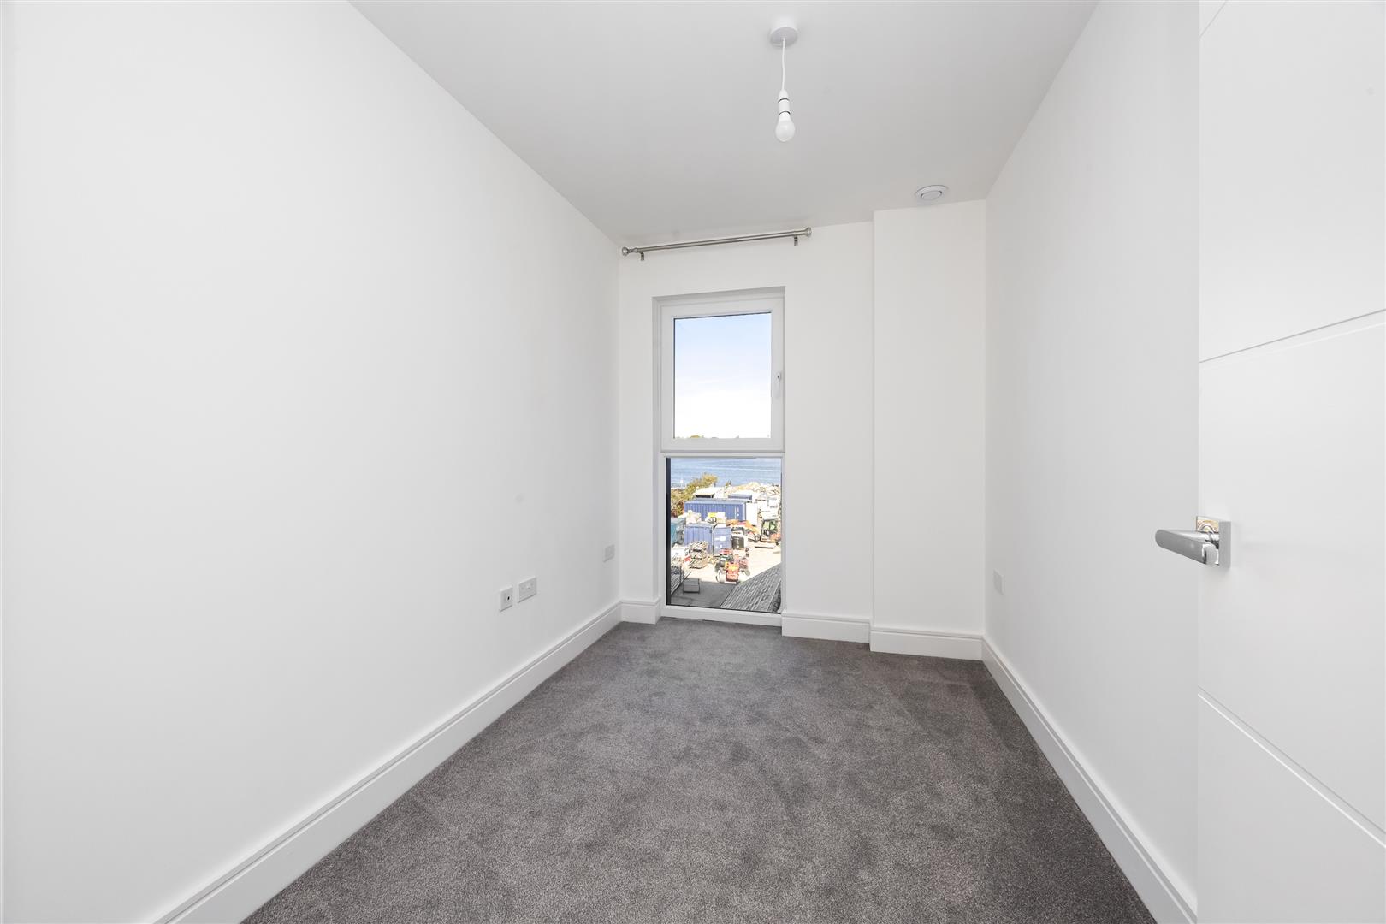
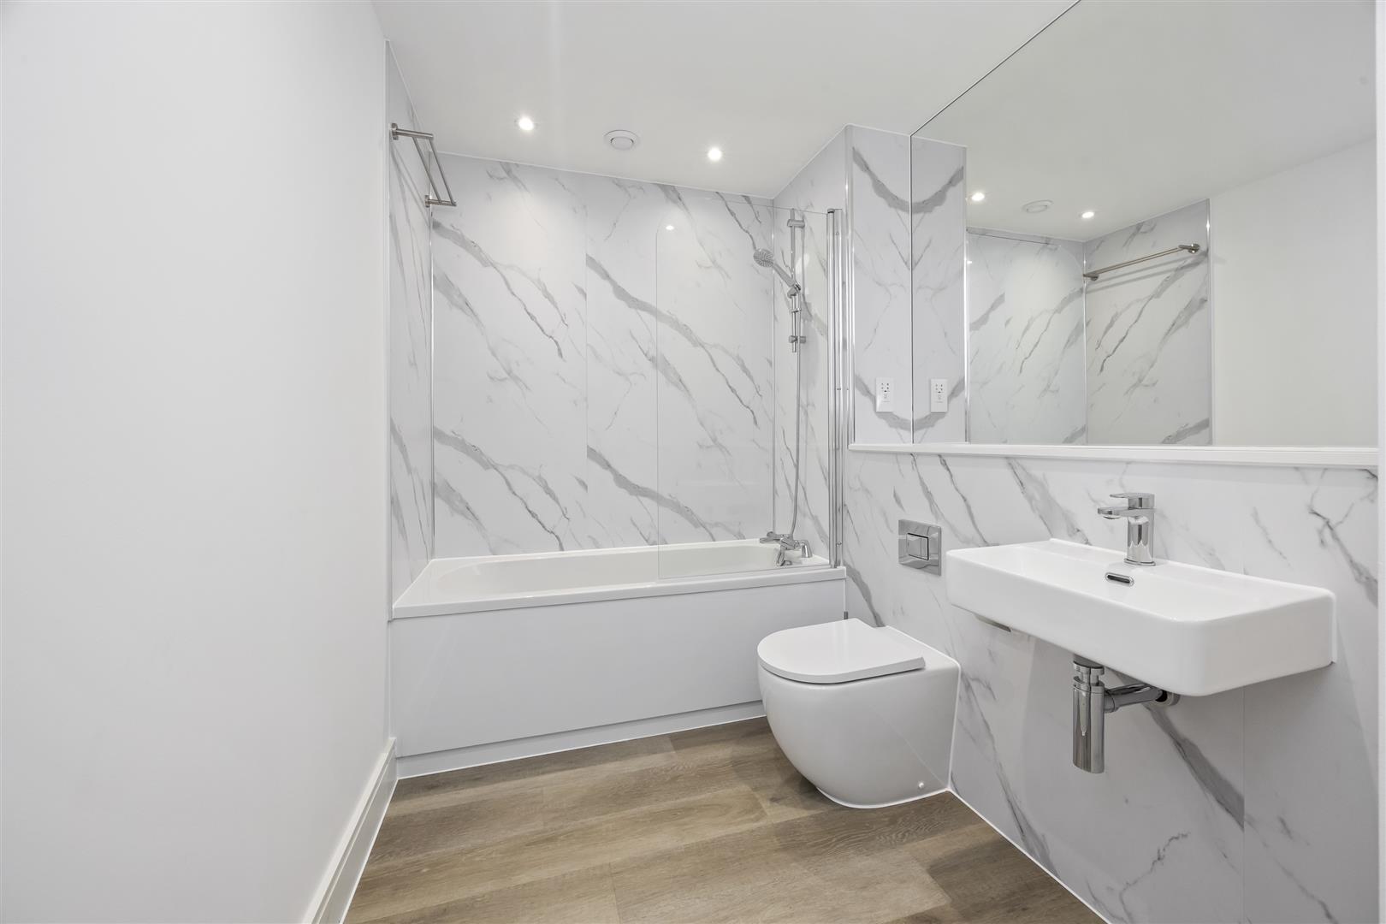
The apartment offers two well-proportioned bedrooms and a contemporary bathroom, with a bath and overhead shower.

Further benefits include underfloor heating throughout, an allocated parking space, lift access and secure bicycle storage.

Meridian Waterside is ideally positioned to enjoy the very best of Southampton, with an excellent selection of shopping, dining and leisure destinations within easy reach, including Westquay Shopping Centre, Oxford Street and Ocean Village.

Residents also benefit from the reassurance of a professionally managed development, with Oakfield's dedicated on-site office providing convenient support and assistance throughout their tenancy.

More information regarding Meridian Waterside can be found at https://www.oakfield-property.co.uk/southern-house-southampton/

Please note - An annual household income of £40,500 is required to meet the affordability criteria for this property.

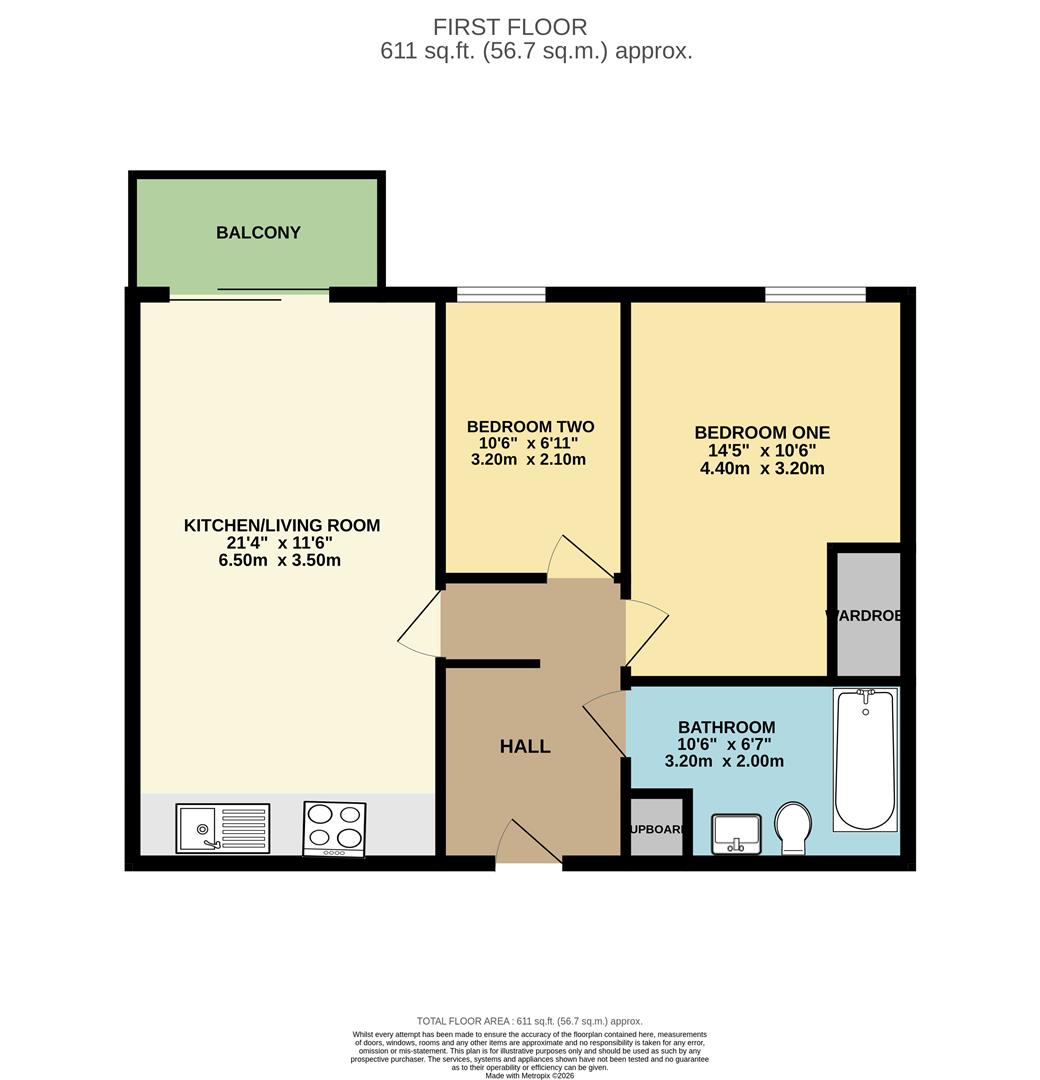
Kitchen/Living Room 6.50m x 3.51m (21'4" x 11'6")

Bedroom One 4.39m x 3.20m (14'5" x 10'6")

Bedroom Two 3.20m x 2.11m (10'6" x 6'11")

Bathroom 3.20m x 2.01m (10'6" x 6'7")

Balcony

Council Tax Band TBC
As the property forms part of a new-build development, the council tax band has not yet been assigned. Therefore, we are currently unable to confirm the annual council tax payable at this current stage

Important Information
All room measurements are approximate and have been calculated using scaled architectural drawings. They should be used as a guide only and should not be relied upon as exact measurements.

floorplan

floorplan

Broadband Type: Cable

Heating Type: Under Floor

Water Type: Mains Supply

Sewerage Type: Mains Supply


Property listed with...

Lewes Lettings Team

64 High Street, Lewes, East Sussex, BN7 1XG
01273 474101
lewes@oakfieldproperty.co.uk

Why not download this property brochure today?

DOWNLOAD BROCHURE

What’s nearby?


Don’t just take our word for it…

Similar Properties

  • Michel Grove, Eastbourne, BN21 1JZ

    To Let
    2 Bedrooms
    1 Bathroom
    1 Reception
    £1,175 pcm
    Situated within Keymer House on Michel Grove, Eastbourne, this two-bedroom ground floor flat offers spacious accommodation with direct access to well-maintained communal gardens.The property features a bright and generously sized living room, a kitchen with ample cupboard space, two double bedrooms ...
  • Paradise Walk, Bexhill, TN40 2LG

    To Let
    2 Bedrooms
    2 Bathrooms
    1 Reception
    £1,195 pcm
    This spacious two double bedroom second floor flat is situated within a secure purpose-built block, conveniently located close to Bexhill College and St Mary Magdalene's Primary School. The property benefits from excellent local bus links and is just a short distance from Ravenside Retail Park.The a...
  • Martin Court, Hastings, TN34 1EF

    Let Agreed
    2 Bedrooms
    1 Bathroom
    1 Reception
    £1,200 pcm
    This well-presented two-bedroom apartment is situated within Station Plaza development, conveniently located in the heart of Hastings, directly next to the train station.Positioned on the second floor, the property offers a bright, spacious open-plan living area with a modern fitted kitchen. The kit...