Key features
- Gated and private Silver Strand Estate
- Desirable Sovereign Harbour location
- Spacious four-bedroom townhouse
- Accommodation arranged over three floors
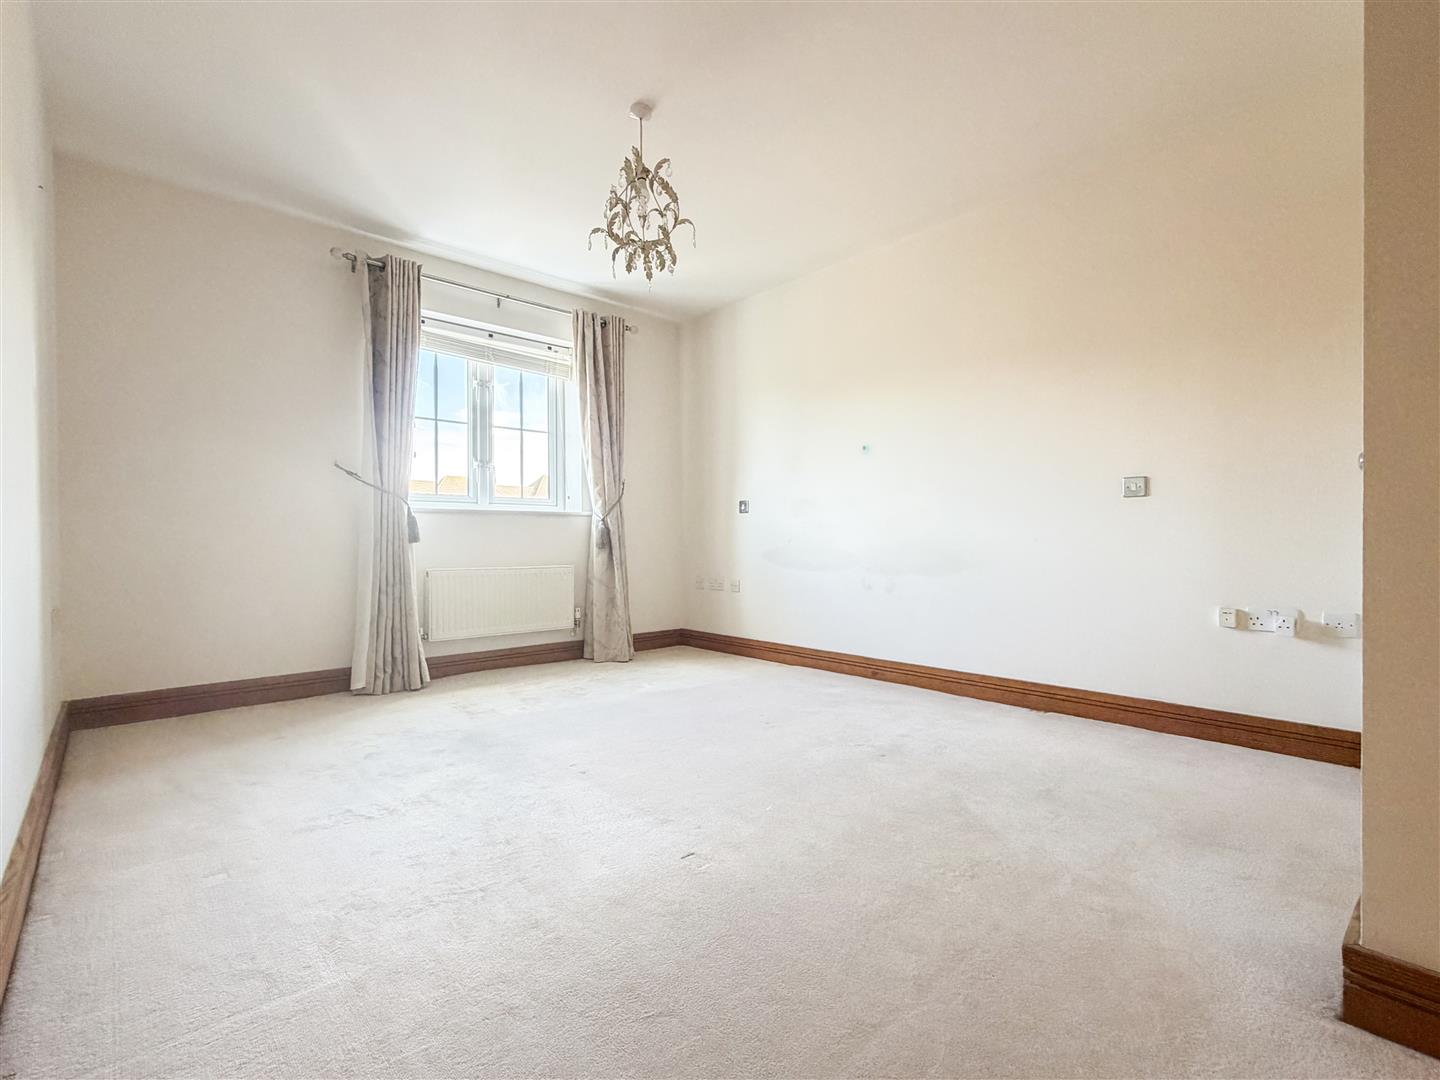
- Generous living room
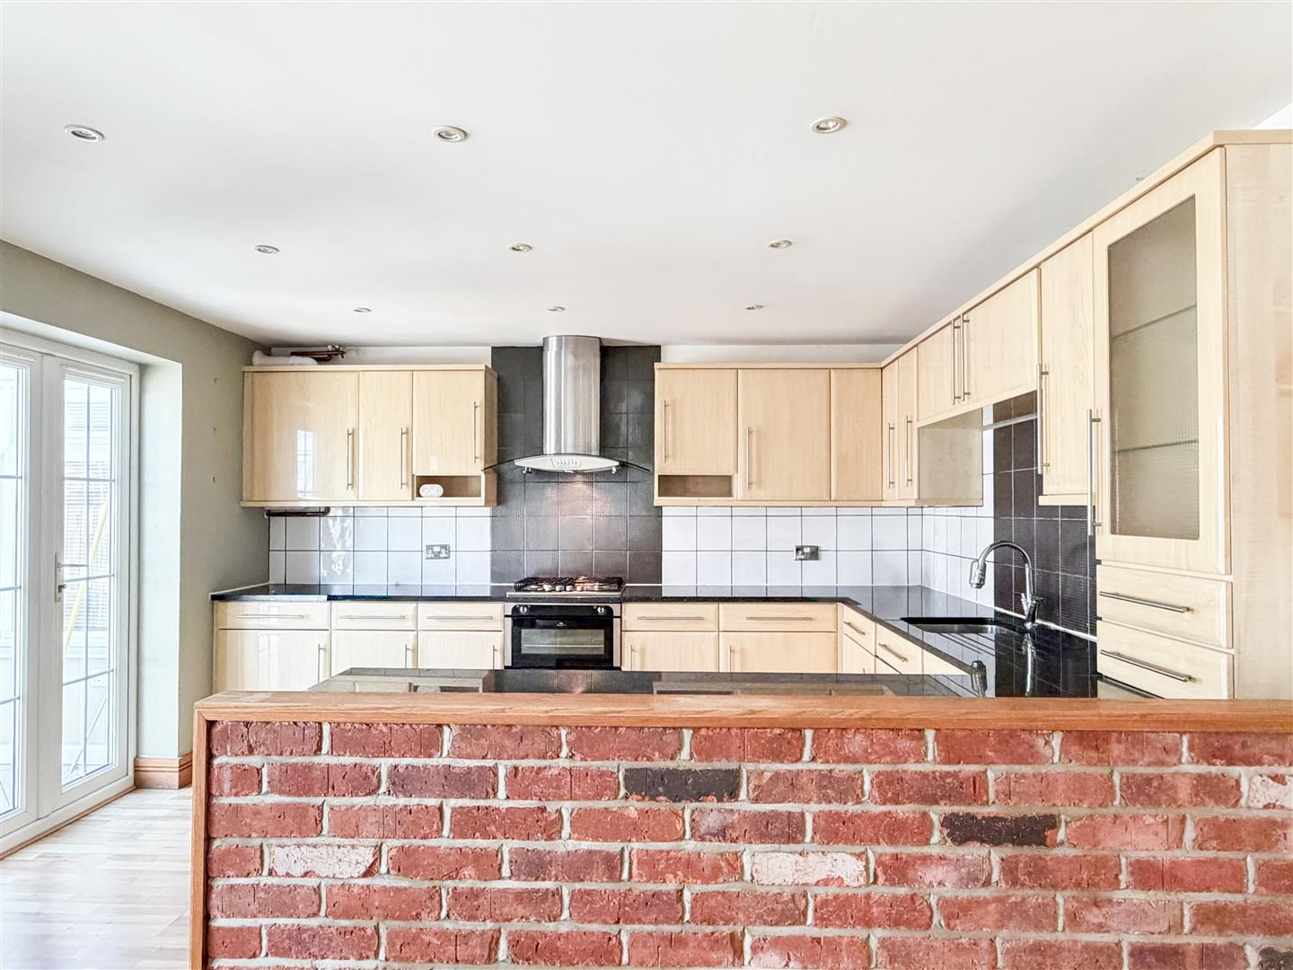
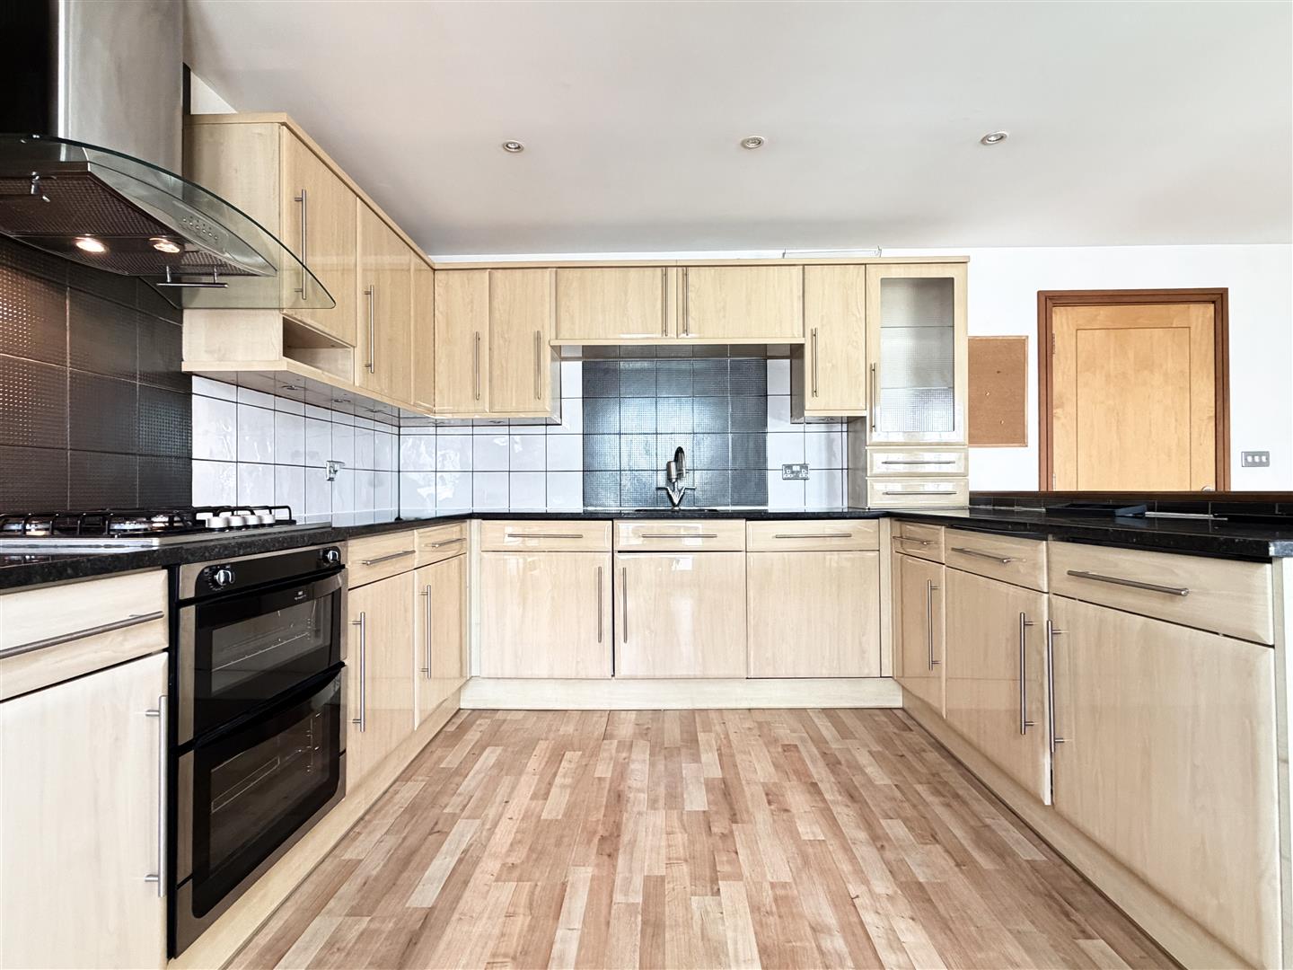
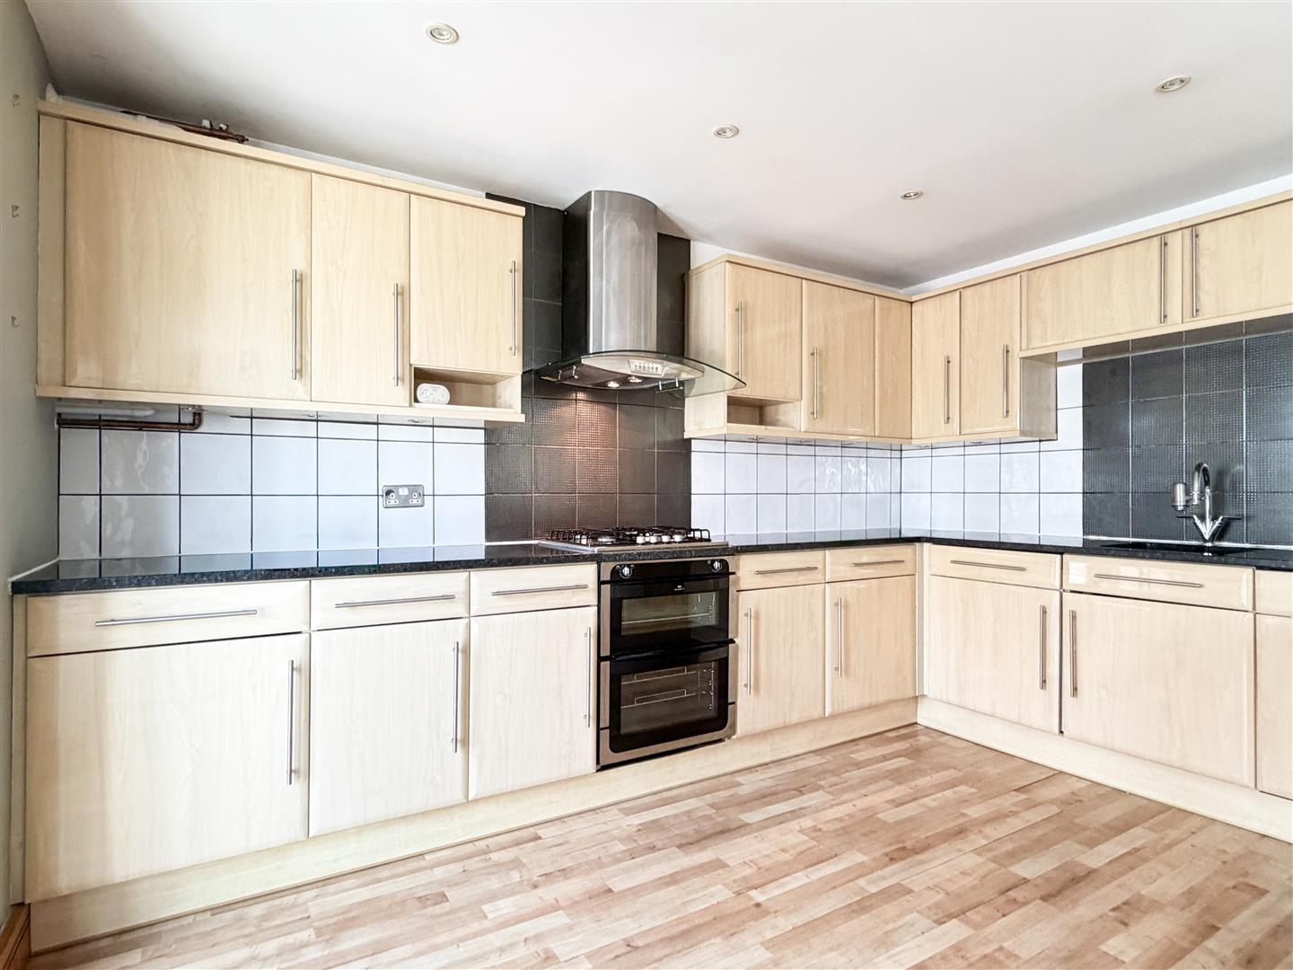
- Well-appointed kitchen/dining area with ample storage
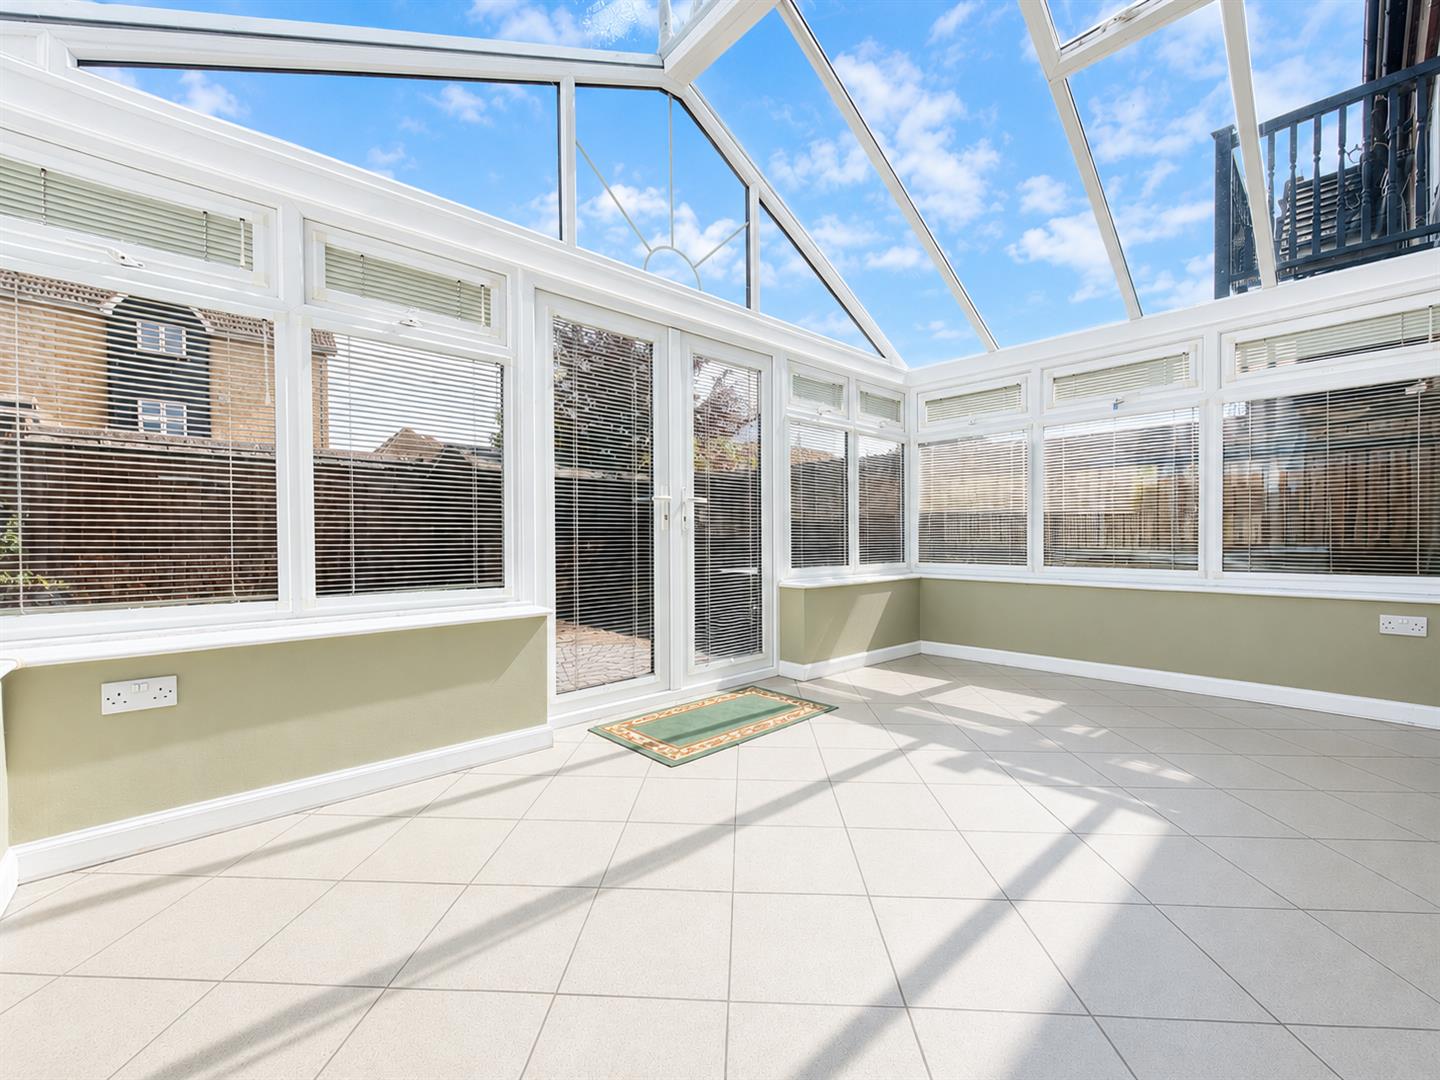
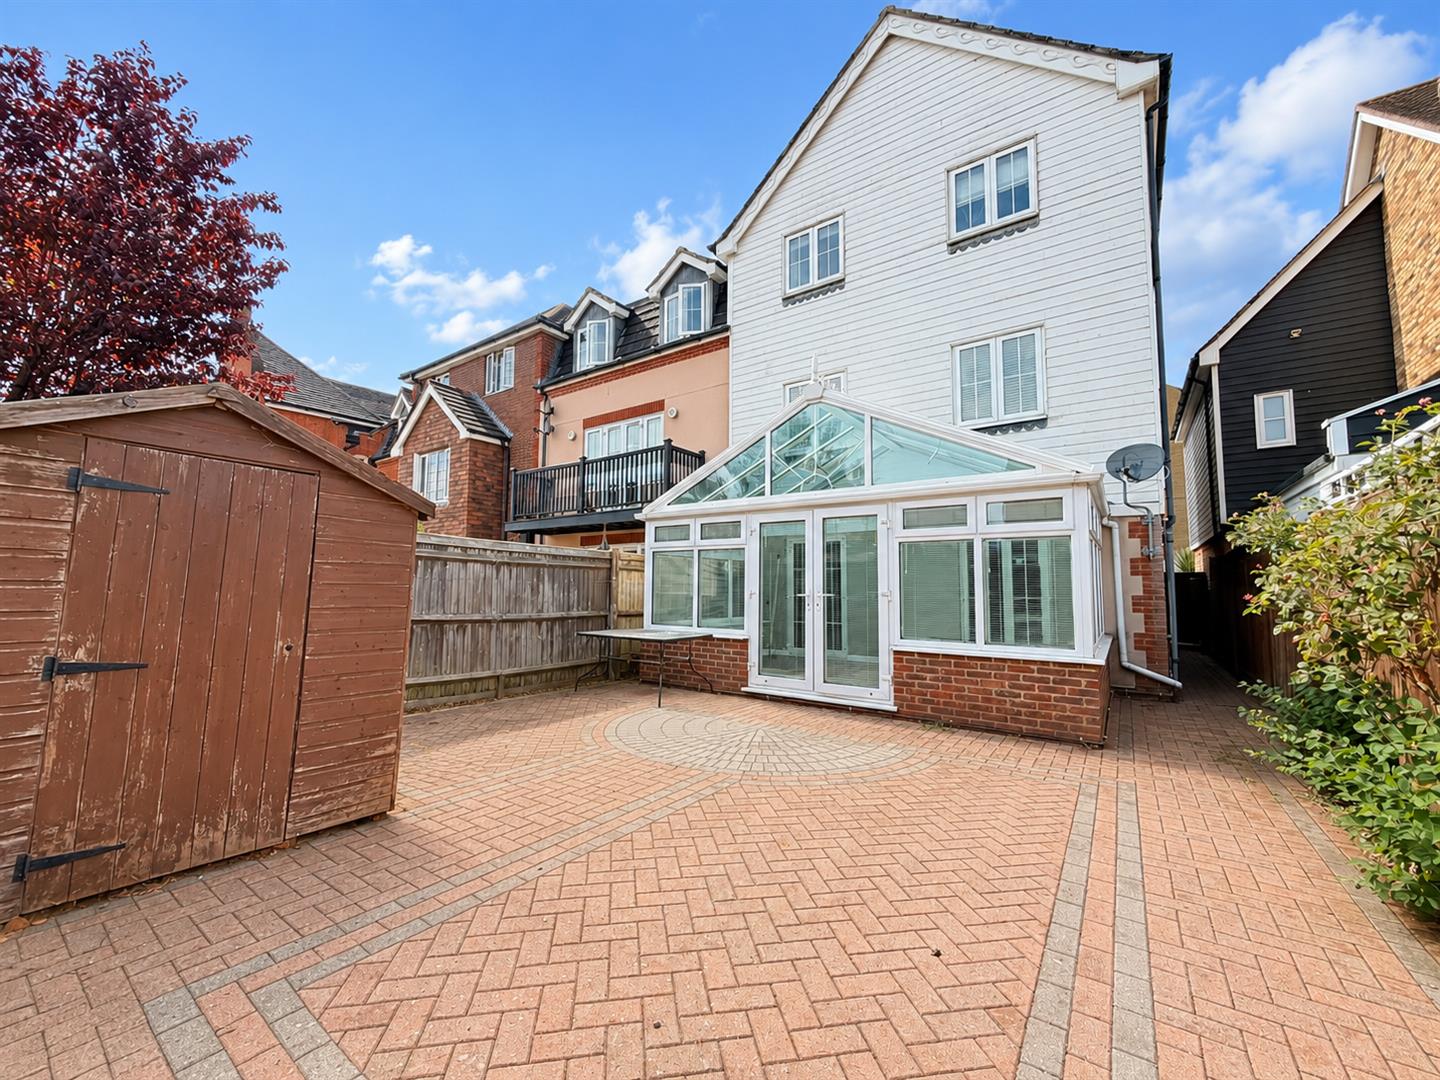
- Conservatory leading to a private courtyard garden
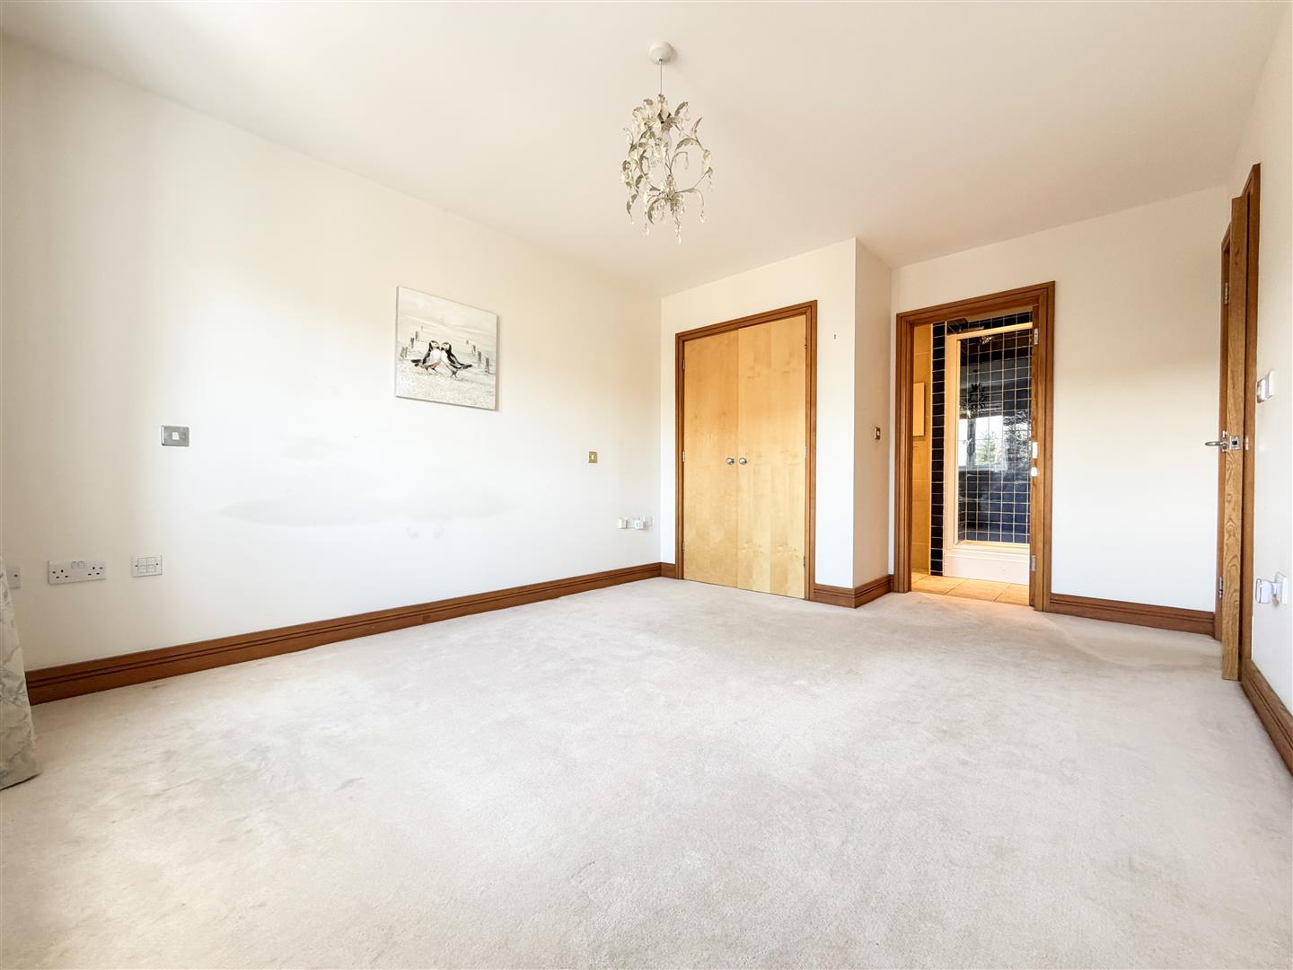
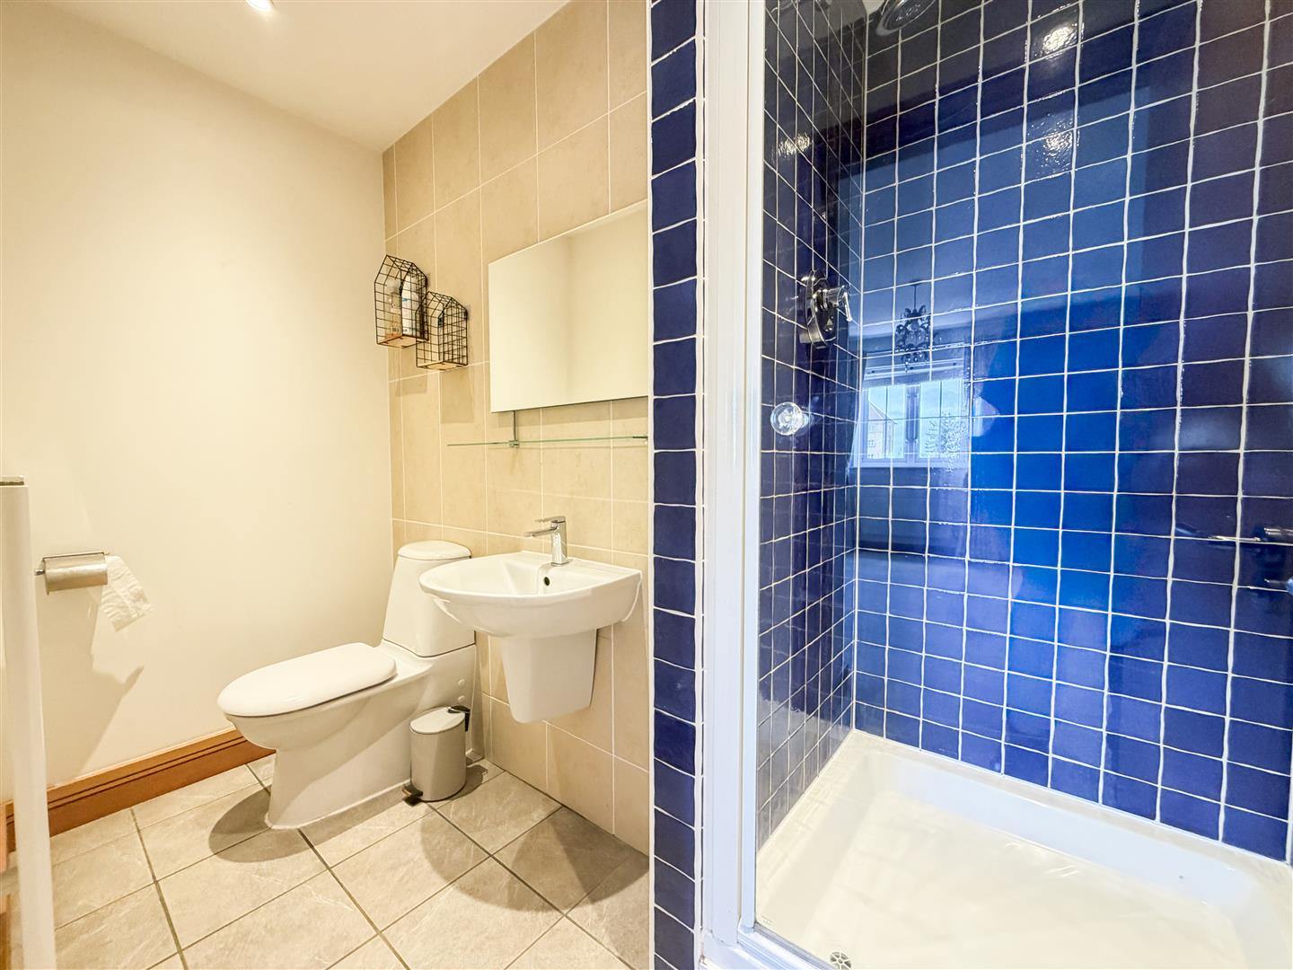
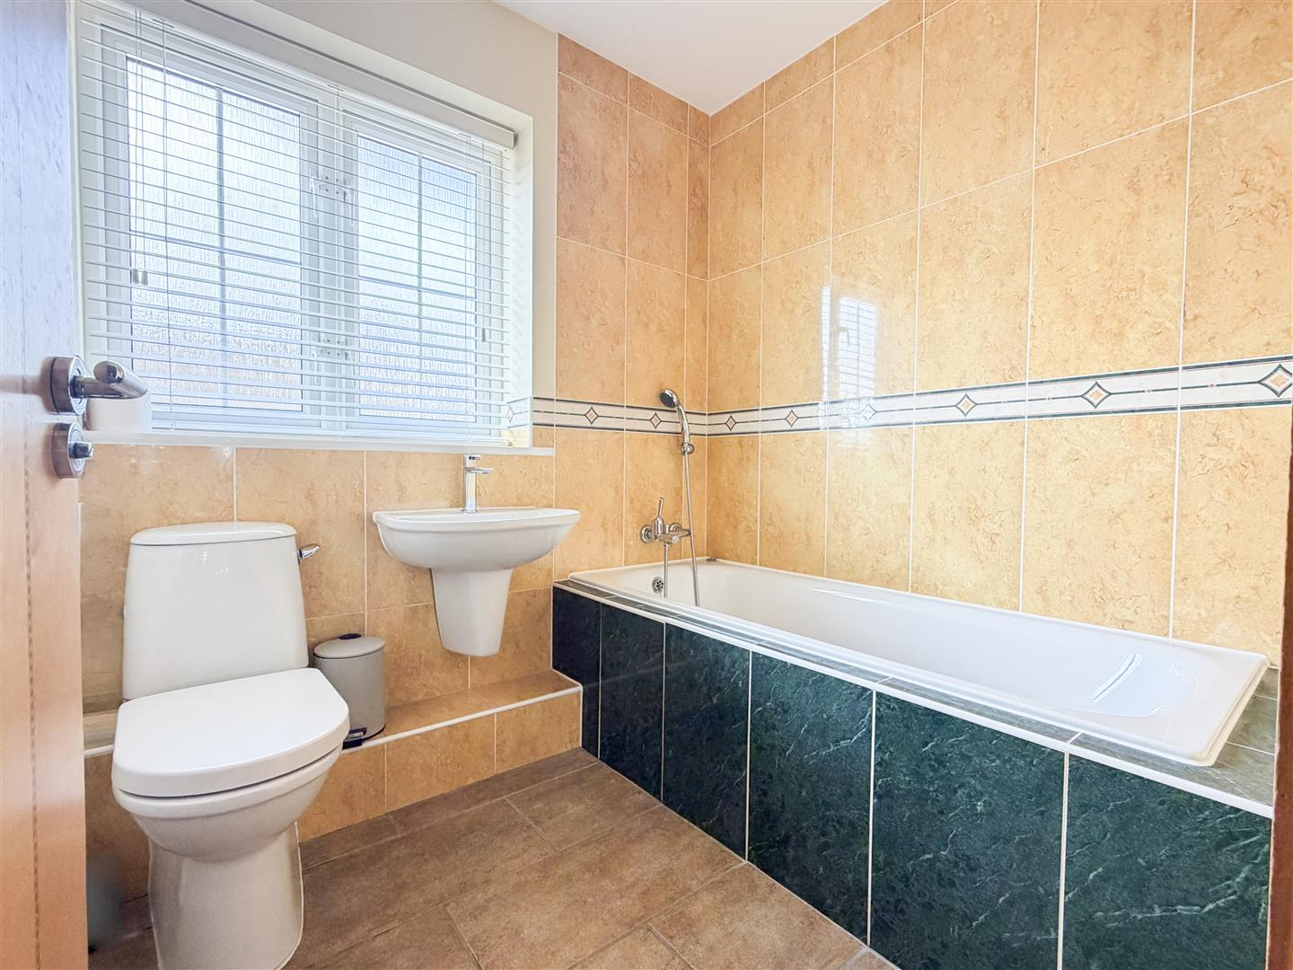
- Principal bedroom with en-suite bathroom
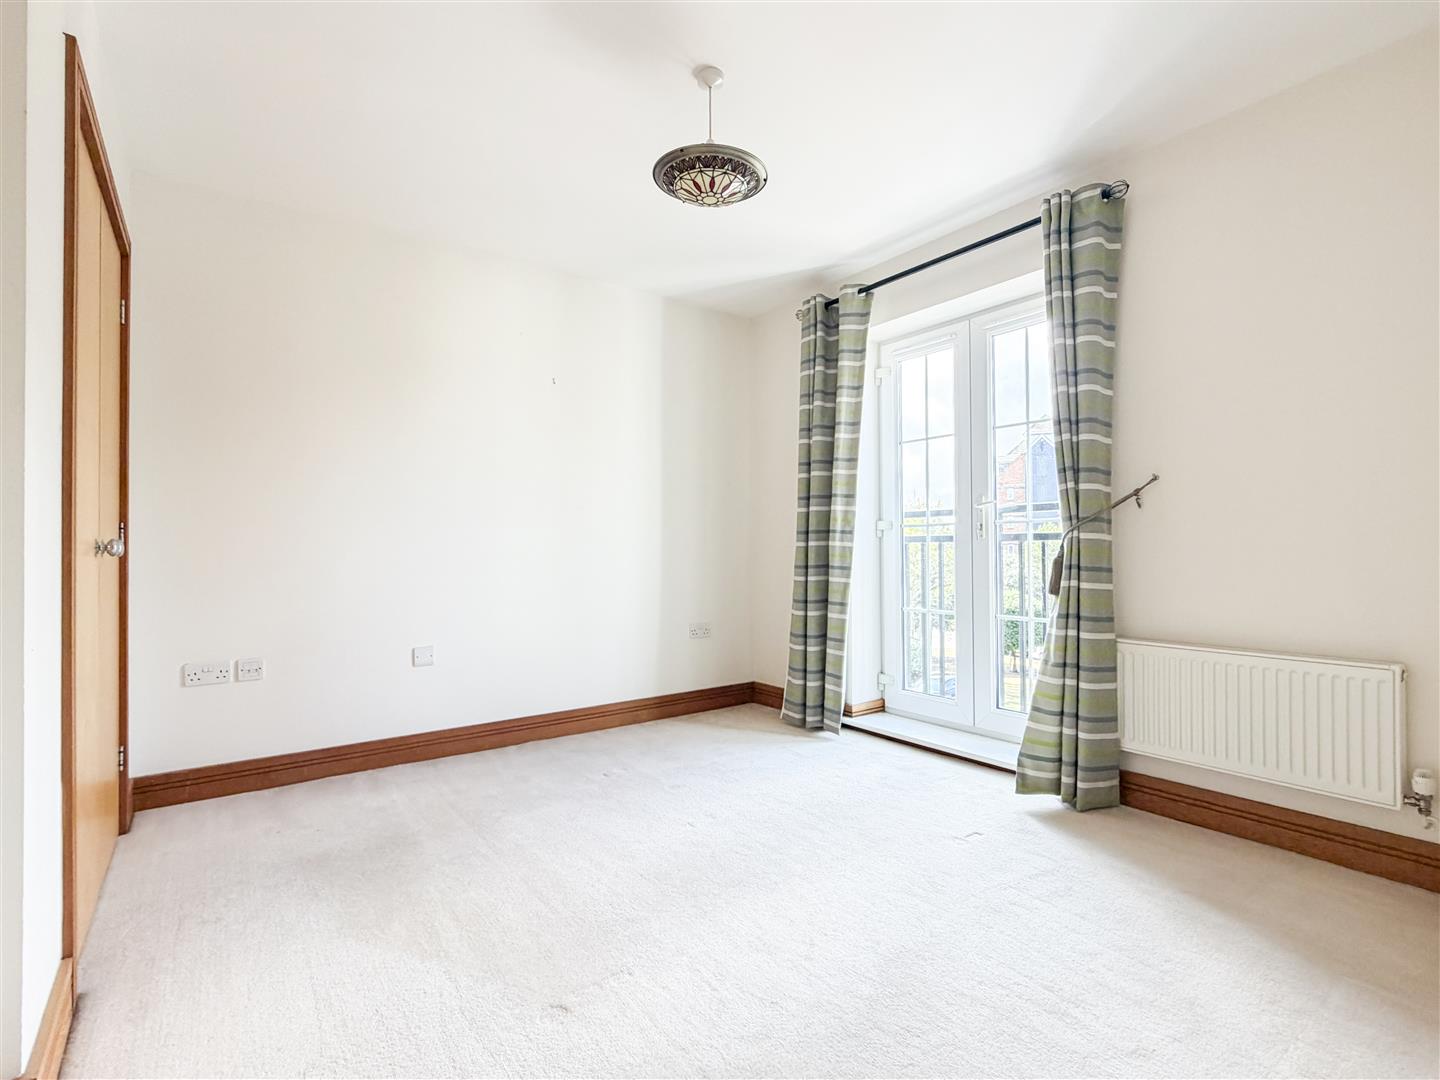
- Second bedroom with Juliet balcony overlooking the estate
- Private driveway and integral garage for off-road parking and storage
Full property description
PRICE GUIDE: £500,000 - £525,000
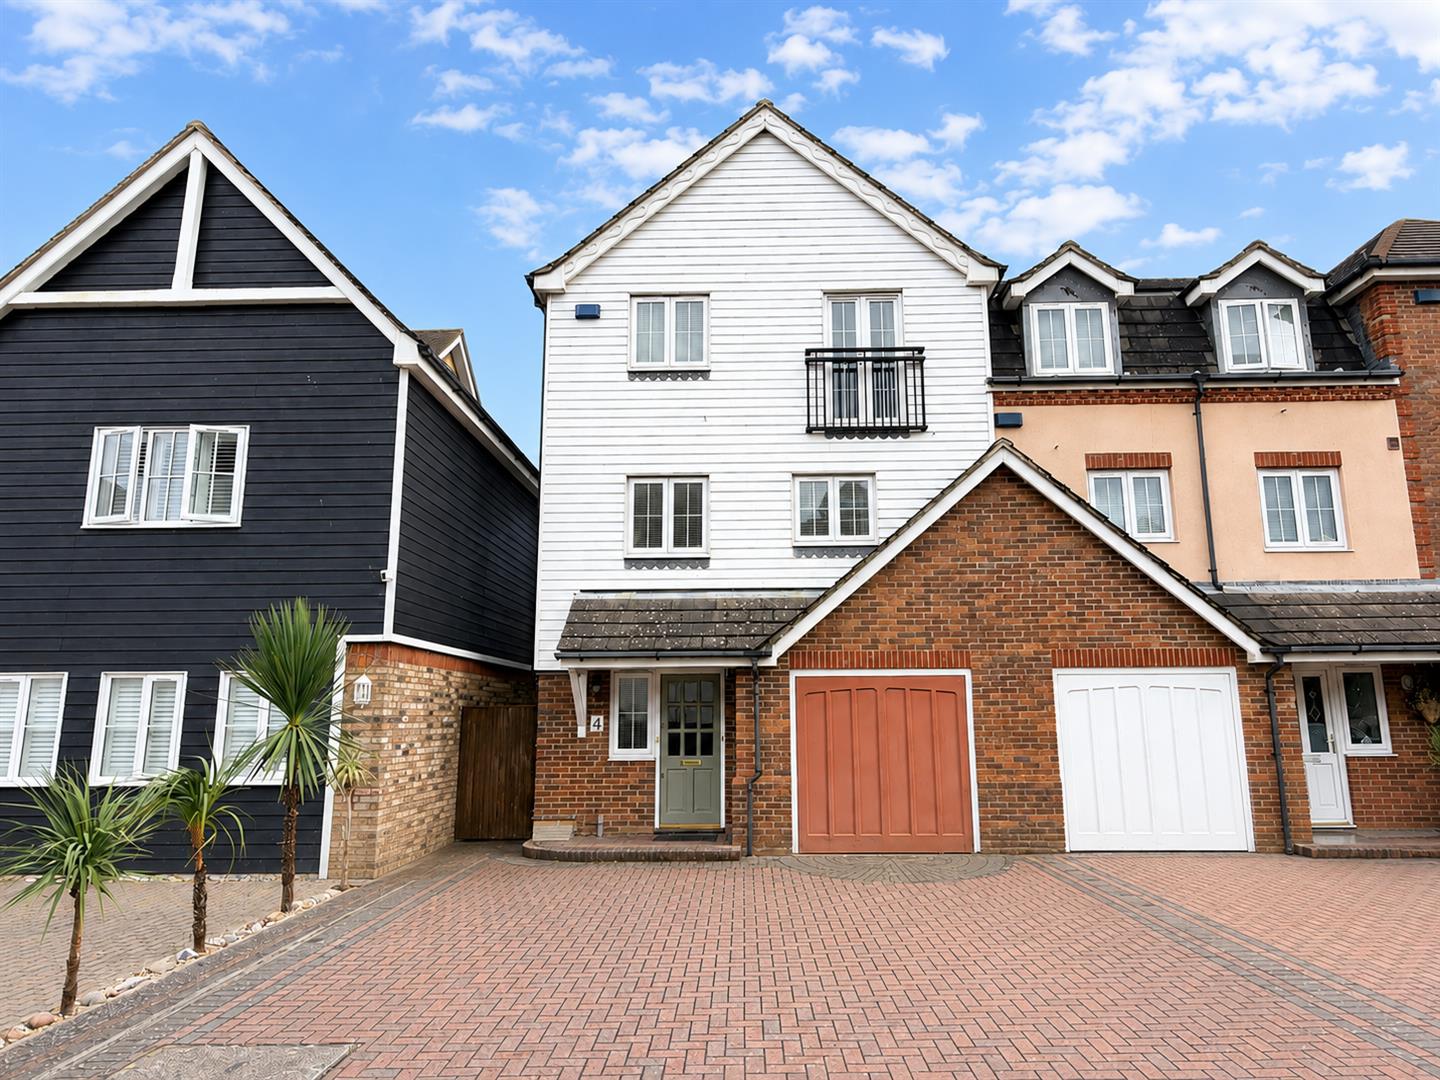
Nestled within the highly sought-after gated and private Silver Strand Estate in Eastbourne’s prestigious Sovereign Harbour, this attractive four-bedroom townhouse offers spacious and versatile accommodation arranged over three floors, complemented by a private courtyard garden, driveway parking and an integral garage.
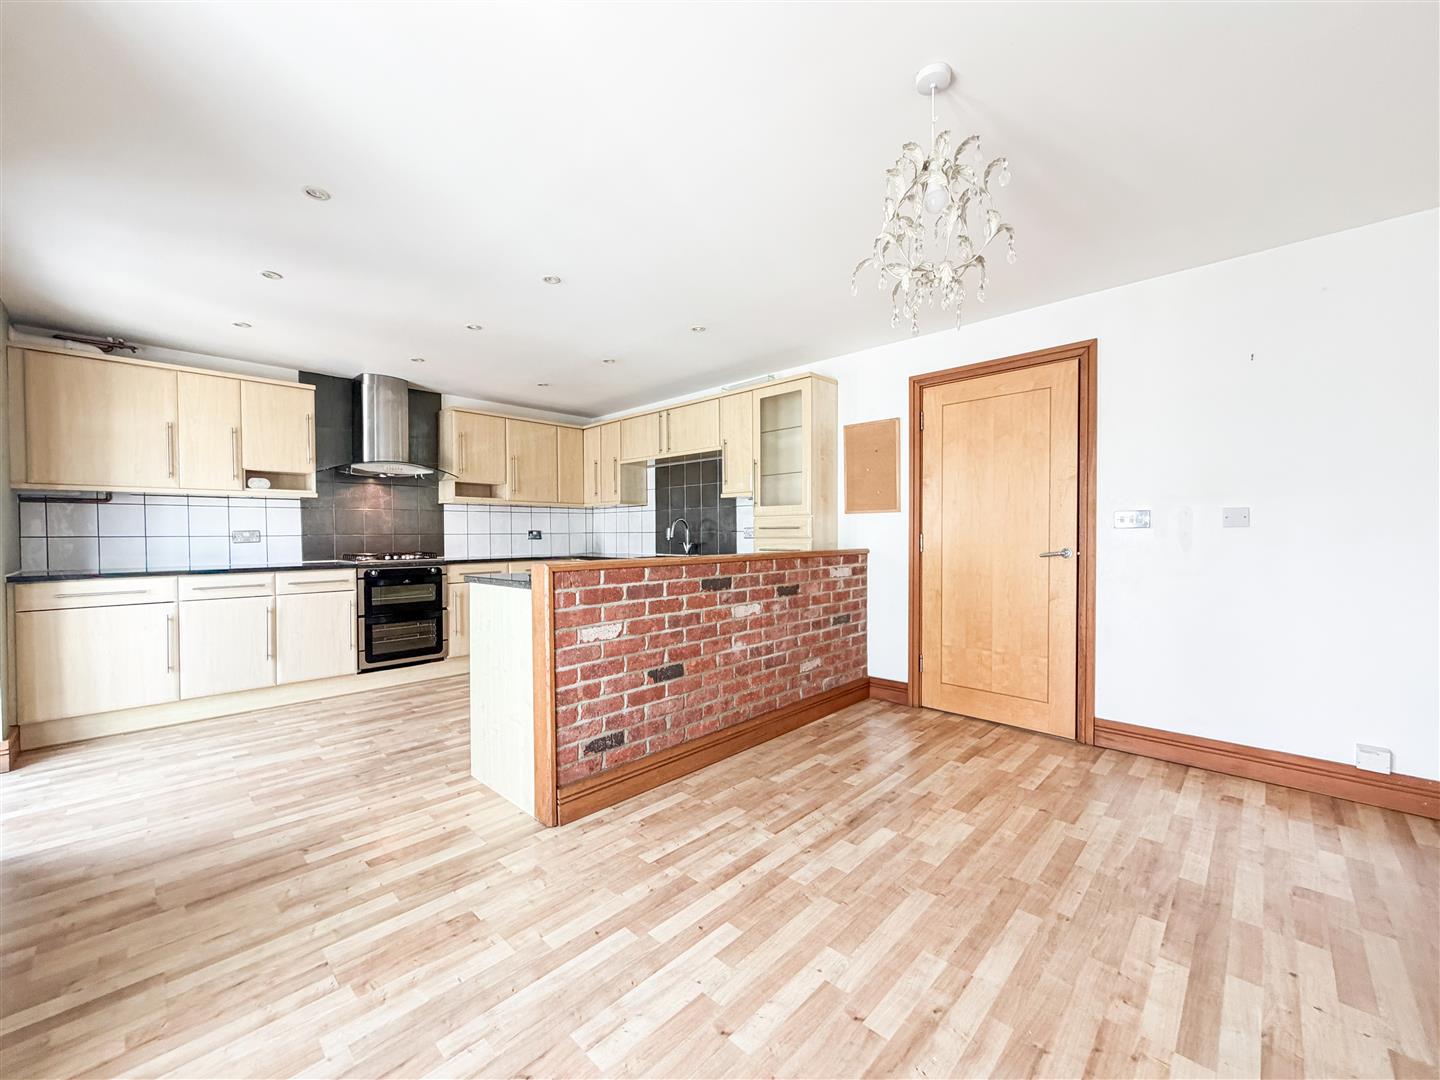
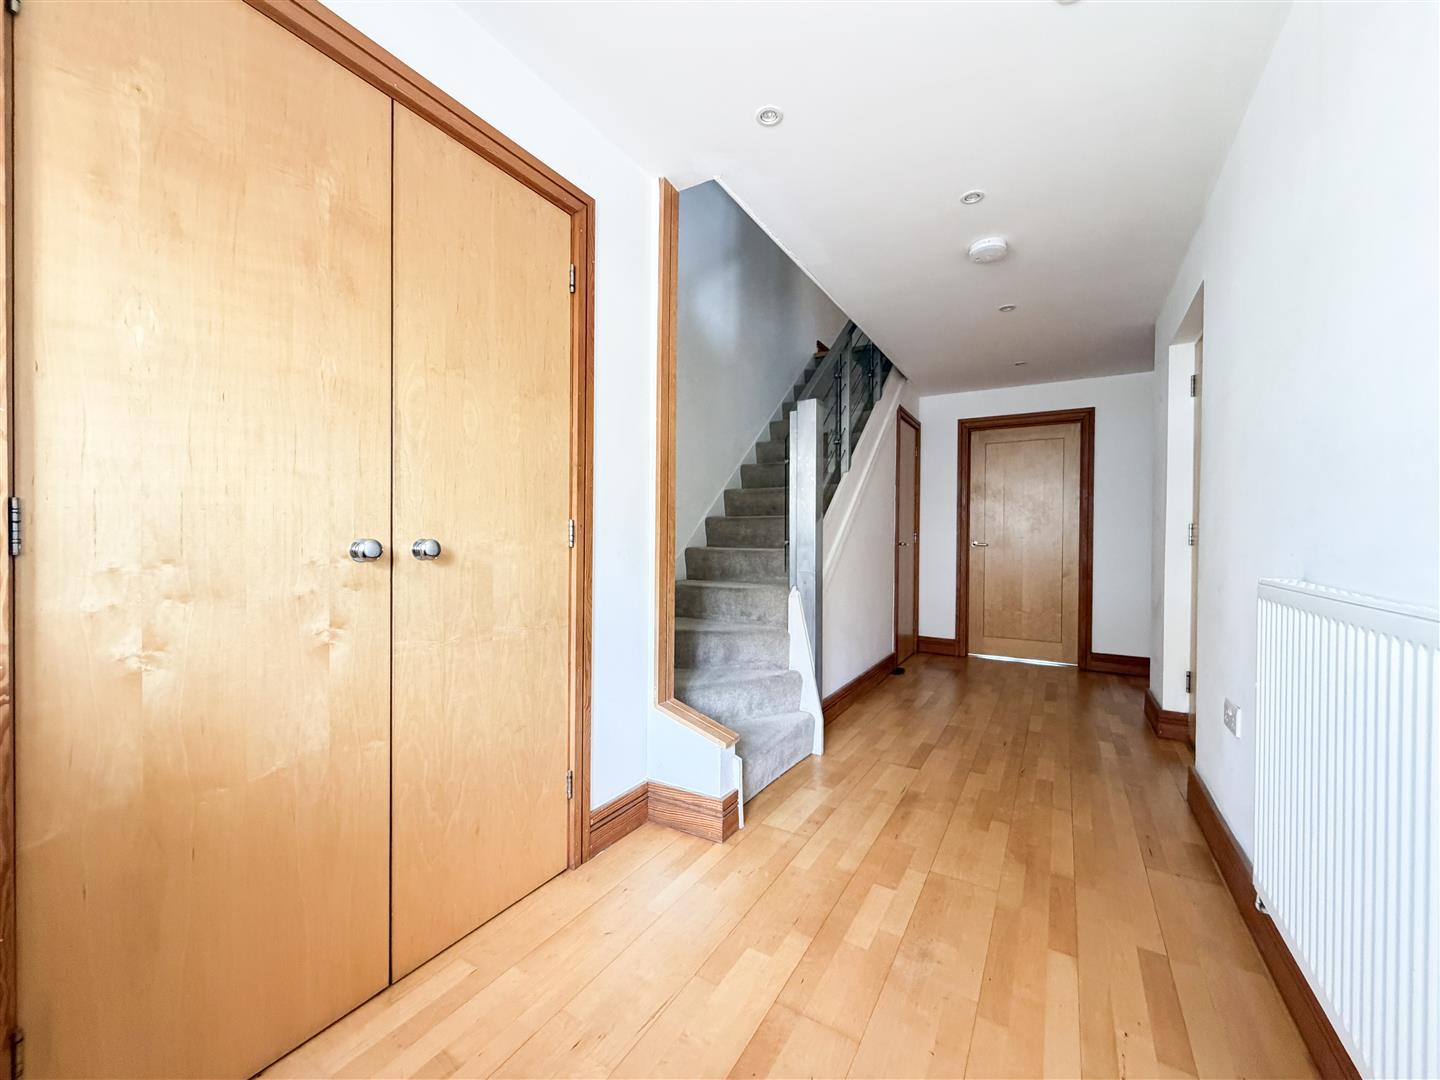
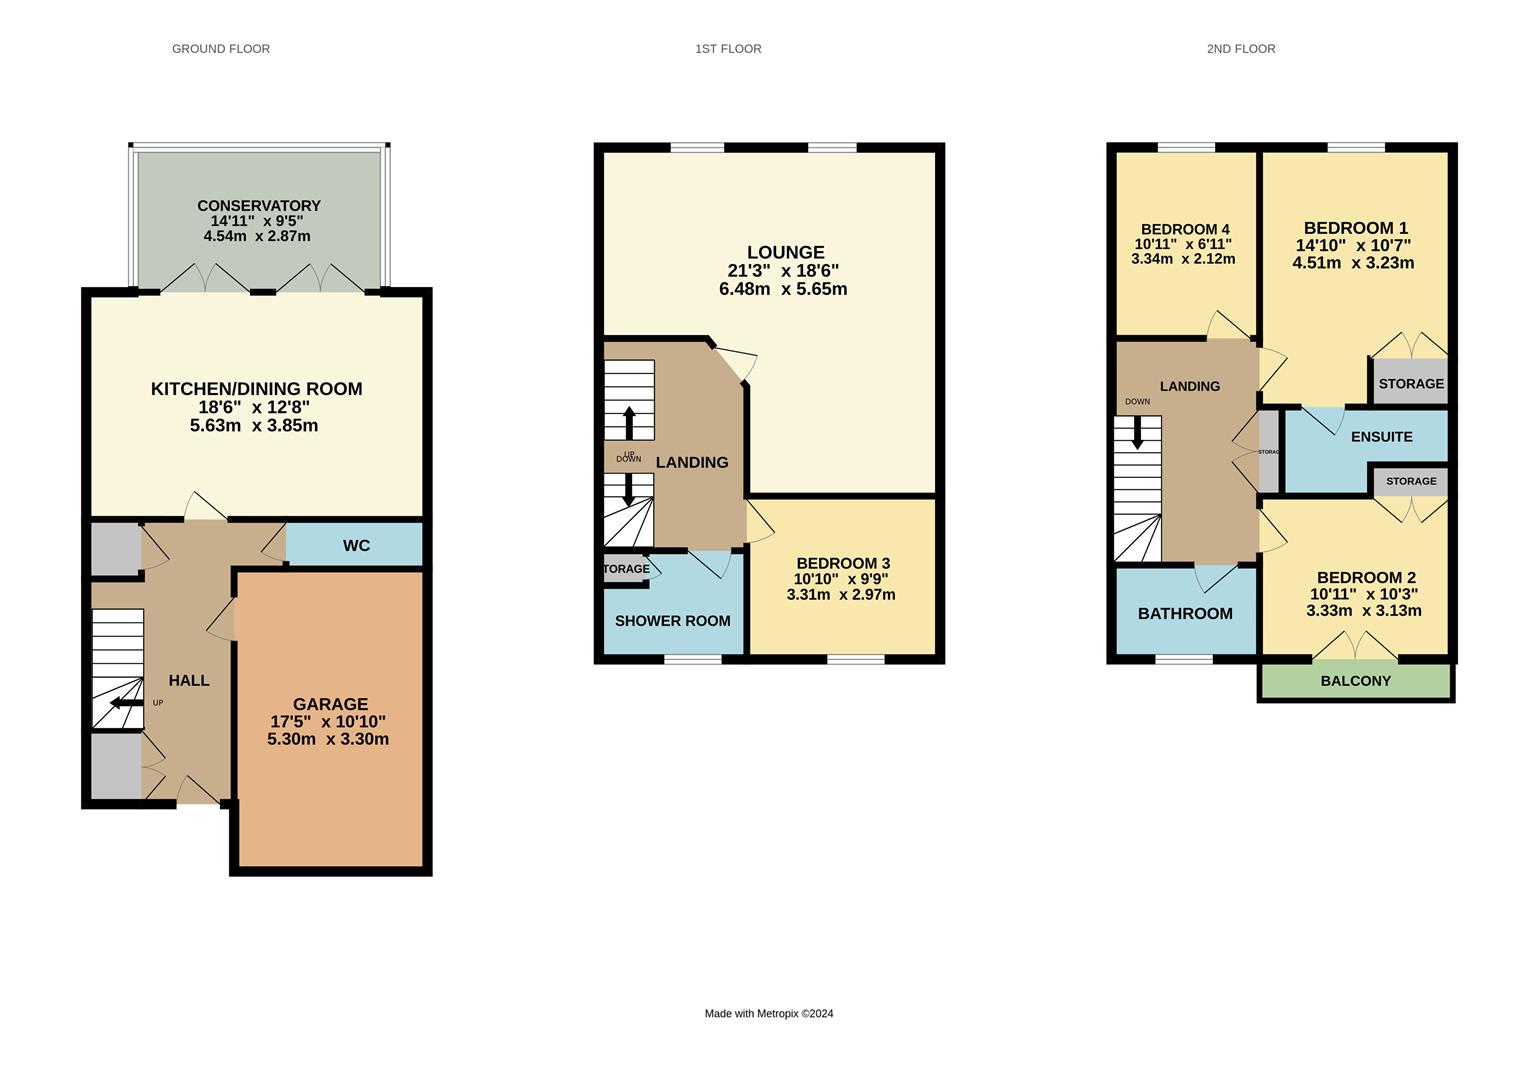
The ground floor features a welcoming entrance hall, a well-appointed kitchen and dining area with ample storage and a comprehensive range of white goods. The dining area leads through to a useful conservatory, which provides access to the private courtyard garden, while the integral garage offers excellent additional storage.
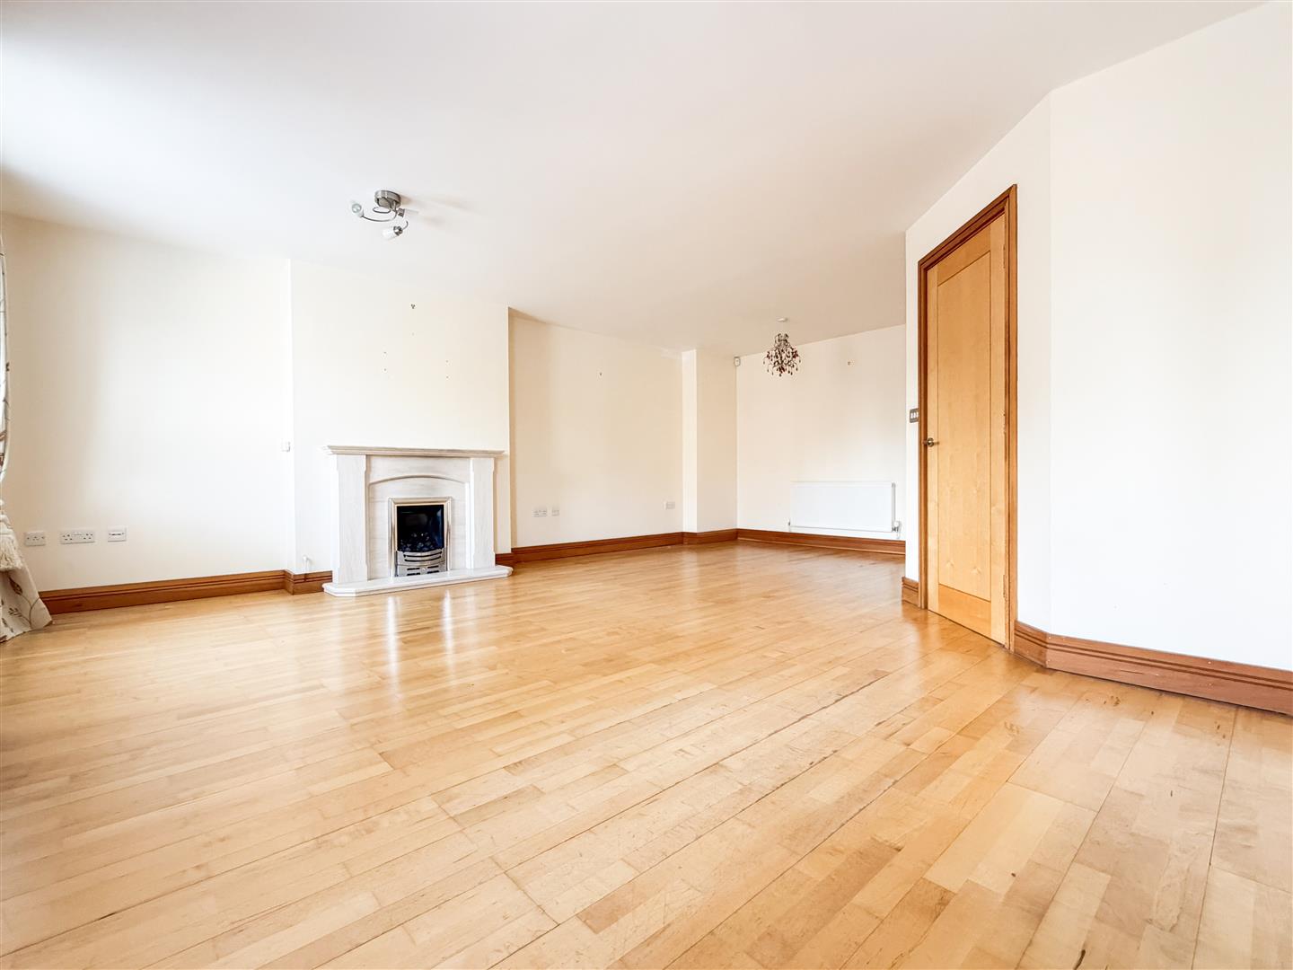
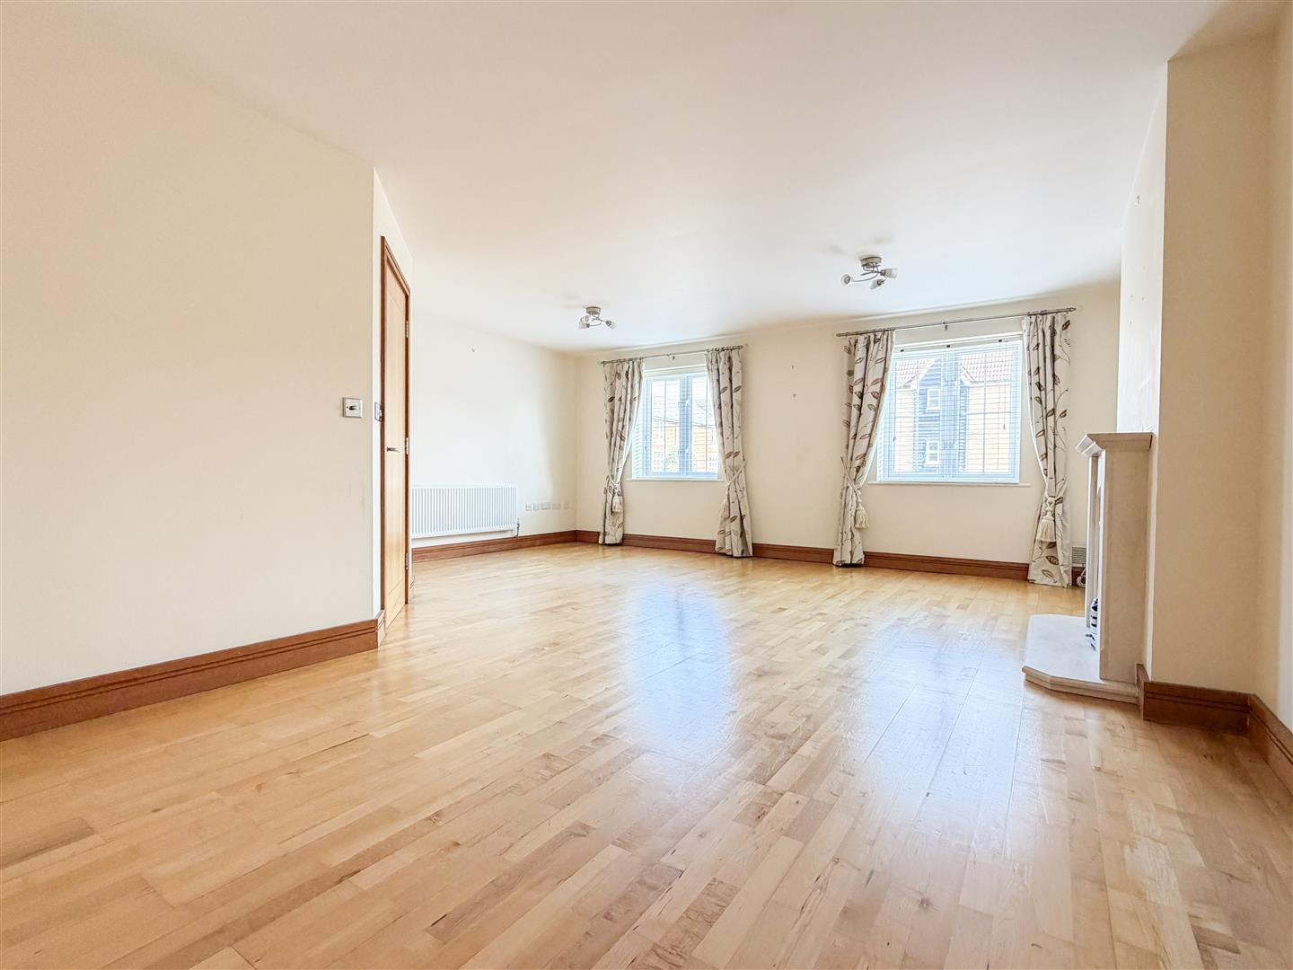

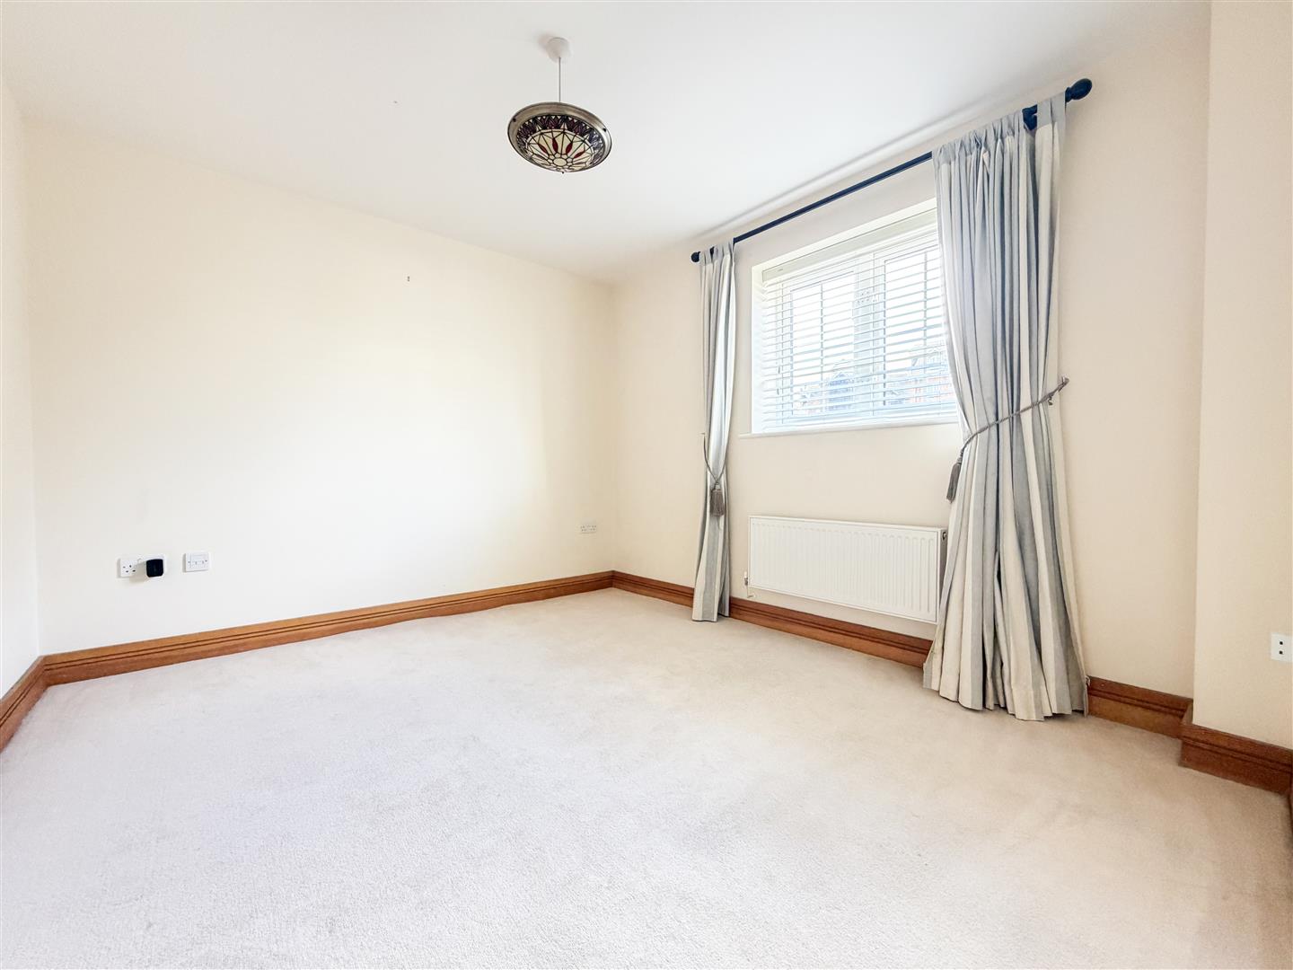
To the first floor is a spacious living room with feature fireplace, alongside bedroom three and a conveniently positioned shower room. The top floor provides the remaining three bedrooms, including a generous principal bedroom with en-suite bathroom, a second bedroom with Juliet balcony overlooking the attractive estate, and a versatile fourth bedroom ideal for a child’s room, nursery or home office.
Externally, the property benefits from a private courtyard garden, private driveway and integral garage.
Situated within the desirable Sovereign Harbour waterfront, residents are within easy reach of a fantastic selection of restaurants, cafés, bars, leisure facilities and picturesque harbour walks, making this an excellent home for modern family living in a peaceful yet well-connected setting.
Lounge 6.48m x 5.64m (21'3" x 18'6")
Kitchen/Dining Room 5.64m x 3.86m (18'6" x 12'8")
Bedroom One 4.52m x 3.23m (14'10" x 10'7" )
Bedroom Two 3.33m x 3.12m (10'11" x 10'3")
Bedroom Three 3.30m x 2.97m (10'10" x 9'9")
Bedroom Four 3.33m x 2.11m (10'11" x 6'11")
Bathroom
Shower Room
Ensuite
Conservatory 4.55m x 2.87m (14'11" x 9'5")
Garage 5.31m x 3.30m (17'5" x 10'10")
Council Tax Band F - £3,833.96 per anum