Key features

- Grade II Listed Historic Residence Dating Back To The 17th Century
- Highly Sought-After Location In The Heart Of Hastings Old Town
- Spacious And Versatile Accommodation Arranged Over Three Floors
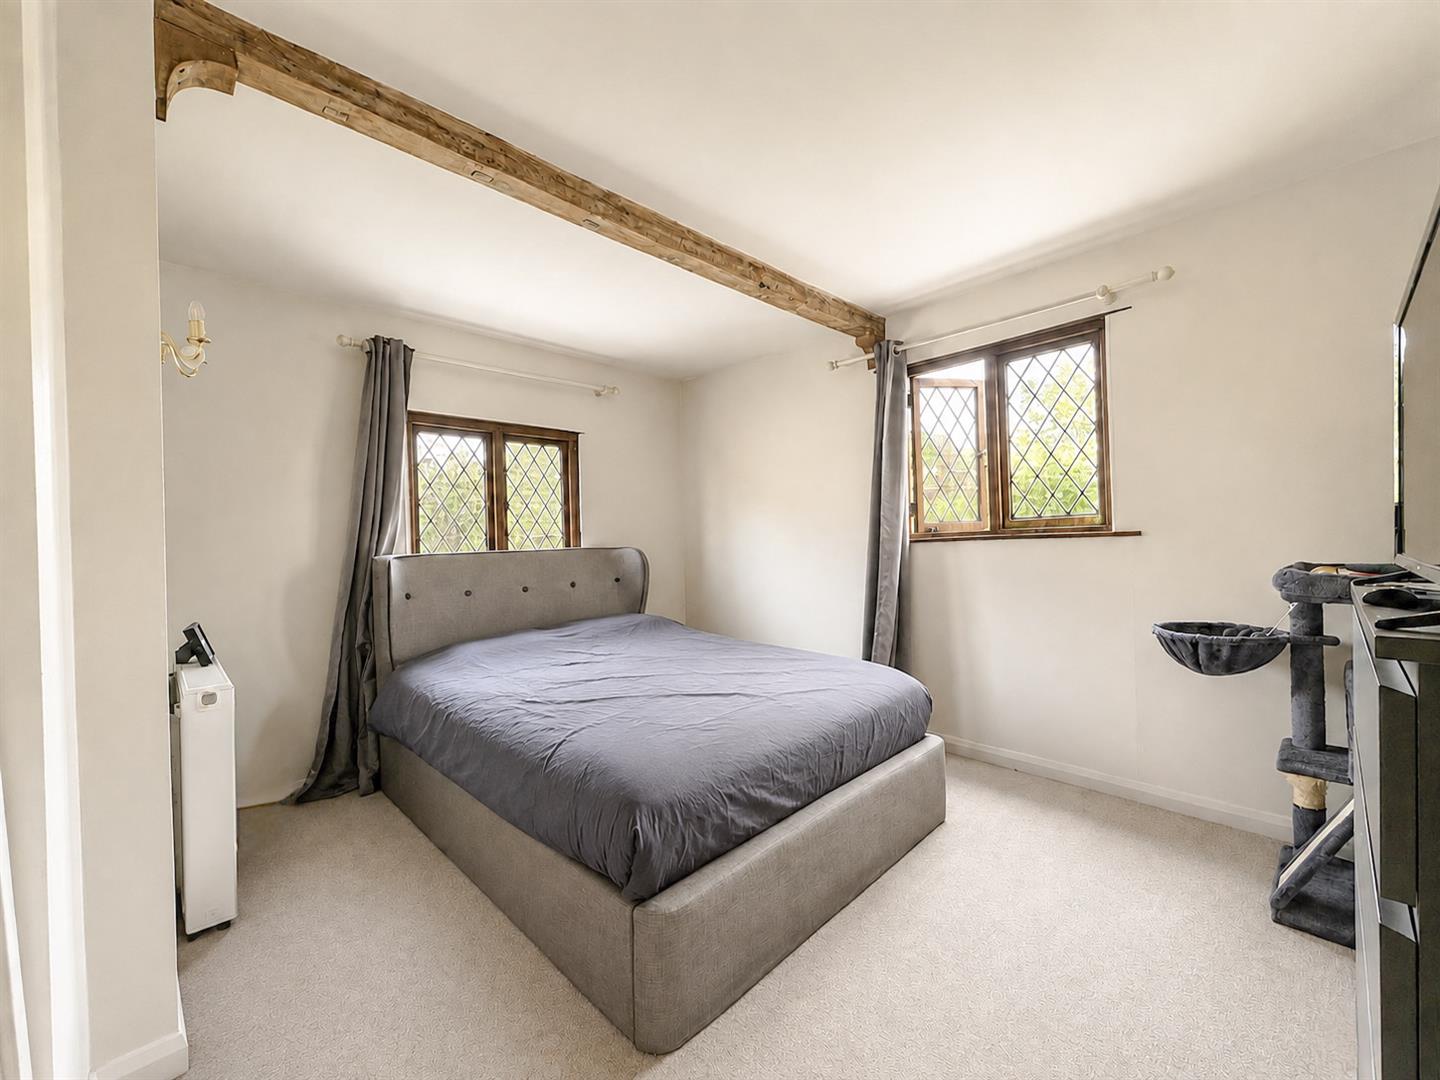
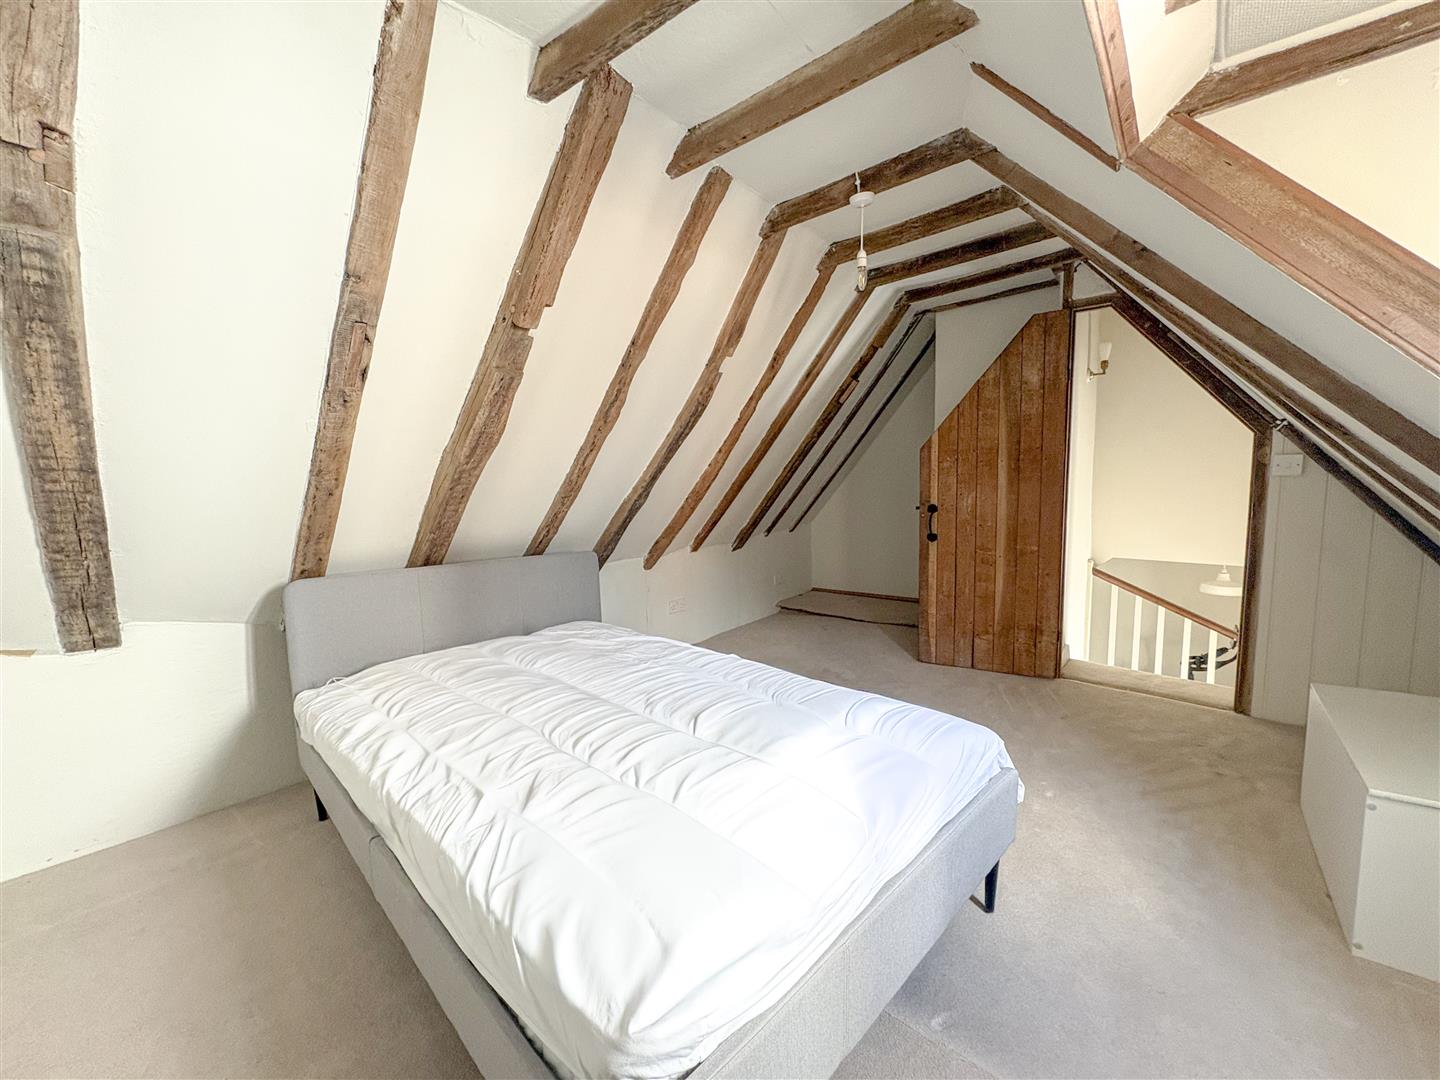
- Five Double Bedrooms, Including A Second-Floor Bedroom Suite
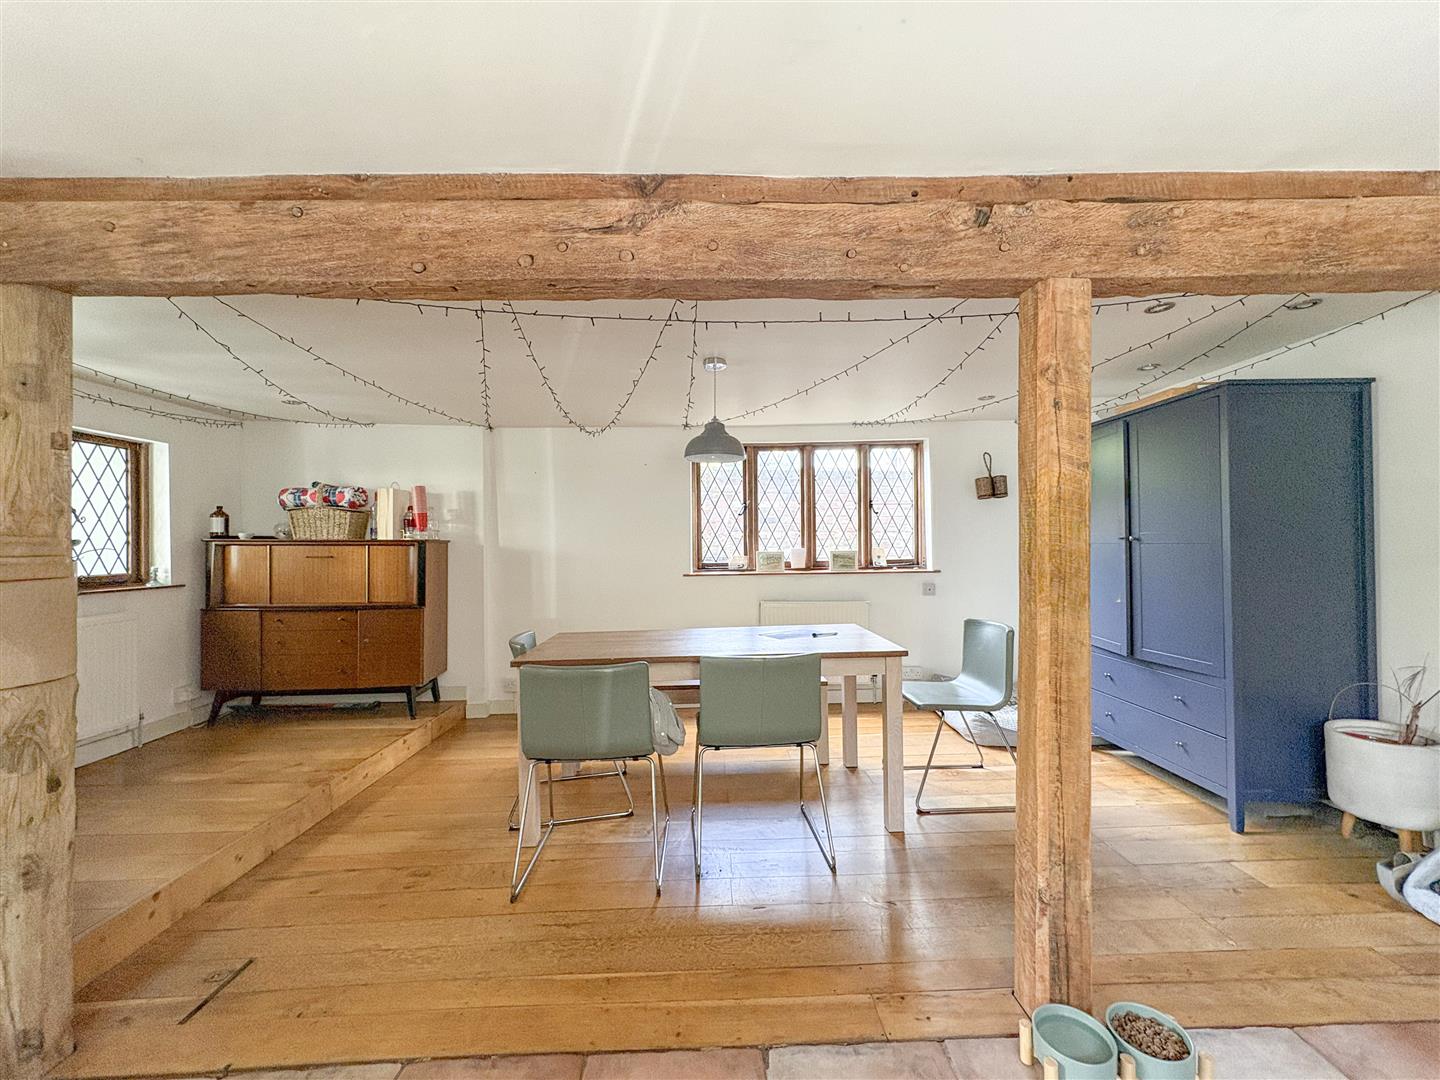
- Three Living Areas And A Separate Dining Area
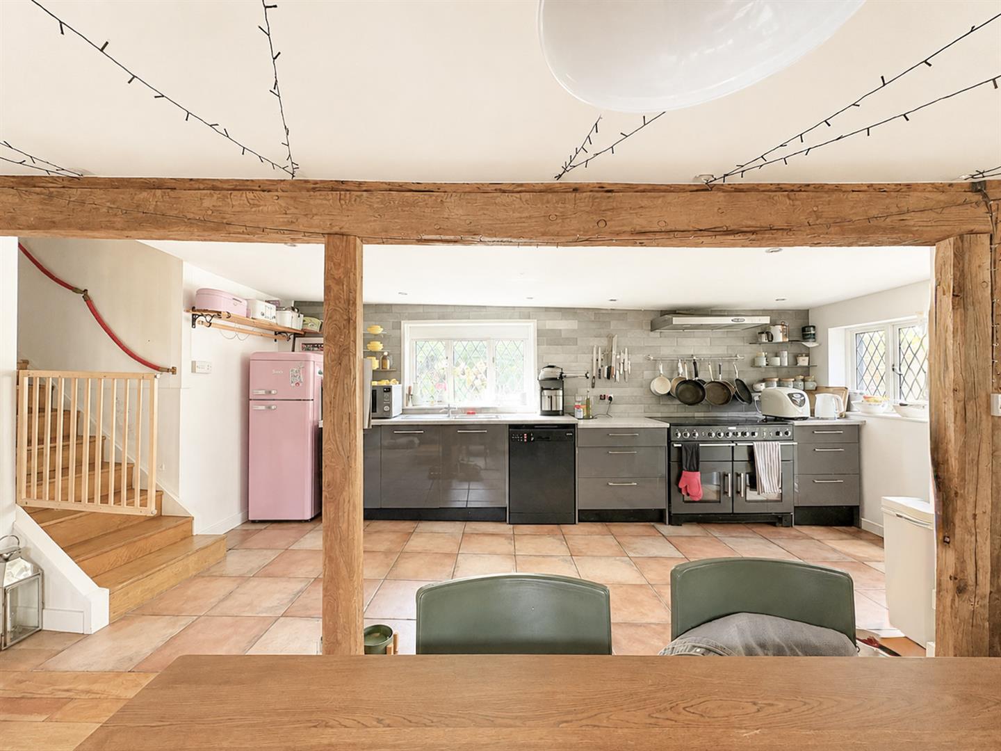
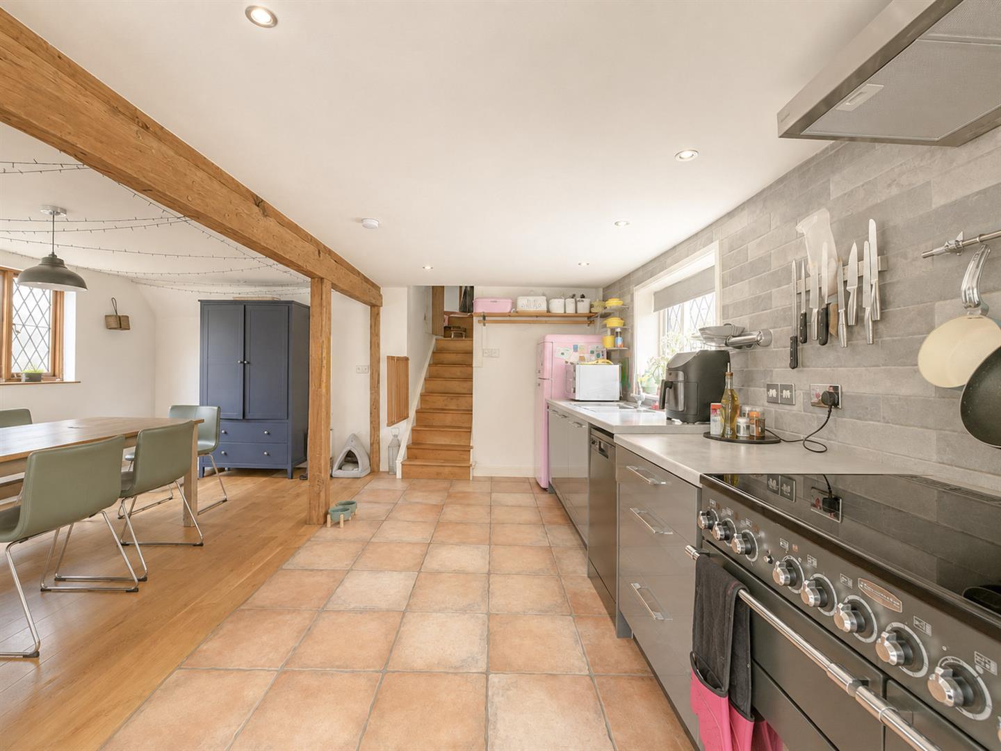
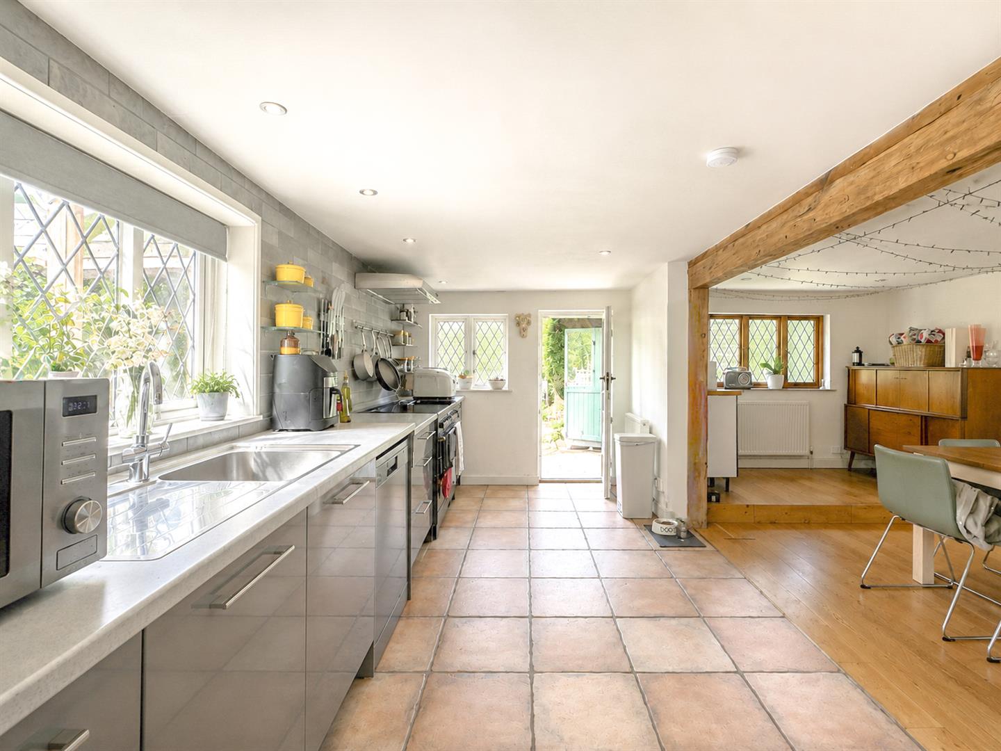
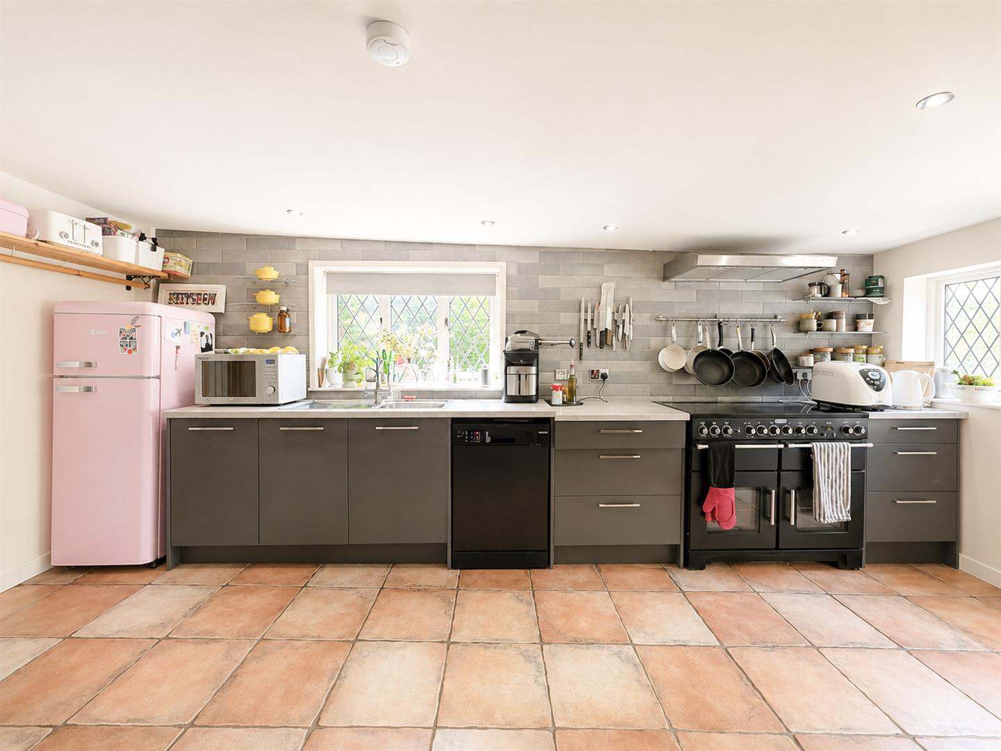
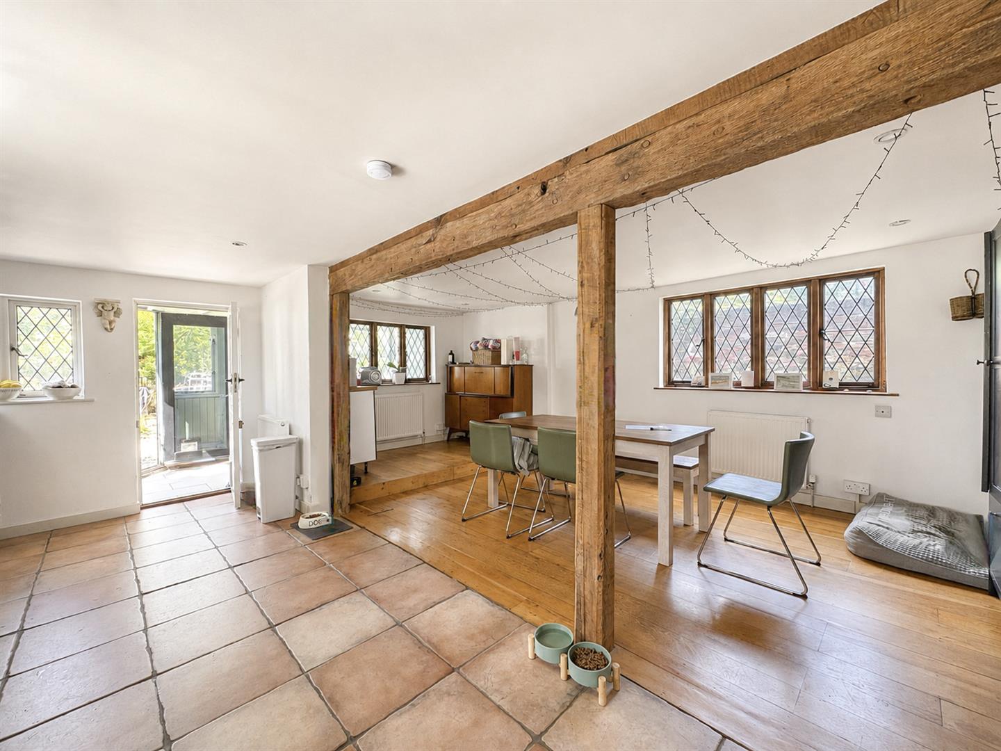
- Generous Open-Plan Kitchen And Dining Area With Utility/Sunroom
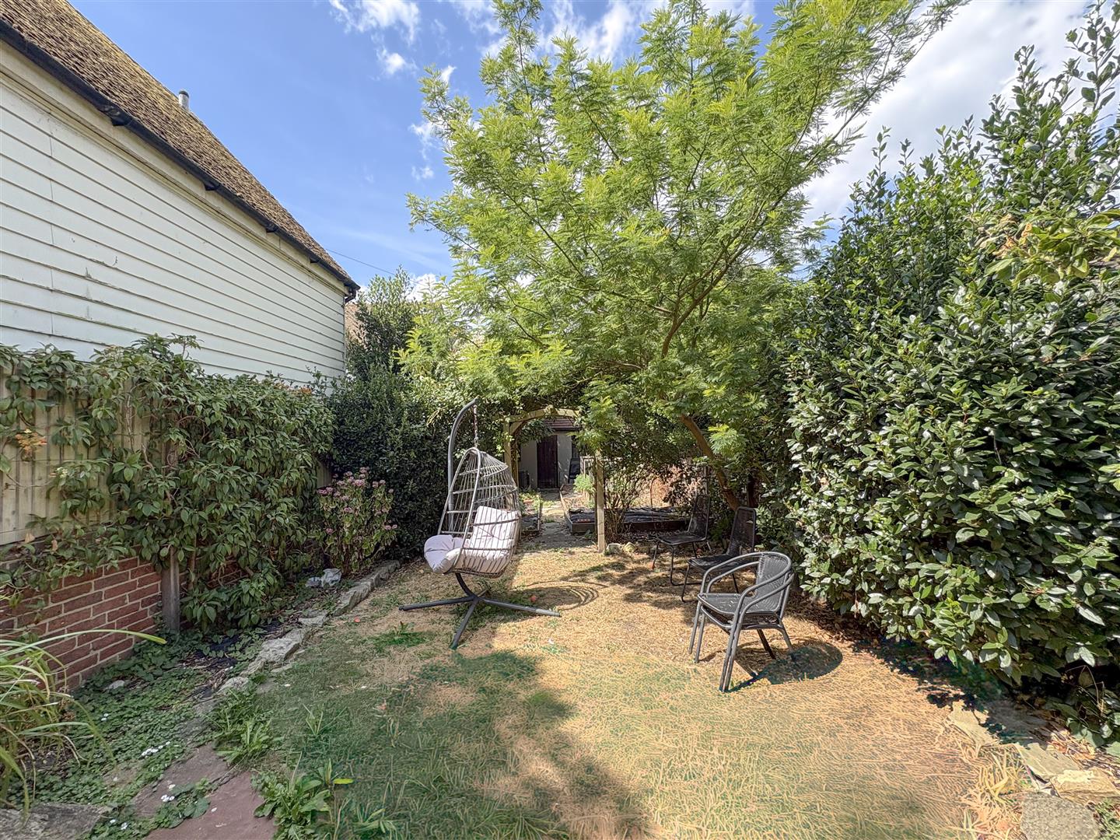
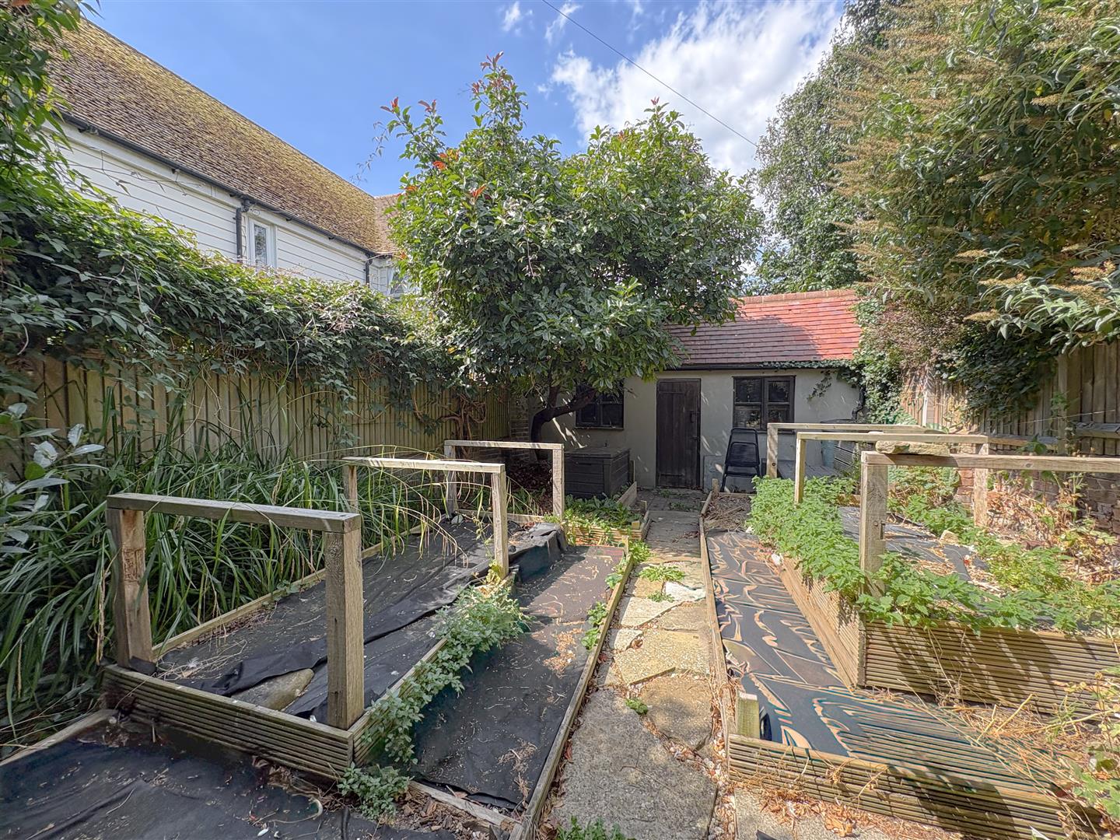
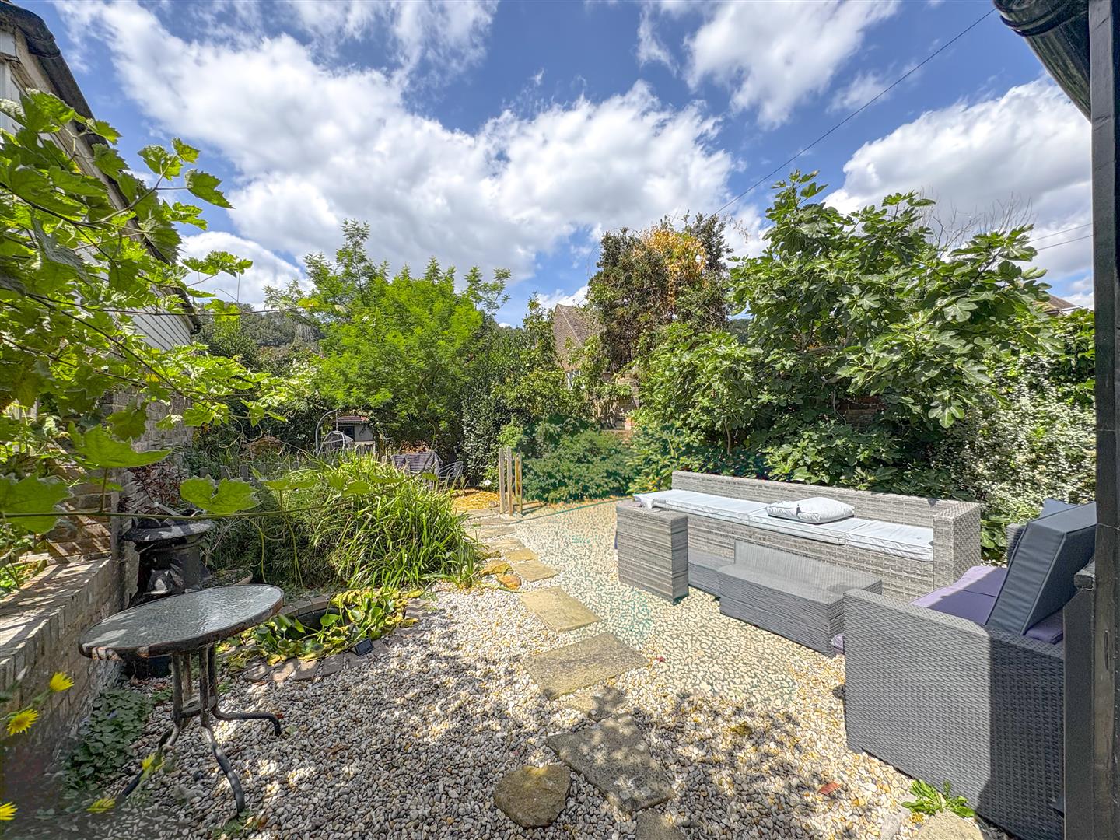
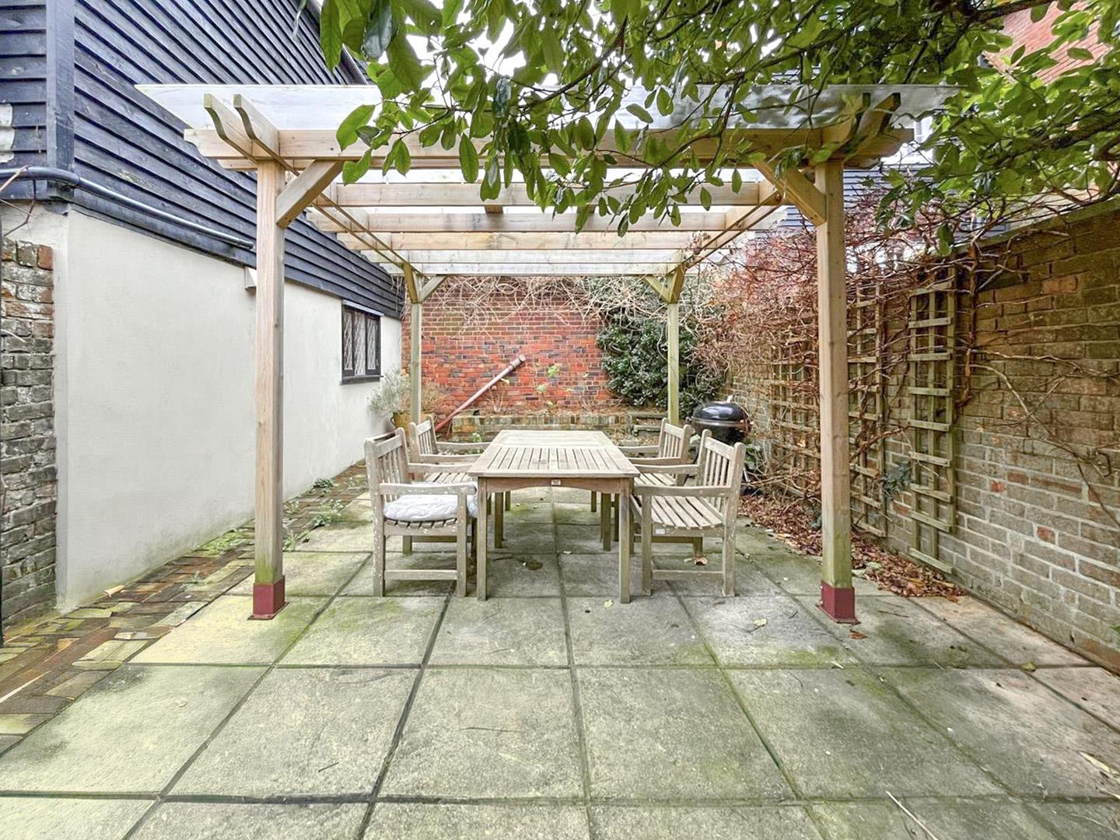
- Rear Garden With Patio, Lawn, Greenhouse And Raised Beds
- Useful Garden/Potting Shed With Water And Power
- Off-Road Parking With Double Garage And Electric Up-And-Over Door
- Walking Distance Of Rock-A-Nore, Independent Shops, Cafés, Restaurants And Boutiques
Full property description
A spacious Grade II listed home in the heart of Hastings Old Town, offering versatile accommodation, a large rear garden, off-road parking and a double garage.
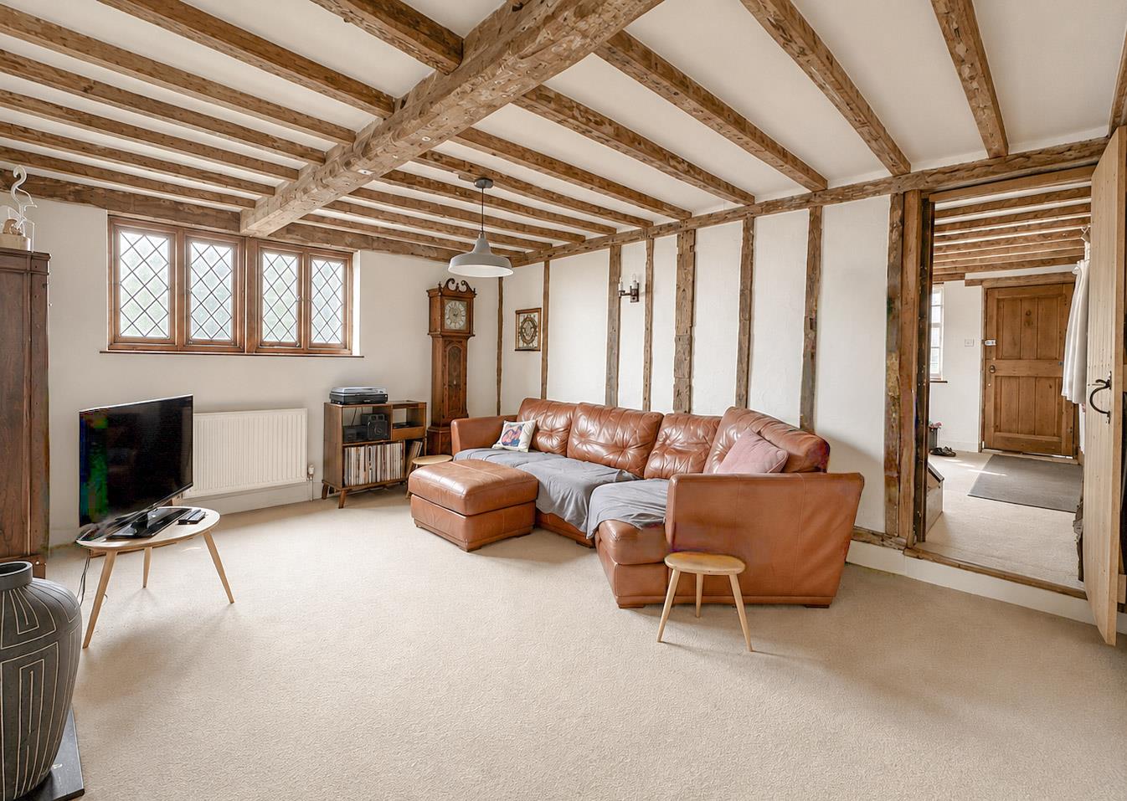
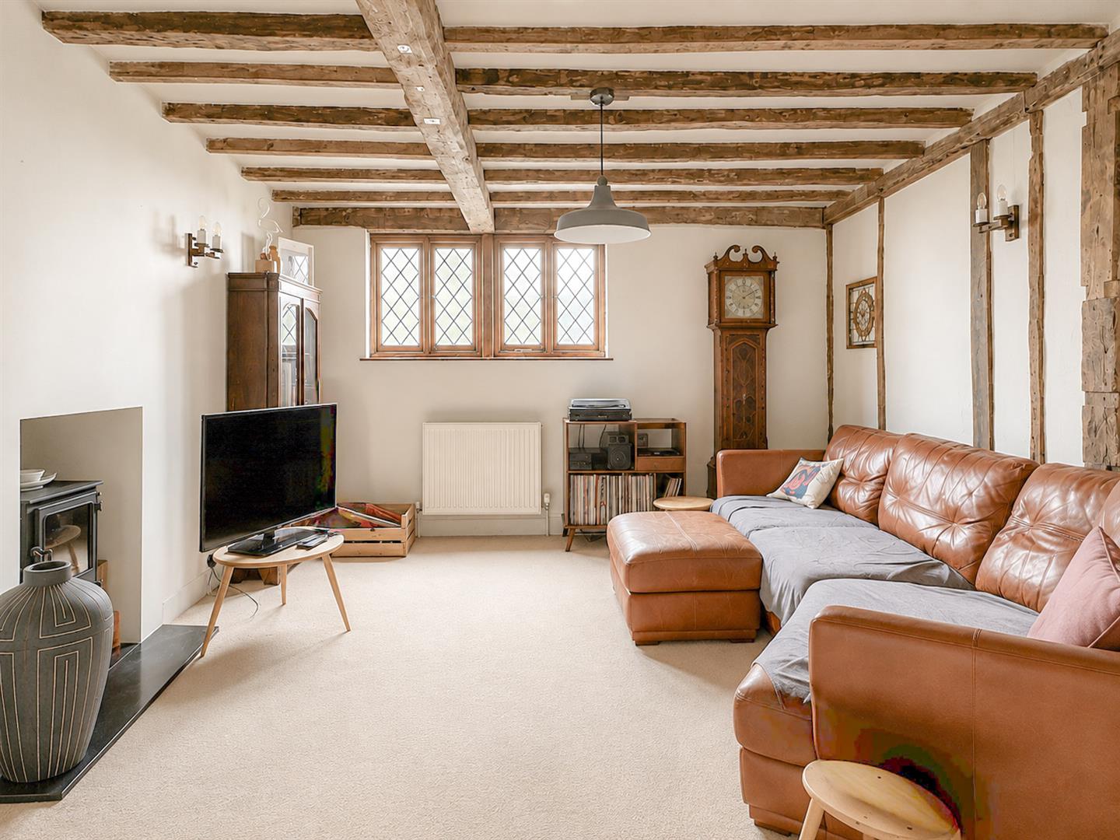
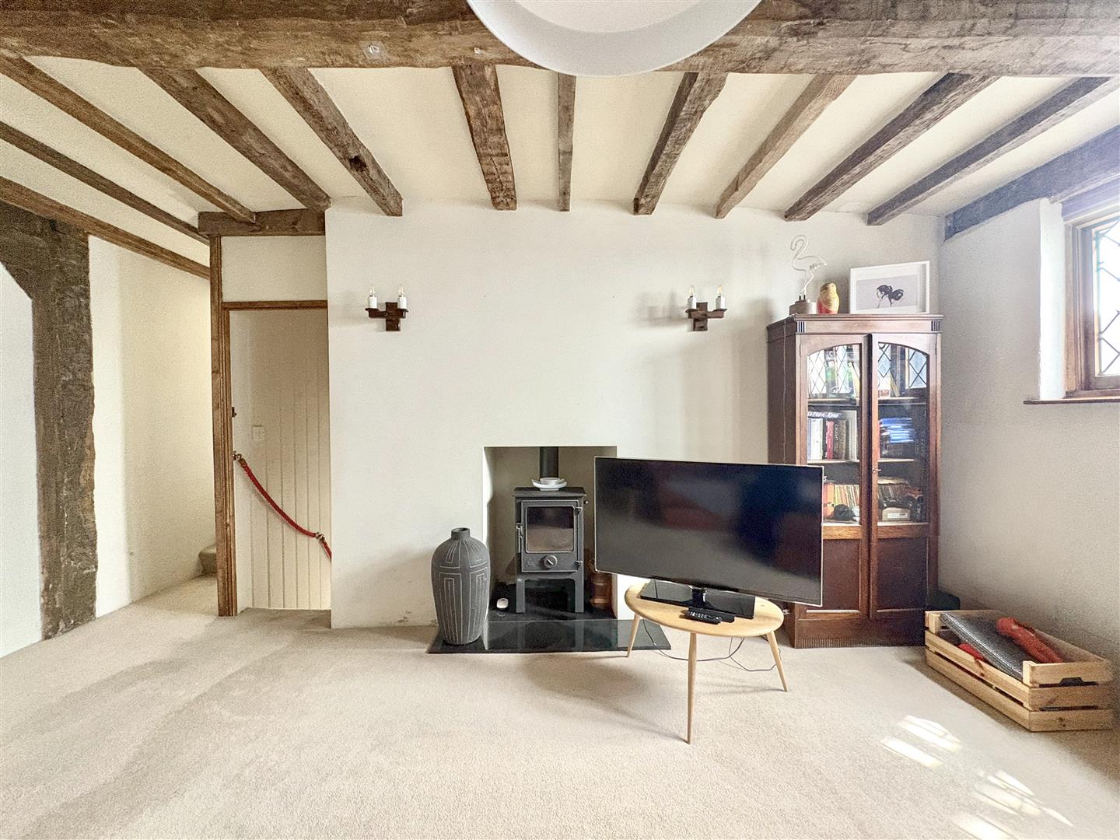
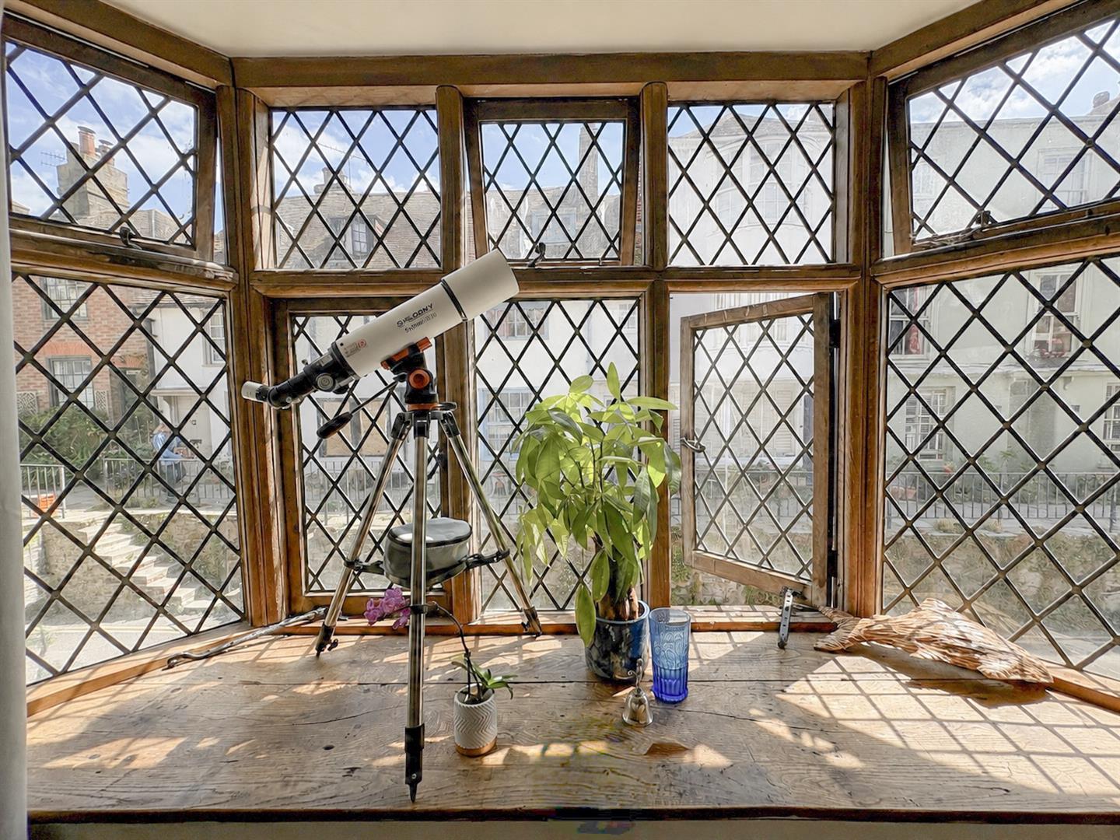
A rare opportunity to rent a historic residence in the highly sought-after Hastings Old Town. Dating back to the 17th Century, the property offers well-proportioned and versatile accommodation arranged over three floors, together with an impressive rear garden and excellent parking facilities.
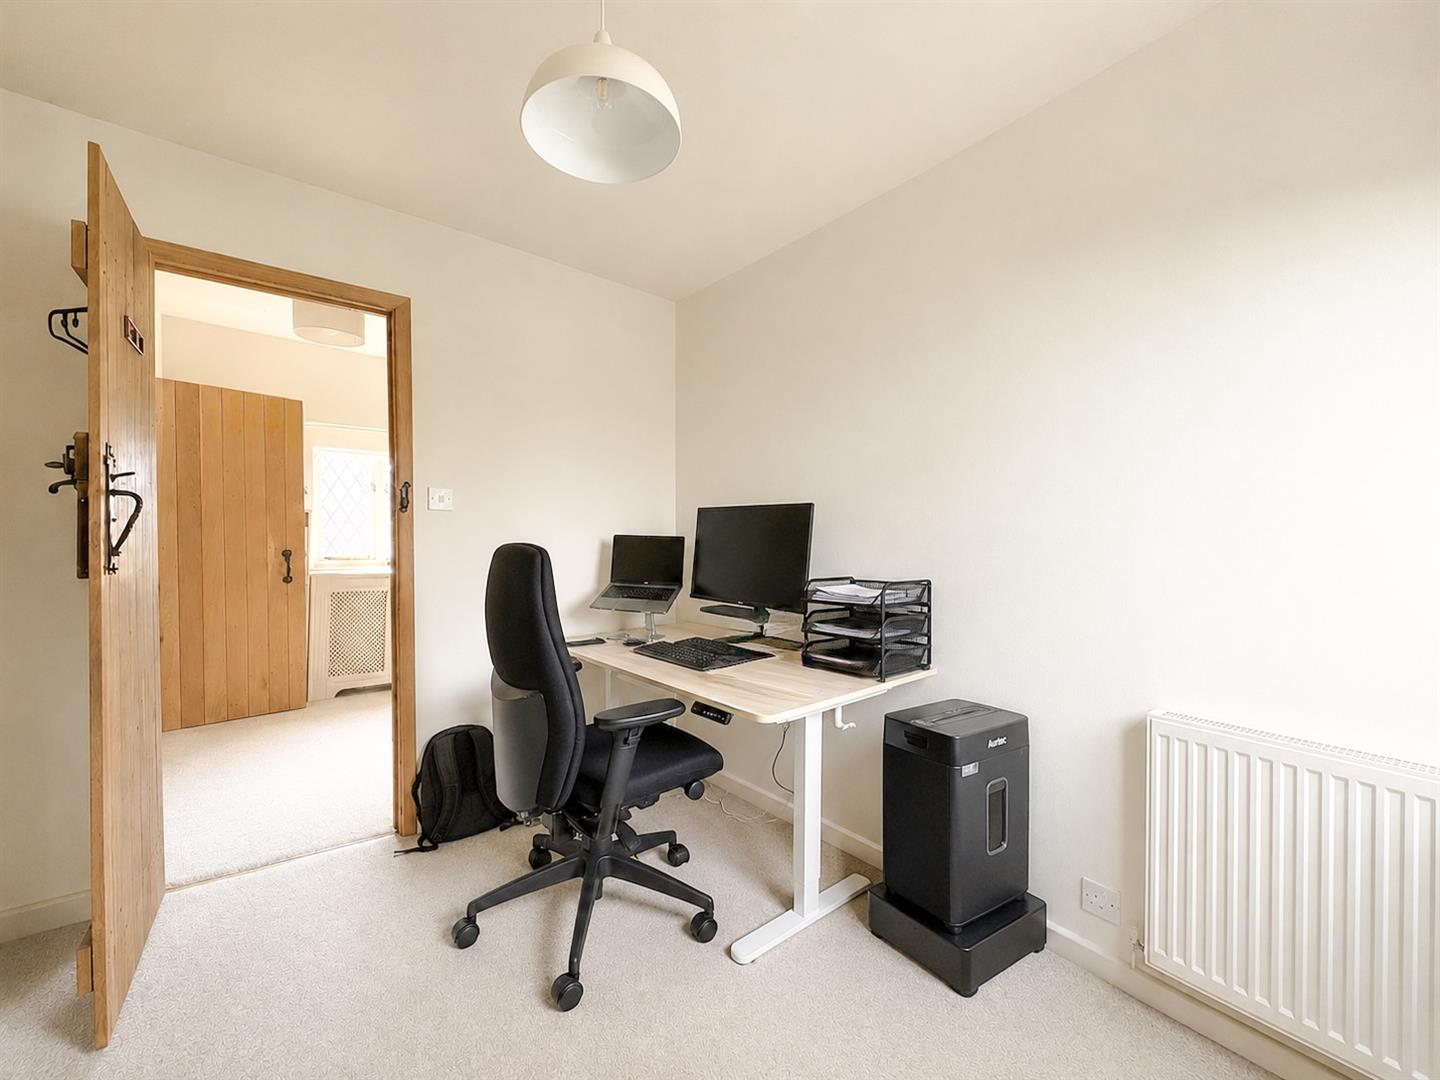
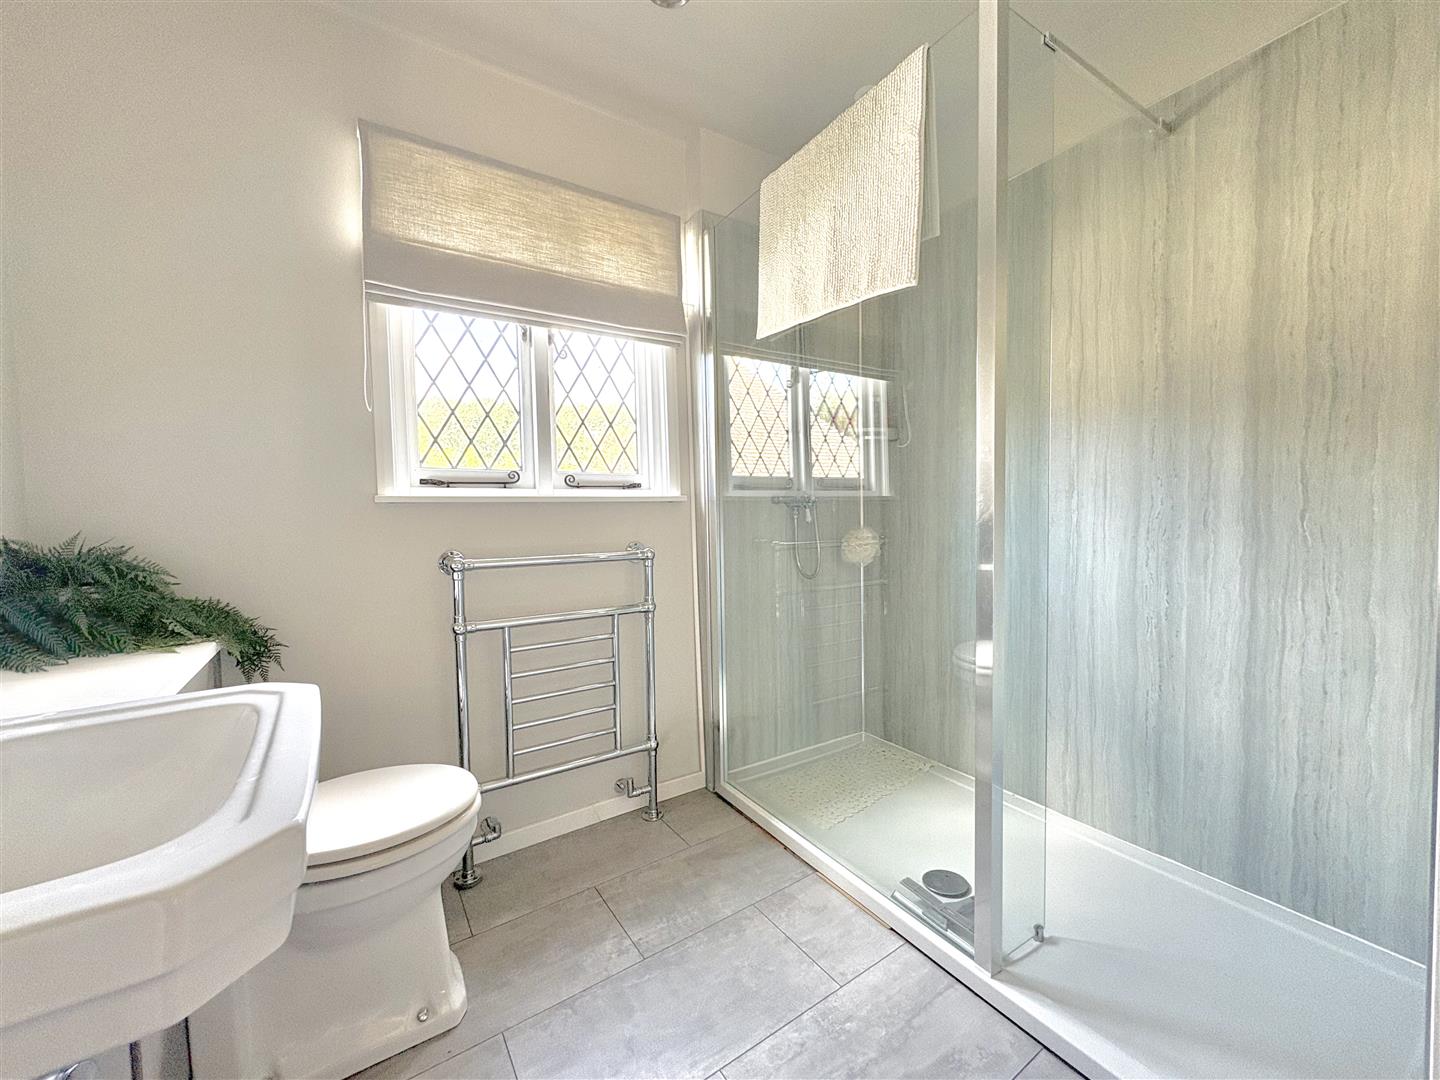
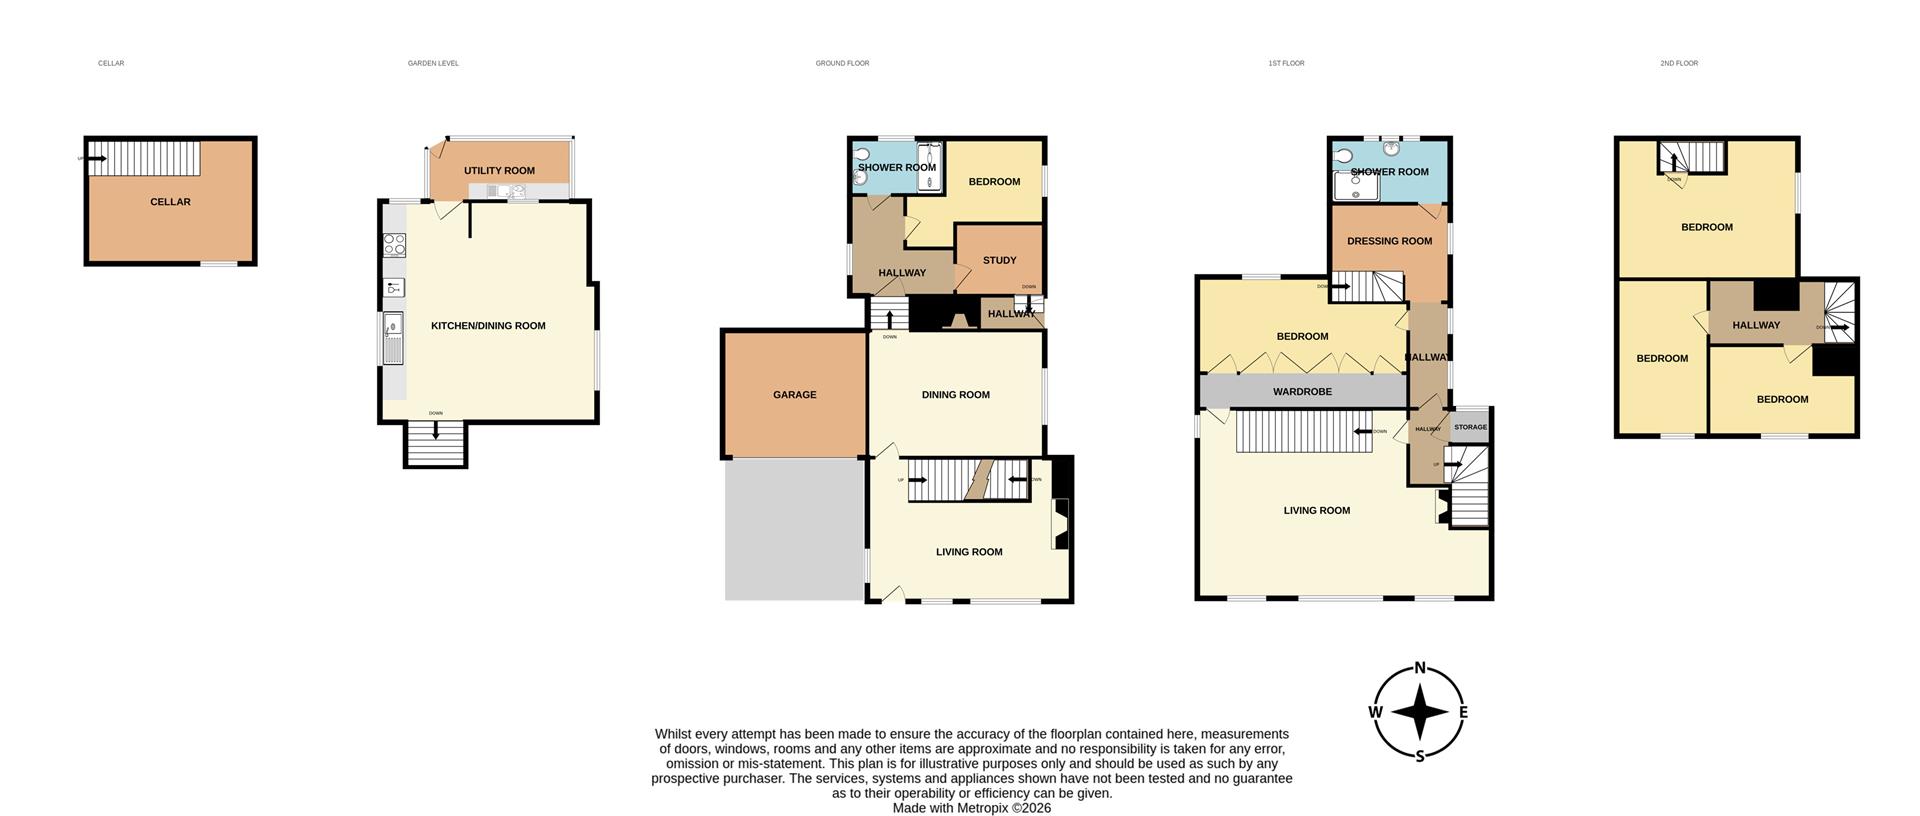
The property benefits from a spacious entrance reception room with access to the cellar/workshop, which has been tanked. A dining room leads to a rear hall and office area with side access to the garden, along with a double bedroom and shower room.
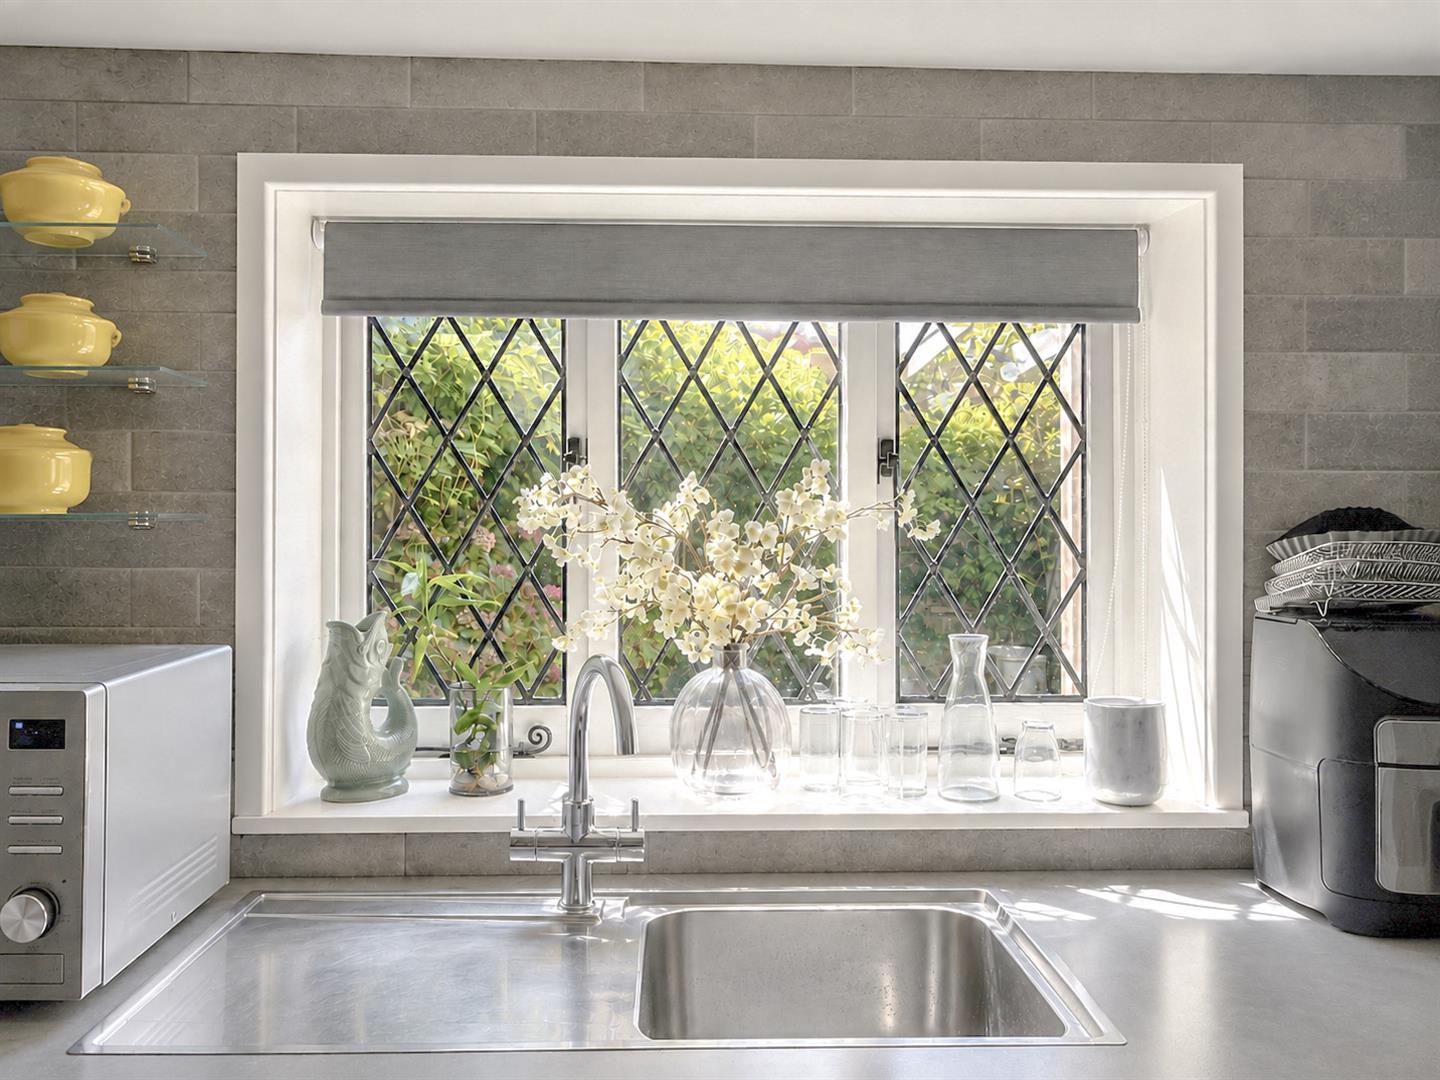
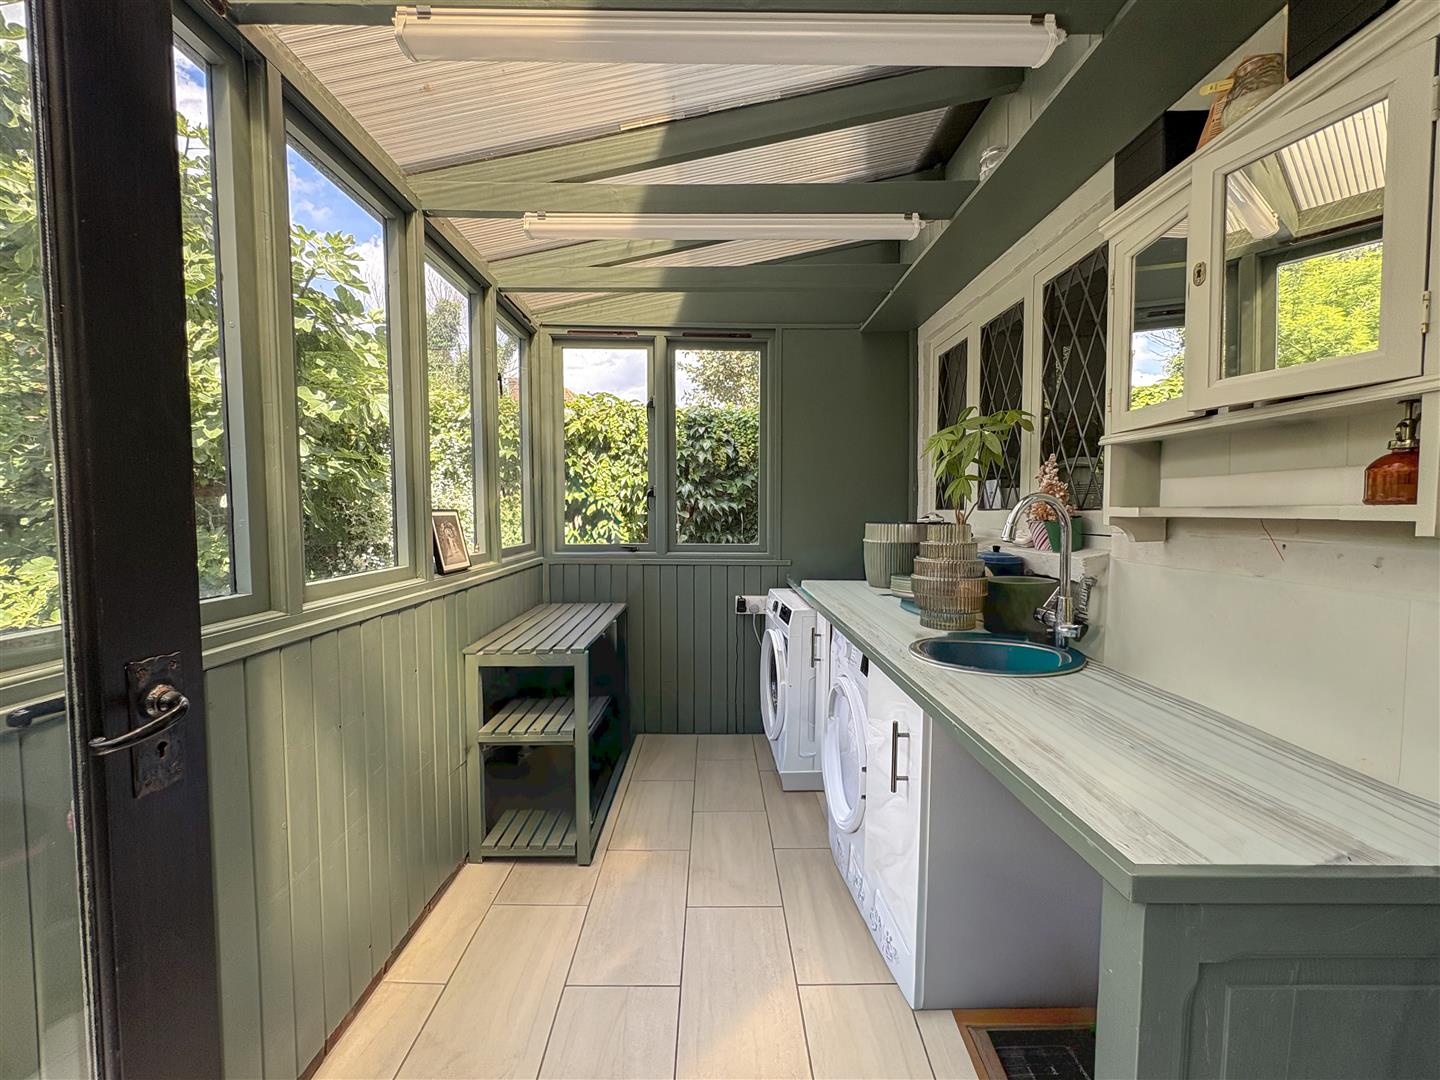
Downstairs, the large kitchen and dining area are arranged open plan and provide access to the garden through a useful utility/sunroom.
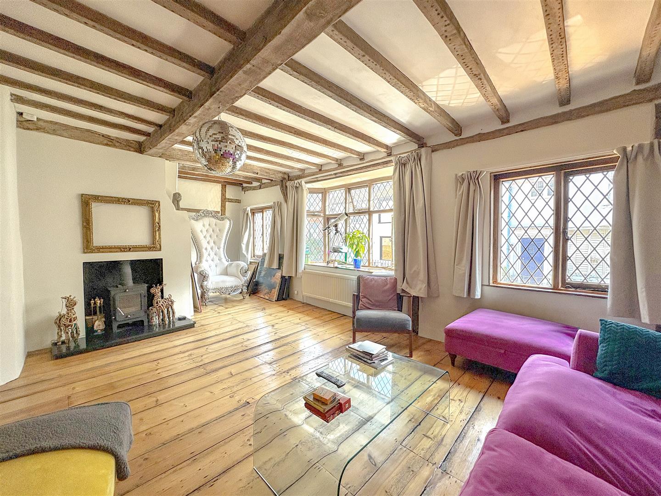
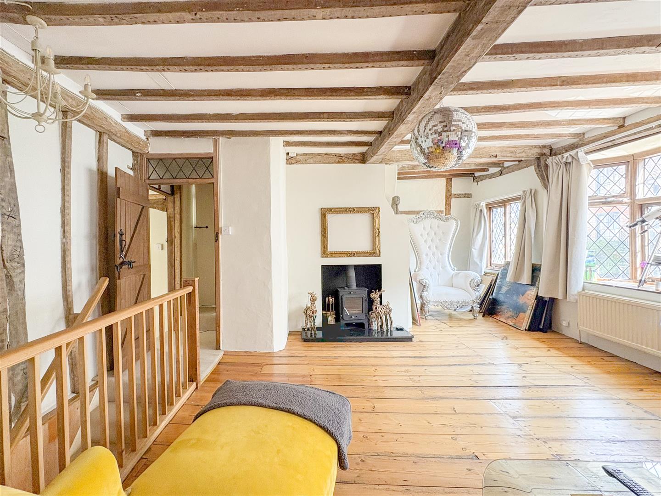
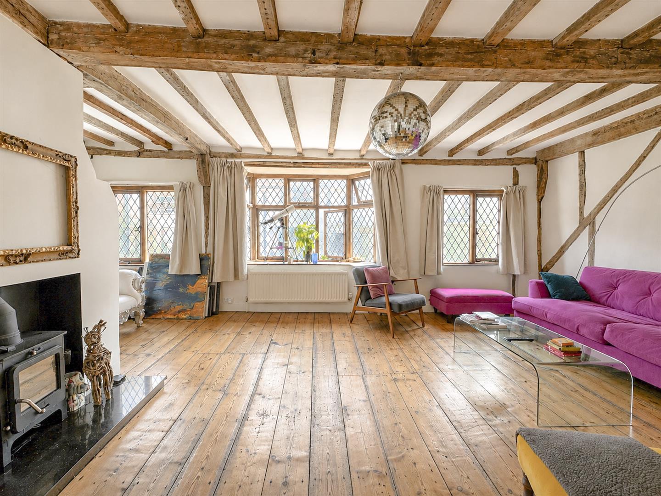
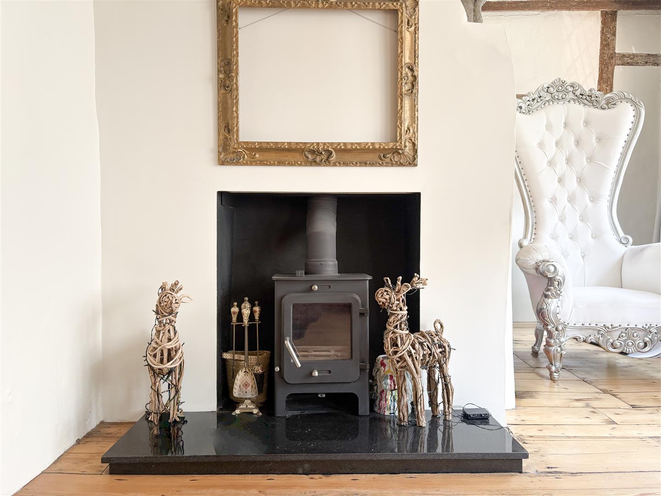
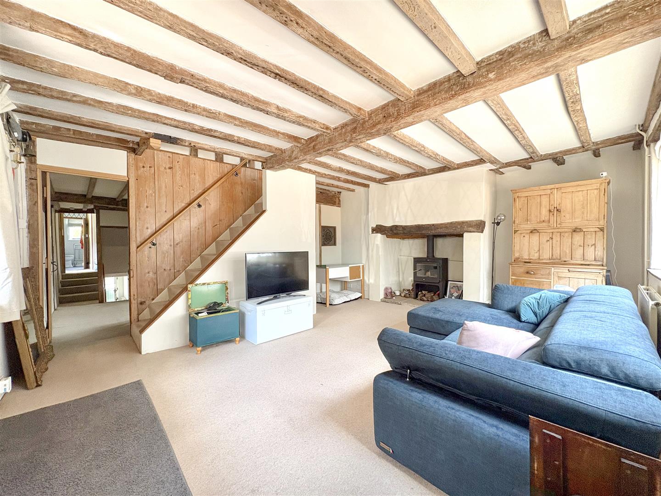
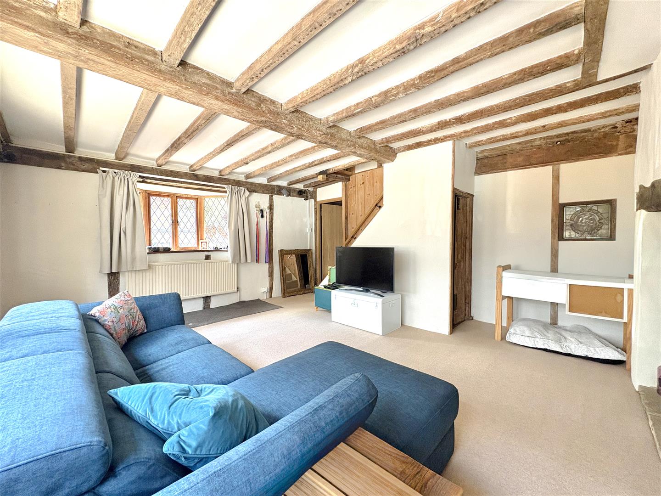
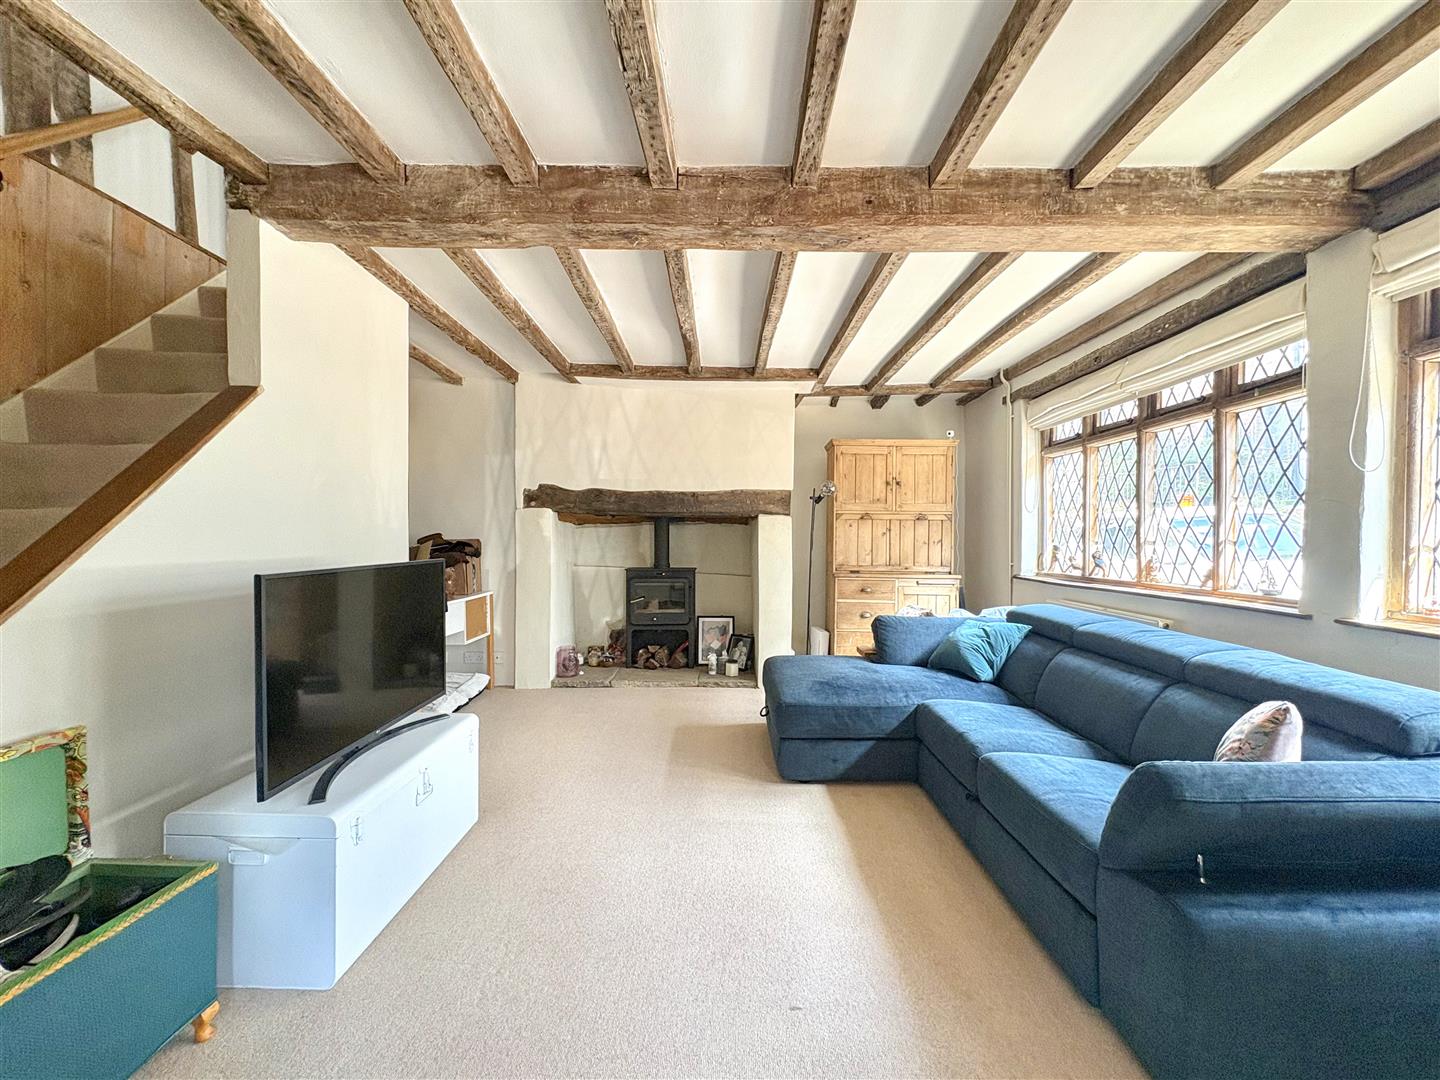
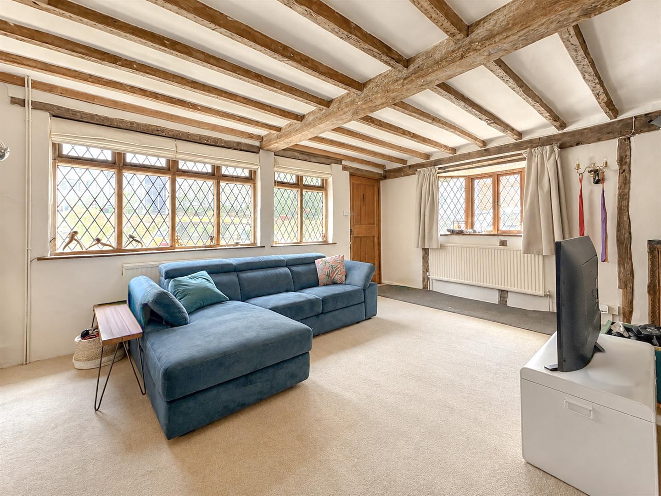
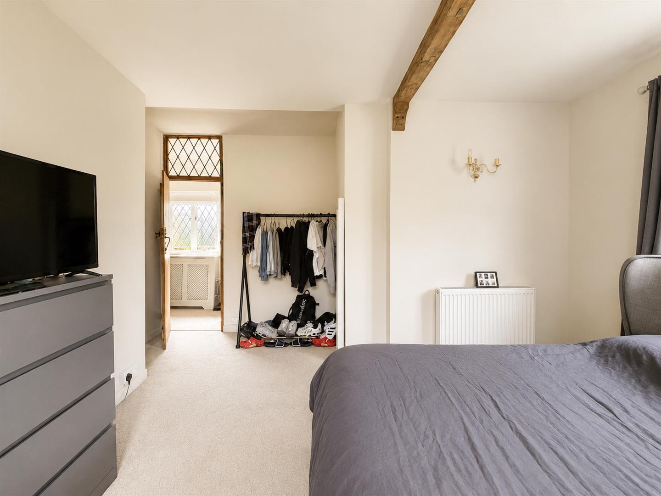
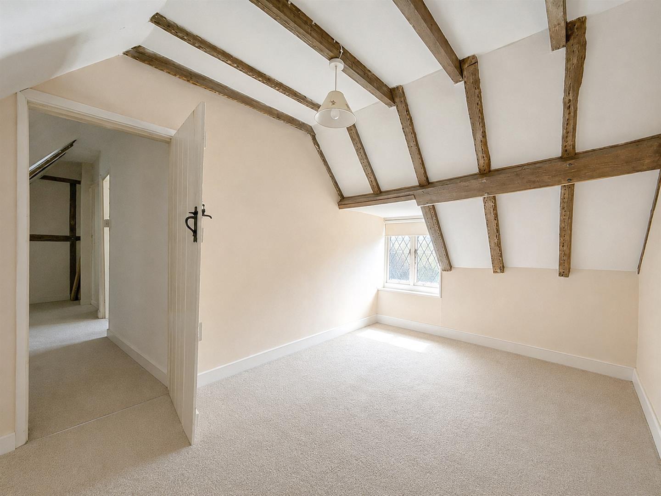
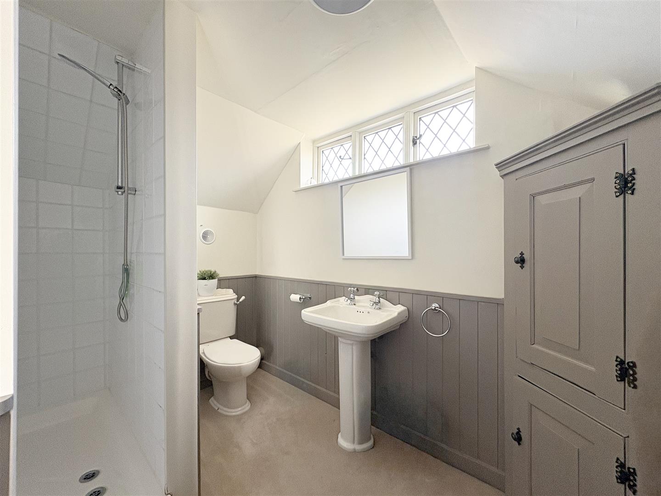
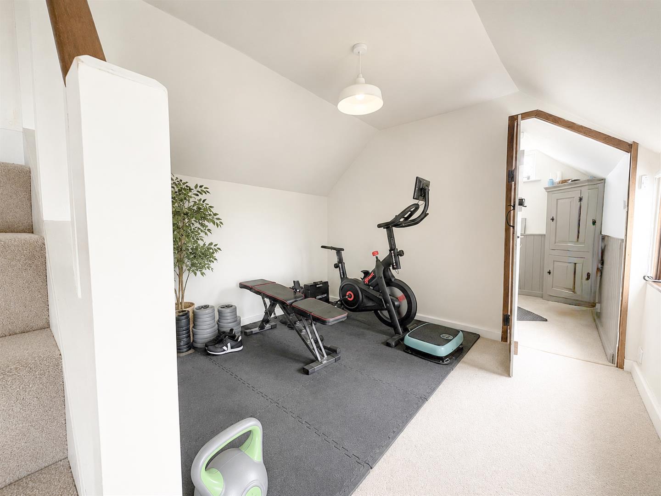
To the first floor there is a large main reception room, two further double bedrooms, a dressing area and a second shower room. There is also a useful storage cupboard, with two further bedrooms located on the second floor.
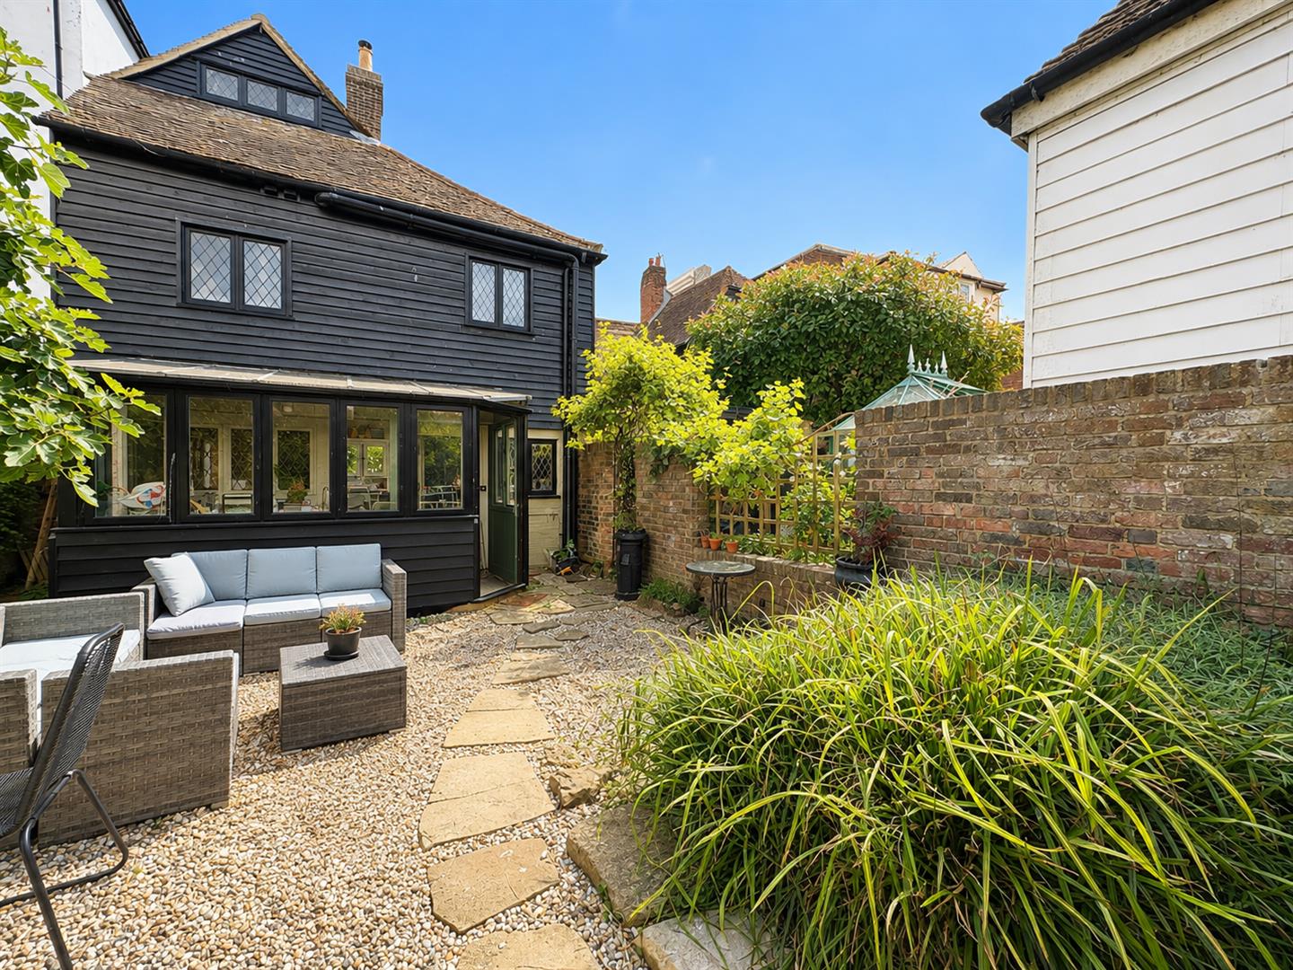
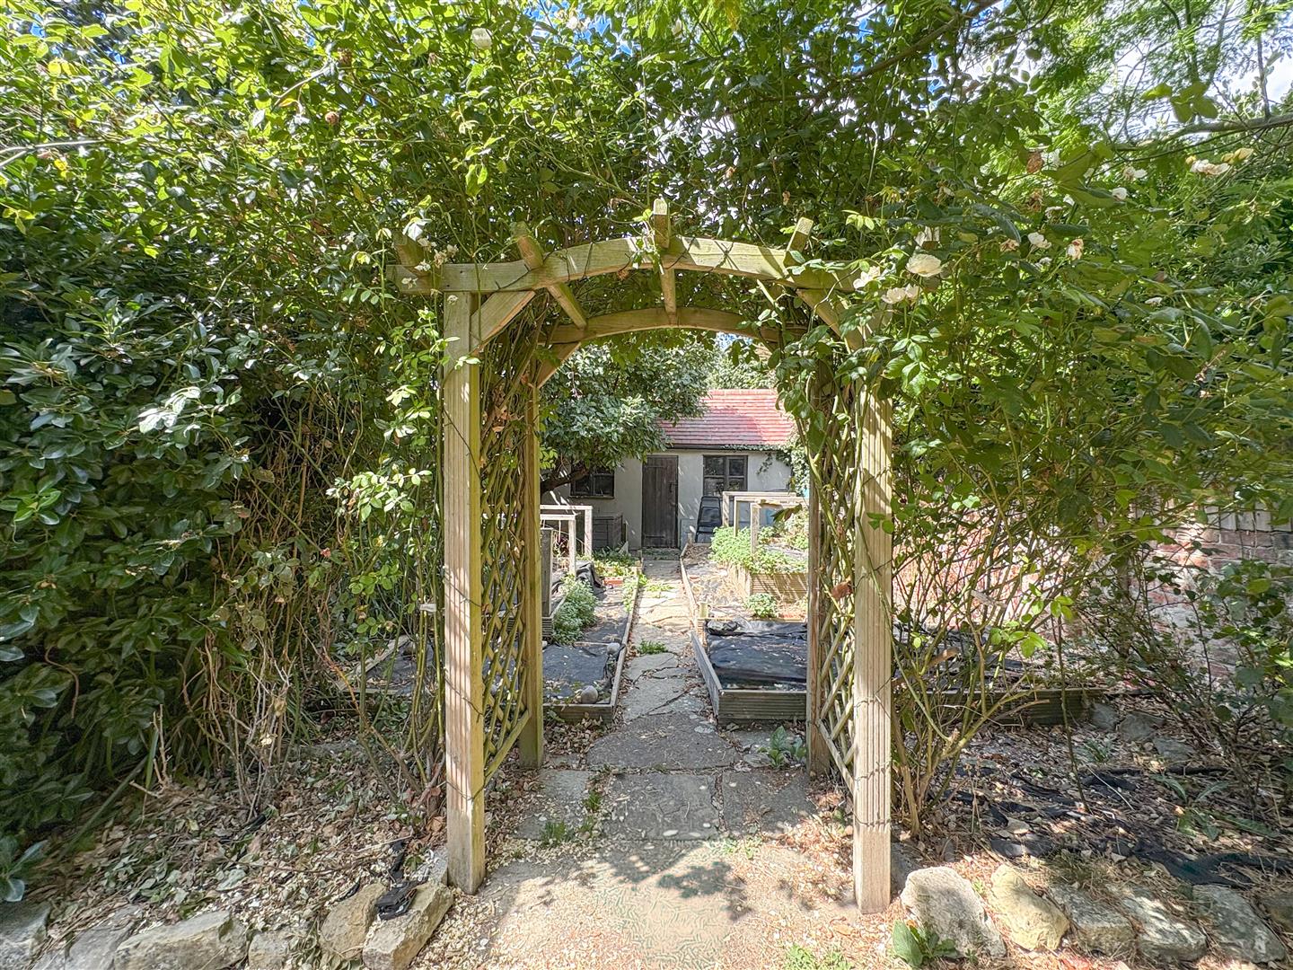
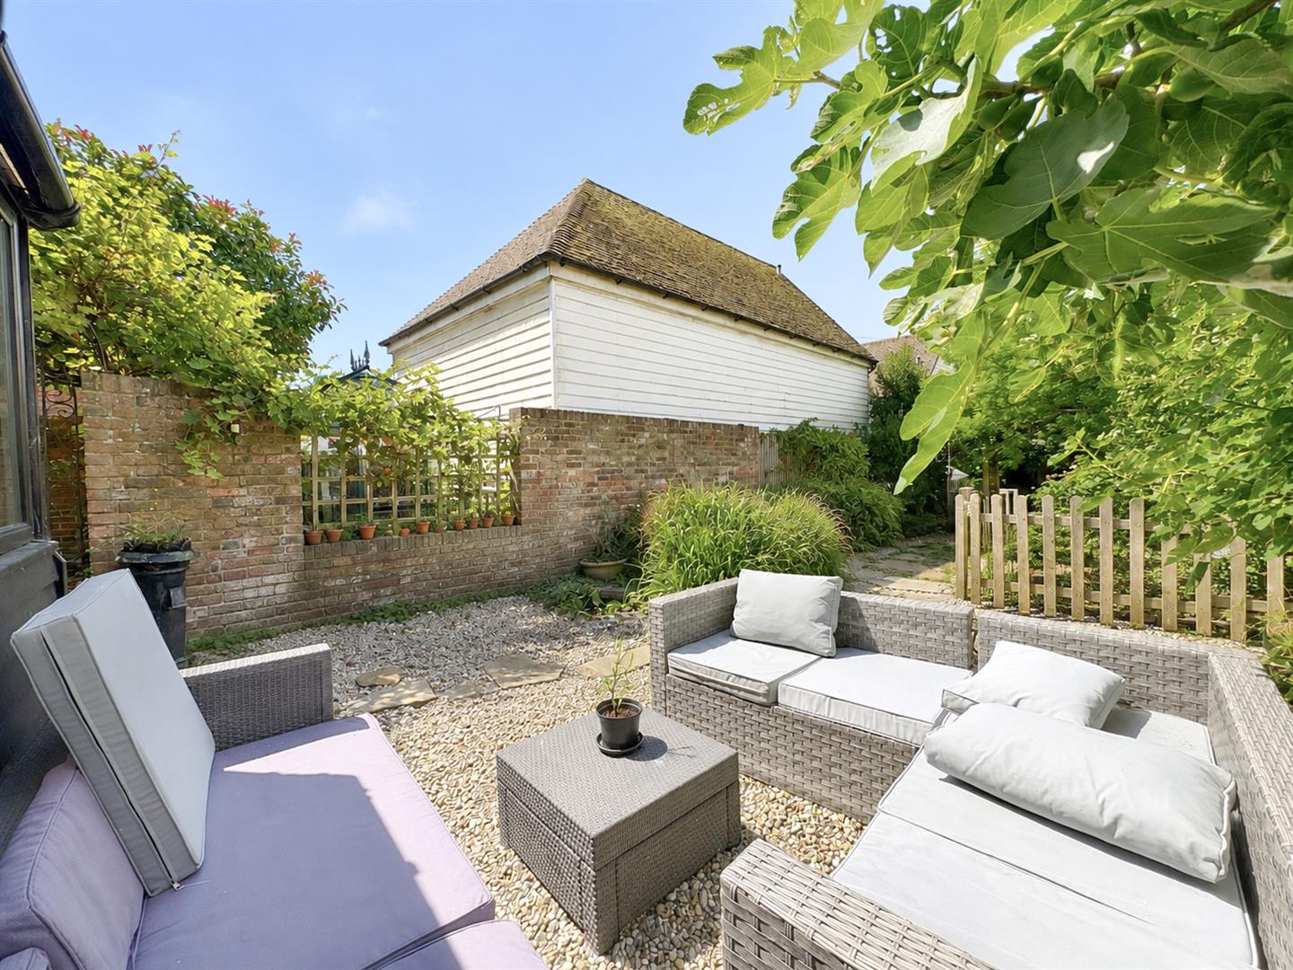
The rear garden comprises a patio area and greenhouse, a section of lawn and raised beds, together with a garden/potting shed with water and power. There is also rear access to the property from Waterloo Place.
To the side of the property, there is off-road parking in front of a double garage with an electric up-and-over door.
The property is conveniently situated within walking distance of Rock-a-Nore, as well as the independent shops, cafés, boutiques and restaurants within Hastings Old Town. It is also well placed for central Hastings, St Leonards, Battle, Rye, Bexhill and Eastbourne.
Please Note:
Available Mid October 2026.
Annual household income threshold £68,250
Reception Room 5.59m x 4.67m (18'4" x 15'3" )
Cellar 4.65m x 3.73m (15'3" x 12'2")
Dining Room 4.93m x 3.81m (16'2" x 12'5")
Bedroom 4.19m x 4.17m (13'8" x 13'8")
Shower Room / W.C. 2.67m x 1.85m (8'9" x 6'0" )
Study 2.82m x 2.49m (9'3" x 8'2")
Kitchen 5.84m x 5.28m (19'1" x 17'3" )
Utility Room 3.68m x 1.91m (12'0" x 6'3" )
Reception Room 6.83m x 4.95m (22'4" x 16'2")
Bedroom 4.39m x 3.53m (14'4" x 11'6")
Dressing Room 2.84m x 2.57m (9'3" x 8'5" )
Shower Room / W.C. 2.62m x 1.93m (8'7" x 6'3")
Bedroom 3.76m x 3.51m (12'4" x 11'6" )
Bedroom 4.14m x 2.24m (13'6" x 7'4" )
Bedroom 3.78m 2.49m (12'4" 8'2" )
Double Garage 5.30m x 4.59m (17'4" x 15'0" )
Council Tax Band D - £2,676.58 Per annum