Key features
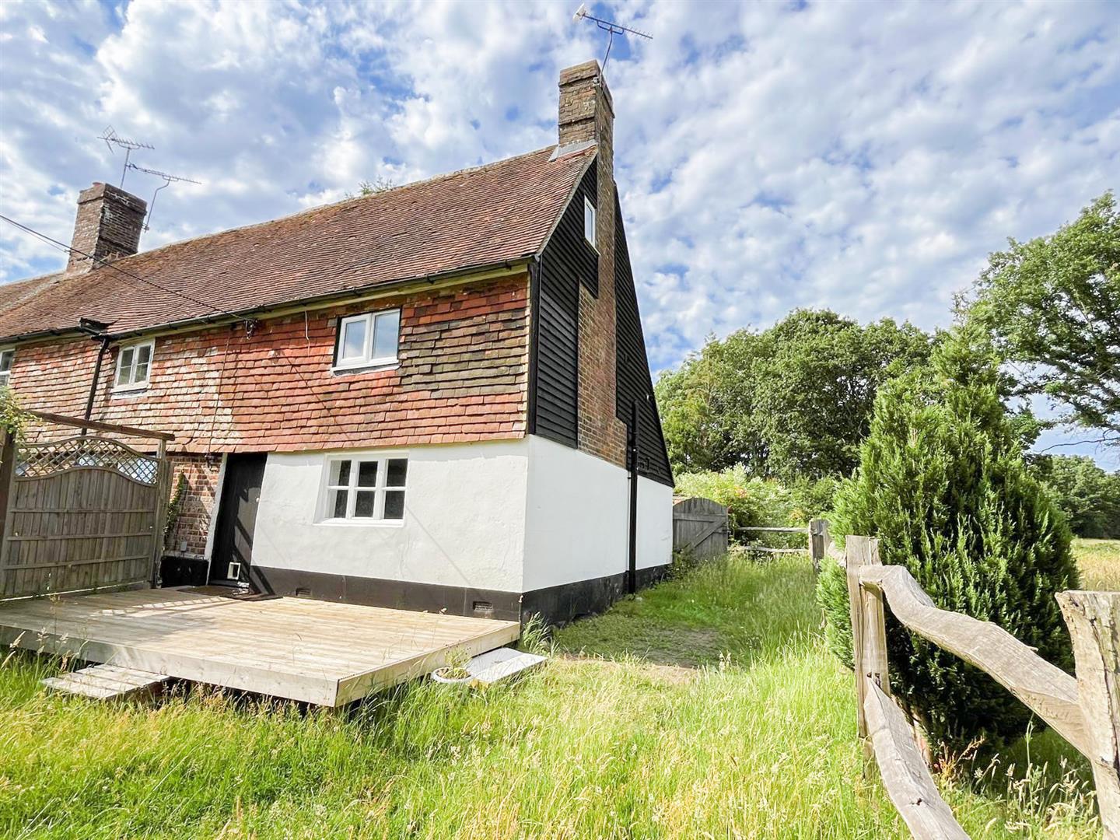
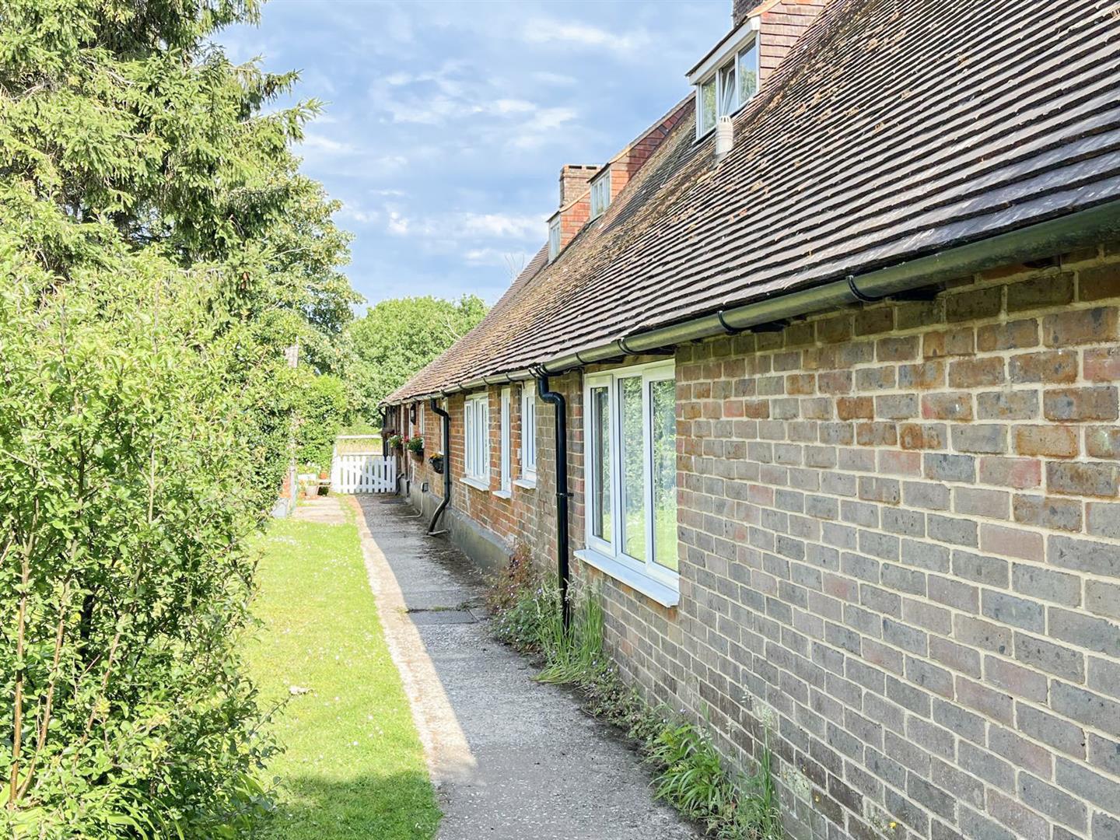
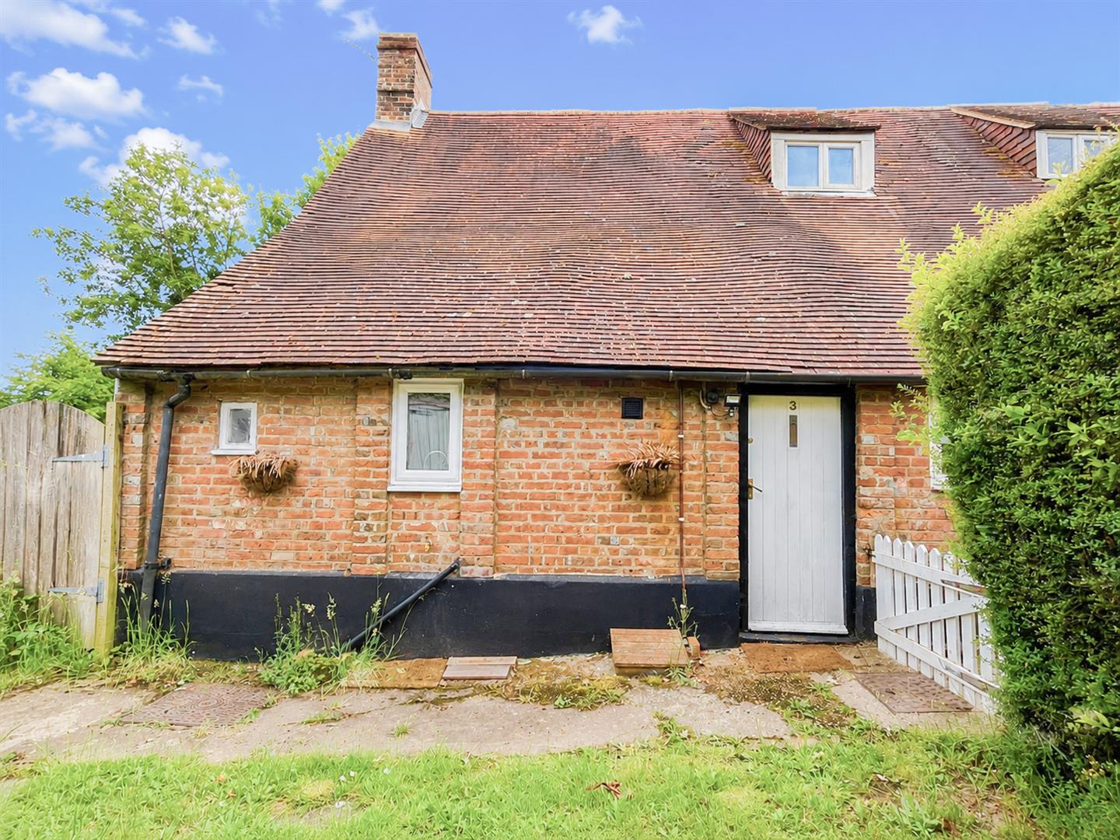
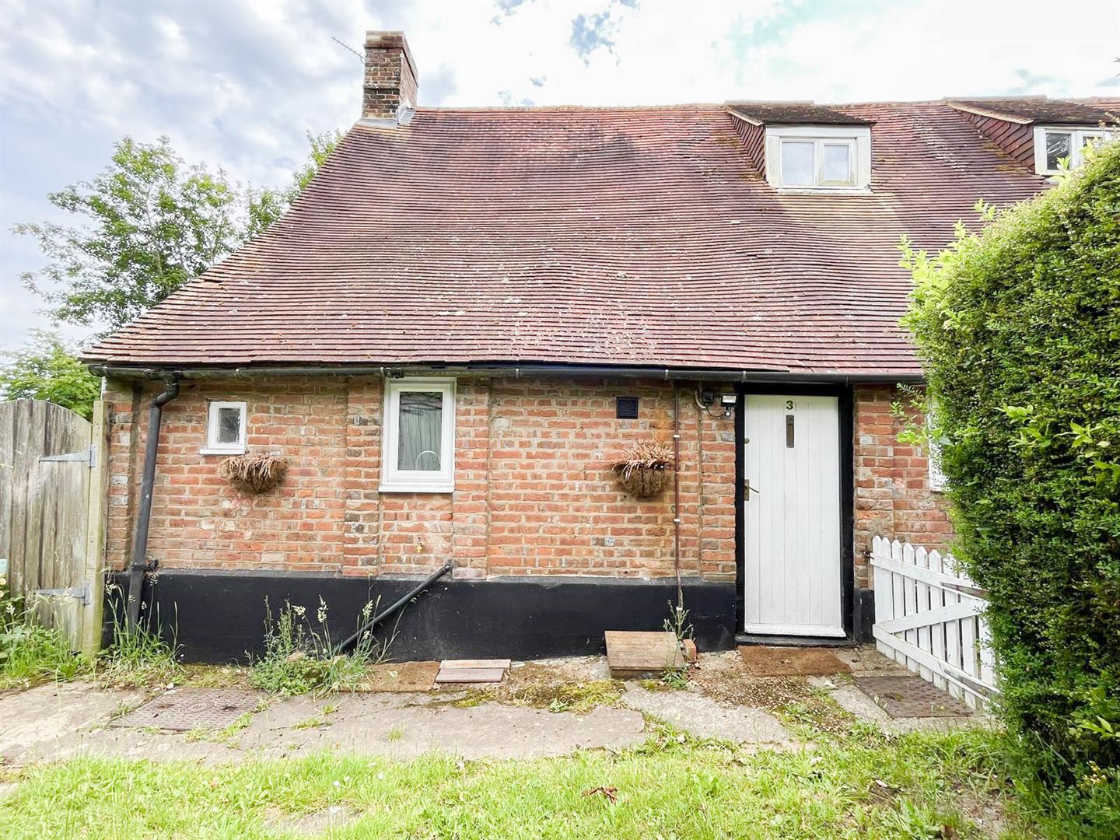
- Three storey cottage, end of terrace
- Characterful throughout
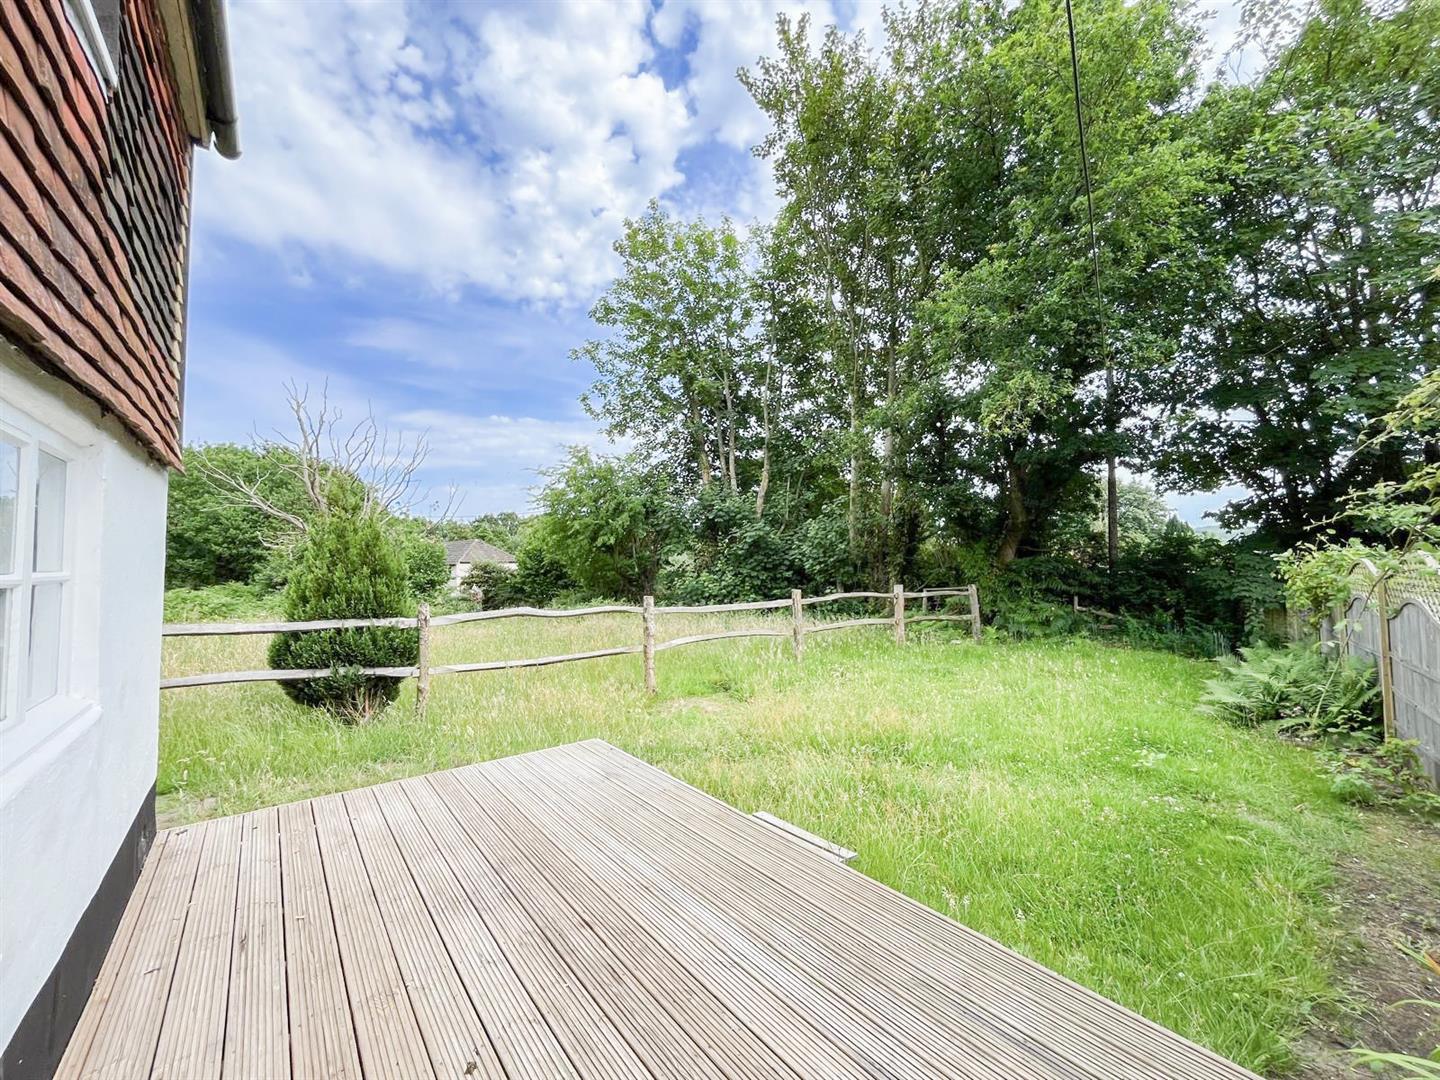
- South facing garden
- Village setting
- Versatile accomodation
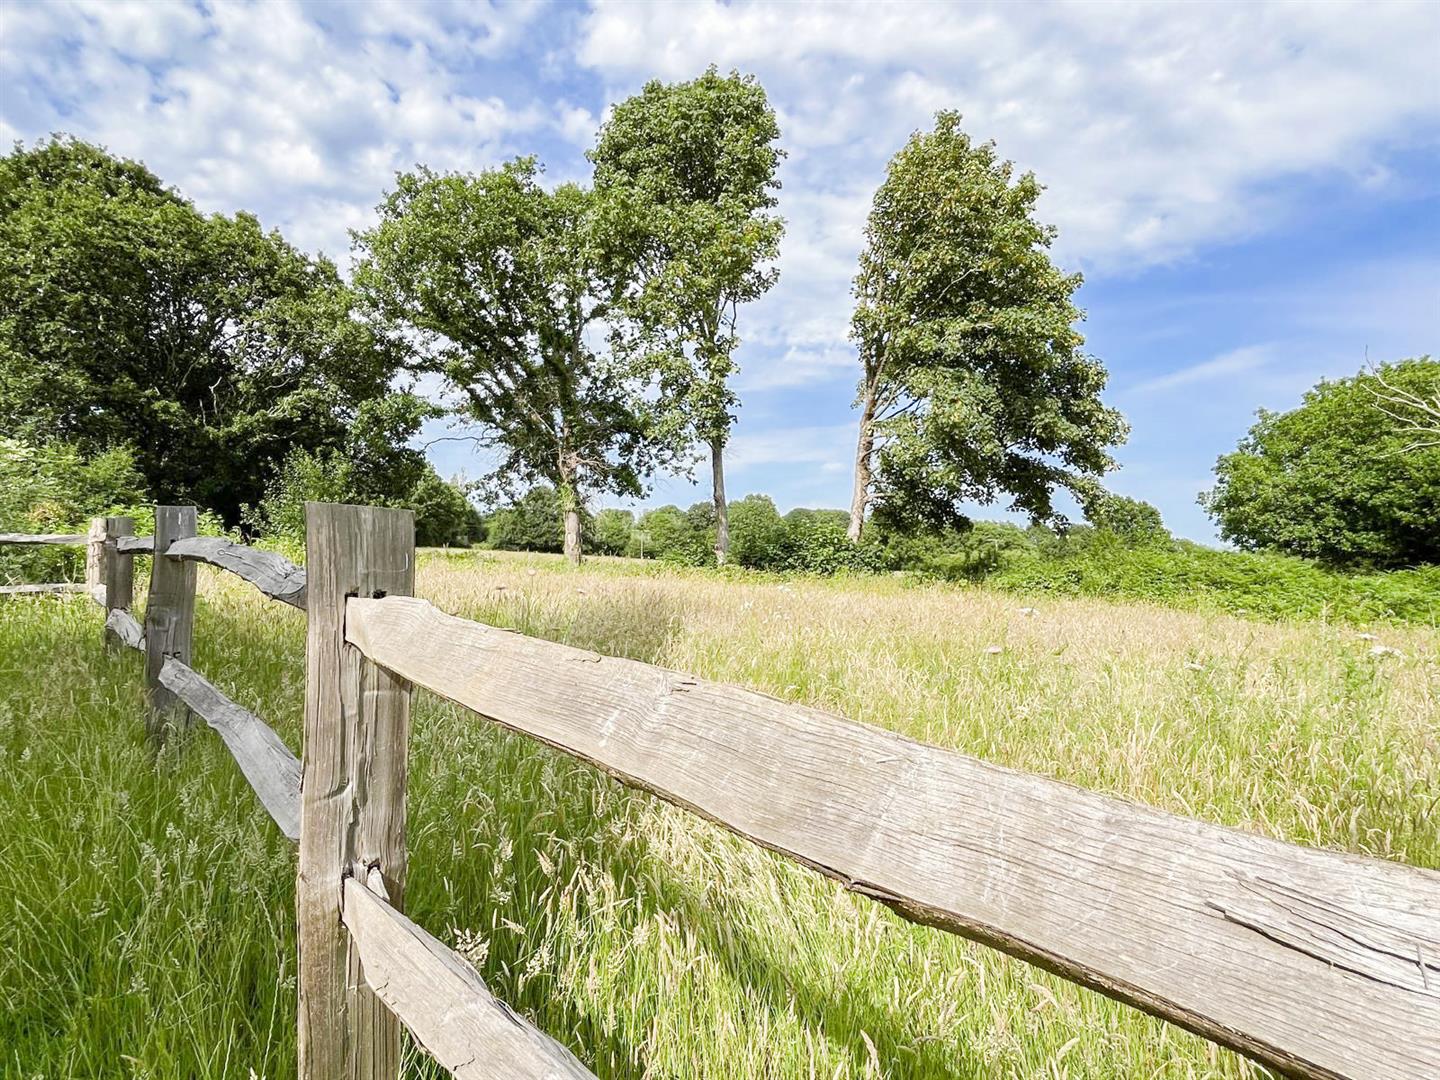
- Far reaching countryside views
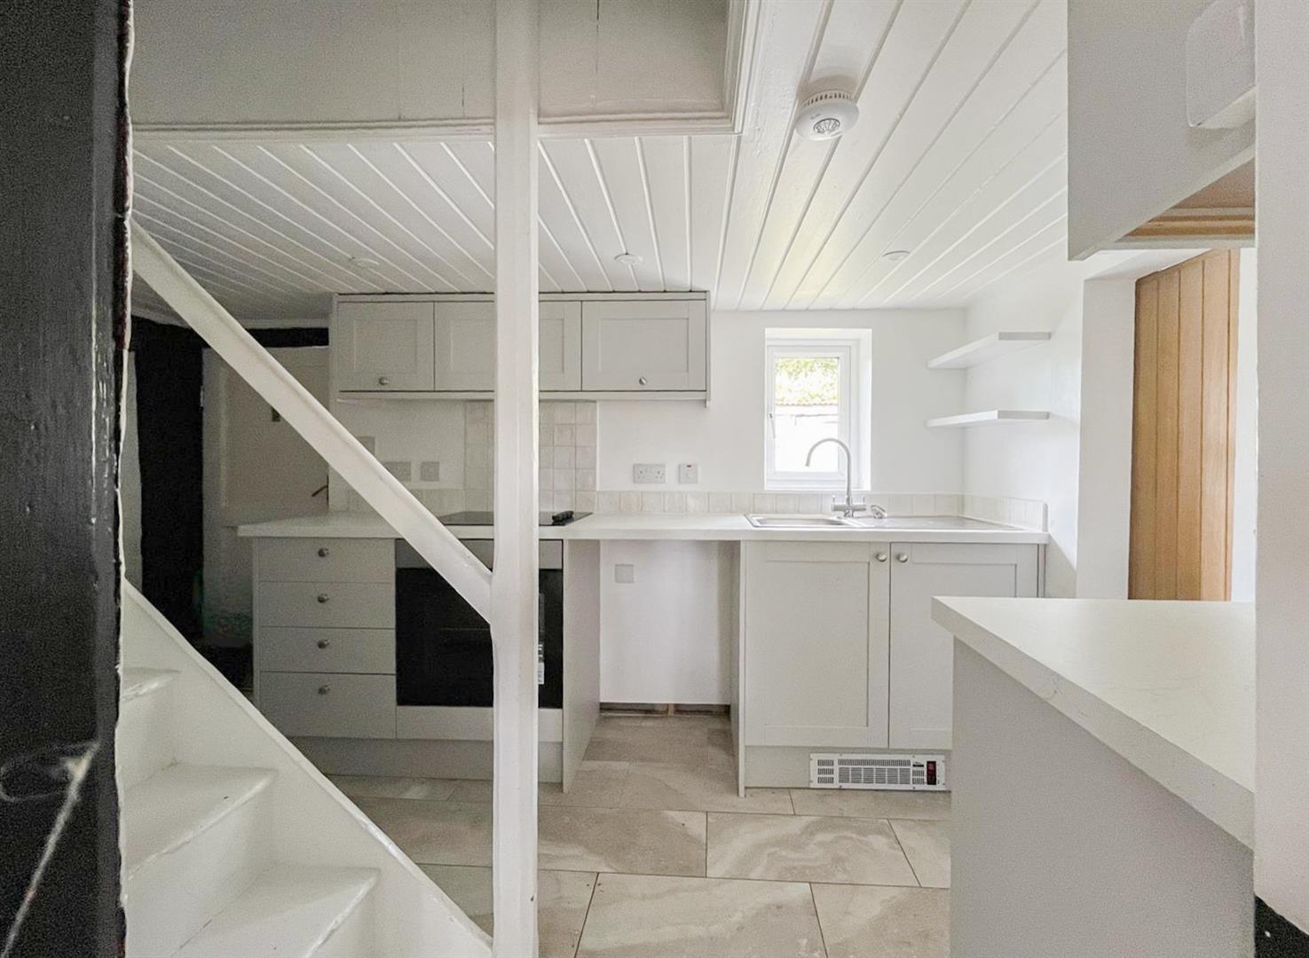
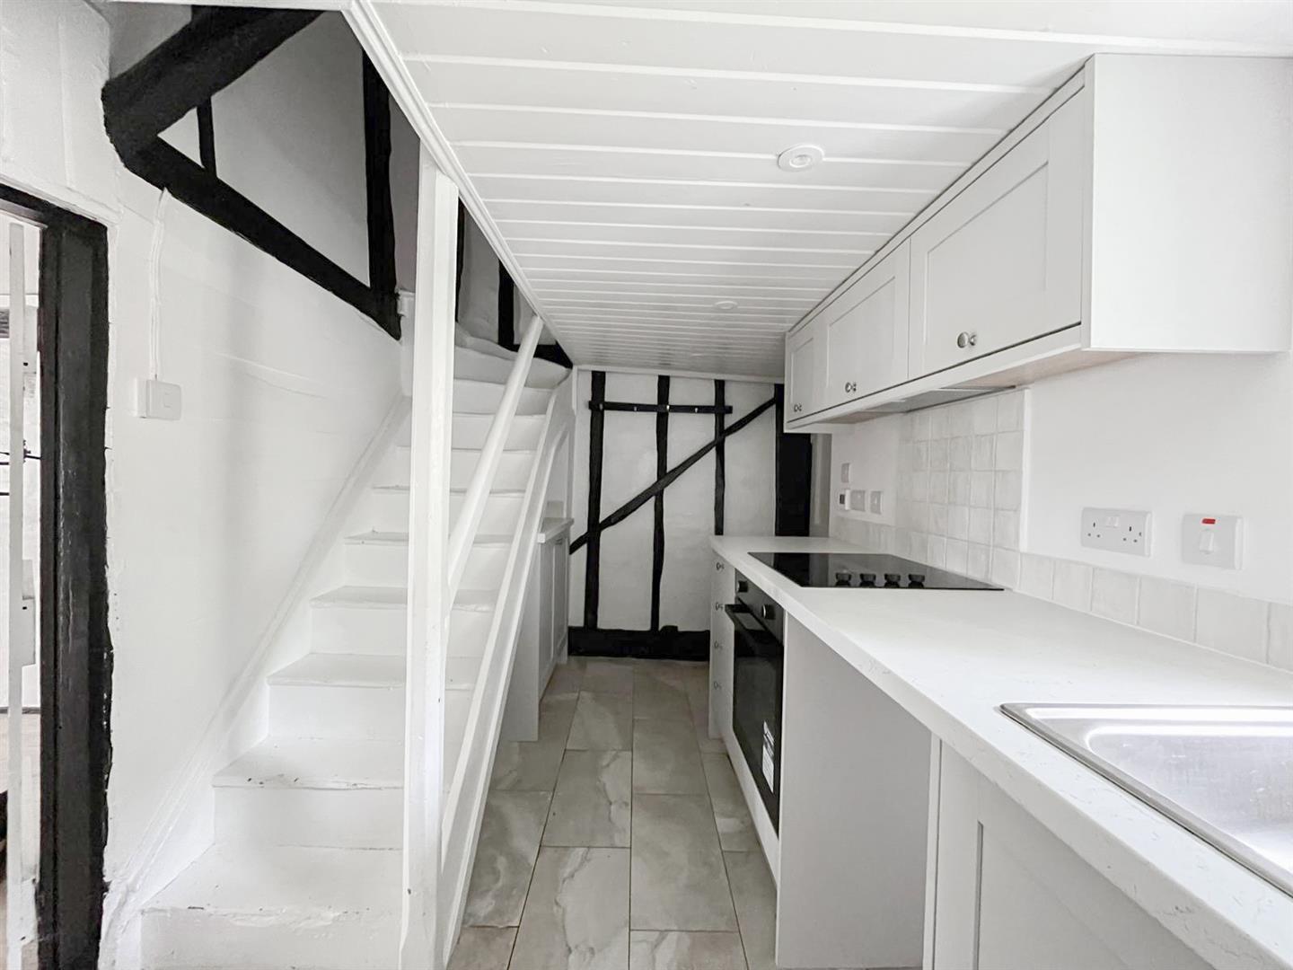
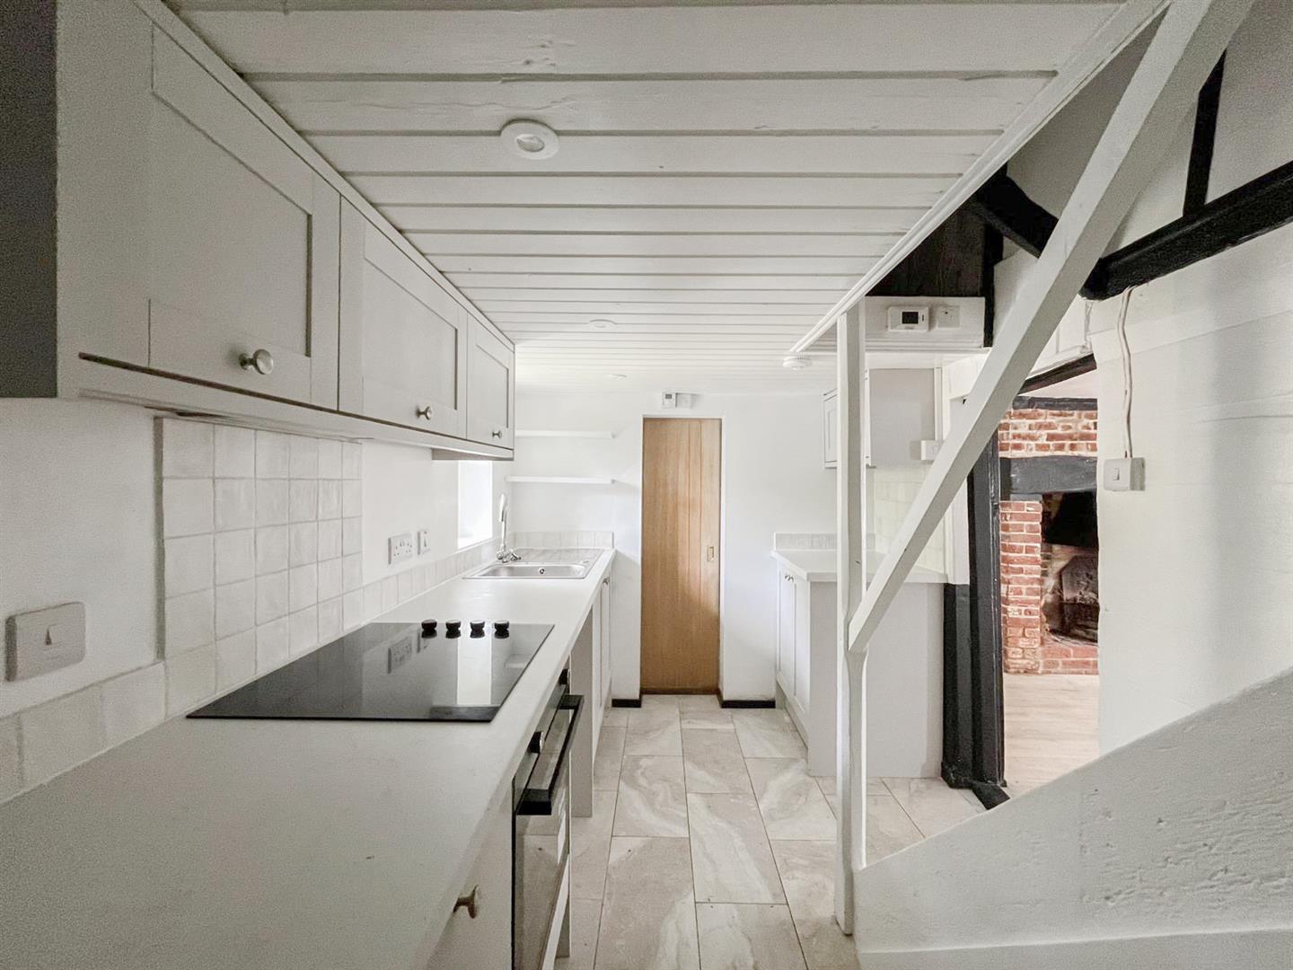
- Bespoke kitchen
- Off road parking space for one car
- Annual income threshold £40,500
- Available now
Full property description
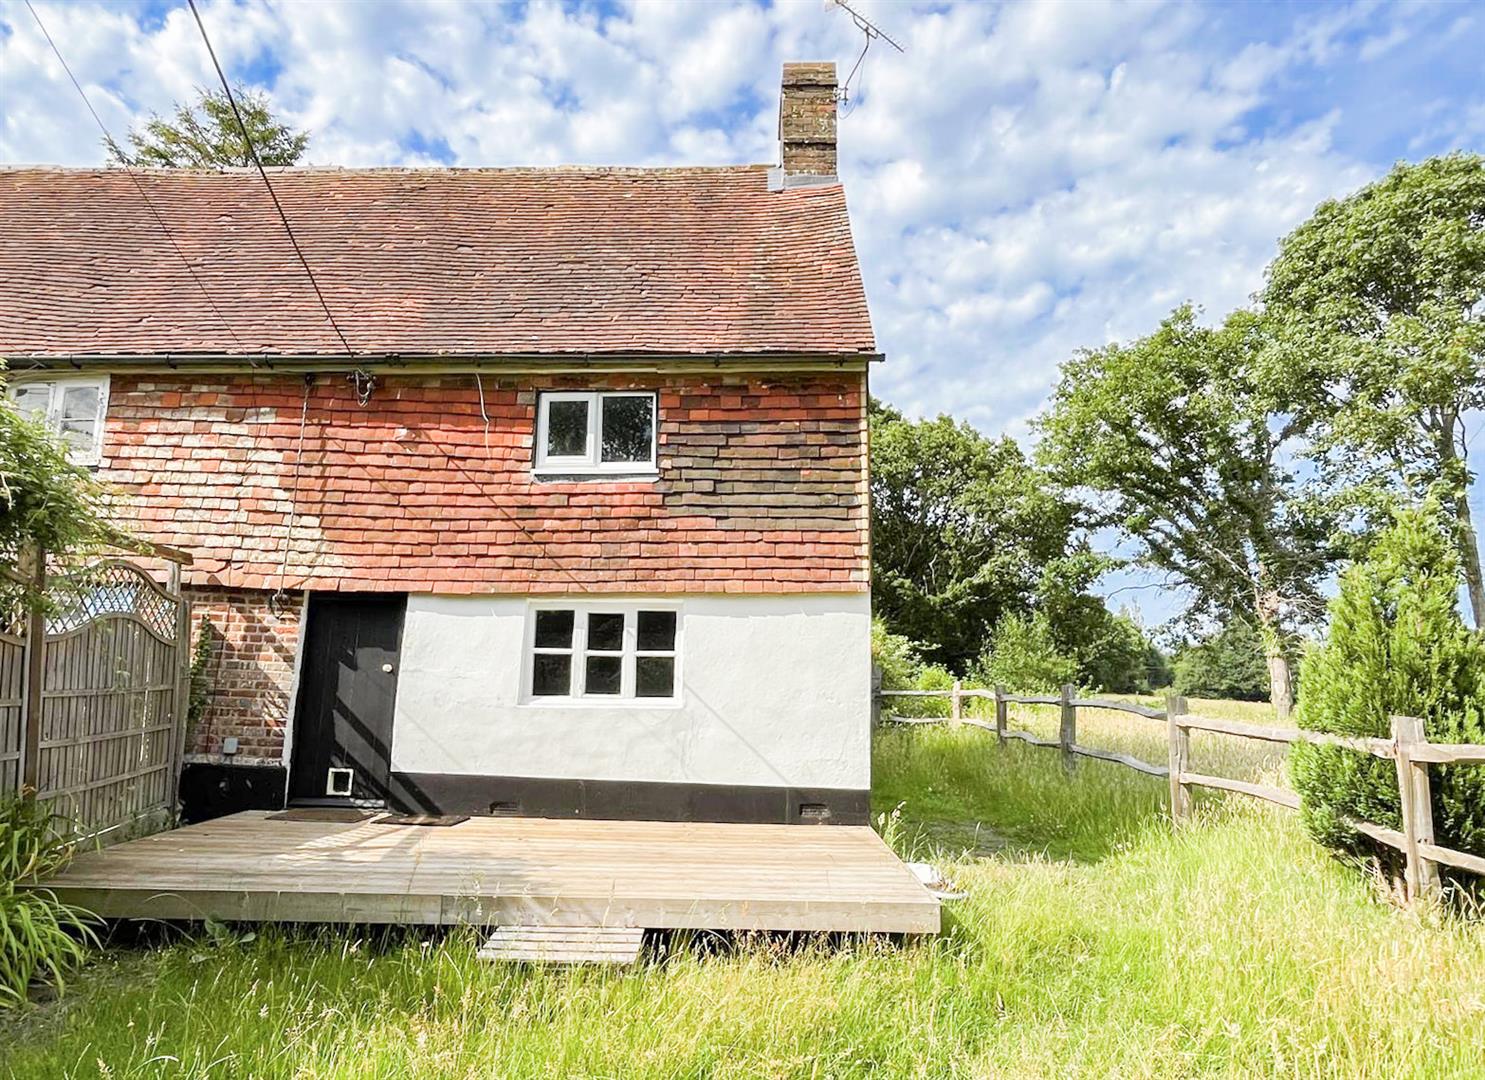
This unique 16th century cottage is tucked away in serene countryside, only a short walk to the heart of Westfield village.
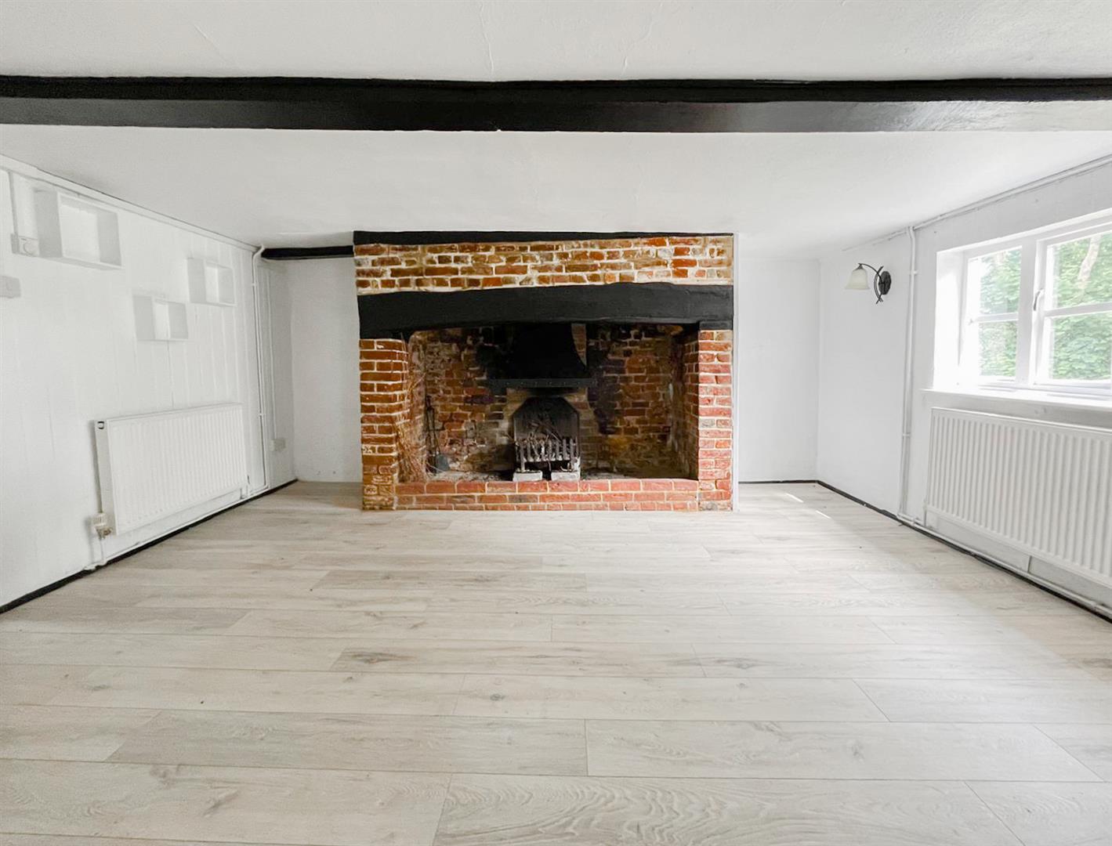
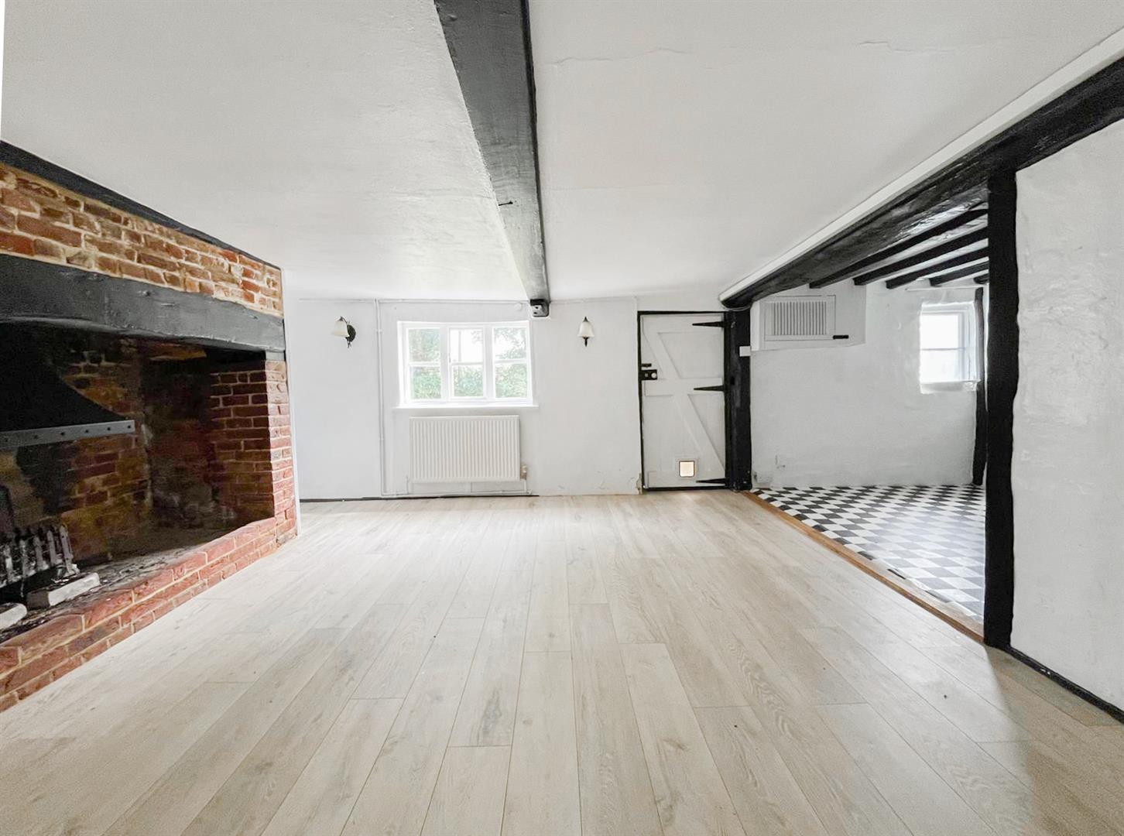
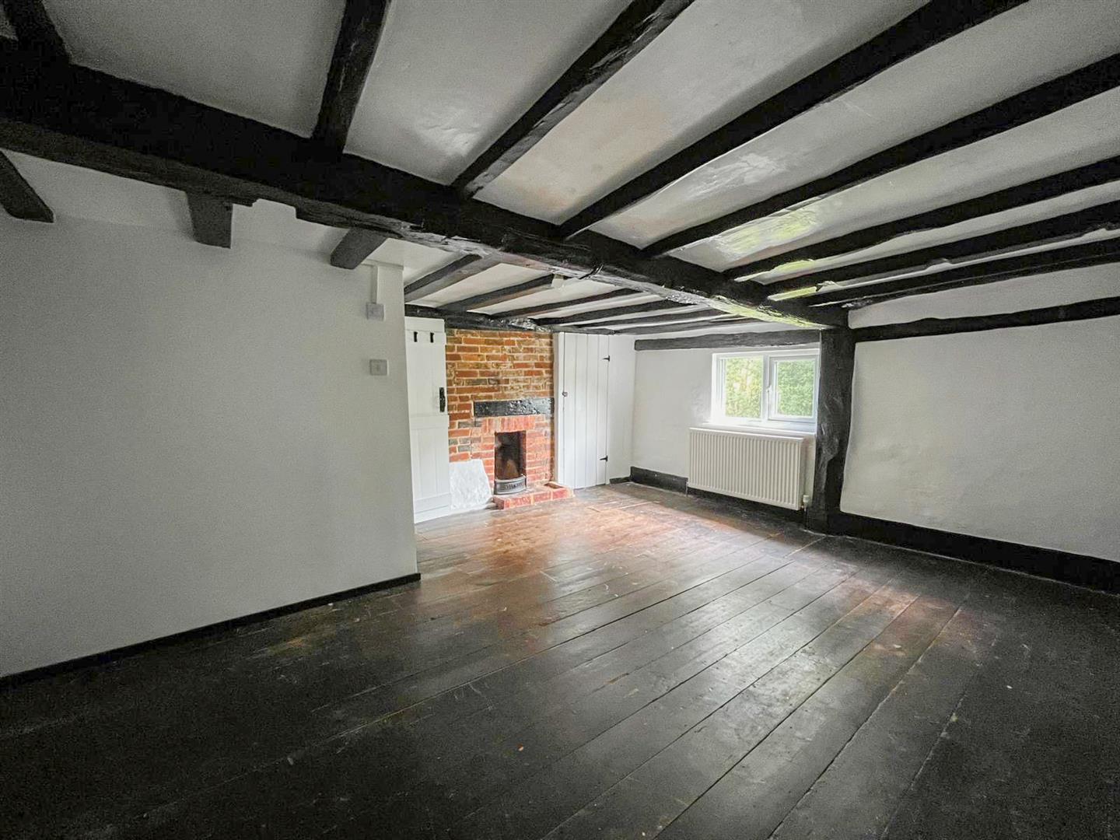
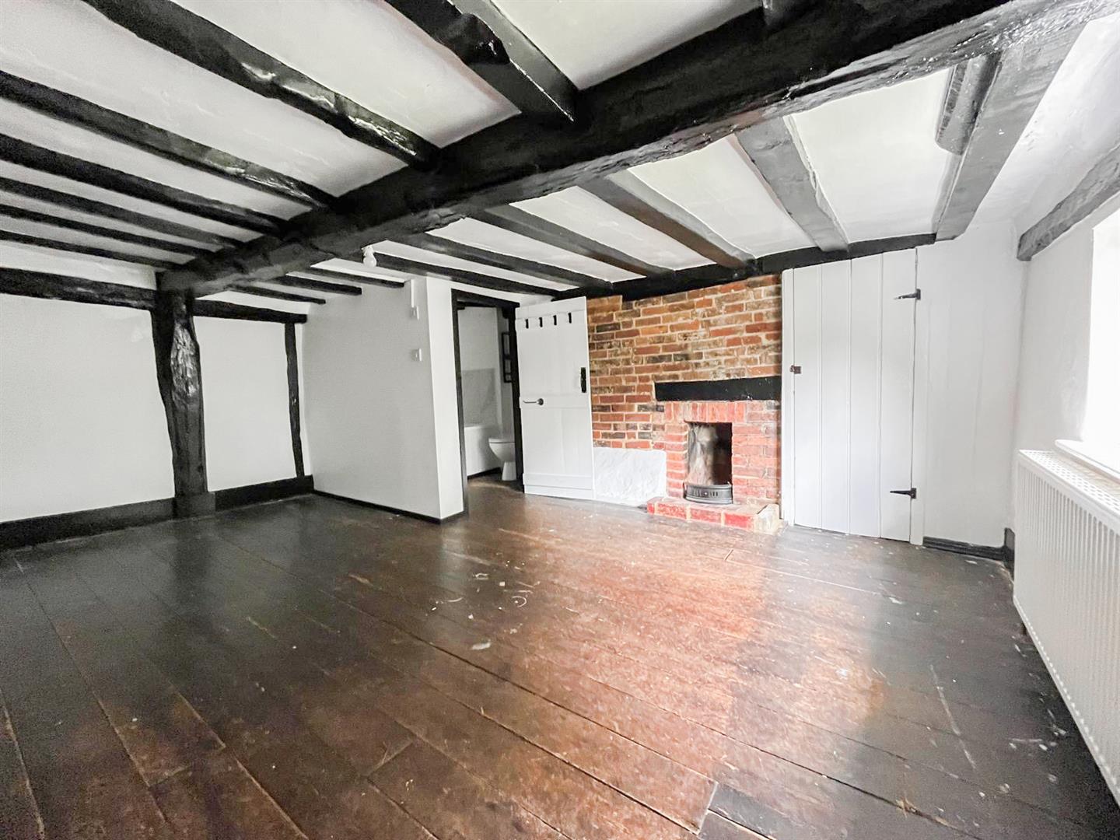
The main living space naturally draws everything together. The living room and dining area is where most of the day unfolds — somewhere to work from home when needed, gather for meals, and settle in by the fire as the evening closes in. In winter, the inglenook fireplace becomes the centre of the house, giving a real sense of warmth. In summer, with the doors open, light moves through the space with the garden feeling private and open at the same time, with a beautiful rural outlook.
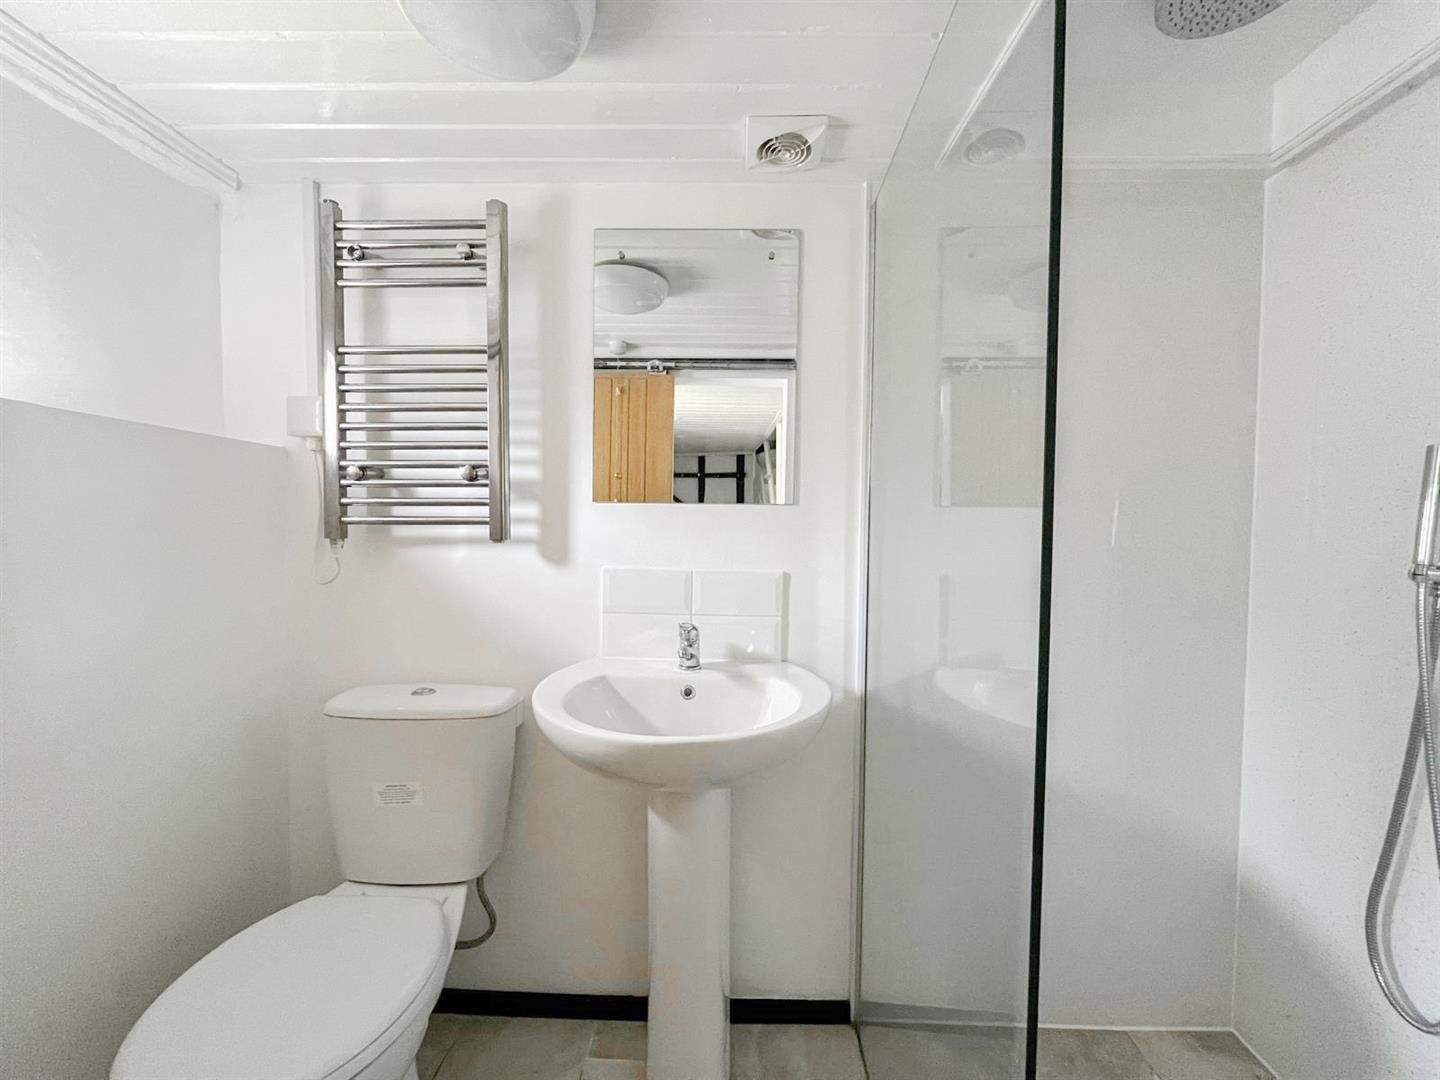
The kitchen has been refitted and sits comfortably within the flow of the home. It’s practical without fuss, with everything close to hand and space for the essentials. The downstairs shower room is modem and fitted with shower cubicle, wash basin and WC.
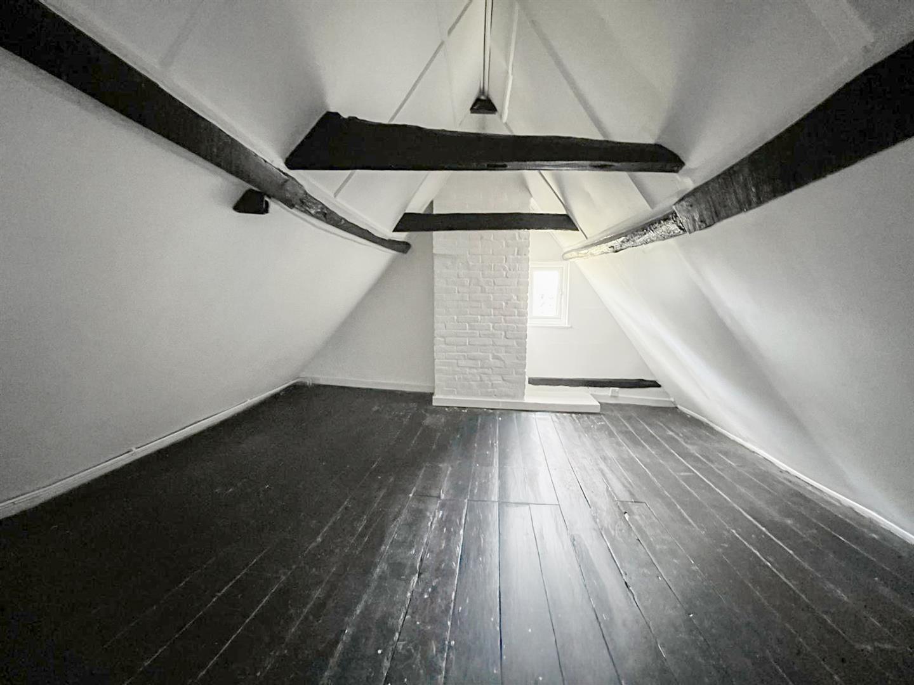
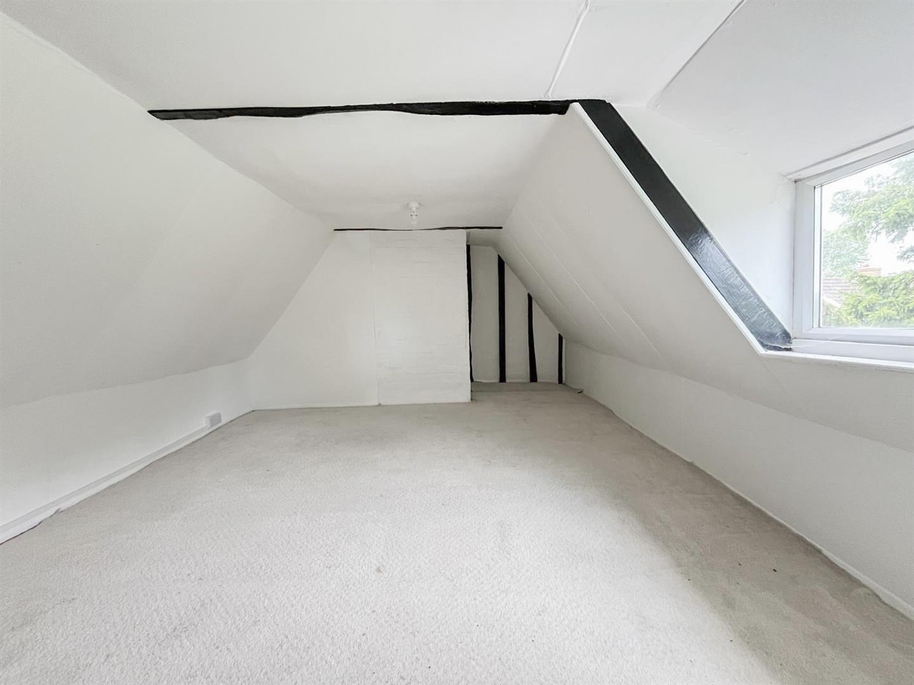
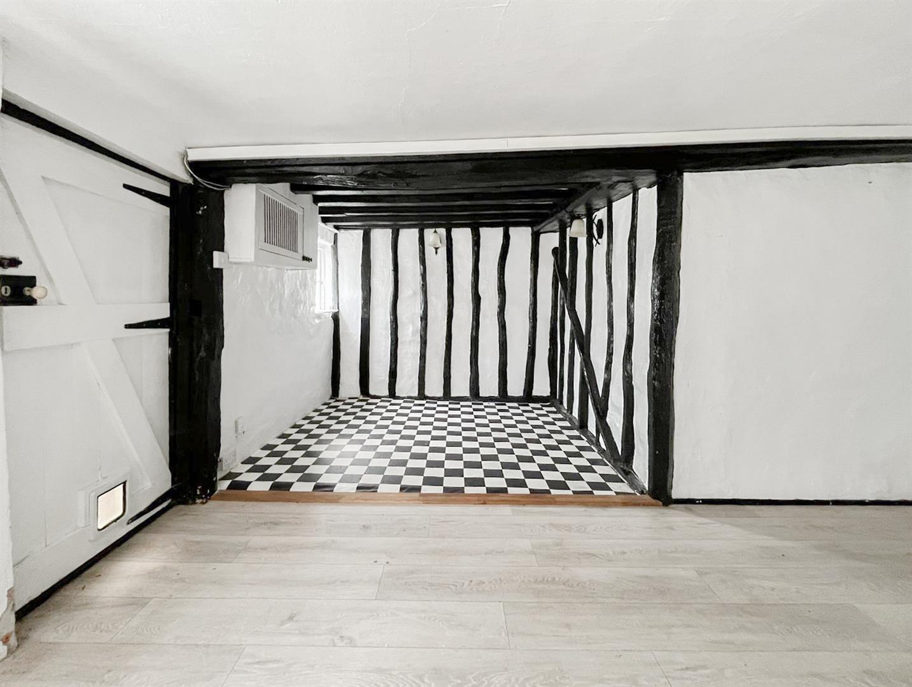
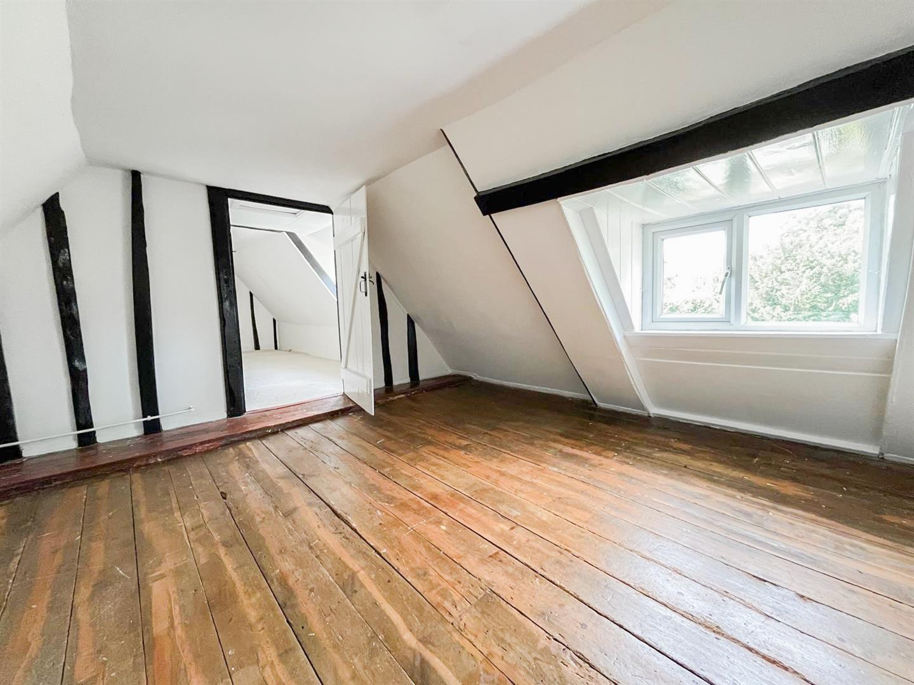
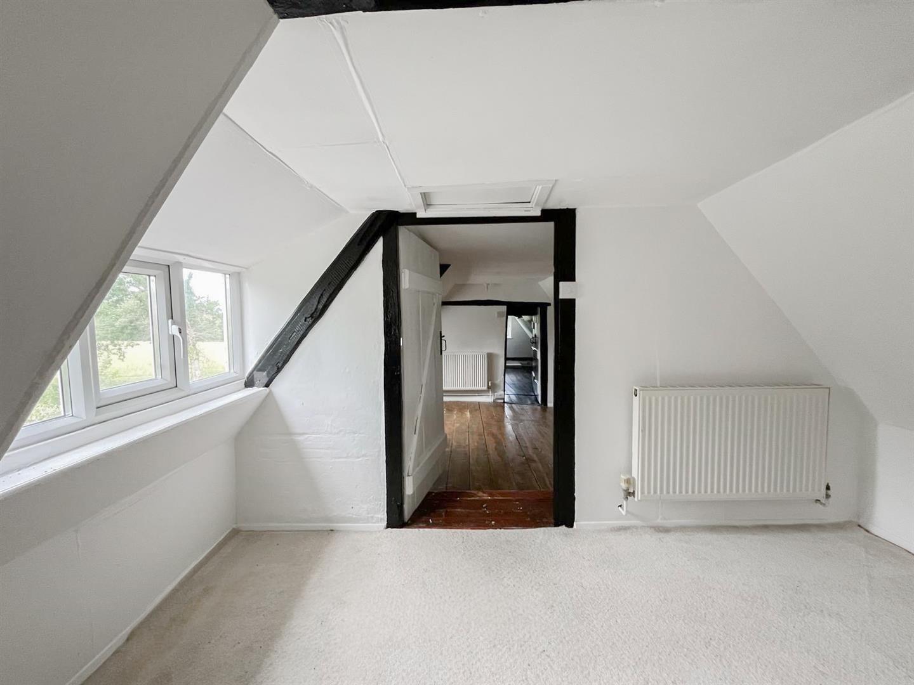
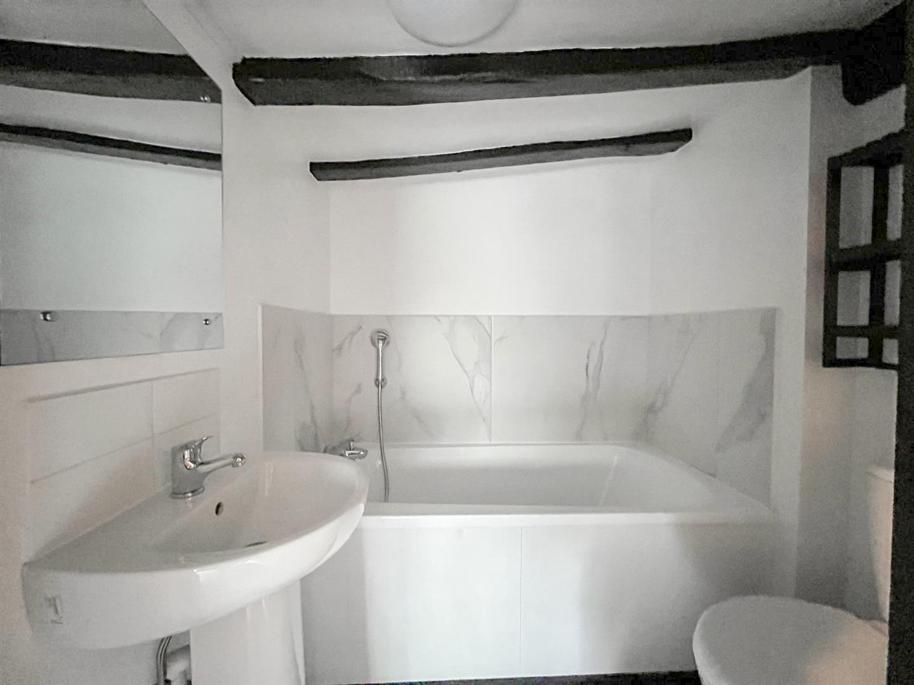
Upstairs, the bedrooms are set out across the upper two floors. The main bedroom has its own en-suite and a slightly lower ceiling that adds to the cottage feel. The additional rooms offer flexibility — whether that’s space for children, guests, or somewhere to work or study with a bit of separation from the main living areas. Each room looks out to far-reaching views, giving a constant sense of space beyond the house itself.
Other benefits include secure front garden, gas central heating and off-road parking for one car.
Available now
Annual income threshold £40,500
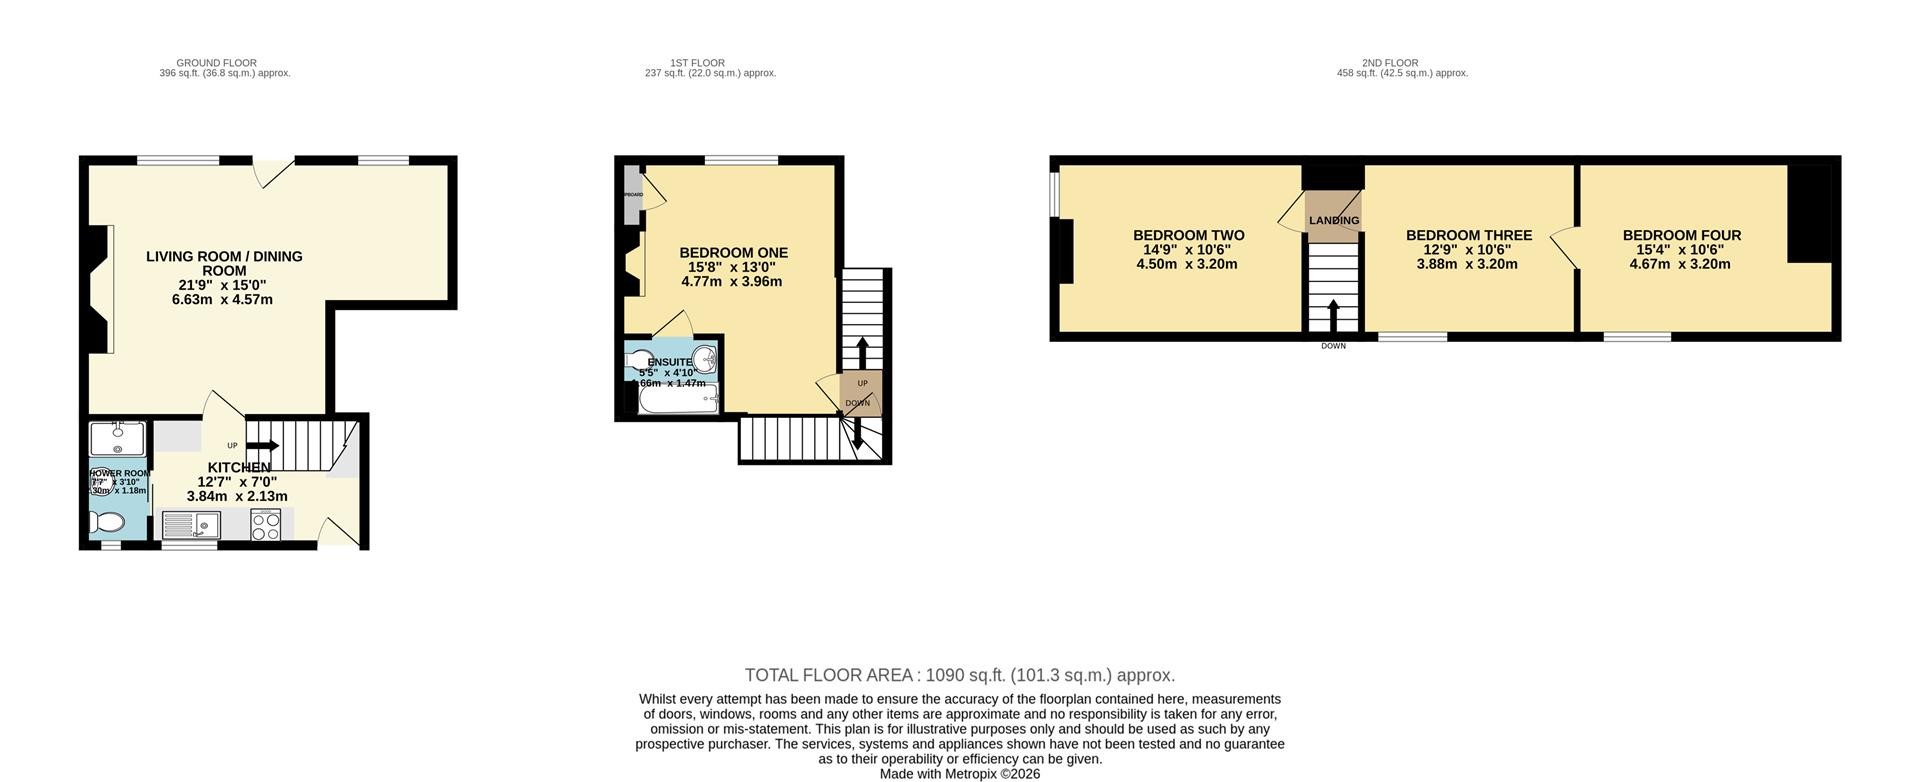
GROUND FLOOR
Living Room / Dining Room Total Space 6.63m narrowing to 4.35m x 4.64m narrowing to 2.61
Living Room Area 4.64m x 4.35m (15'2" x 14'3")
Dining Room Area 2.61m x 2.21m (8'6" x 7'3")
Kitchen 3.84m x 2.13m (12'7" x 6'11" )
Shower Room 2.3m x 1.18m (7'6" x 3'10")
FIRST FLOOR
Master Bedroom 4.7m narrowing to 3.1m x 3.96m narrowing to 2.78m
Ensuite Bathroom 1.66m x 1.47m (5'5" x 4'9")
SECOND FLOOR
Bedroom 2 4.5m x 3.2m (14'9" x 10'5")
Bedroom 3 3.89m x 3.2m (12'9" x 10'5")
Leading to
Bedroom 4 4.67m narrowing to 3.56m x 3.2m narrowing to 1.29m
OUTSIDE SPACE
Gated area of garden to the front; area of lawn and decked area to rear; the Landlord also owns the adjoining field which can be used within reason by the tenant
Council Tax Band D - £2,576.64 per year