Key features
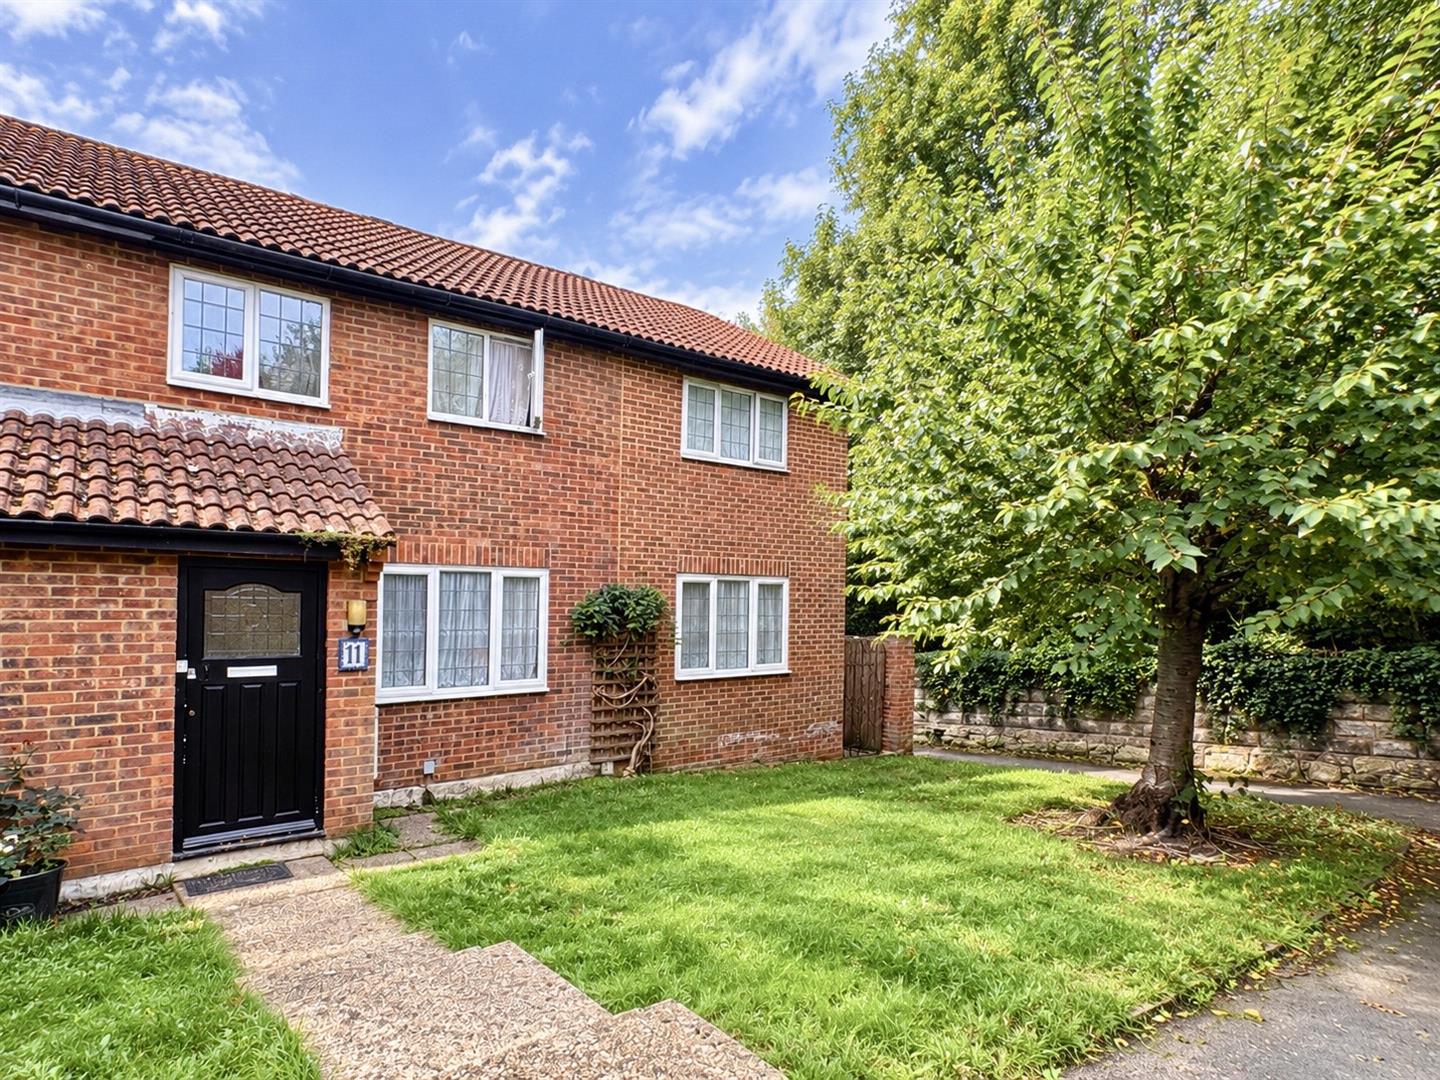
- 4 bedroom house semi detached house
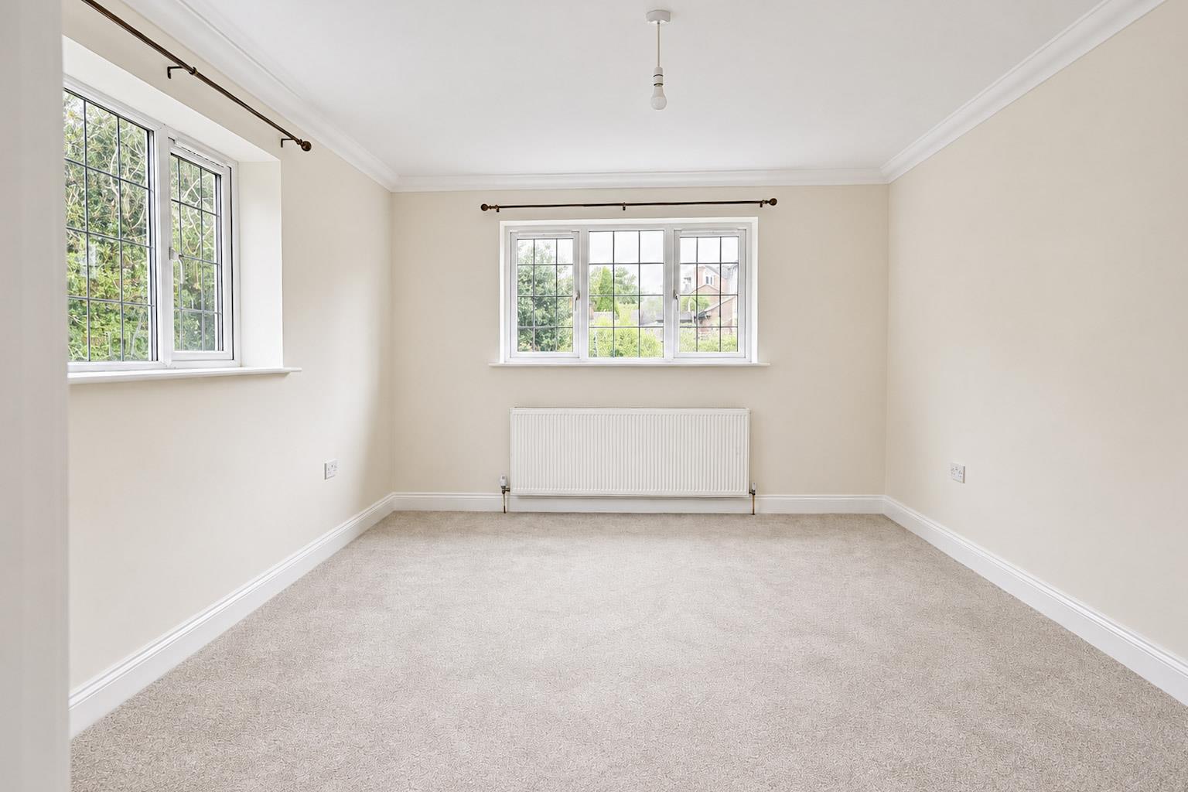
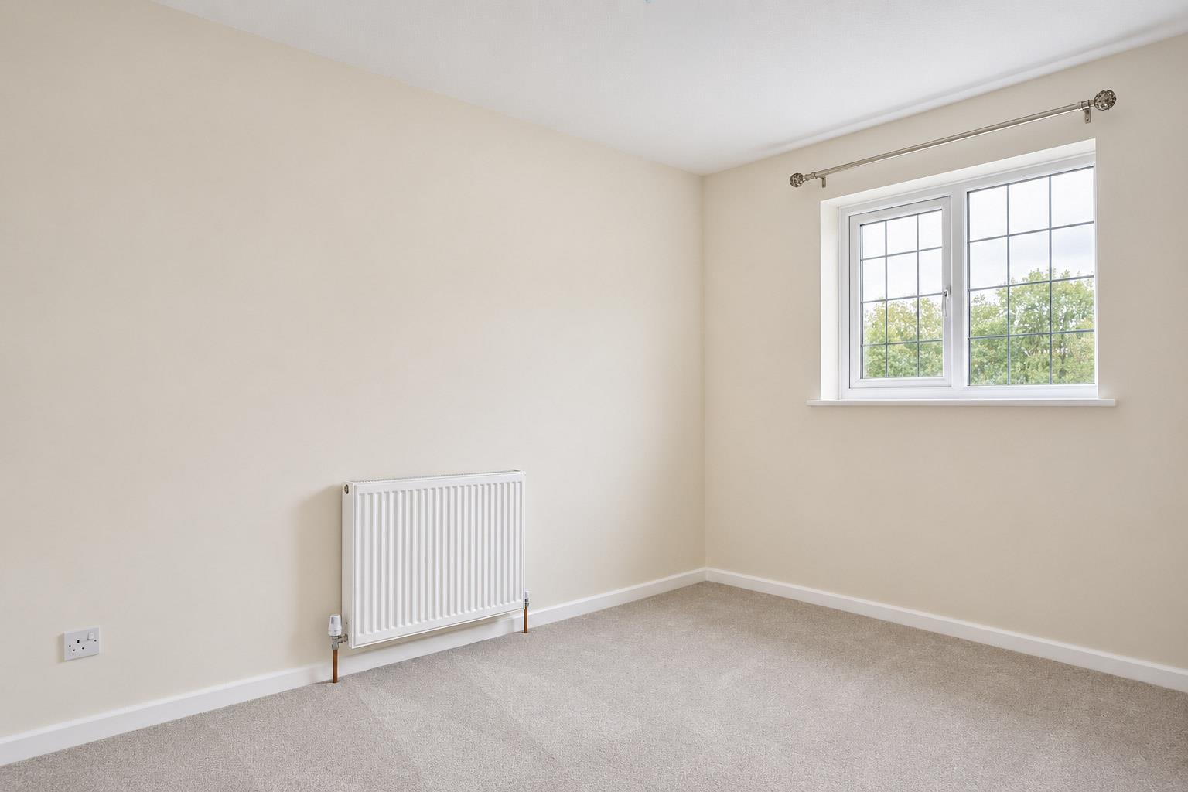
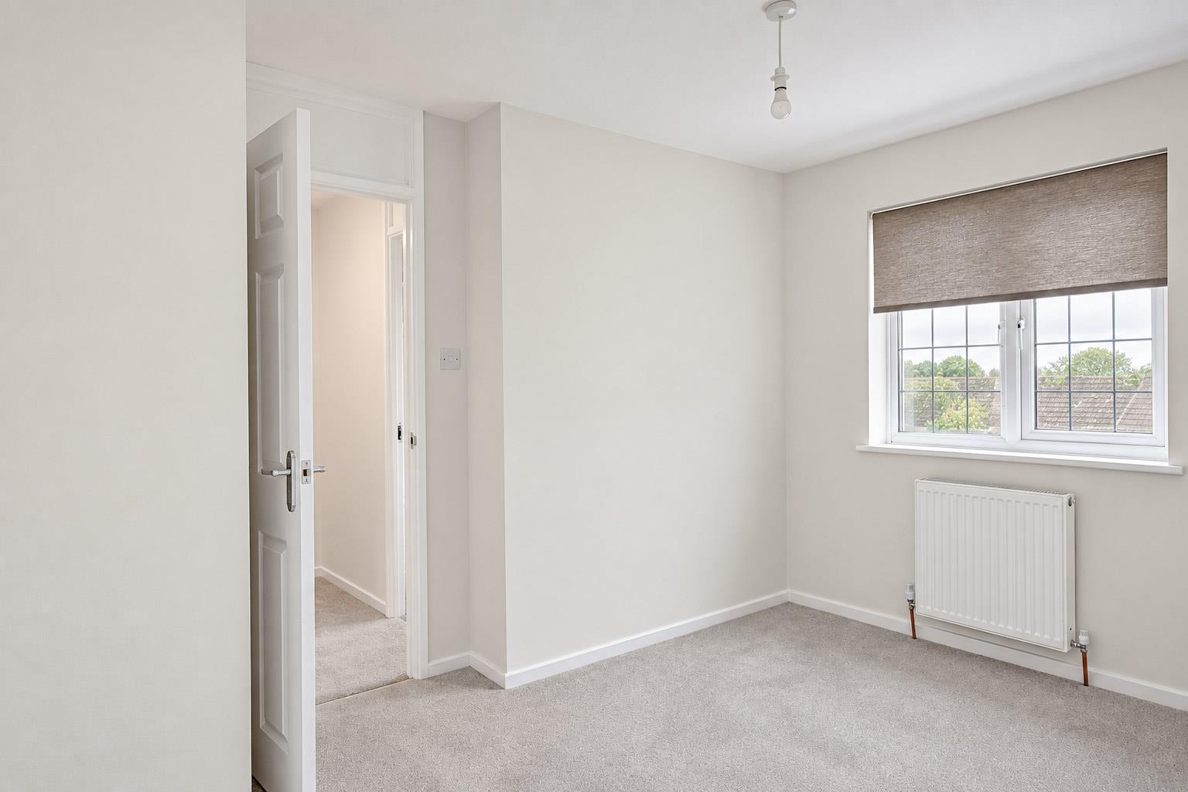
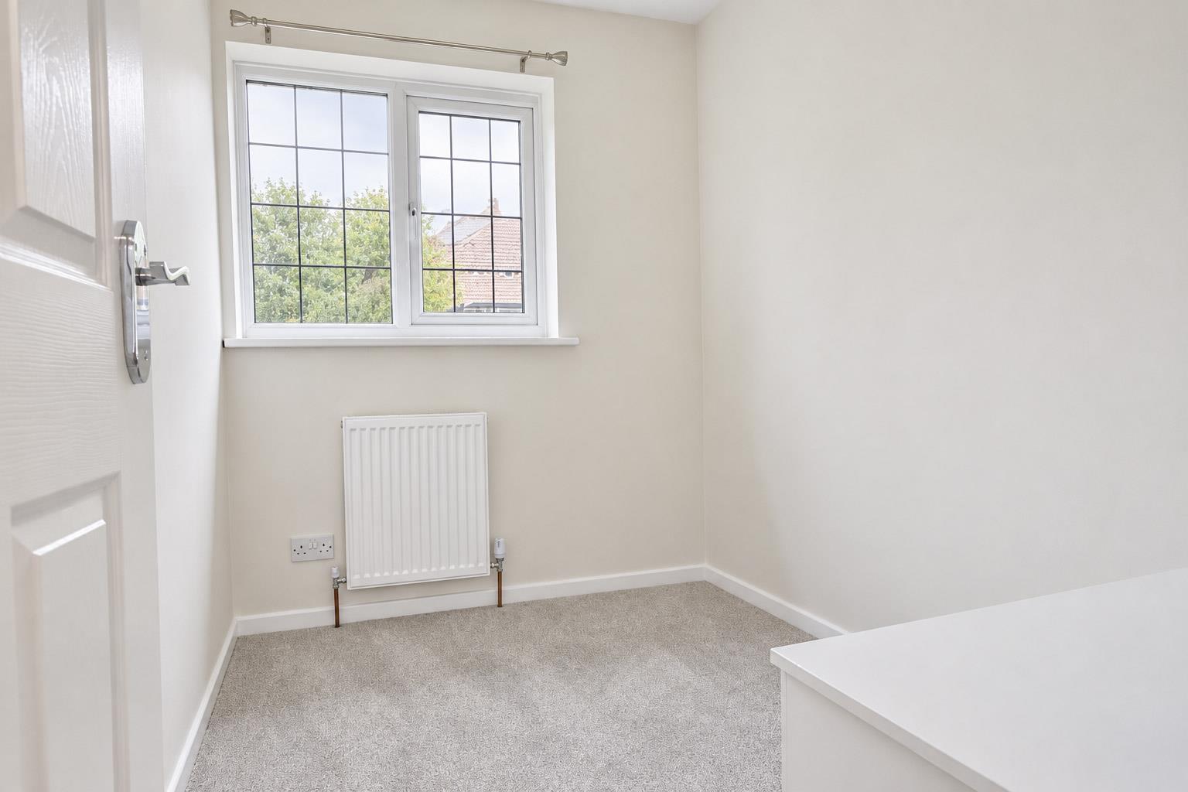
- Newly decorated throughout
- Newly carpeted througout
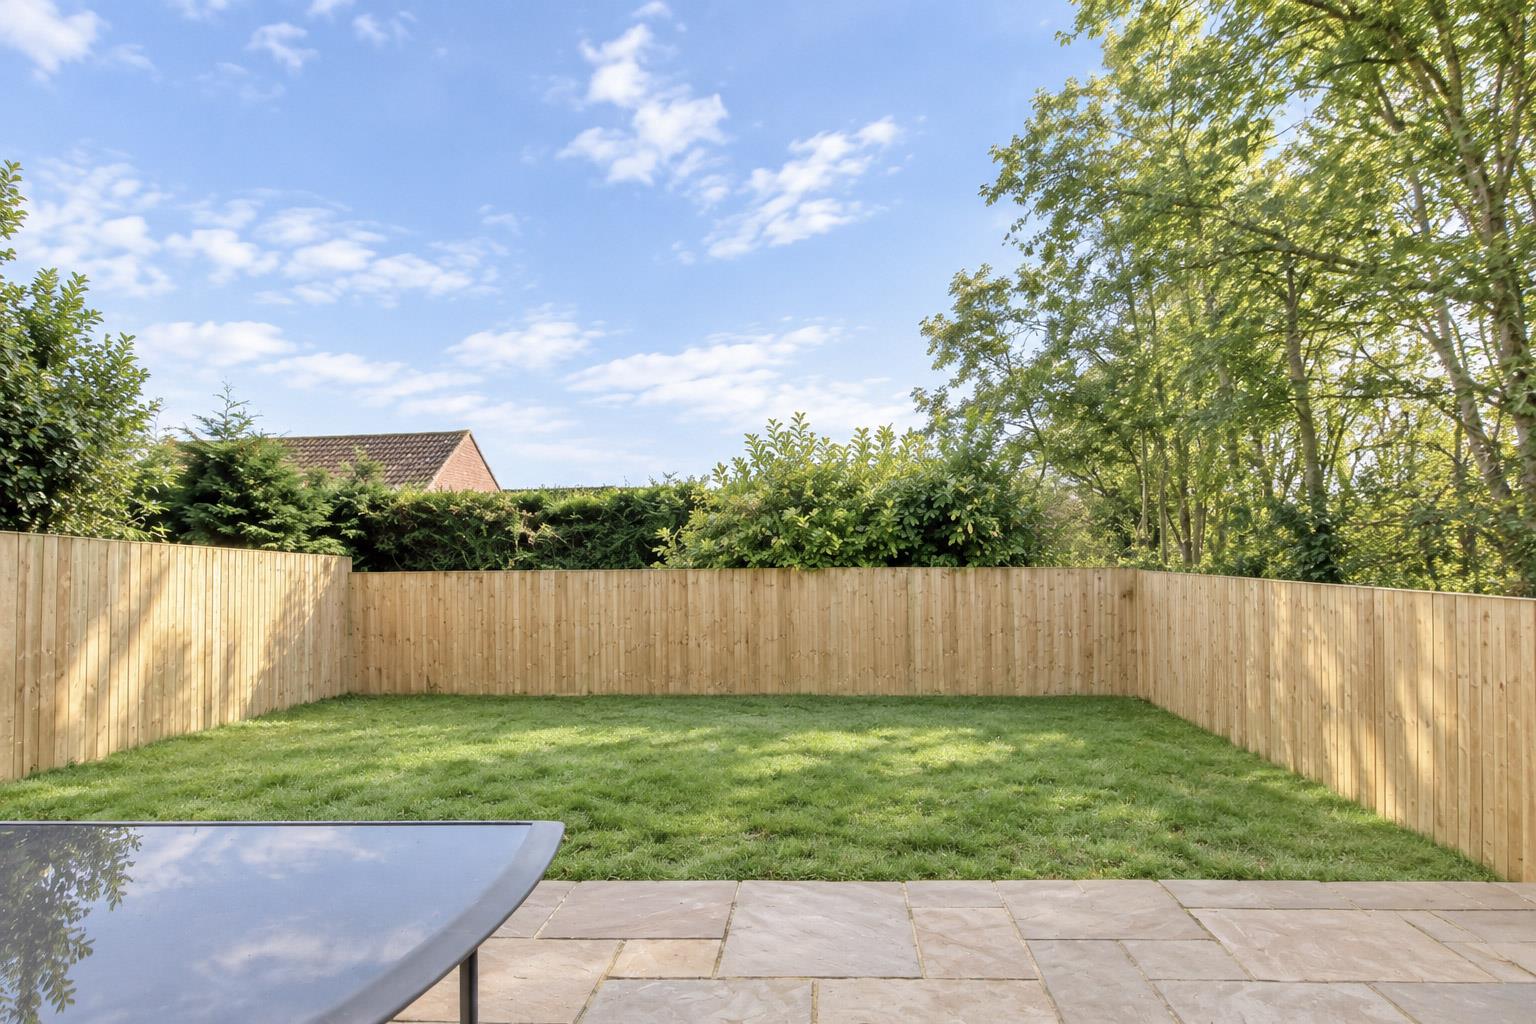
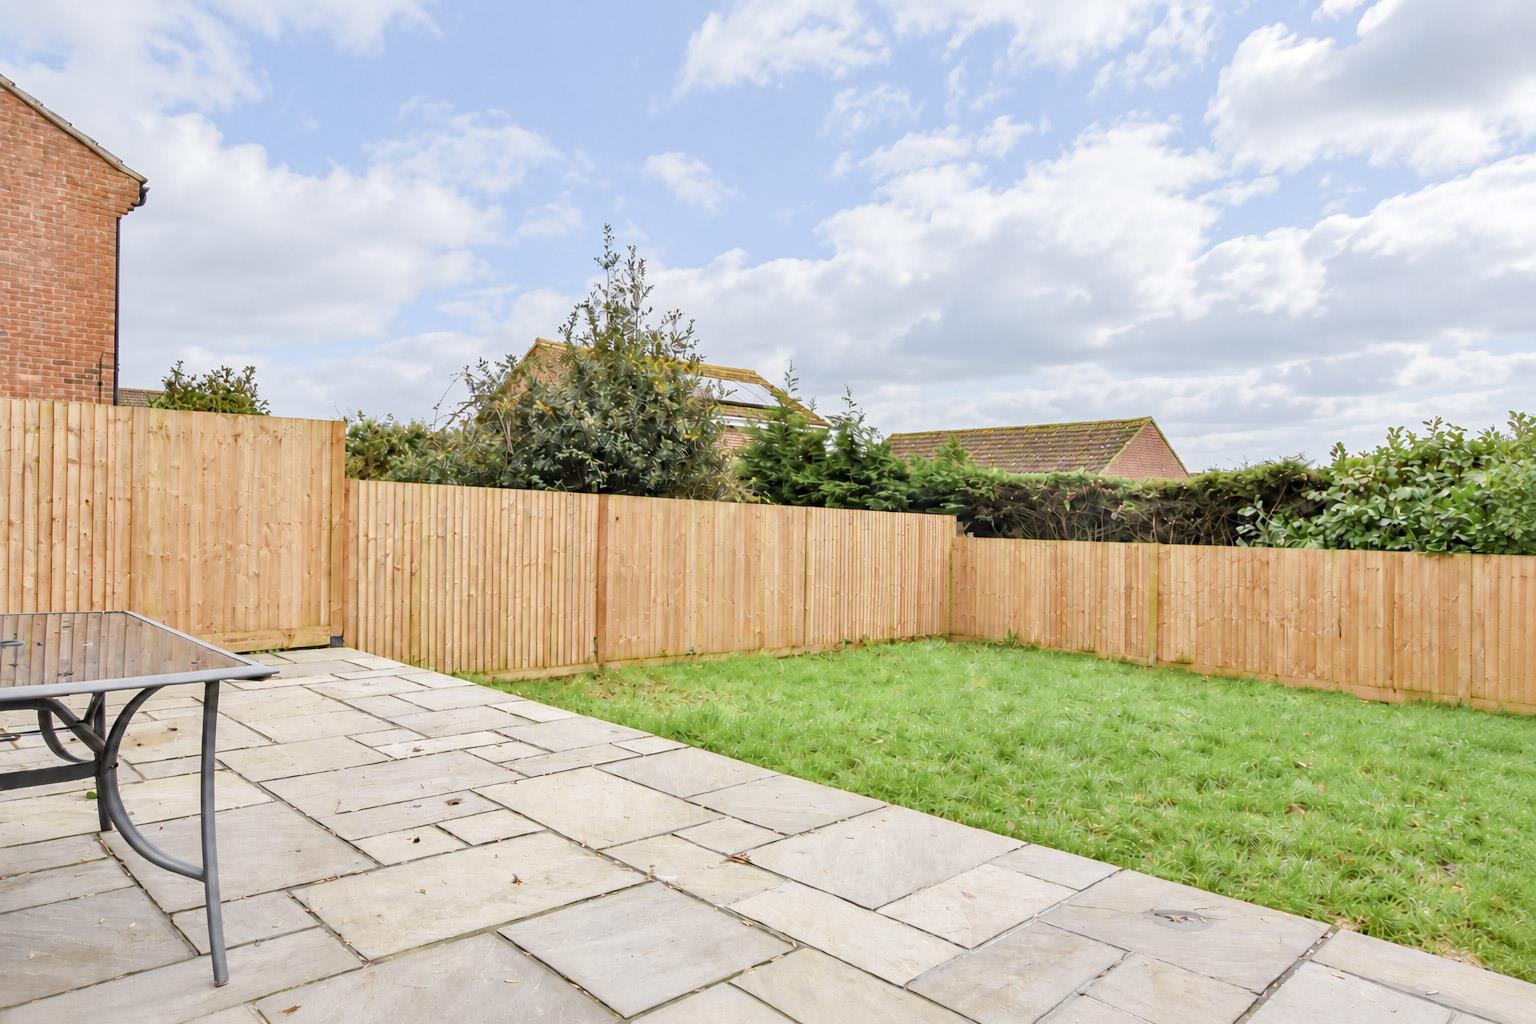
- Private rear garden
- Private off road parking
- Easy reach to Hastings town centre and mainline station
- Far reaching woodland and sea views from the rear of the property
- Gas central heating and double glazing throughout
- Required annual household income: £49,500
- Available early November 2026
Full property description
Three/Four-Bedroom Extended Semi-Detached Family Home.
A superbly presented and thoughtfully extended four-bedroom semi-detached family home, ideally situated in a highly sought-after residential area within easy reach of local schools and just a short walk from Hastings Town Centre and the mainline railway station.
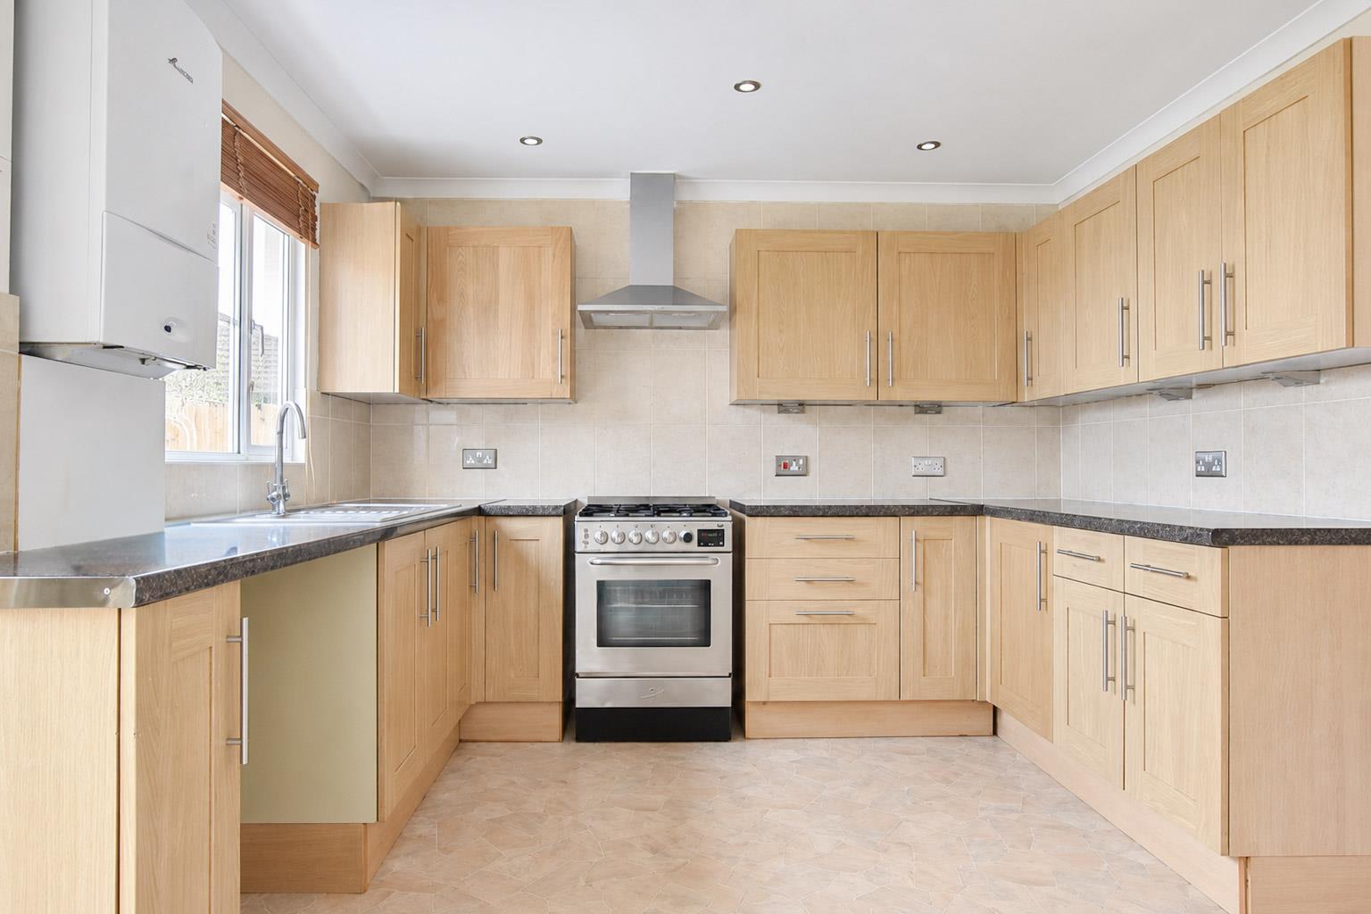
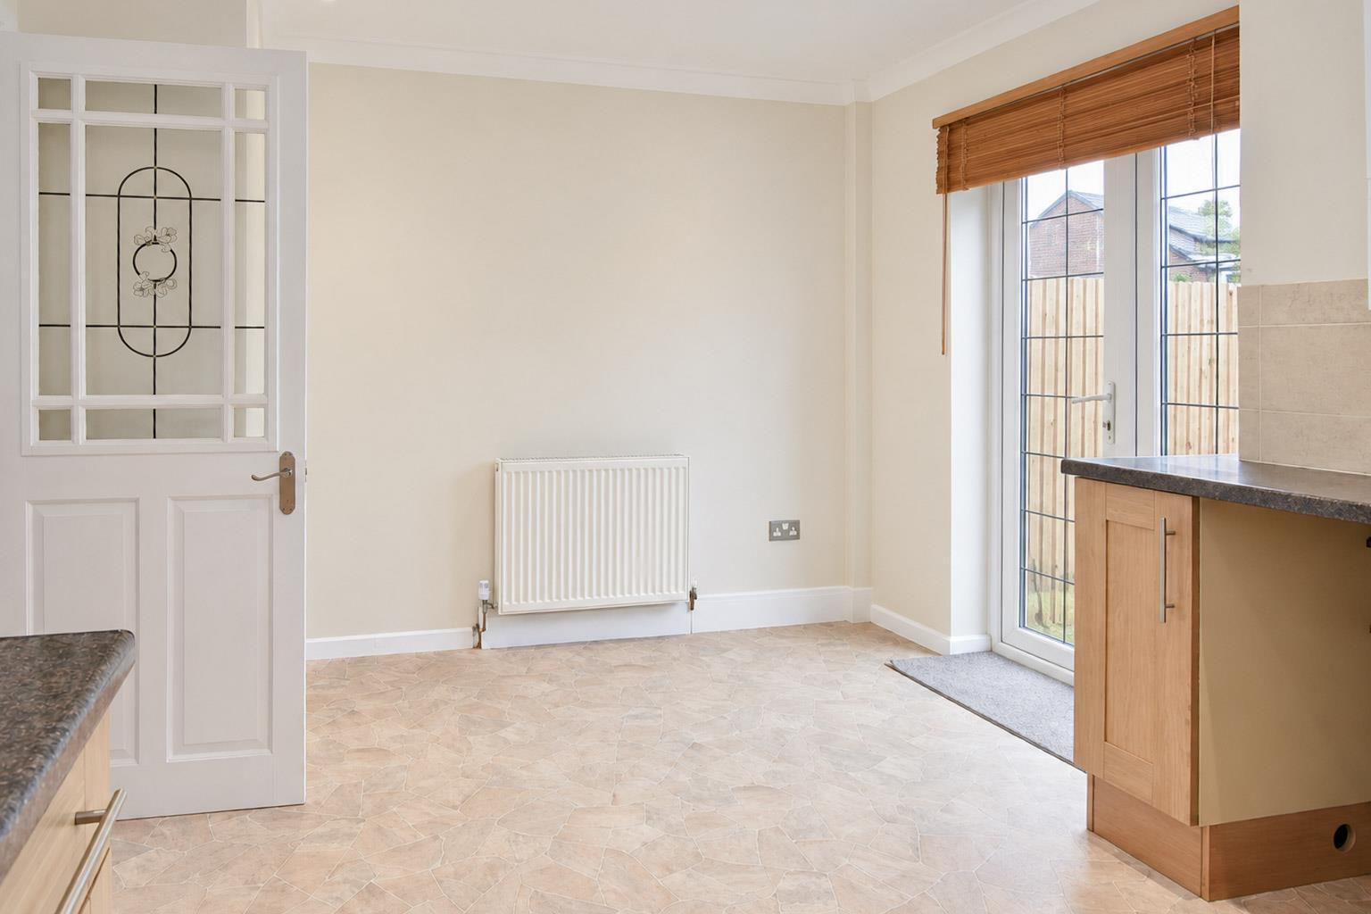
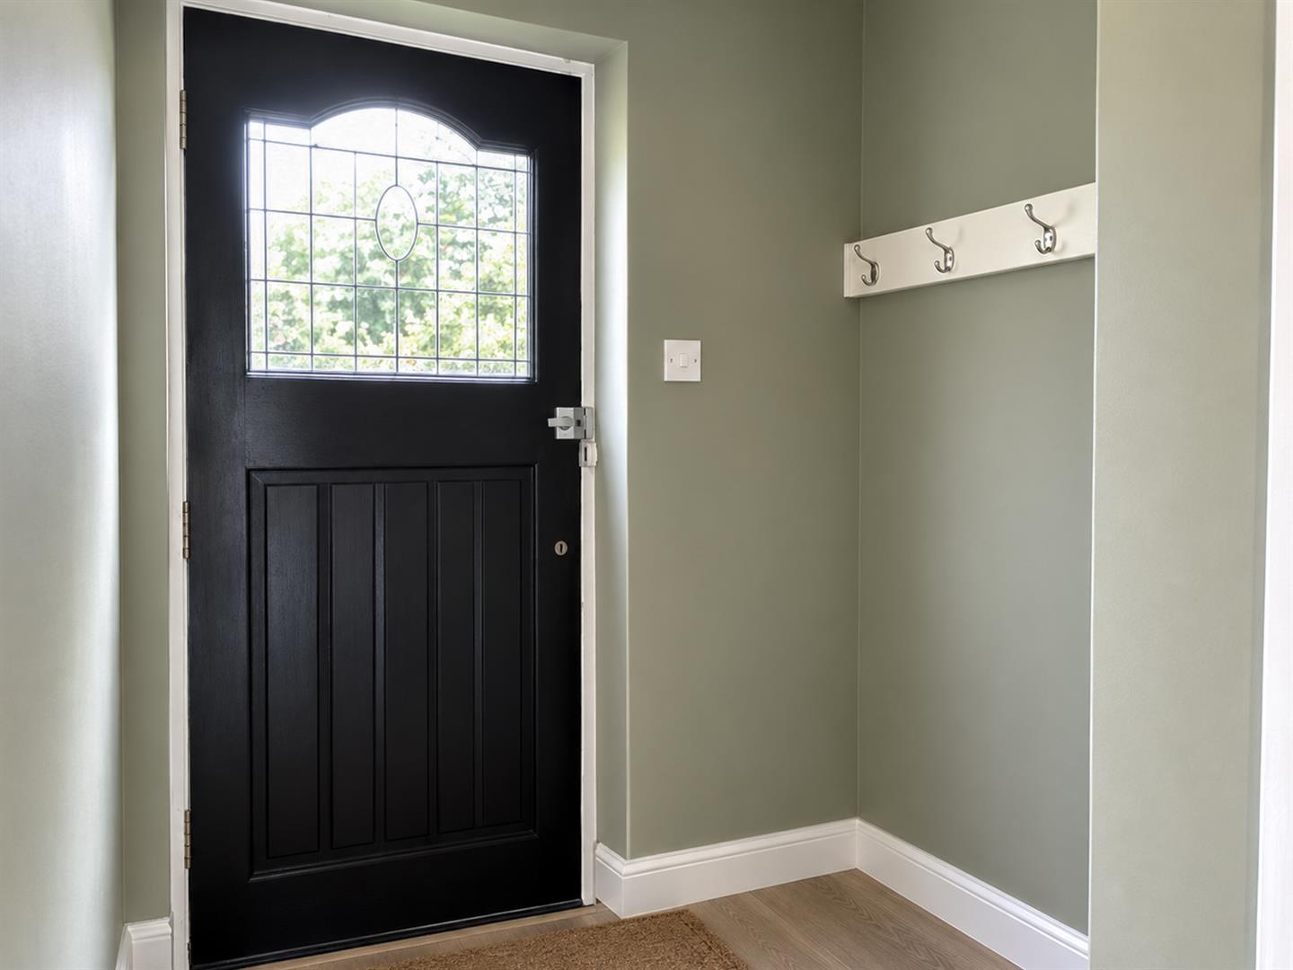
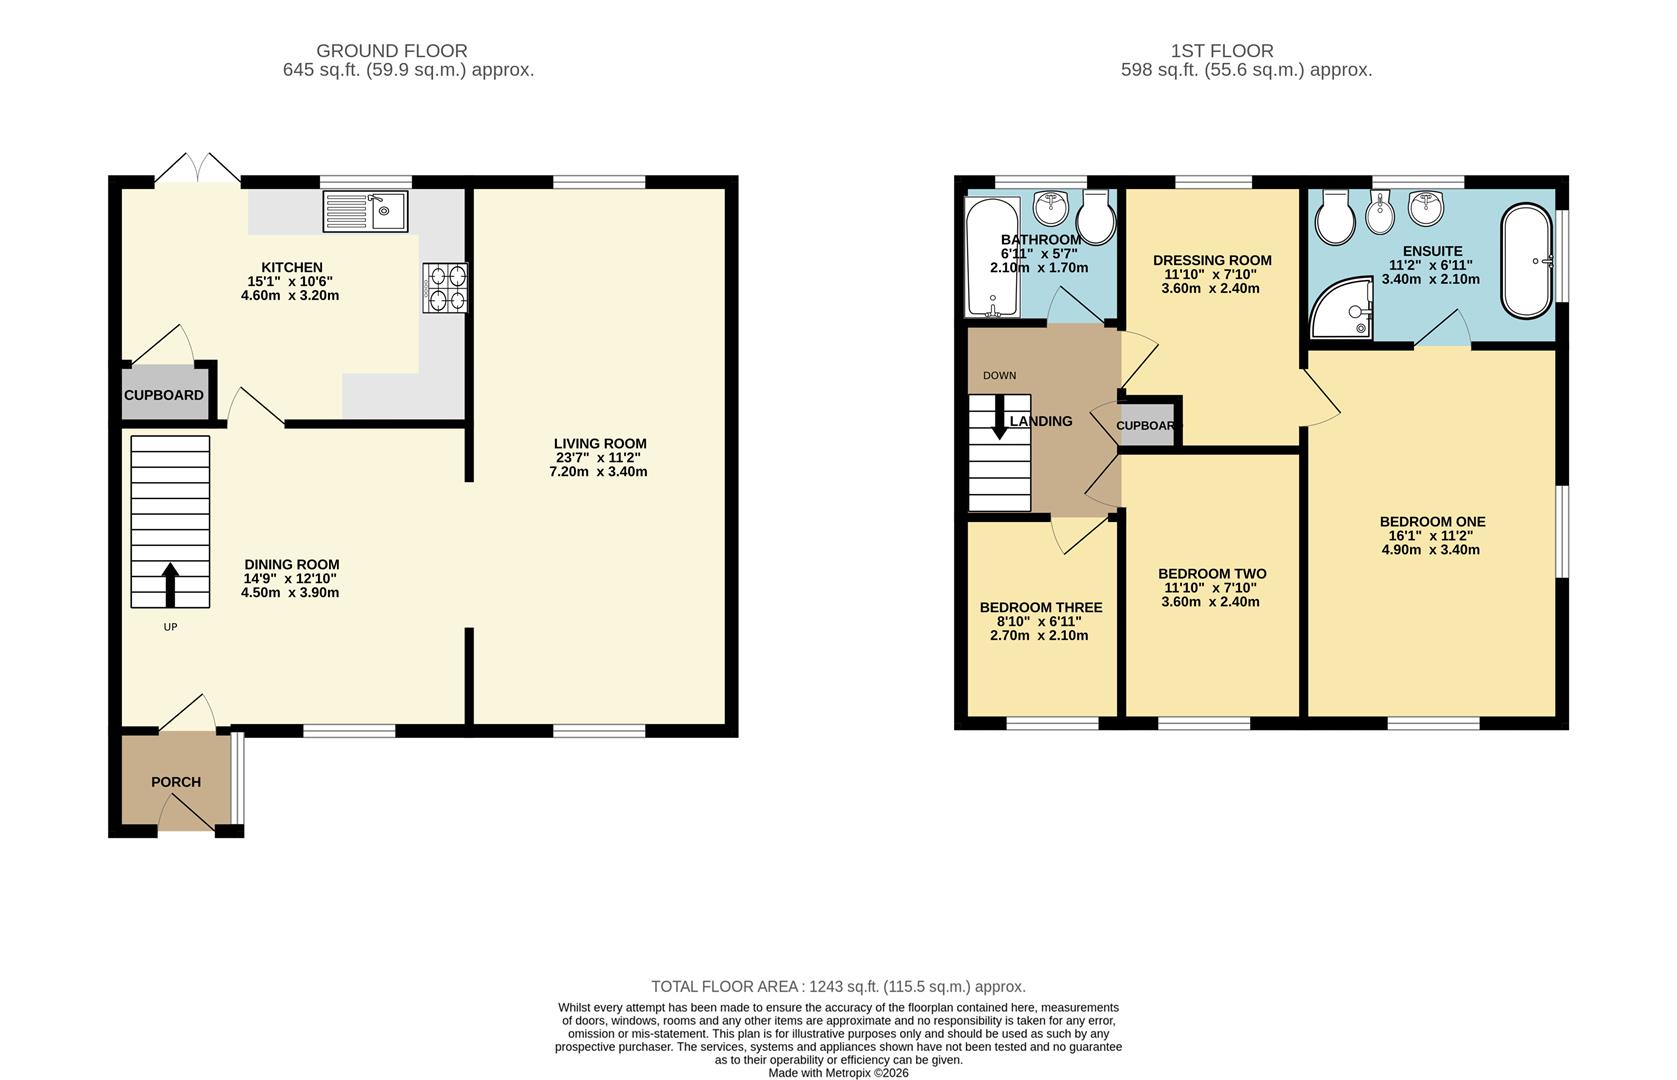
Offering spacious, versatile and well-presented accommodation arranged over two floors, the property briefly comprises an entrance porch leading into a modern fitted kitchen/breakfast room, which is well equipped with an integrated oven and hob, along with an excellent range of cupboard and worktop space.
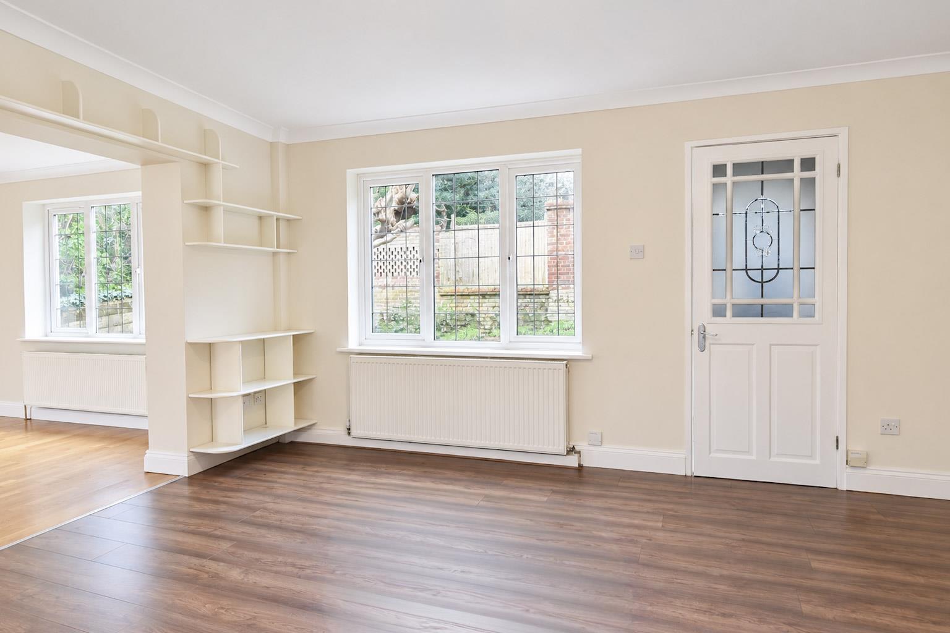
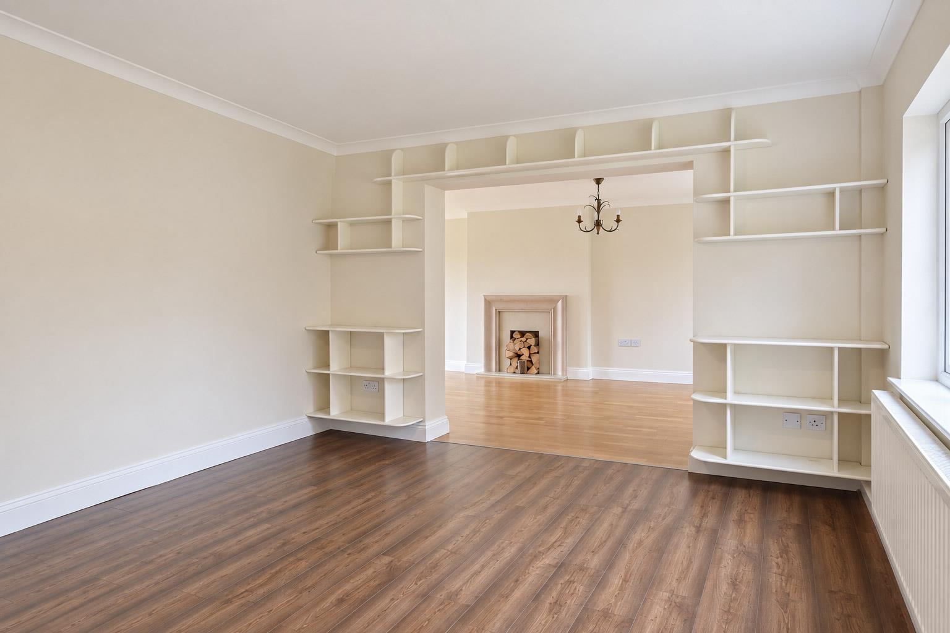
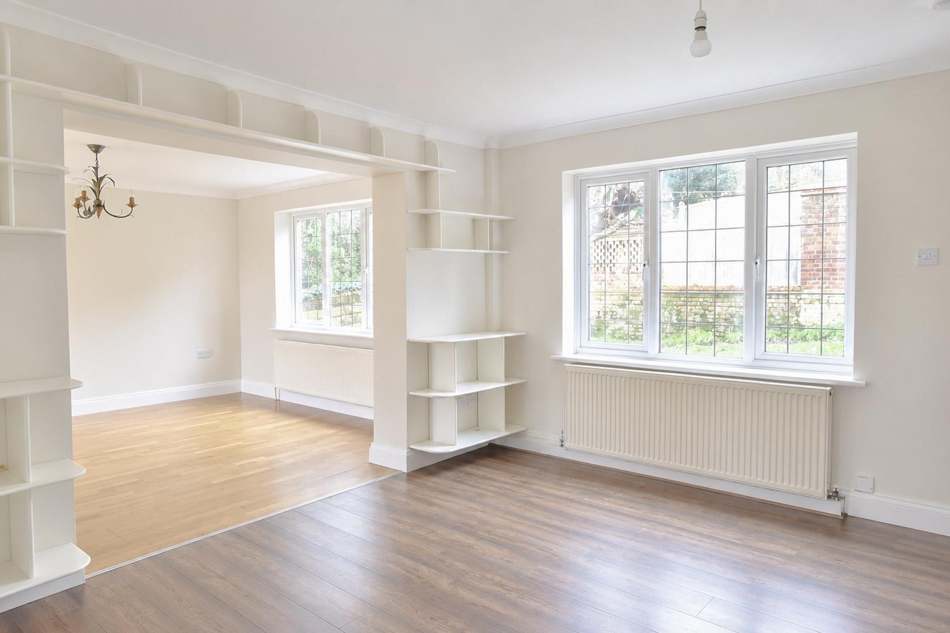
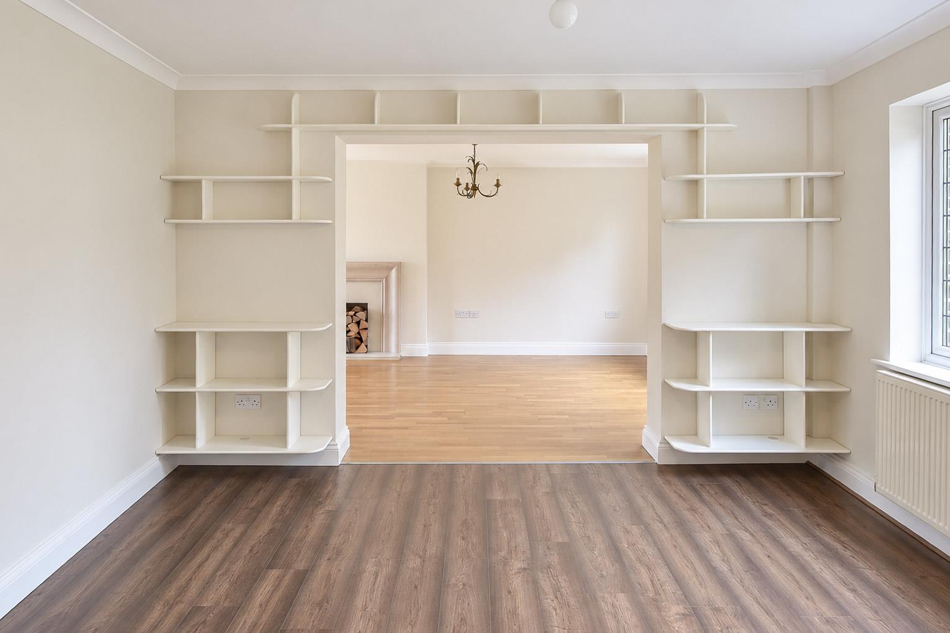
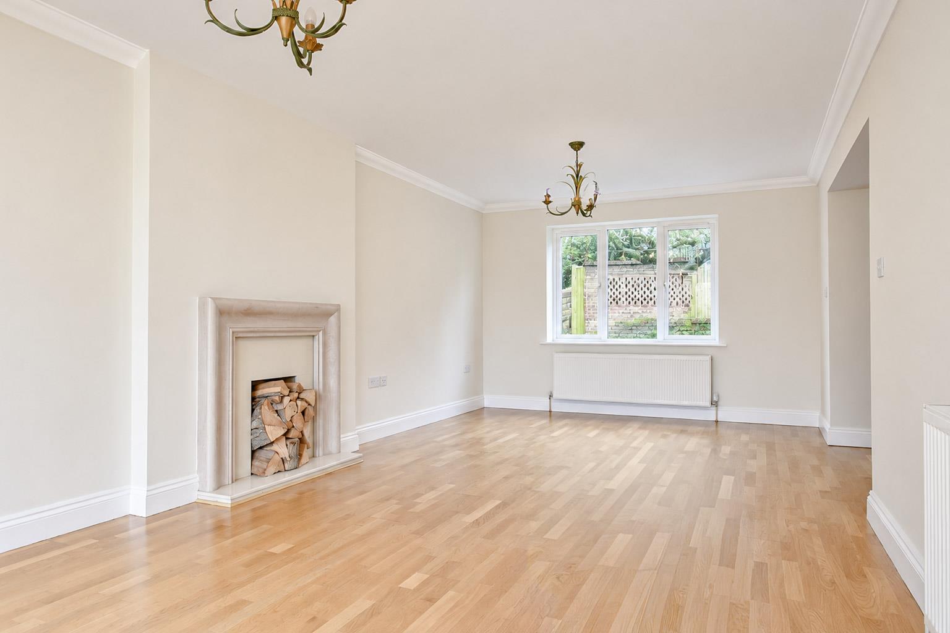
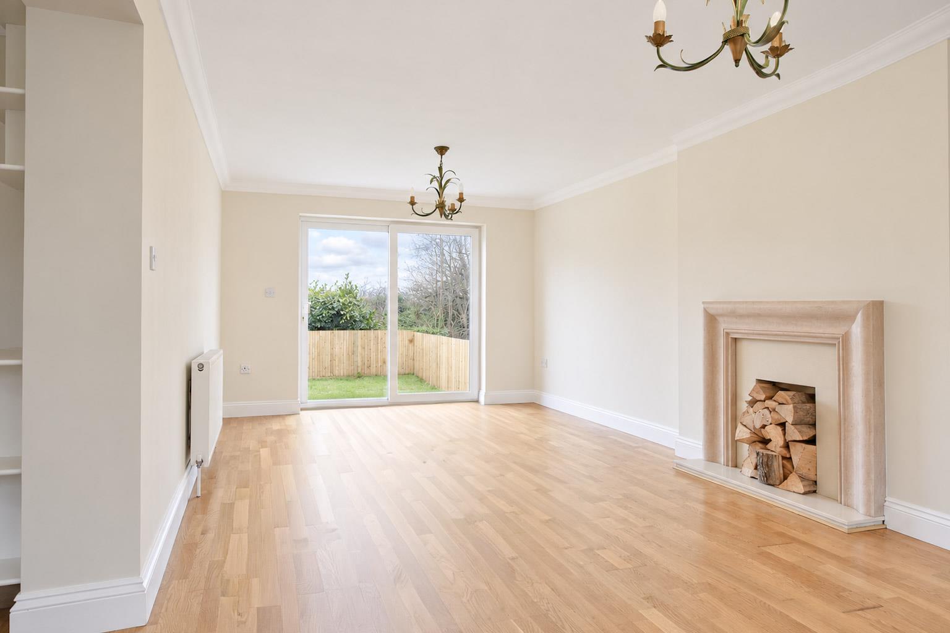
The dining room flows seamlessly through to a generous living room. The living room features an attractive fireplace along with patio doors opening onto the rear garden.
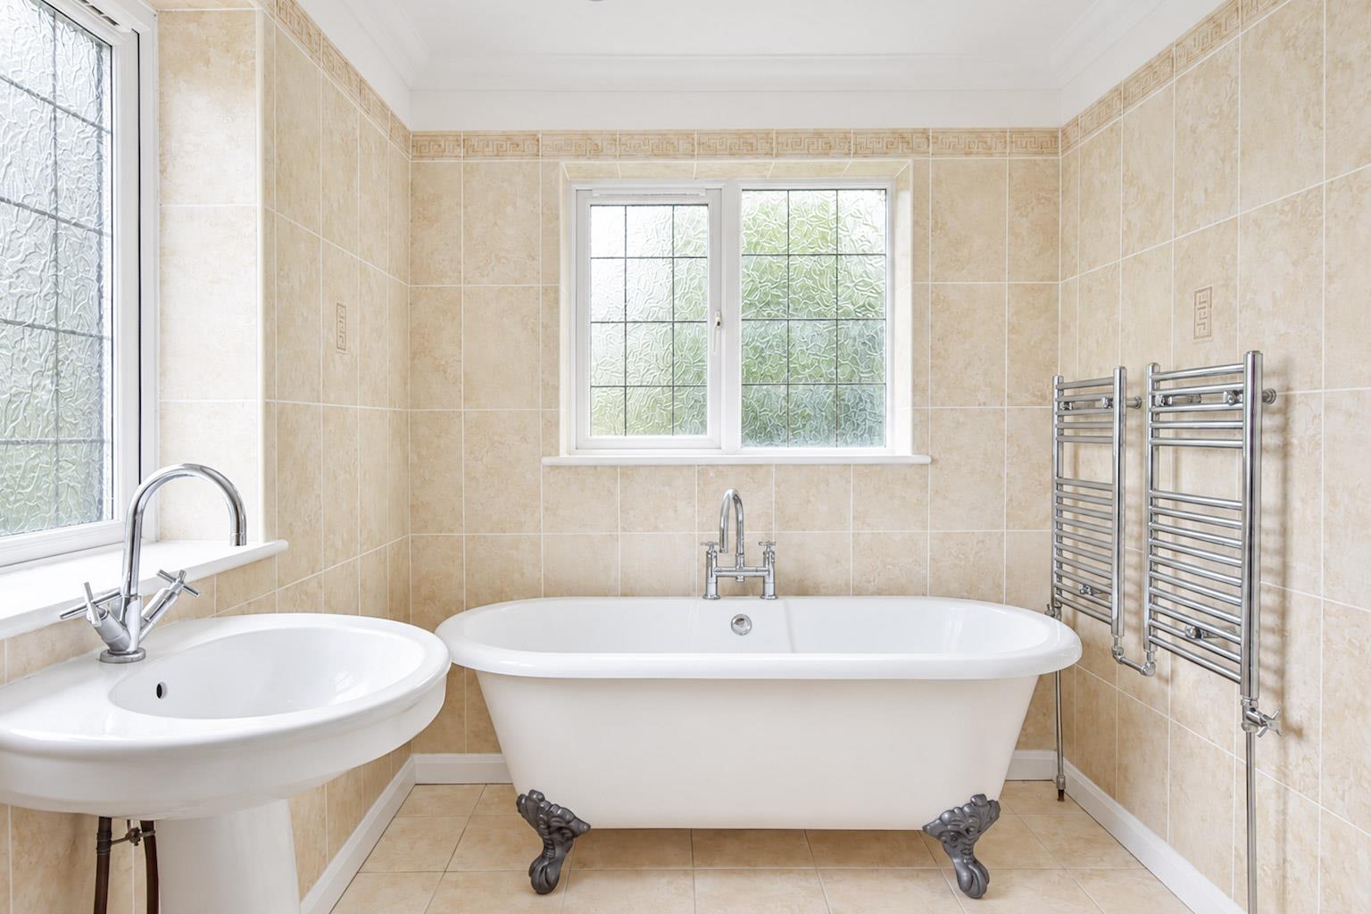
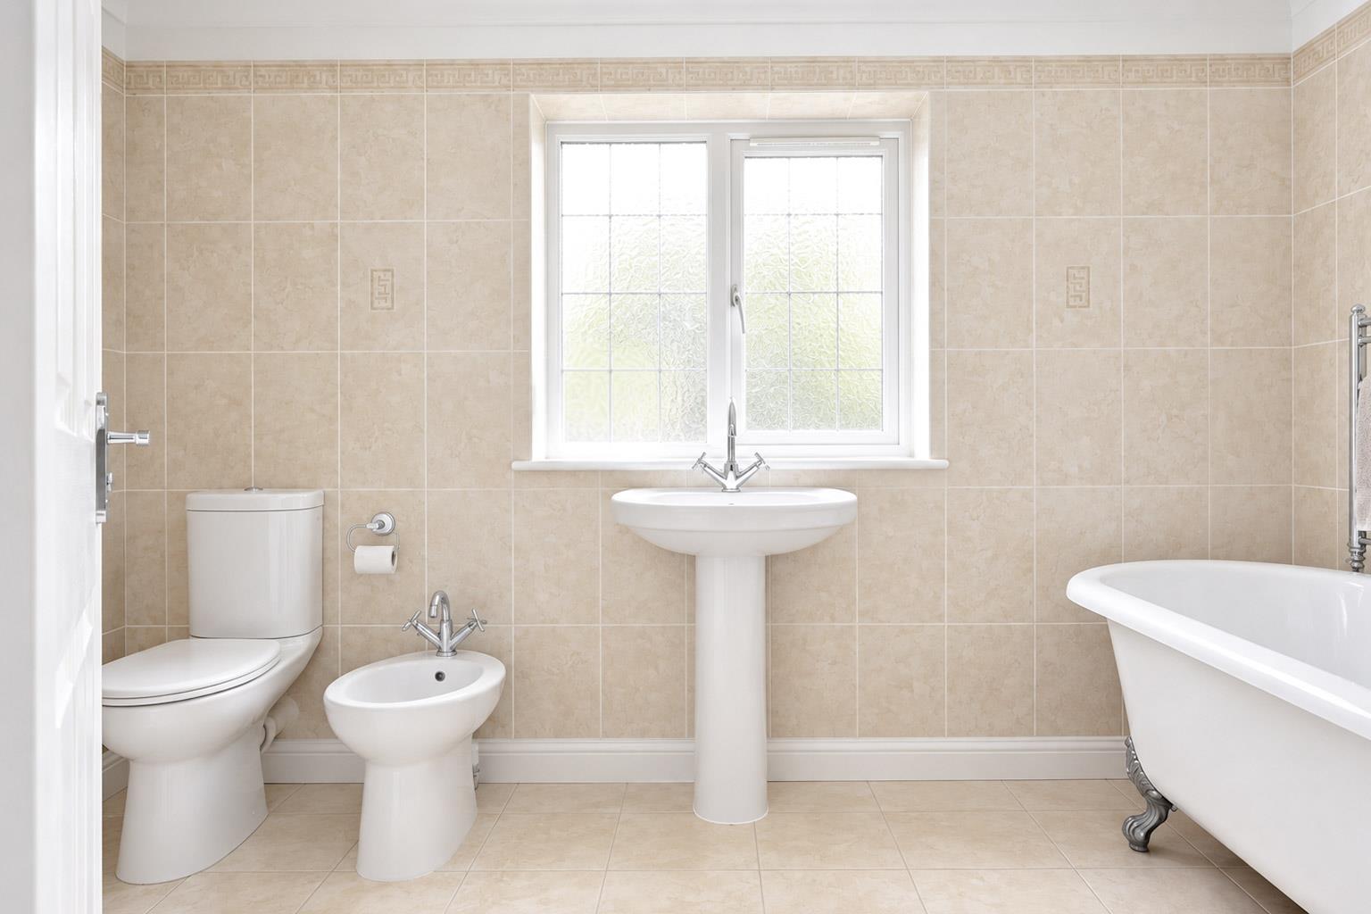
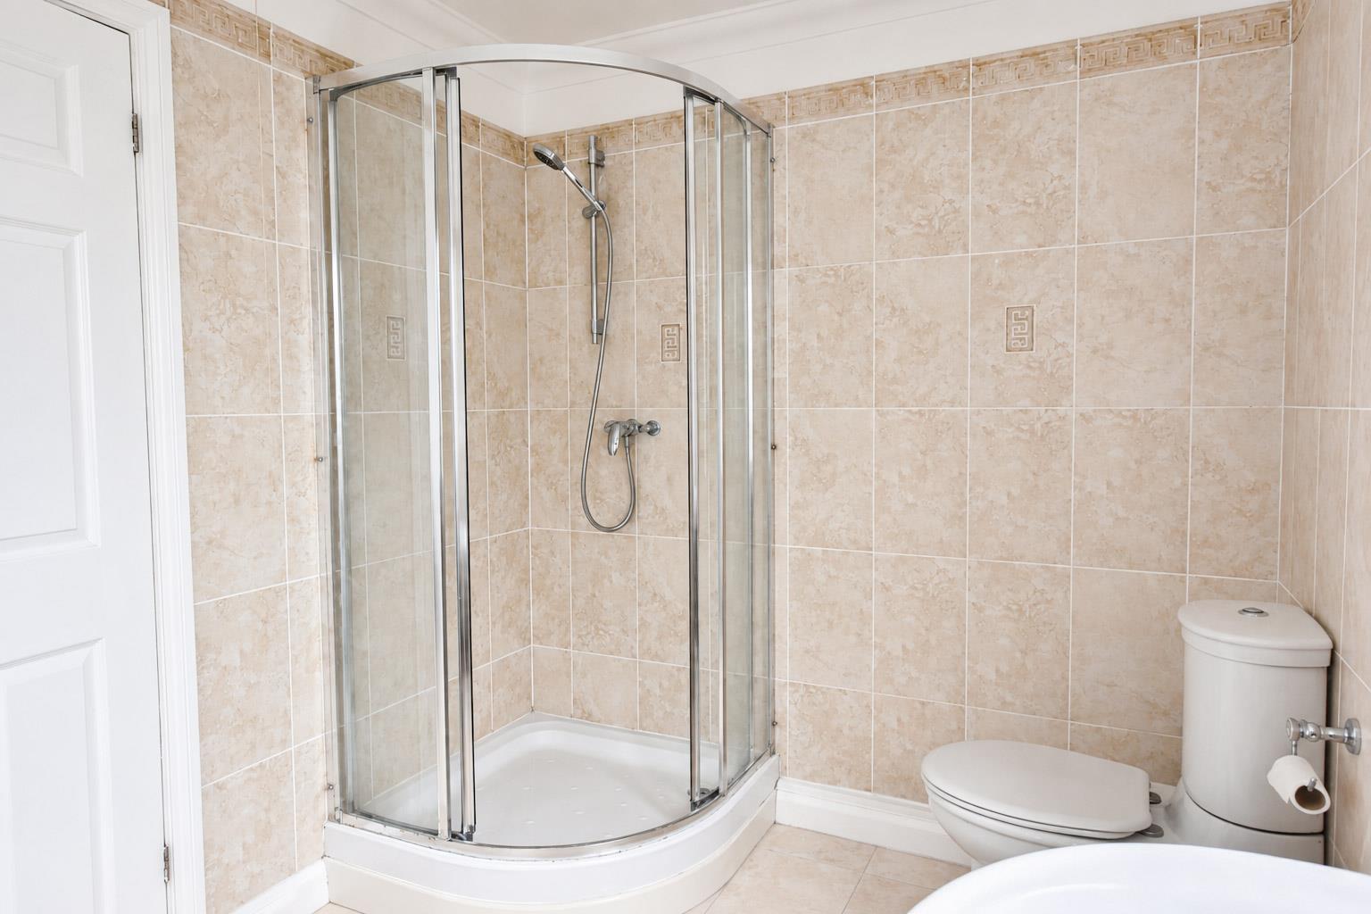
To the first floor are three further bedrooms. The impressive principal bedroom is accessed via a dressing room, which could also provide a potential fourth bedroom if required. The principal bedroom benefits from a stylish en-suite bathroom featuring a roll-top bath and freestanding shower. Both the bedroom and en-suite enjoy attractive dual-aspect views.
Externally, the property benefits from gardens to both the front and rear, together with one off-road parking space. The elevated rear aspect enjoys far-reaching views across the rooftops of Hastings towards the sea and adjoining woodland.
Further benefits include gas central heating and double glazing.
Please Note;
An annual household income of £49,500 will be required for the affordability of this property.
Available early November 2026.
Living Room 7.16m x 3.4m (23'5" x 11'1")
Dining Room 4.5m x 3.9m (14'9" x 12'9")
Kitchen 4.62m x 3.15m (15'1" x 10'4")
Bedroom One 4.93m x 3.43m (16'2" x 11'3")
Bedroom Two 3.58m x 2.39m (11'8" x 7'10")
Bedroom Three 2.67m x 2.08m (8'9" x 6'9")
Dressing Room / Bedroom Four 3.58m x 2.36m (11'8" x 7'8")
Ensuite 3.4m x 2.08m (11'1" x 6'9")
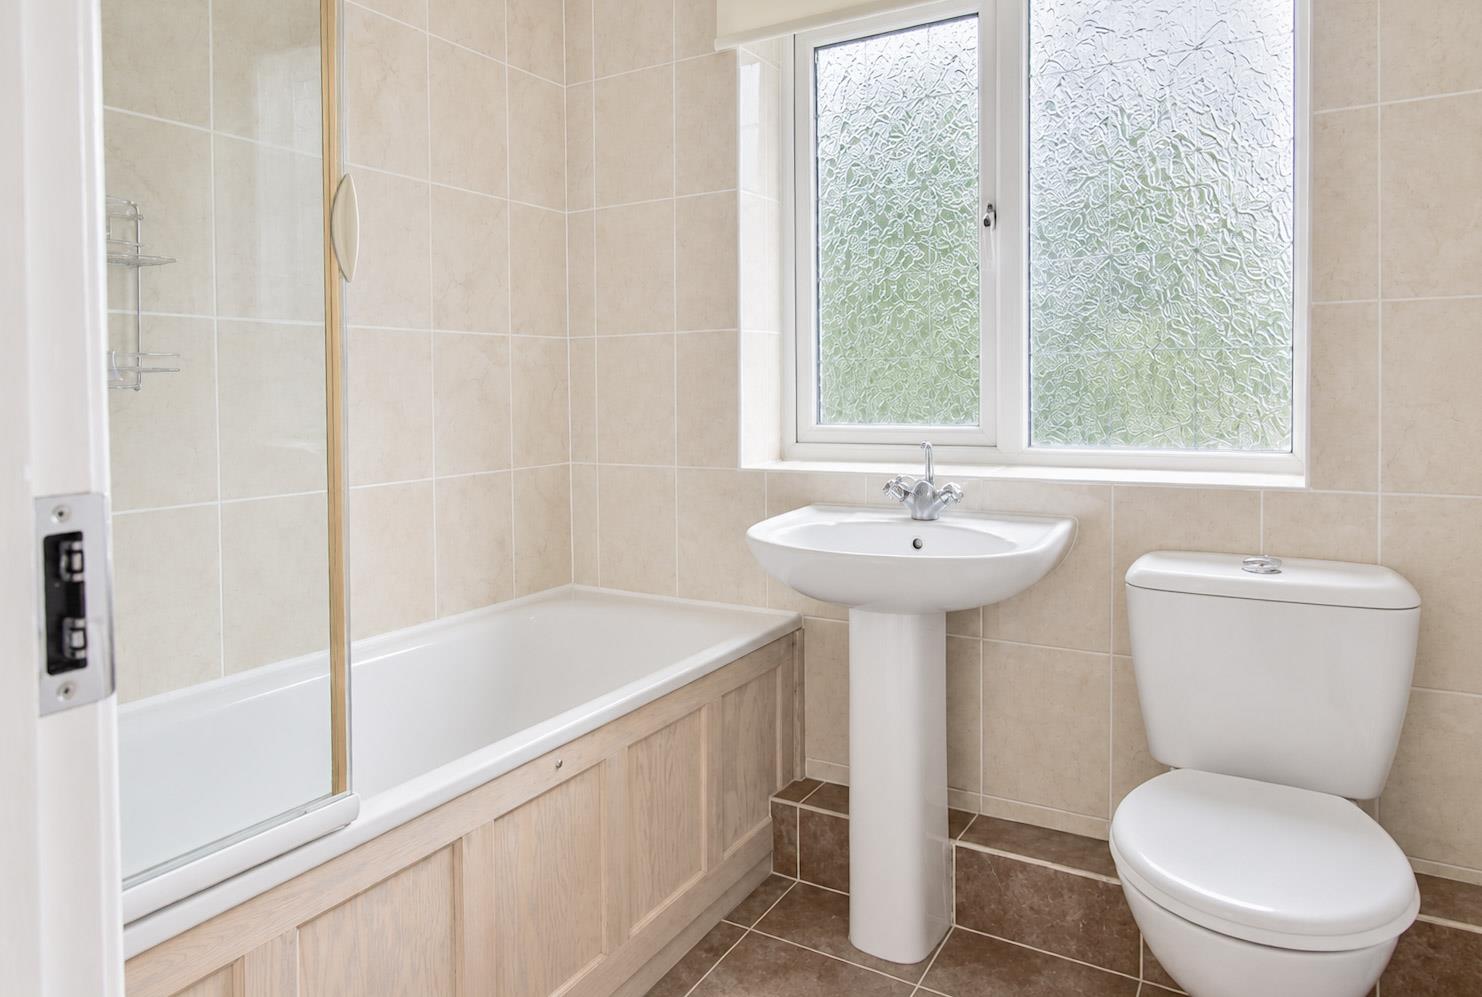
Bathroom 2.08m x 1.68m (6'9" x 5'6")
Council Tax Band C - £2,379.19 Per Annum