Key features
- Spacious Three-Bedroom Maisonette
- Own Private Entrance
- Central location
- Arranged Over Two Floors
- Within Walking Distance of Bexhill Railway Station
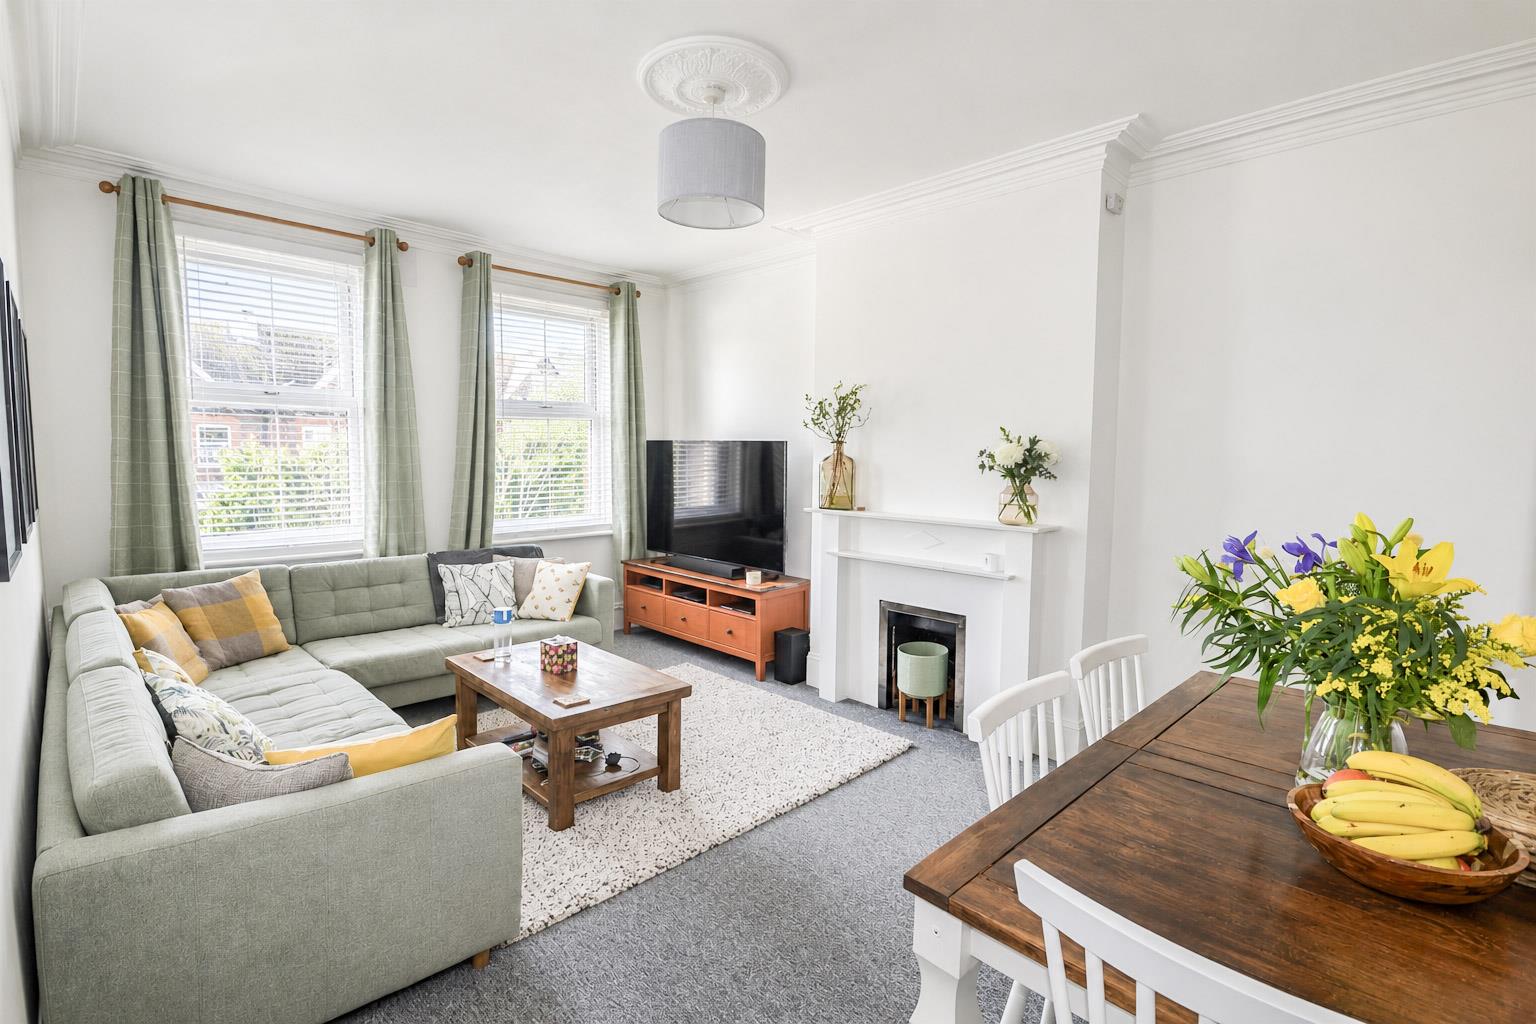
- Spacious Living Room
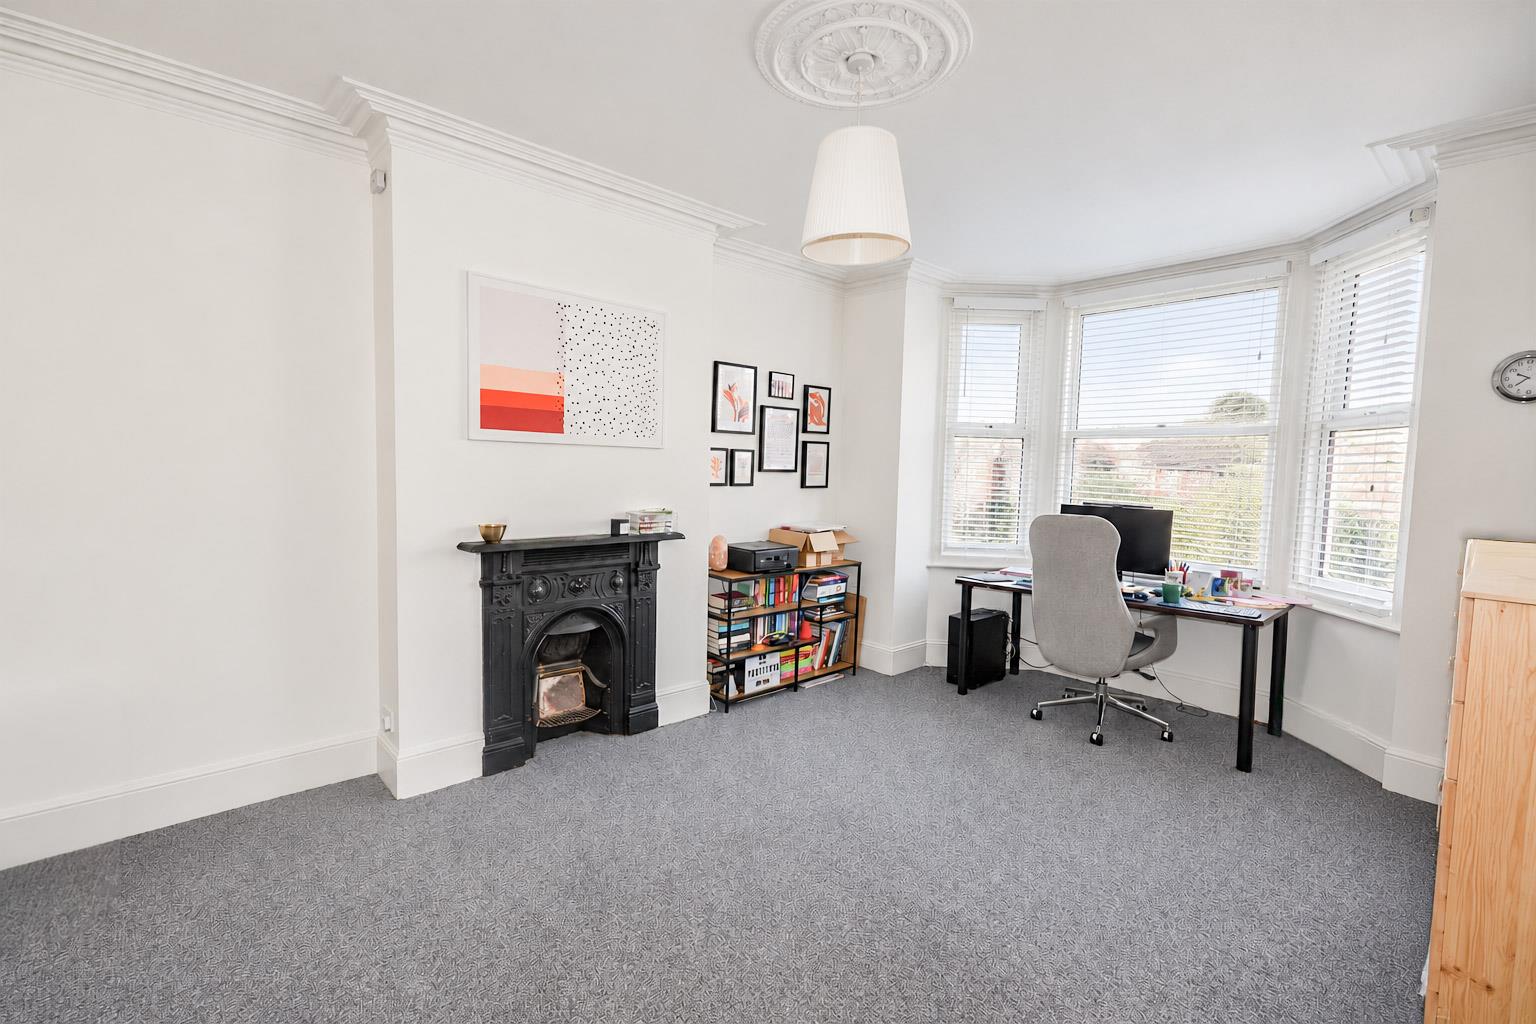
- Separate Second Reception Room/Dining Room
- Double glazing throughout
- Gas central heating
- Modern Bathroom, Separate WC and Additional Second-Floor WC
Full property description
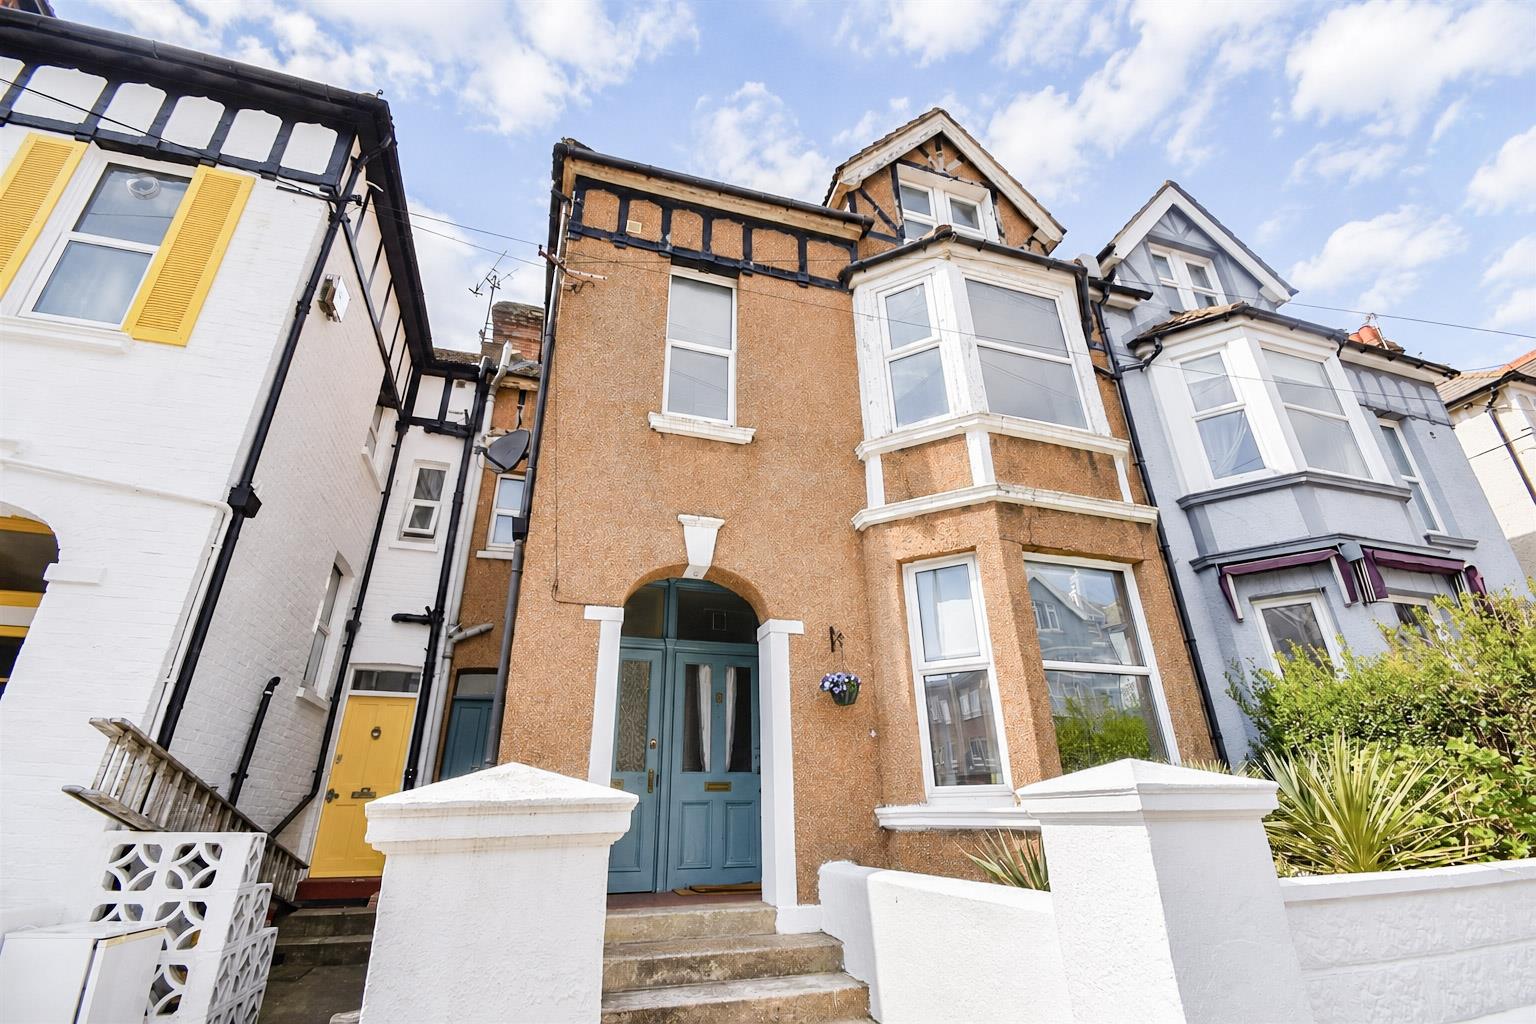
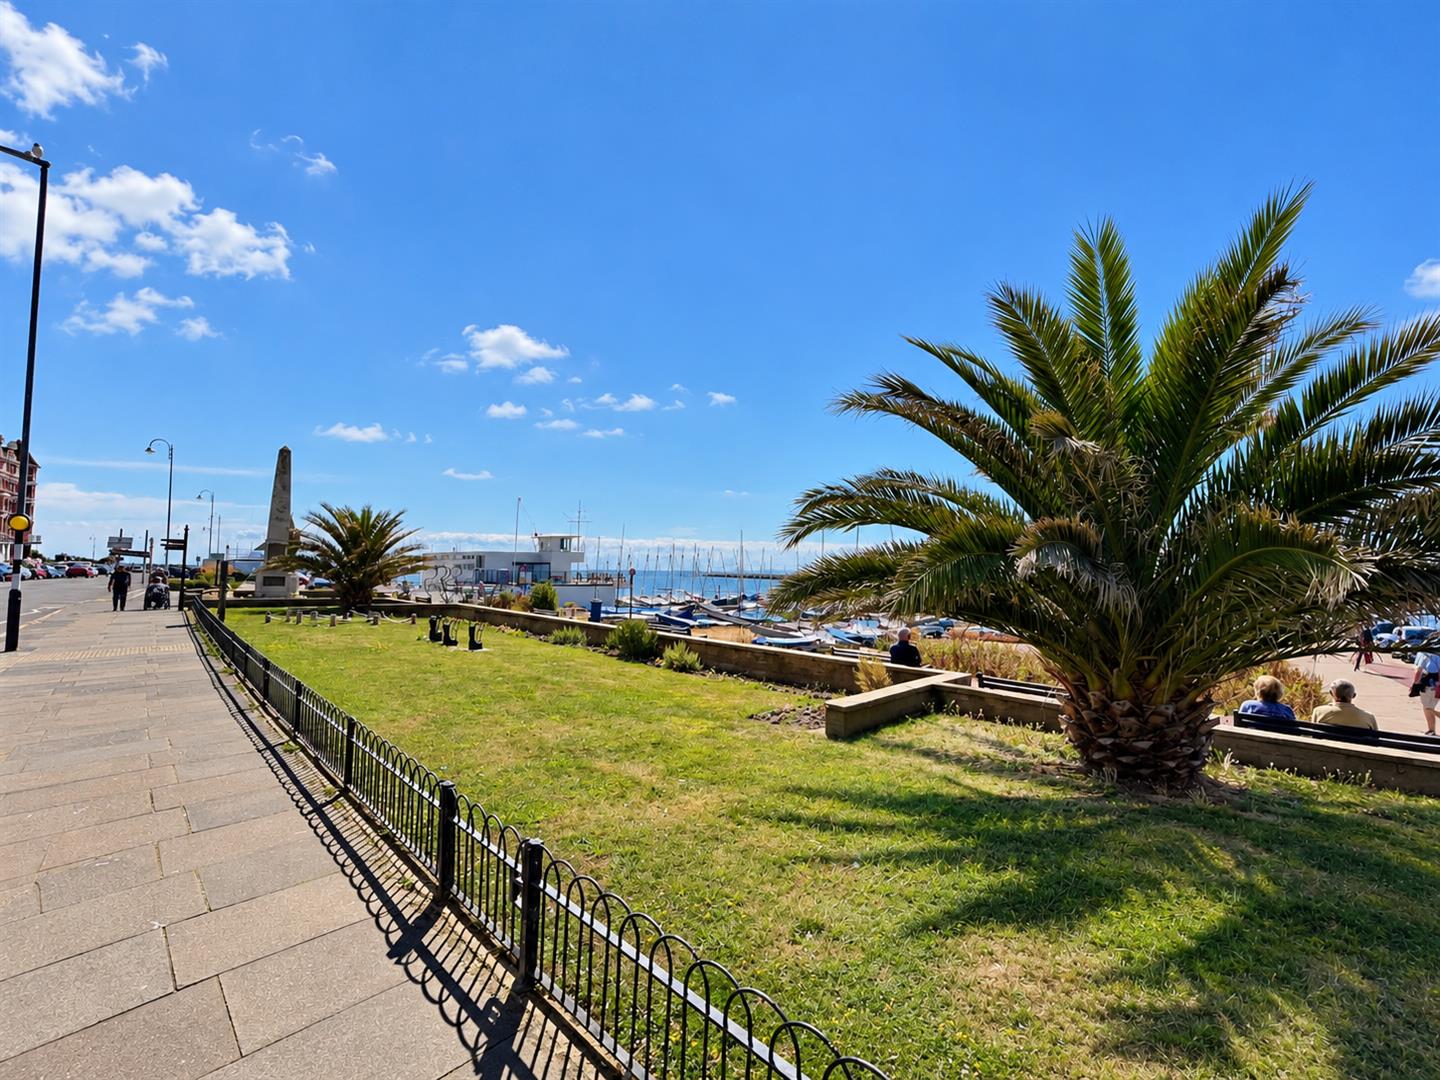
This spacious three-bedroom maisonette is ideally situated within walking distance of Bexhill town centre, offering convenient access to the railway station, seafront, local shops, cafés and a range of everyday amenities. The location is well suited to buyers looking to enjoy the convenience of town-centre living while remaining close to the coast and excellent transport links.
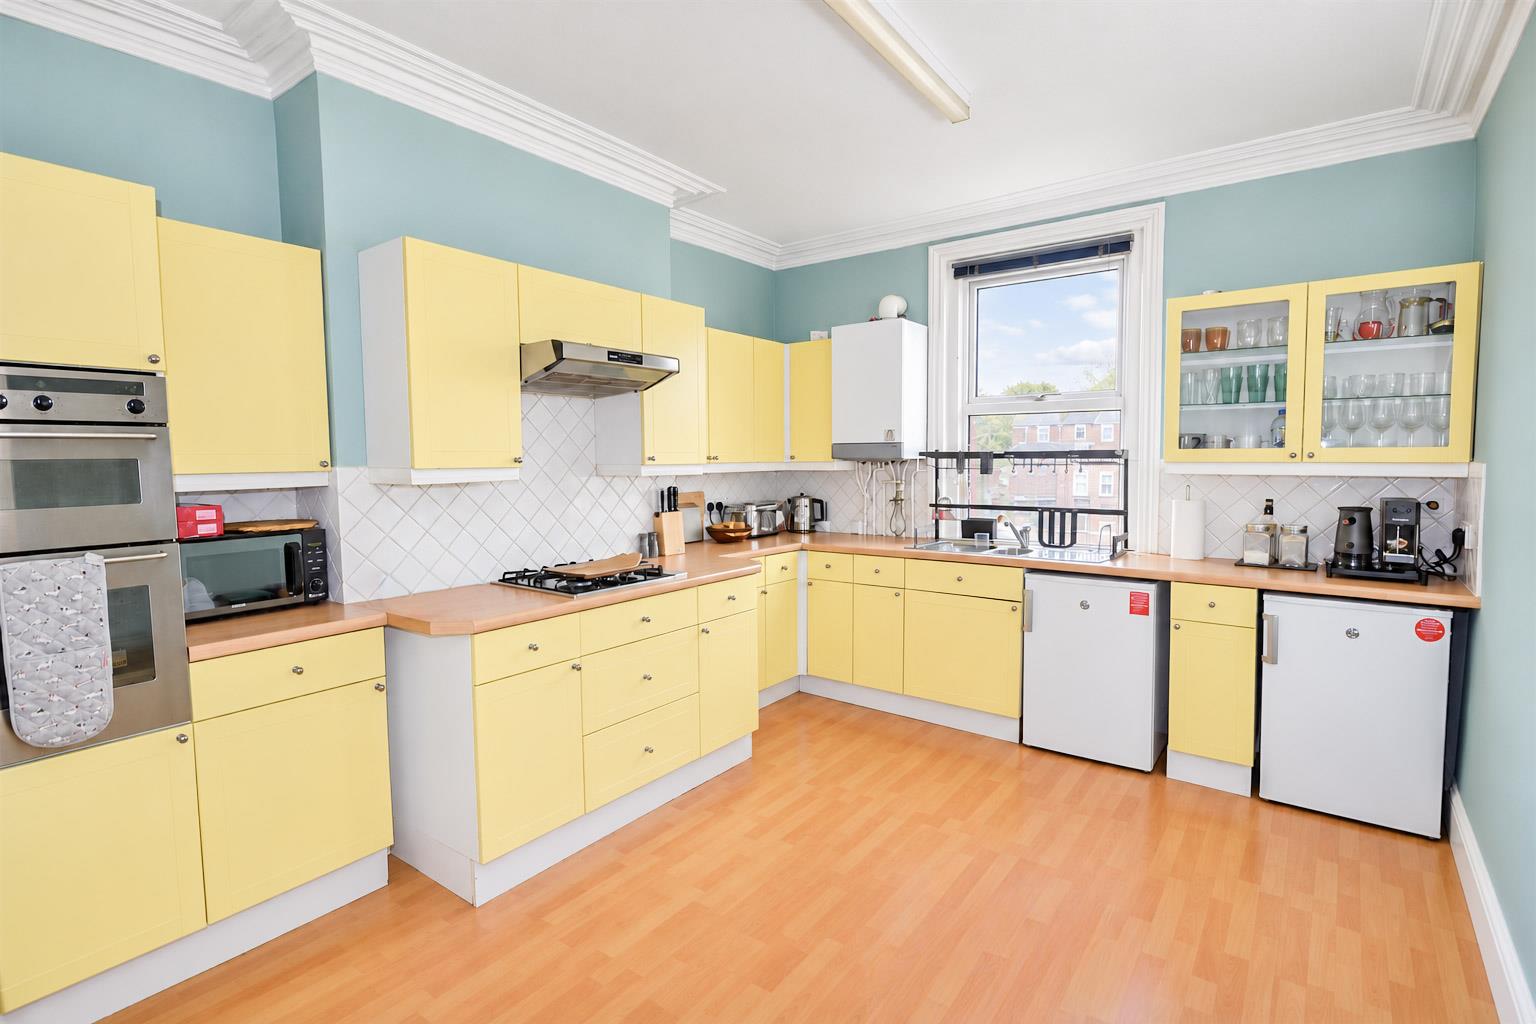
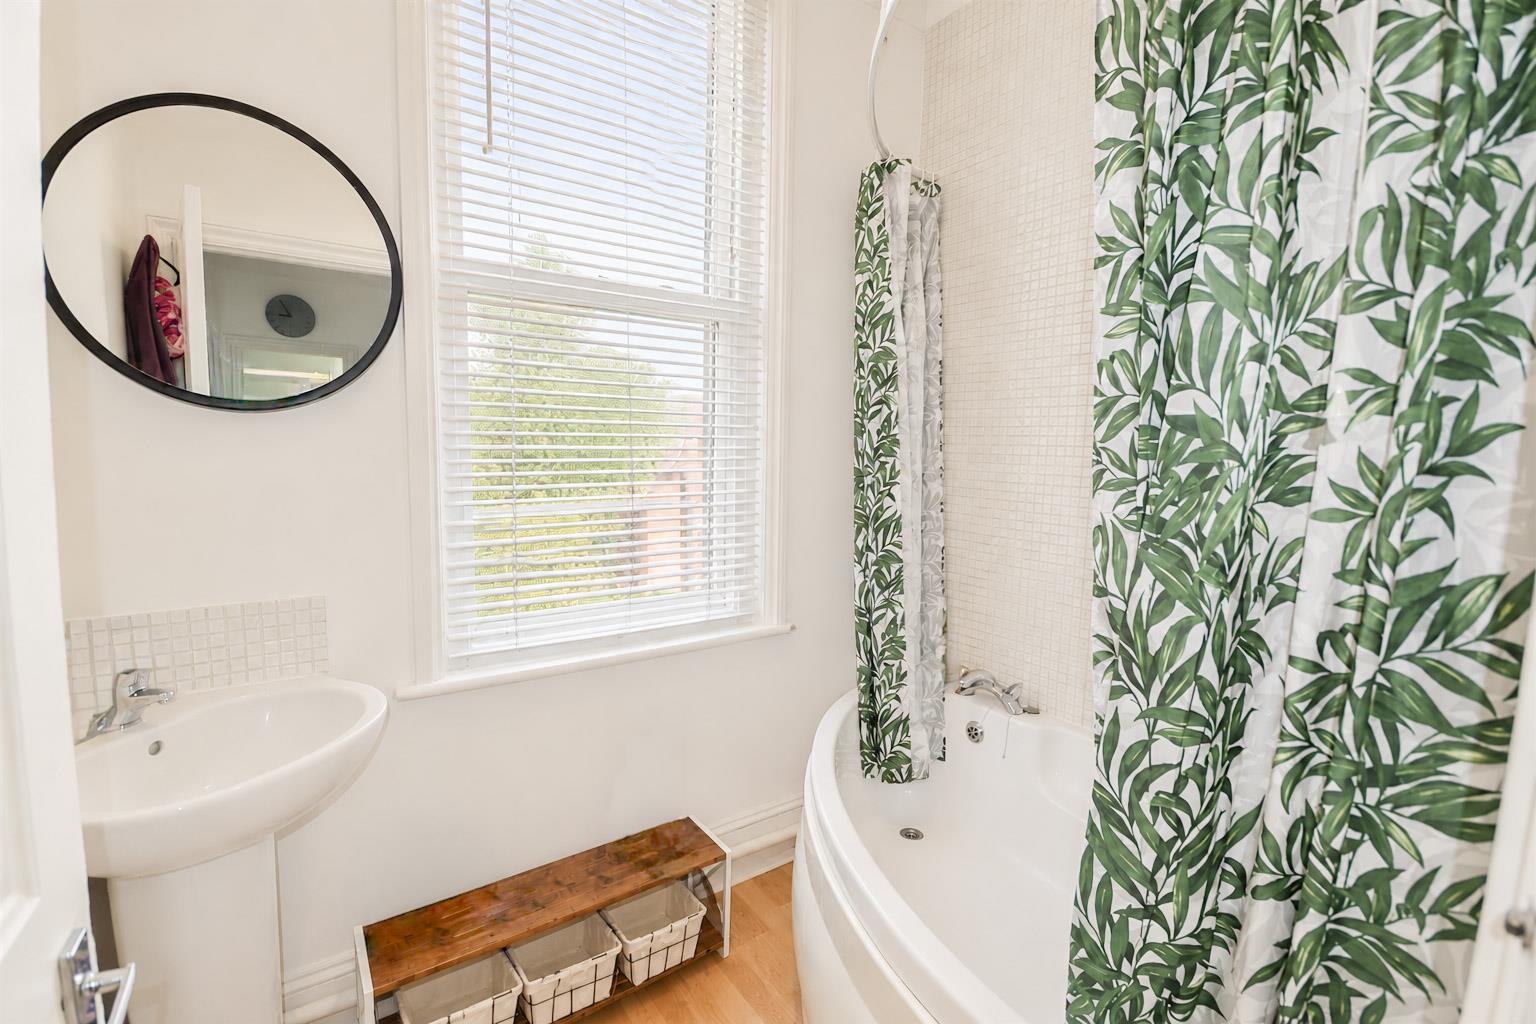
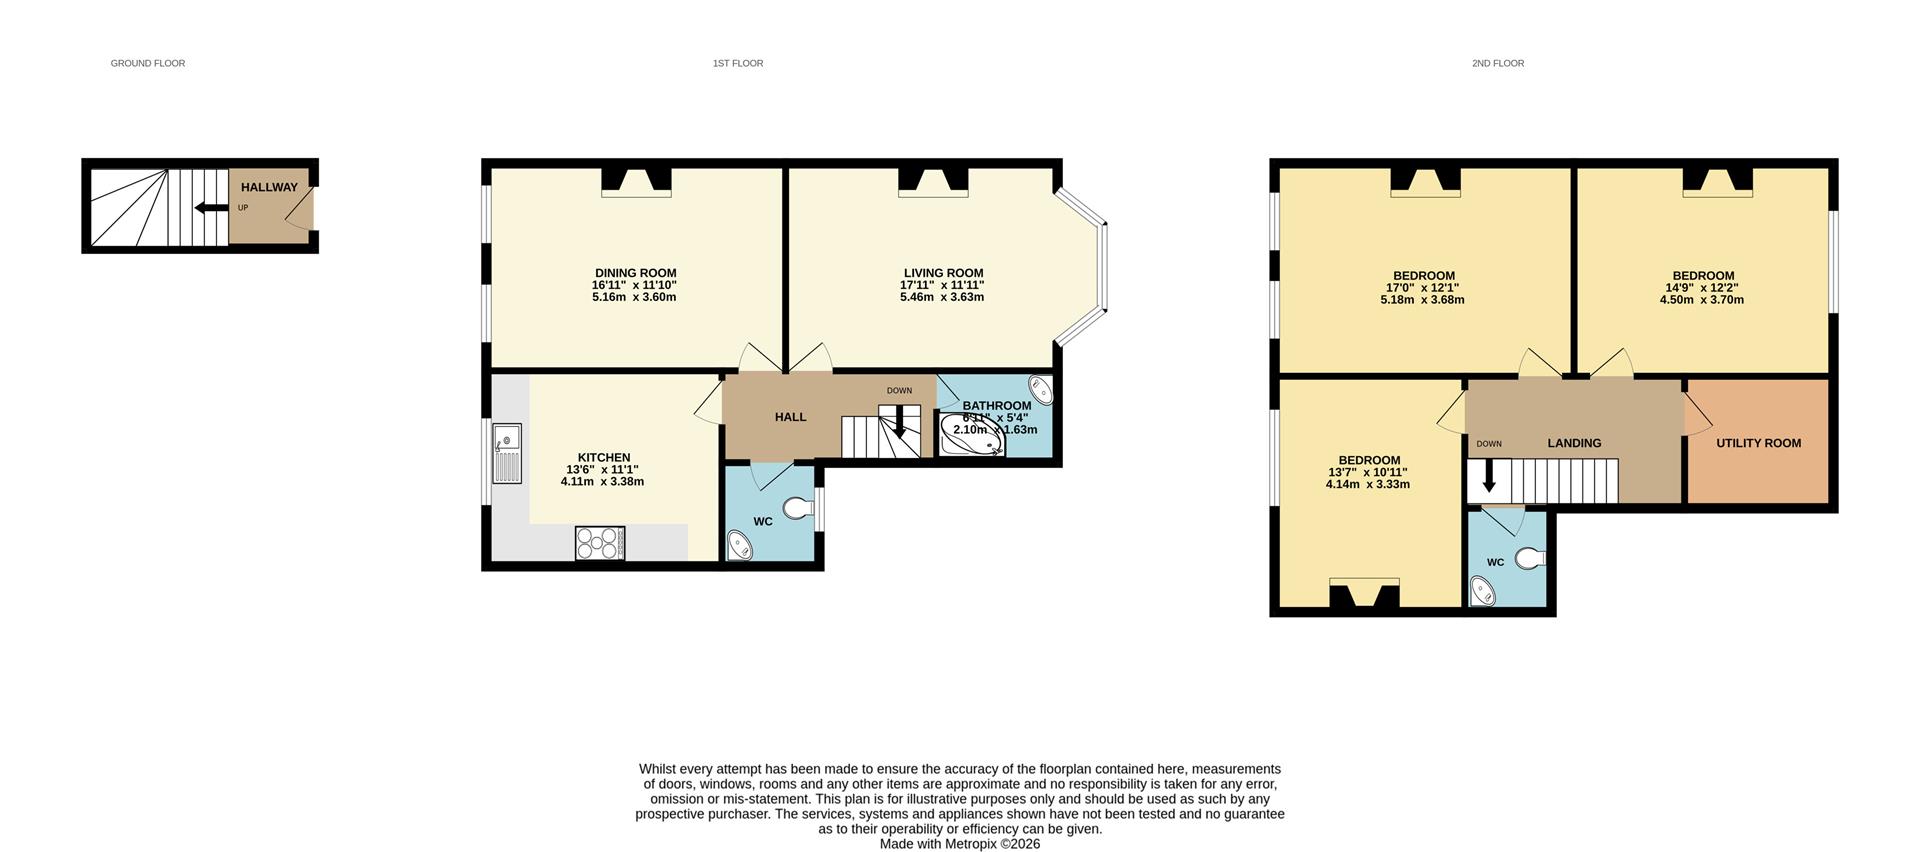
The property benefits from its own private entrance, leading to the first-floor accommodation. Here, you will find a fitted kitchen with an integrated gas hob and oven, a spacious living room providing plenty of room to relax, and a separate second reception room which would make an ideal dining room, home office or additional sitting area. A modern fitted family bathroom, complete with a shower over the bath, and a separate WC complete this floor.
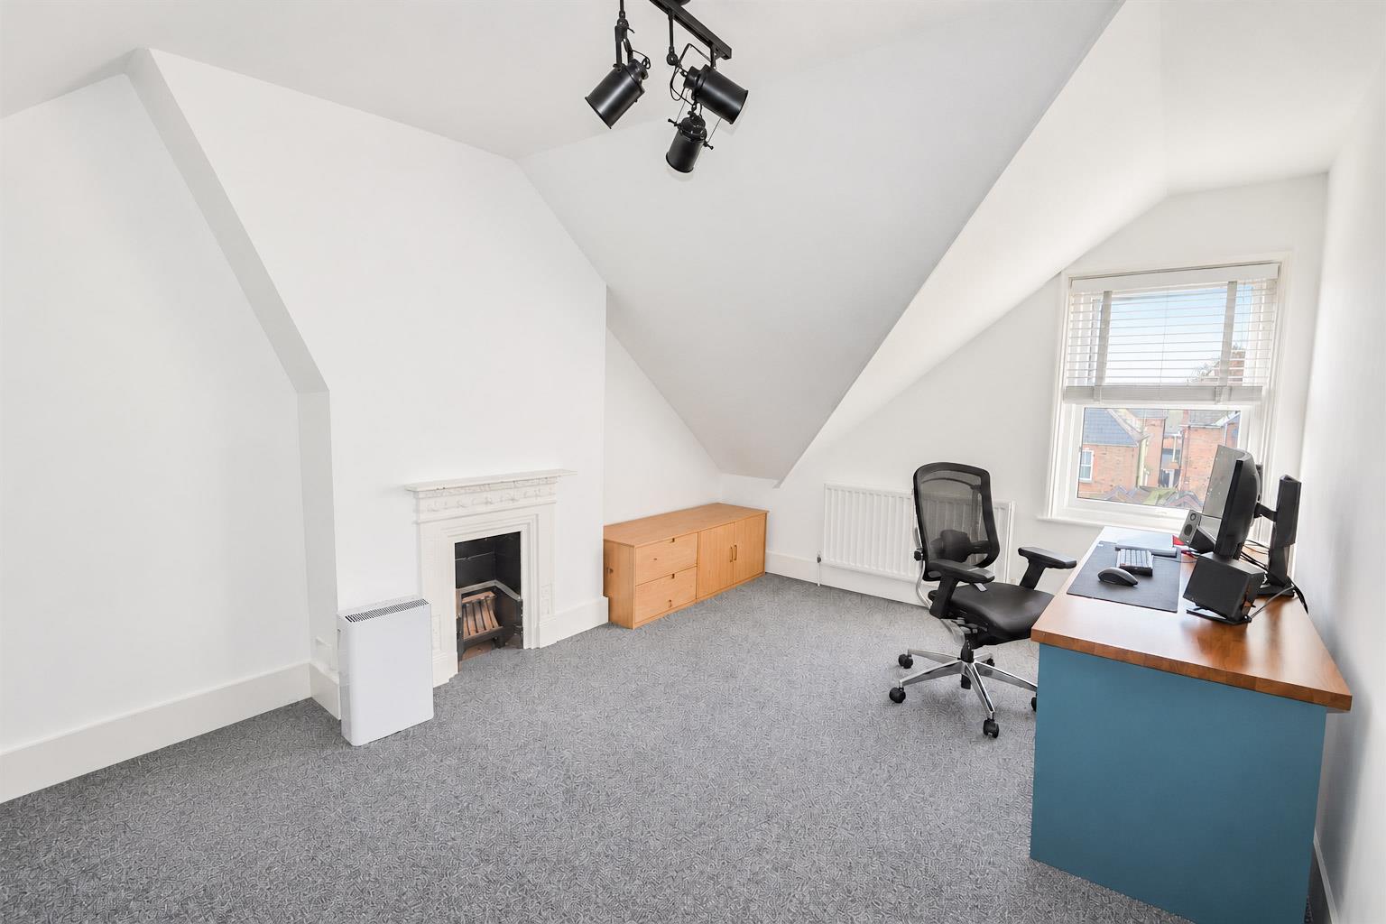
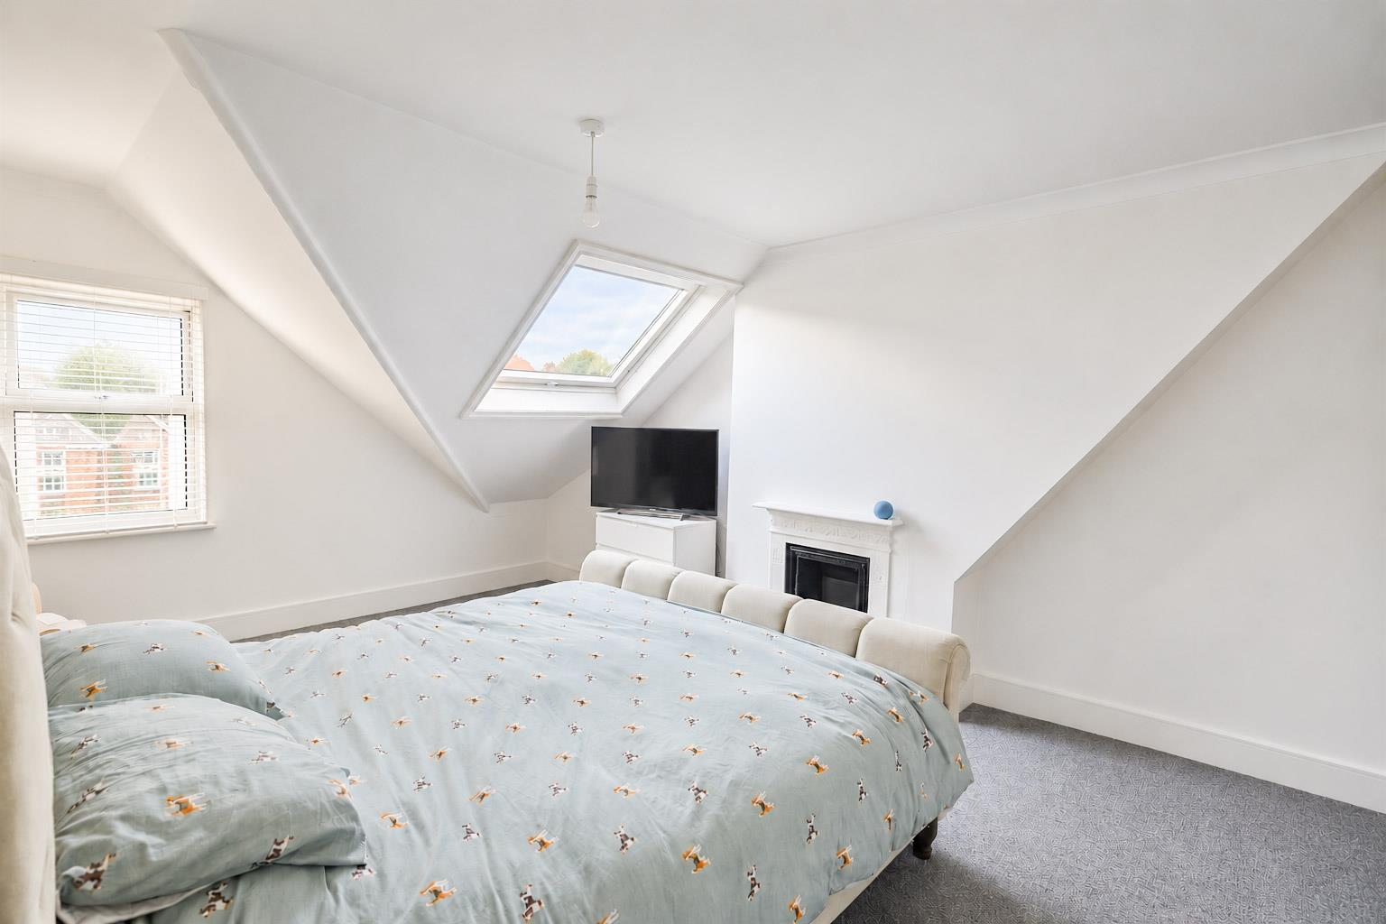
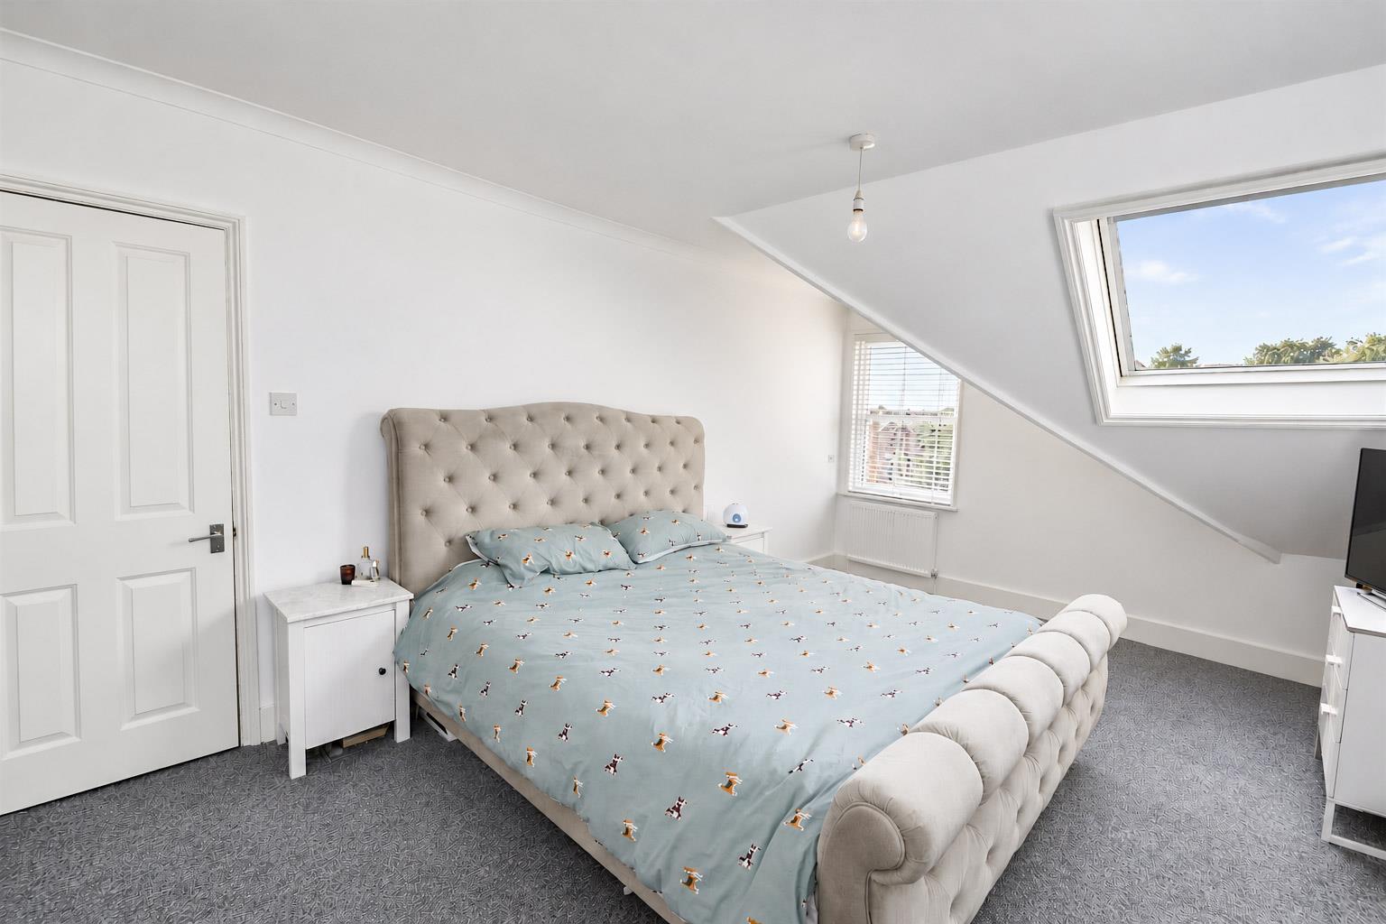
Stairs lead to the second floor, where there are three good-sized bedrooms offering versatile accommodation for families, couples or those requiring additional space to work from home. This floor also benefits from a separate utility room with space for a washing machine, together with an additional WC, adding further practicality to the layout.
Further benefits include double glazing throughout, gas central heating and permit parking, subject to the relevant local authority requirements.
Offering generous accommodation arranged over two floors, a private entrance and a convenient location close to Bexhill town centre, railway station and seafront, this appealing maisonette provides an excellent opportunity for those seeking a spacious home in a well-connected coastal location.
Living Room 5.46m x 3.63m (17'11" x 11'11")
Dining Room 5.16m x 3.61m (16'11" x 11'10")
Kitchen 4.11m x 3.38m (13'6" x 11'1")
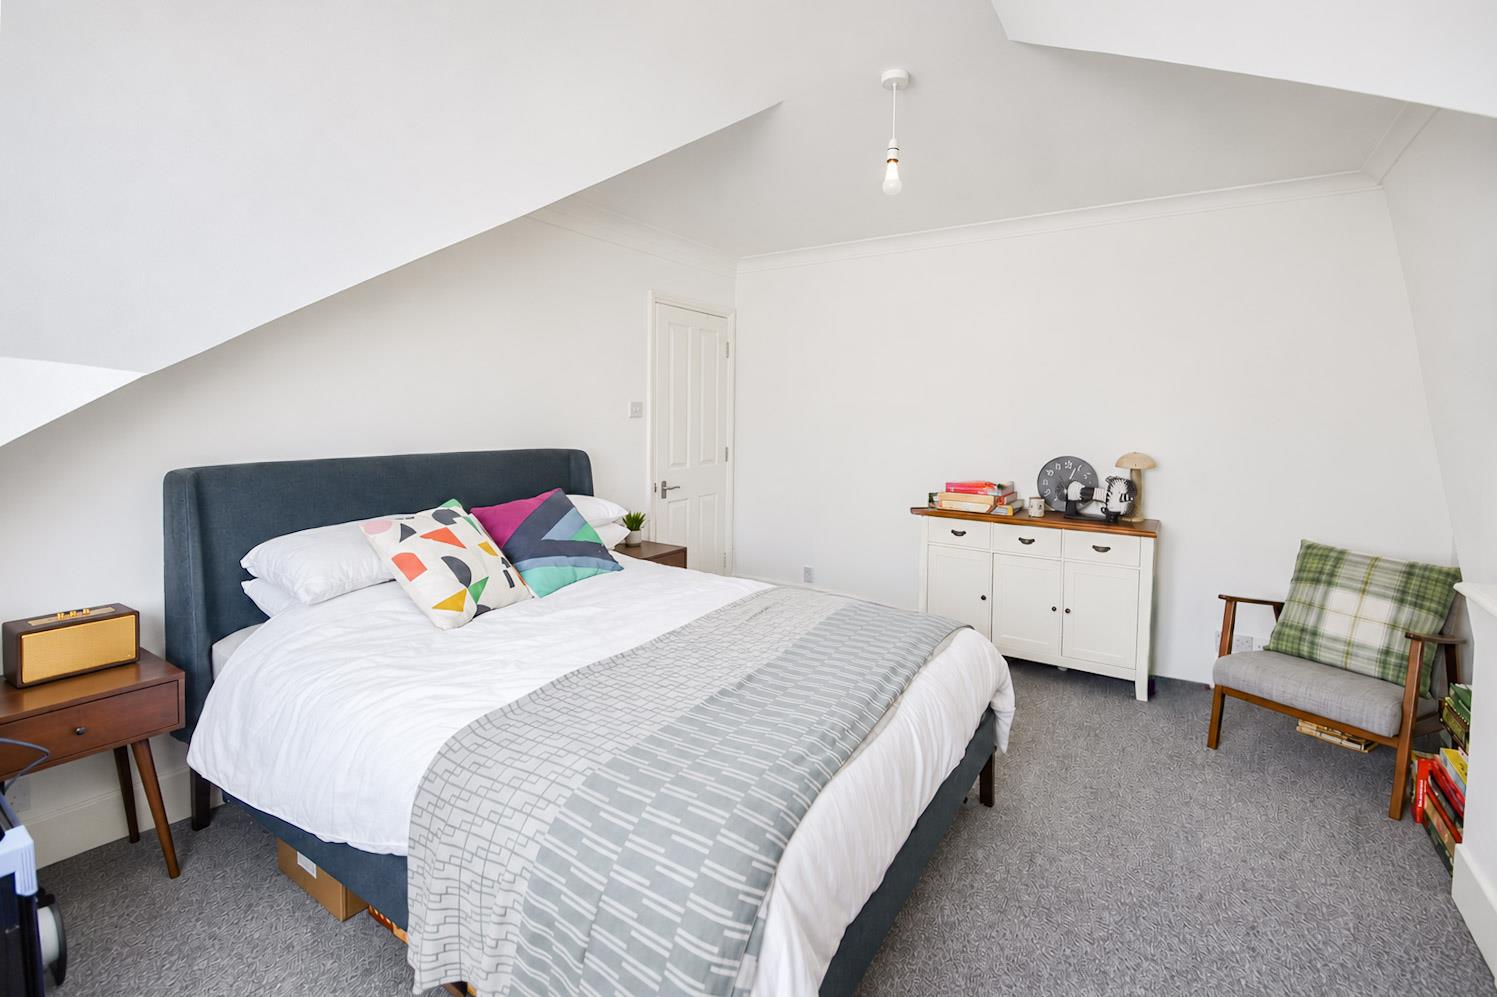
Bedroom 5.19 x 3.69 (17'0" x 12'1")
Bedroom 4.50m x 3.71m (14'9" x 12'2")
Bedroom 4.14m x 3.33m (13'7" x 10'11")
Bathroom 2.11m x 1.63m (6'11" x 5'4")
WC
WC
Utility Room
Council Tax Band B - £2,100.74 Per Annum
Lease Information
Lease: This property is offered as share of freehold and there is a 125 year lease, which was granted on 25th March 1984
We have been advised that there is no annual ground rent.
The service charge is paid as and when. The agent has not had sight of confirmation documents and therefore the buyer is advised to obtain verification from their solicitors or survey