For Sale
£300,000

Western Avenue, Polegate, BN26 6EP

  • Ref: 34813224
  • Type: Bungalow
  • Availability: For Sale
  • Bedrooms: 2
  • Bathrooms: 1
  • Reception Rooms: 1
  • Council Tax Band: C
  • Tenure: Freehold
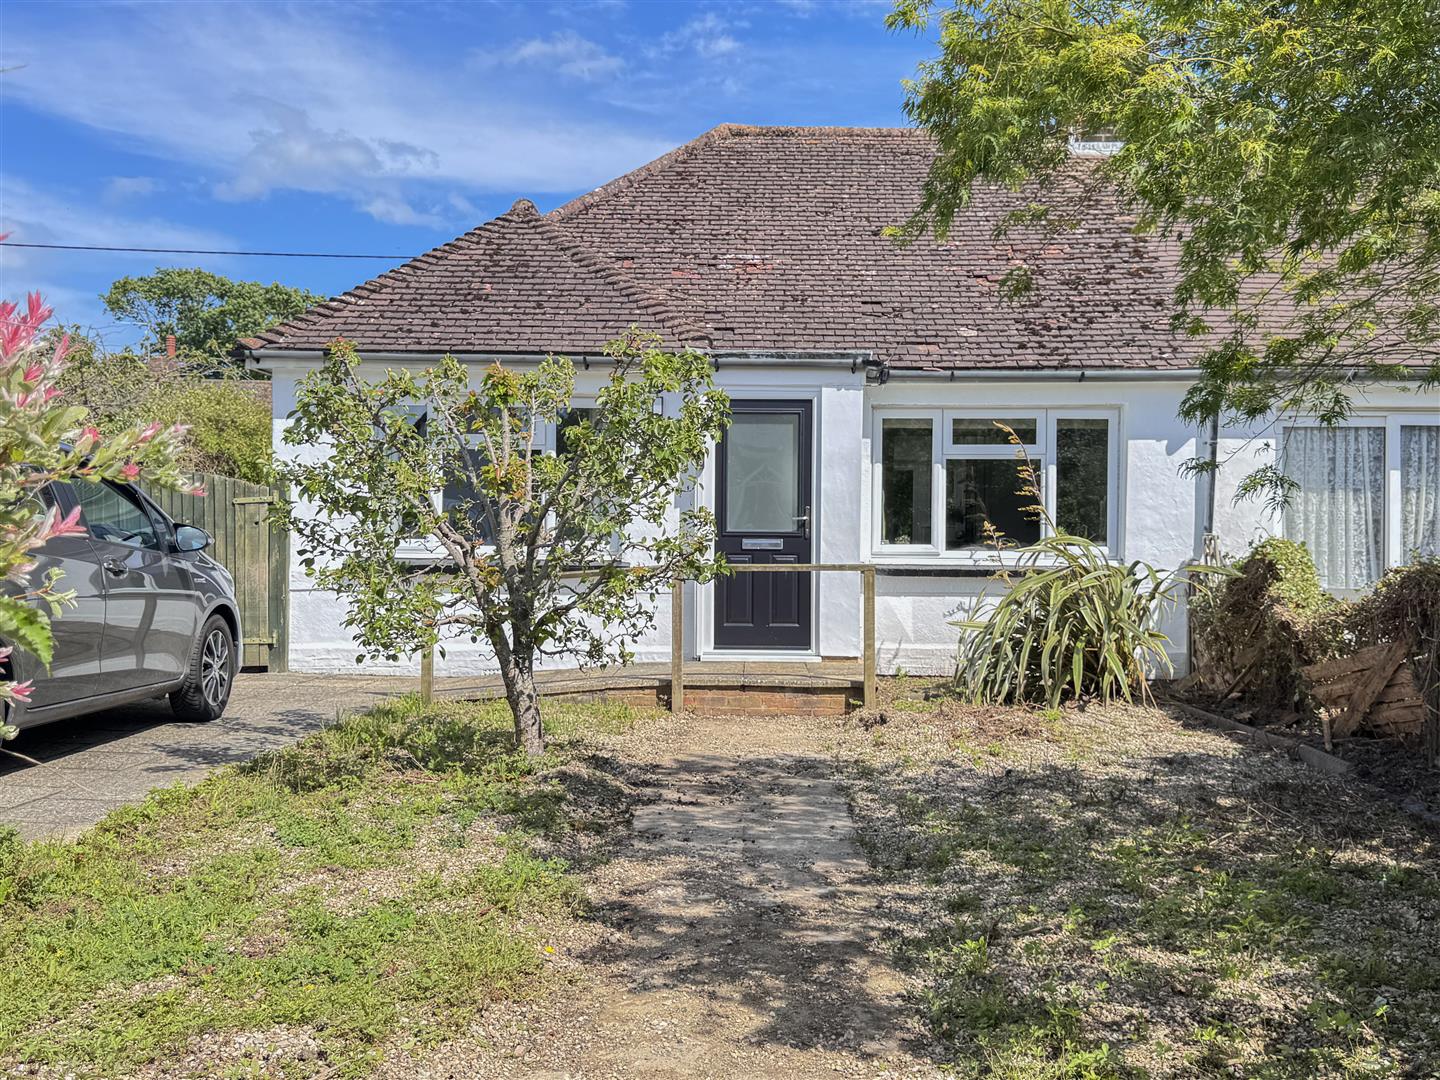
Having been extensively refurbished by the current owner, this beautifully presented two double bedroom semi-detached bungalow is ready to move straight into and offers stylish, modern living througho...
BOOK A VIEWING

Key features

  • Extensively refurbished throughout by the current owner
  • Beautifully presented two double bedroom
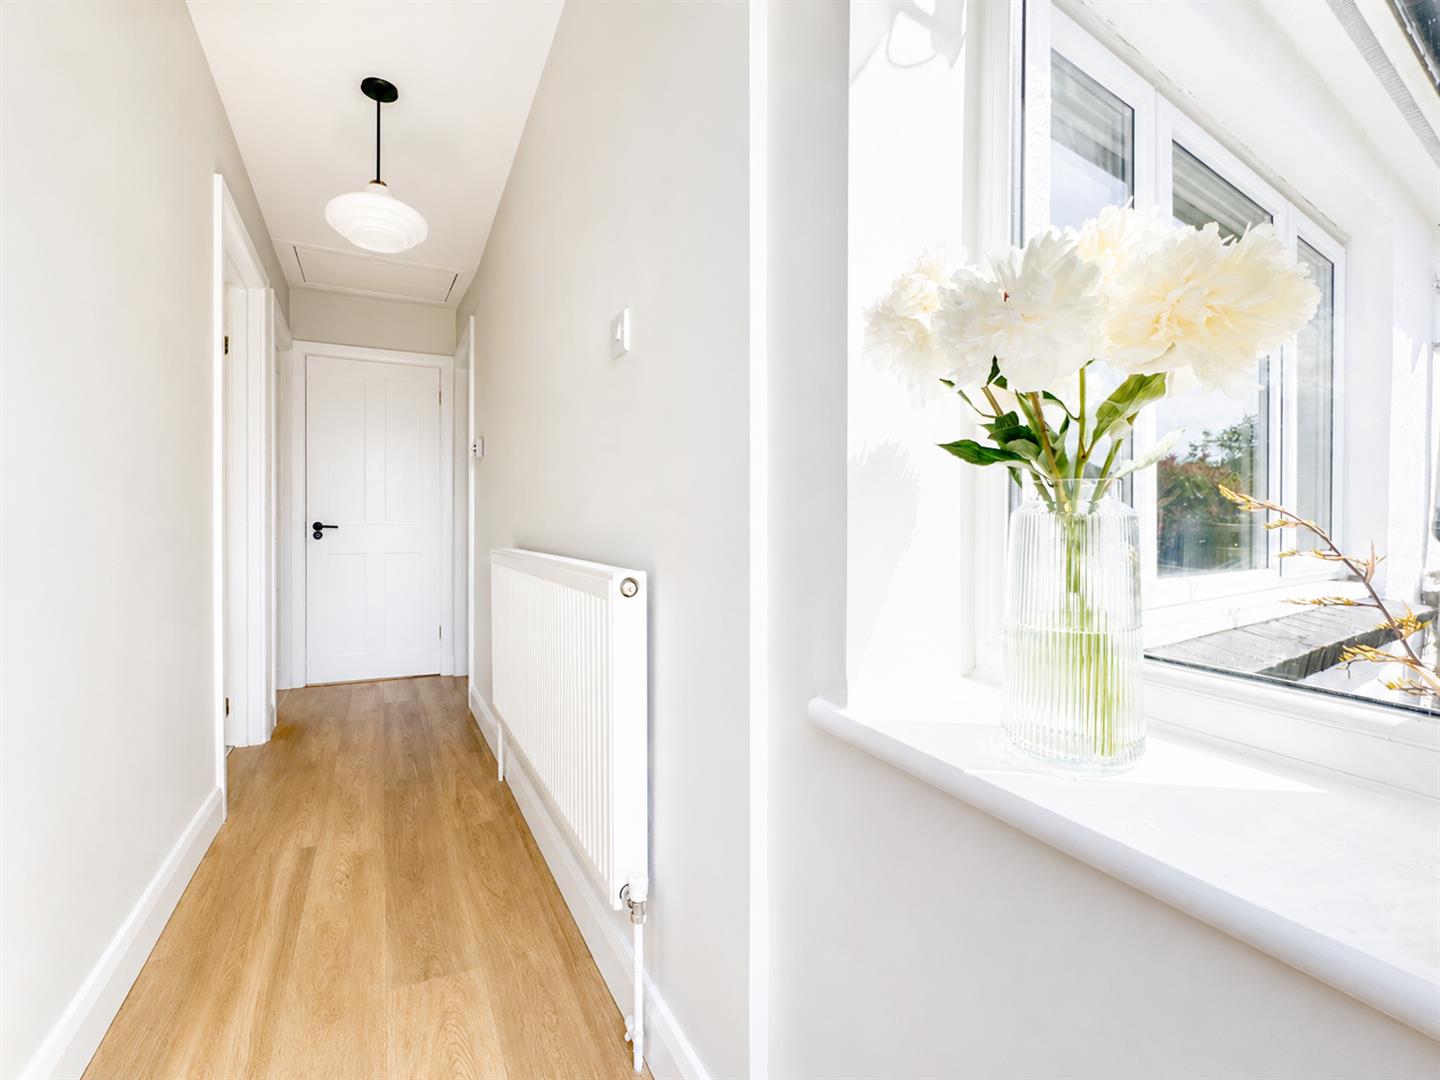
  • Stylish, modern interior ready to move straight into
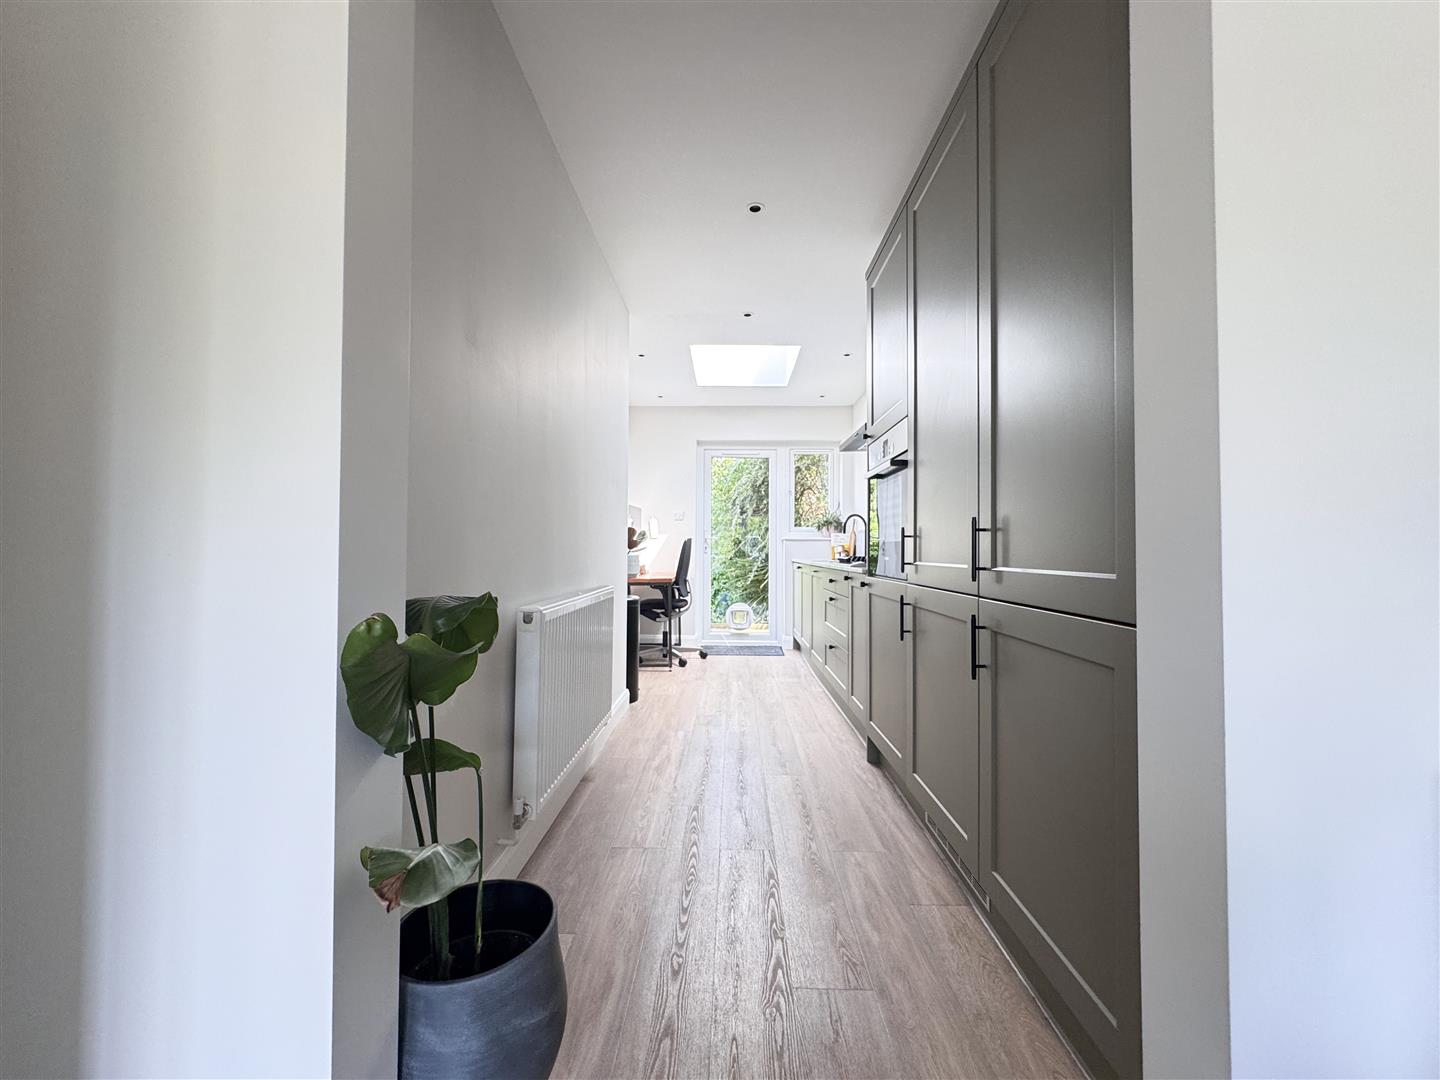
  • Modern fitted kitchen with integrated appliances
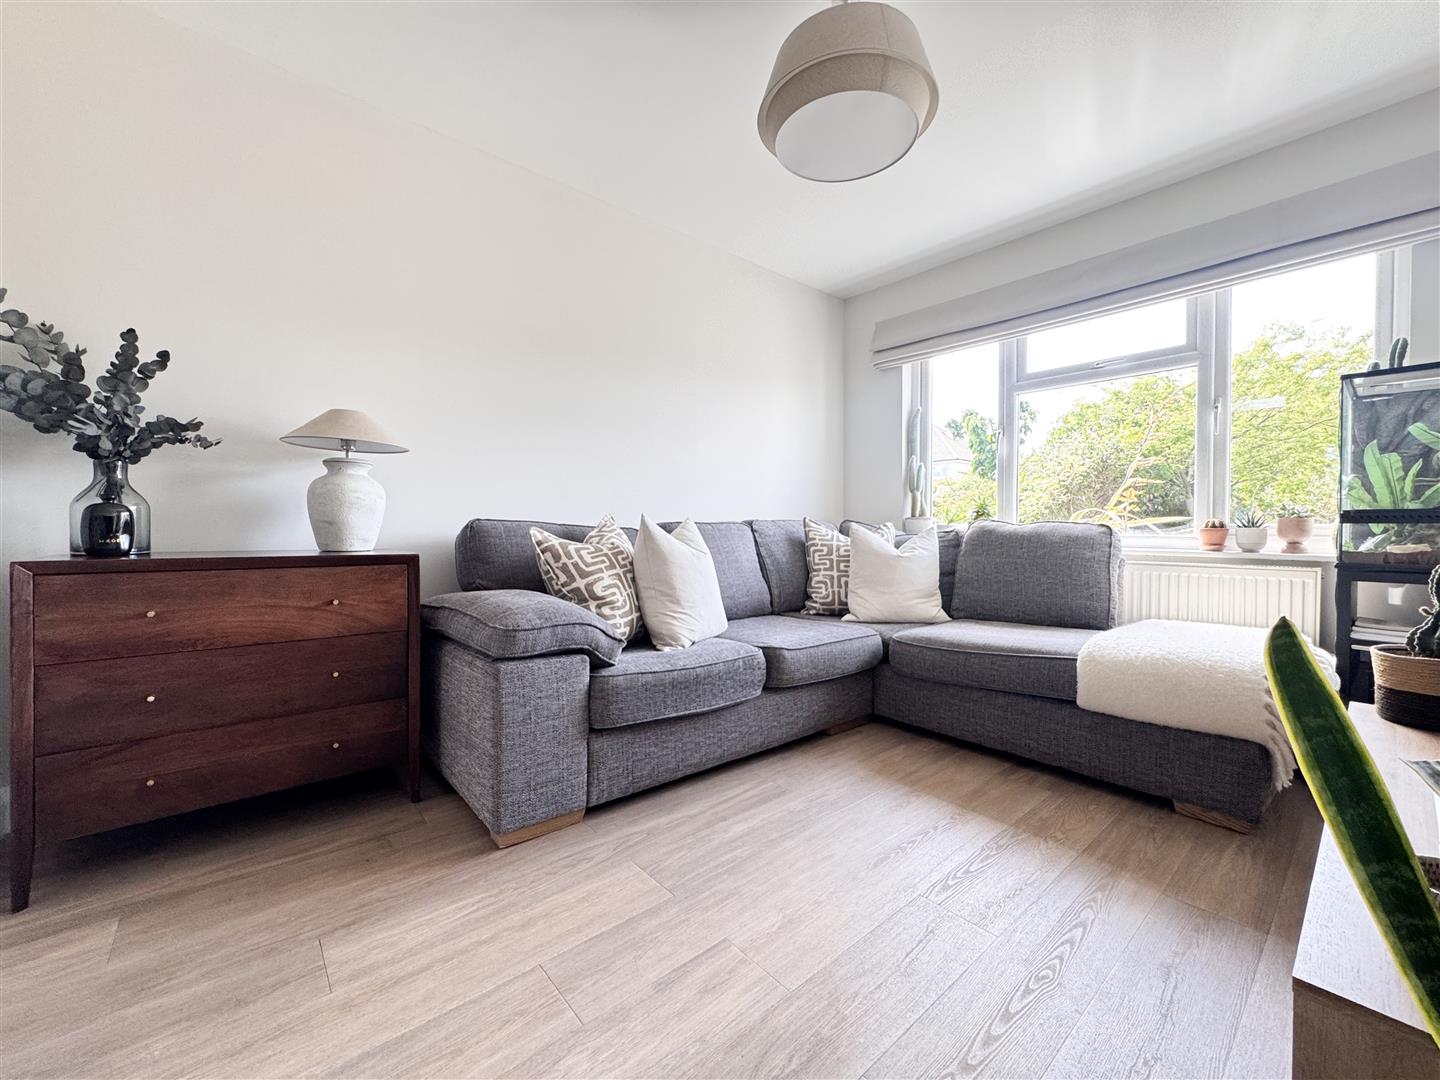
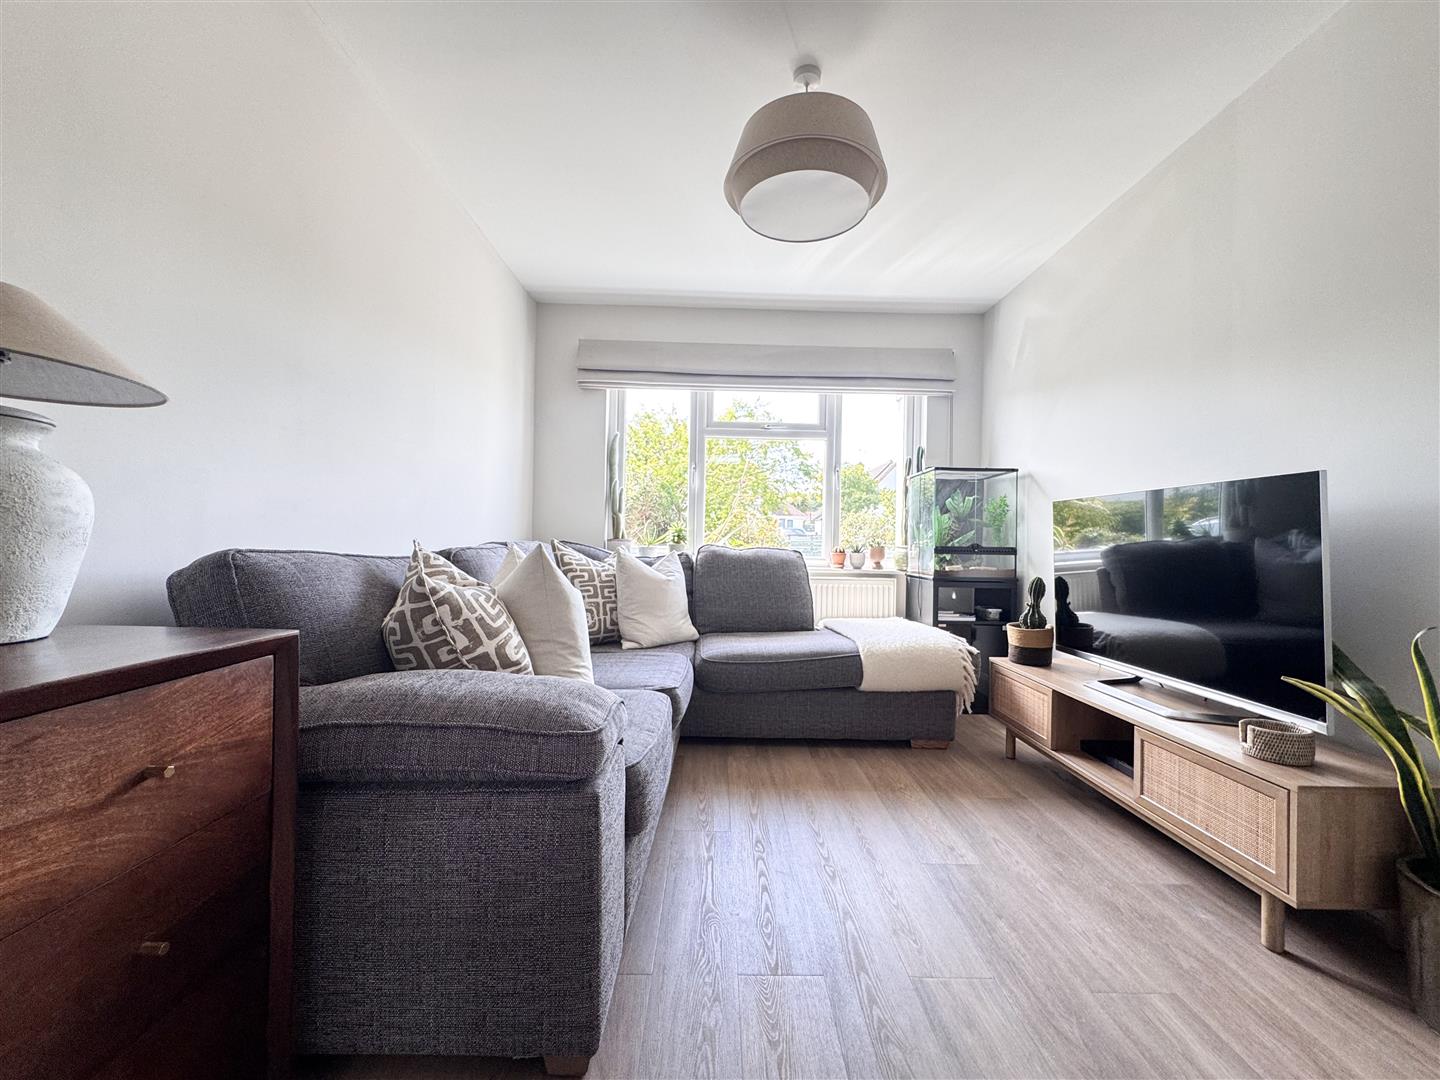
  • Bright living room
  • Contemporary fitted kitchen with quality finishes
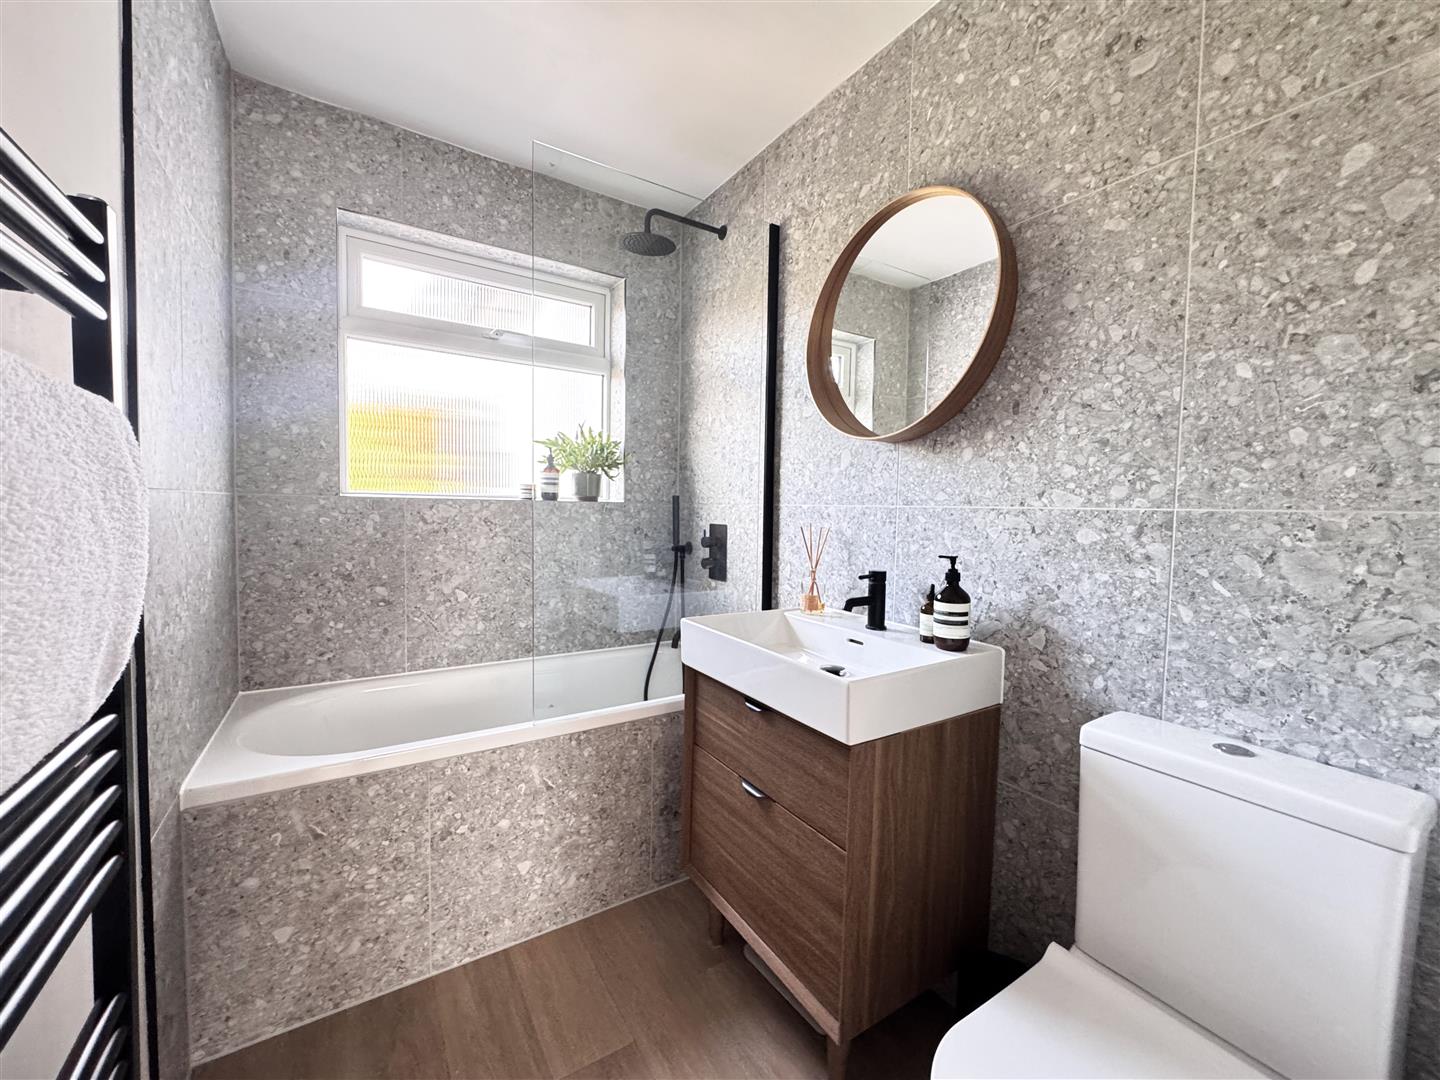
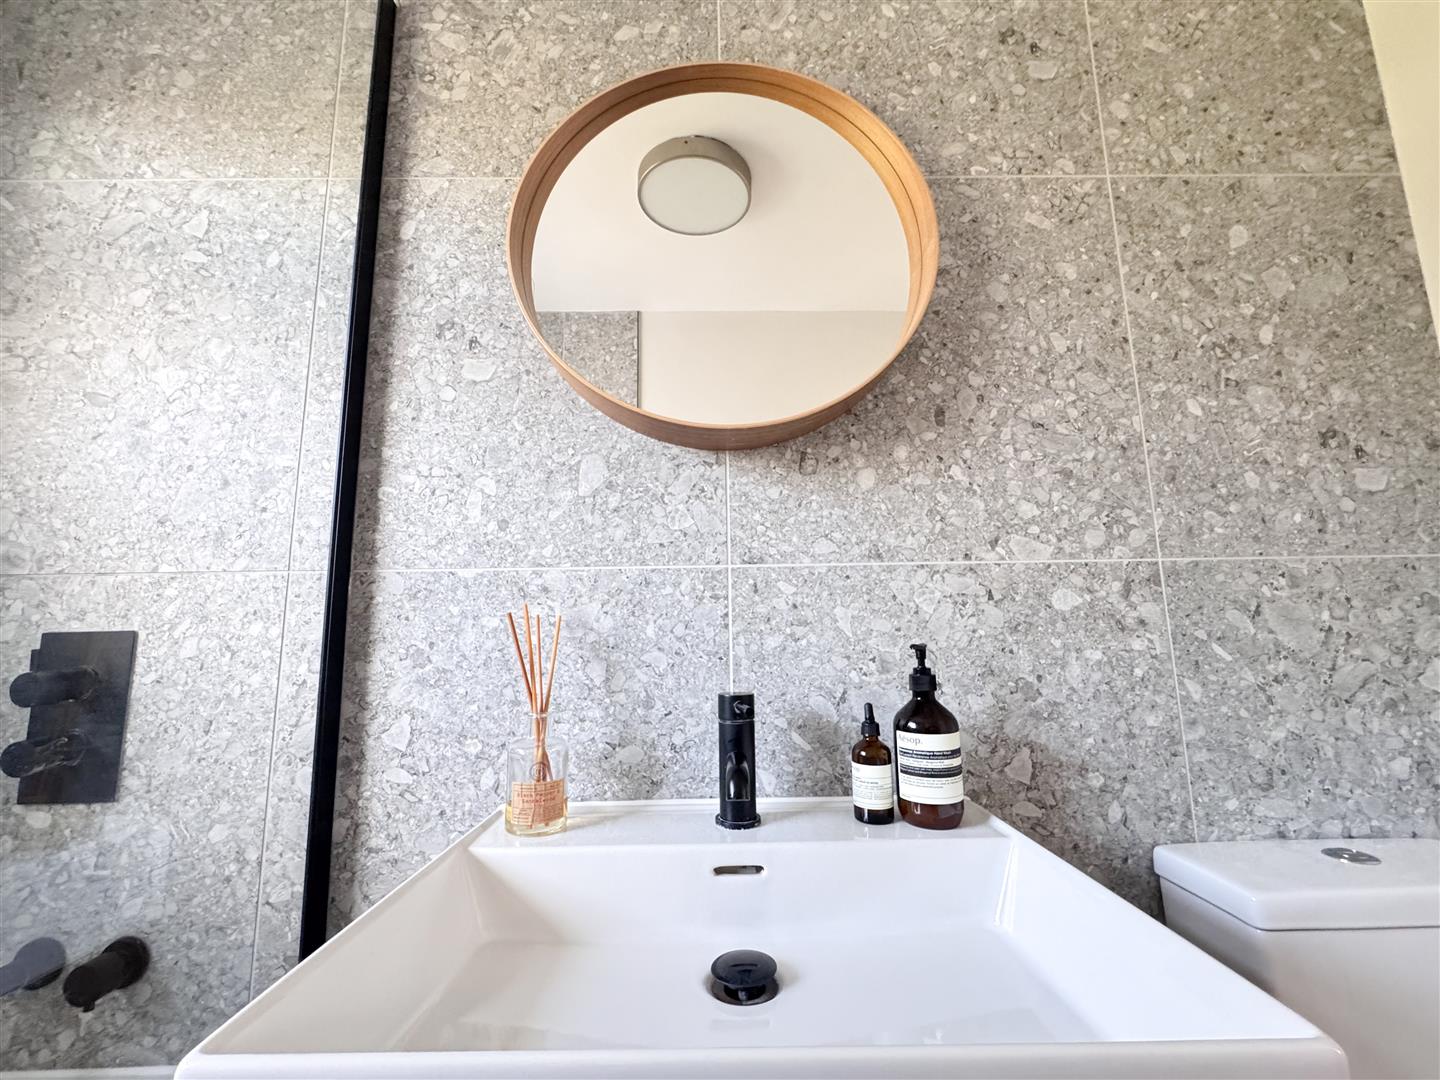
  • Modern fitted bathroom
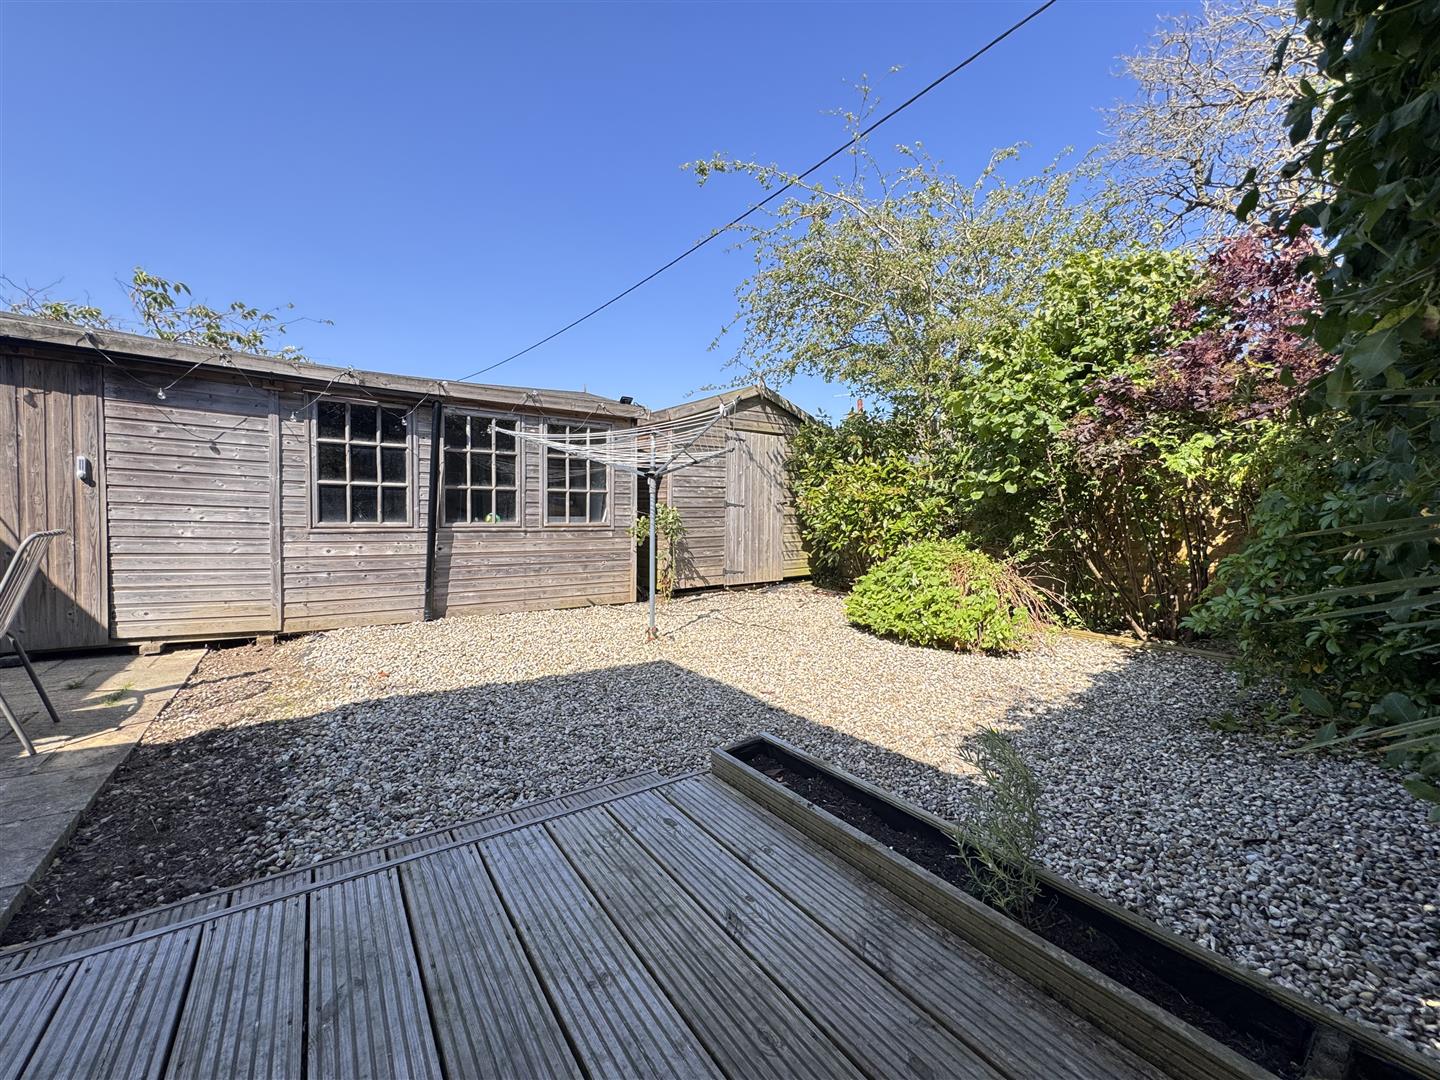

  • Private and enclosed rear garden
  • Off-road parking
  • Viewings are a must!


Full property description


Having been extensively refurbished by the current owner, this beautifully presented two double bedroom semi-detached bungalow is ready to move straight into and offers stylish, modern living throughout.

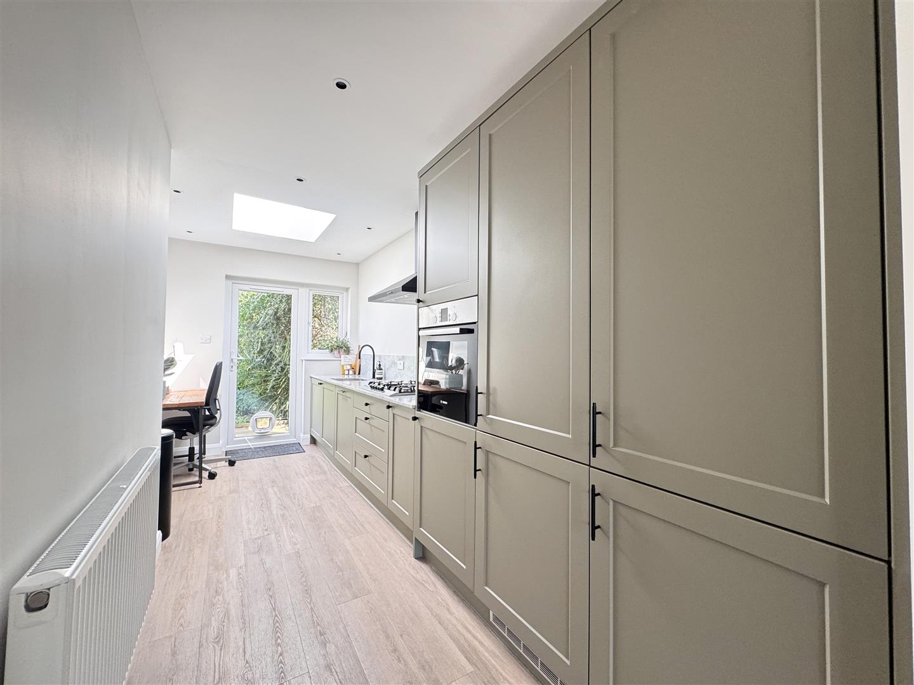
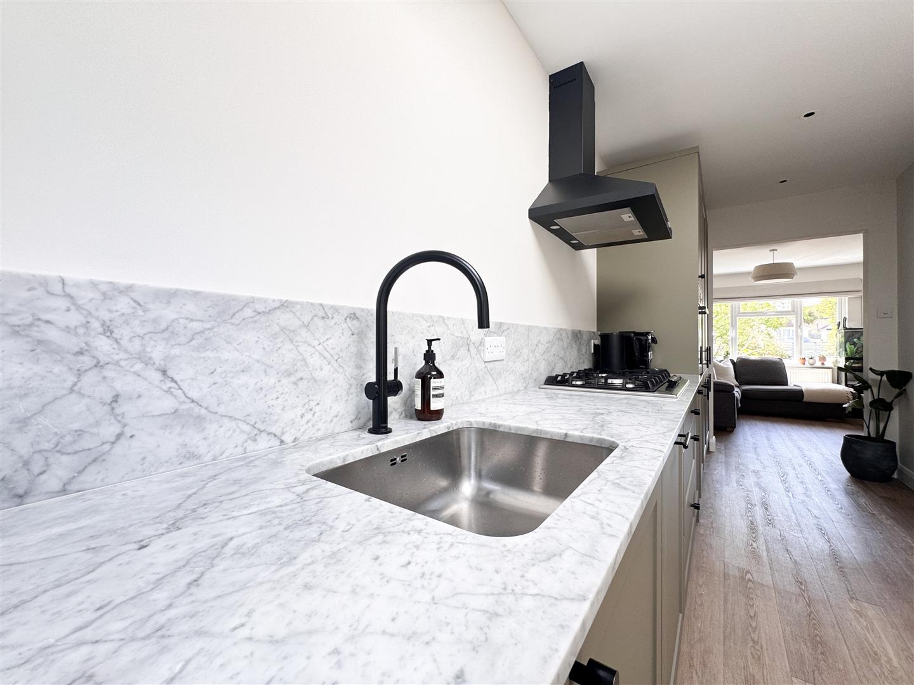
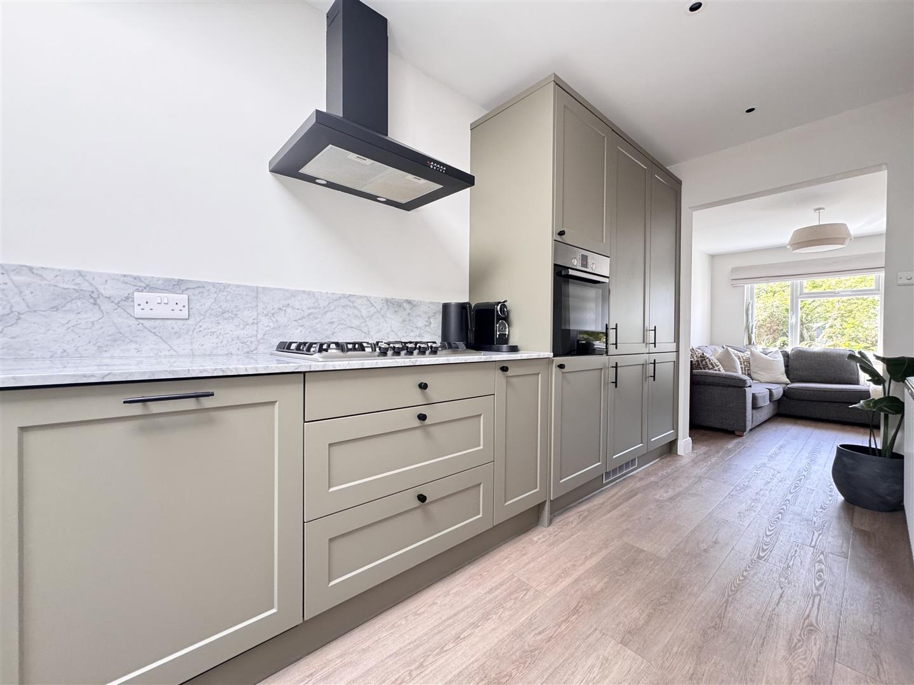
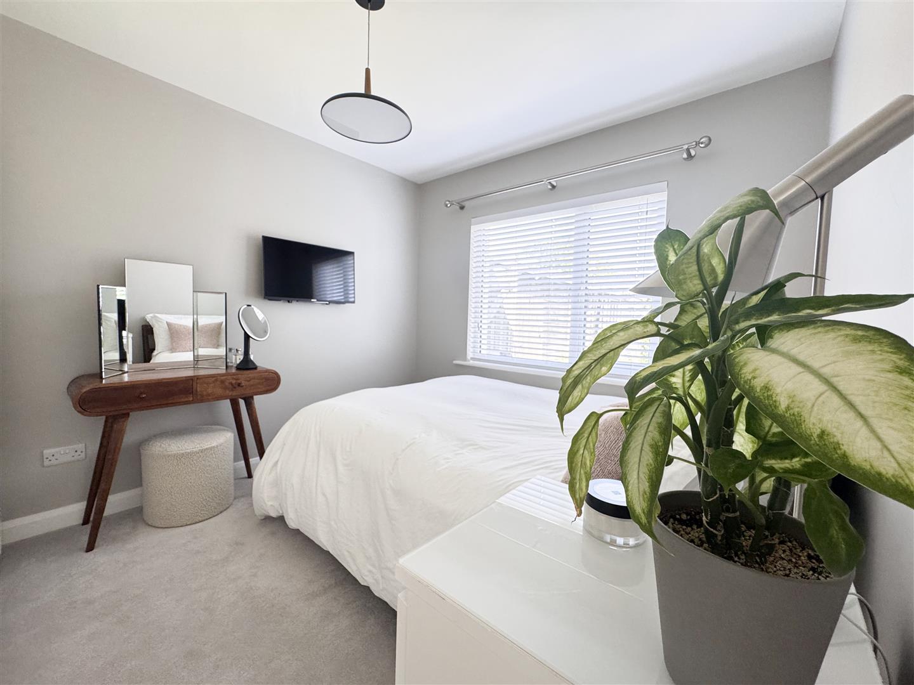
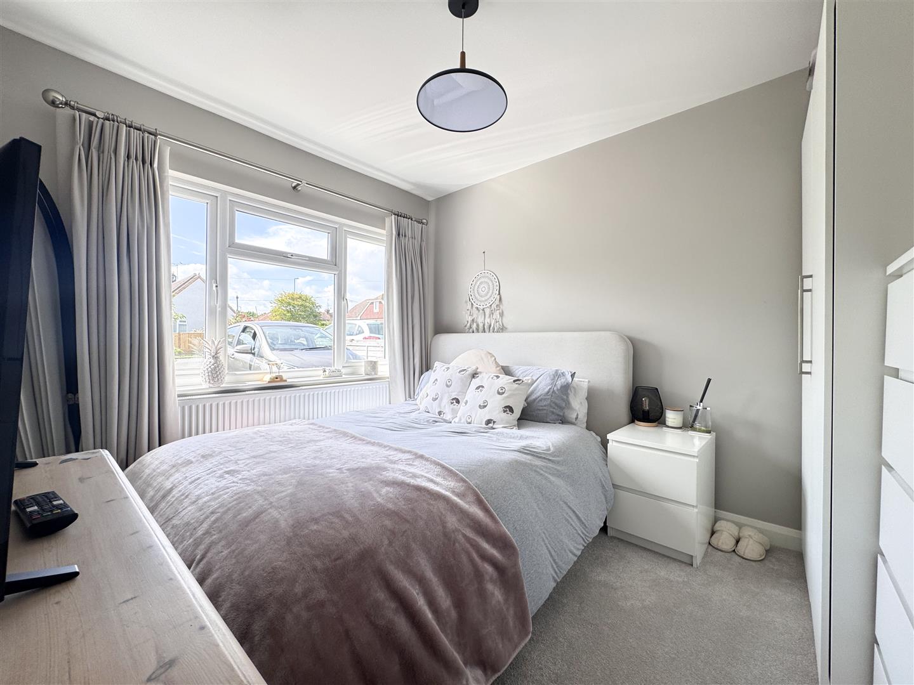
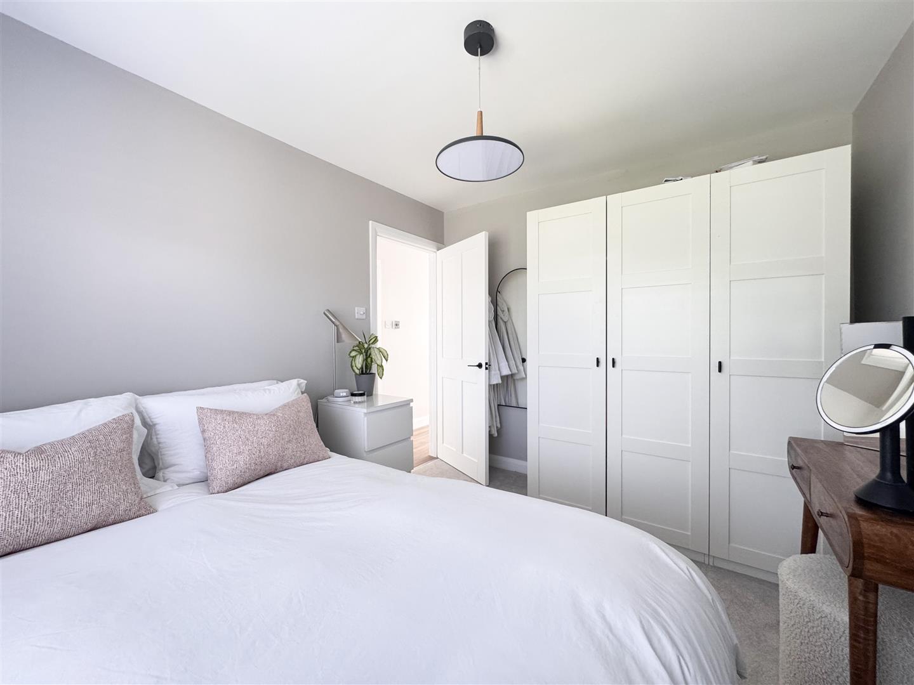
The accommodation comprises a bright and welcoming living room, a contemporary fitted kitchen finished to a high standard, two generous double bedrooms, and a modern family bathroom. Every room has been thoughtfully updated, creating a home that perfectly combines comfort with practicality.

Externally, the property benefits from off-road parking to the front and a private rear garden, providing the perfect space for relaxing, entertaining, or enjoying the warmer months.

Situated in a popular residential location within Polegate, the property is conveniently positioned close to local shops, amenities, excellent transport links, and Polegate's mainline railway station, making it an excellent choice for commuters, downsizers, or first-time buyers alike.

Finished to an exceptional standard throughout, this superb bungalow offers buyers the opportunity to purchase a truly turnkey home where all the hard work has already been done. Early viewing is highly recommended.

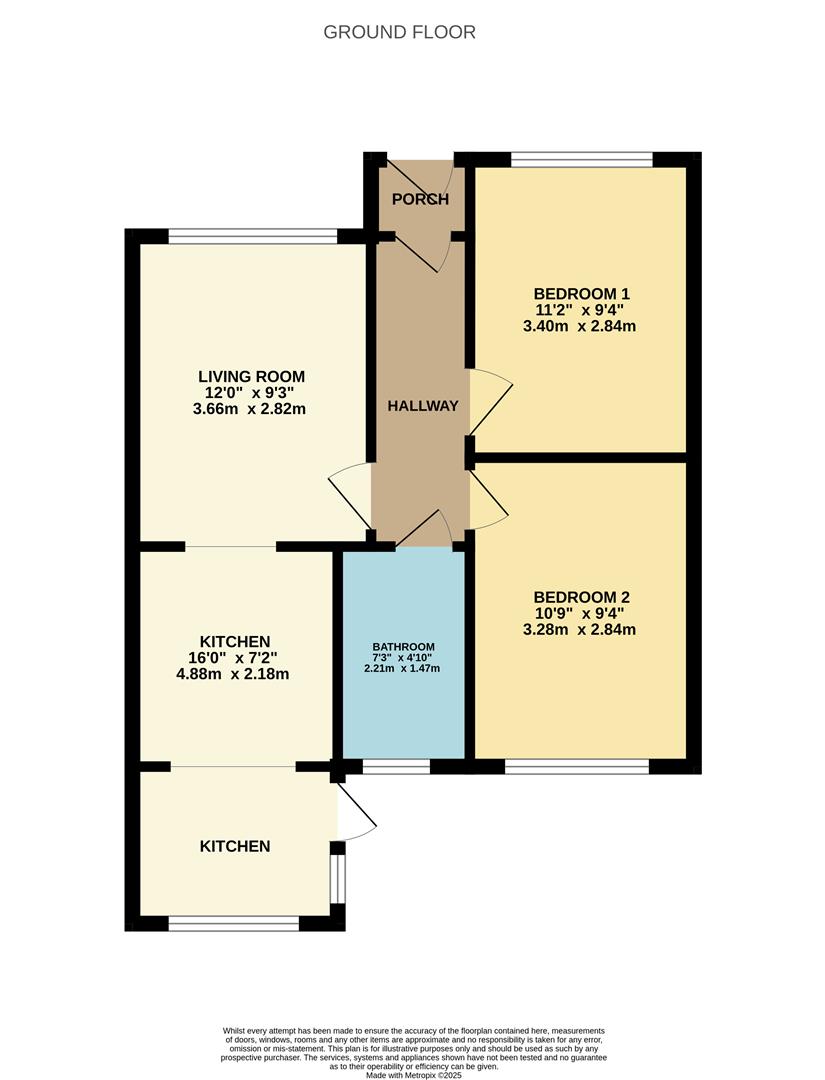
Living Room 3.683 x 2.824 (12'0" x 9'3")

Kitchen 4.879 x 2.187 (16'0" x 7'2")

Bedroom One 3.423 x 2.852 (11'2" x 9'4" )

Bedroom Two 3.301 x 2.845 (10'9" x 9'4")

Bathroom 2.233 x 1.496 (7'3" x 4'10")

Council Tax Band C - £2,425.27 Per Annum

floorplan

floorplan

Heating Type: Gas Central

Water Type: Mains Supply

Sewerage Type: Mains Supply


Property listed with...

Eastbourne Sales Team

35 Cornfield Road, Eastbourne, East Sussex, BN21 4QG
01323 723500
eastbourne@oakfieldproperty.co.uk

Why not download this property brochure today?

DOWNLOAD BROCHURE

What’s nearby?


Don’t just take our word for it…

Similar Properties

  • Jay Close, Eastbourne, BN23 7RW

    Sold STC
    2 Bedrooms
    1 Bathroom
    2 Receptions
    £280,000
    Nestled within a popular residential area of Eastbourne, this well-presented two-bedroom semi-detached bungalow offers comfortable single-level living with a number of practical and energy-efficient features.The property benefits from gas central heating, double glazing throughout, and the addition ...
  • George Street, Hastings TN34 3EA

    For Sale
    2 Bedrooms
    2 Bathrooms
    1 Reception
    £275,000 Offers Over
    Stunning Two-Bedroom Top Floor Flat with Sea Views & Private Roof Terrace!Located directly on Hastings’ iconic seafront, this beautifully presented two-bedroom top floor flat offers breathtaking sea views, generous living space, and a private roof terrace—perfect for coastal living at its fi...
  • New Road, Ridgewood, Uckfield, TN22 5SX

    For Sale
    2 Bedrooms
    1 Bathroom
    2 Receptions
    £320,000
    Prepare to be impressed by this charming character home, beautifully arranged over three floors and tucked away in a sought-after location near Ridgewood Village Hall, with countryside walks and Millennium Green right on your doorstep.Step through the gated, walled frontage into the welcoming front ...