Key features
Full property description
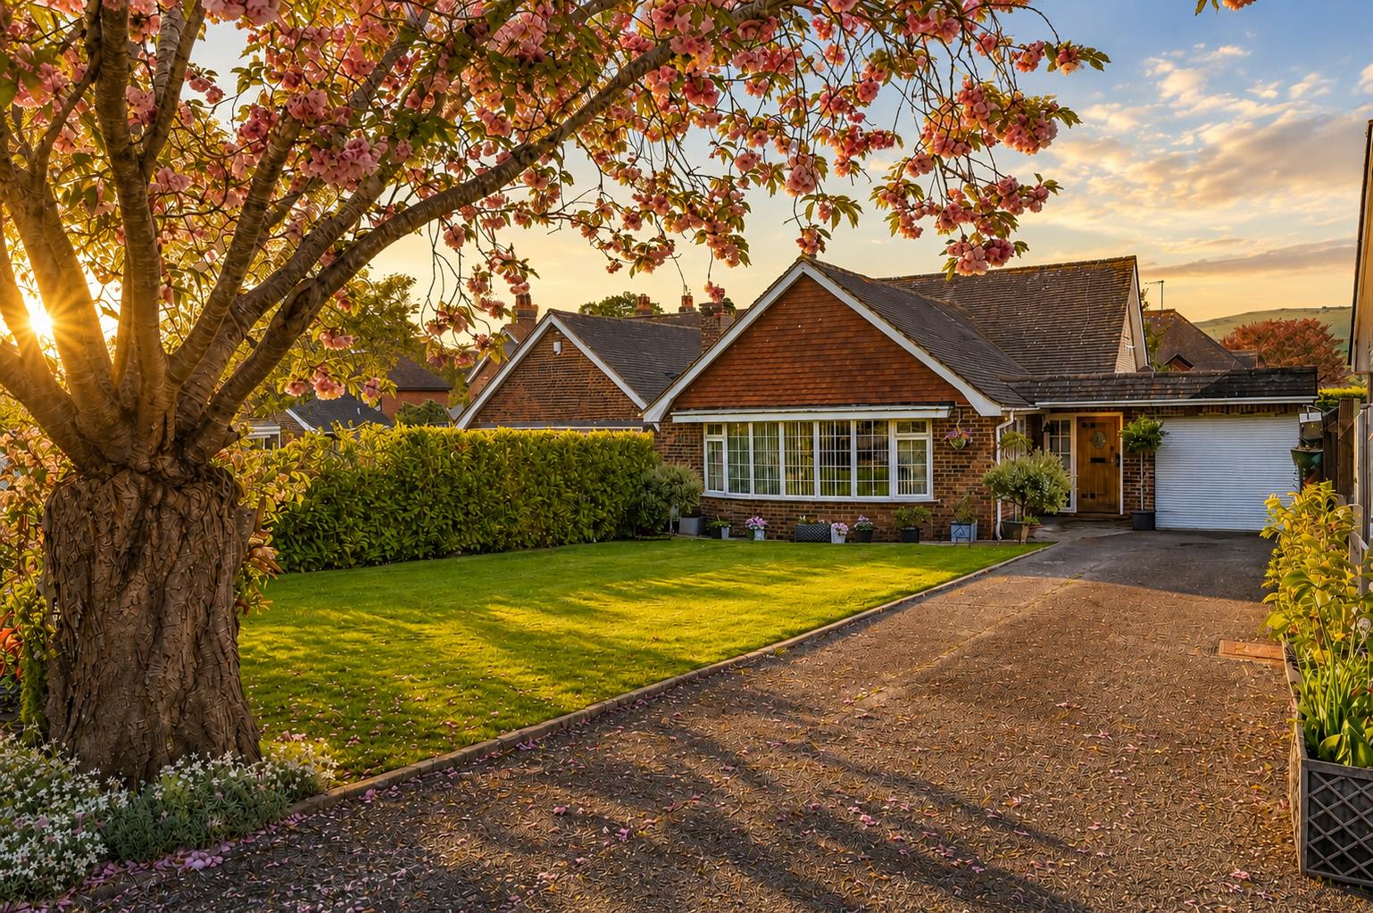
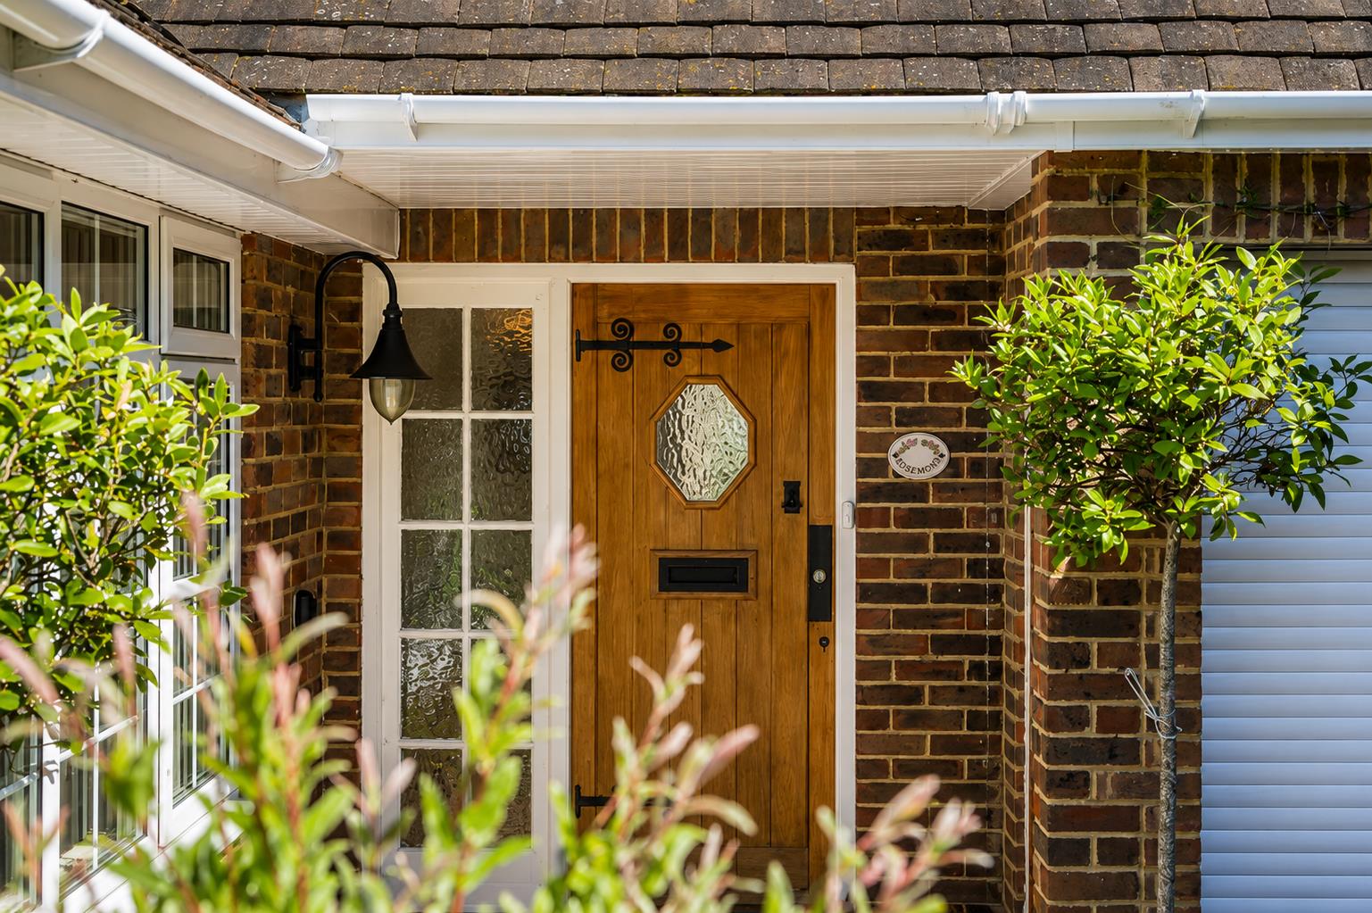
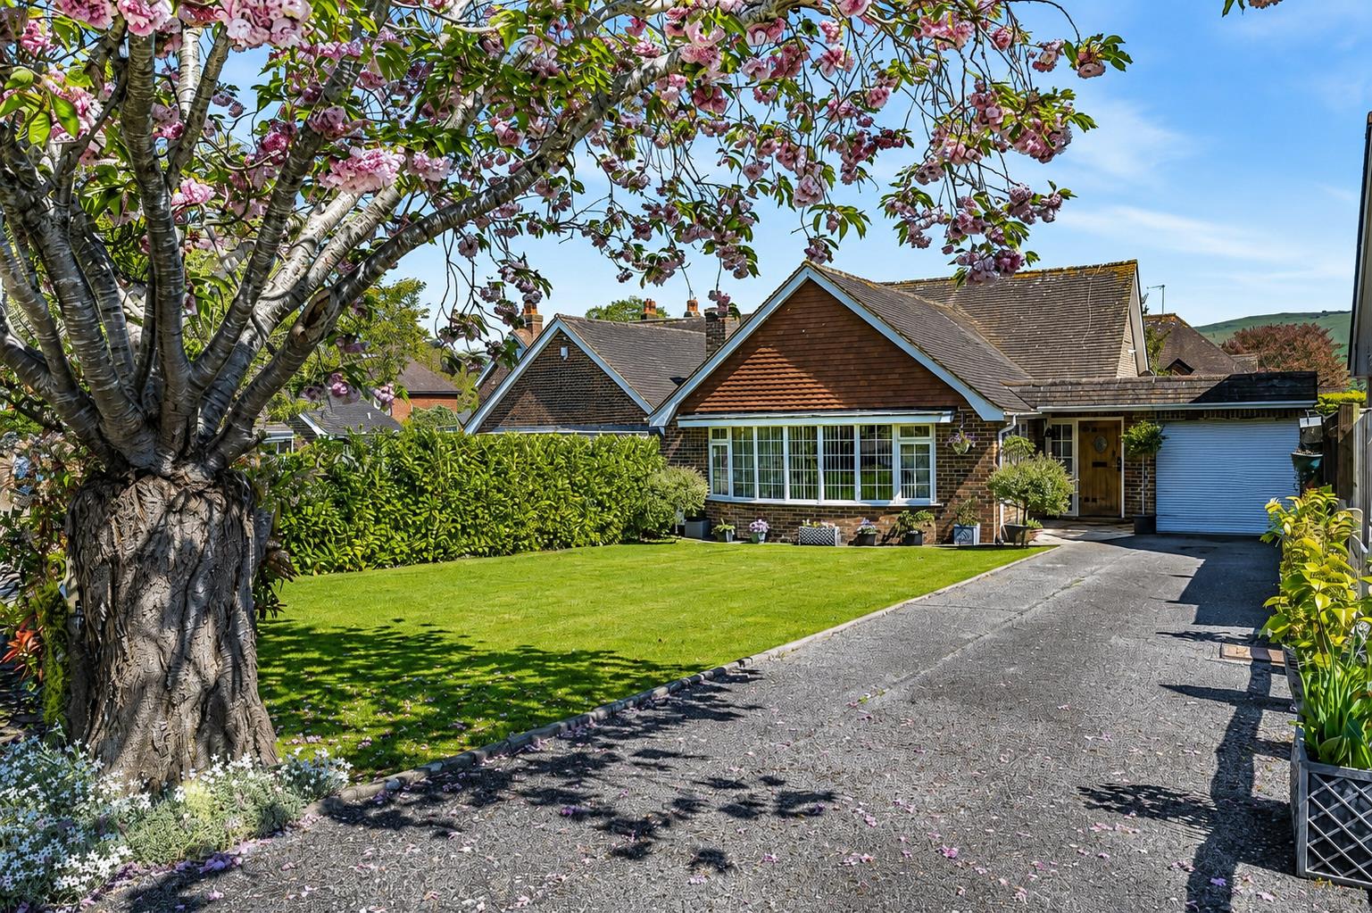
Tucked away within a quiet and highly sought after cul de sac in the picturesque village of Alfriston, this beautifully maintained detached bungalow offers spacious and versatile accommodation in an enviable setting. With an attractive front garden and ample off street parking, the property immediately creates a wonderful first impression.
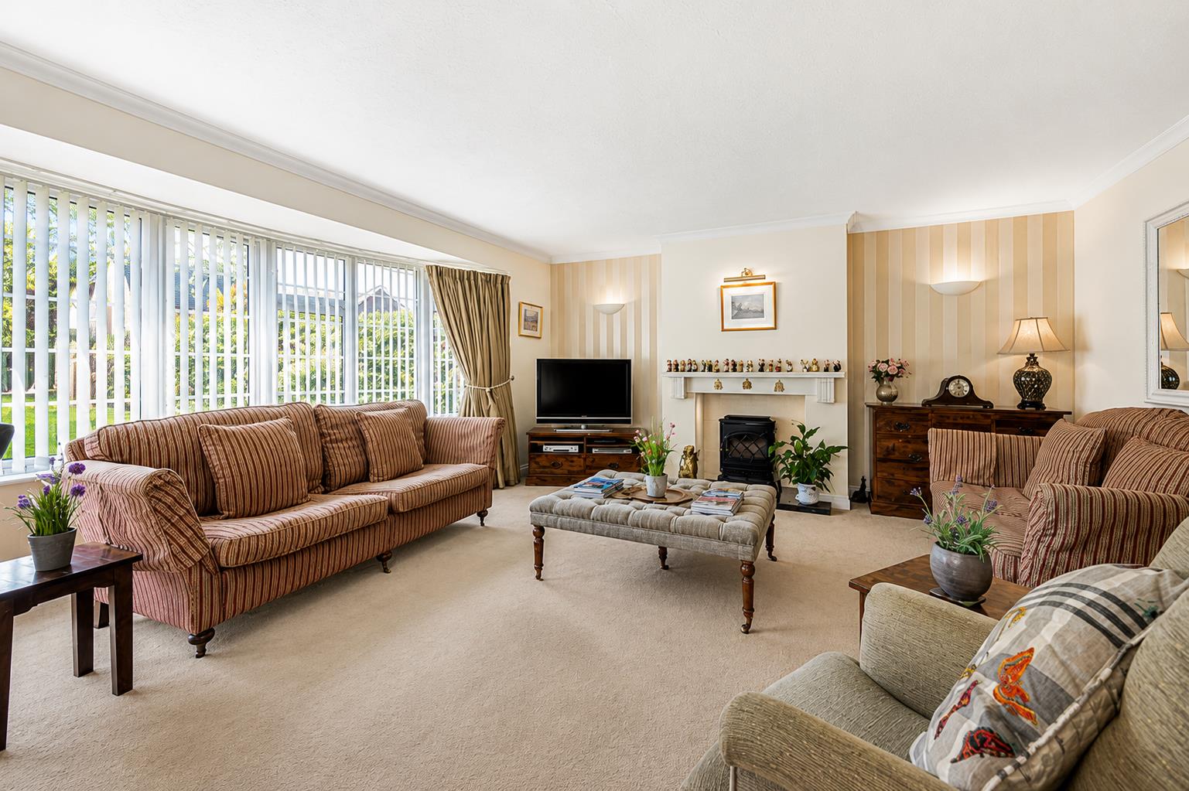
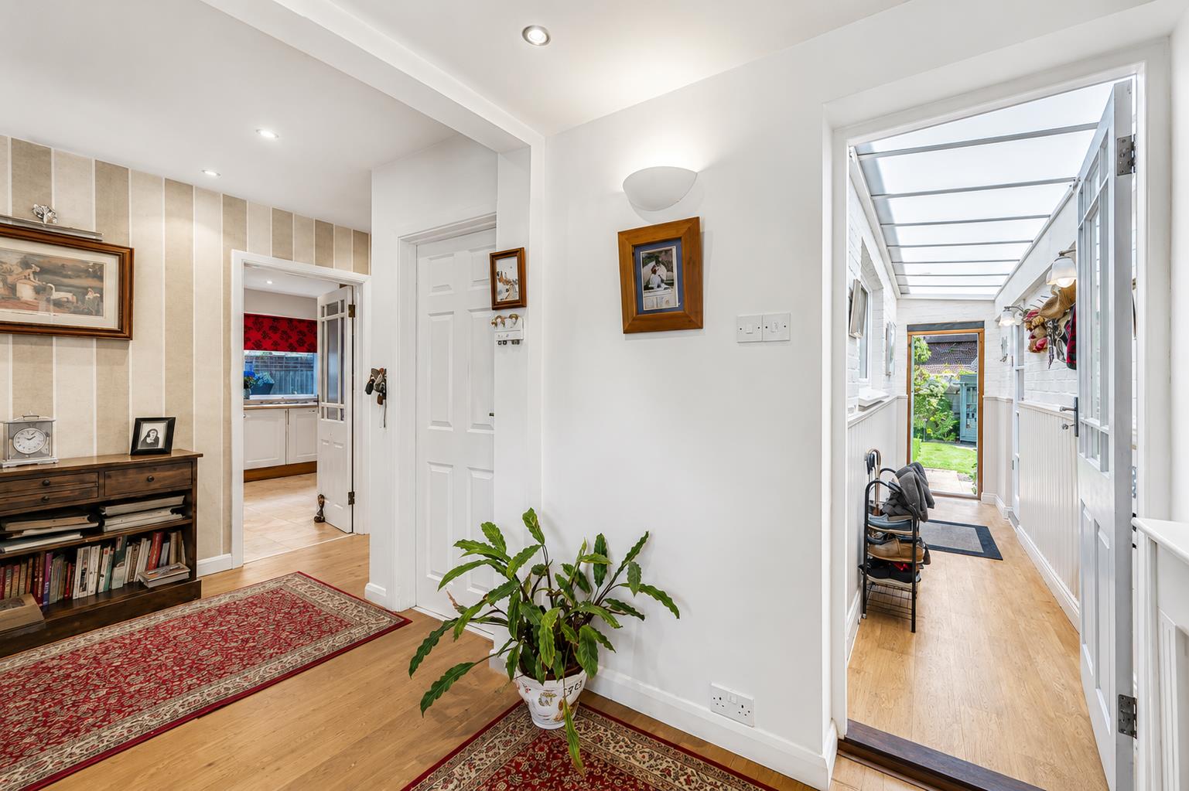
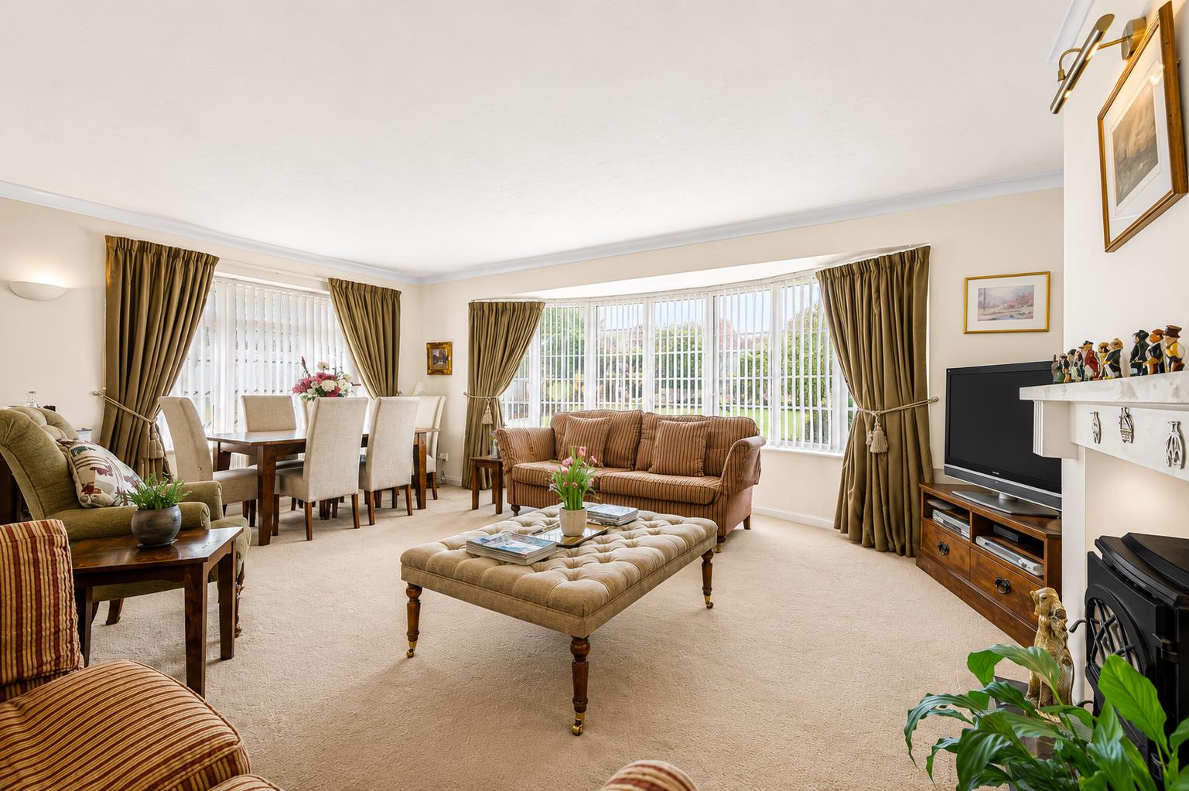
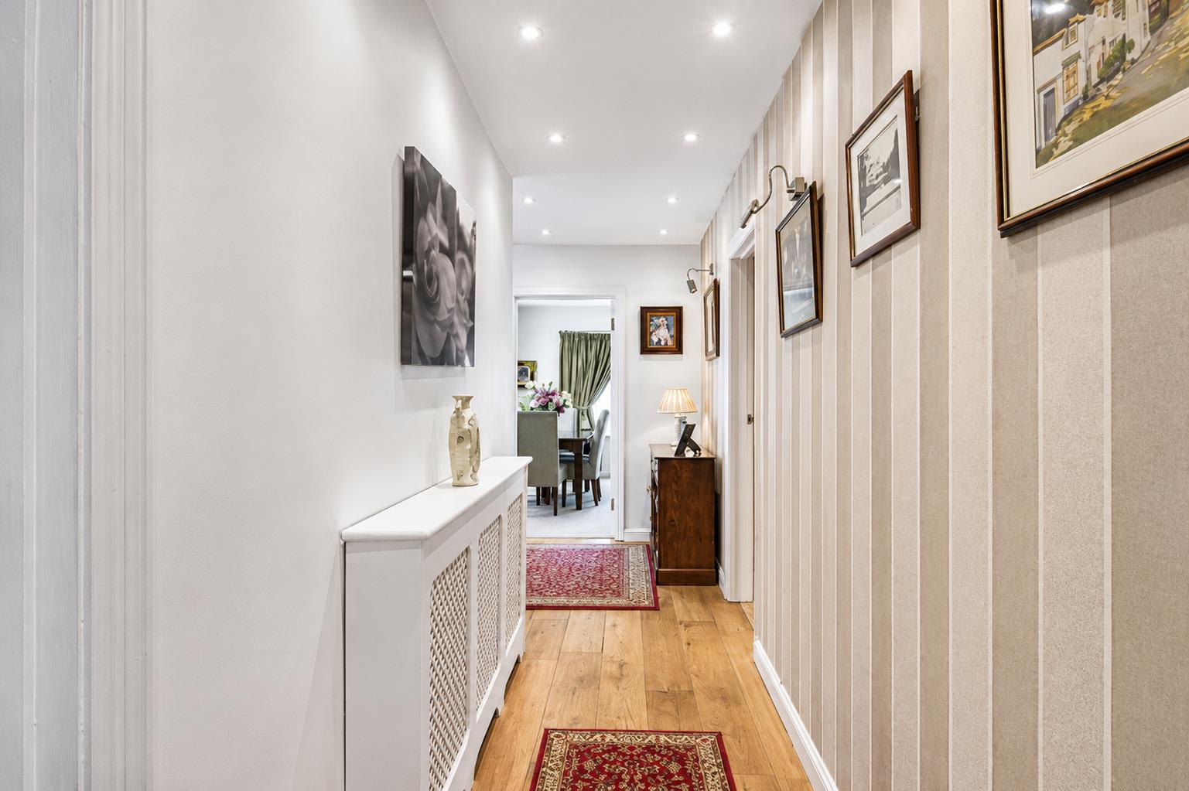
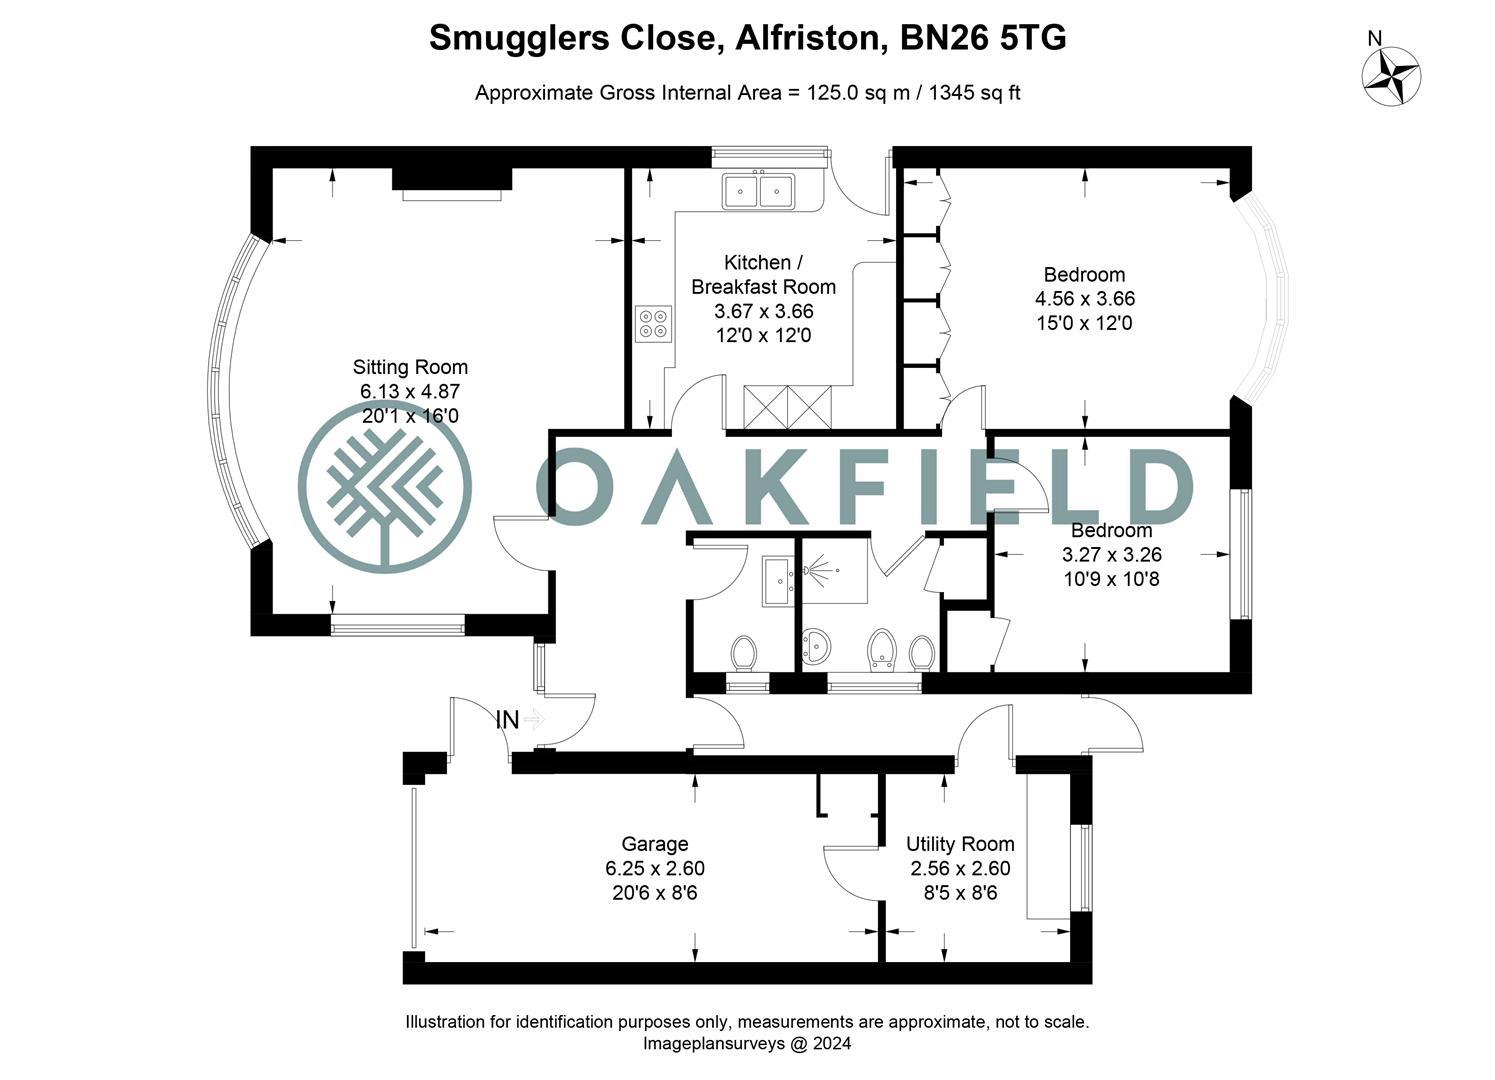
The bright and welcoming entrance hall flows effortlessly through the home, leading to a spacious lounge/diner with a beautiful bay window that floods the room with natural light, creating the perfect space to relax or entertain.
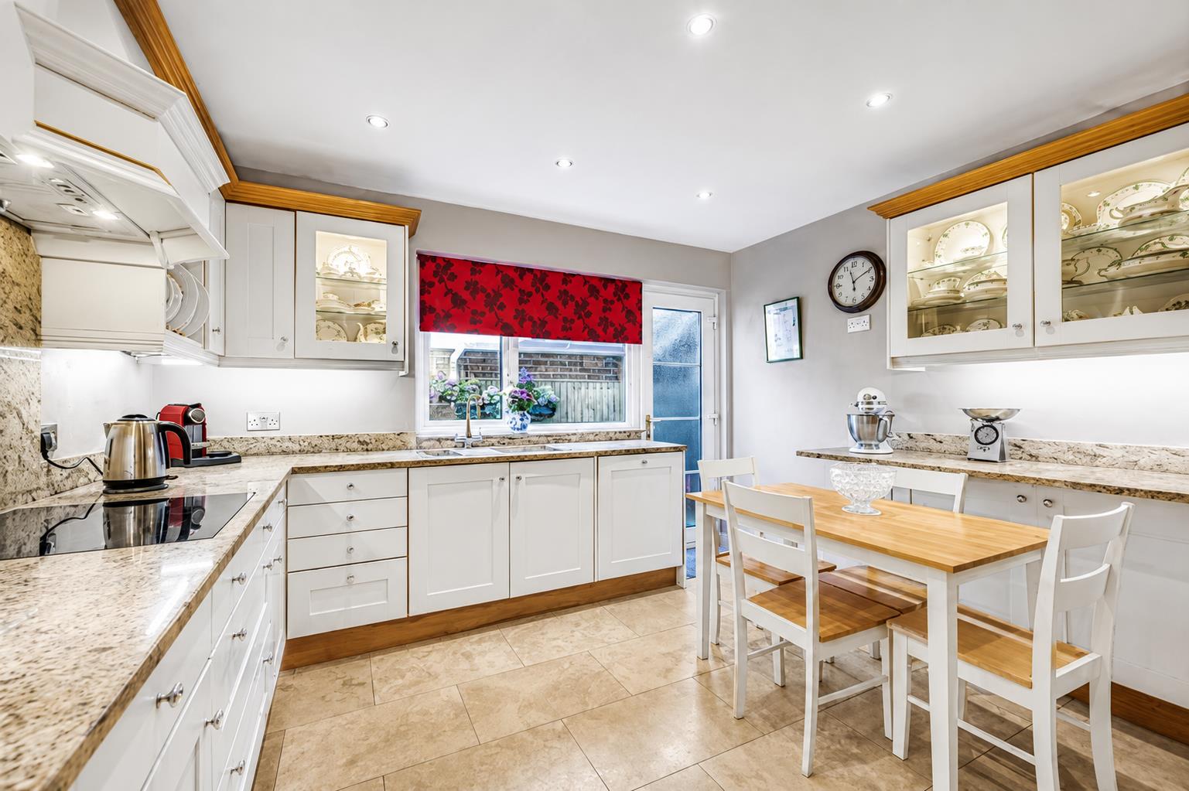
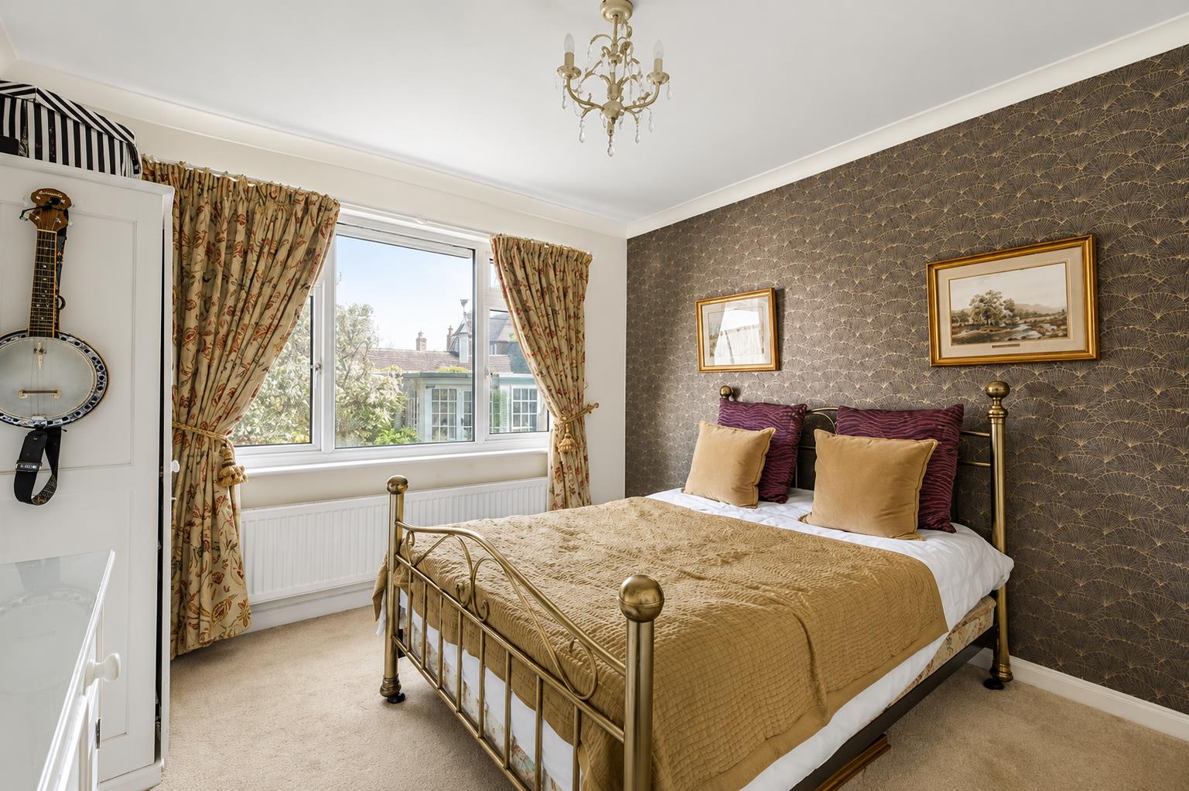
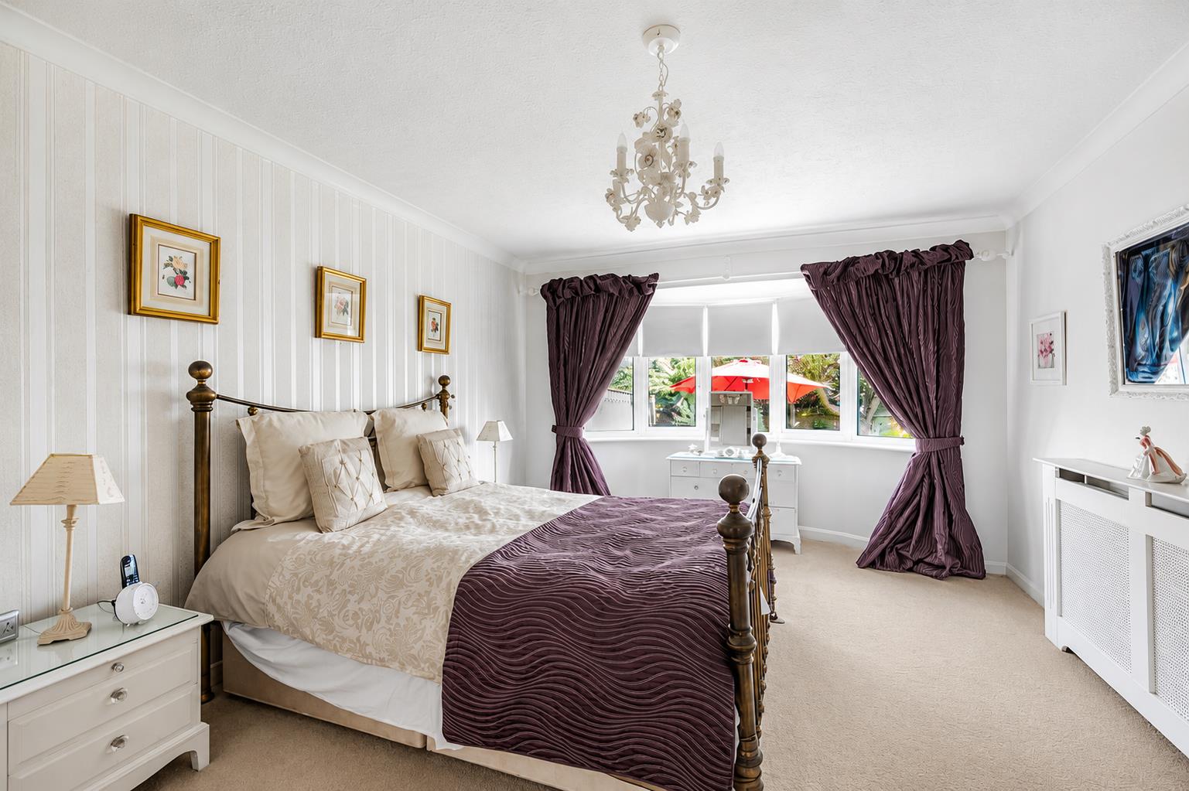
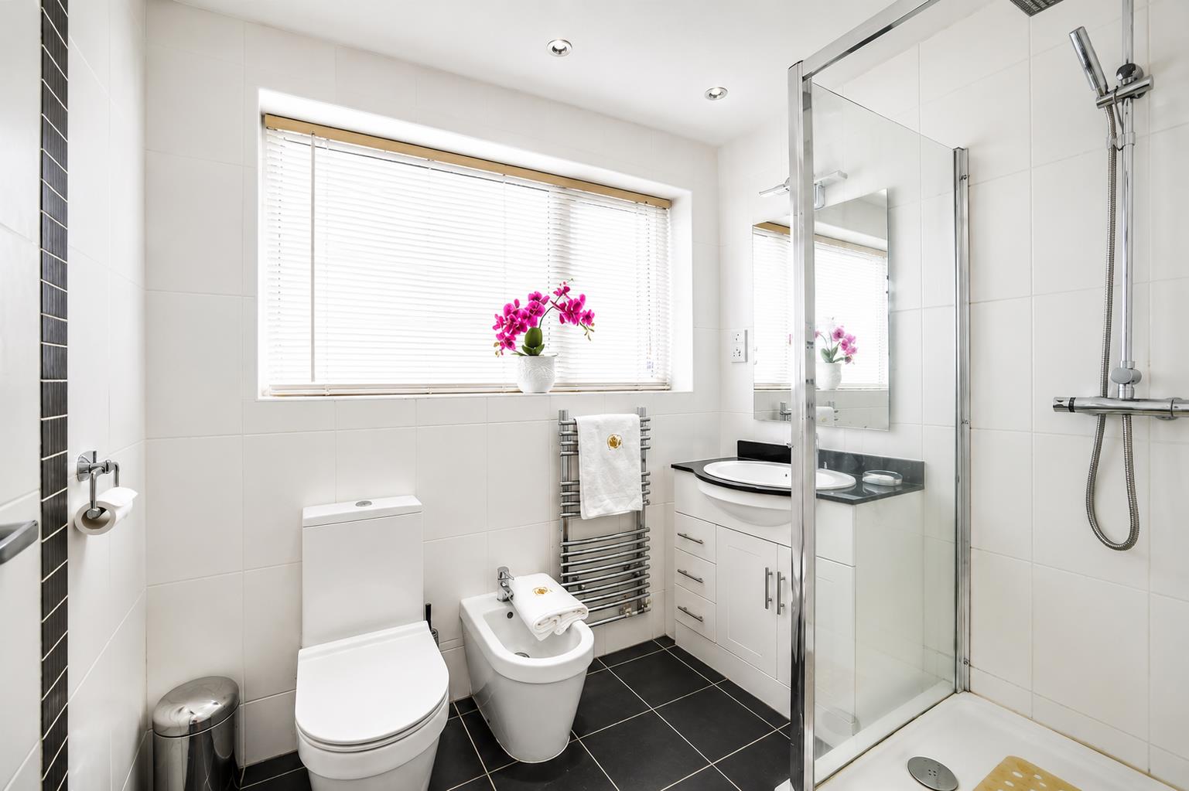
The modern fitted kitchen has been thoughtfully designed with integrated appliances, granite worktops, and ample dining space, further showcasing the exceptional level of care and maintenance throughout the property. There are two generous double bedrooms, both benefiting from built in storage, alongside a stylish contemporary shower room.
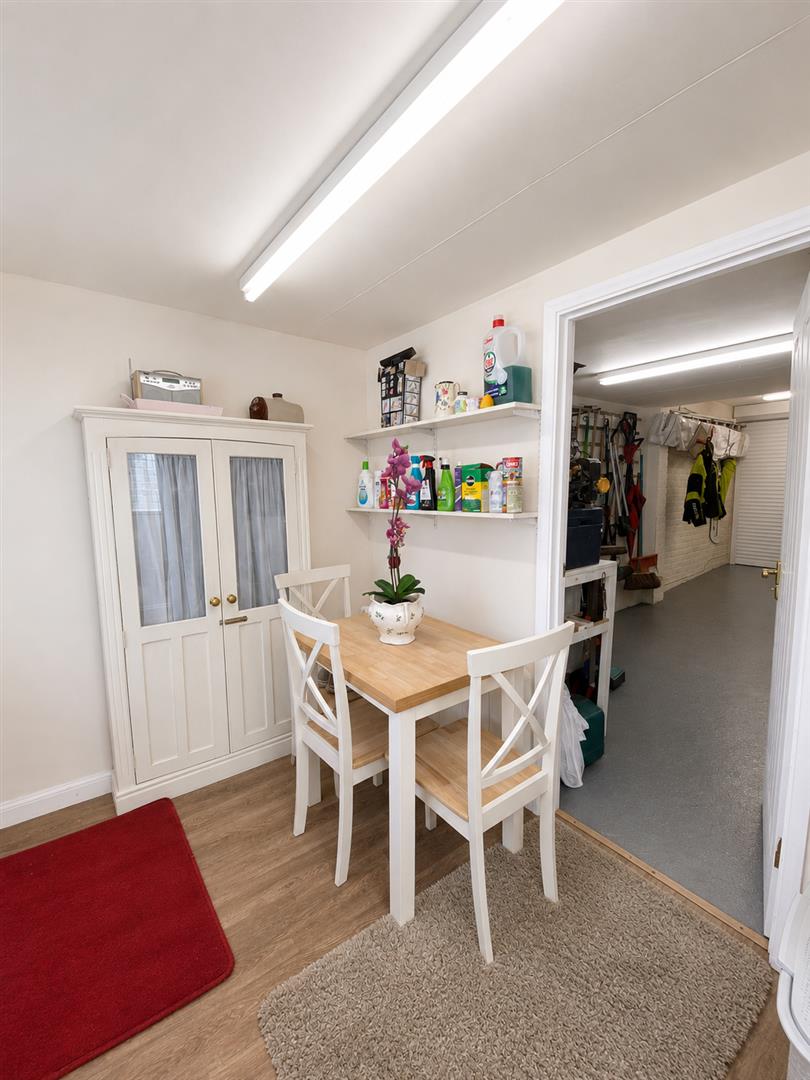
Further benefits include a large side porch, useful utility area, and substantial tandem integral garage, offering excellent storage and exciting potential to extend or reconfigure the accommodation, subject to the necessary consents.
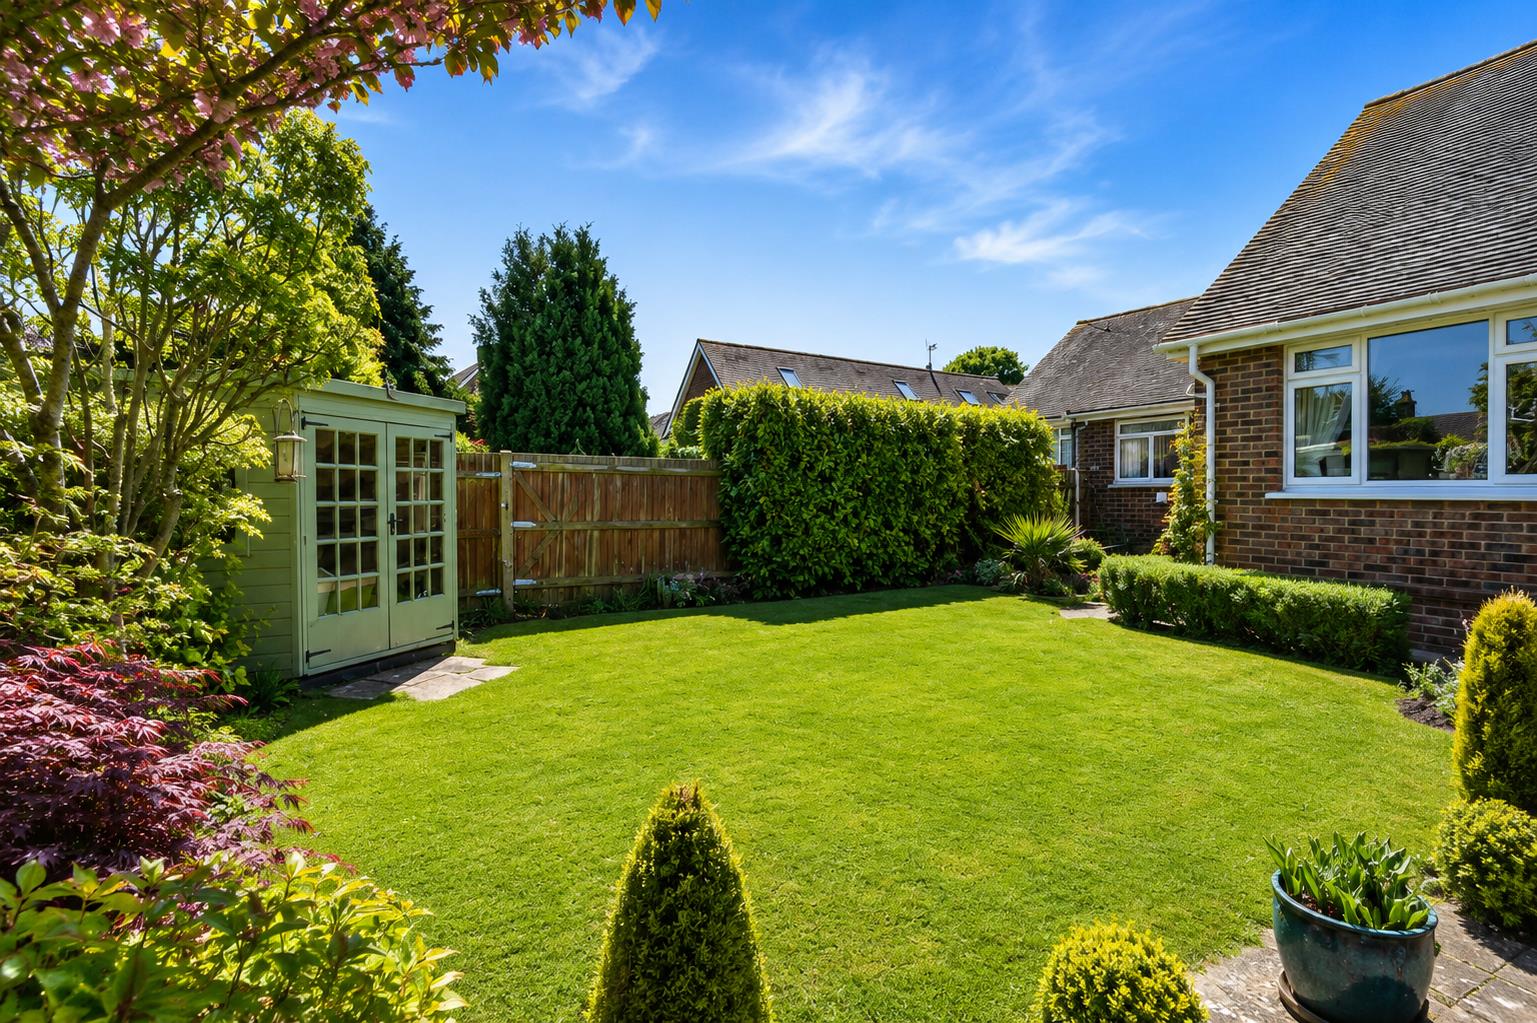
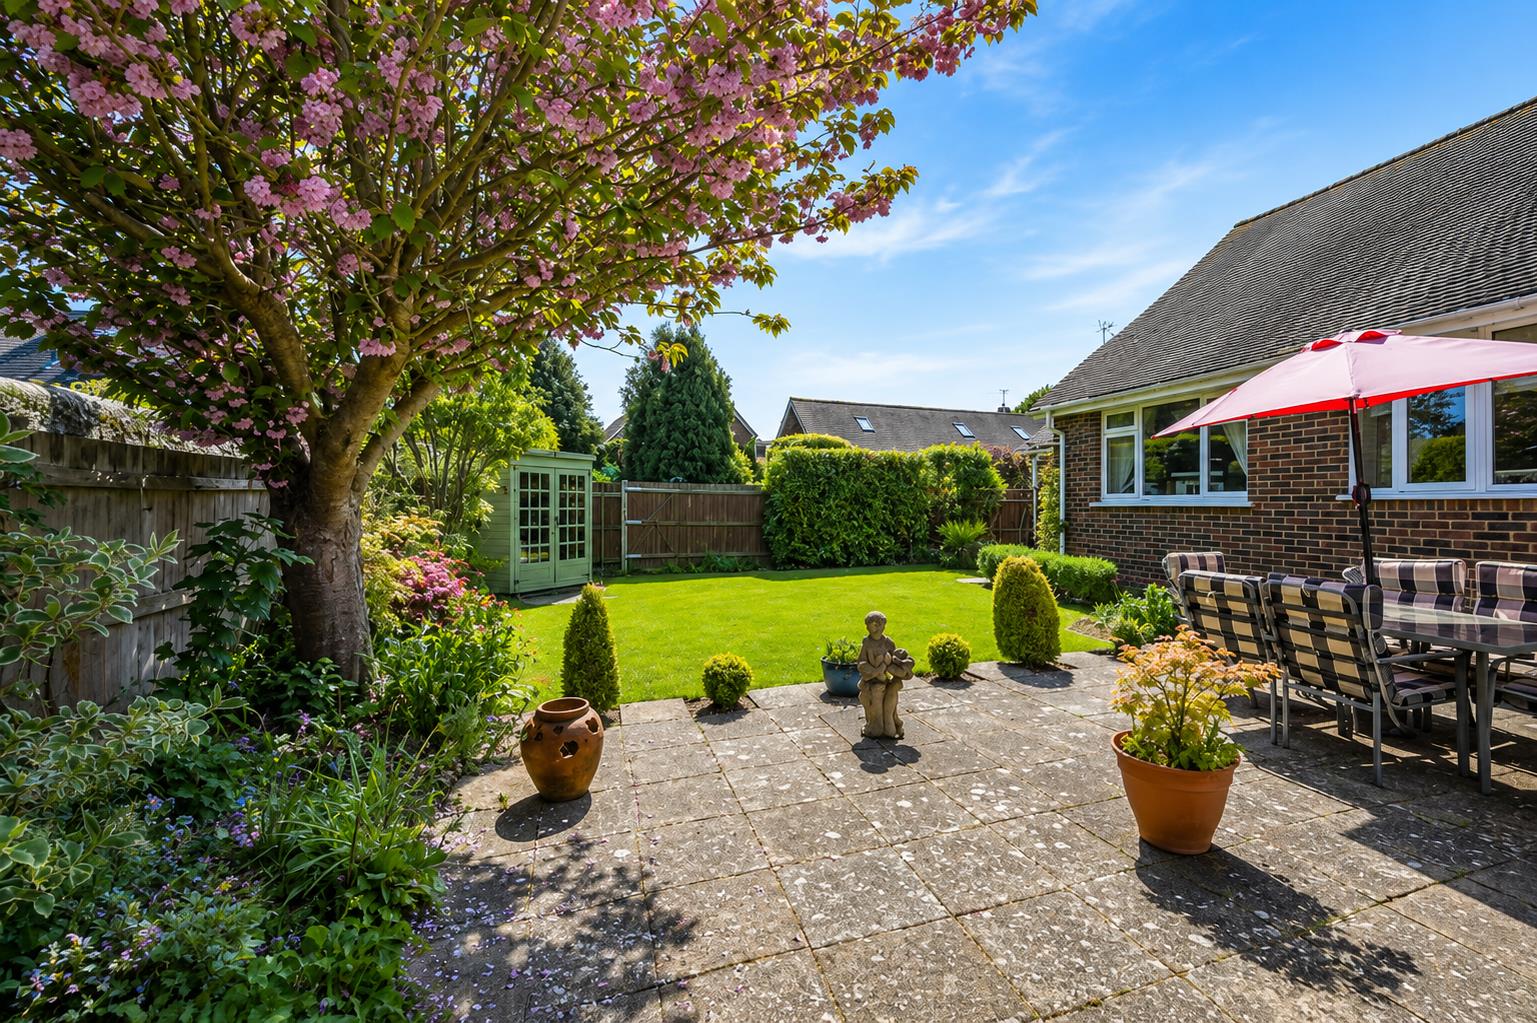
Outside, the property enjoys beautifully manicured front and rear gardens with sunny aspects throughout the day. The rear garden also provides access to a walkway leading directly to Alfriston High Street within just a few minutes.
Alfriston is widely regarded as one of Sussex’s most desirable villages, offering a range of renowned pubs, restaurants, independent shops, and countryside walks, with the stunning Rathfinny Wine Estate also close by.
Sitting Room 6.12m x 4.88m (20'1" x 16')
Kitchen / Breakfast Room 3.67 x 3.66 (12'0" x 12'0")
Bedroom 4.57m x 3.66m (15' x 12'0")
Bedroom 3.28m x 3.25m (10'9" x 10'8")
Garage 6.25 x 2.60 (20'6" x 8'6")
Utility Room 2.57m x 2.59m (8'5" x 8'6")
Council Tax Band-E-£3,036 Per Annum