Key features
- Vendor suited
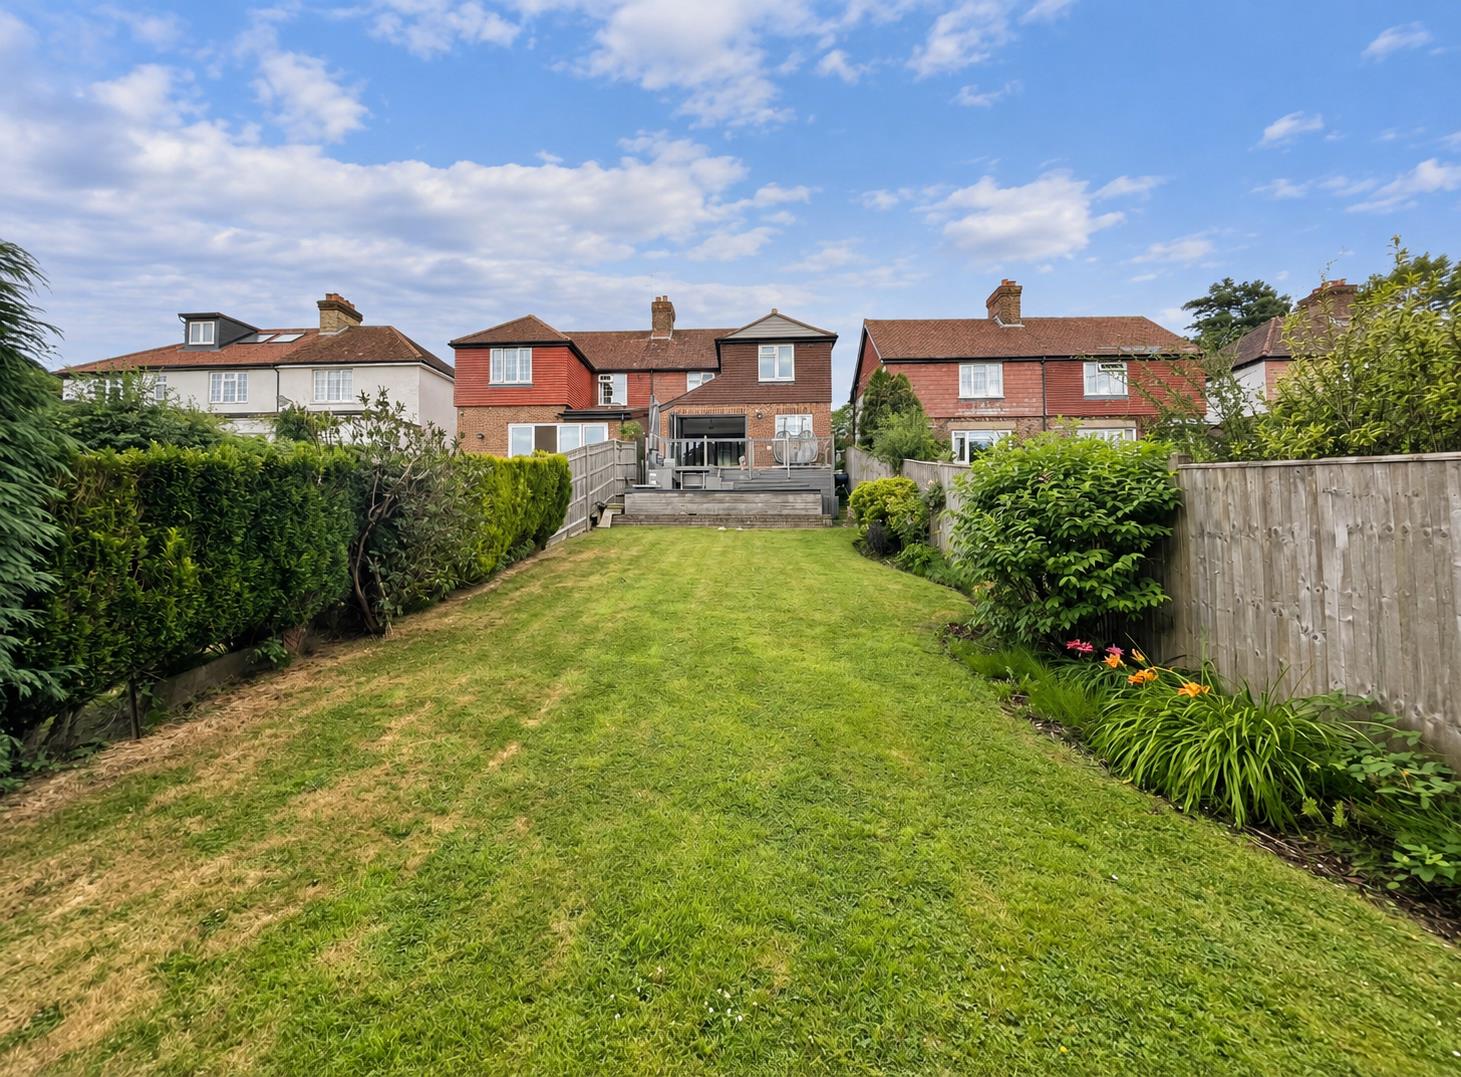
- Extended to the rear
- Refurbished to a very high standard
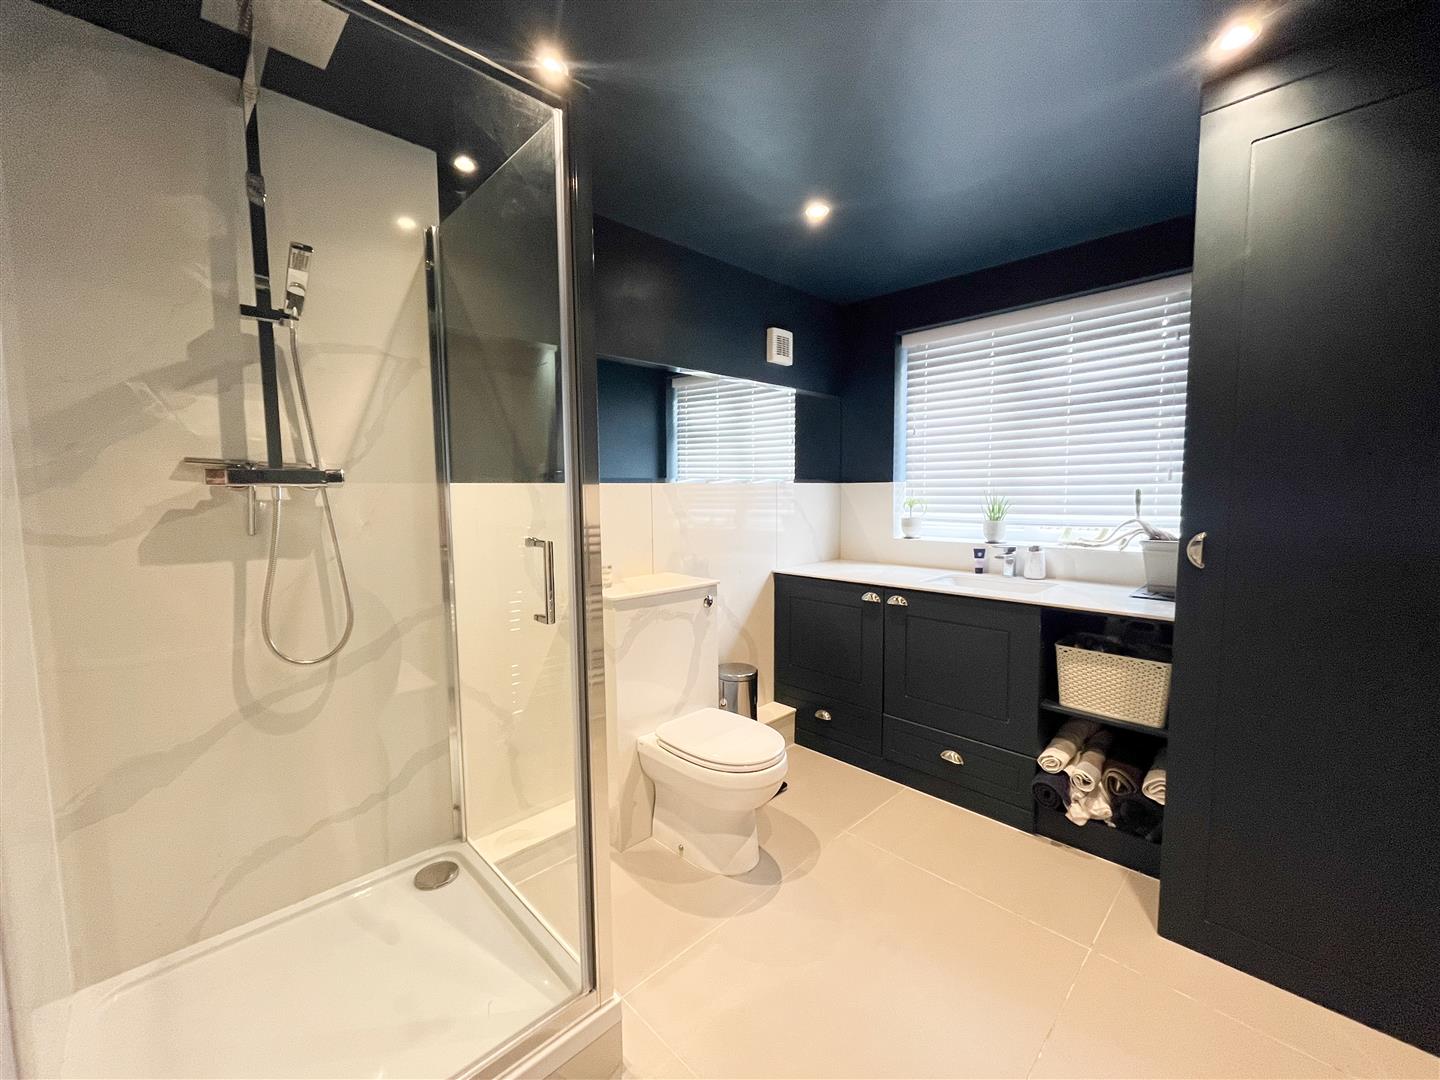
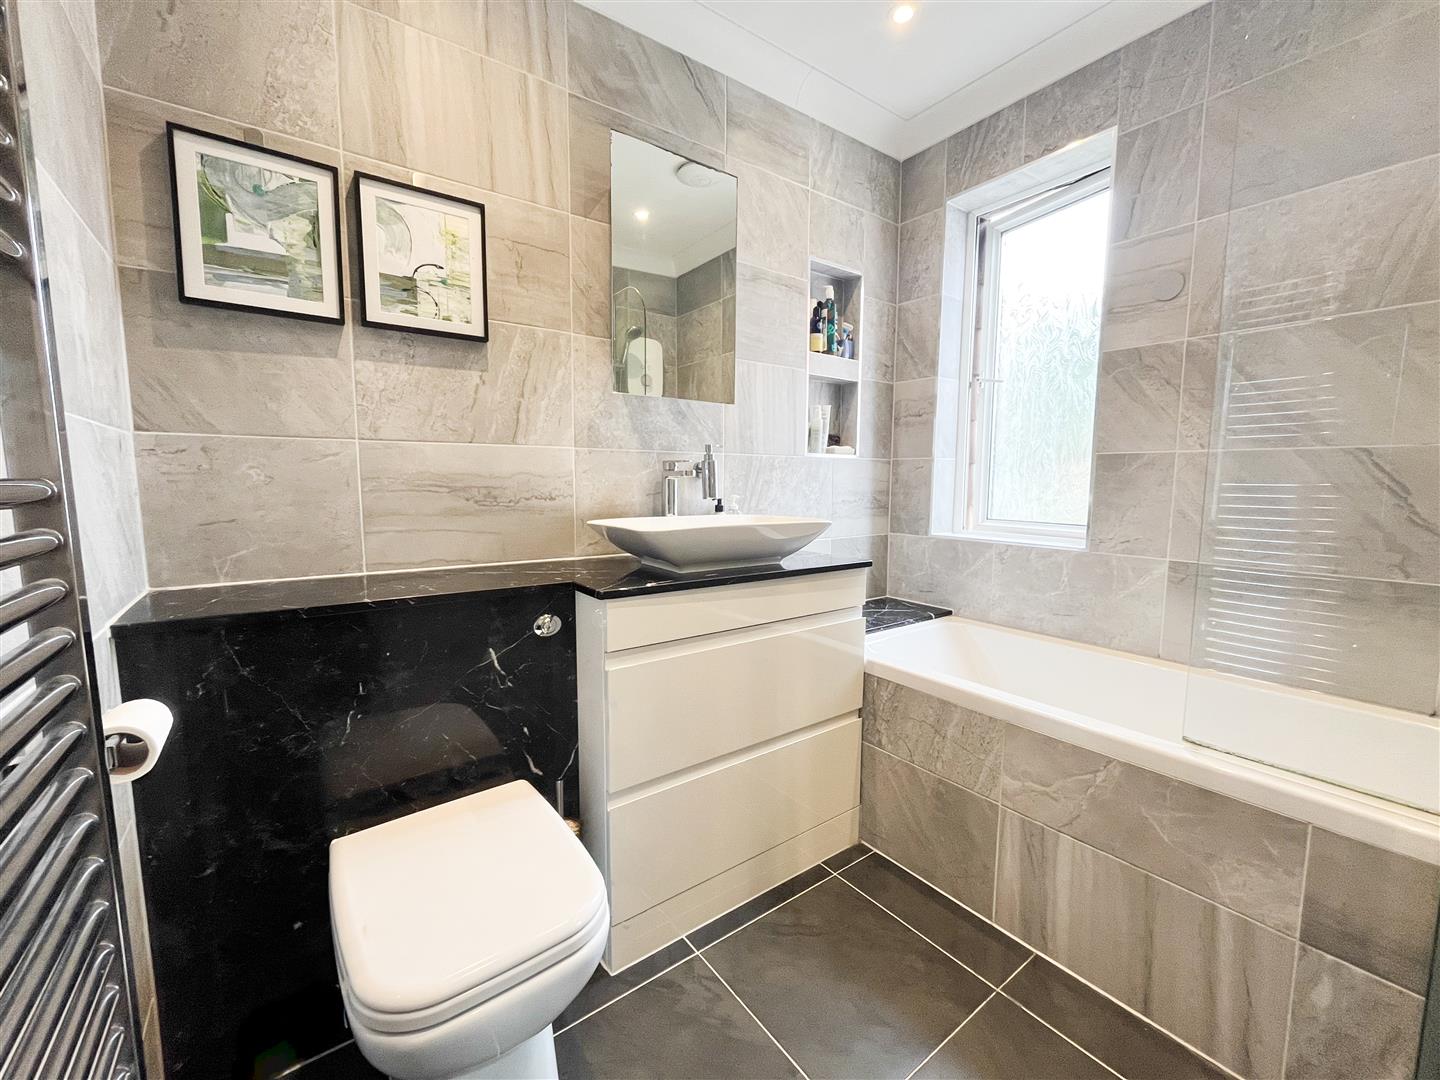
- Two bathrooms
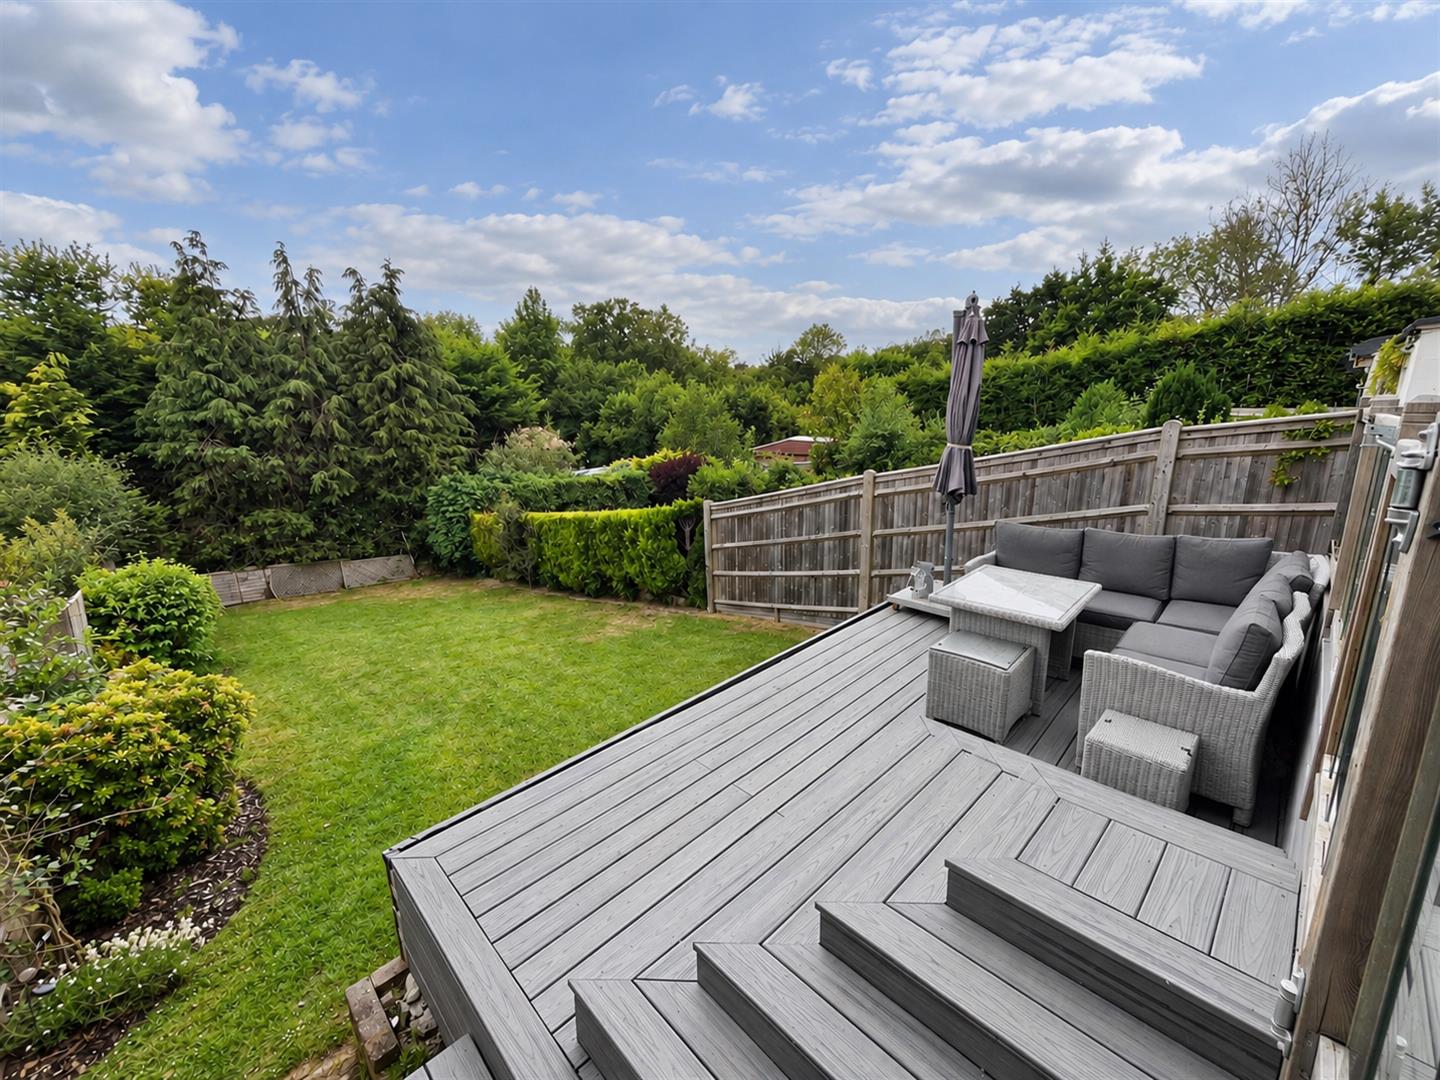
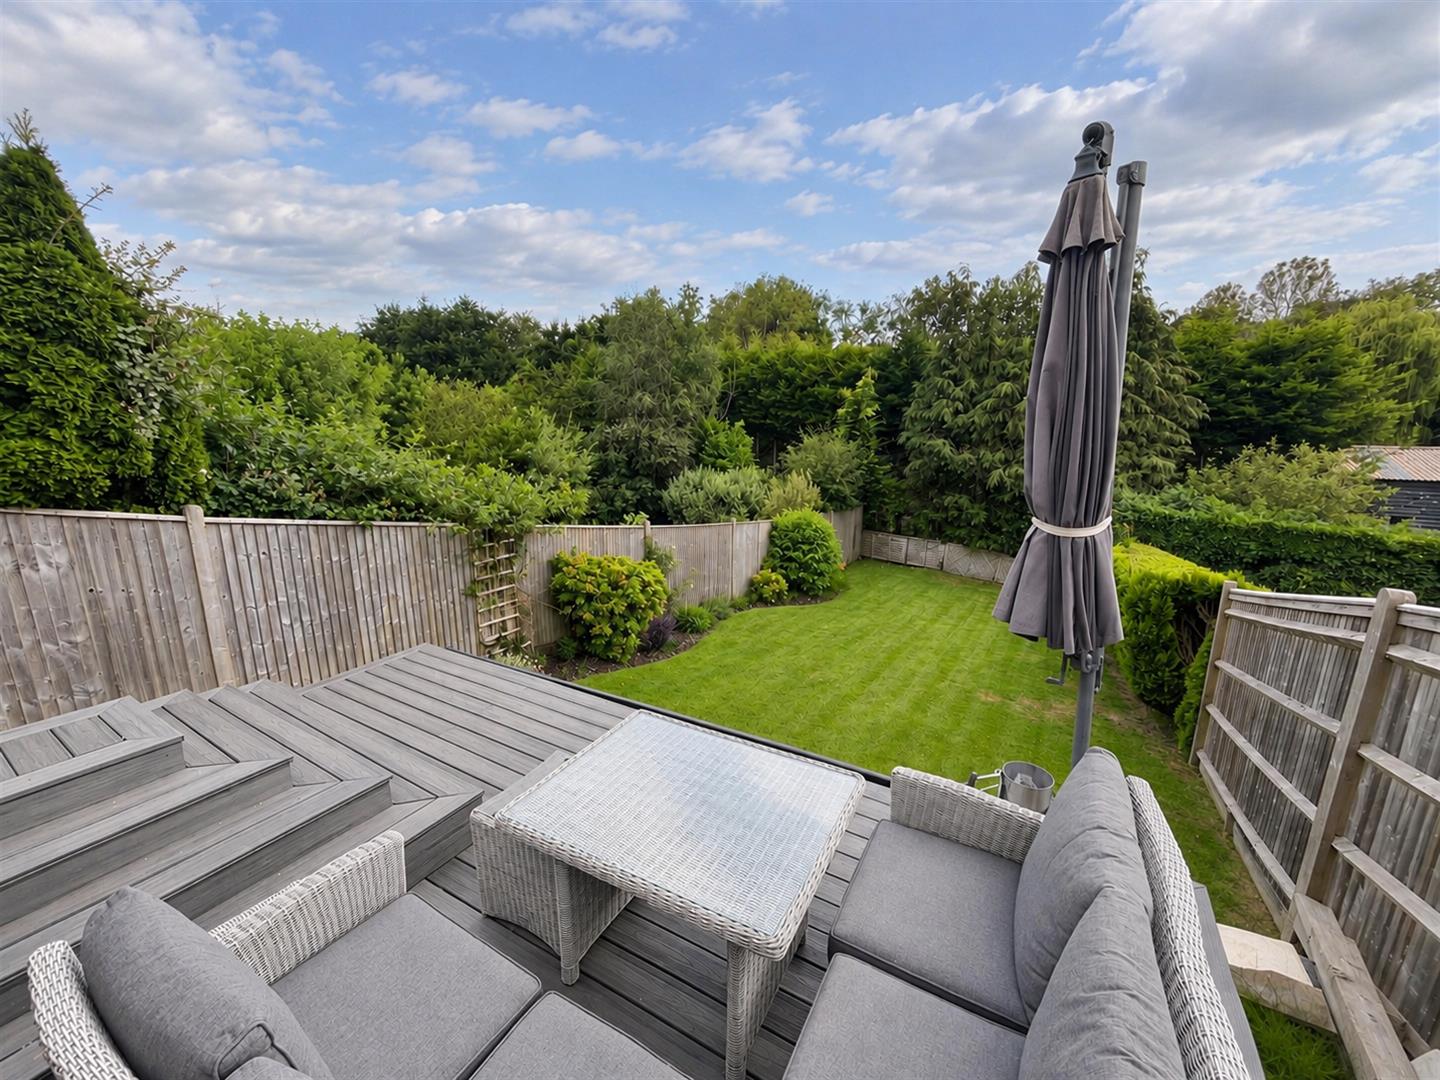
- Large family garden
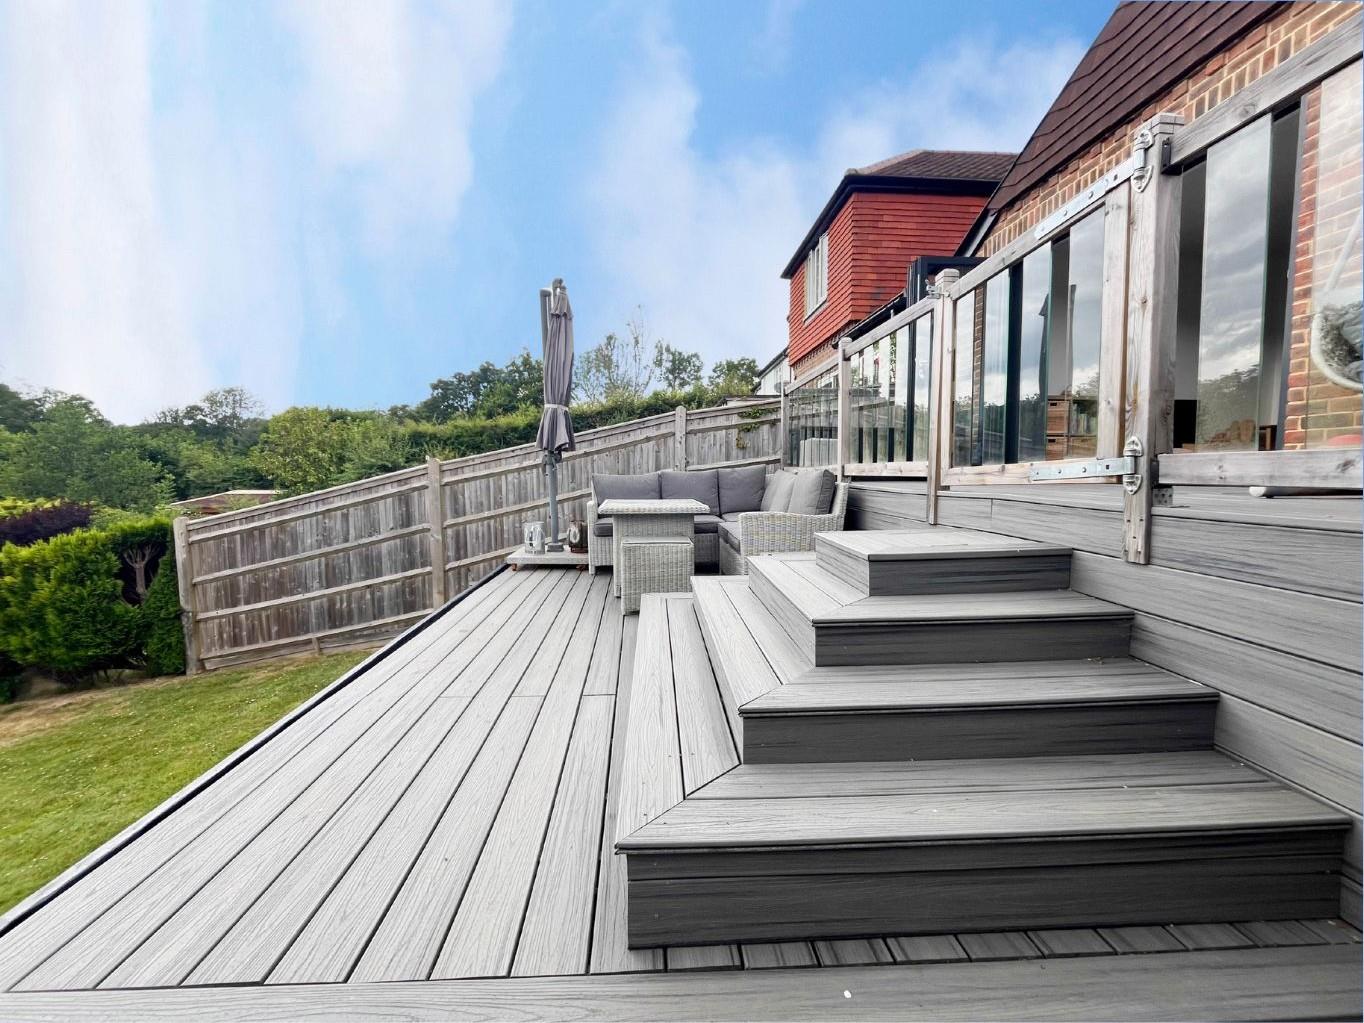
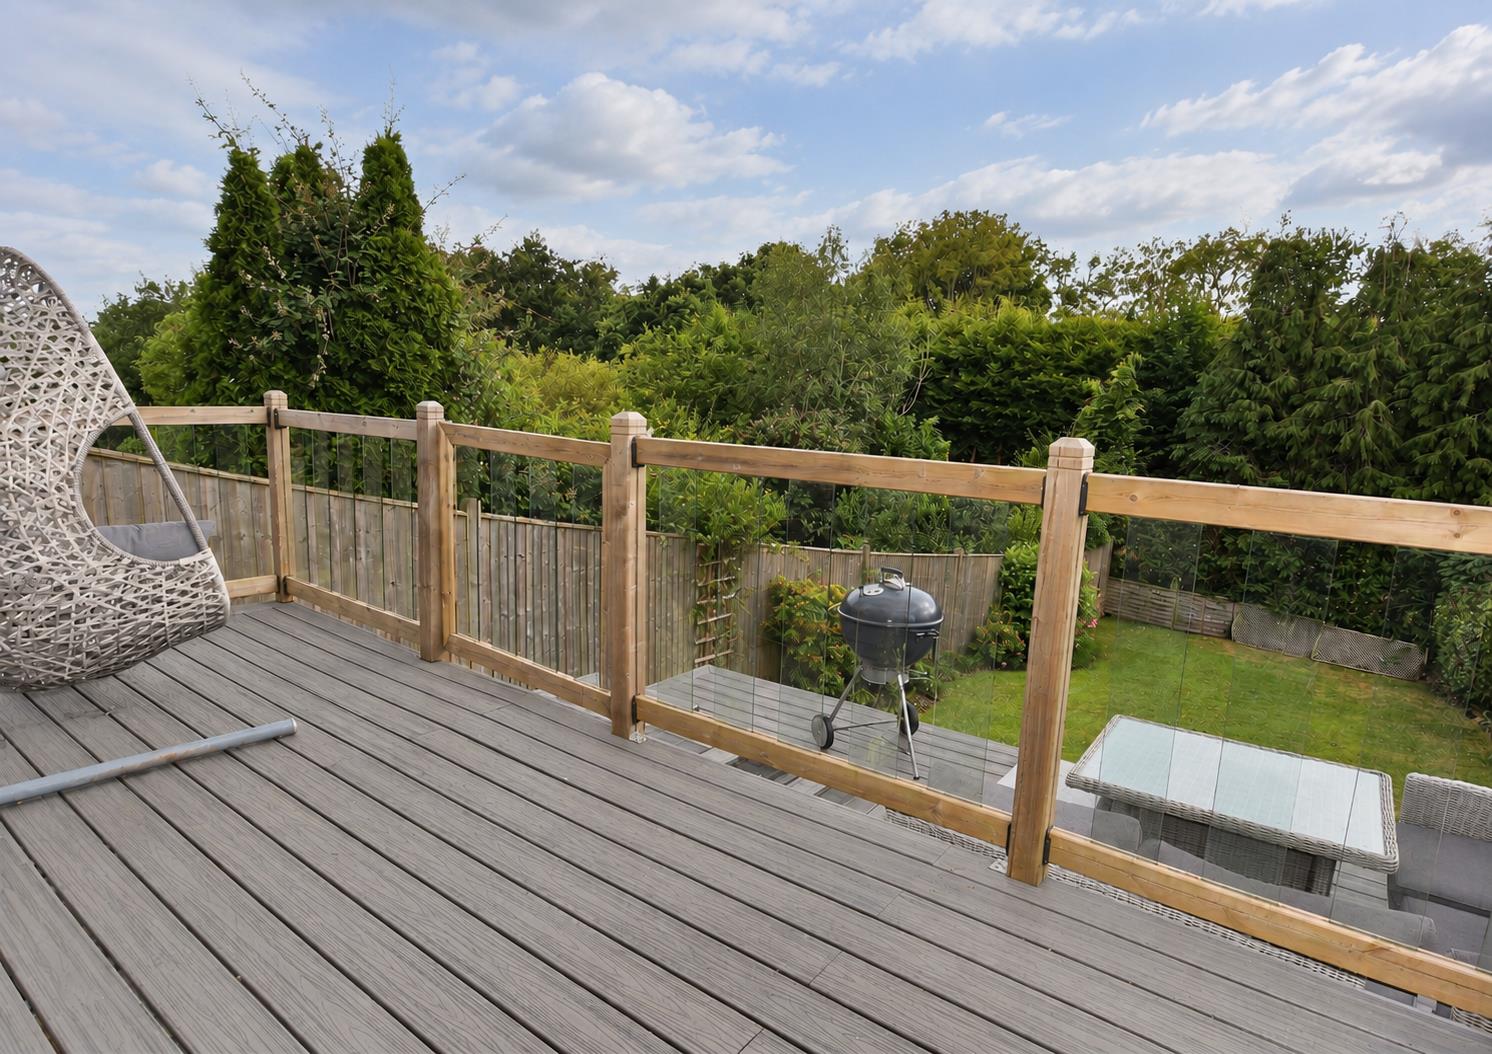
- Composite decking
- Beautiful rural location with lovely views
- Three good size bedrooms
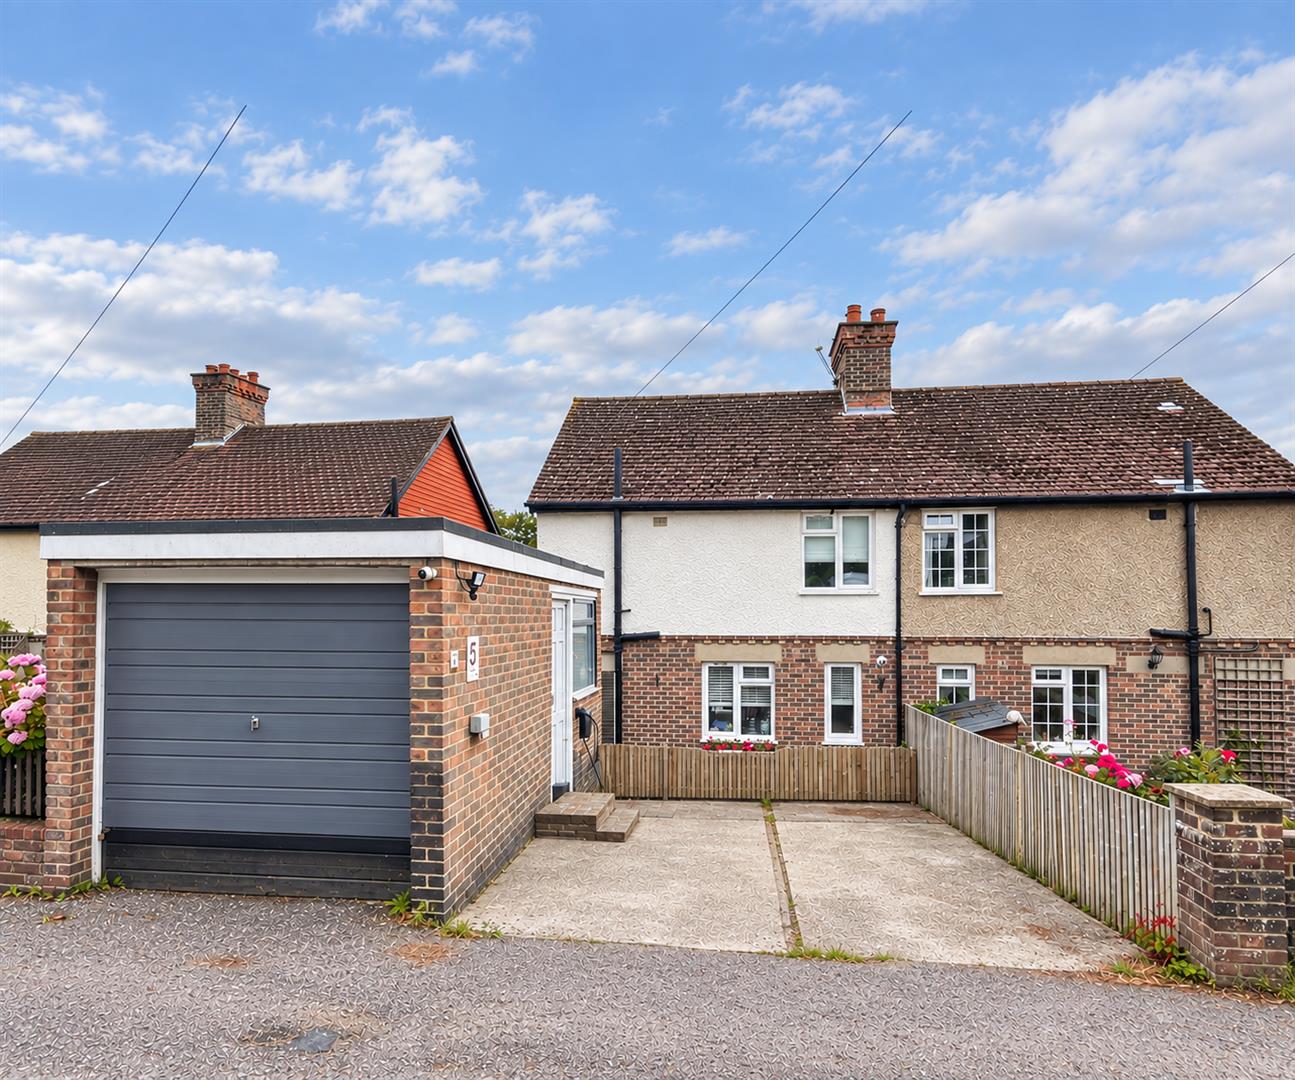
- Garage
- Driveway and electric charging point
Full property description
Guide Price - £415,000-£450,000
Beautifully transformed by an impressive two-storey rear extension, this outstanding family home offers spacious, stylish accommodation in one of Mayfield's most desirable village locations.
Set against a backdrop of open countryside, the property enjoys a peaceful semi-rural setting with excellent access to neighbouring towns and commuter links. Mayfield is a thriving village with a strong community, an excellent range of independent shops, cafés and local amenities, together with highly regarded schools, making it an ideal choice for families.
Designed for modern living, the extension has created a bright and spacious home with well-balanced accommodation finished to a high standard throughout. The flexible layout is perfect for family life and entertaining.
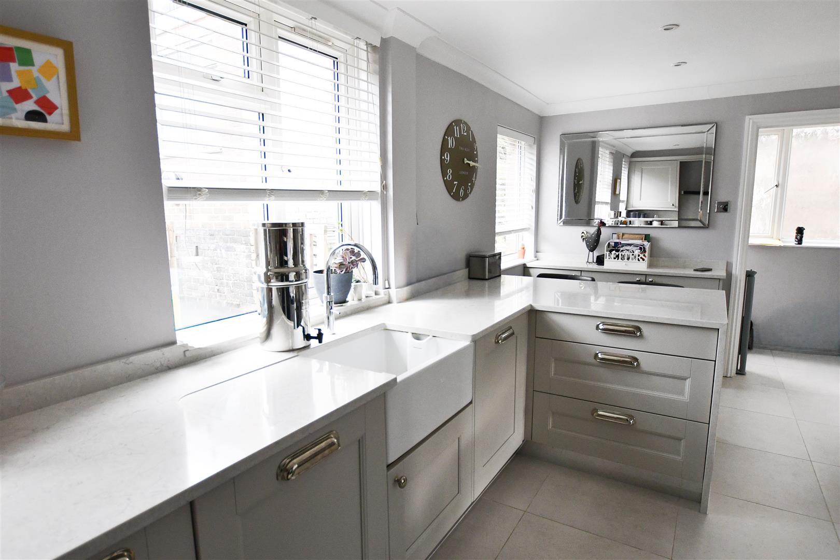
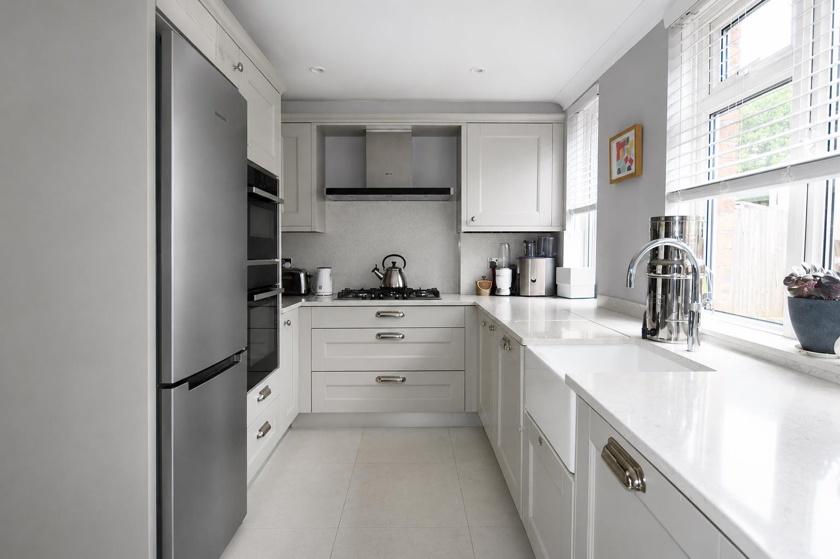
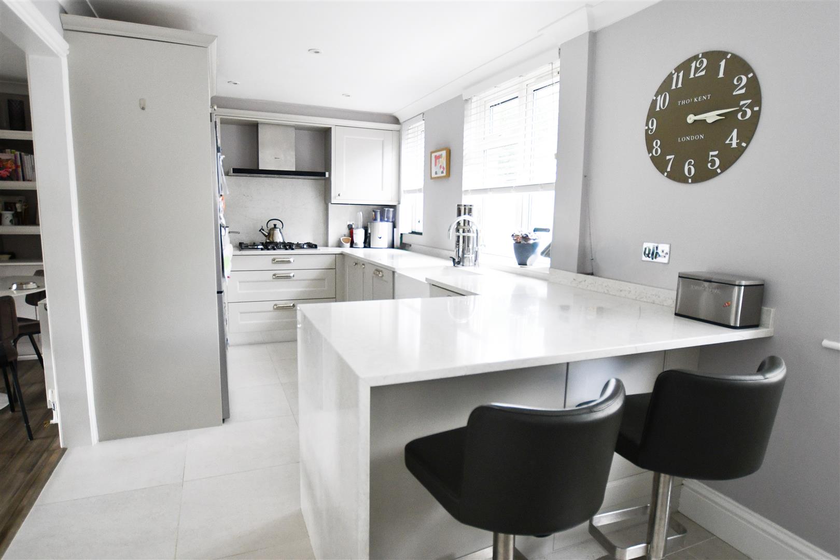
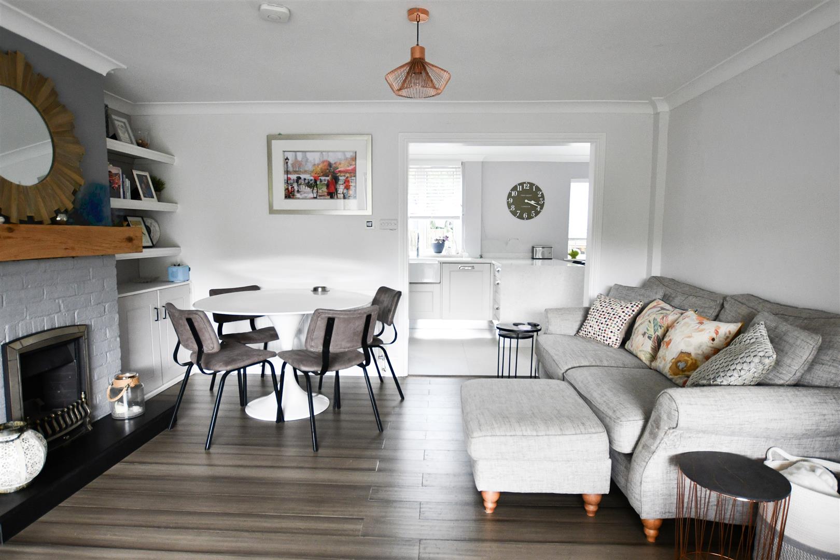
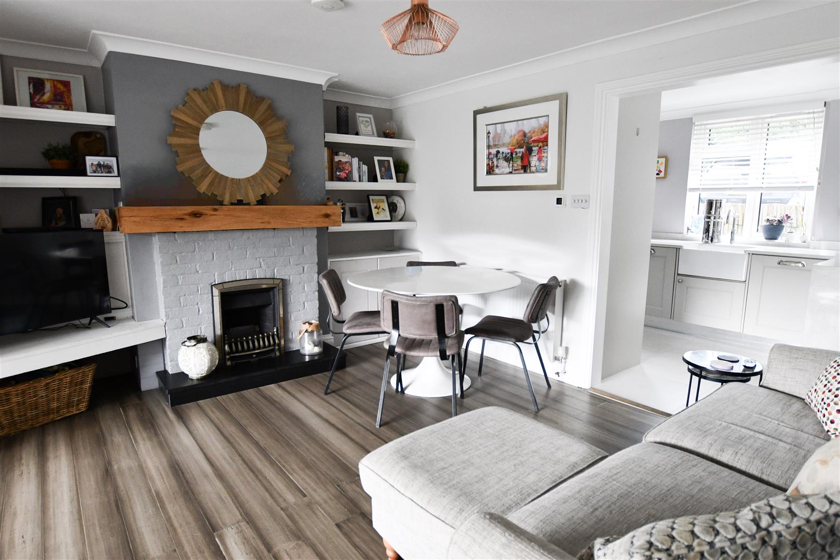
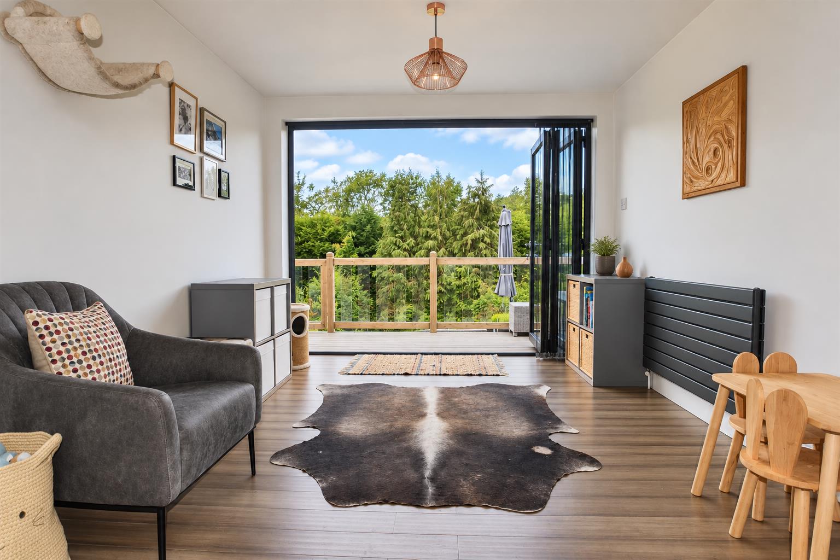
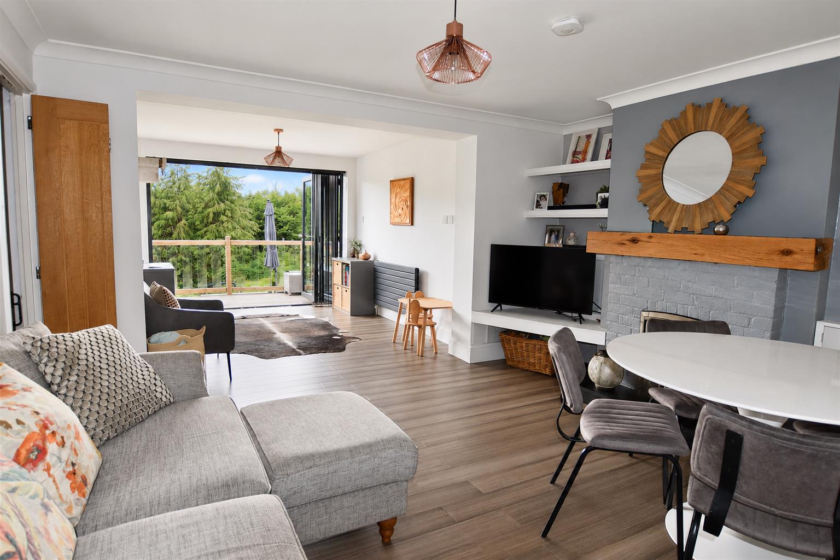
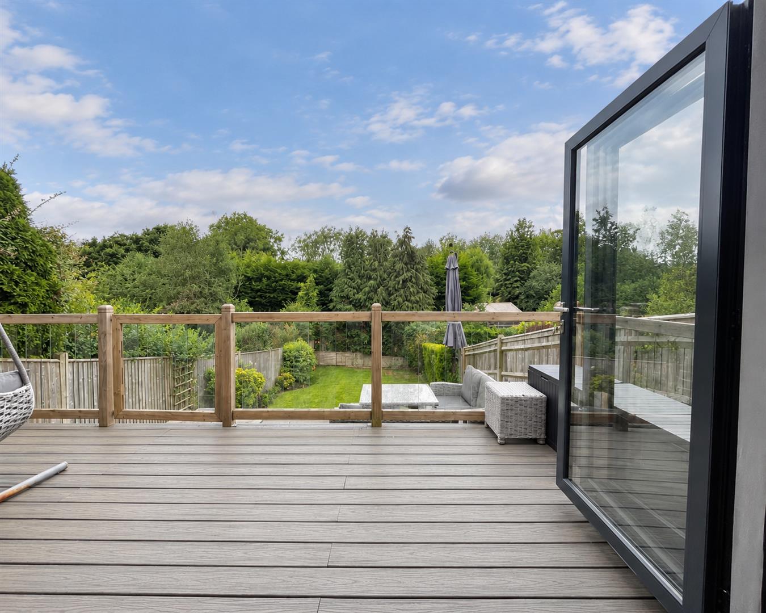
At the heart of the home is a stunning contemporary kitchen with quality cabinetry, integrated appliances and generous workspace. The adjoining dining and living areas flow seamlessly onto an elevated decked terrace through expansive bi-fold doors, creating the perfect space for indoor-outdoor living while enjoying uninterrupted views across the surrounding fields and woodland.
A separate utility room adds practicality, while a contemporary ground floor shower room with walk-in shower, wash hand basin and WC provides additional convenience.
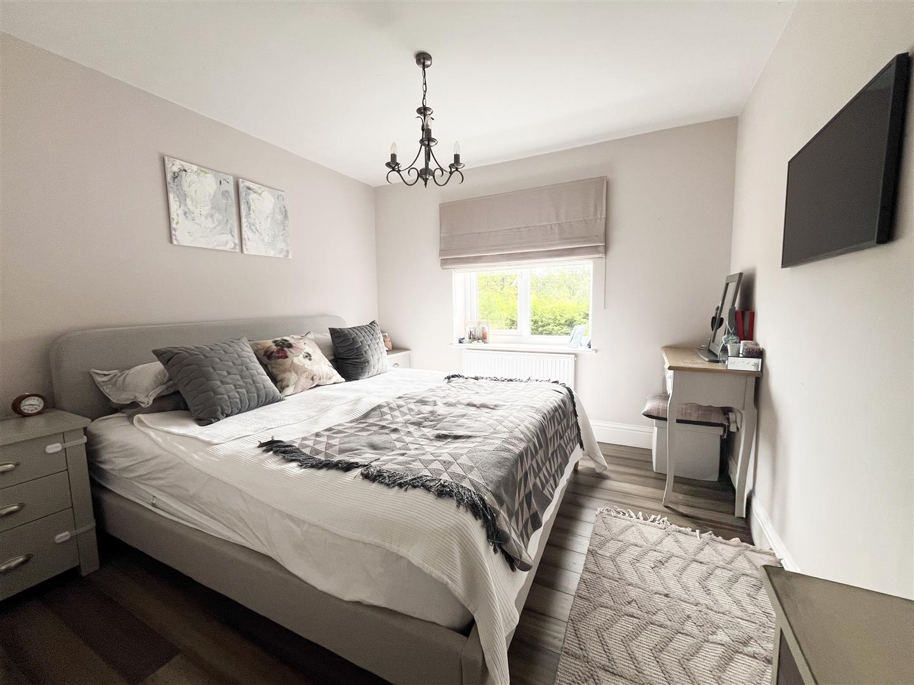
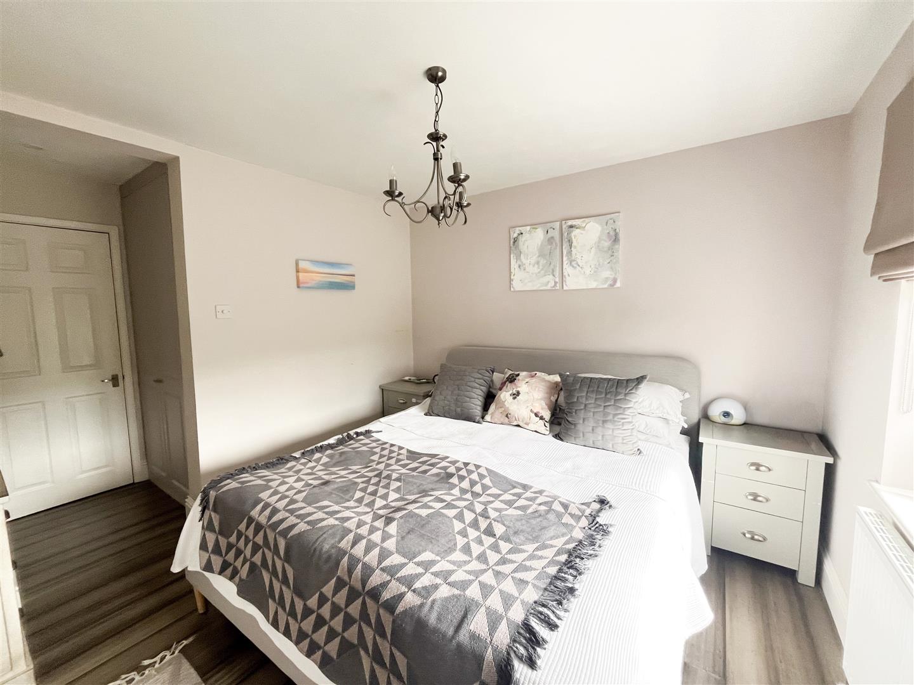
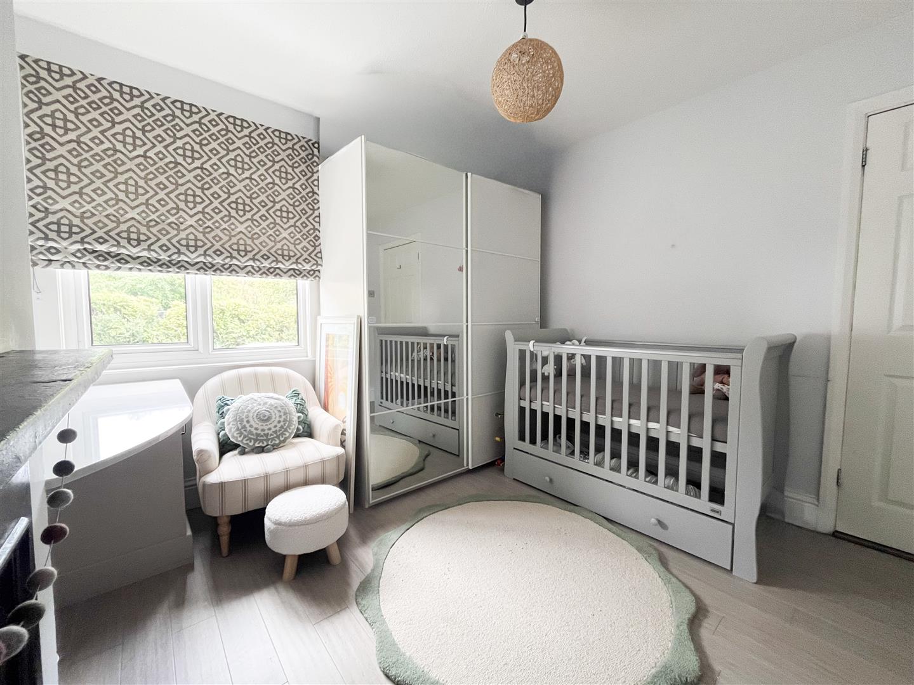
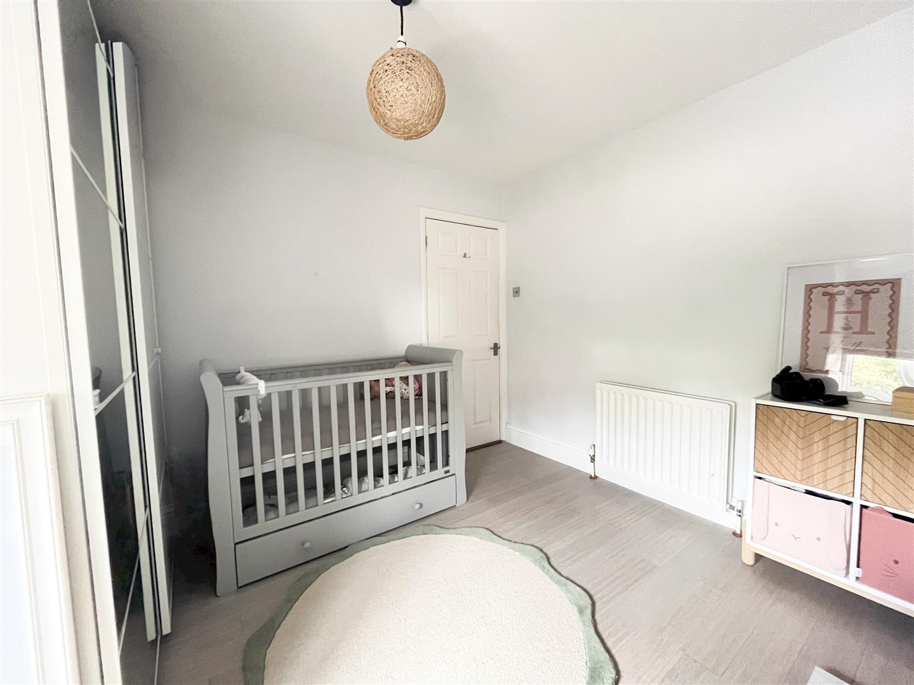
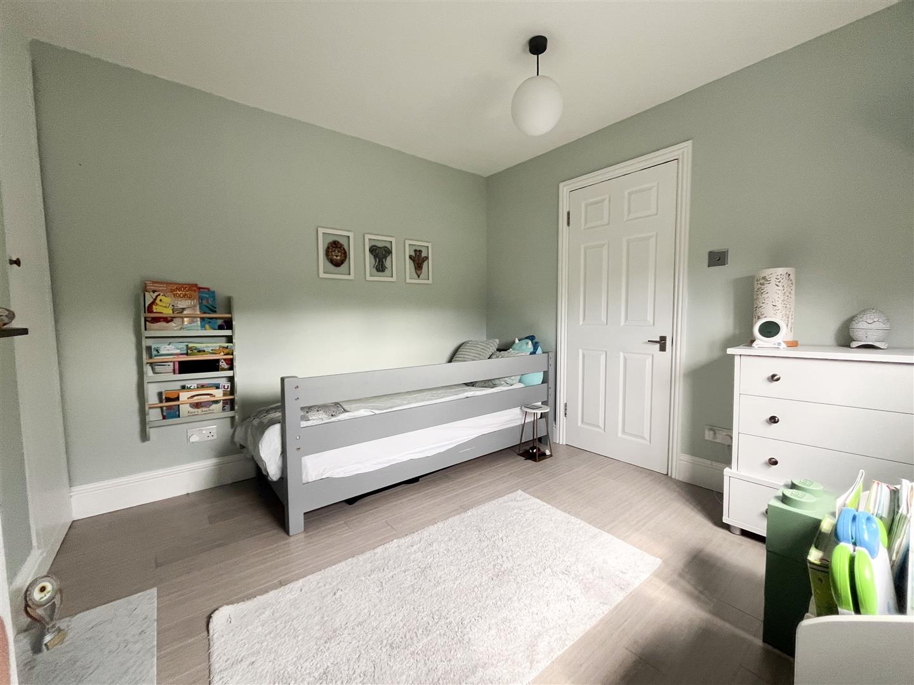
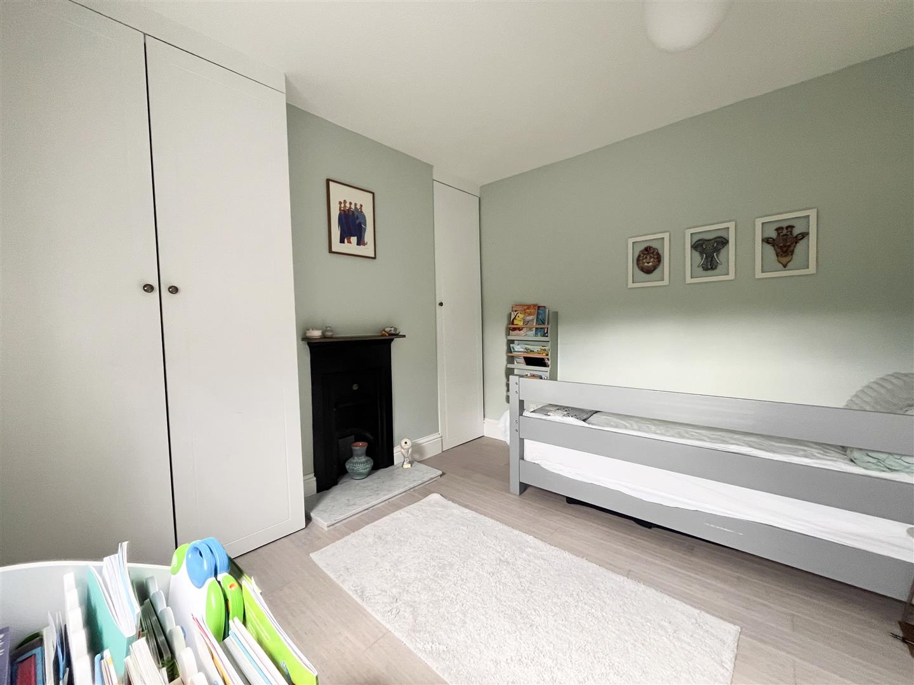
Upstairs are three well-proportioned bedrooms, two with built-in storage. Two bedrooms enjoy attractive rear-facing views over the landscaped garden towards the surrounding countryside. A stylish family bathroom completes the accommodation.
Combining generous living space, quality finishes and an enviable village setting, this exceptional home presents a superb opportunity to acquire a beautifully extended family home in one of the area's most sought-after locations.
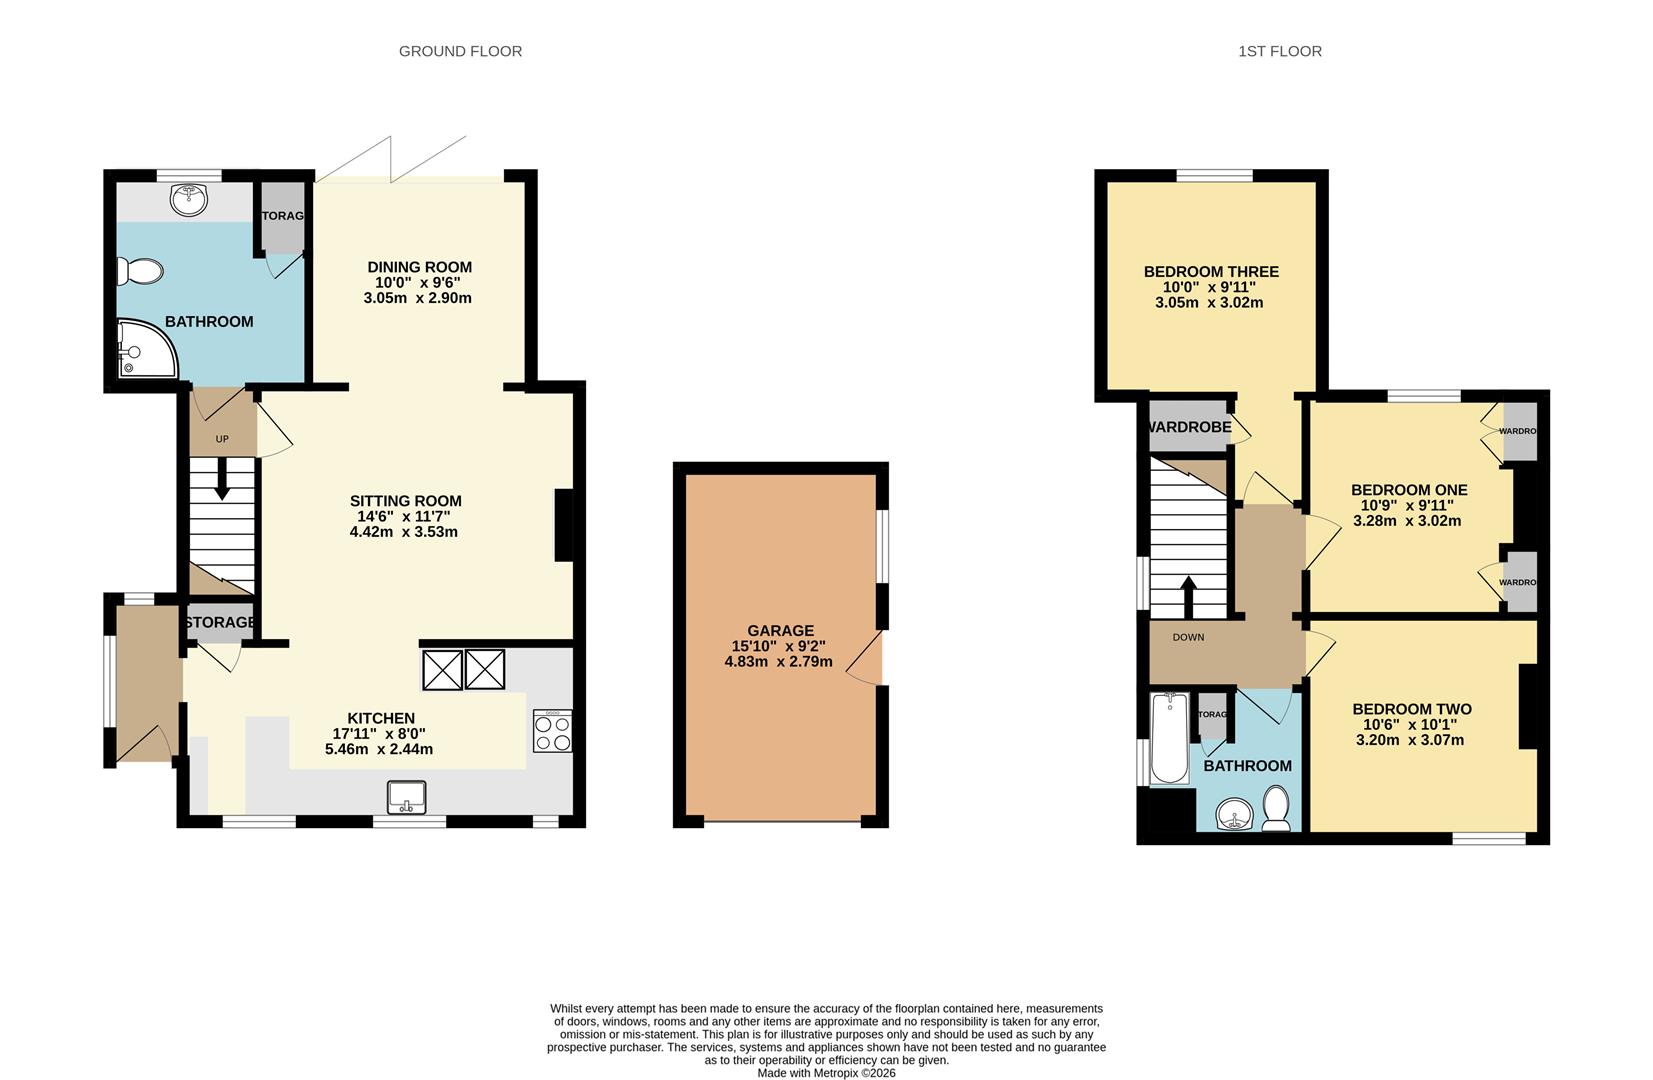
Sitting Room 4.42m x 3.53m (14'6" x 11'7")
Dining Room 3.05m x 2.90m (10'0" x 9'6")
Kitchen 5.46m x 2.44m (17'11" x 8'0")
Bathroom
Bedroom One 3.28m x 3.02m (10'9" x 9'11")
Bedroom Two 3.20m x 3.07m (10'6" x 10'1")
Bedroom Three 3.05m x 3.02m (10'0" x 9'11")
Bathroom
Garage 4.83m x 2.79m (15'10" x 9'2")
Council Tax Band C - £2,425.27 Per Annum