Key features
- SOLD PRIOR TO GOING TO MARKET
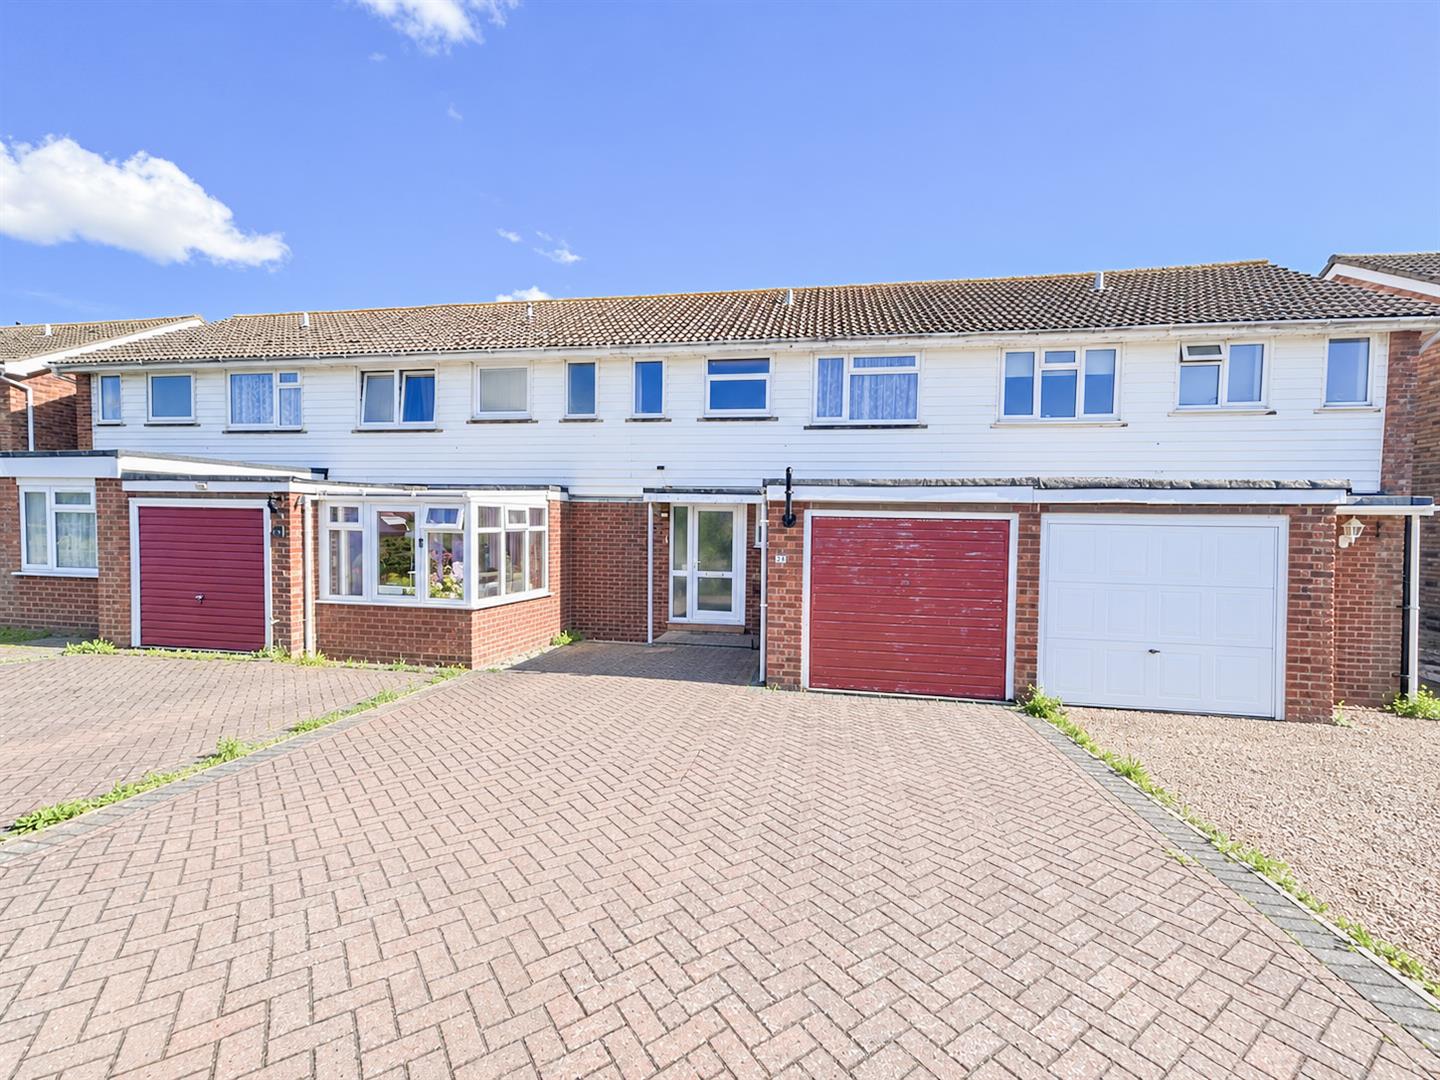
- Three-Bedroom Home
- Off-Road Parking & Integral Garage
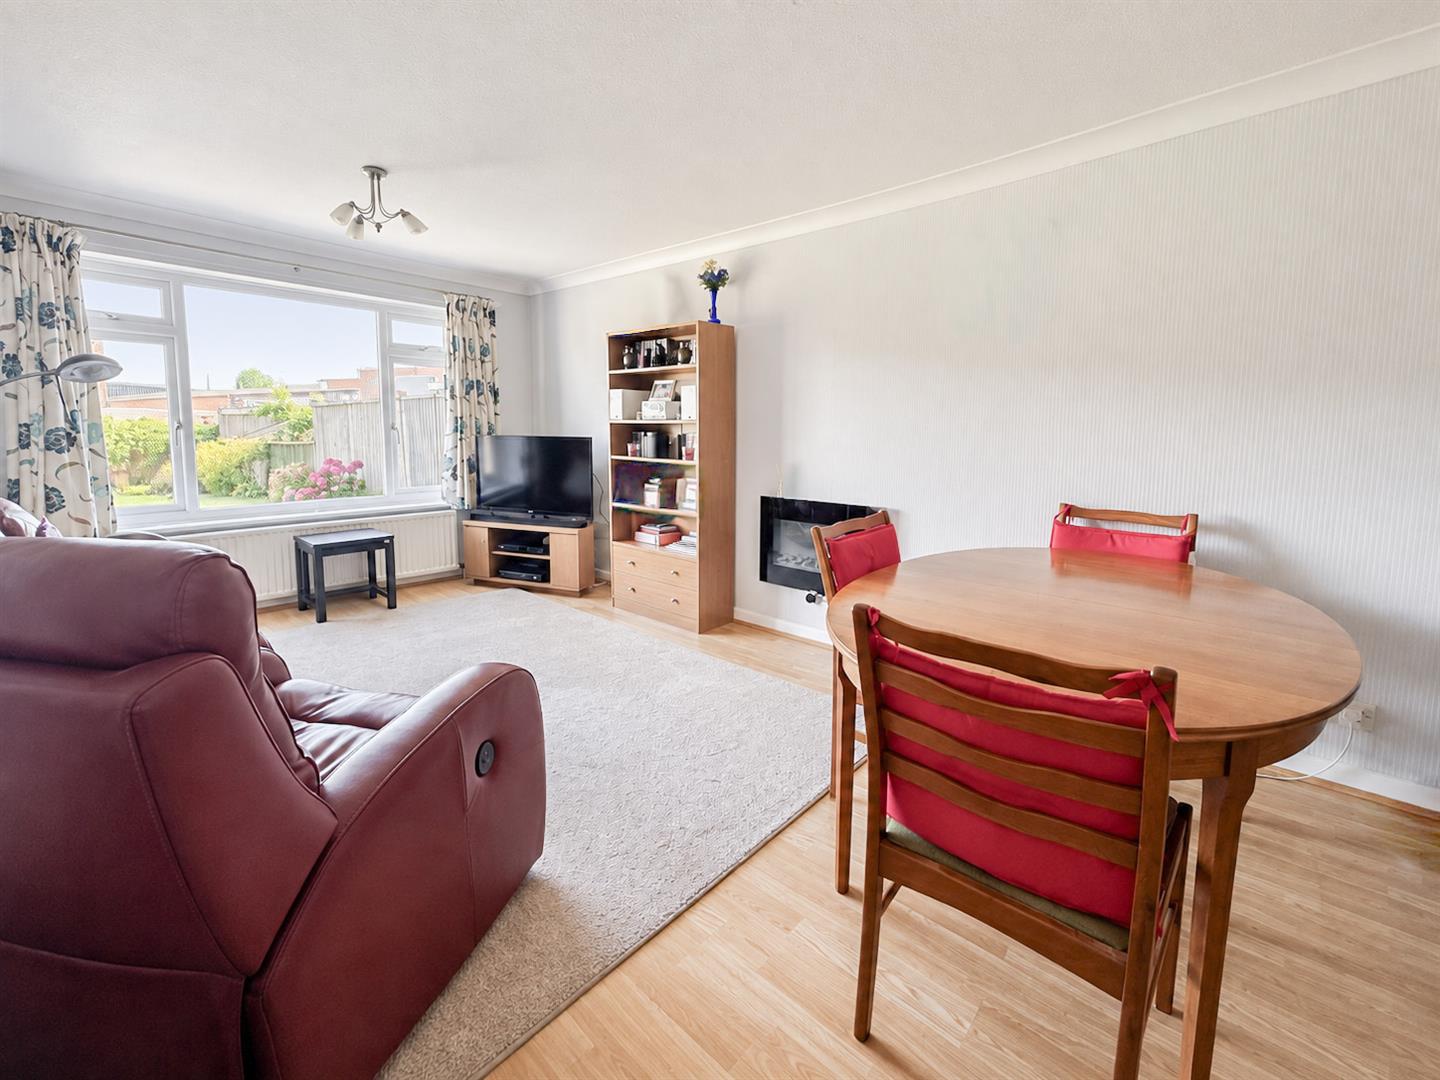
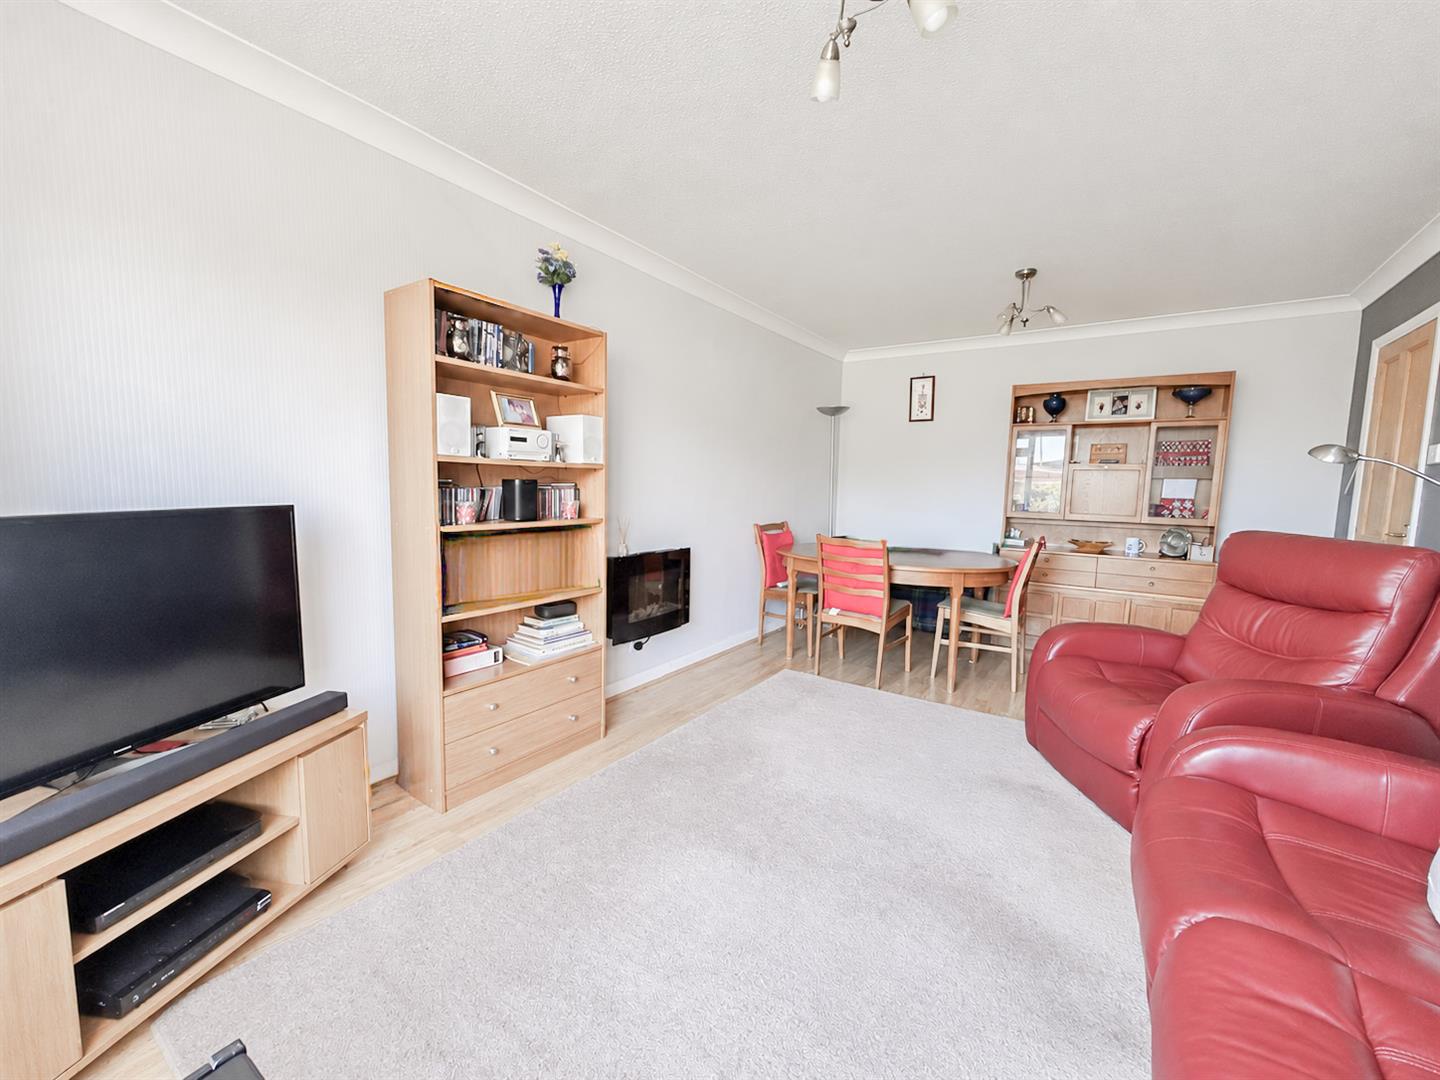
- Spacious Living Room
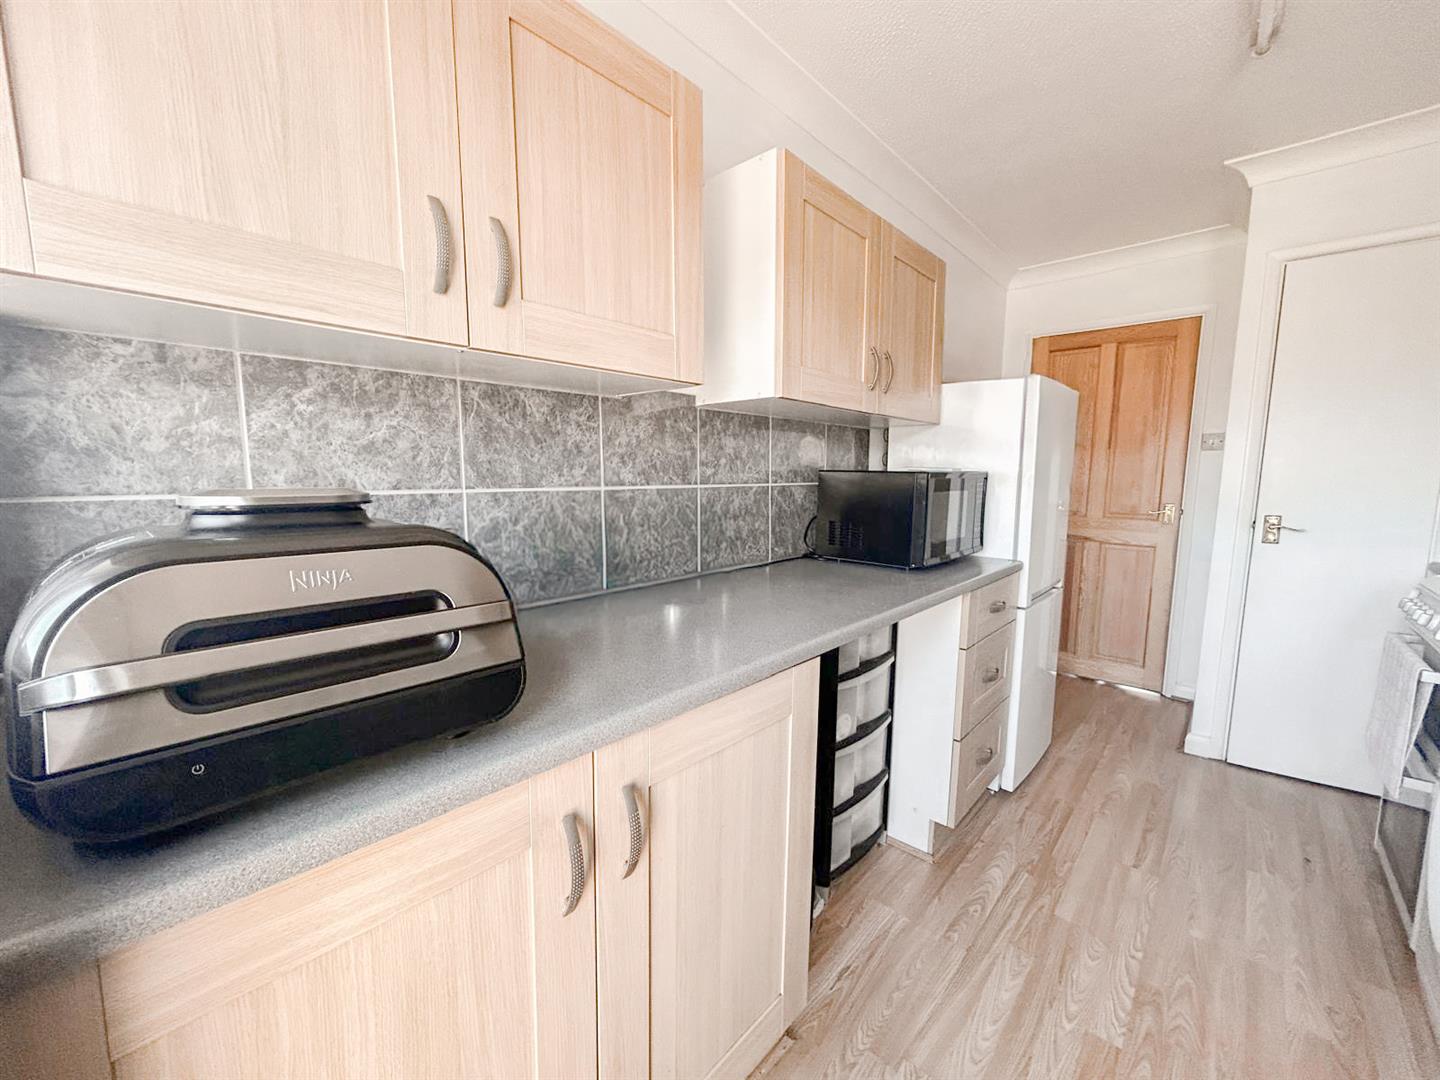
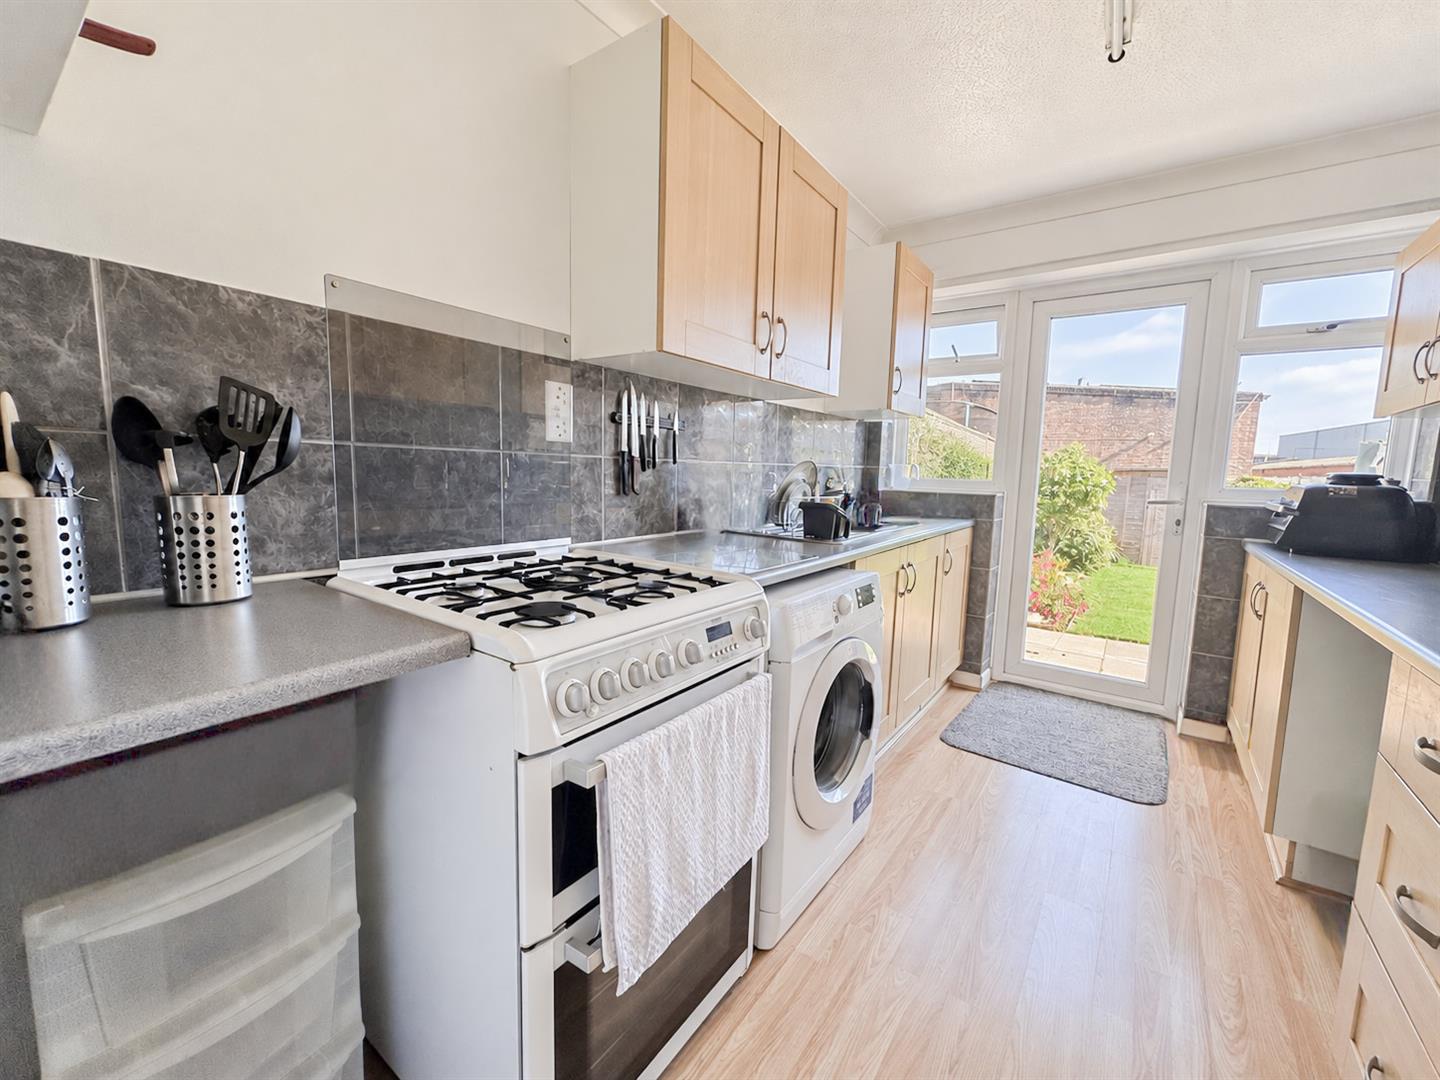
- Fitted Kitchen with Plenty of Storage
- Ground Floor Cloakroom
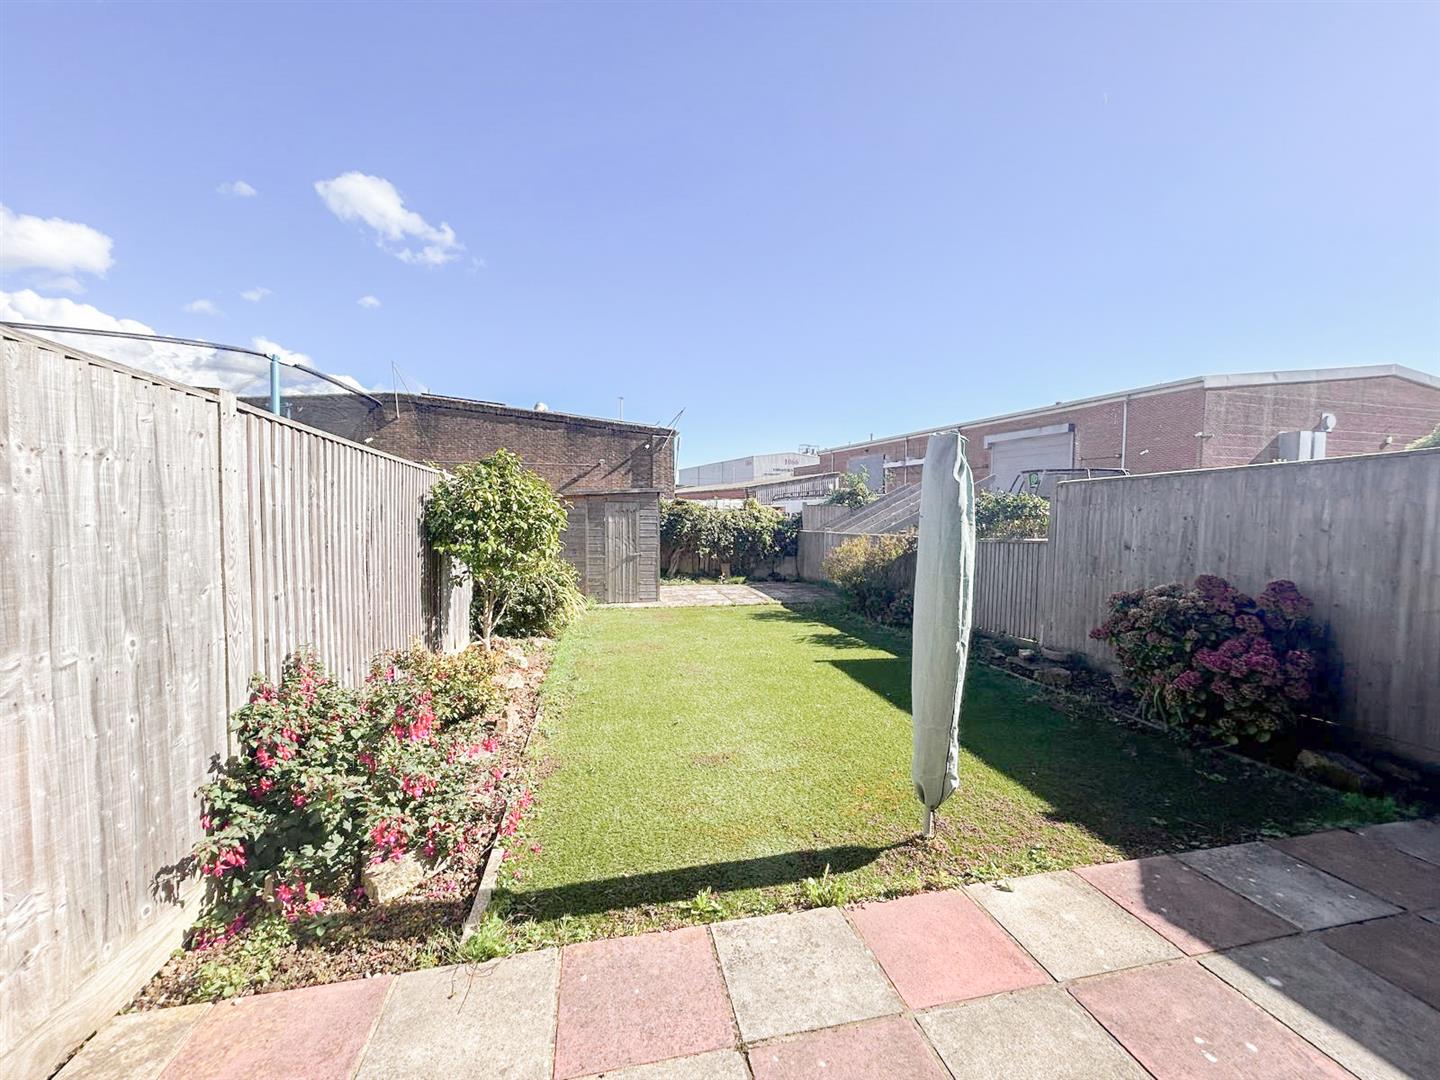
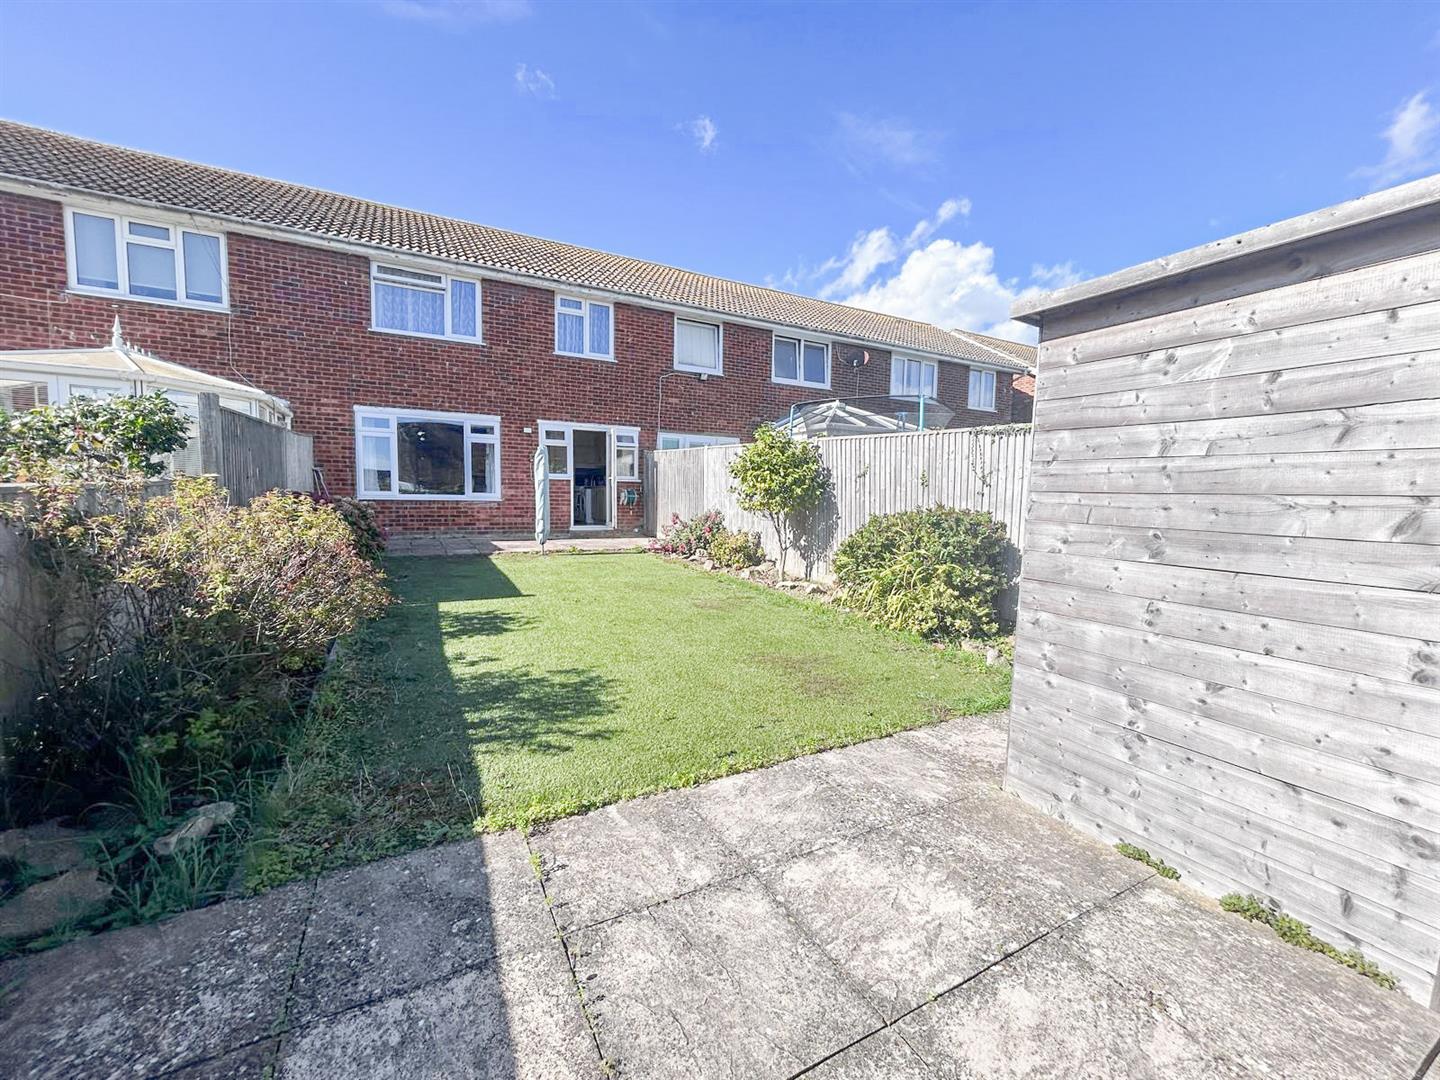
- Good-Sized Rear Garden
- Patio Seating Area & Garden Shed
- Walking Distance to Ravenside Retail Park & Glyne Gap Beach
- Sold by Oakfield from Our Registered Buyer Database
Full property description
SOLD PRIOR TO GOING TO MARKET!
A fantastic example of how registering your property with Oakfield can put you ahead of the competition.
This three-bedroom home is ideally situated within easy reach of Ravenside Retail Park, Glyne Gap Beach and local schools, offering spacious and versatile accommodation that would make an ideal family home.
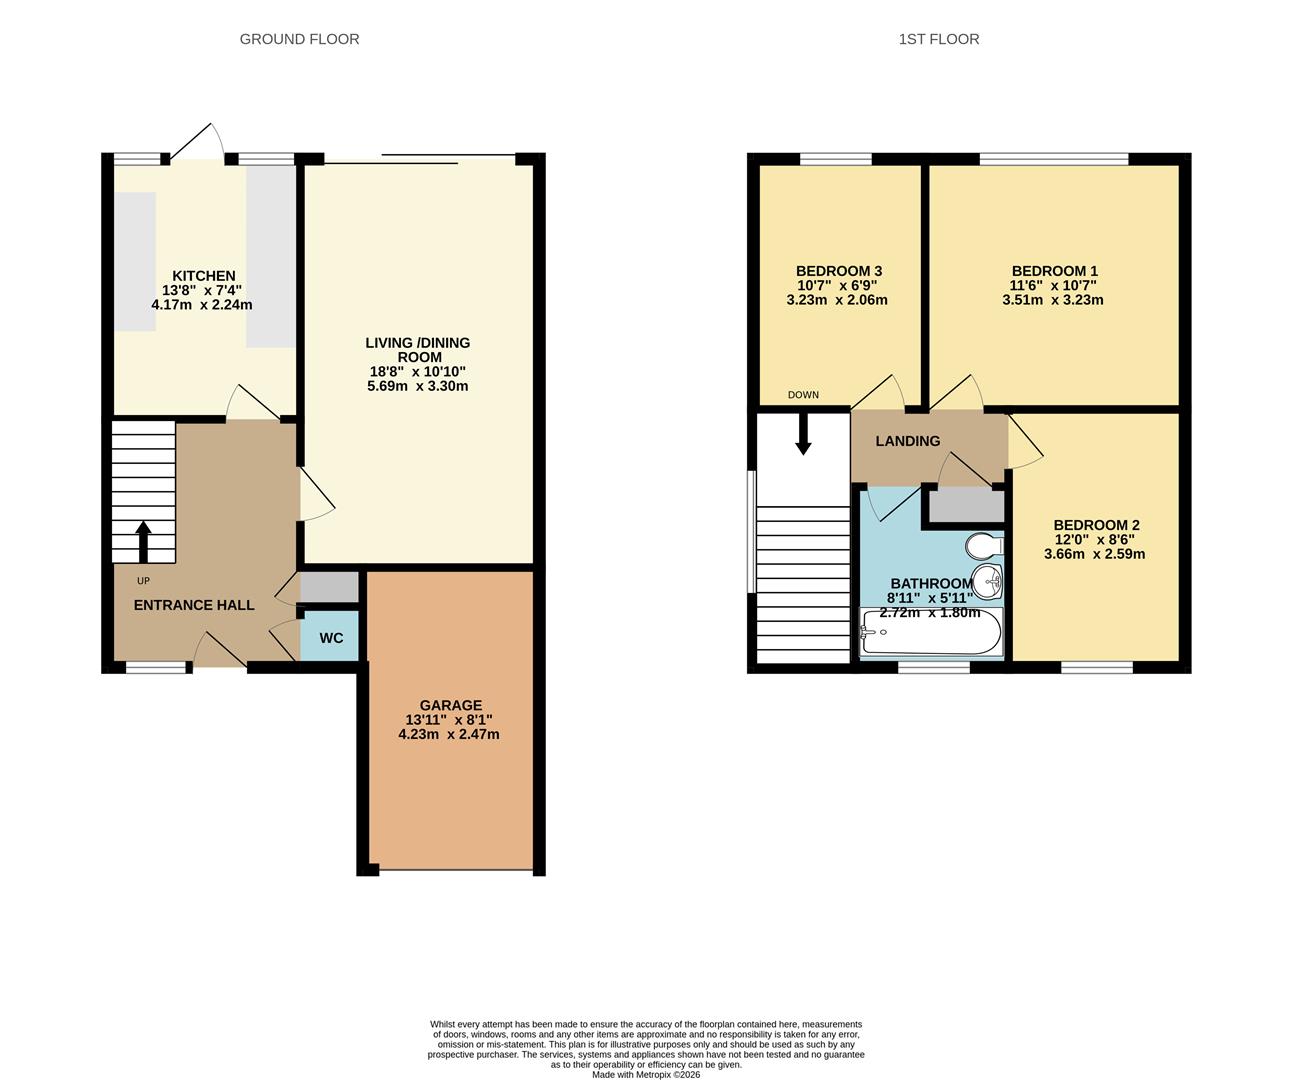
The property comprises a welcoming entrance hall, a fitted kitchen with matching wall and base units, plenty of storage, space for appliances and access to the rear garden. The generously sized living room provides an excellent main reception space, with a useful ground floor cloakroom also available.
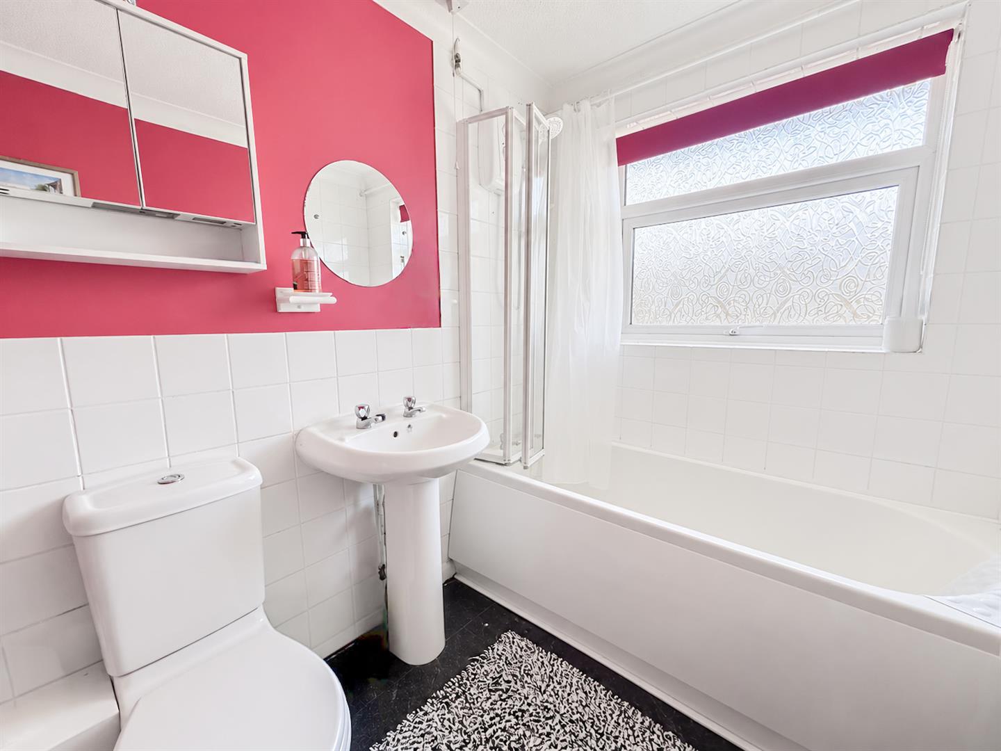
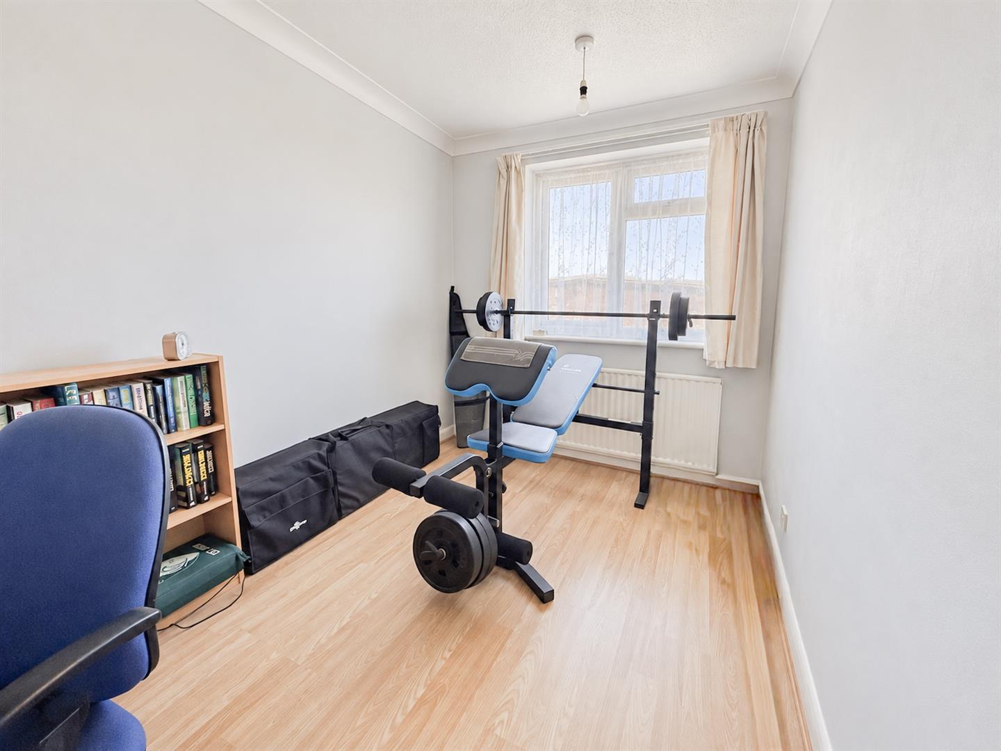
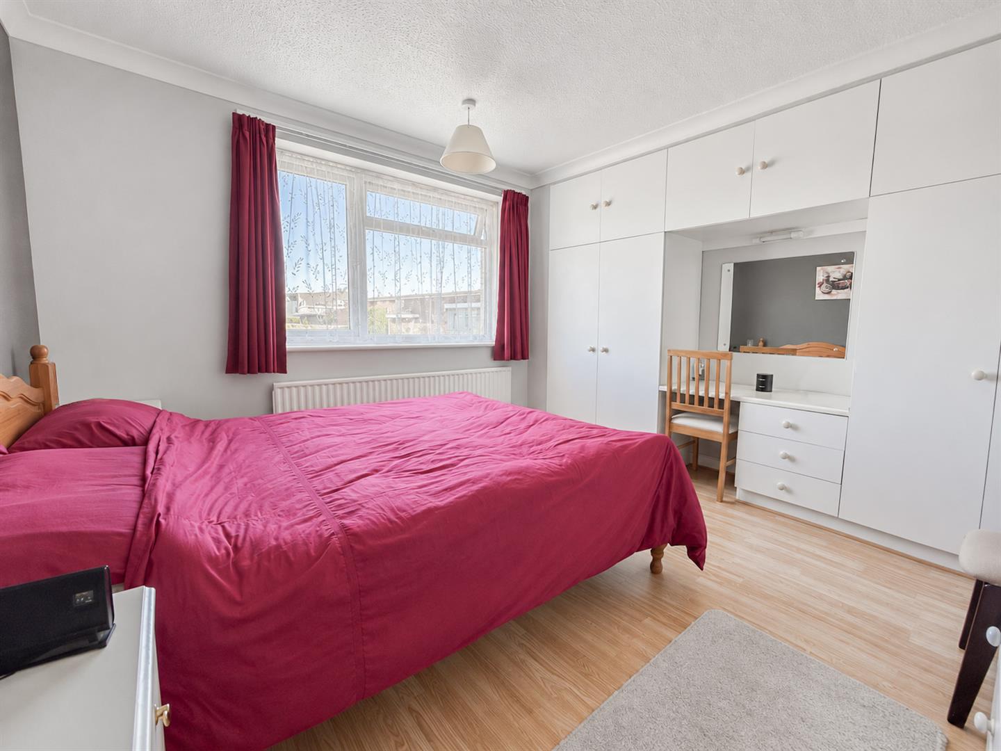
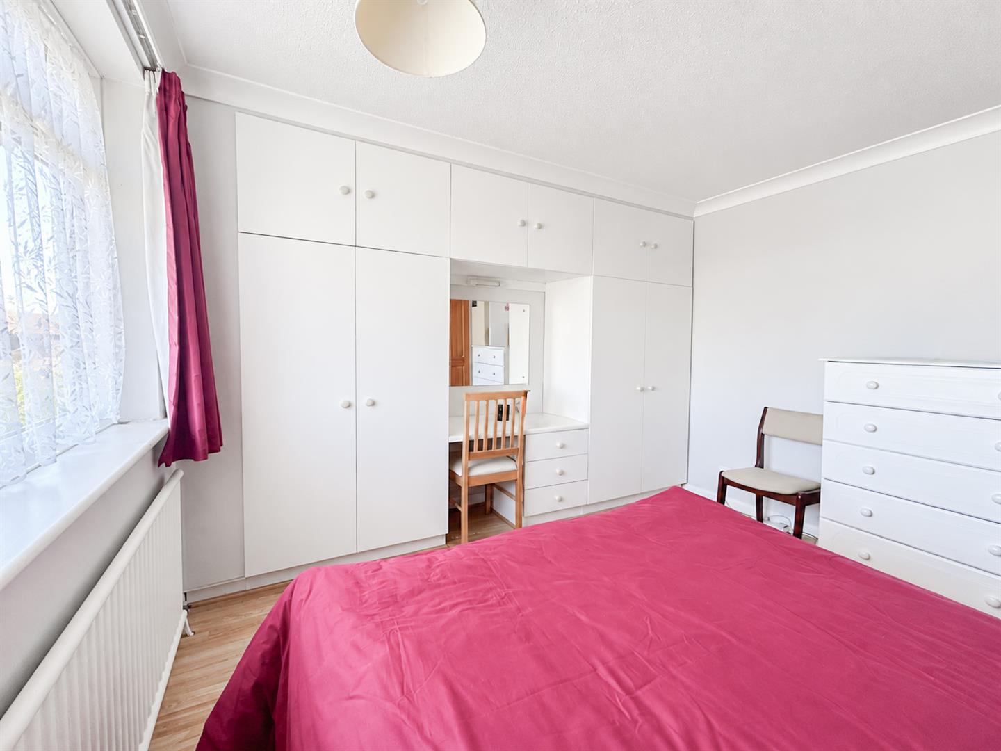
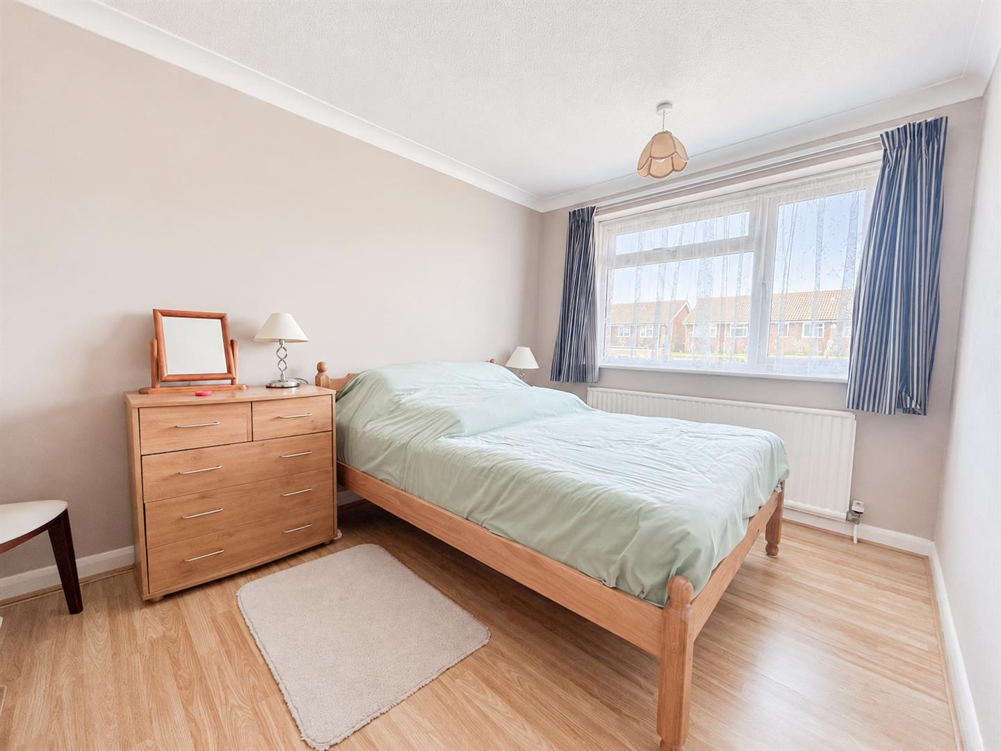
To the first floor are three well-proportioned bedrooms and a family bathroom.
Outside, the property benefits from off-road parking and an integral garage, while the rear garden is predominantly laid to lawn with a patio seating area, ideal for alfresco dining and entertaining, together with a useful shed.
Further benefits include gas central heating and double glazing.
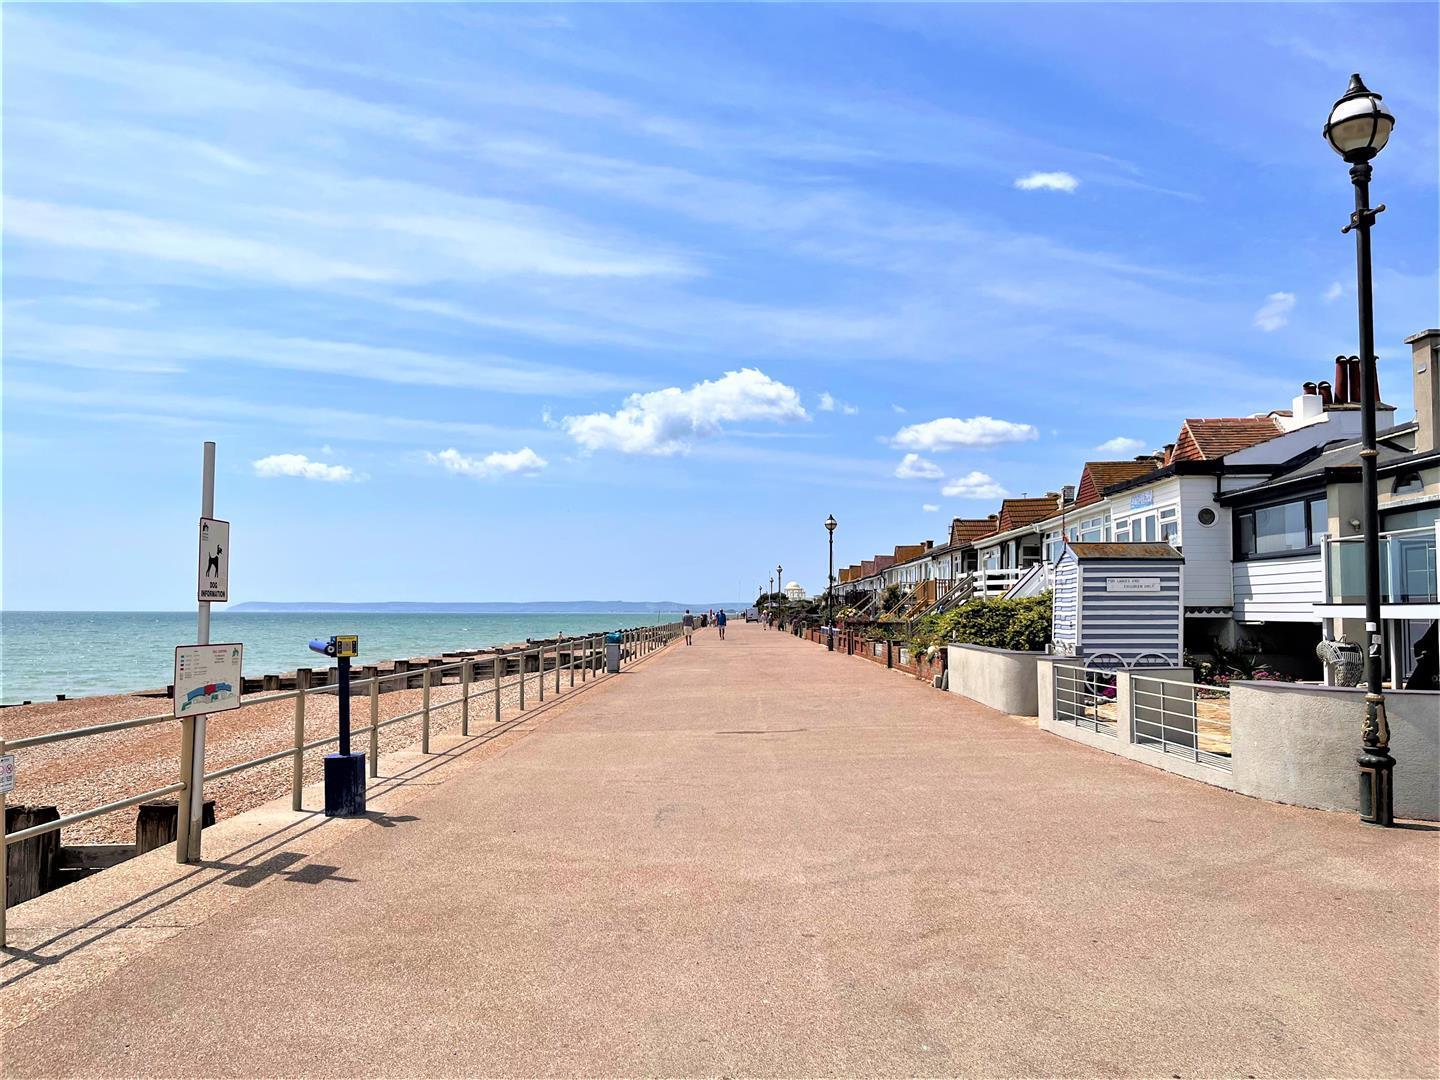
Situated in a popular area of Bexhill-on-Sea, the property is conveniently located on a bus route and approximately 300 yards from Ravenside Retail Park. Glyne Gap Beach, the seafront, Bexhill town centre and the De La Warr Pavilion are all within easy reach. Bexhill mainline railway station is approximately 0.9 miles away, offering regular services to Hastings, Eastbourne, Brighton, Gatwick and London Victoria.
This property was sold by Oakfield before it even reached the open market, highlighting the strength of our registered buyer database and our ability to match buyers with suitable properties before they are publicly advertised.
If you are thinking of selling, contact Oakfield today to find out how we could help you achieve the same result.
Living / Dining Room 5.69m x 3.30m (18'8" x 10'10")
Kitchen 4.17m x 2.24m (13'8" x 7'4")
Bedroom One 3.51m x 3.23m (11'6" x 10'7")
Bedroom Two 3.66m x 2.59m (12'0" x 8'6")
Bedroom Three 3.23m x 2.06m (10'7" x 6'9")
Bathroom 2.72m x 1.80m (8'11" x 5'11")
Council Tax Band C - £2,400.84 Per Annum