Key features
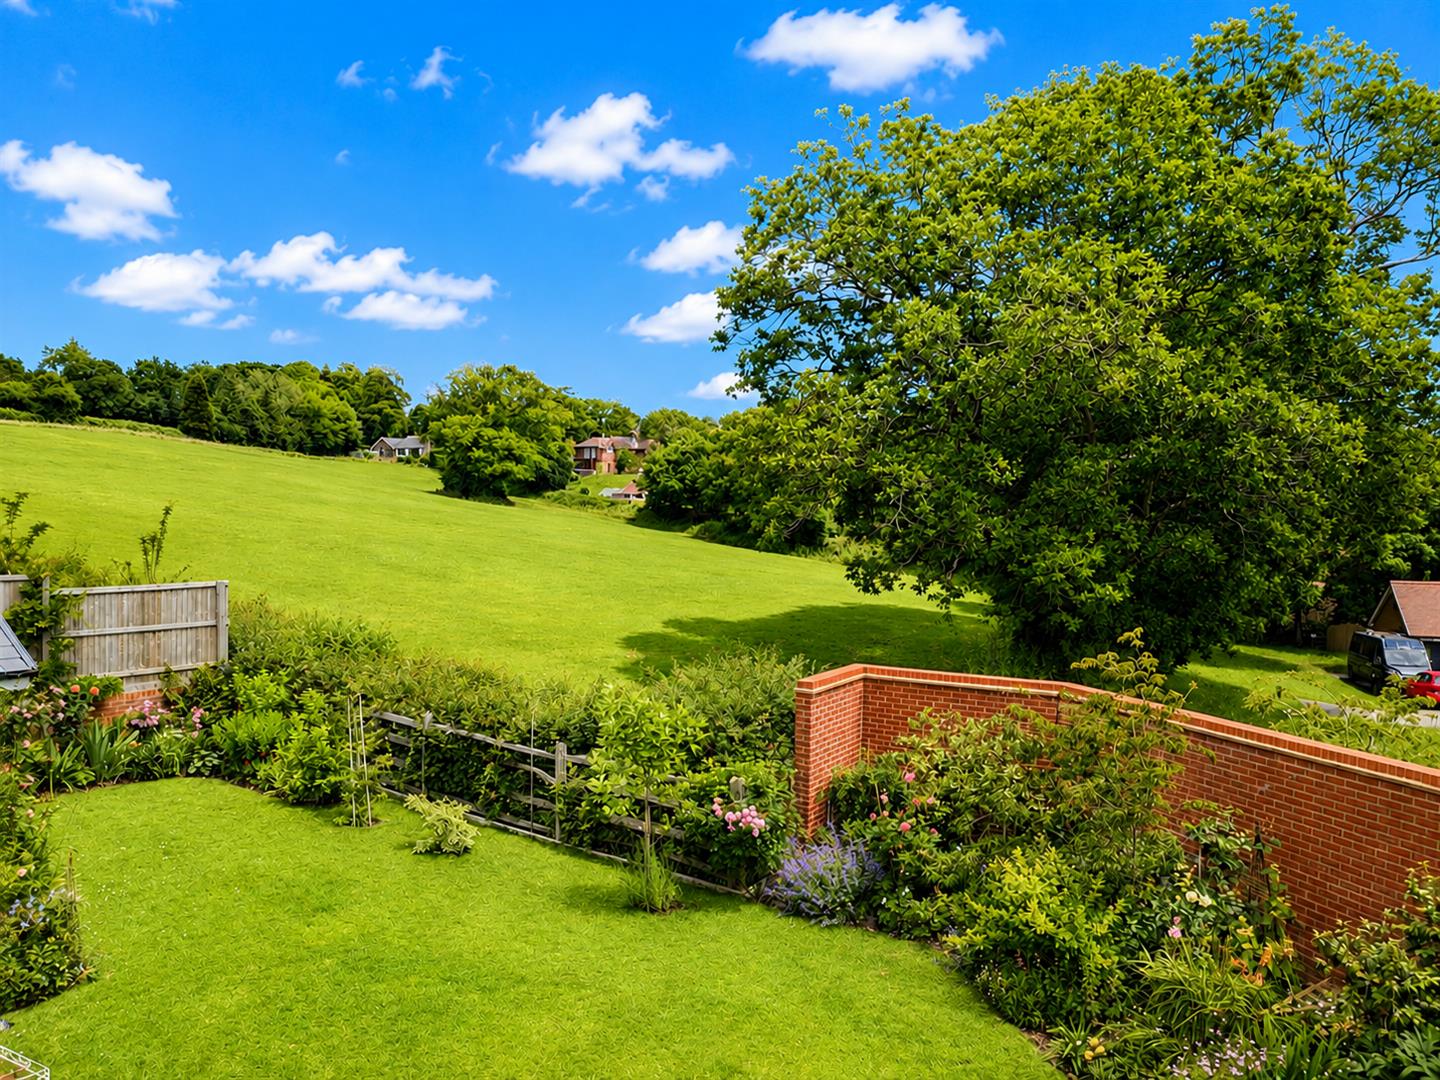
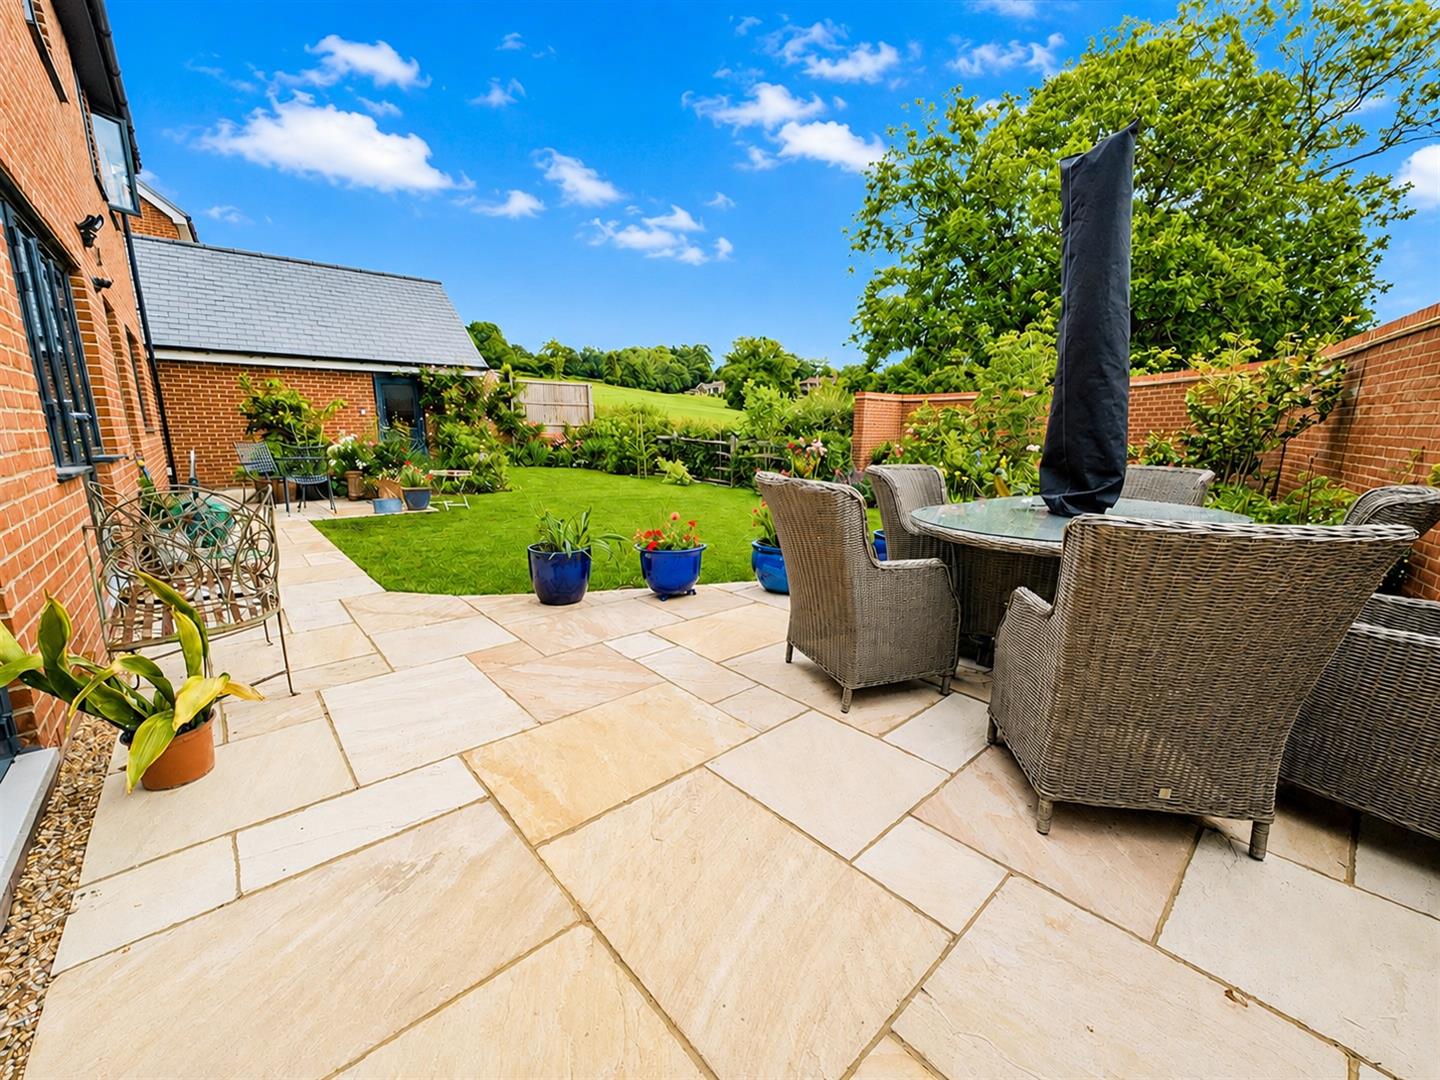
- Prime position backing directly onto open countryside with far-reaching field views.
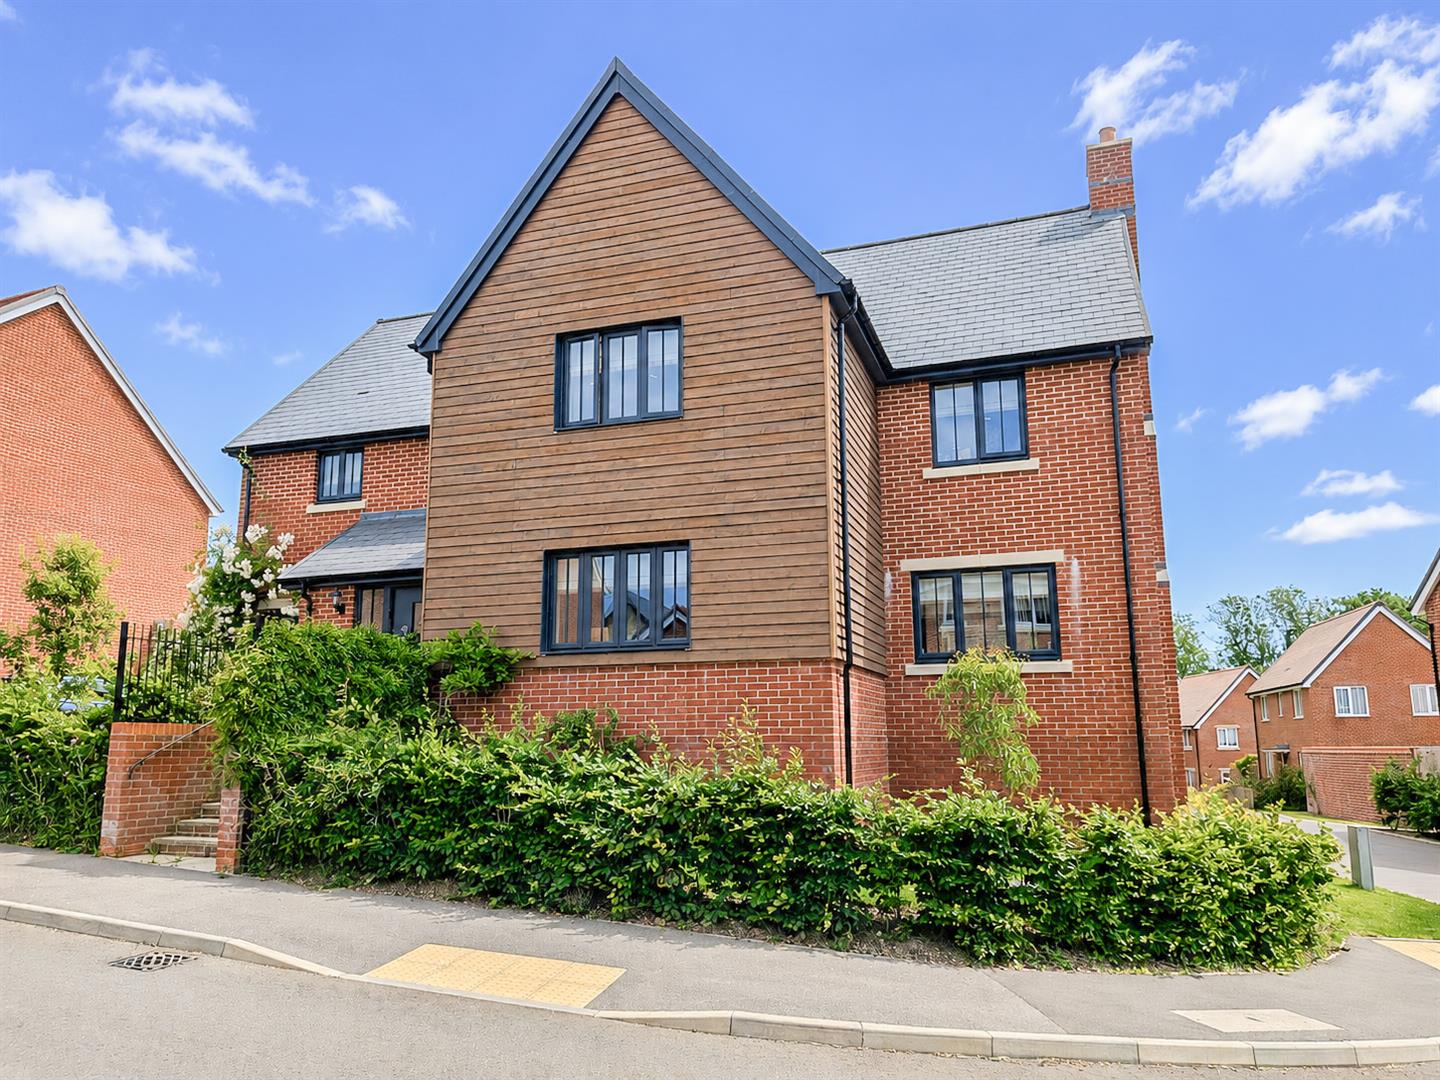
- One of only a select handful of homes built to this highly desirable design.
- Approximately 2,500 sq. ft. of beautifully presented and versatile family accommodation.
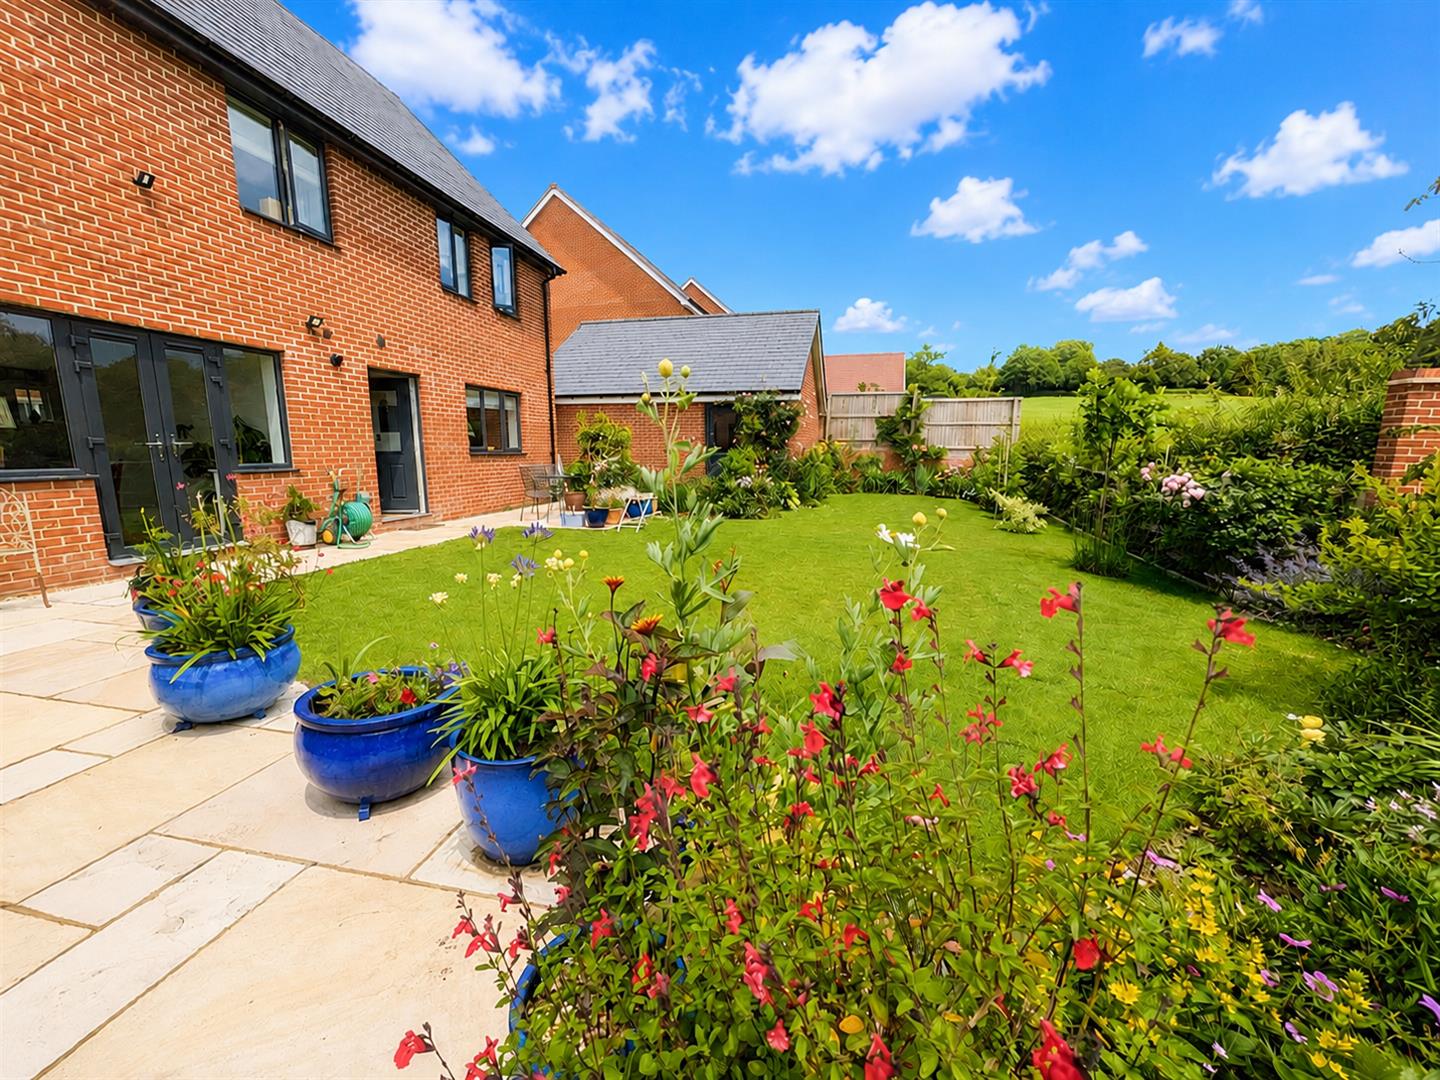
- Stunning South-West facing rear garden offering privacy, seclusion and exceptional outdoor entertaining space.
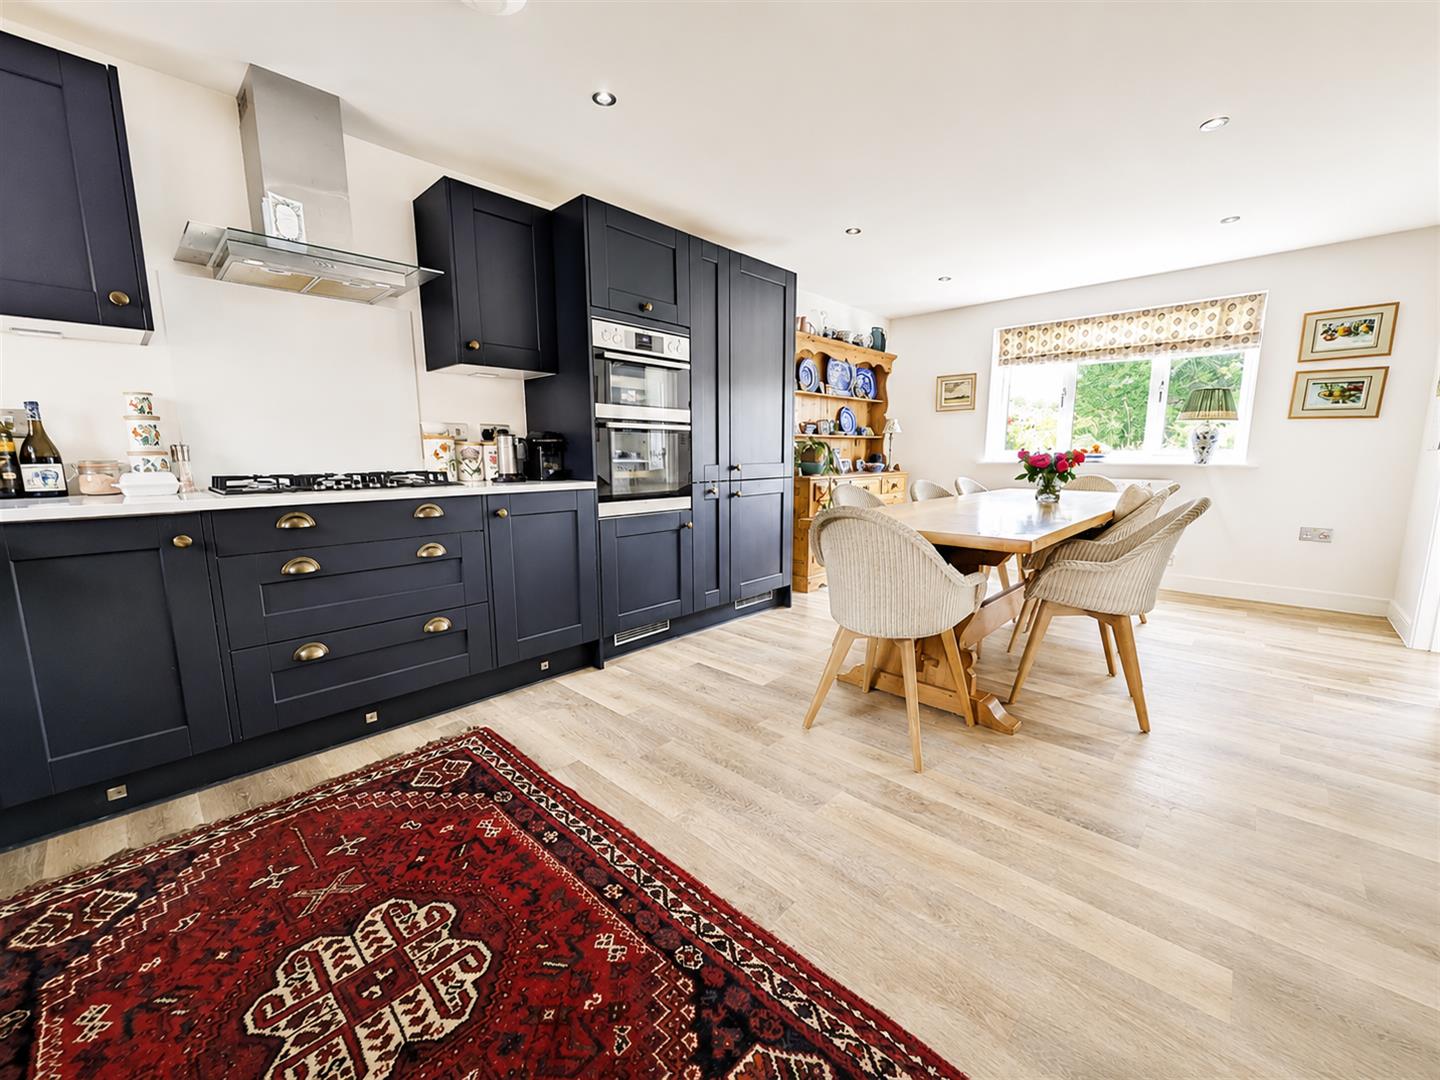
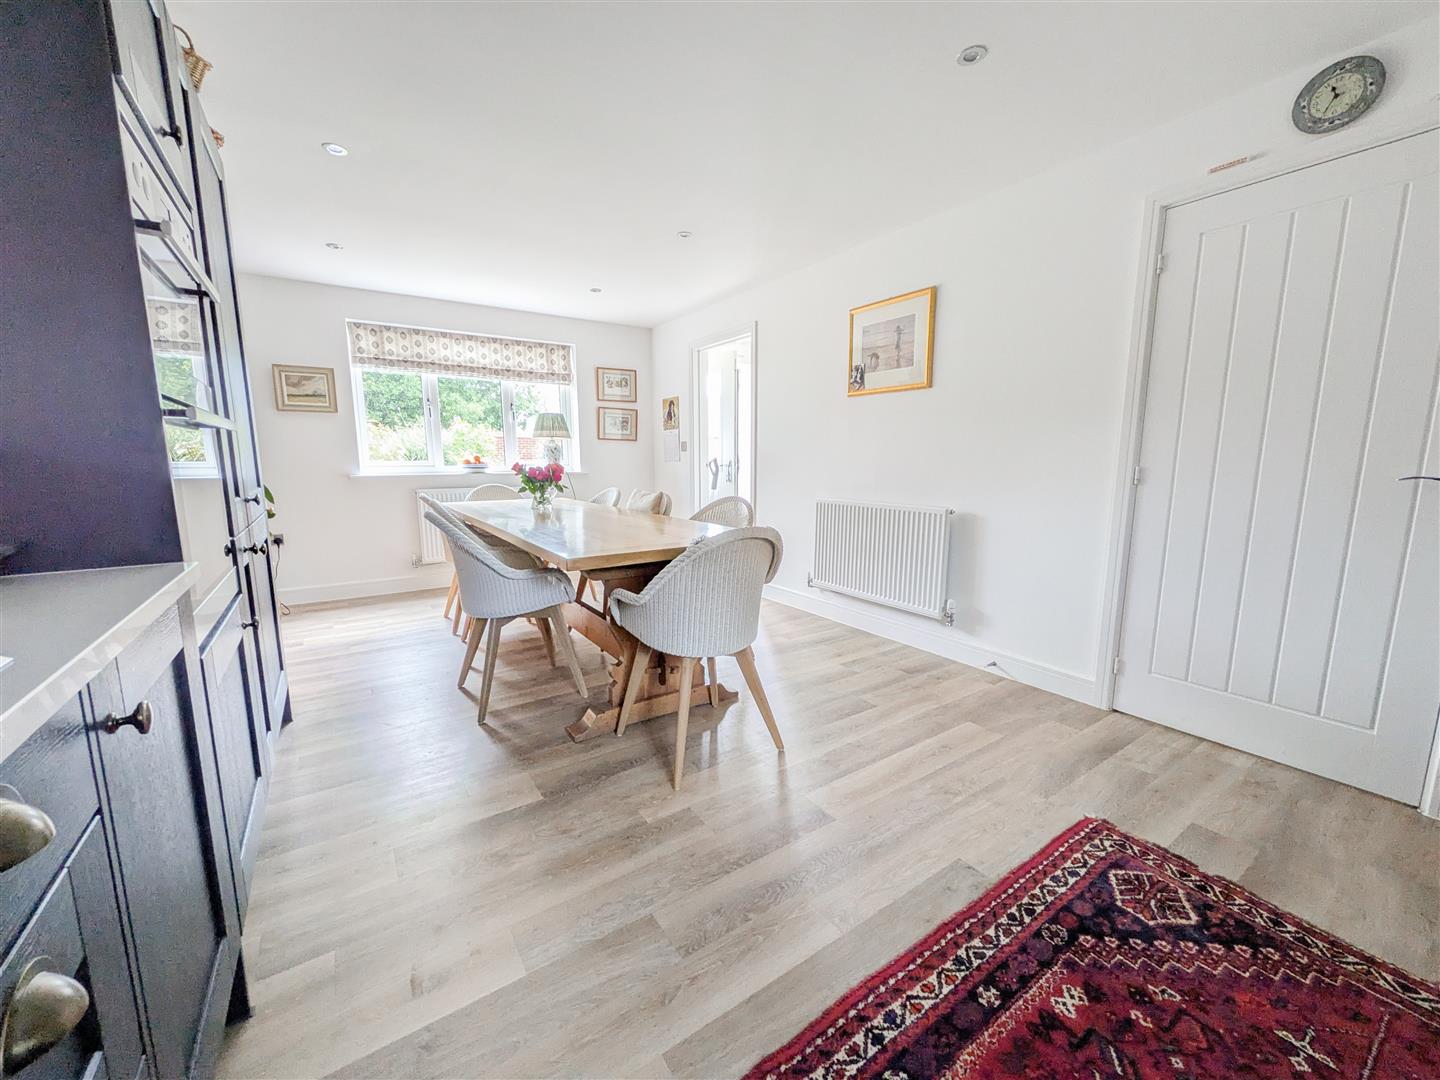
- Impressive kitchen/dining room forming the heart of the home, perfect for modern family living.
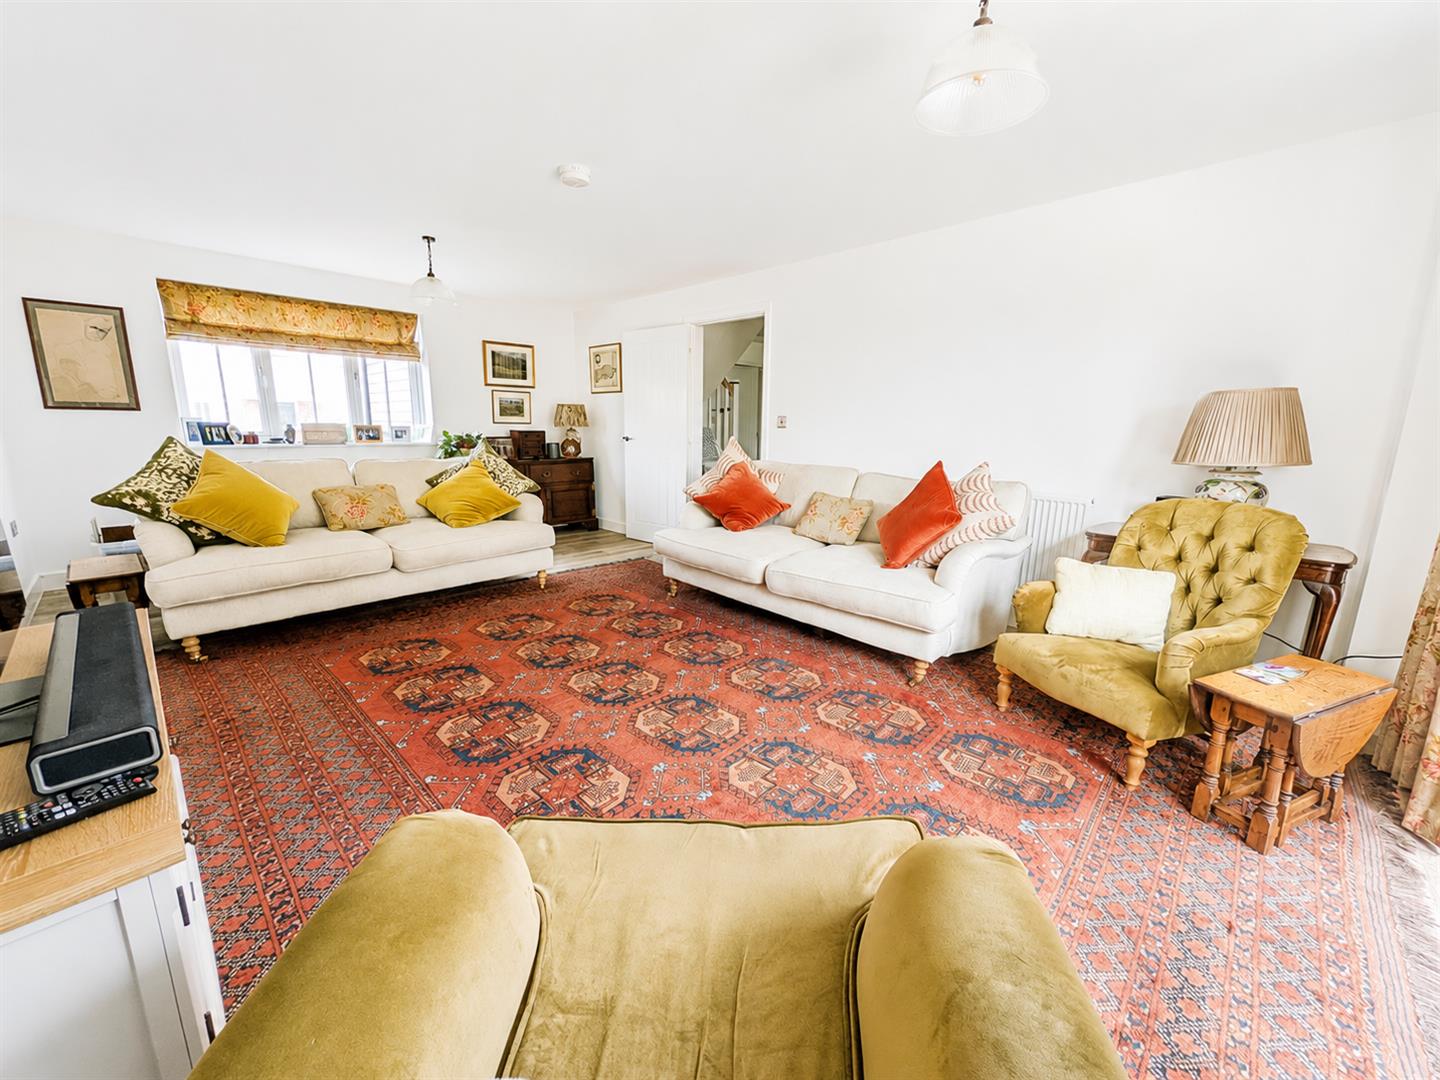
- Three generous reception rooms including a dual-aspect sitting room and bespoke fitted family room.
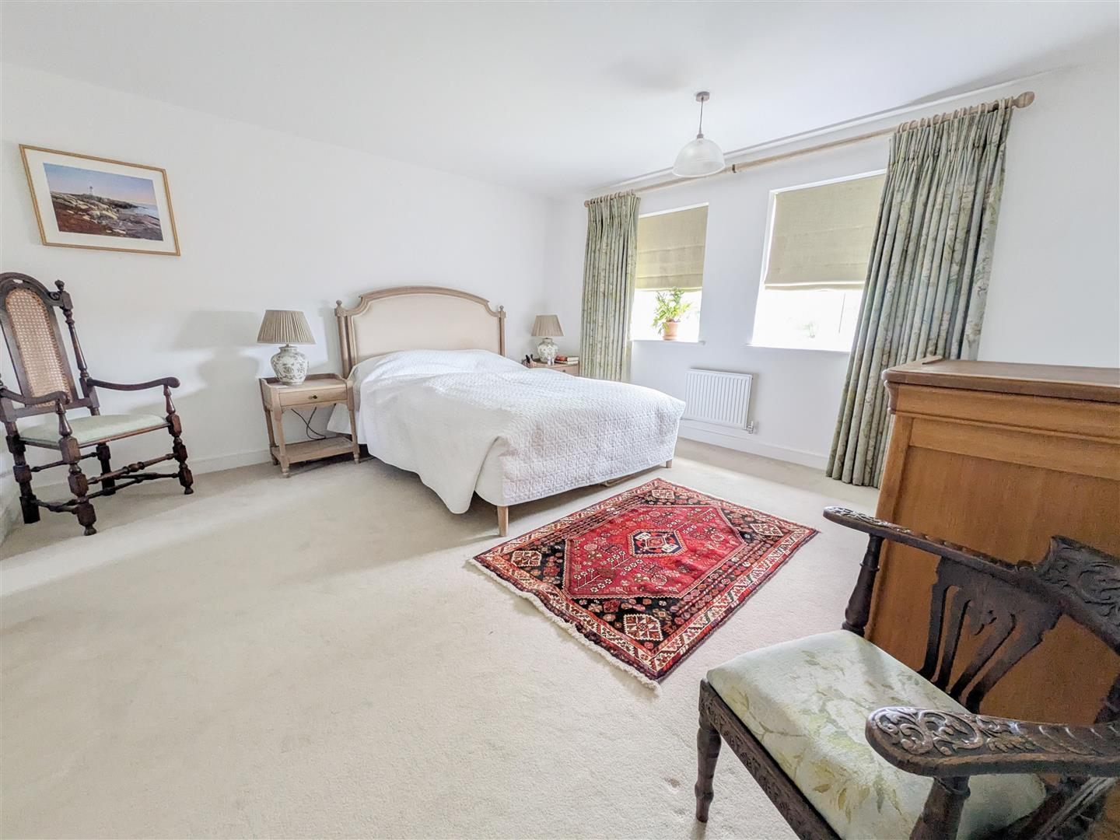
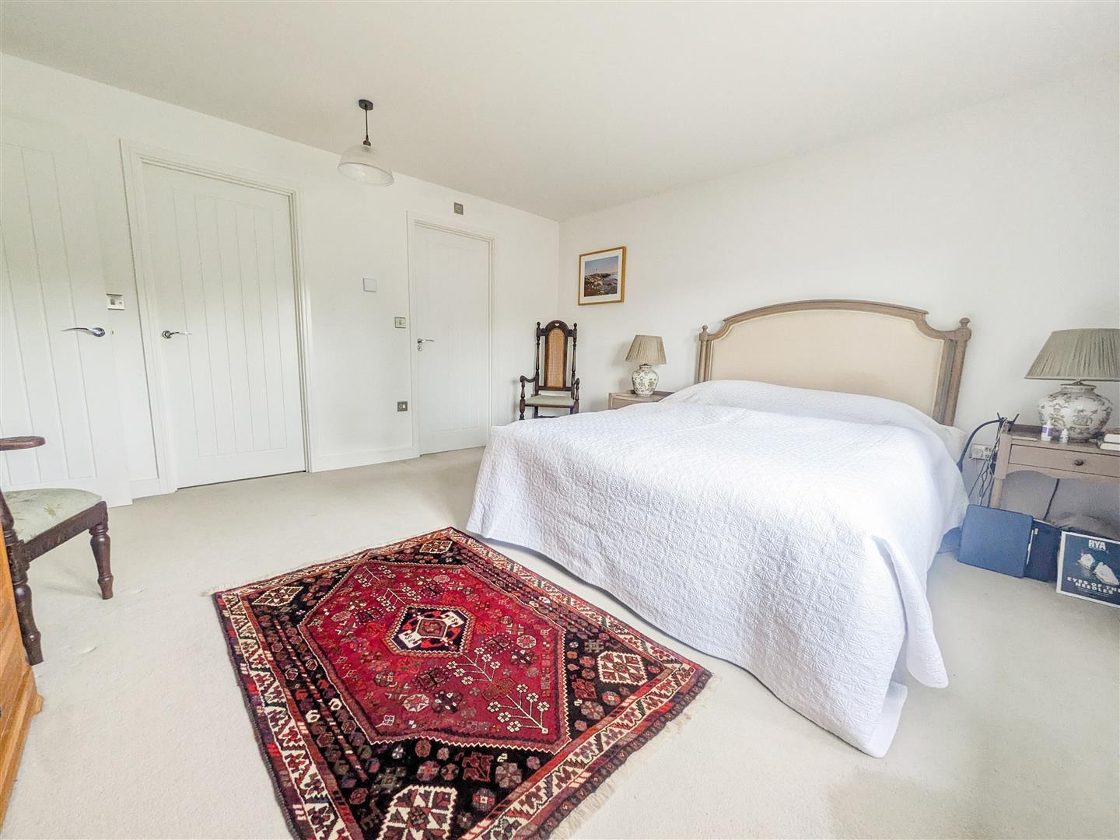
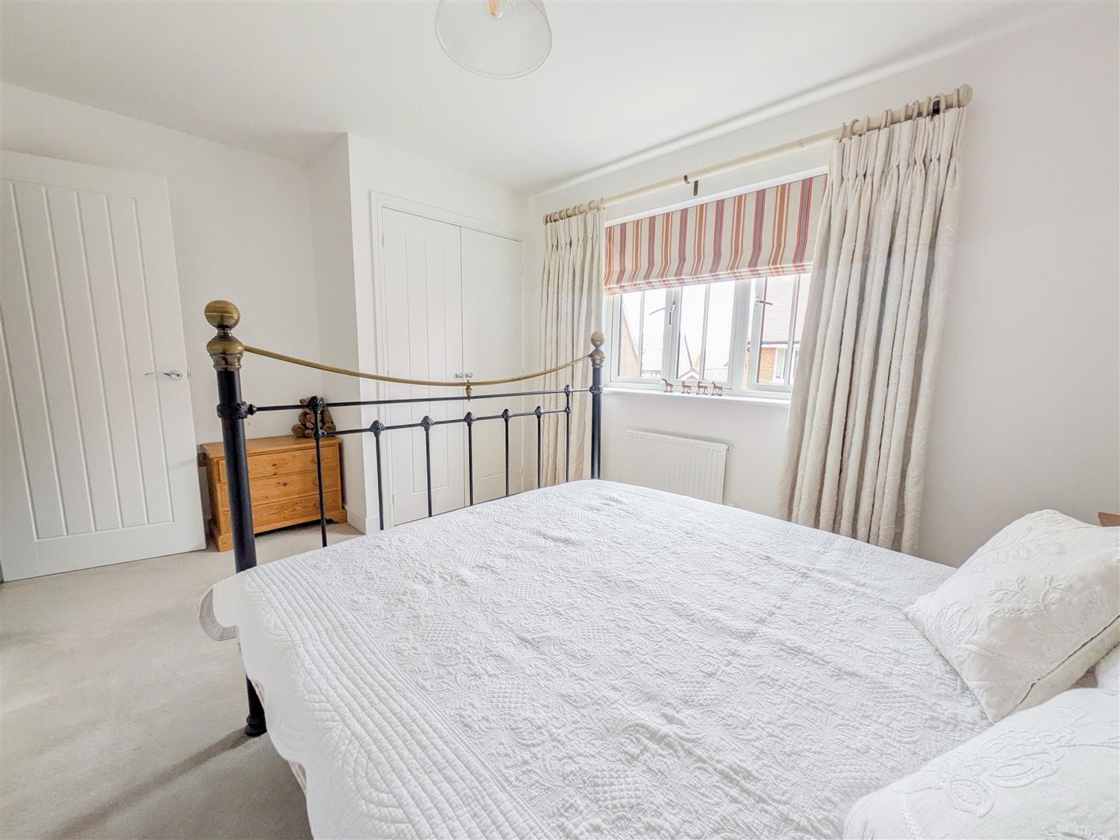
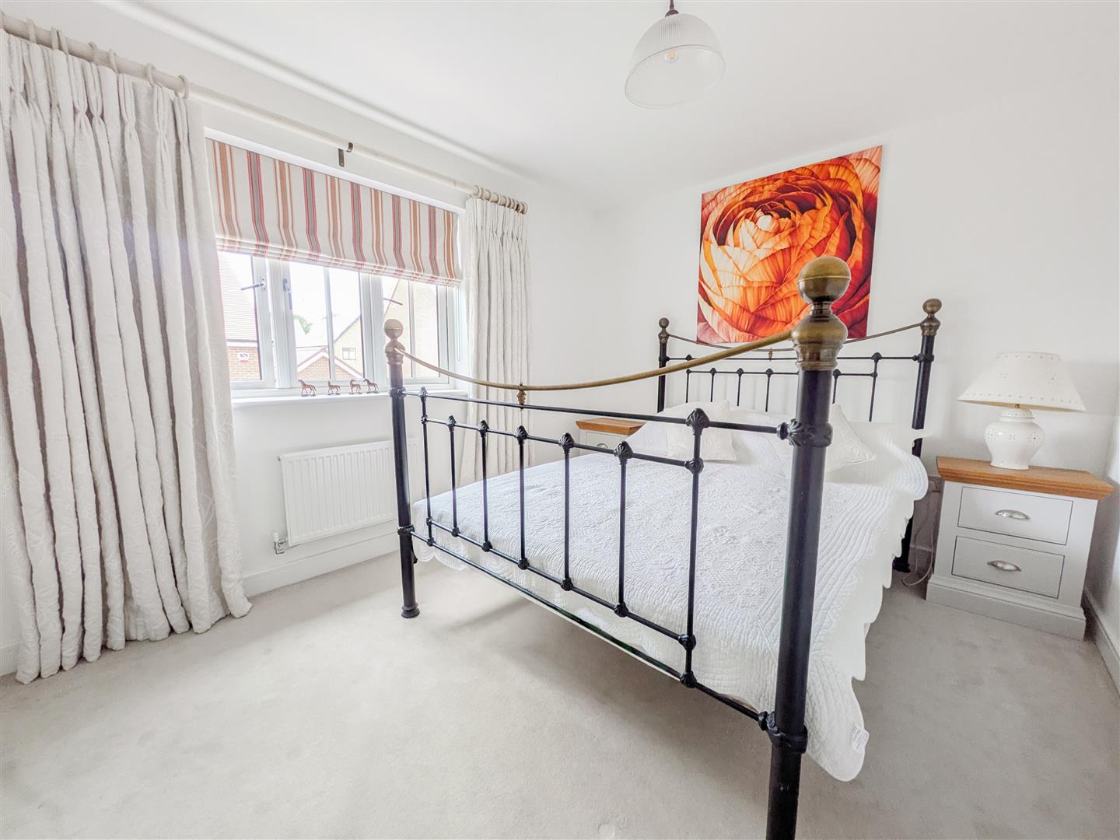
- Five well-proportioned bedrooms, including a luxurious principal suite with walk-in wardrobe and en-suite.
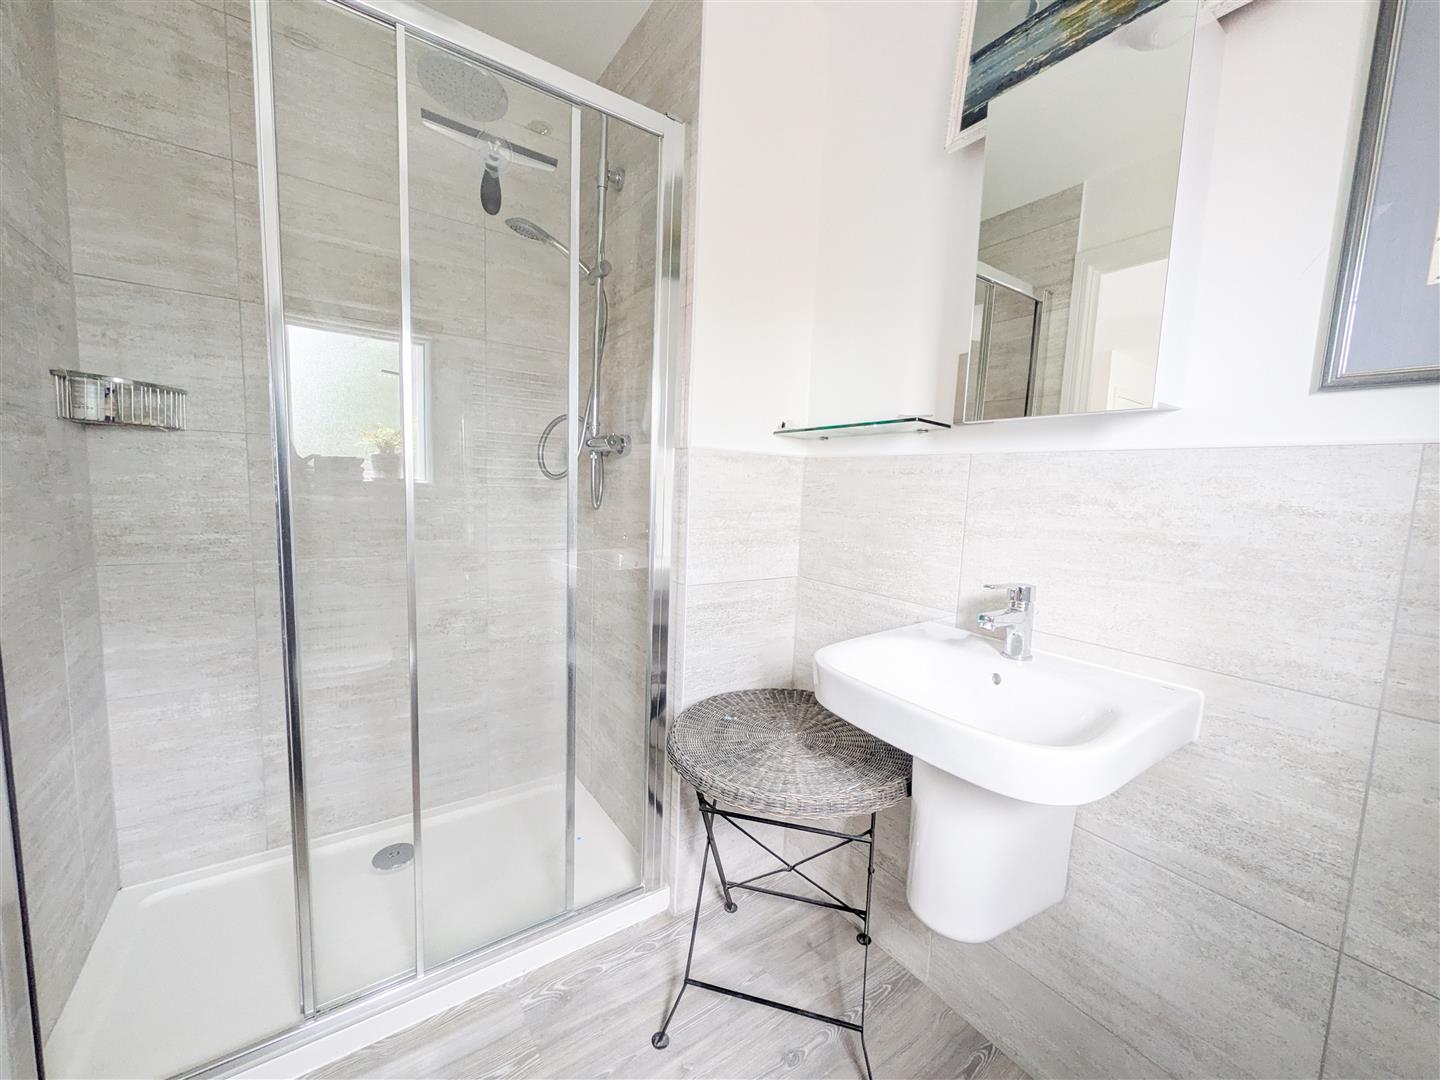
- Two en-suite bedrooms plus a stylish family bathroom.
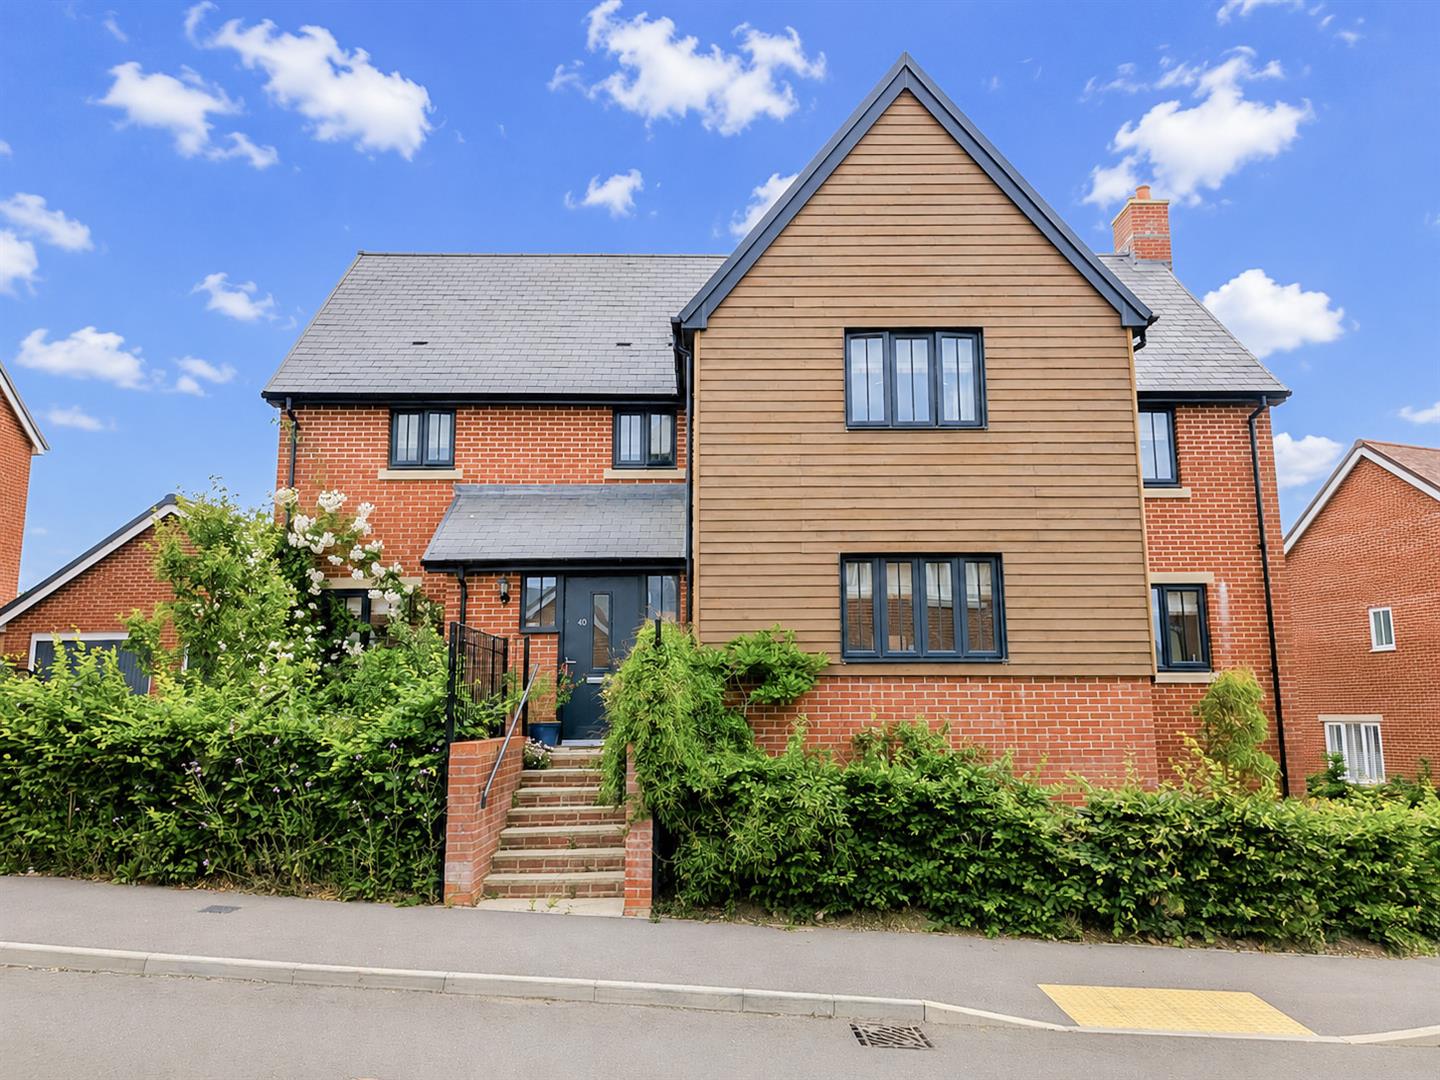
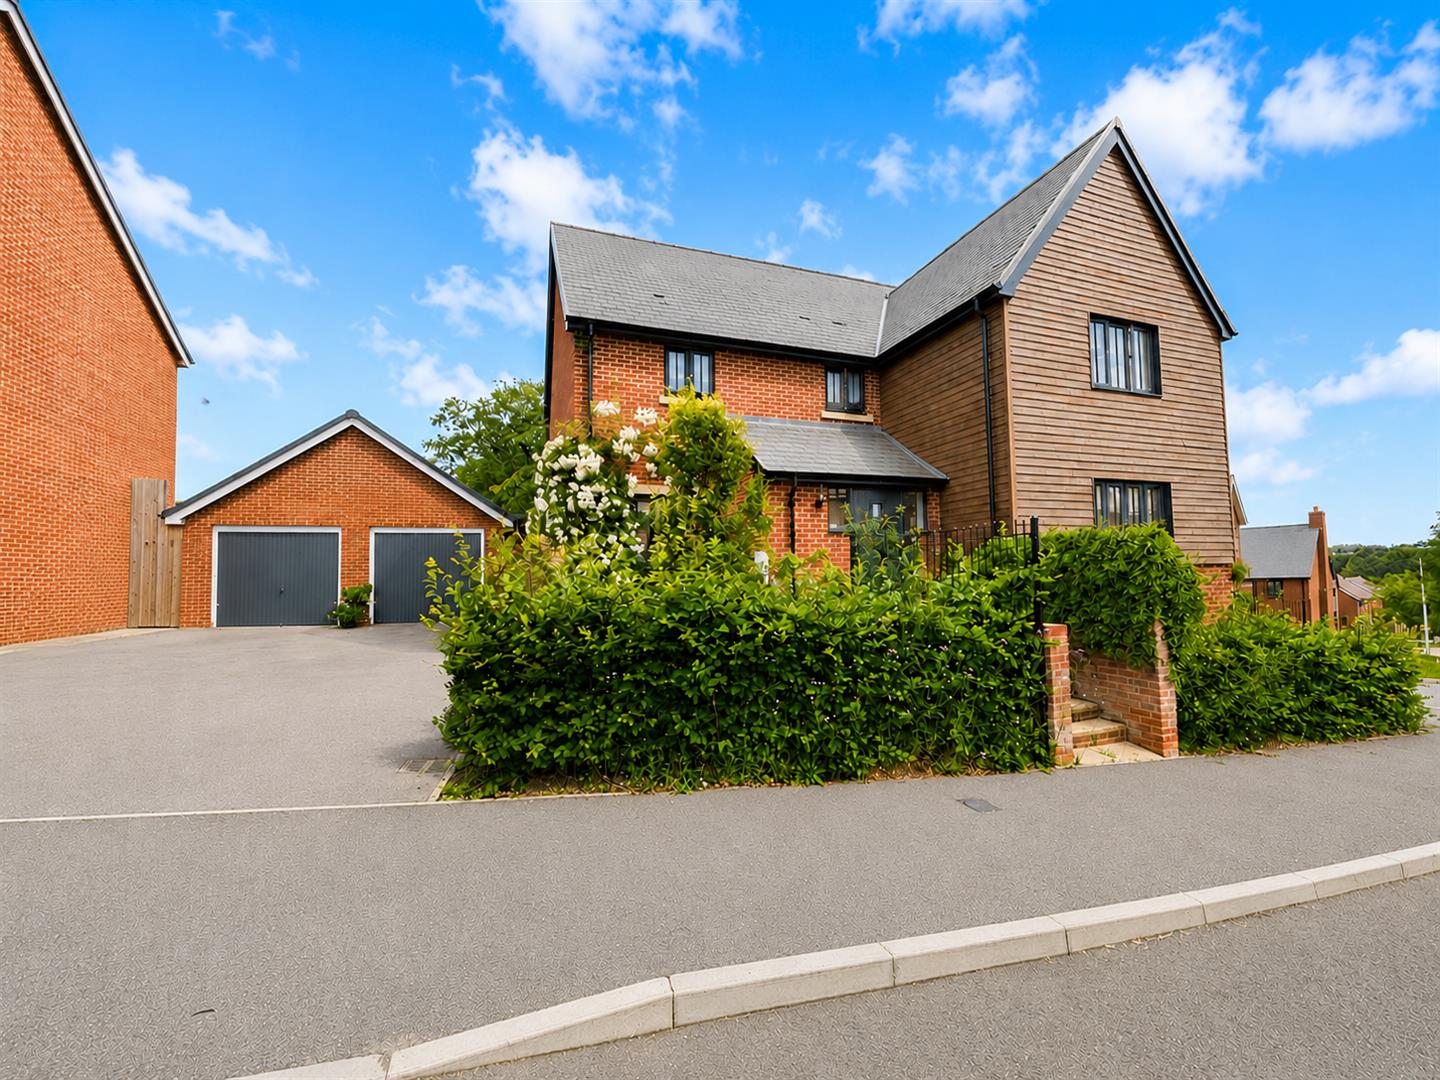
- Extensive driveway parking for multiple vehicles and a detached double garage.
- Conveniently located within easy reach of Uckfield High Street, mainline station and excellent commuter links.
Full property description
An Exceptional Family Home with Stunning Countryside Views
Occupying a prime position backing directly onto open fields within the highly sought-after Ridgewood development, this impressive detached family home offers approximately 2,500 sq. ft. of beautifully presented and versatile accommodation. One of only a select few homes of this design, it presents a rare opportunity to acquire a truly special property.
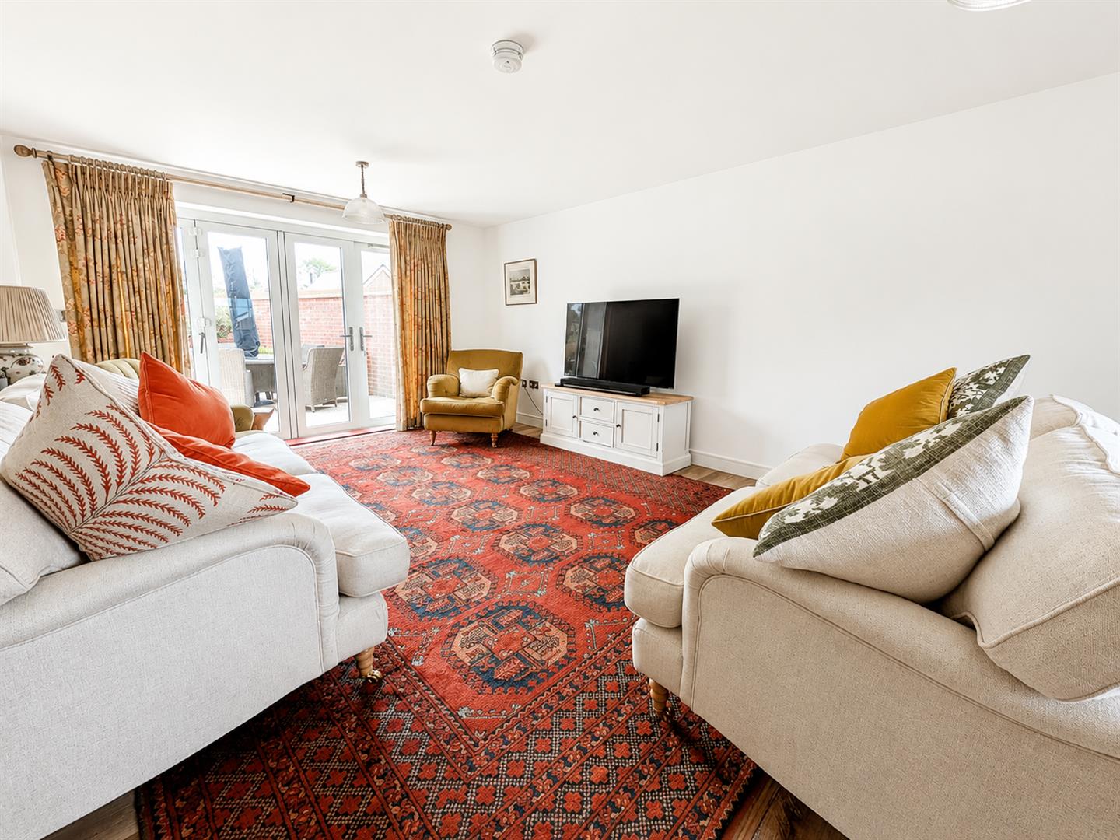
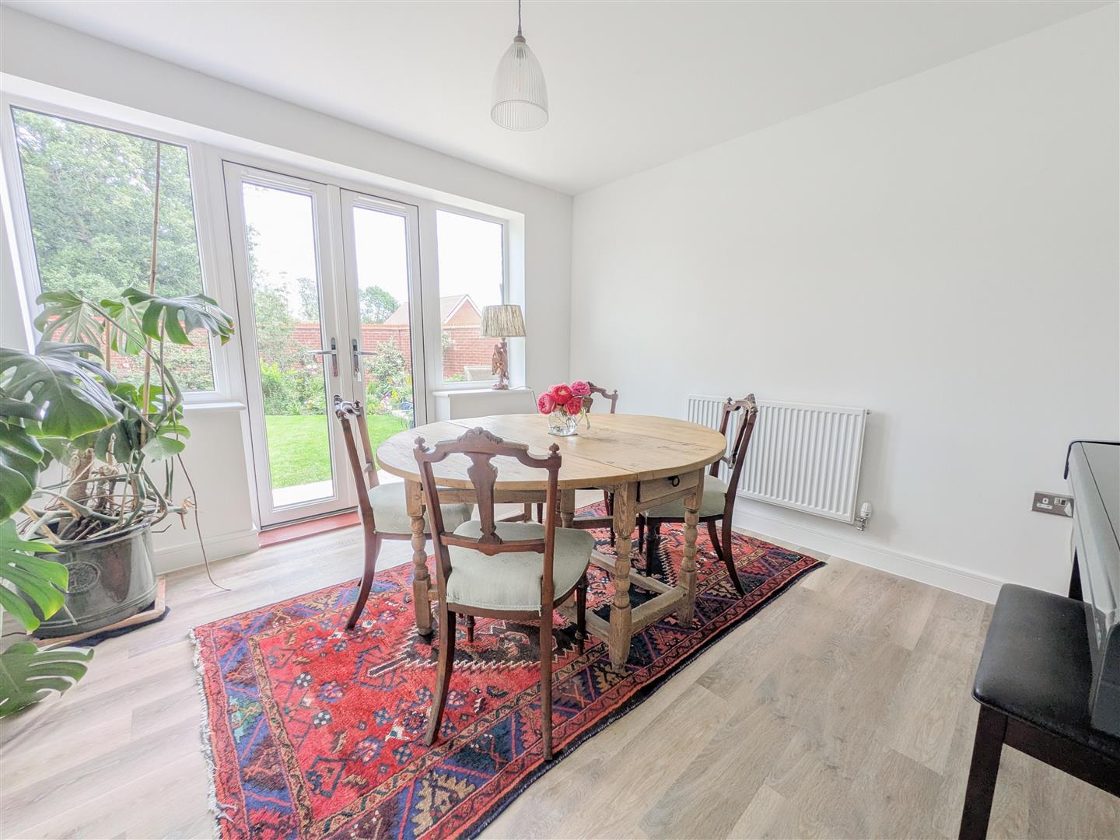
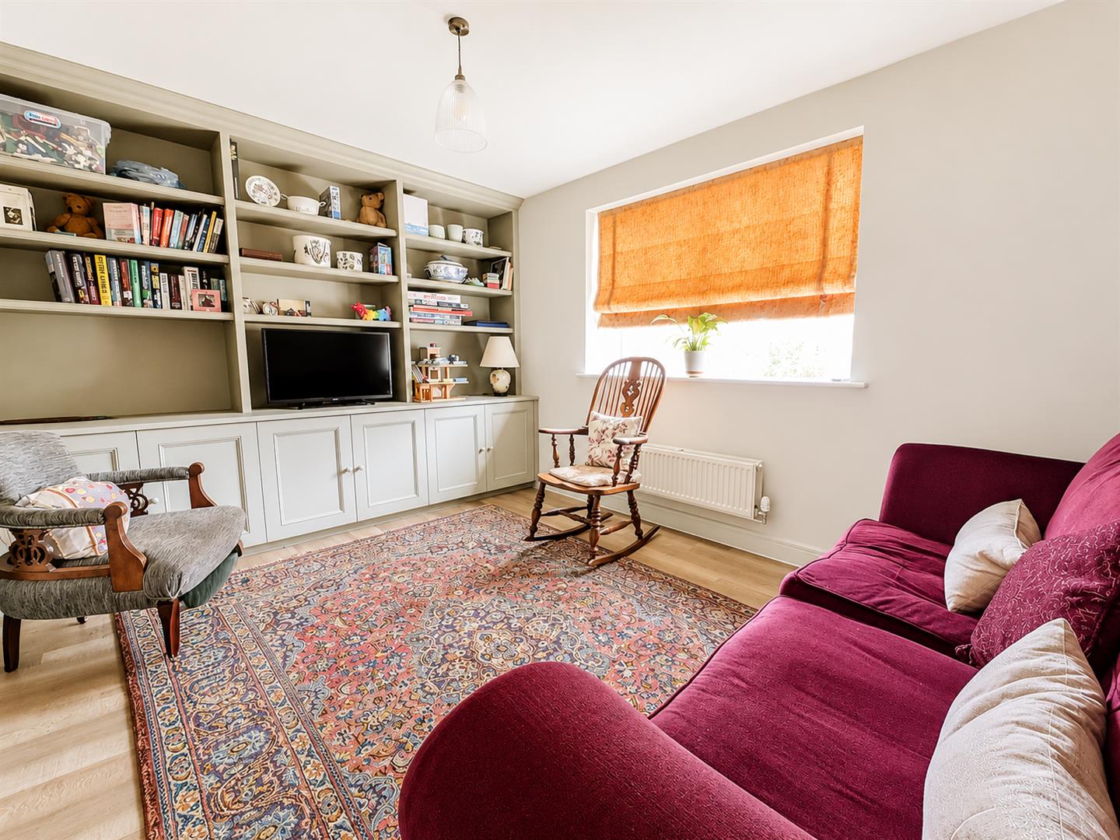
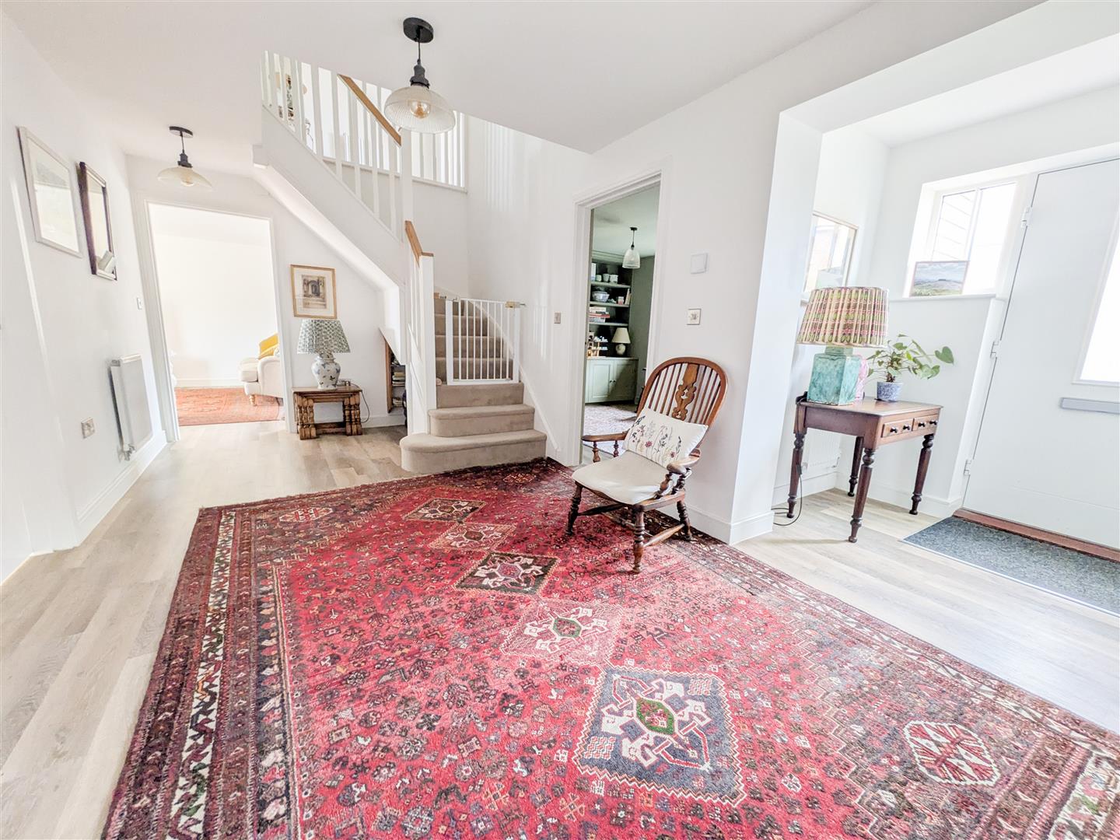
The welcoming entrance hall sets the tone for the space and quality found throughout. The ground floor features a superb range of living spaces, including a dual-aspect sitting room enjoying views over the south-facing garden and countryside beyond, a formal dining room, and an elegant family room with bespoke fitted cabinetry.
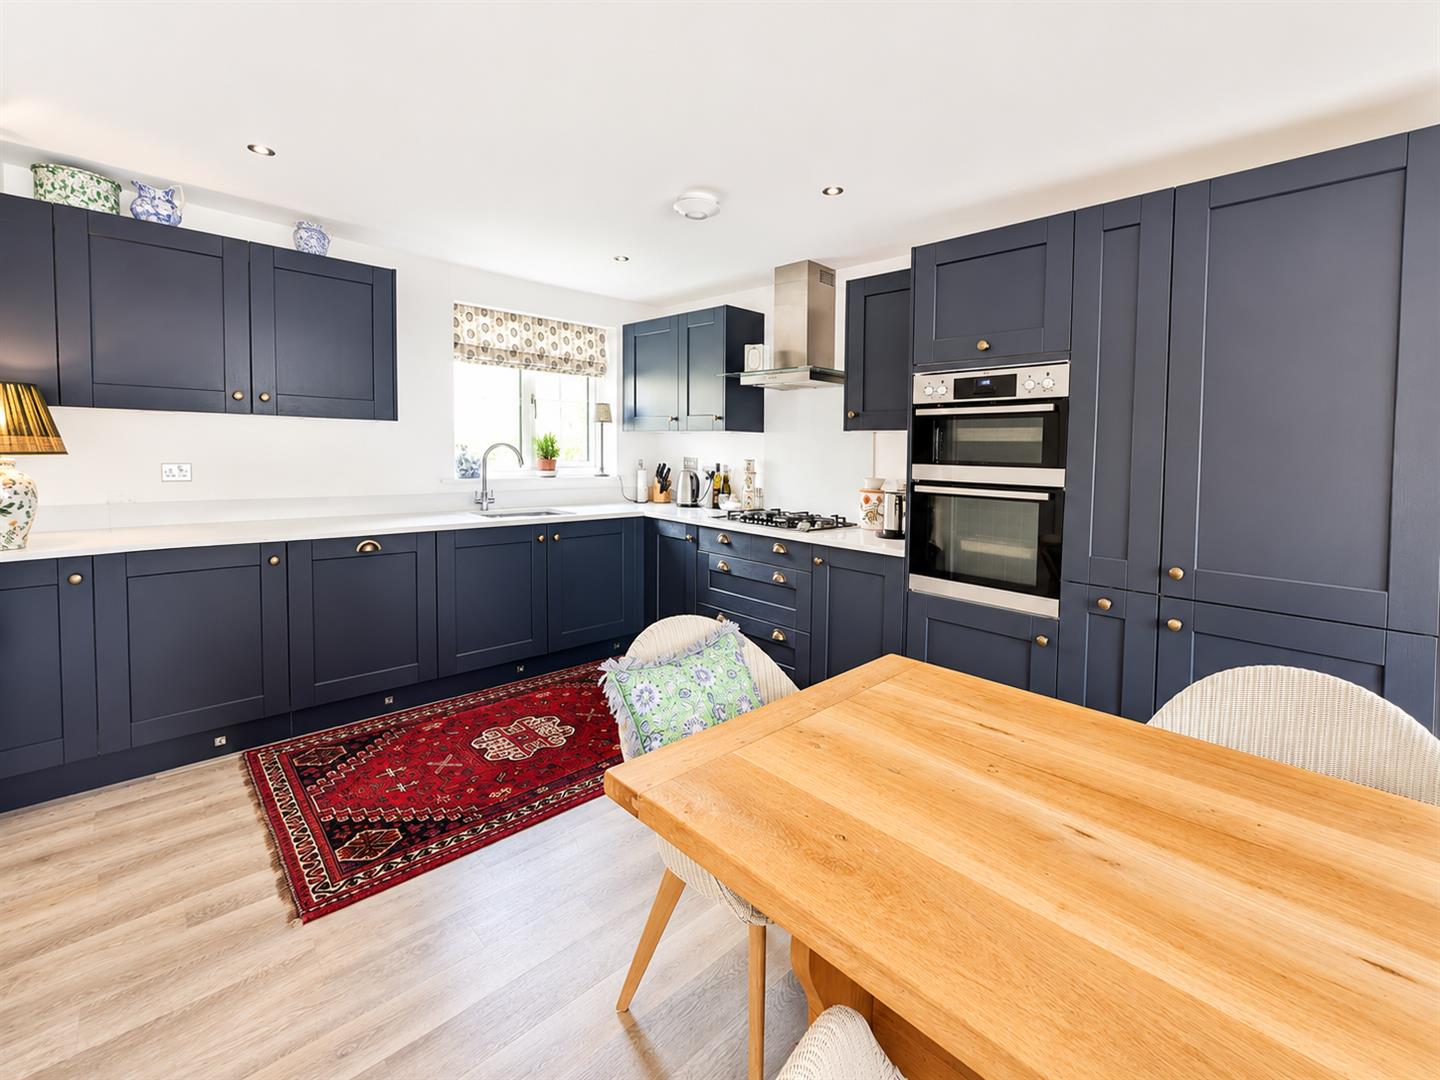
At the heart of the home is the stunning kitchen/dining room, perfectly designed for modern family living and entertaining, complemented by a separate utility room with garden access.
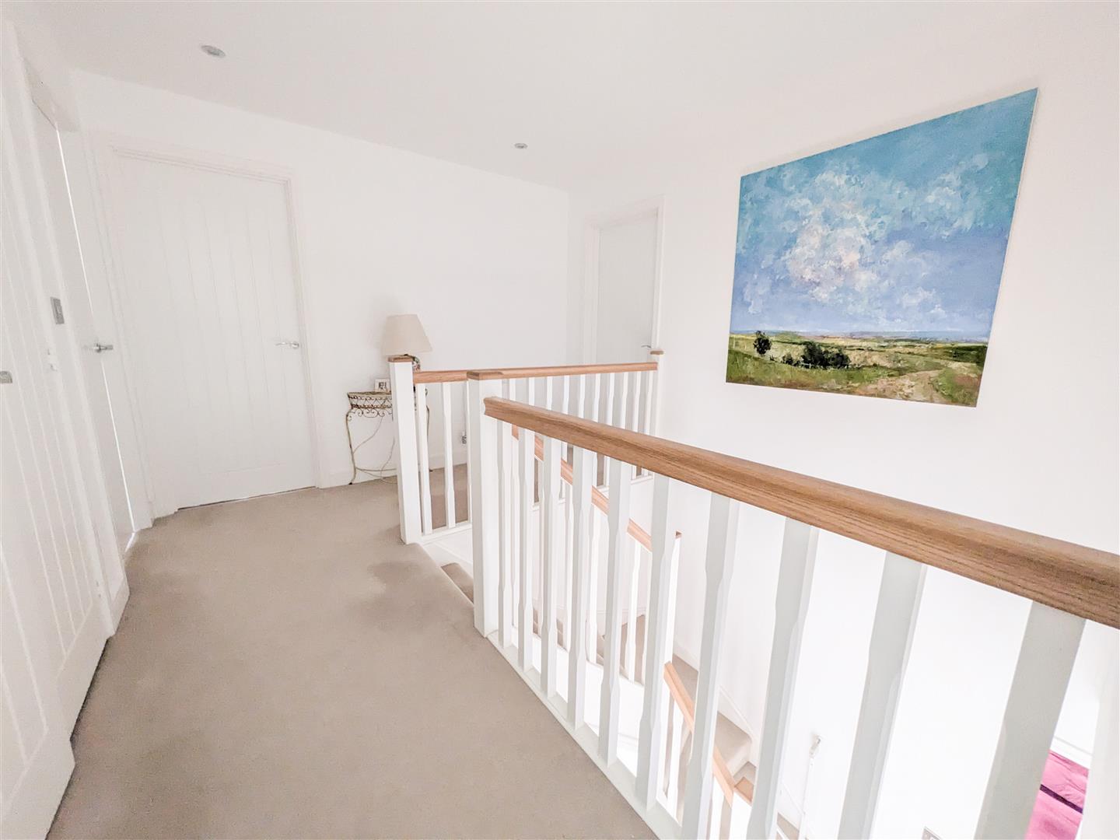
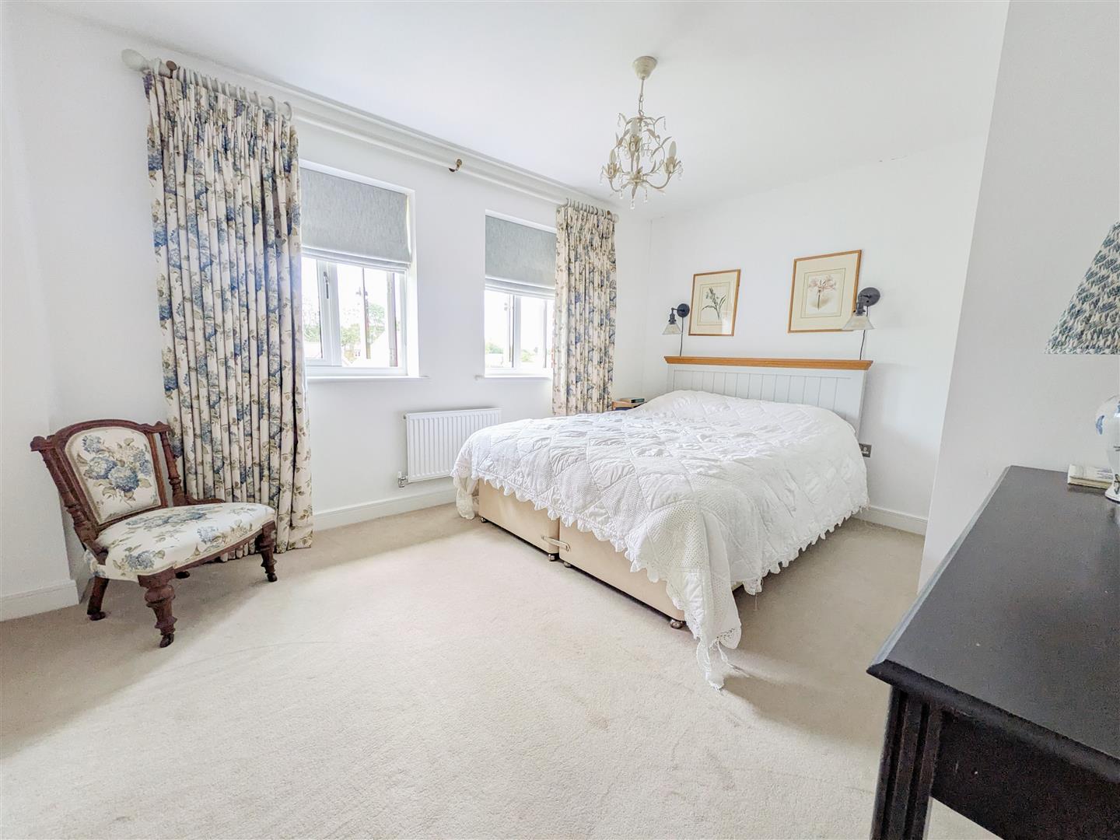
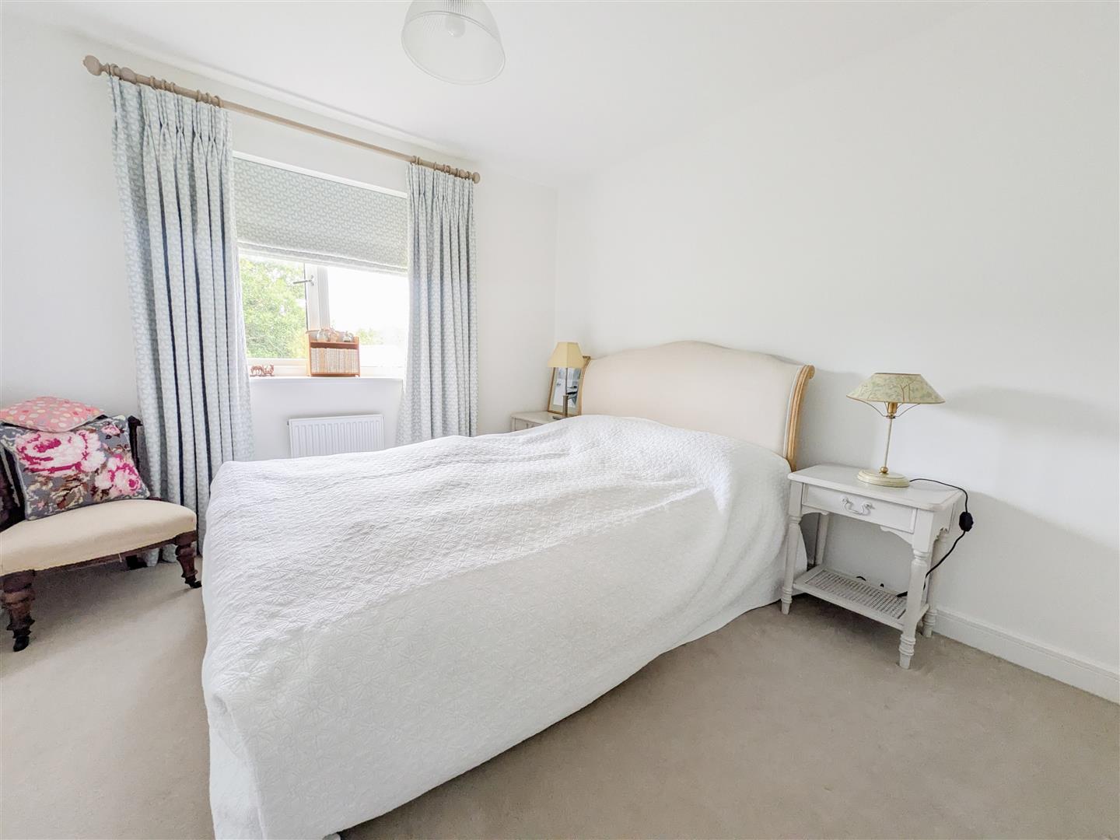
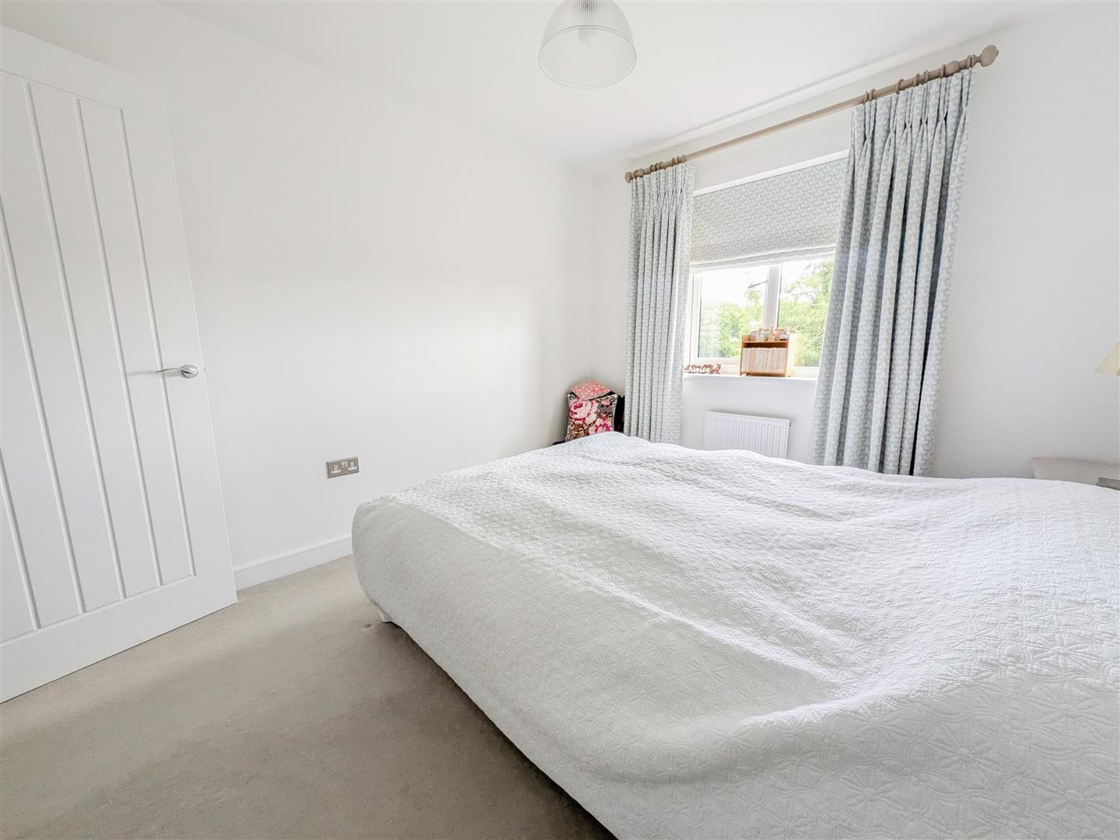
Upstairs, there are five generous bedrooms, four with built-in wardrobes. The impressive principal suite benefits from a walk-in wardrobe and contemporary en-suite, while bedroom two also enjoys en-suite facilities. A stylish family bathroom serves the remaining bedrooms.
The South-West facing rear garden is a standout feature, offering excellent privacy, an extended entertaining terrace, well-maintained lawns, and beautiful open field views. To the front, a substantial driveway provides parking for several vehicles and leads to a detached double garage.
Conveniently located close to Uckfield High Street, local amenities, excellent transport links and the mainline station, this outstanding home combines generous family living with a highly desirable semi-rural setting.
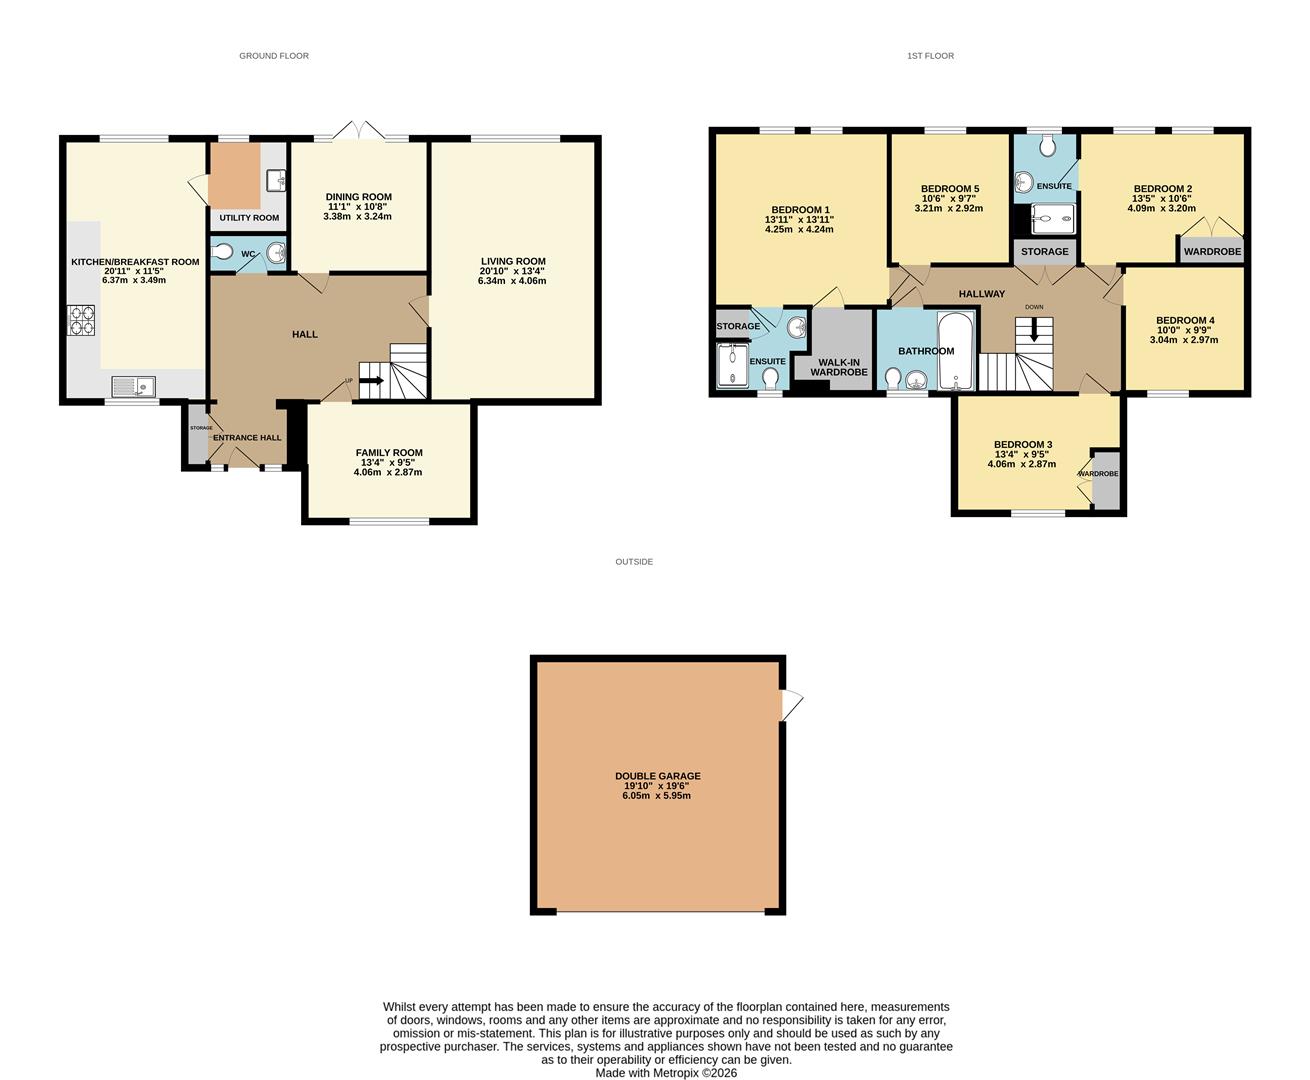
Living Room 6.35m x 4.06m (20'10" x 13'4")
Dining Room 3.38m x 3.25m (11'1" x 10'8" )
Family Room 4.06m x 2.87m (13'4" x 9'5")
Kitchen/Breakfast Room 6.38m x 3.48m (20'11" x 11'5")
Utility Room
WC
Bedroom One 4.24m x 4.24m (13'11" x 13'11")
Bedroom Two 4.09m x 3.20m (13'5" x 10'6")
Bedroom Three 4.06m x 2.87m (13'4" x 9'5")
Bedroom Four 3.05m x 2.97m (10'0" x 9'9")
Bedroom Five 3.20m x 2.92m (10'6" x 9'7")
Bathroom
Ensuite
Ensuite
Double Garage 6.05m x 5.94m (19'10" x 19'6")
Council Tax Band G - £4,547.38 Per Annum