For Sale
£425,000

Parkstone Road, Hastings TN34 2NT

  • Ref: 34308603
  • Type: Bungalow
  • Availability: For Sale
  • Bedrooms: 2
  • Bathrooms: 1
  • Reception Rooms: 1
  • Council Tax Band: D
  • Tenure: Freehold
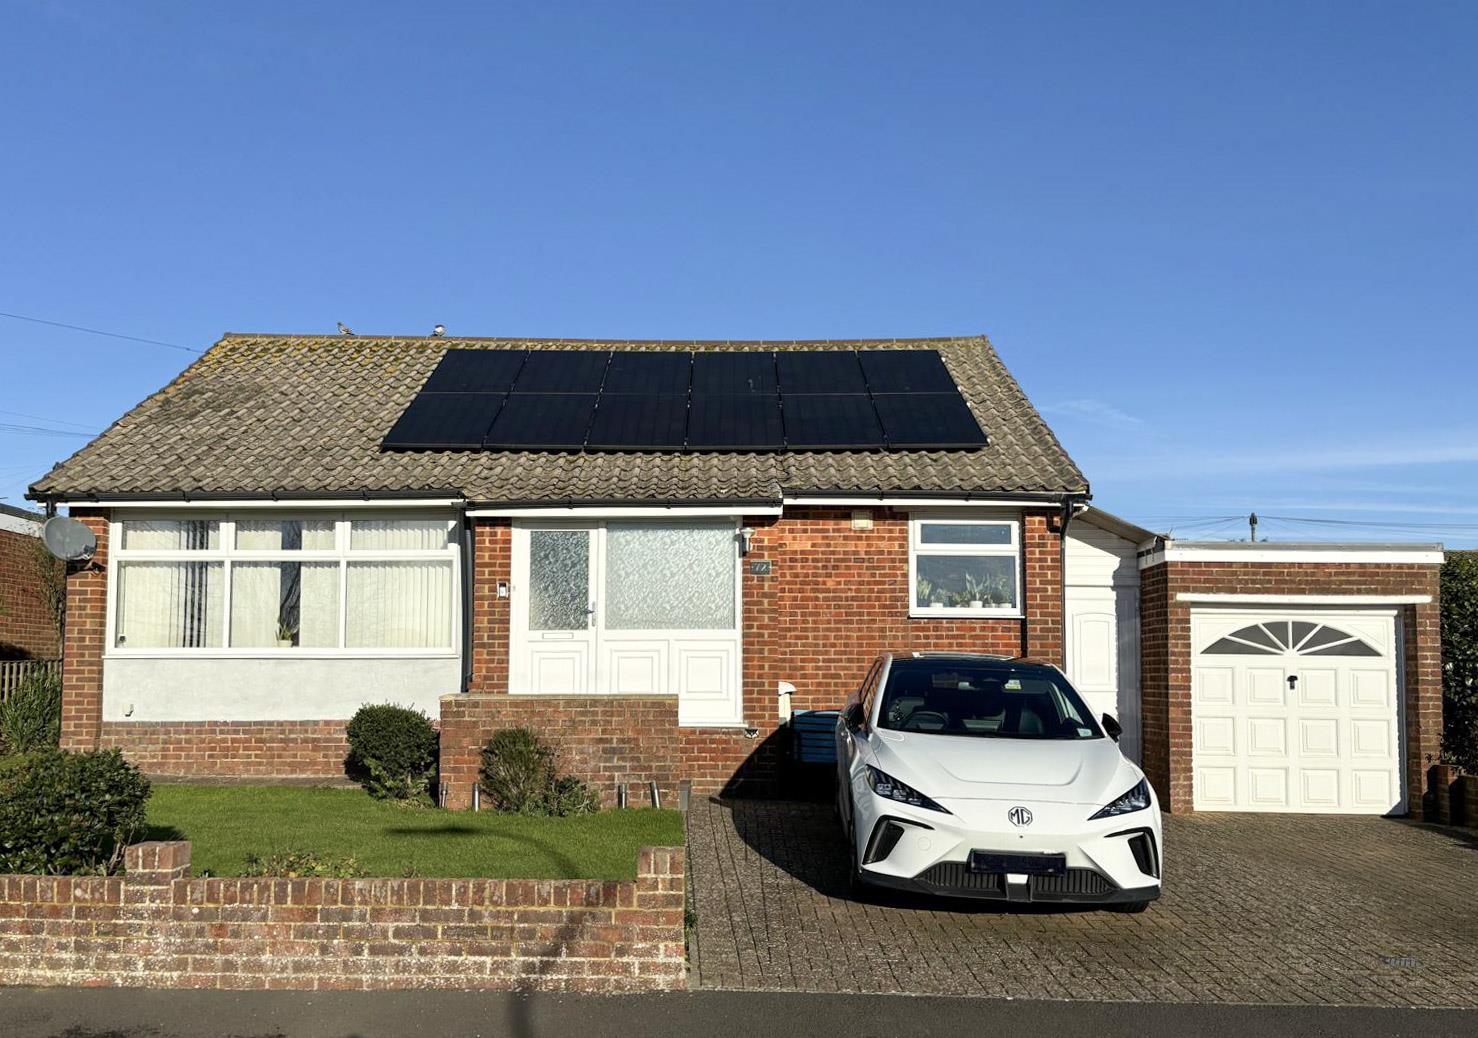

Nestled in a tranquil cul-de-sac on Parkstone Road, this delightful detached bungalow offers a perfect blend of modern living and serene surroundings. The property boasts two spacious double bedrooms,...
BOOK A VIEWING

Key features

  • Beautifully Presented Detached Bungalow
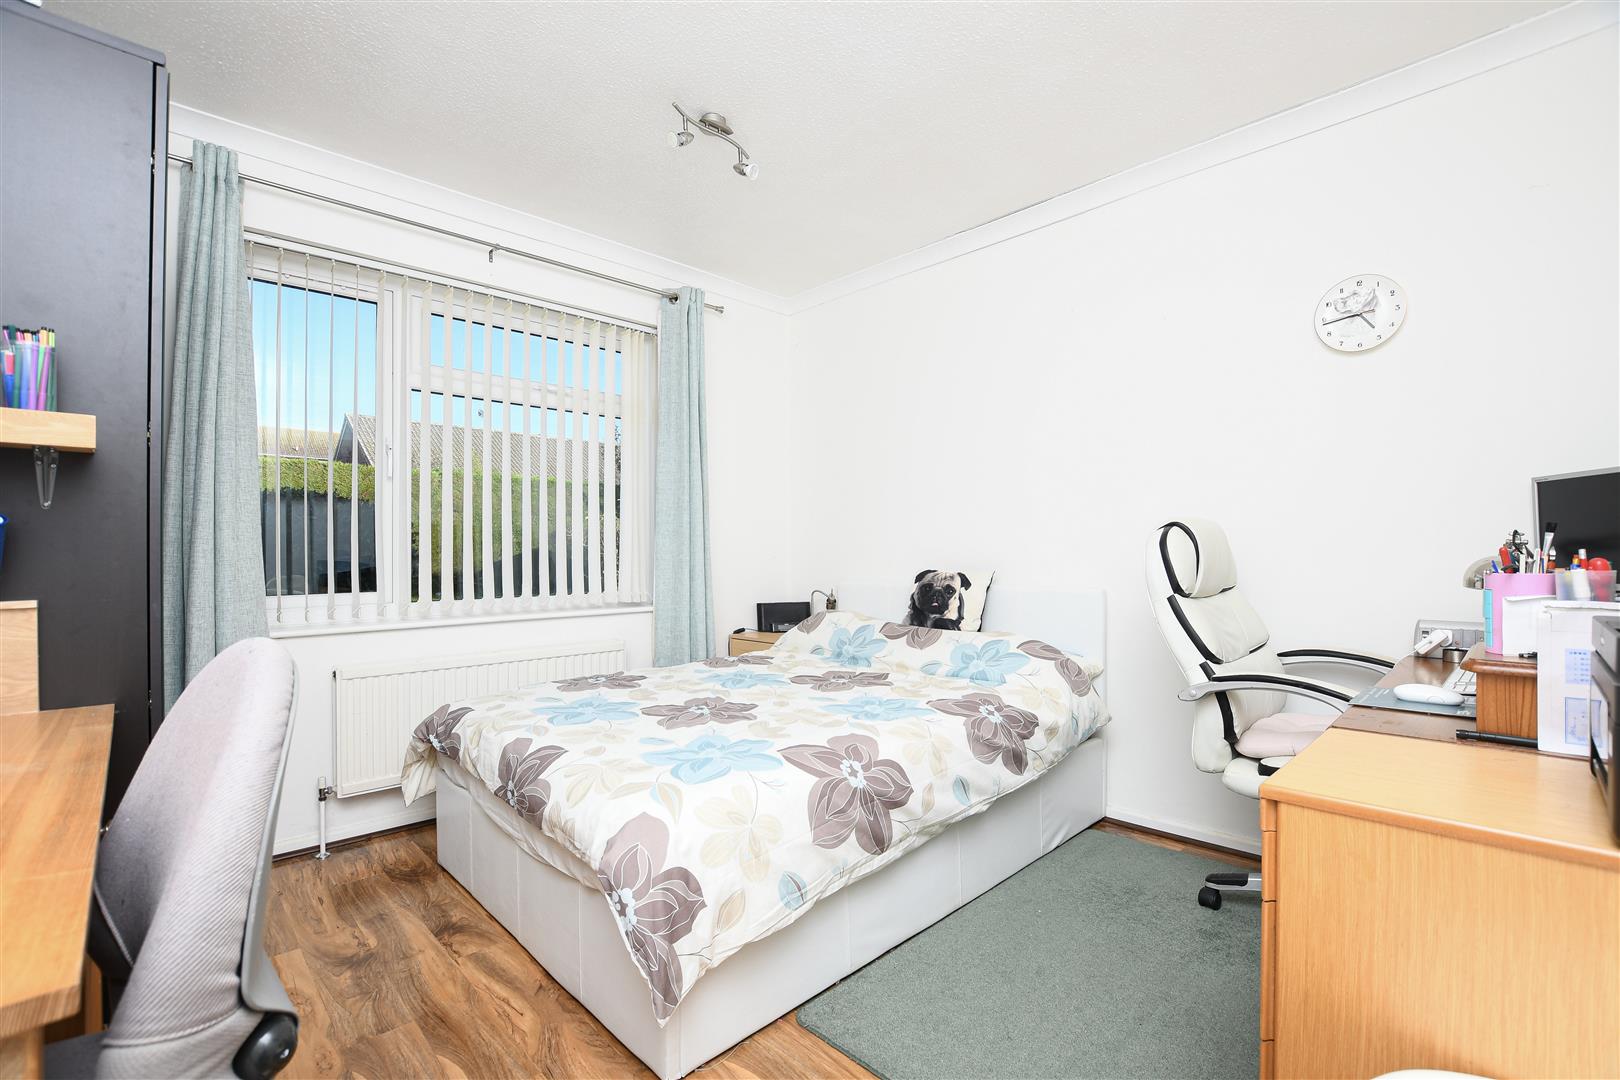
  • Two Double Bedrooms
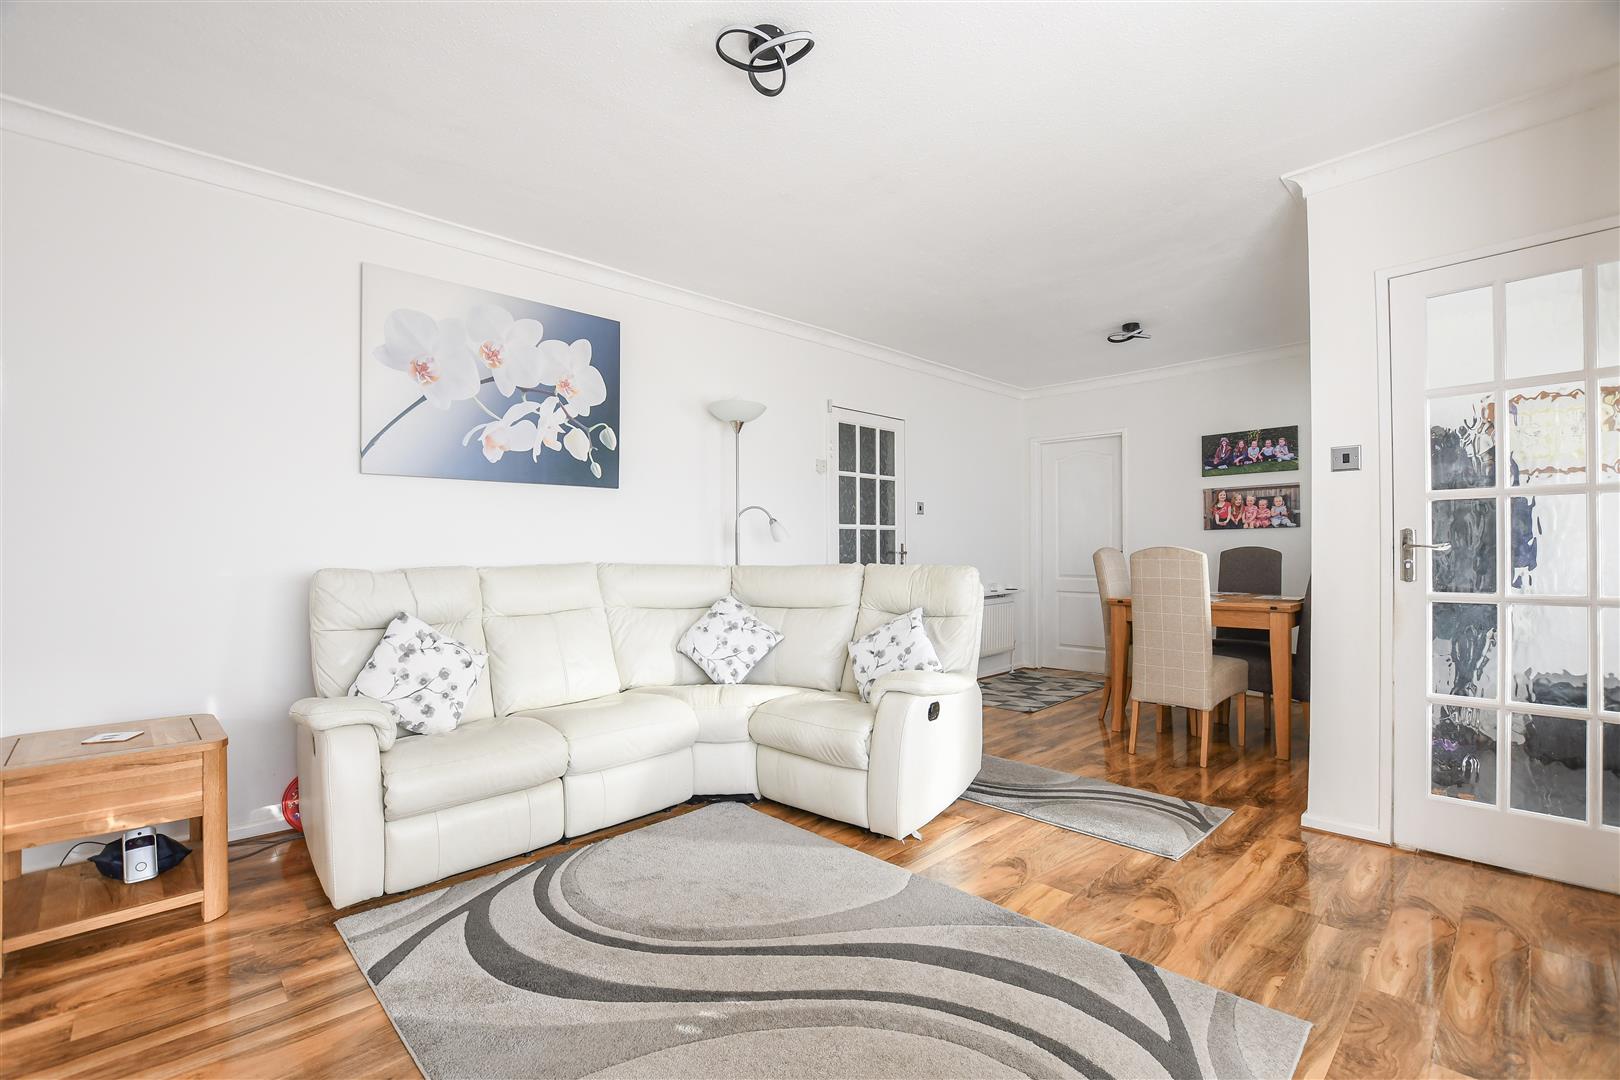
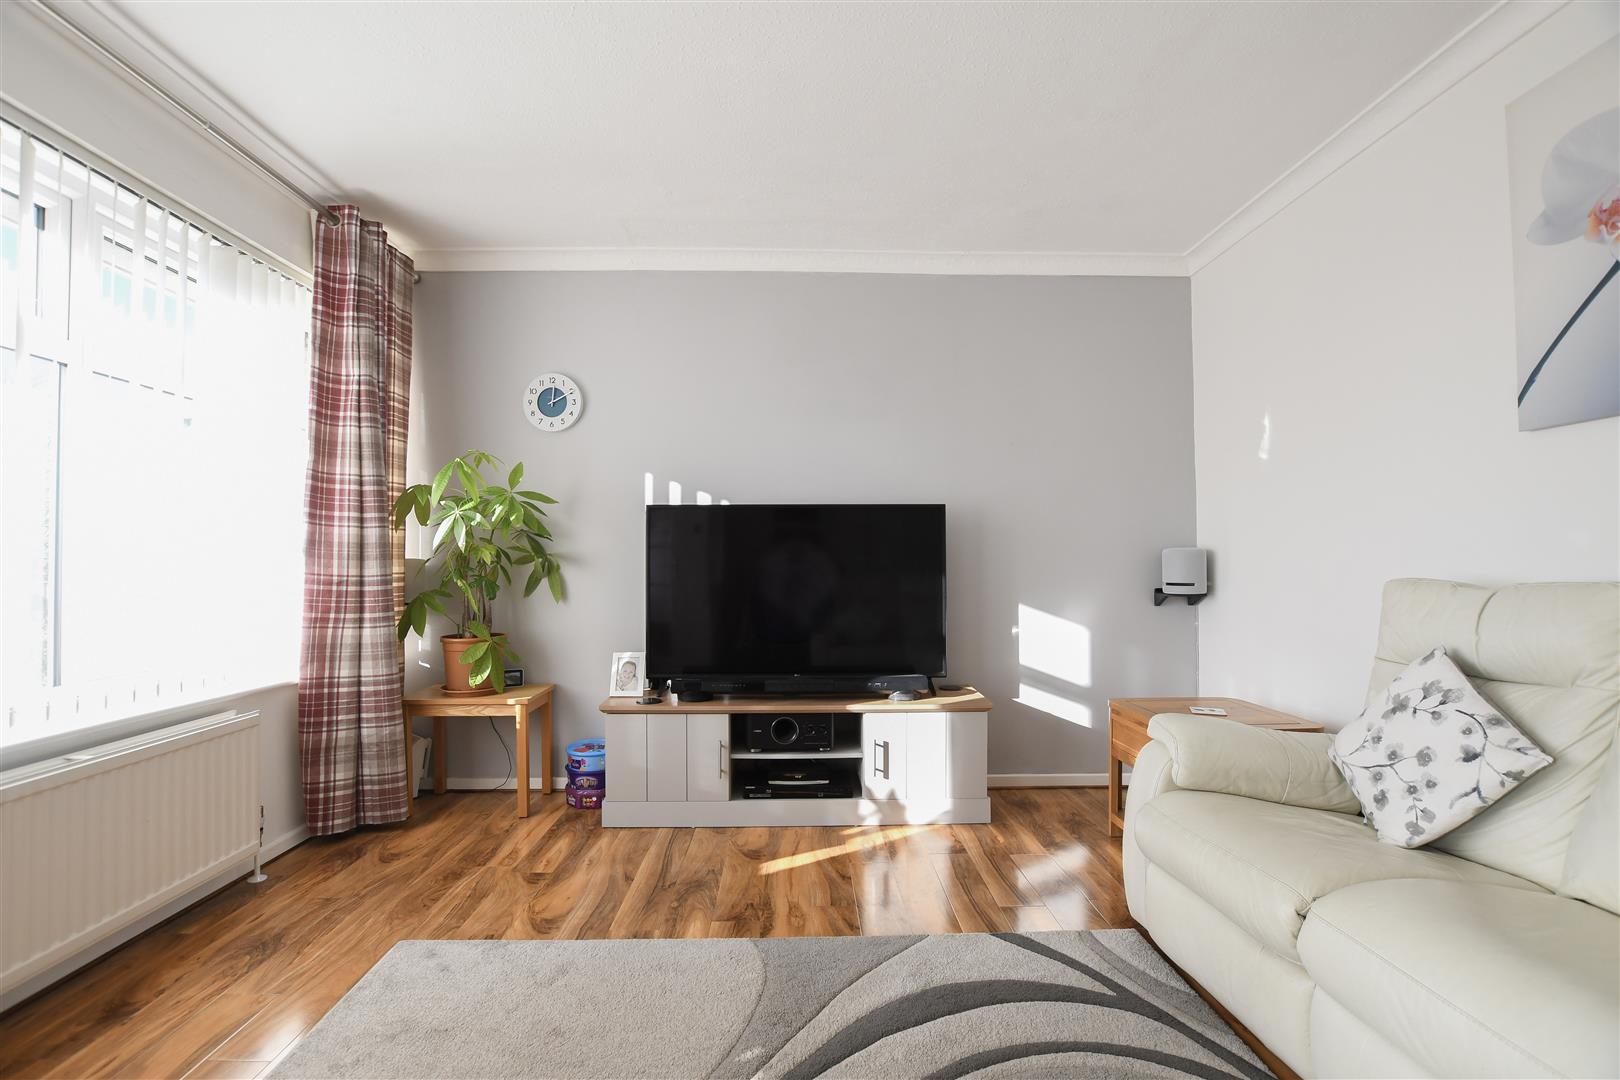
  • Large Living Room

  • Separate Kitchen
  • Garden Room
  • Off Road Parking
  • Solar Panels
  • Garage
  • Sought After Location
  • Quiet Cul-De-Sac


Full property description


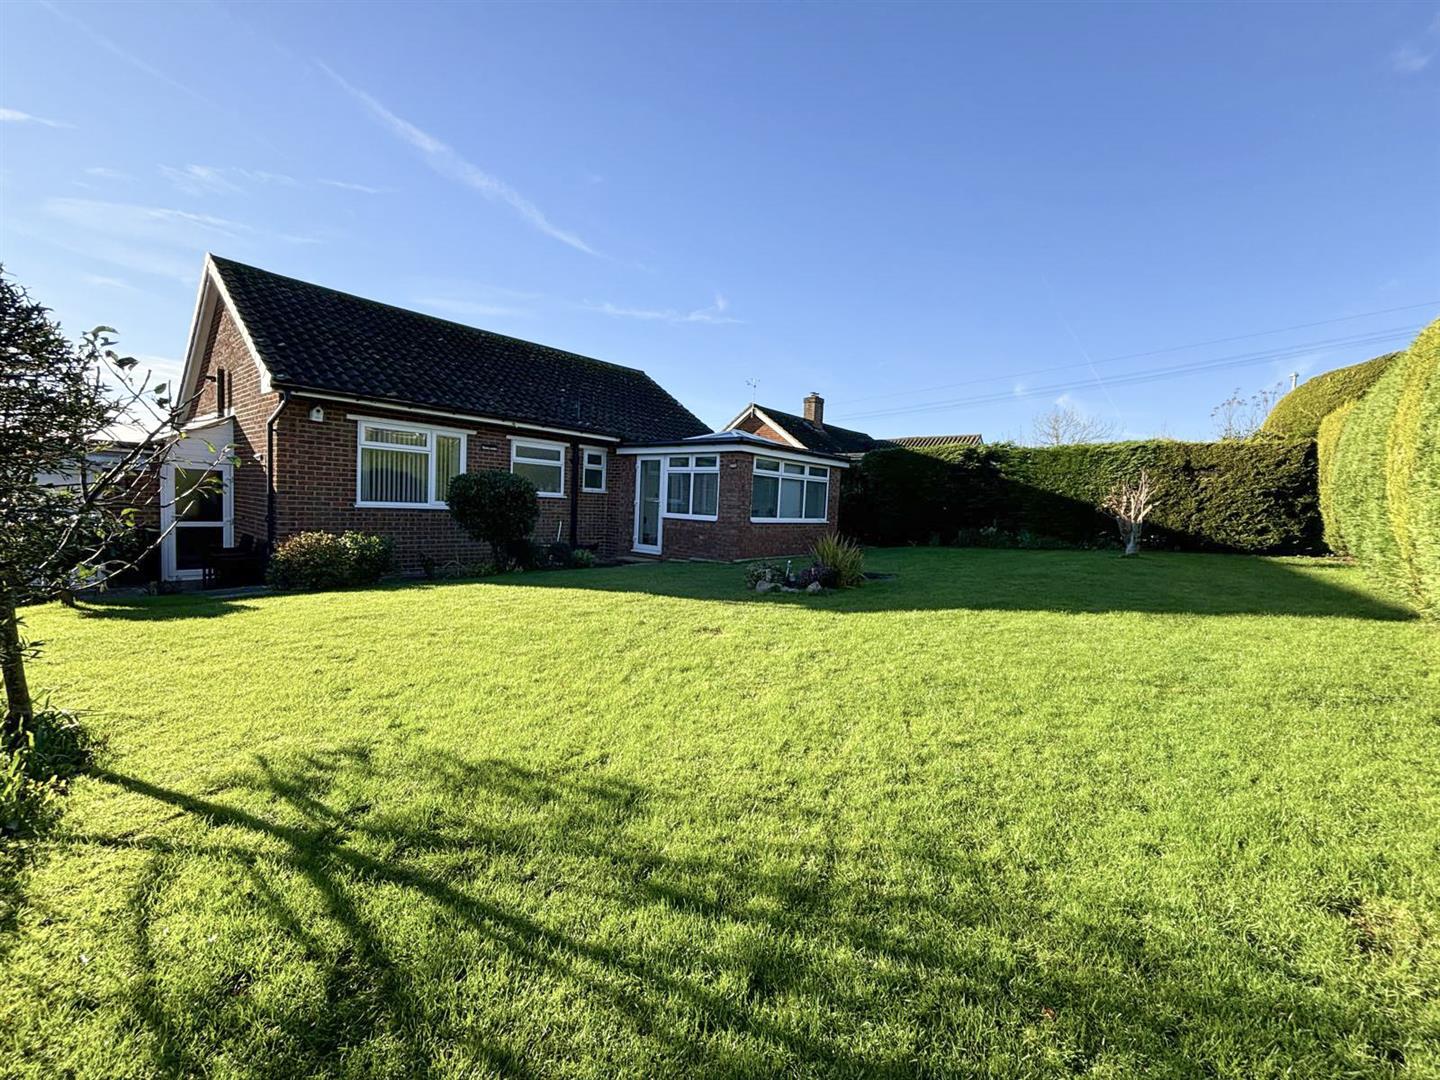
Nestled in a tranquil cul-de-sac on Parkstone Road, this delightful detached bungalow offers a perfect blend of modern living and serene surroundings. The property boasts two spacious double bedrooms, providing ample space for relaxation and comfort. The well-appointed reception room is south facing which floods the room with sunlight.

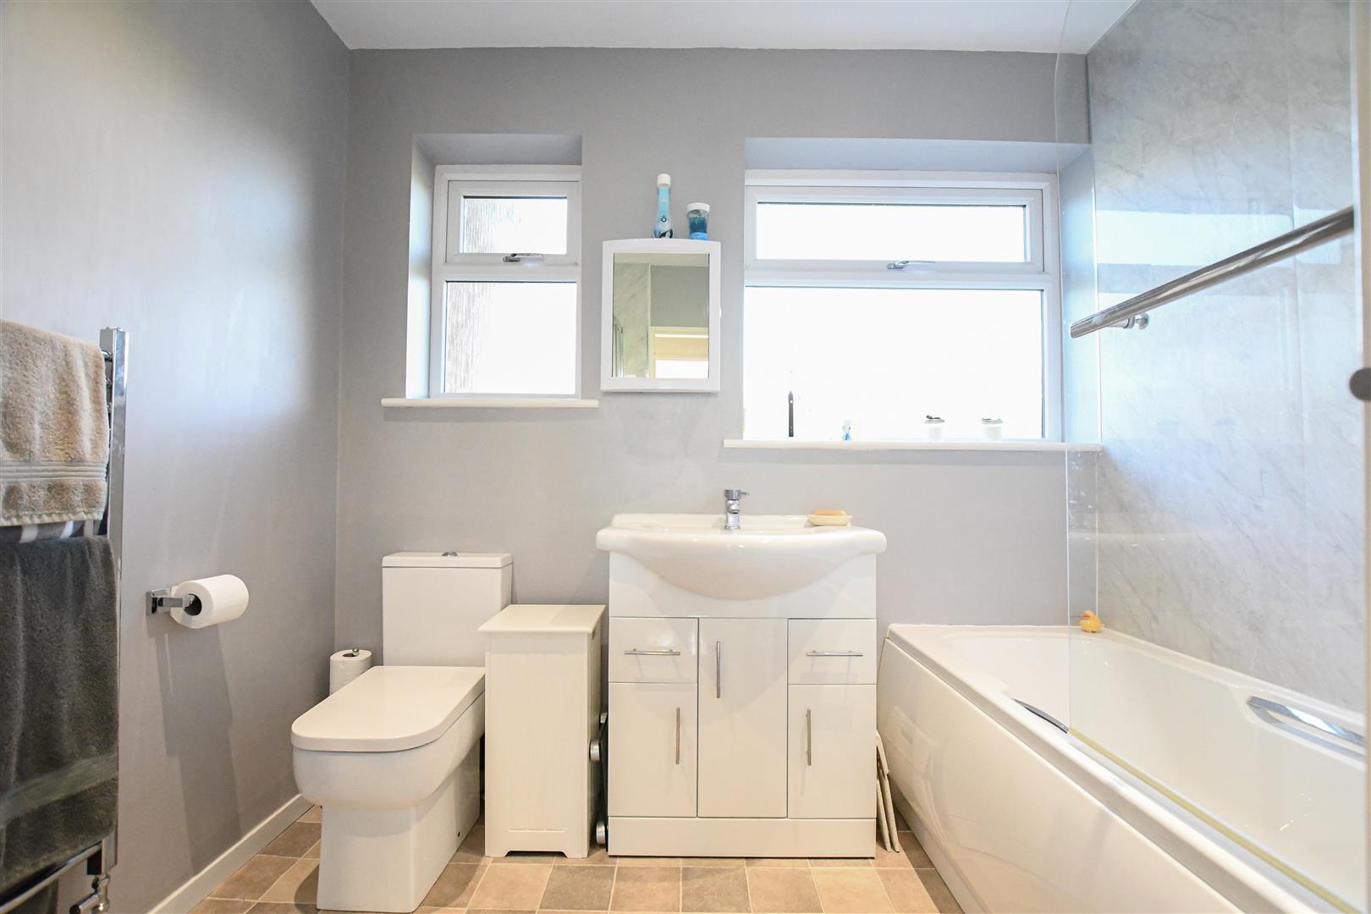
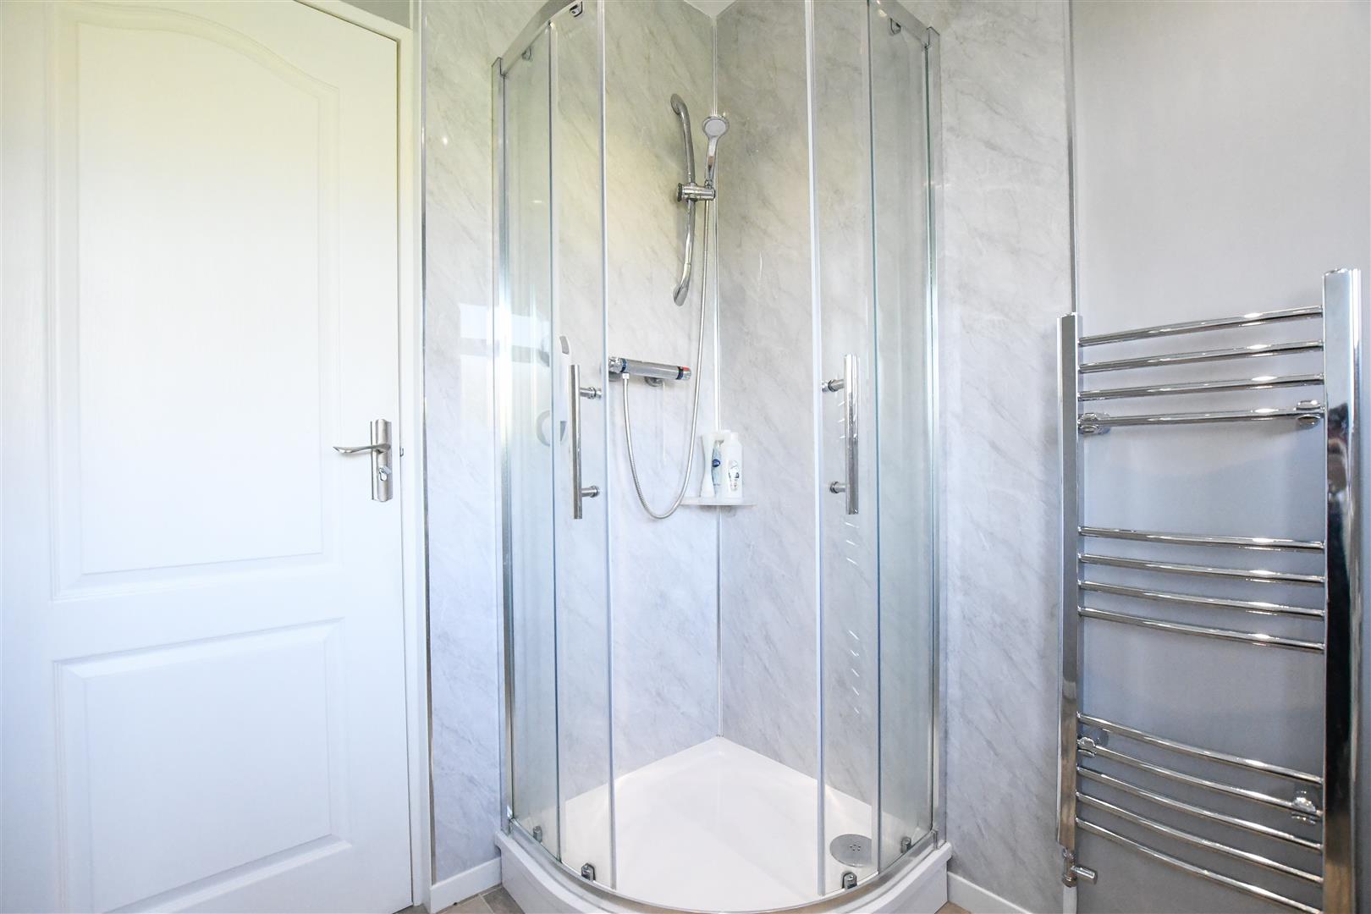
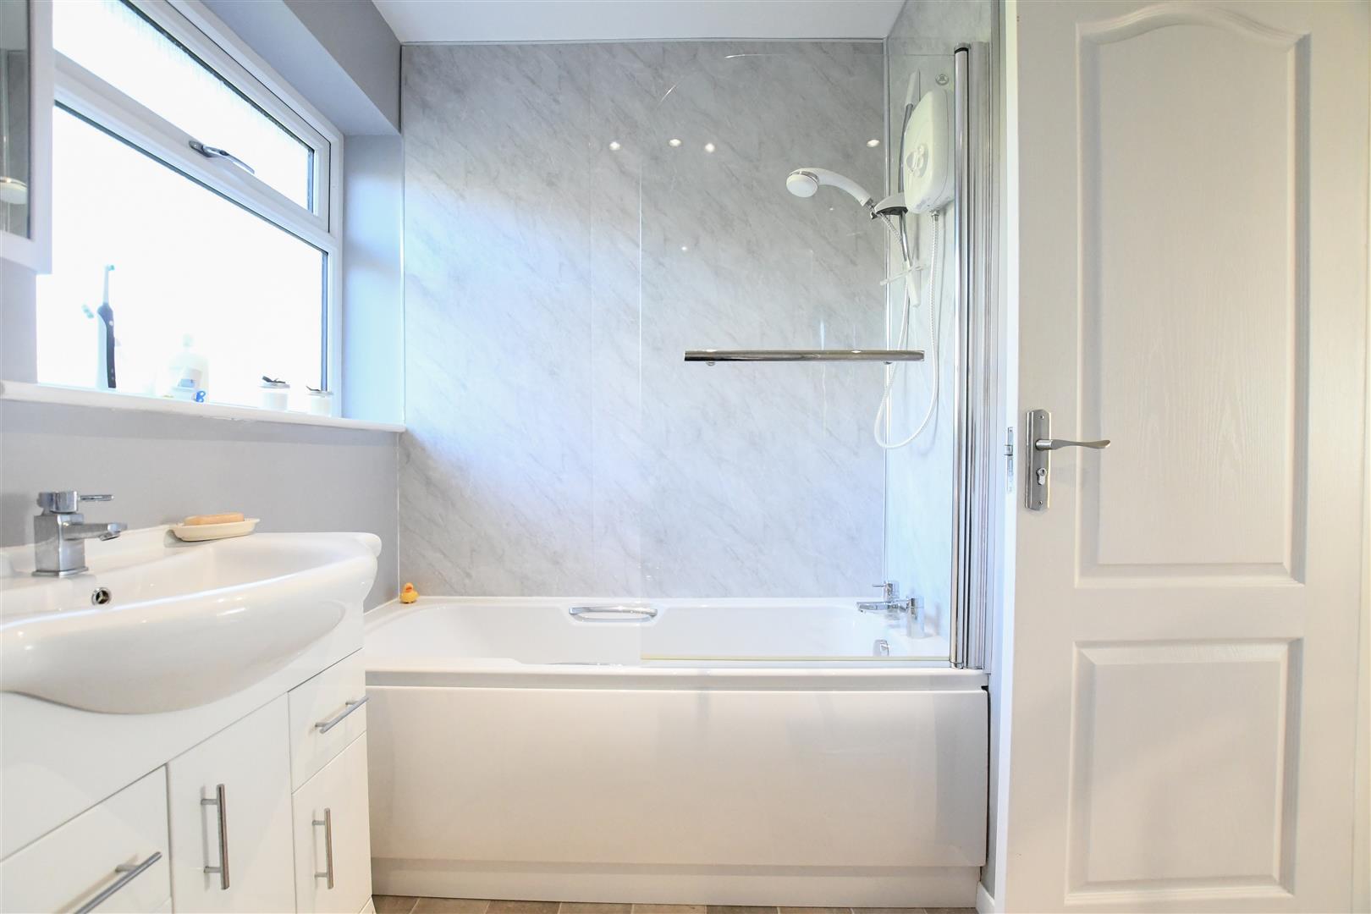
The bungalow has been thoughtfully designed with a modern aesthetic throughout, ensuring a stylish and welcoming atmosphere. The contemporary bathroom is equipped with all the necessary amenities, making daily routines a pleasure.

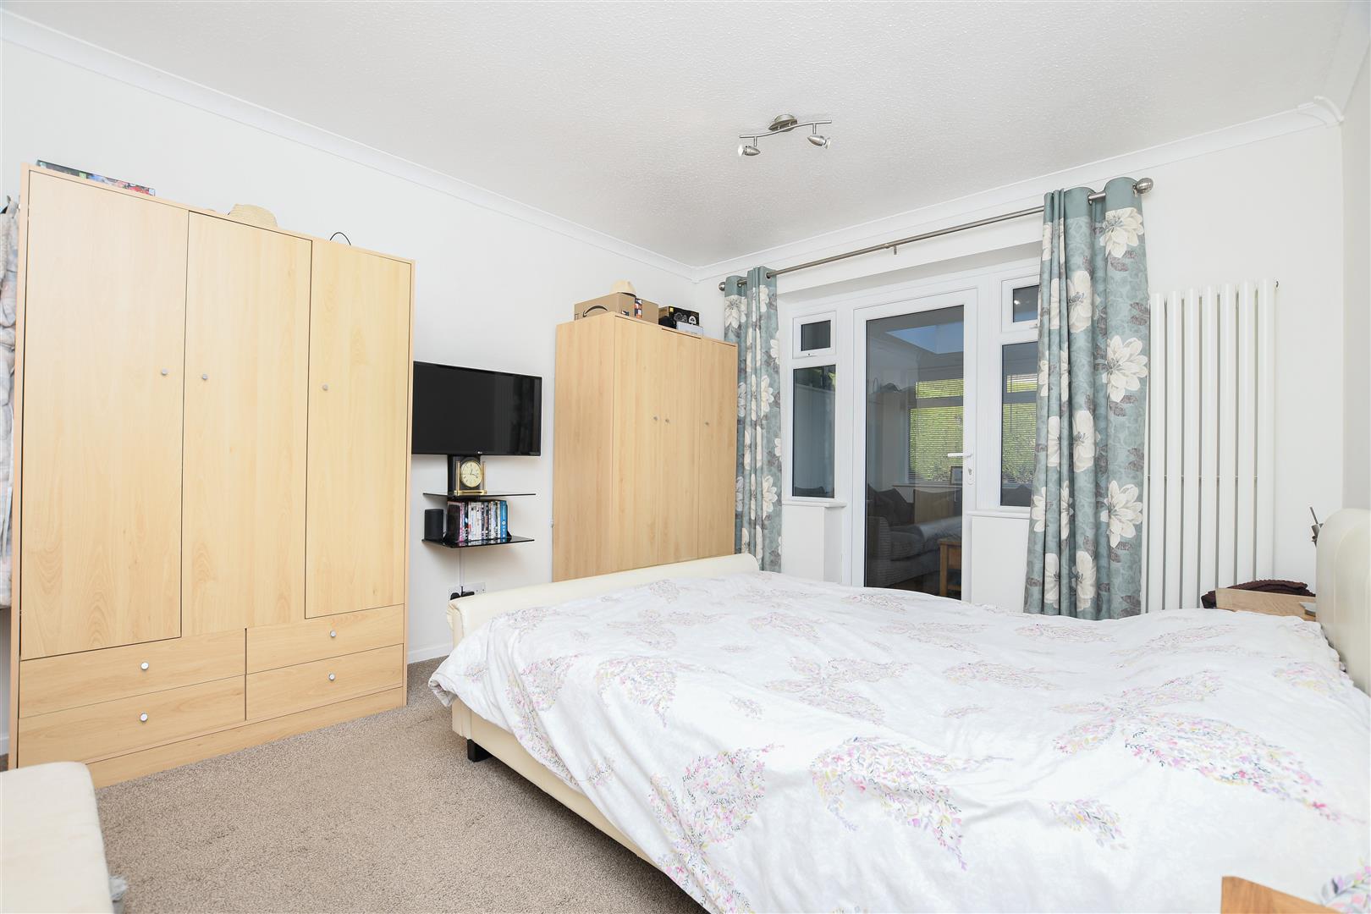
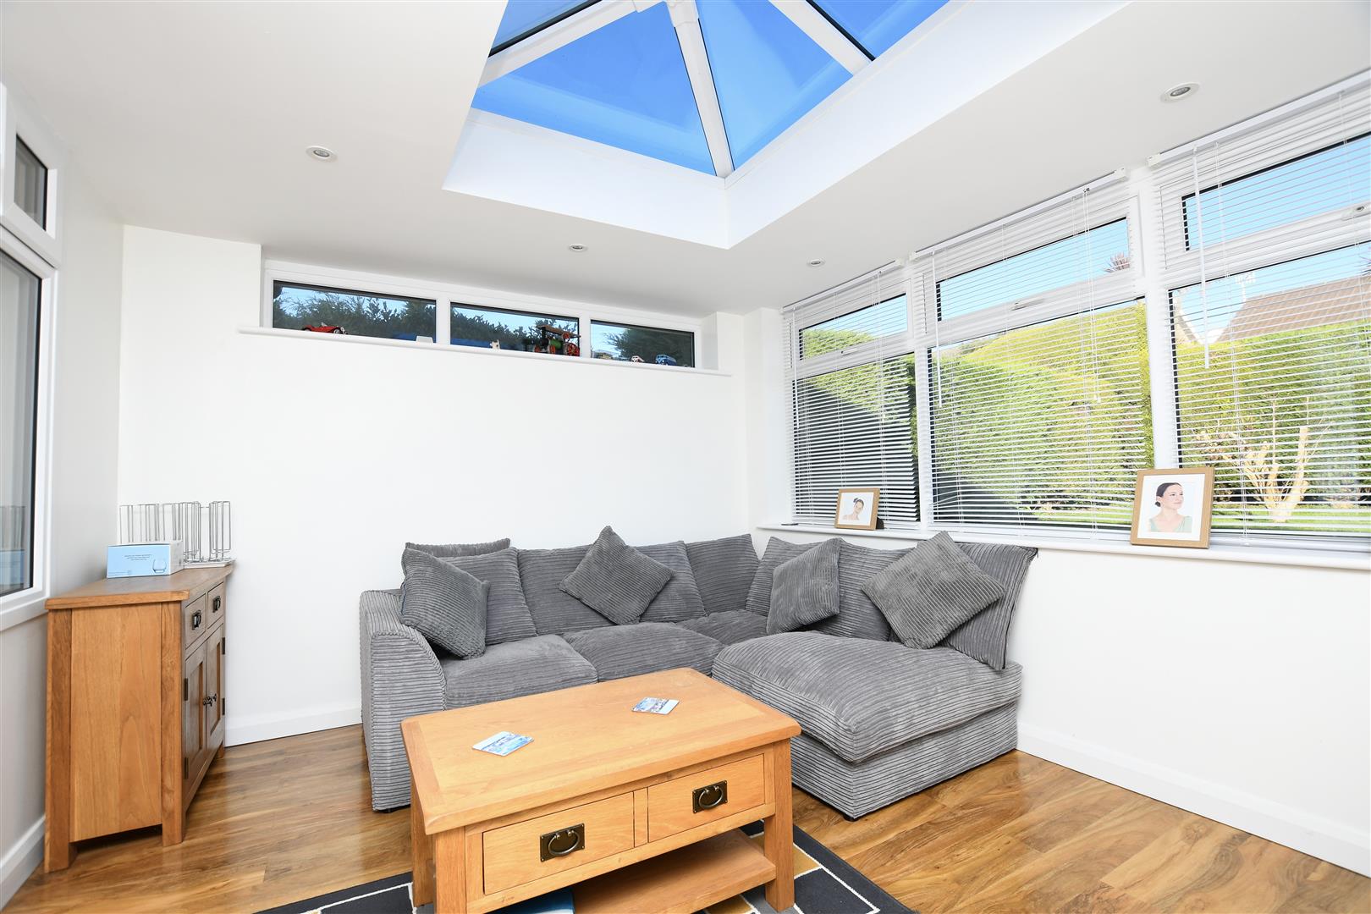
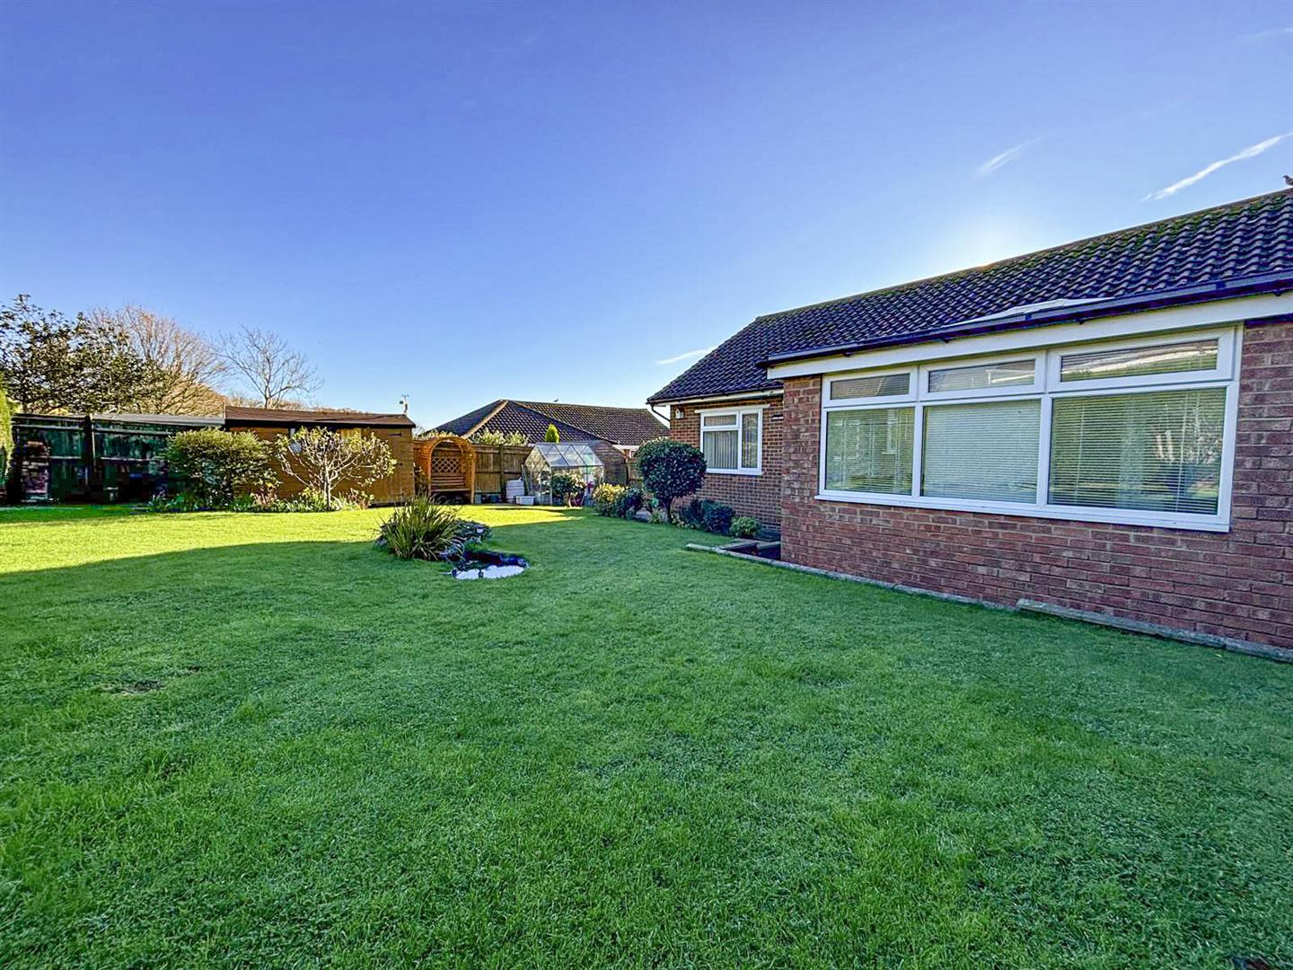
One of the standout features of this property is the rear garden, a perfect retreat for outdoor enthusiasts or those seeking a peaceful space to unwind. The garden offers plenty of potential for gardening, entertaining and also comes with a timber frame shed. The garden also benefits from a beautiful and sunny garden room which is fitted with heating and electric, you can access this from the bedroom and leads out to the garden.

Additionally, the property includes a garage, providing convenient storage or parking options. This property also comes fitted with an electric car charger and solar panels which means the property is very energy efficient.

With its appealing features and prime location, this bungalow is sure to attract interest from a variety of buyers. Don't miss the chance to make this lovely property your new home.

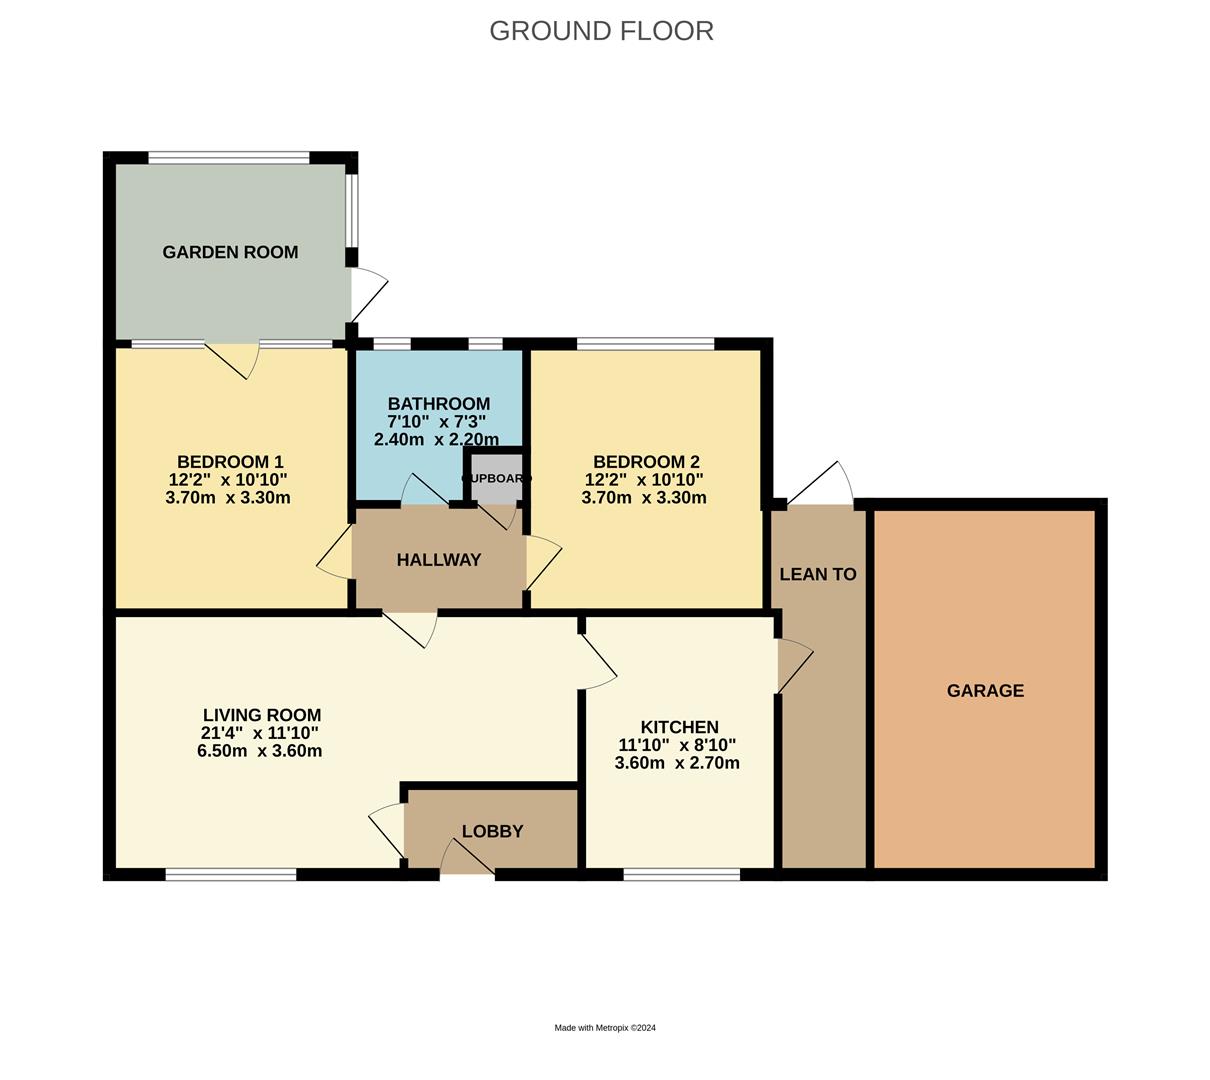
Kitchen 3.6m x 2.7m (11'9" x 8'10")

Living Room 6.5m x 3.6m (21'3" x 11'9")

Bathroom 2.4m x 2.2m (7'10" x 7'2")

Bedroom One 3.7m x 3.3m (12'1" x 10'9")

Bedroom Two 3.7m x 3.3m (12'1" x 10'9")

Council Tax Band D - £2,676.58 Per annum

floorplan

floorplan

Broadband Type: Cable

Heating Type: Gas Central
Heating Type: Electric

Water Type: Mains Supply

Sewerage Type: Mains Supply


Property listed with...

Bexhill Sales Team

12 Sackville Road, Bexhill on Sea, East Sussex, TN39 3JL
01424 224700
bexhill@oakfieldproperty.co.uk

Why not download this property brochure today?

DOWNLOAD BROCHURE

What’s nearby?


Don’t just take our word for it…

Similar Properties

  • Highlands Avenue, Ridgewood, Uckfield

    Sold STC
    2 Bedrooms
    2 Bathrooms
    1 Reception
    £475,000
    Guide Price £475,000 - £510,000!!! A charming gable-fronted home set within a highly desirable cul-de-sac in Ridgewood. This beautifully presented property is within easy reach of the ever-popular Highlands public house and two convenient bus routes.On arrival, you’ll immediately notice ...
  • St. Annes Crescent, Lewes BN7 1SD

    For Sale
    2 Bedrooms
    1 Bathroom
    1 Reception
    £475,000 OIRO
    Situated within the prestigious Southdown House on the ever popular St Anne’s Crescent in Lewes, this beautifully presented two bedroom duplex apartment offers a wonderful balance of character, space and convenience in an exceptional central location.Arranged over the first and second floors, the ...
  • Fisher Street, Lewes, BN7 2DG

    For Sale
    2 Bedrooms
    2 Bathrooms
    1 Reception
    £425,000
    This exceptional third-floor penthouse apartment in the heart of Lewes offers a lifestyle that feels both luxurious and unique. Offered with a Share of Freehold, the property combines striking architectural design with elegant contemporary finishes, all set against panoramic views stretching across ...