Key features
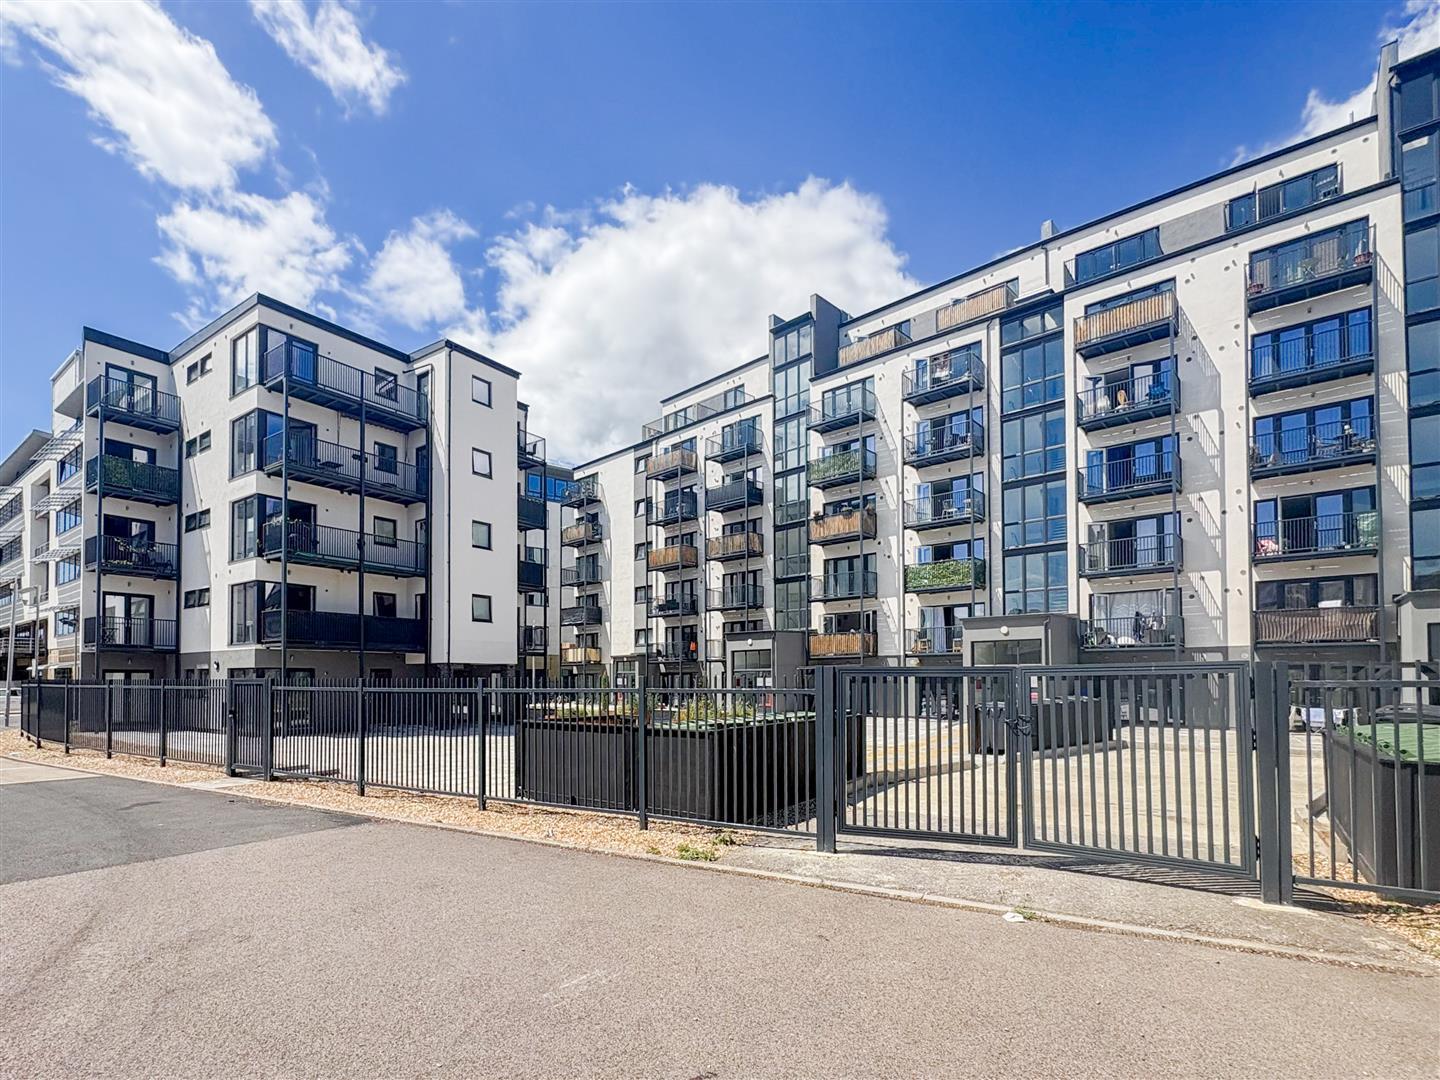
- Two Bedroom Apartment Located Within The Highly Sought-After Station Plaza Development
- First Floor Apartment Offering Spacious And Modern Accommodation Throughout
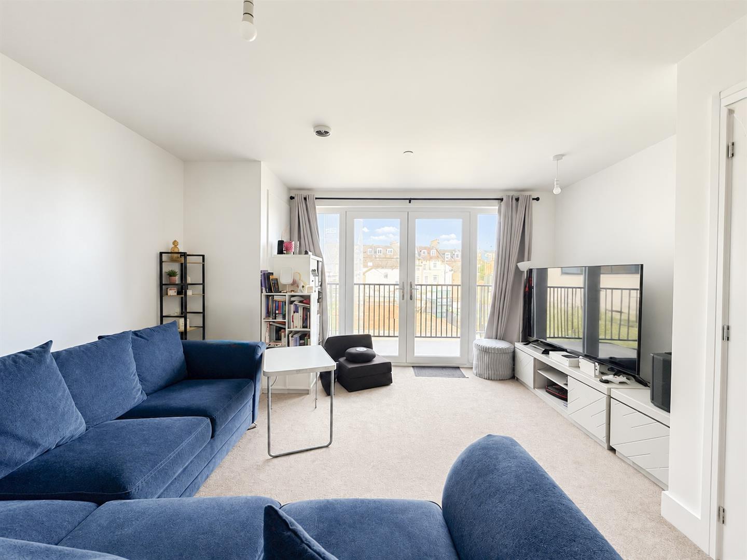
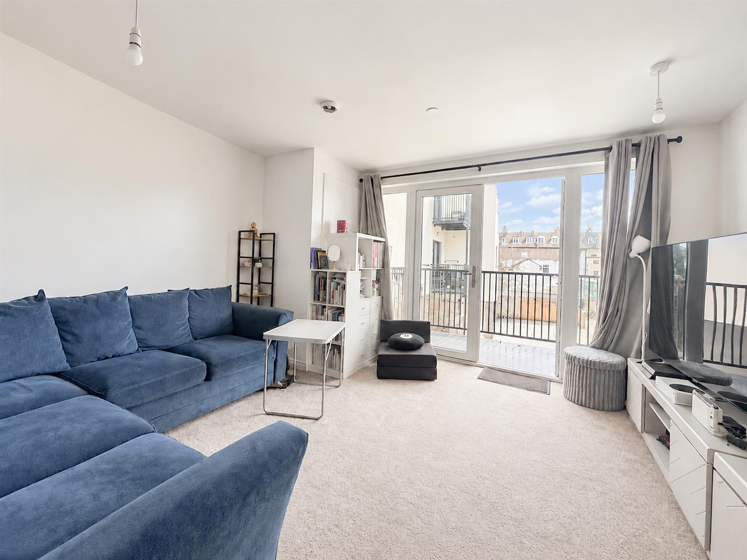
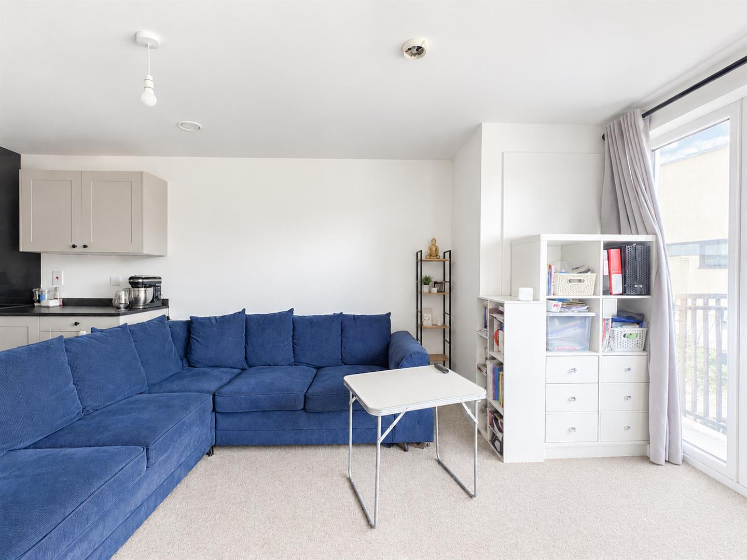
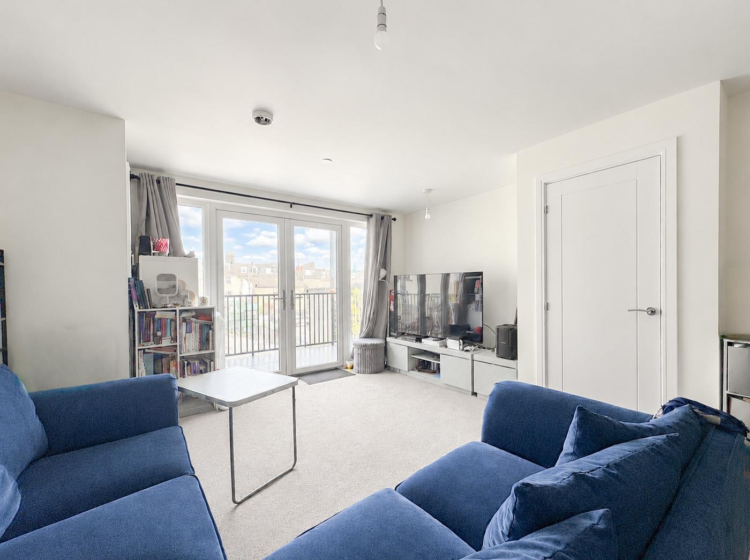
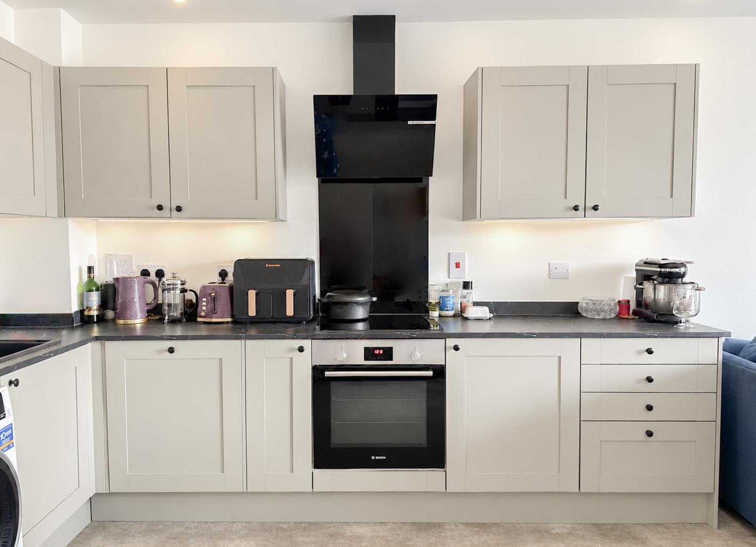
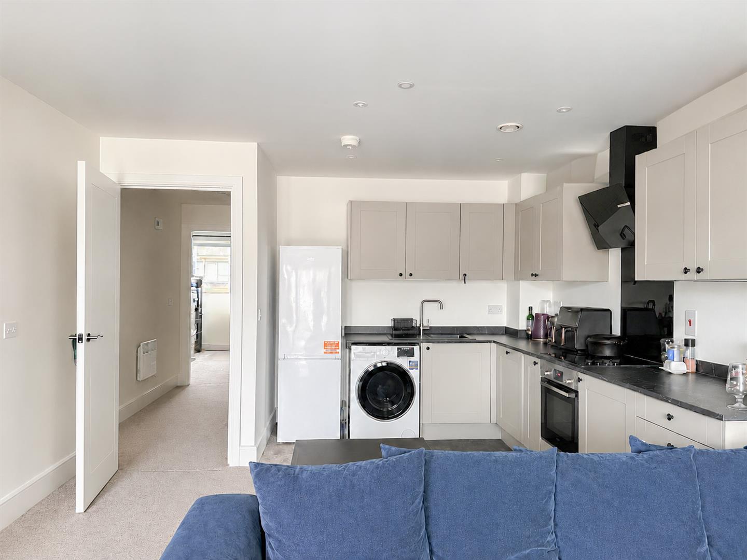
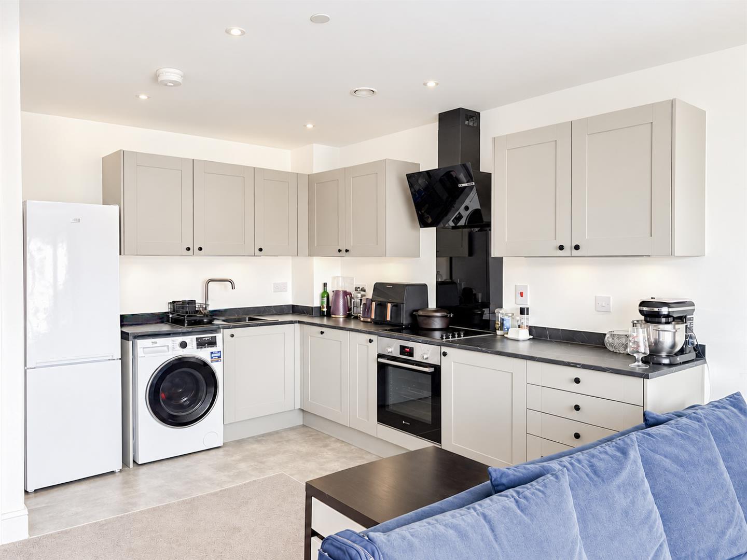
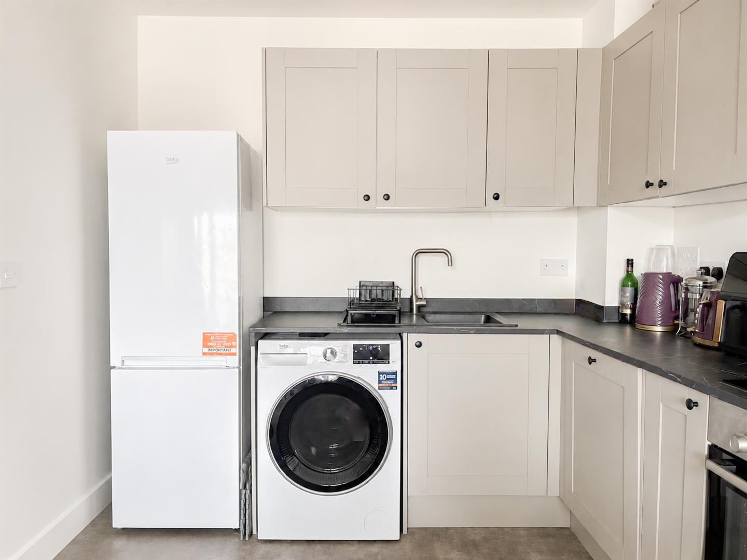
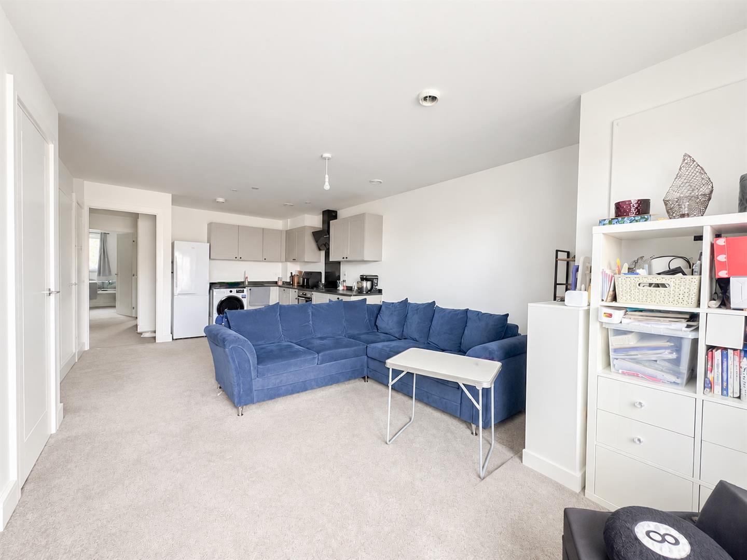
- Bright Open-Plan Living Area With Stylish Fitted Kitchen And Integrated Appliances
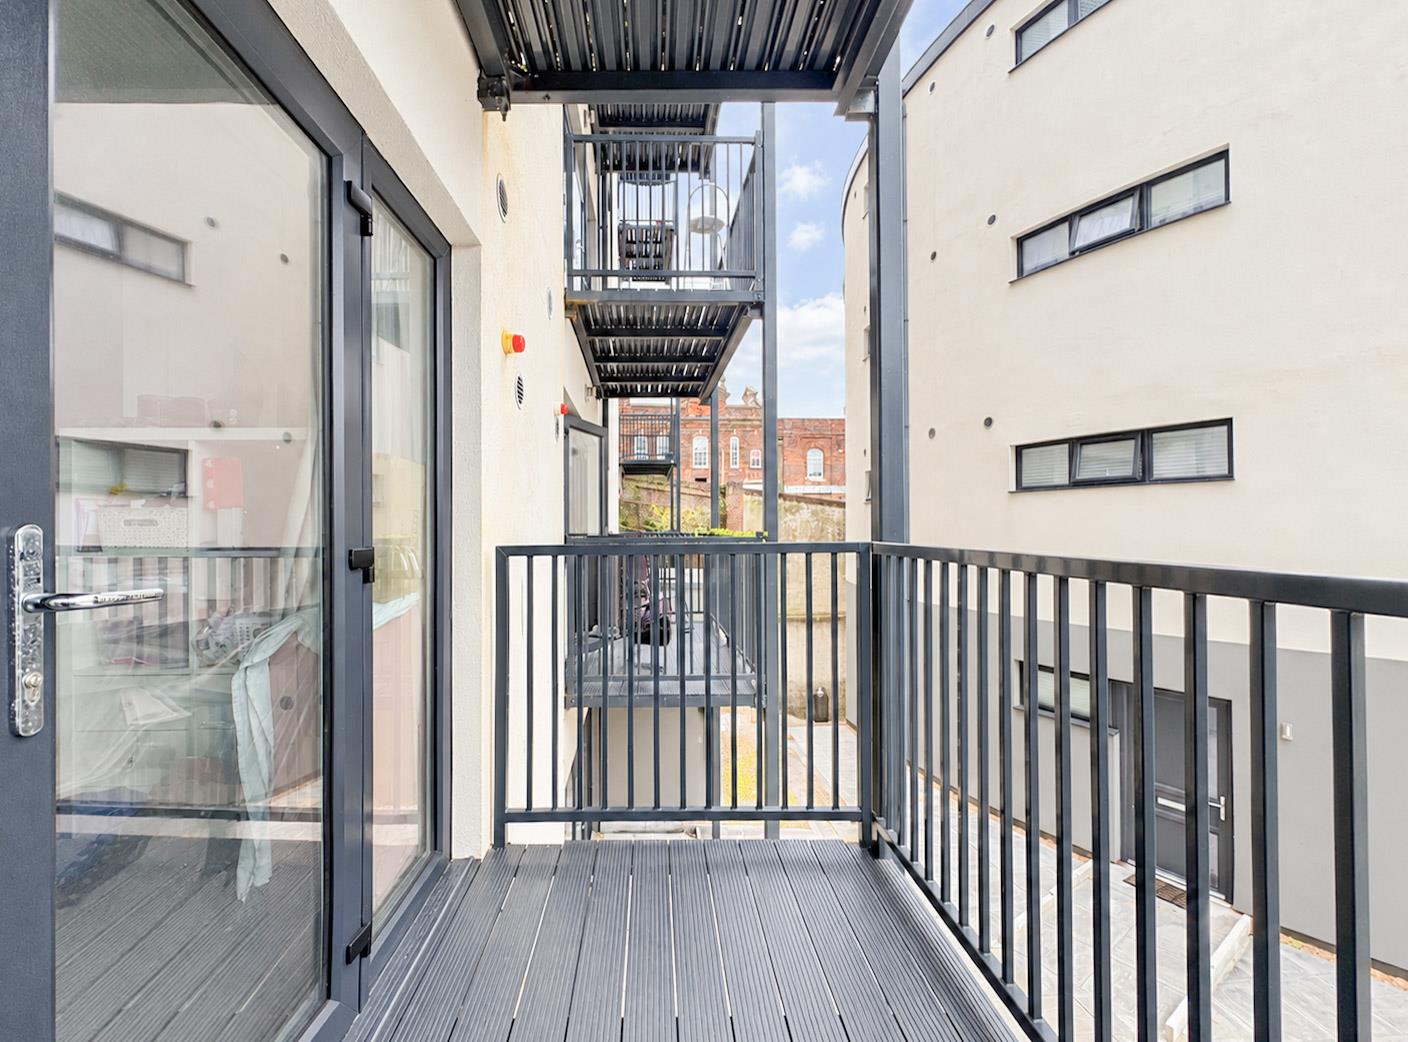
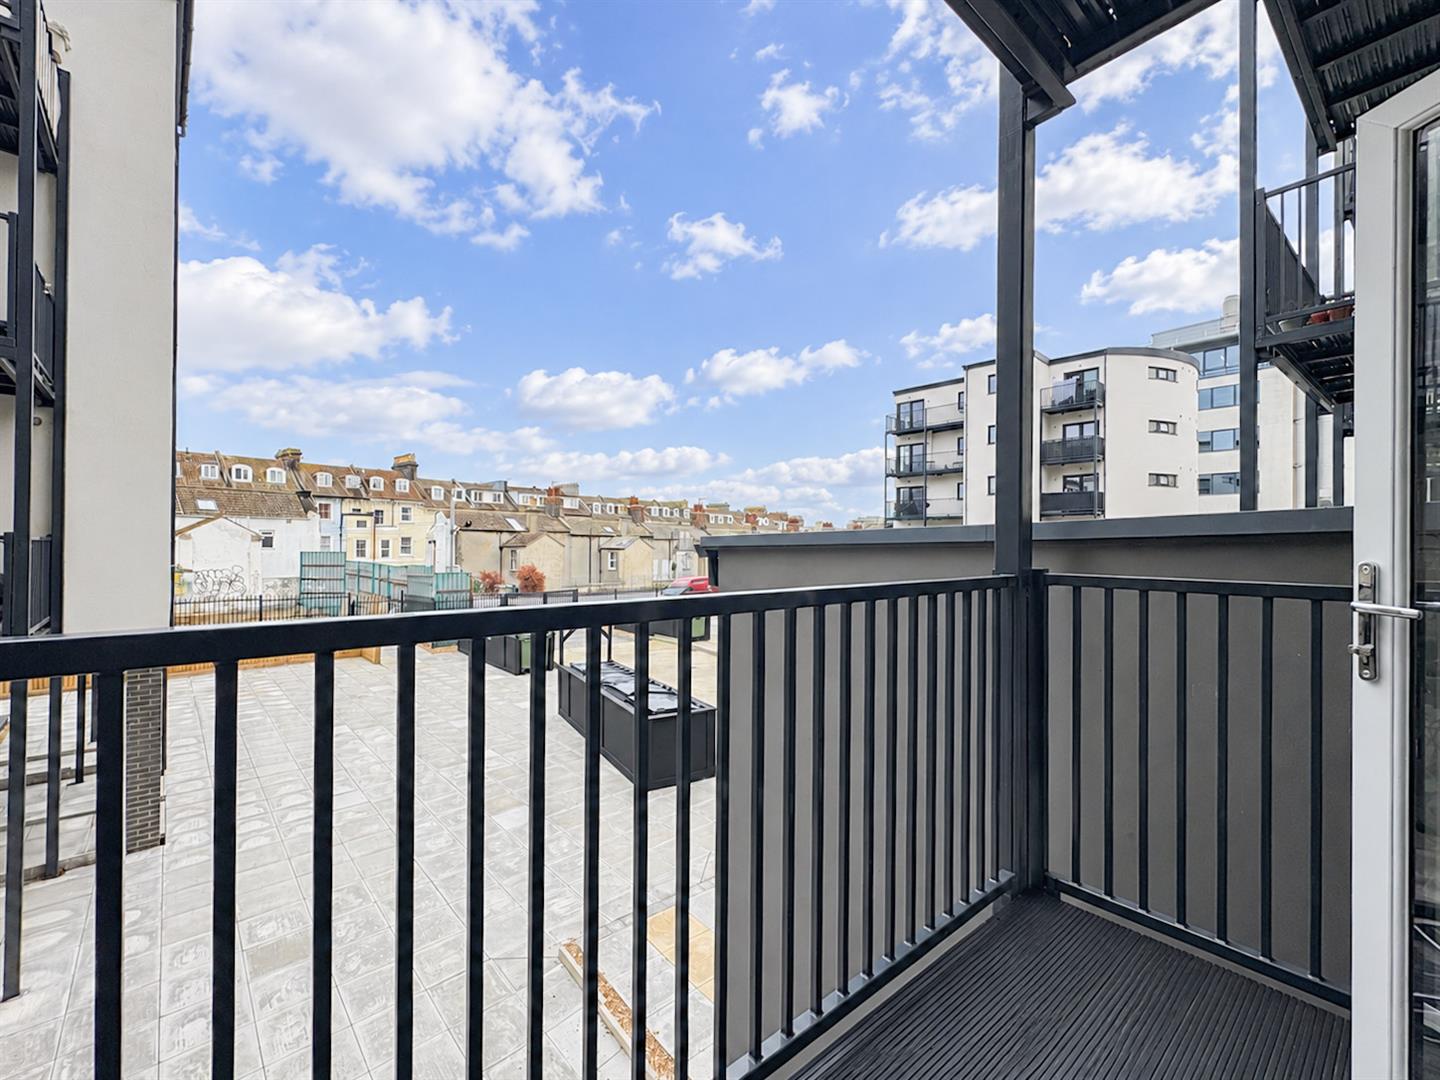
- Private Balcony Overlooking The Development
- Modern Kitchen With Appliances
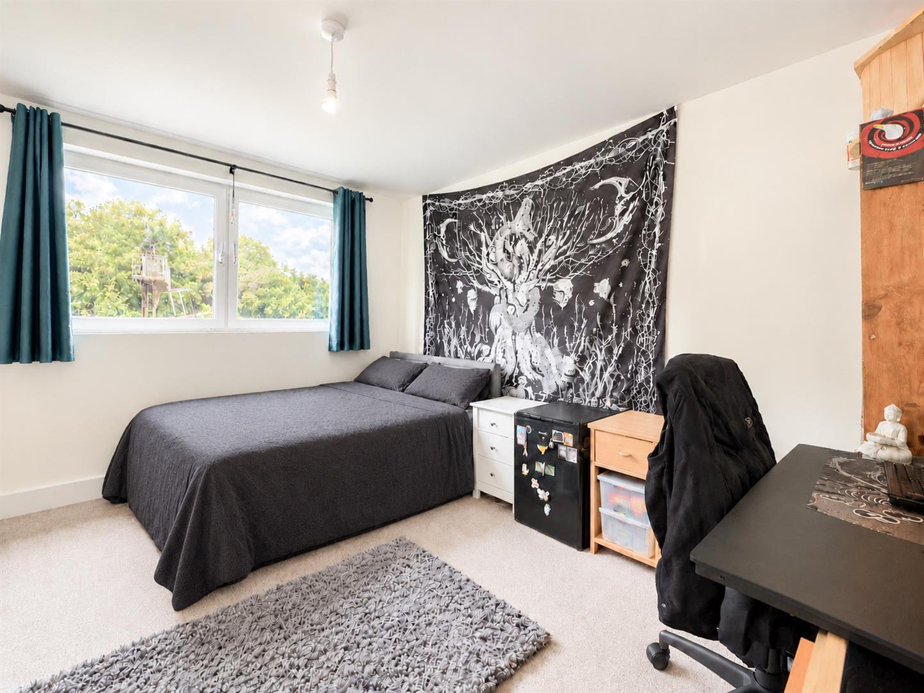
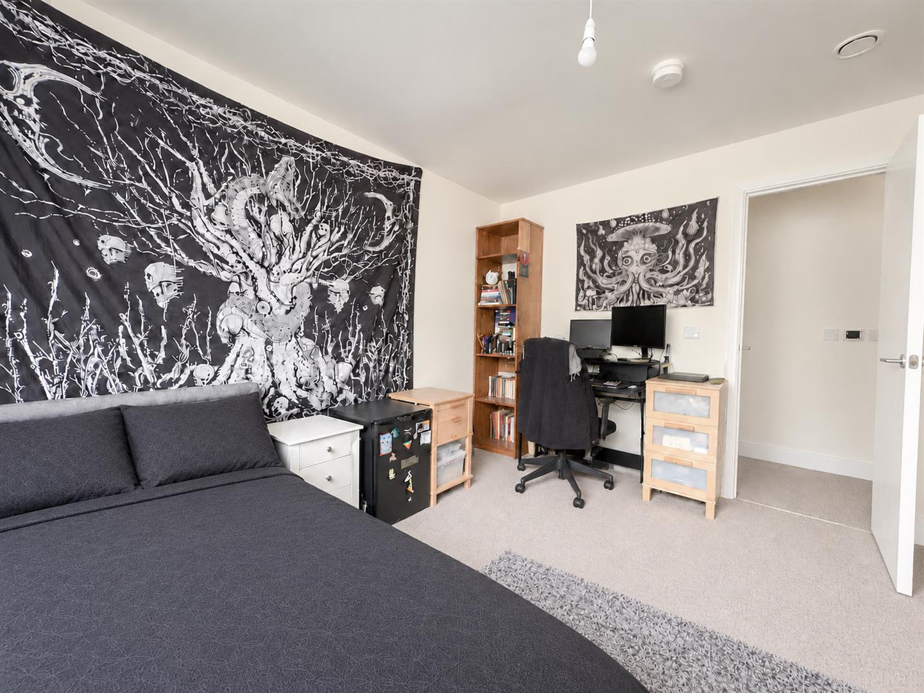
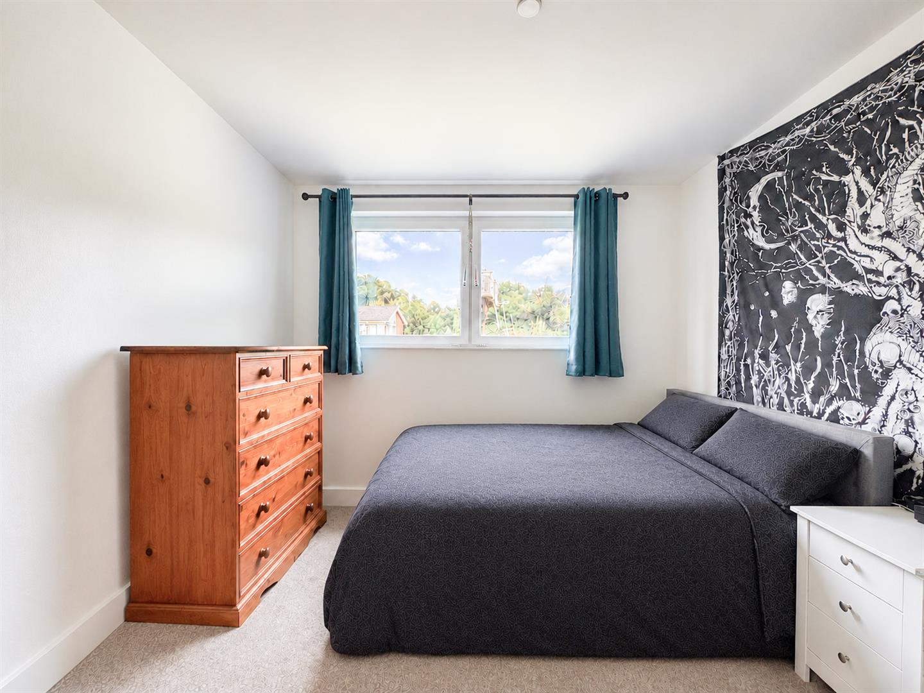
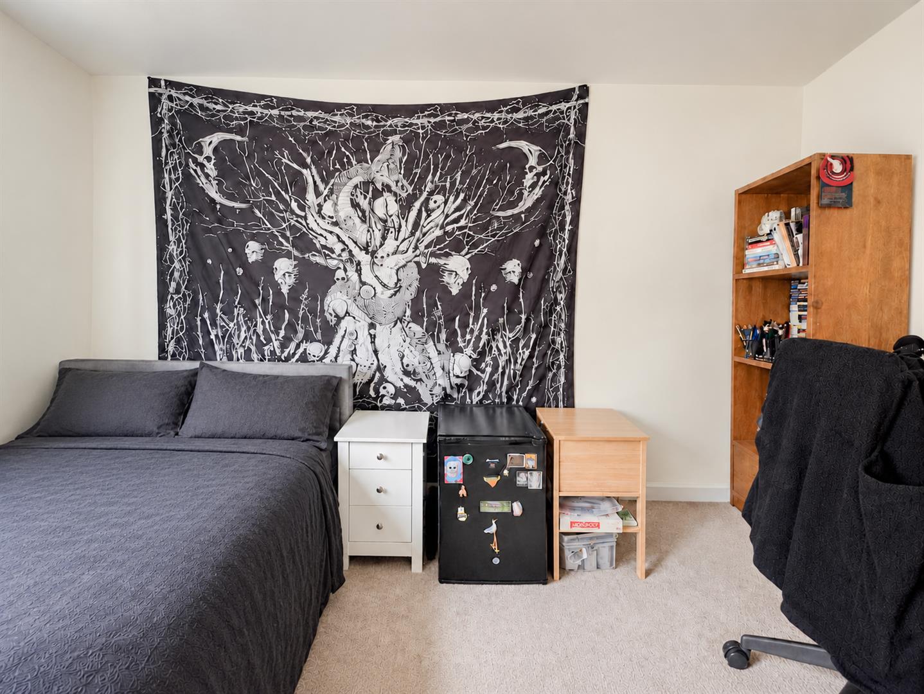
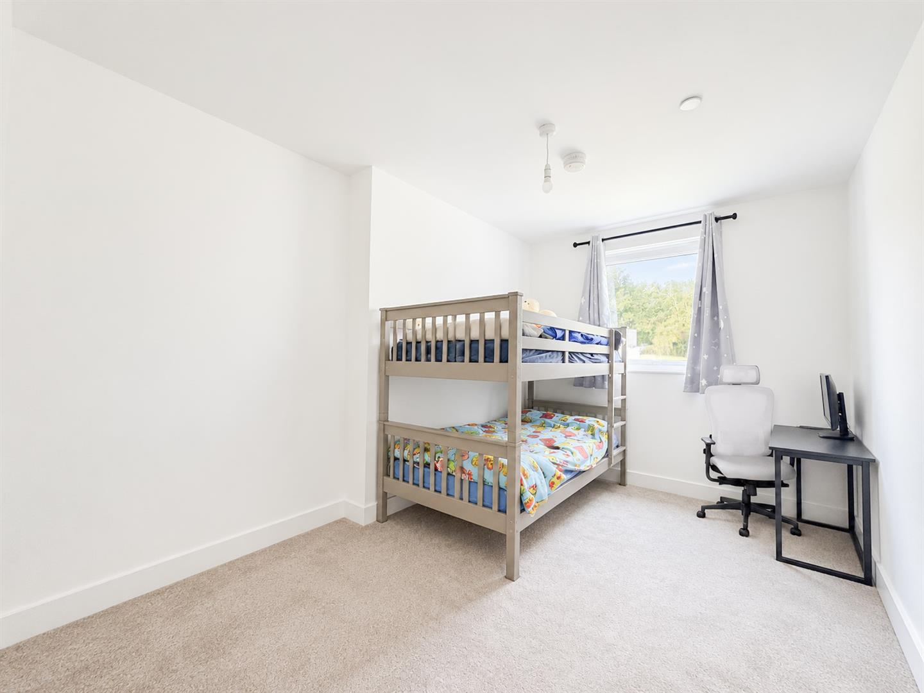
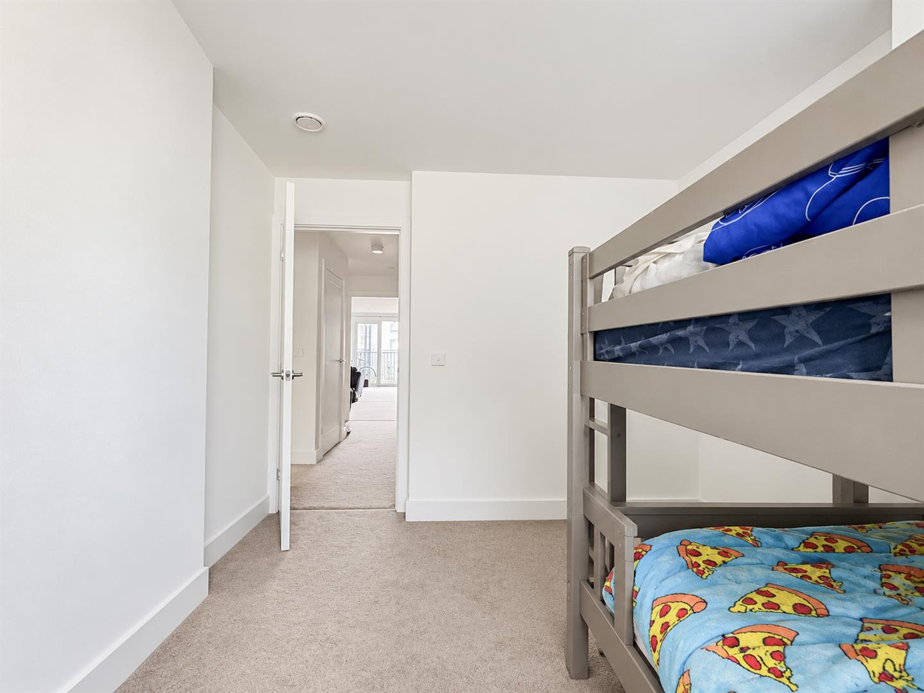
- Two Spacious Bedrooms
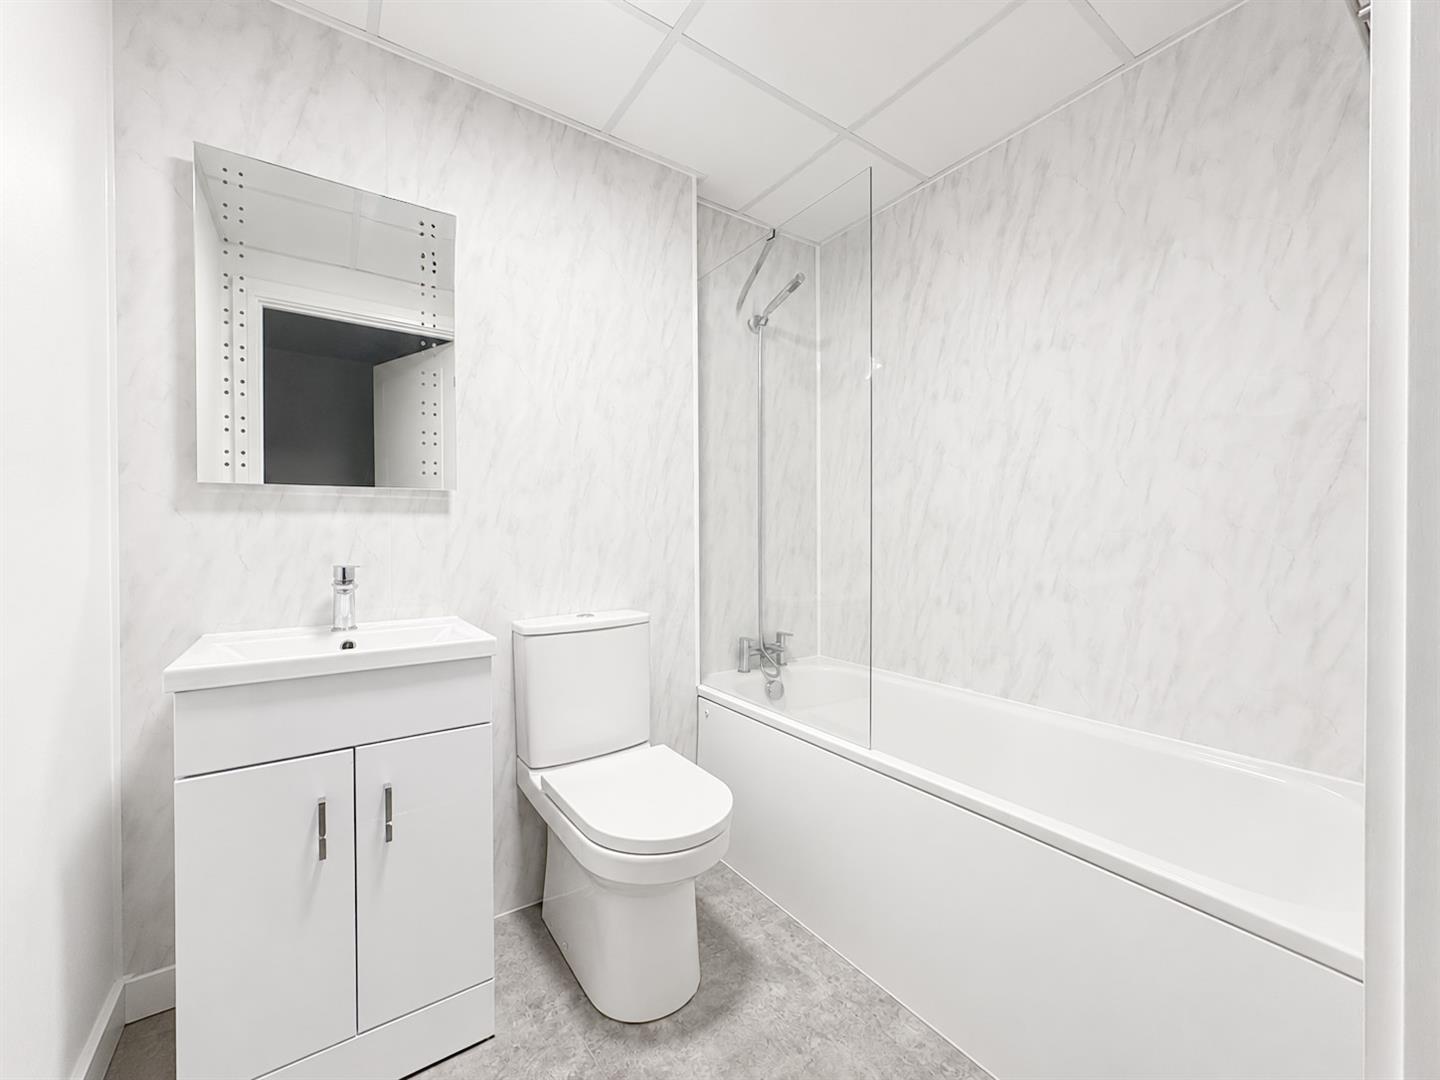
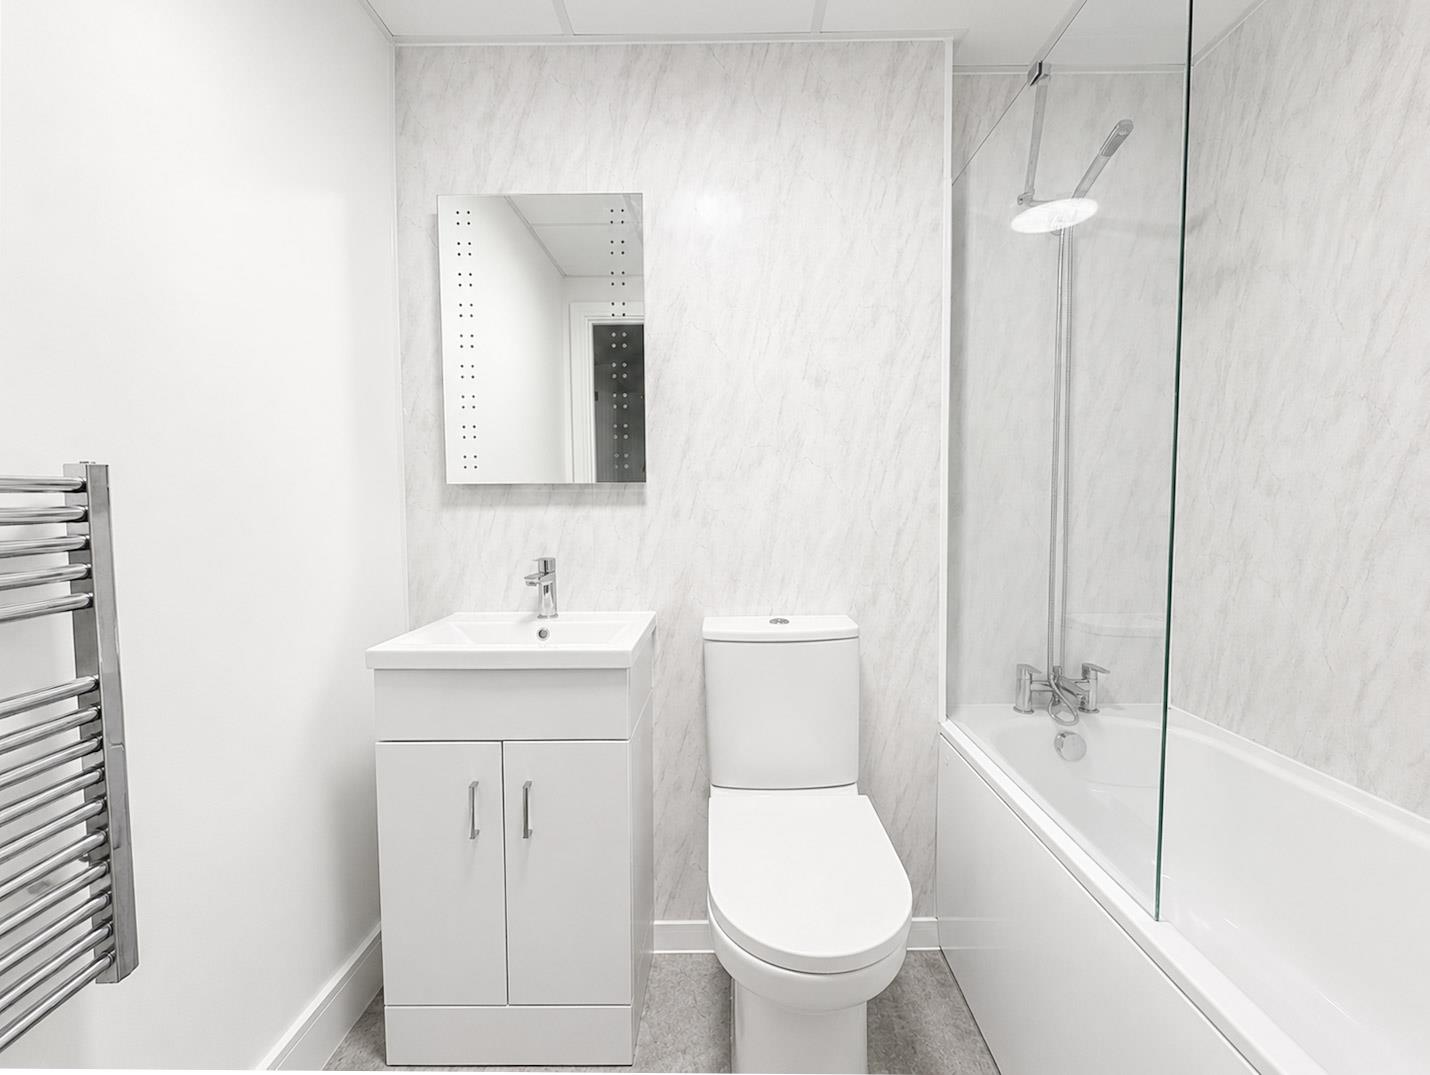
- Modern Bathroom With Shower Over The Bath
- Gated Development With Entry Intercom System
- Allocated Underground Parking Space Available For An Additional £25 Per Calendar Month
- Prime Location Adjacent To Hastings Railway Station And Within Walking Distance Of The Seafront, Alexandra Park, Shops, Cafes And Restaurants
Full property description
Two Bedroom Apartment | Martin Court
We are delighted to offer this two-bedroom apartment within the highly sought-after Station Plaza development. Situated on the 1st floor, this well-presented apartment offers two bedrooms, a modern bathroom with a shower over the bath, and a bright open-plan living area with a stylish fitted kitchen.
The modern kitchen is finished to a high specification and benefits from integrated appliances, including an oven/hob, dishwasher, washing machine and fridge/freezer. The open plan living area provides access to a private balcony, creating the perfect space to relax and enjoy the surroundings.
Additional features include modern electric heating, double glazing, and a secure entry intercom system.
Residents at Station Plaza benefit from a secure gated development, with an allocated underground parking space also available for an additional £25 per calendar month.
Ideally located adjacent to Hastings Railway Station, the development is just a short walk from the seafront, Alexandra Park, and a wide range of shops, cafés, restaurants and local amenities. The location is ideal for commuters or those looking to enjoy everything Hastings has to offer.
Please note:
An annual household income of £39,000 will be required to meet the affordability criteria for this property.
Available End November 2026.
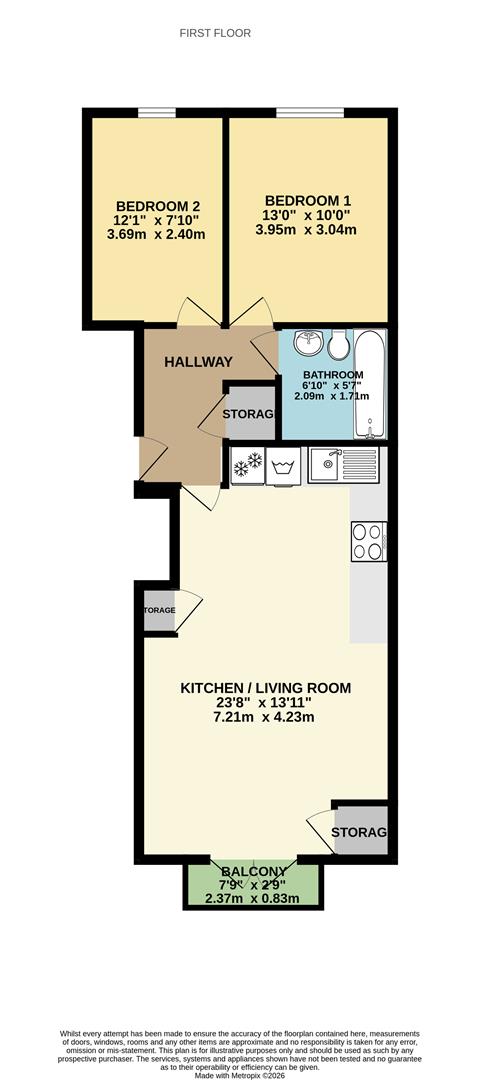
Living Room / Kitchen 7.21m x 4.23m (23'7" x 13'10")
Bedroom One 3.90m × 3.04m (12'9" × 9'11")
Bedroom Two 3.69m × 2.40m (12'1" × 7'10")
Bathroom 2.09m × 1.71m (6'10" × 5'7")
Balcony 2.37m × 0.89m (7'9" × 2'11")
Council Tax Band B - £2,081.78 Per Annum
Appliances As Per Summary
Integrated Washer/Dryer, Dishwasher, Oven/Hob And Freestanding Fridge/Freezer