
Key features
- Chain Free
- Four generous double bedrooms
- Self-contained annex accommodation with its own front and rear access
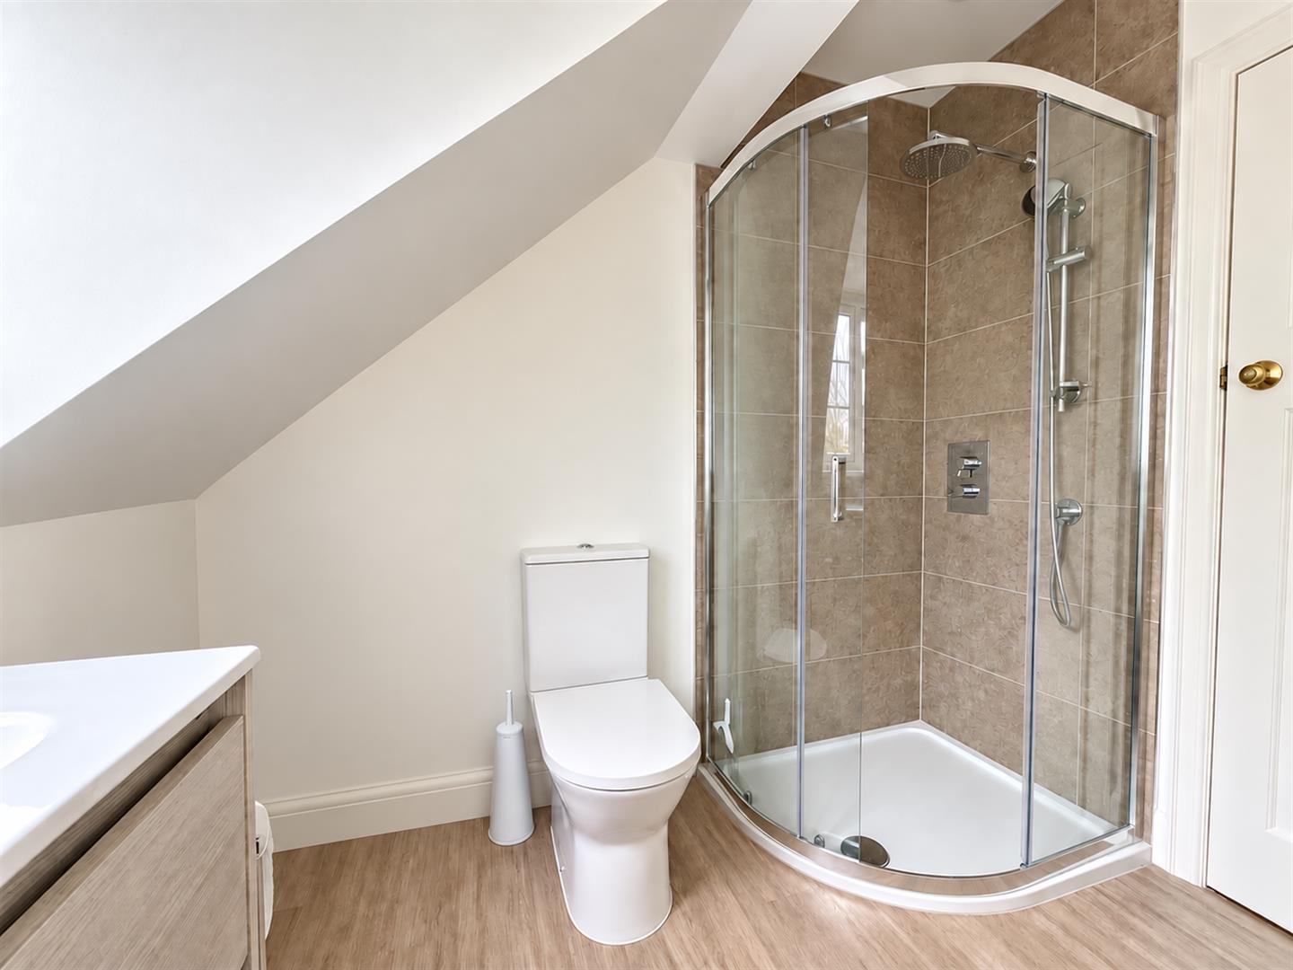
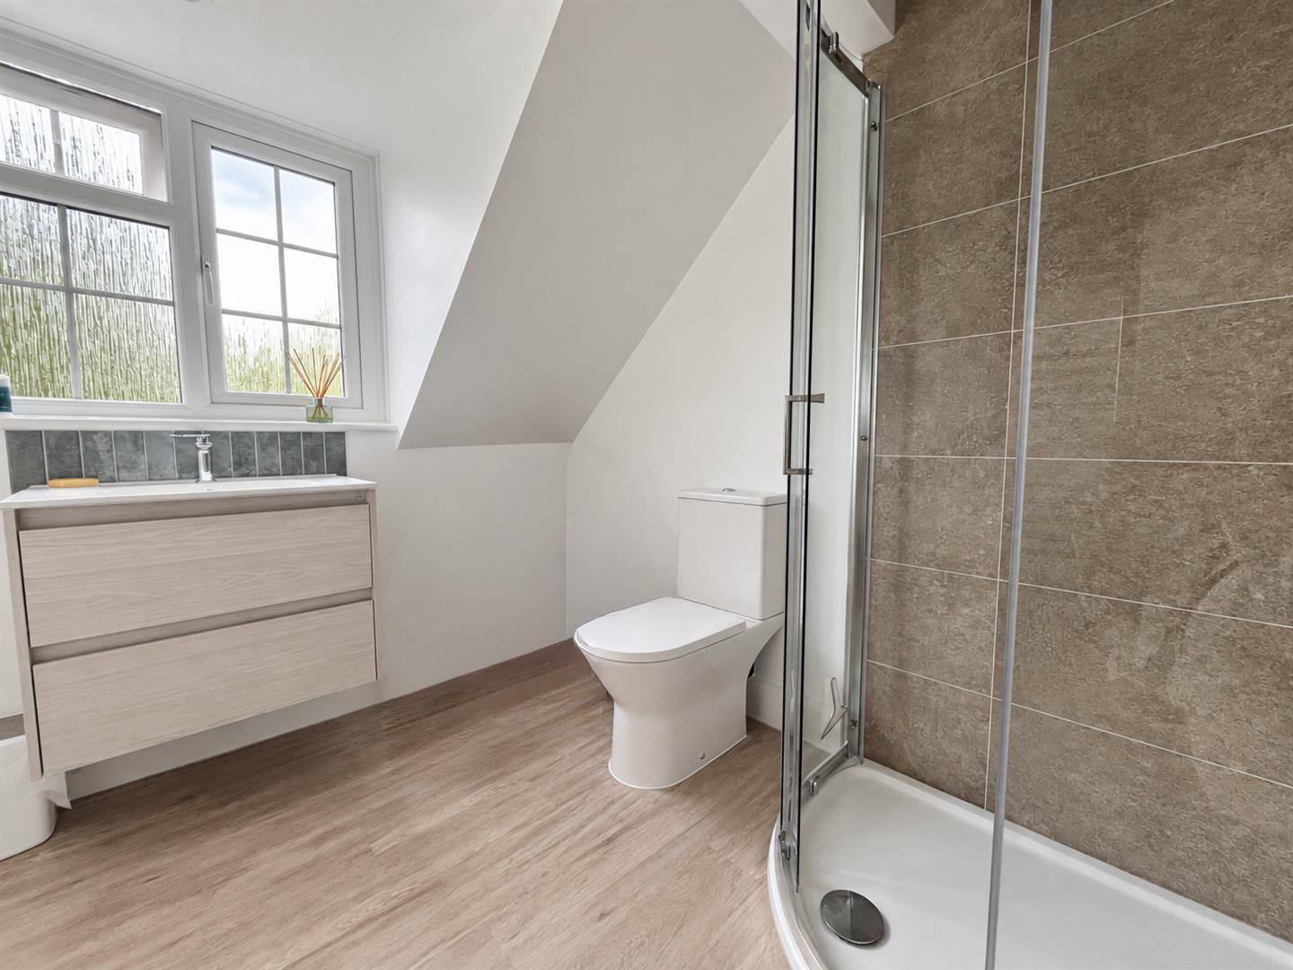
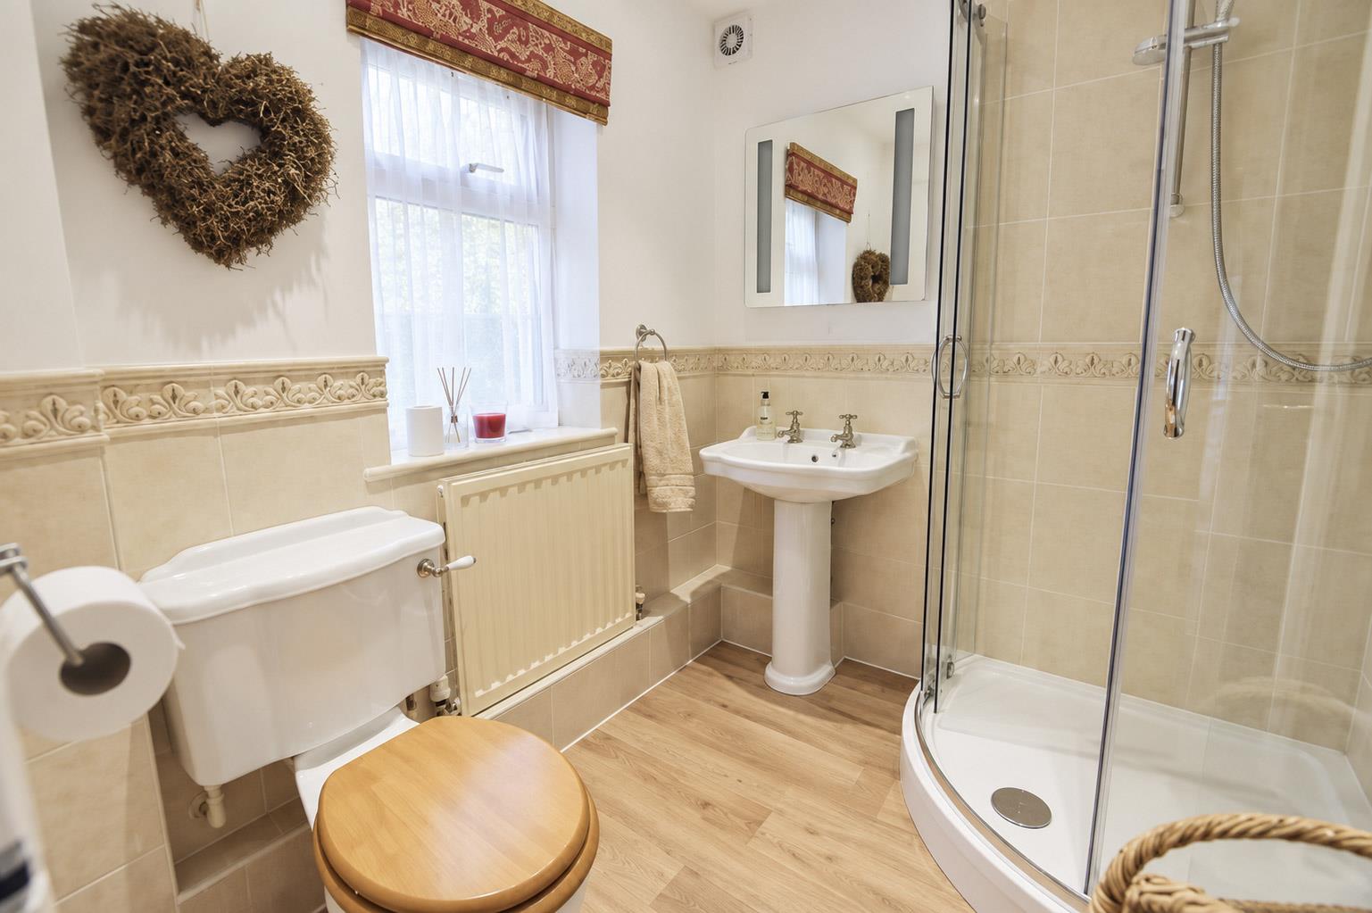
- Newly fitted shower room
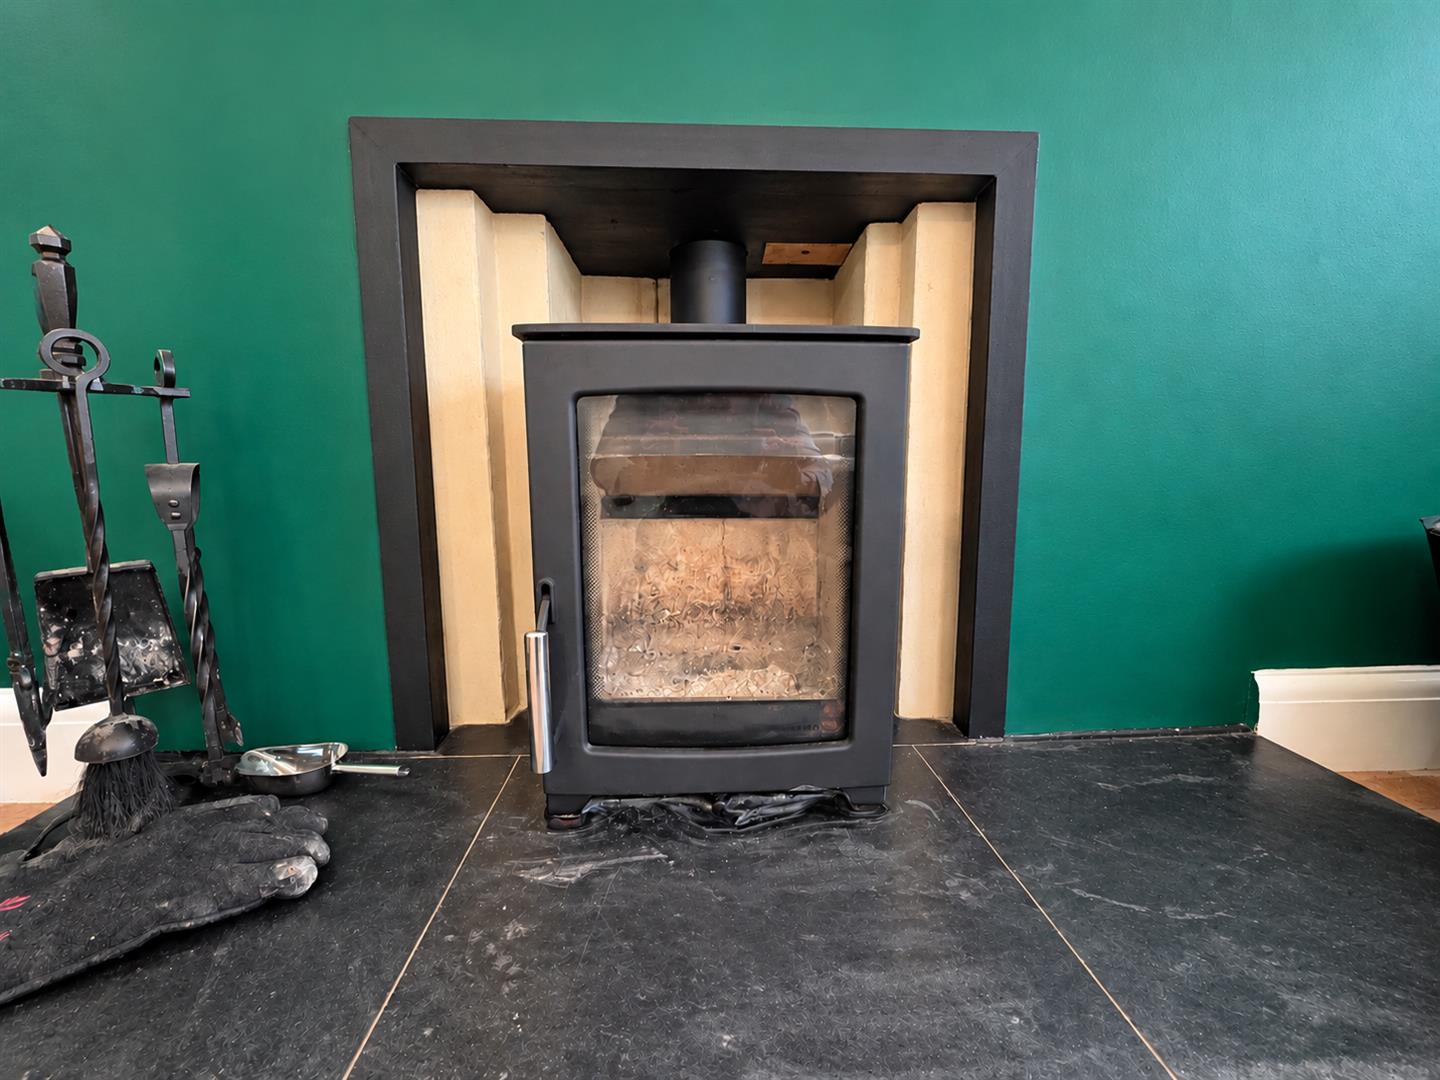
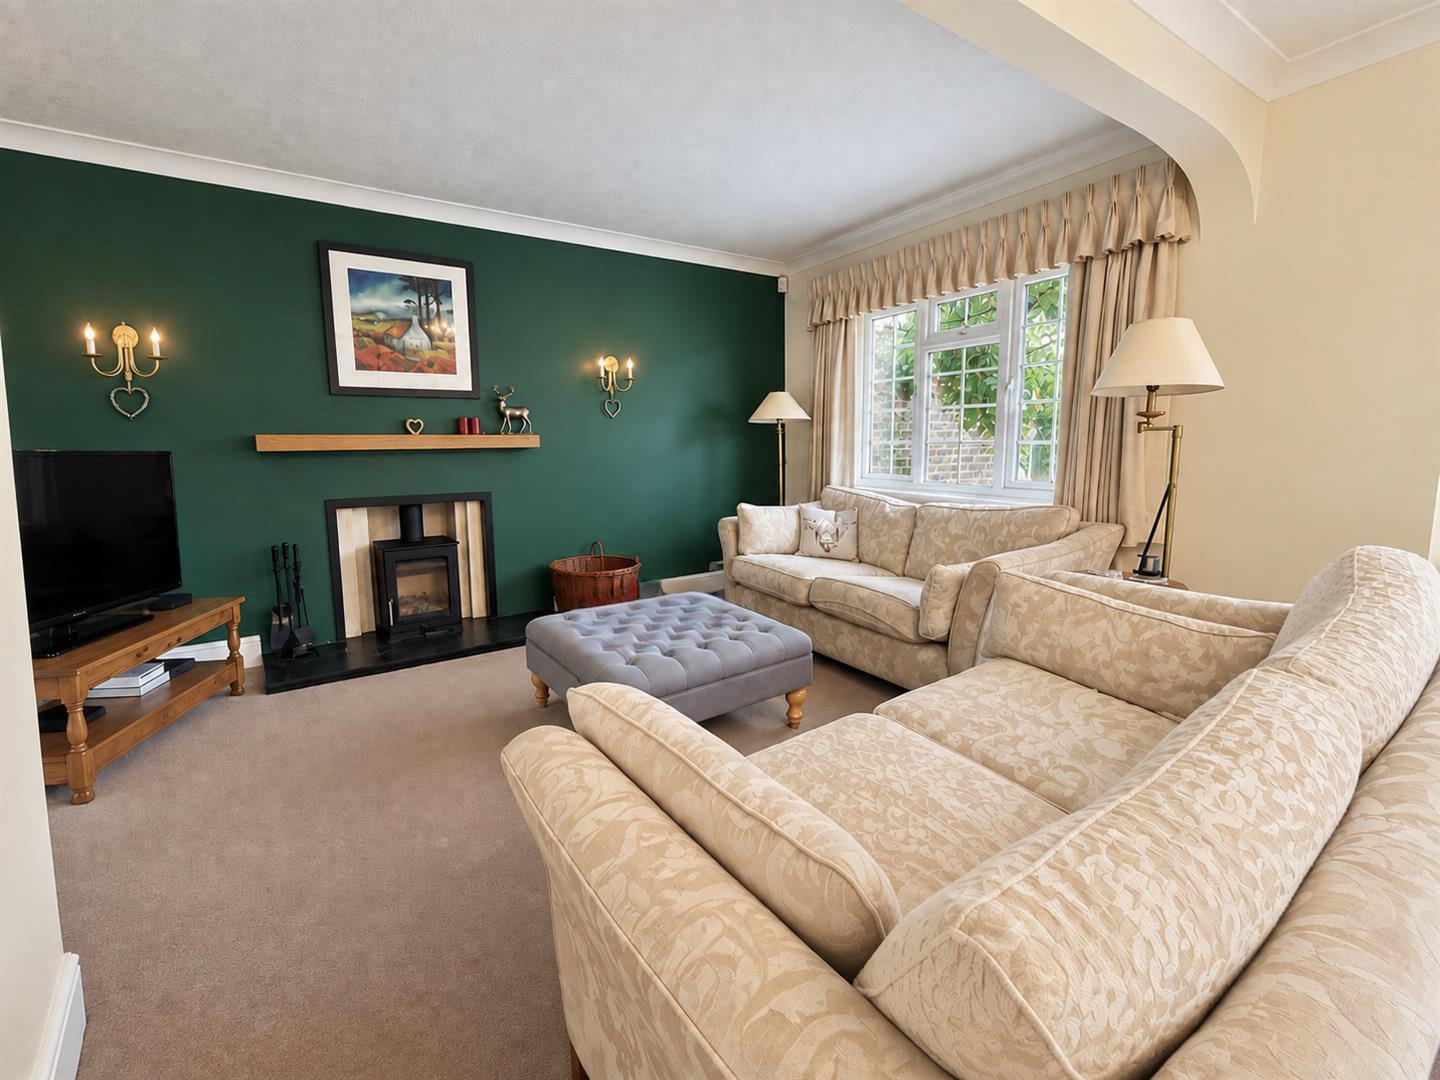
- Spacious living room featuring a newly installed log burner
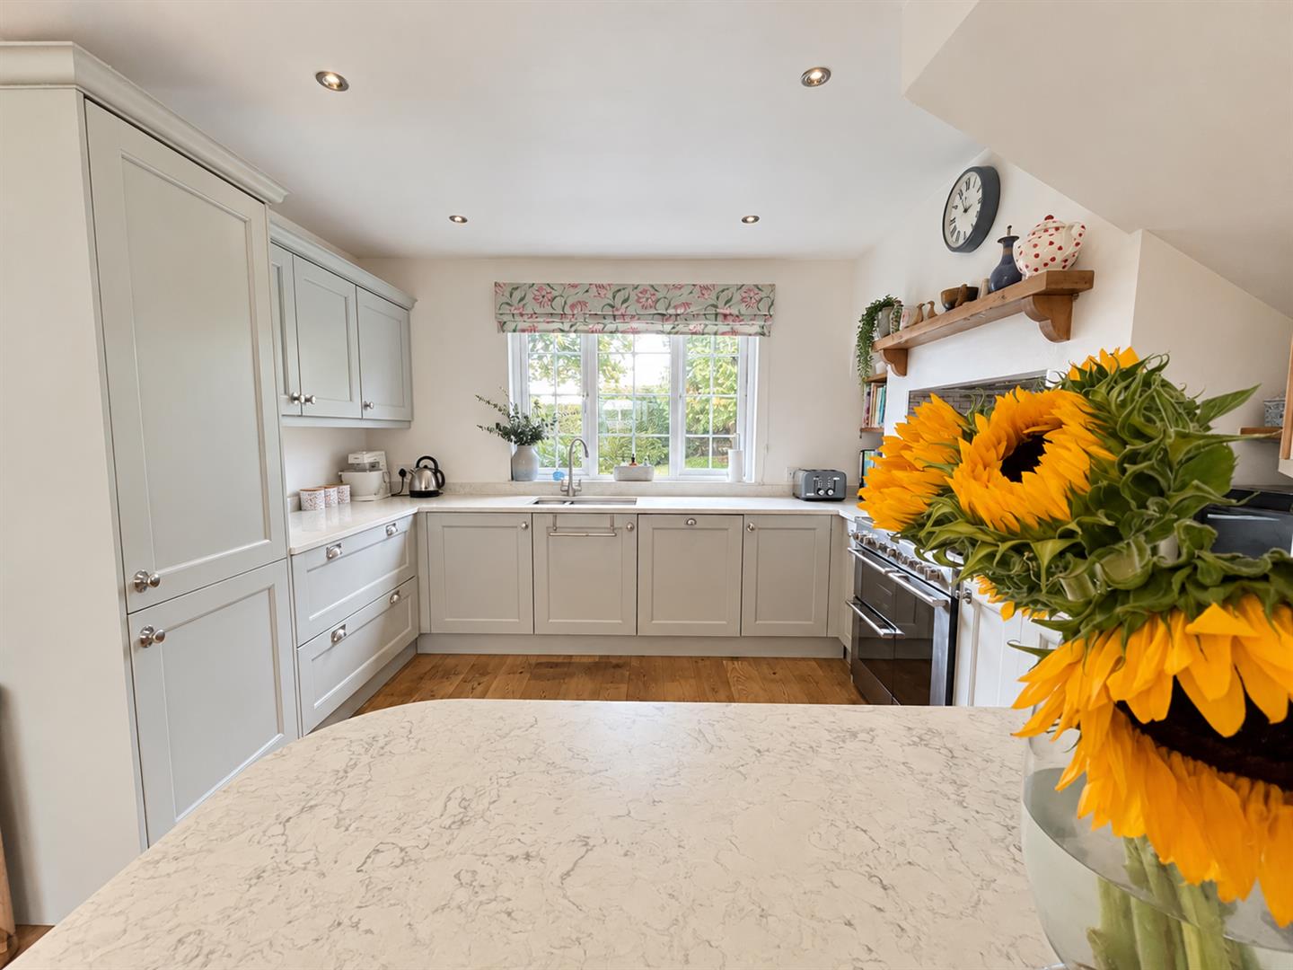
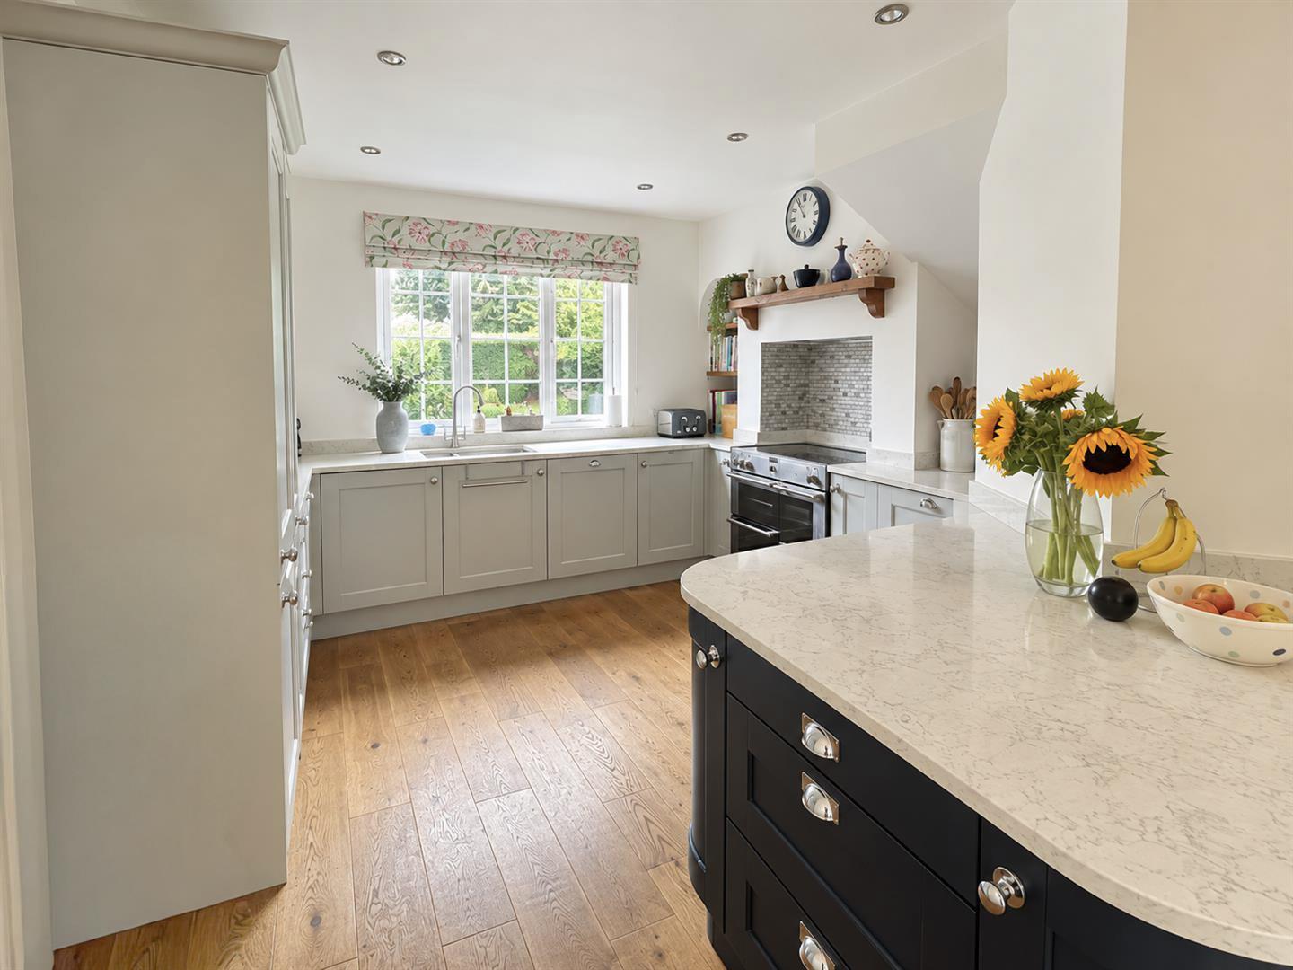
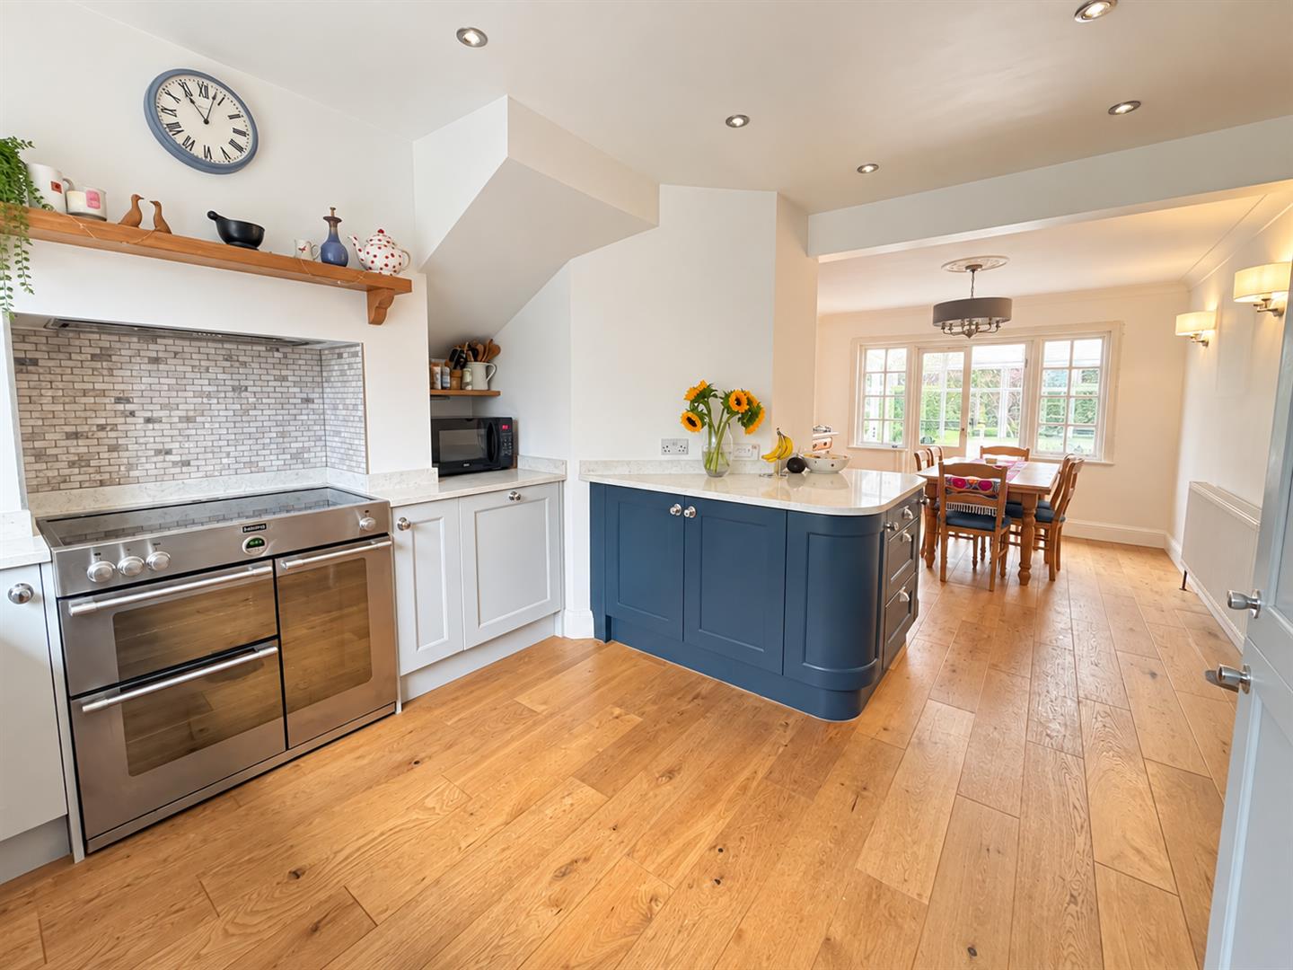
- Large kitchen-dining room with a beautifully fitted kitchen, composite worktops and fitted appliances
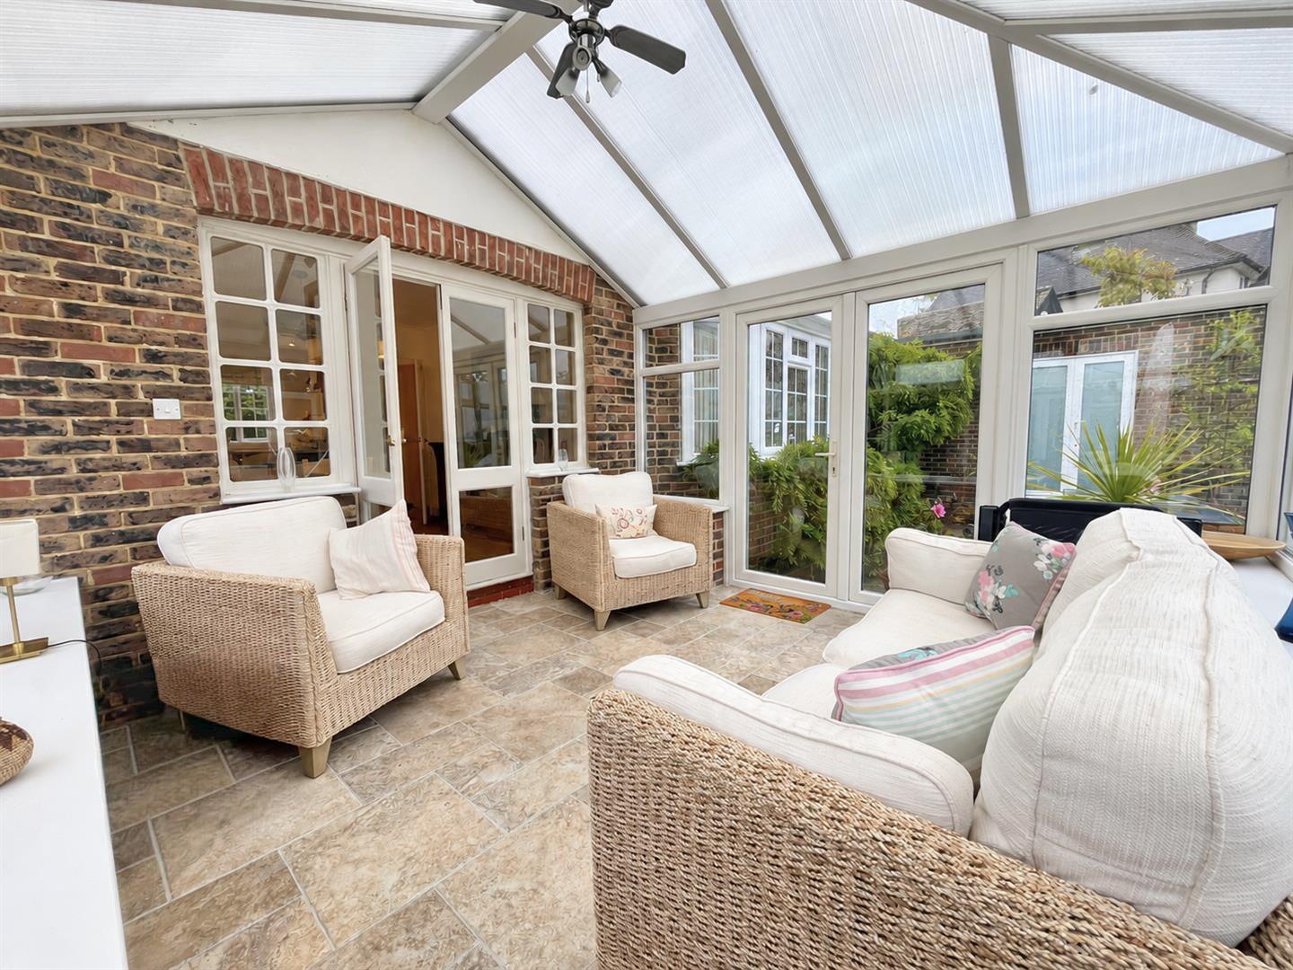
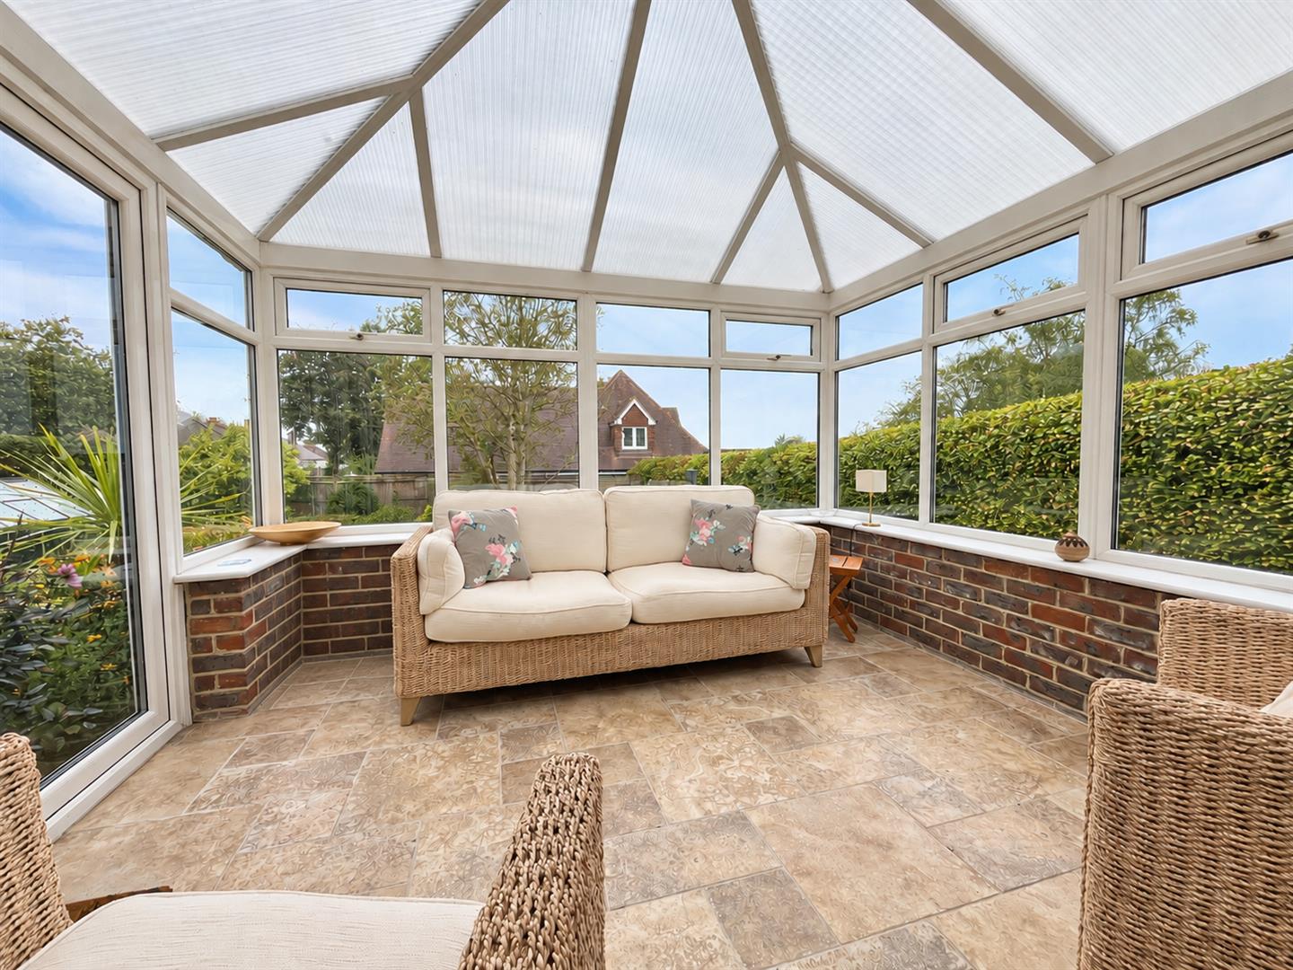
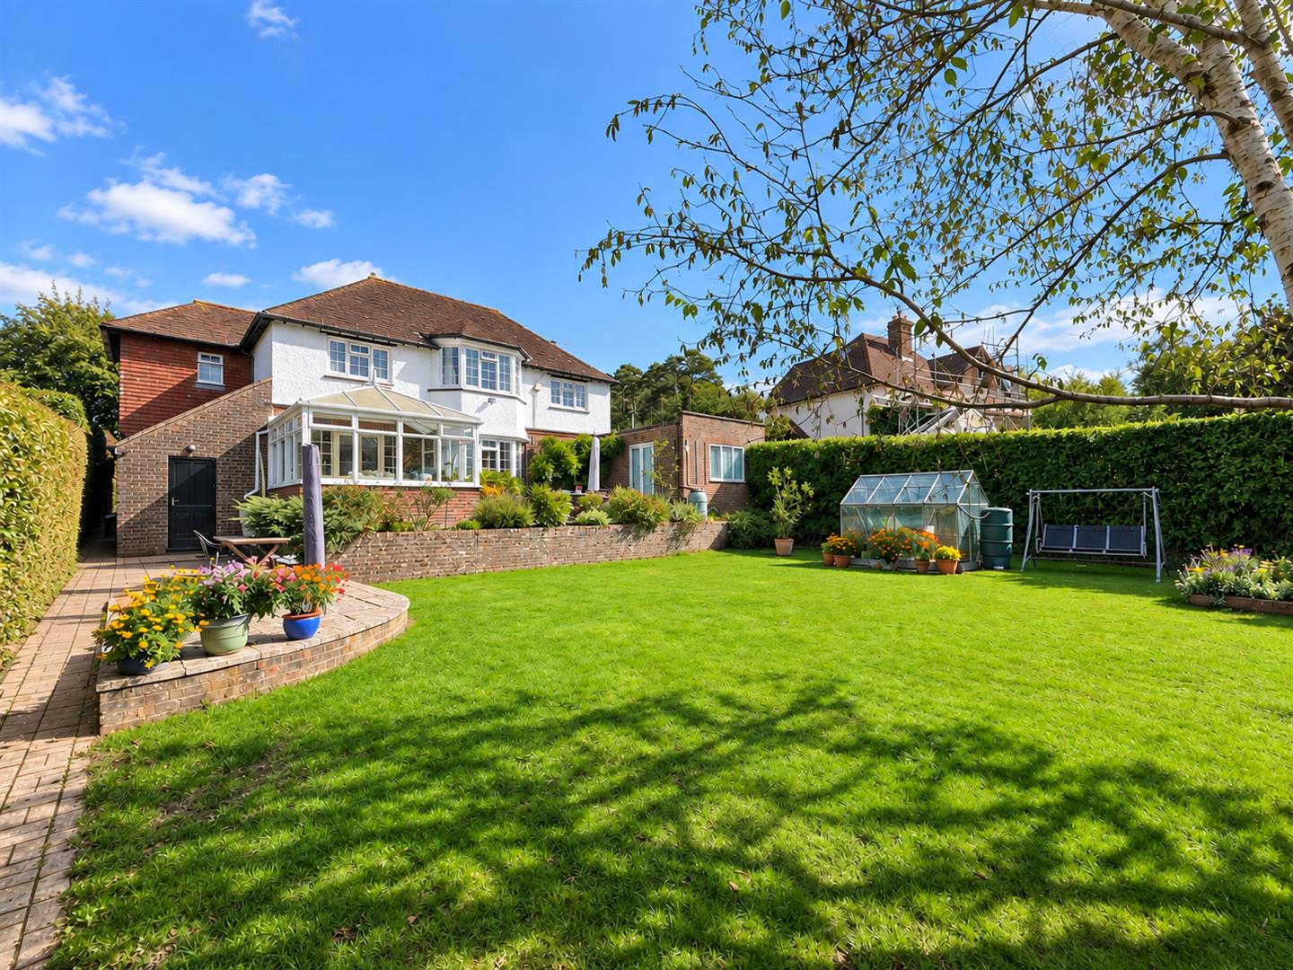
- Modern south-facing conservatory overlooking the enclosed rear garden
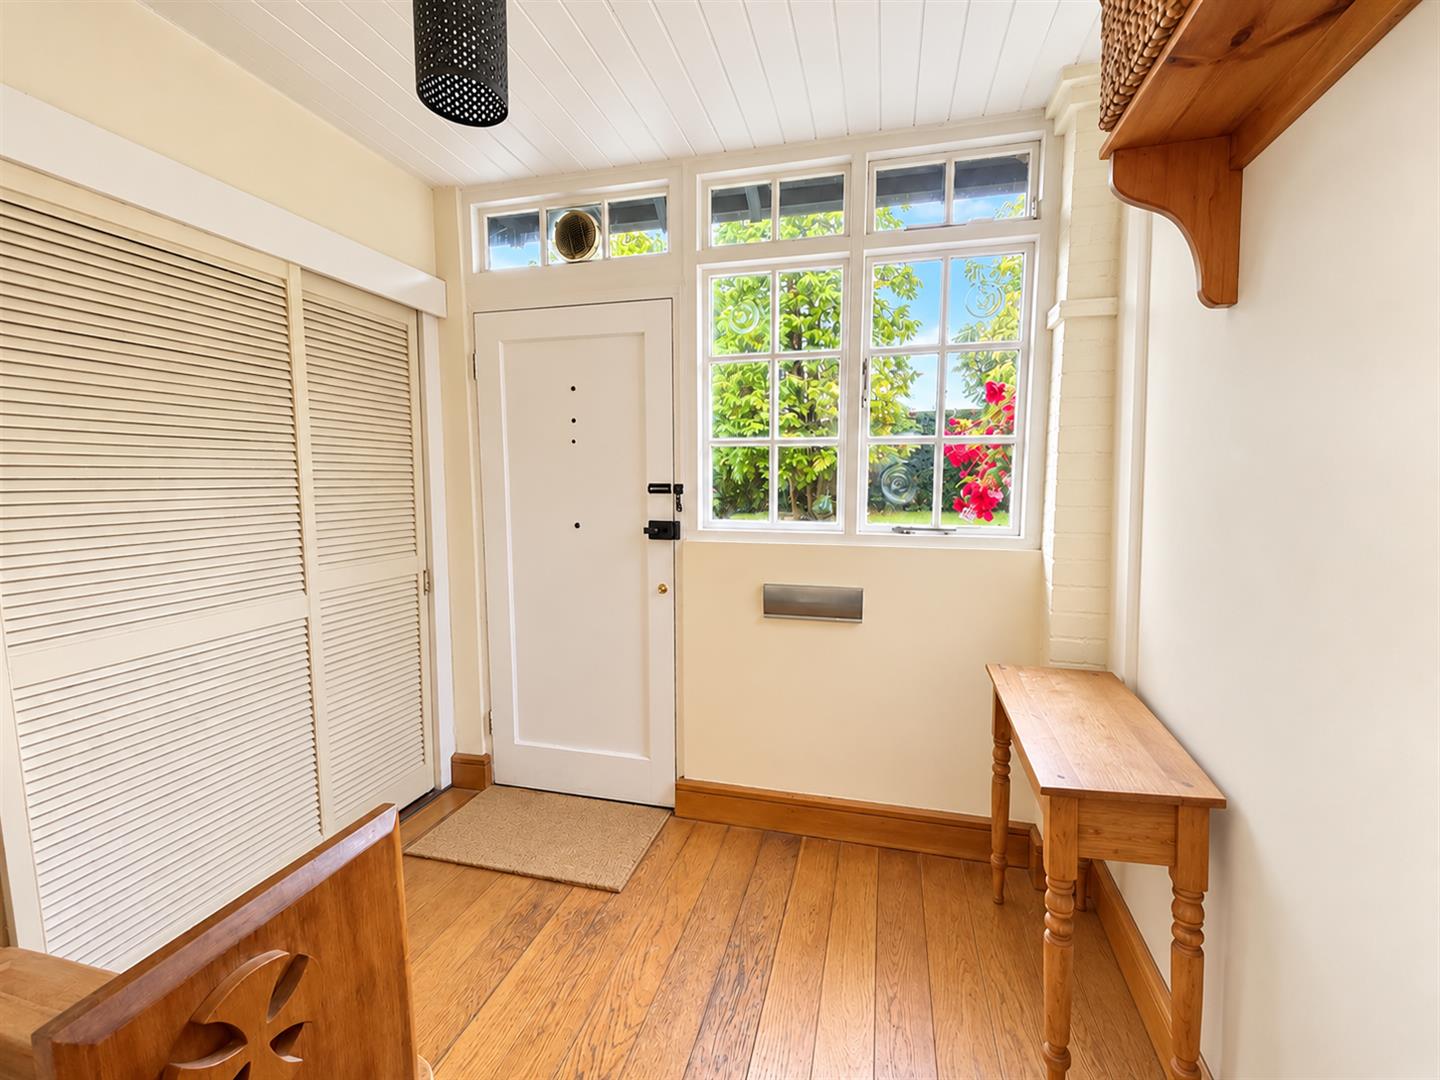
- Newly recarpeted hallway, creating a fresh and welcoming entrance to the home
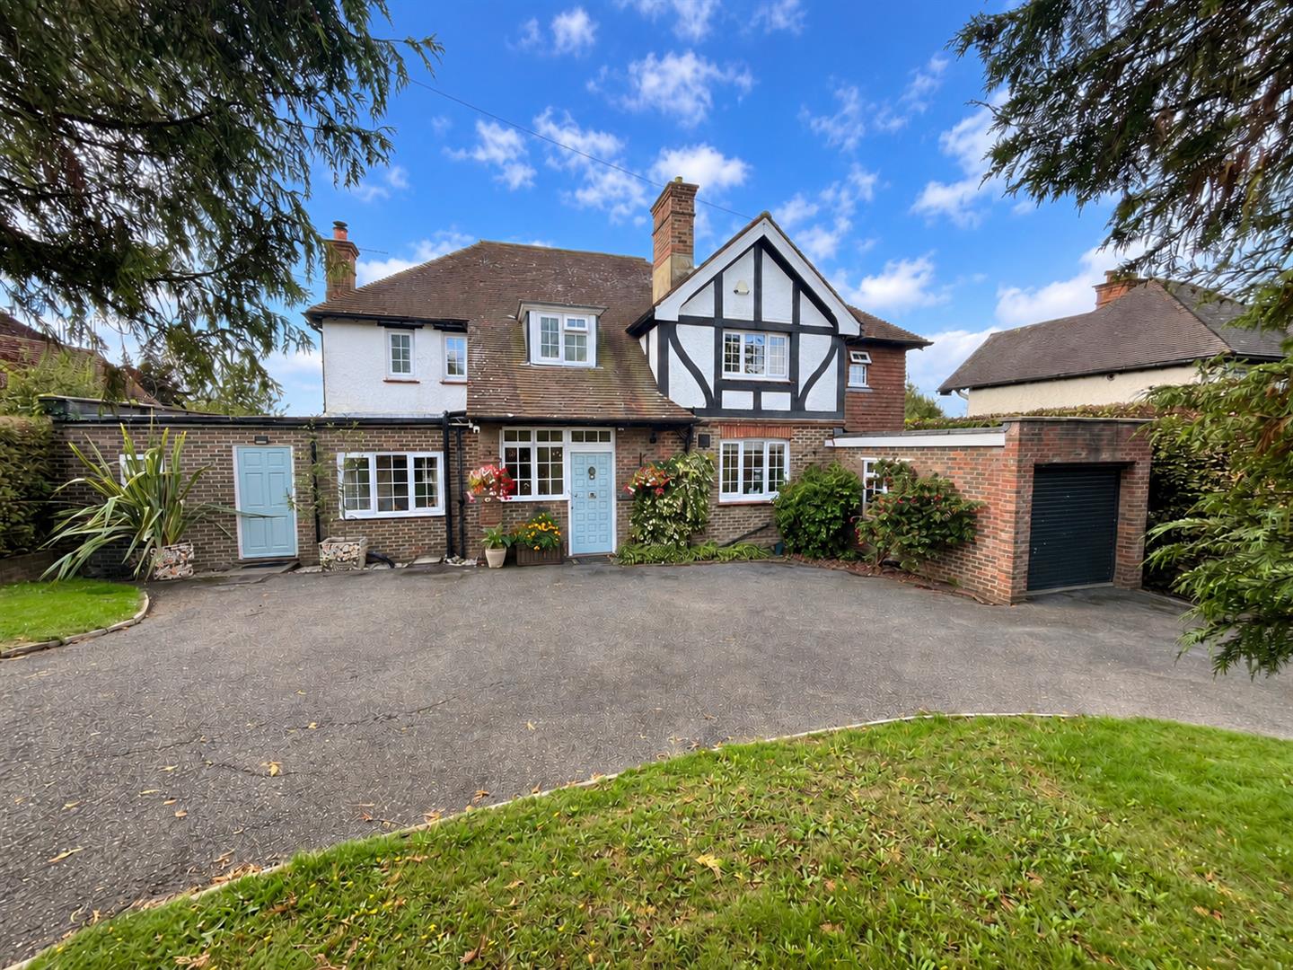
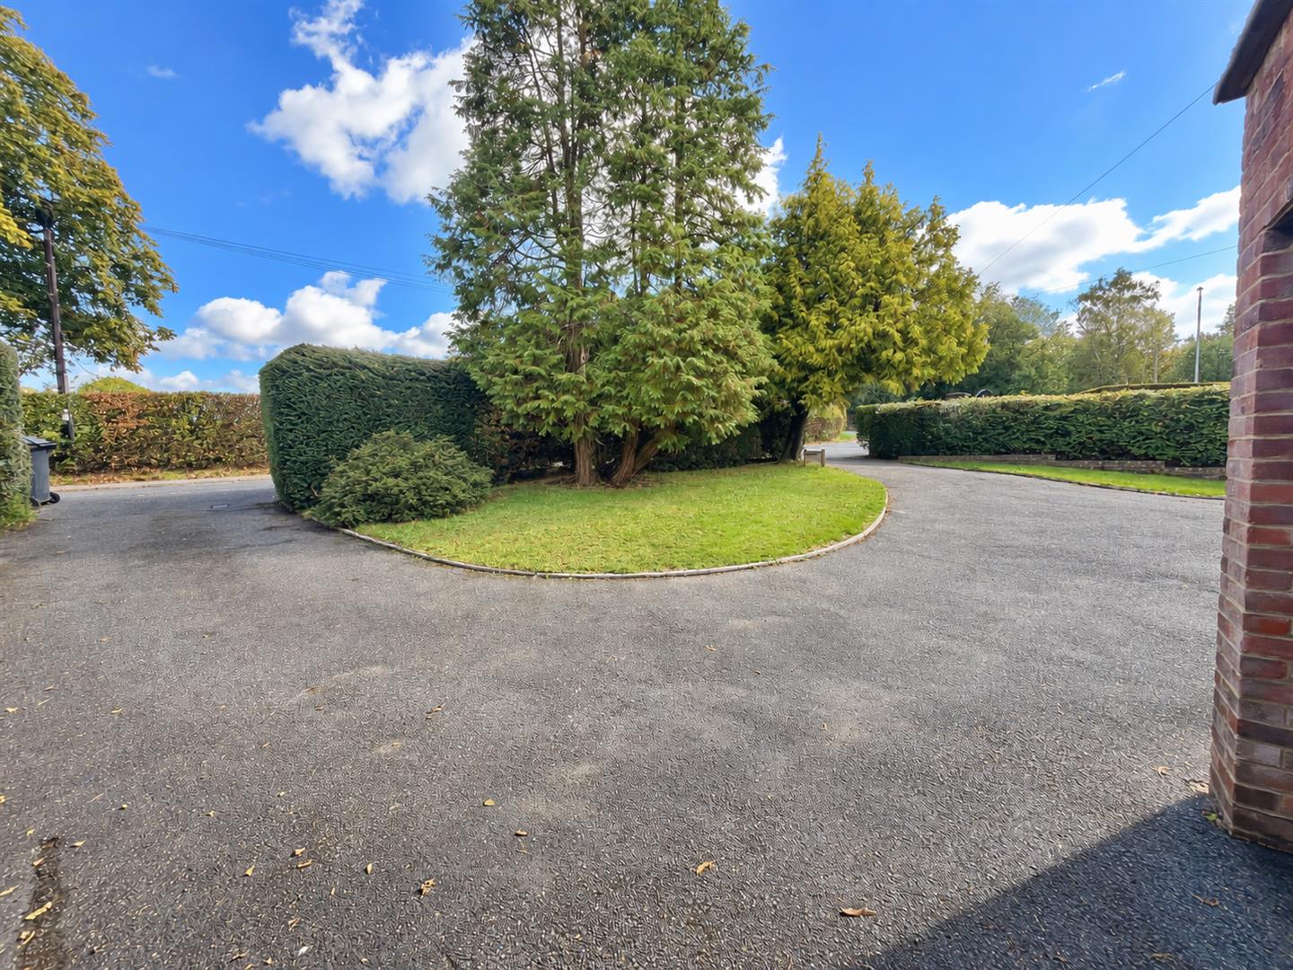
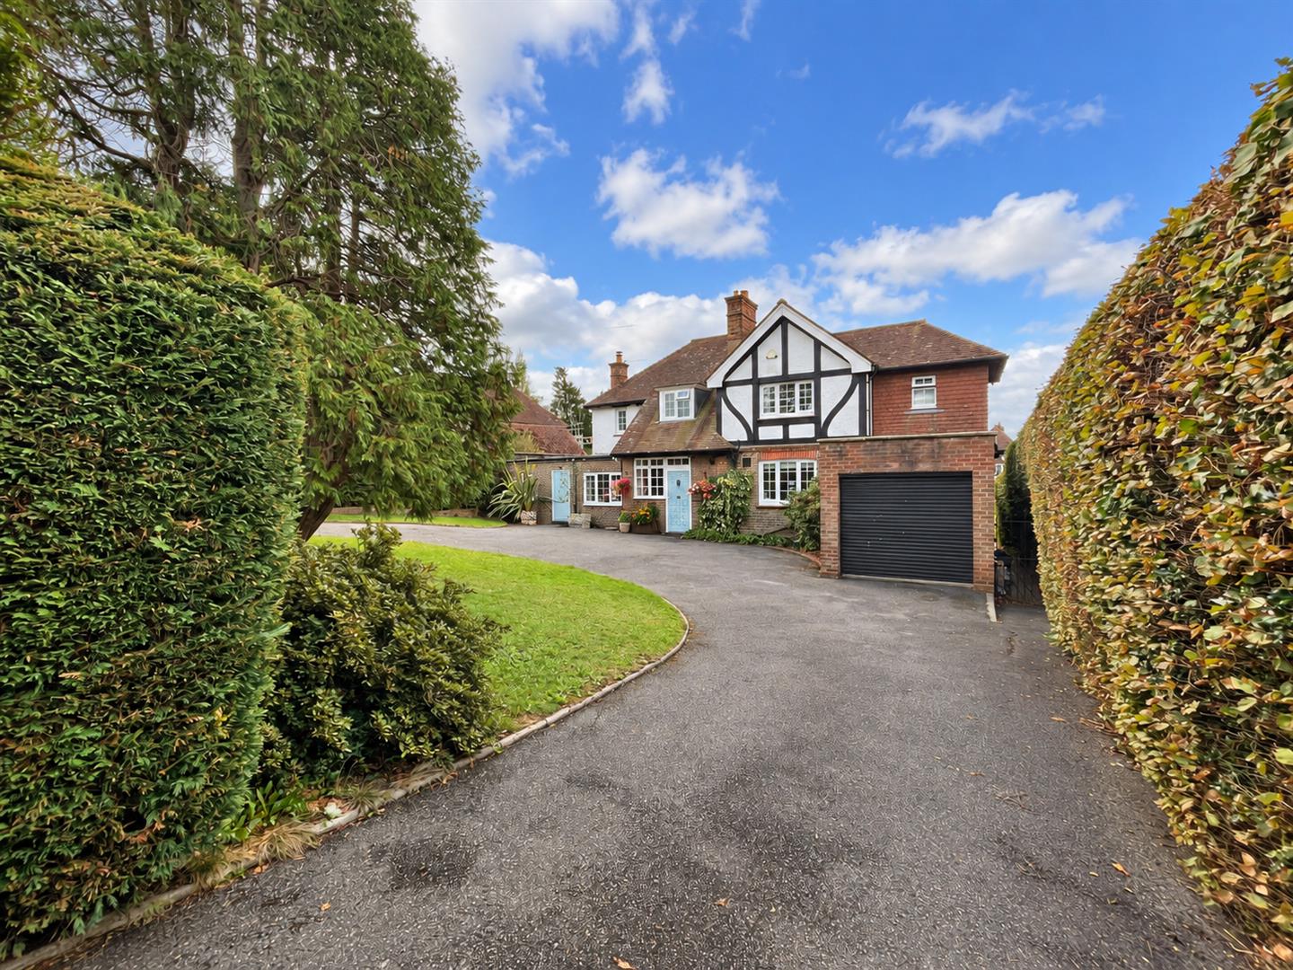
- Ample off-road parking via an 'in-and-out' driveway with garage
- Excellent potential to personalise, with the en-suite bathroom offering scope for modernisation
Full property description
CHAIN FREE
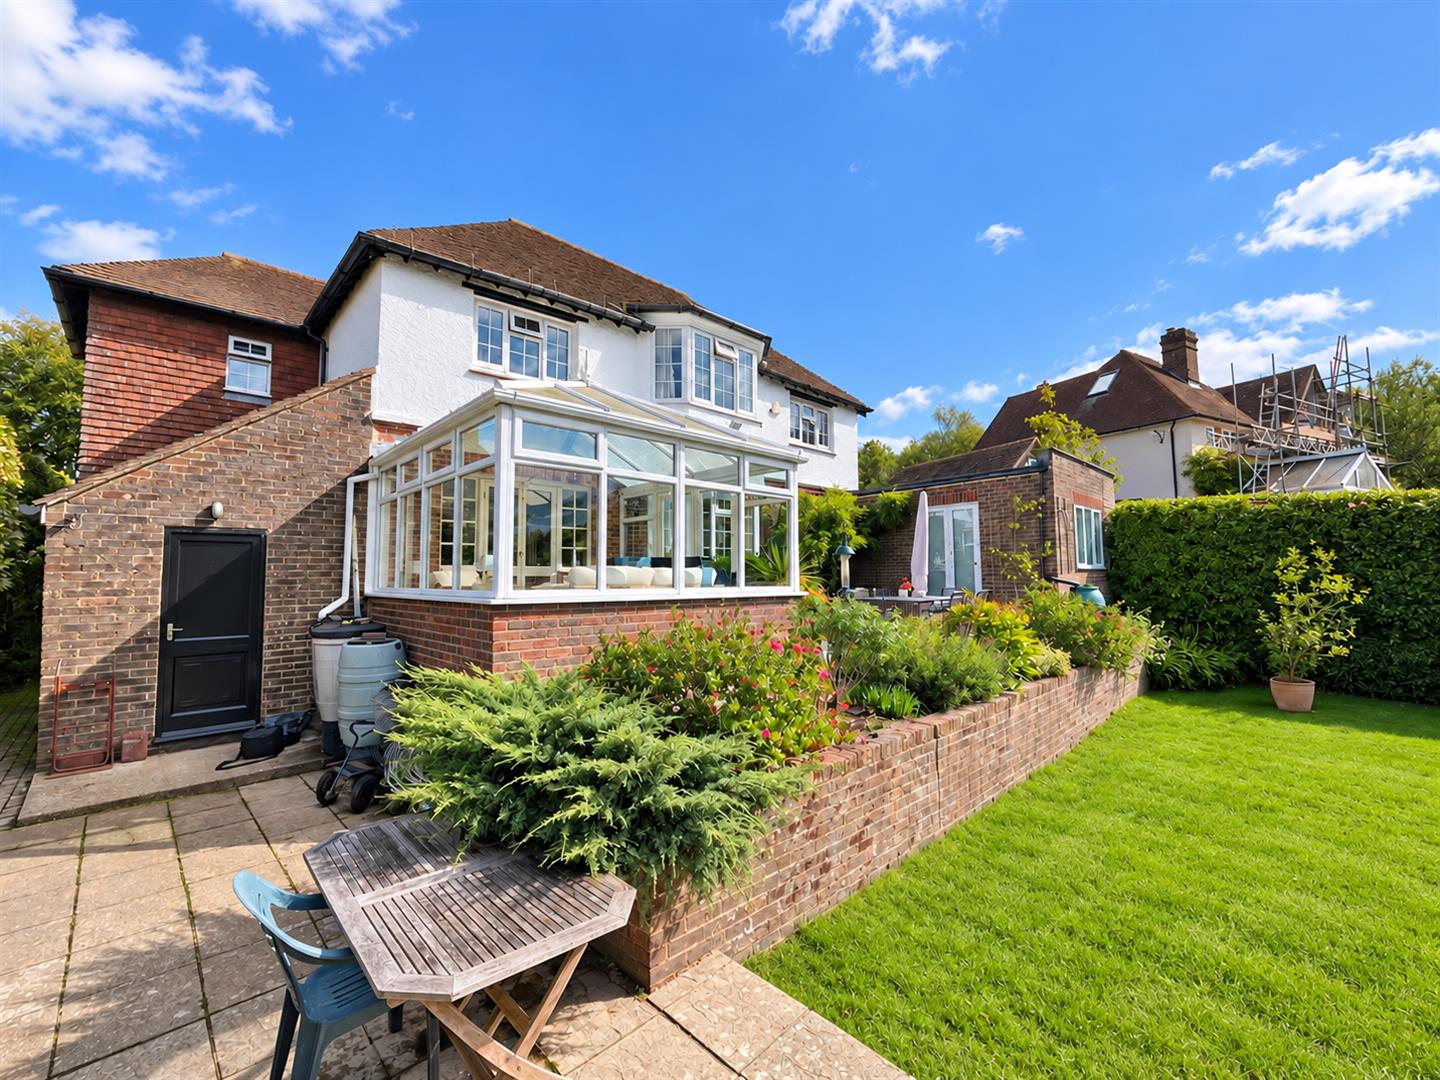
Set on a highly sought after road in Heathfield, this substantial 1930s family home offers spacious and versatile accommodation, including a self-contained annex, ample off-road parking and a south-facing rear garden. Conveniently located close to local amenities and reputable schools.
The property is approached via an 'in-and-out' driveway, with mature trees and established hedging providing privacy. A spacious entrance porch leads into a welcoming, newly recarpeted entrance hall.
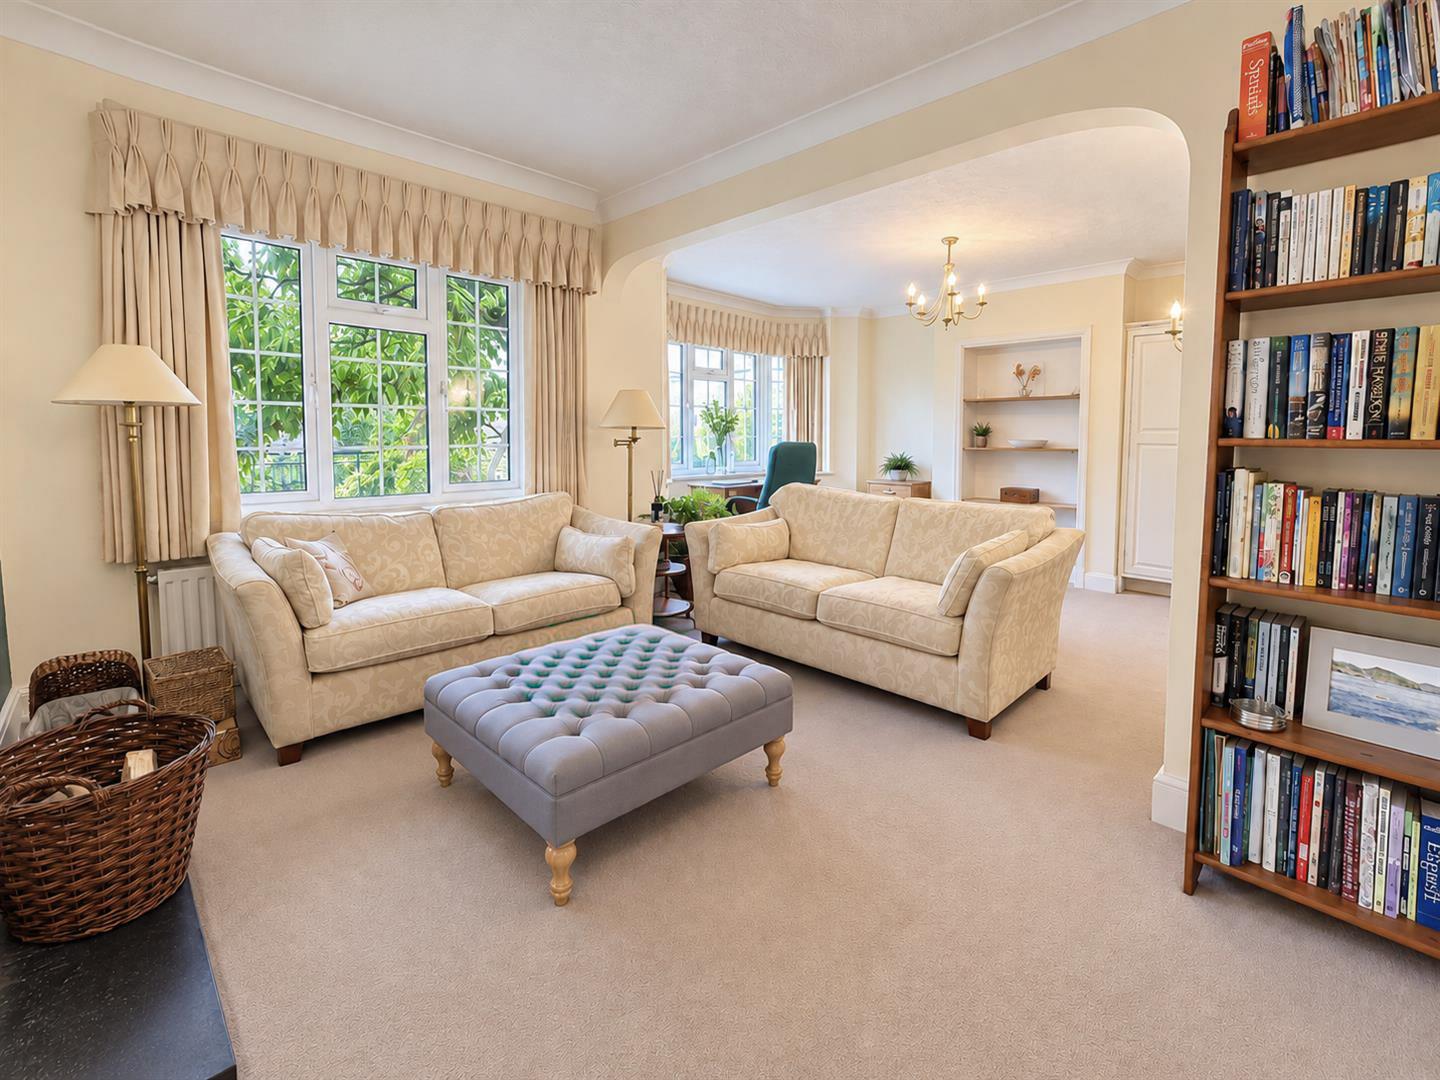
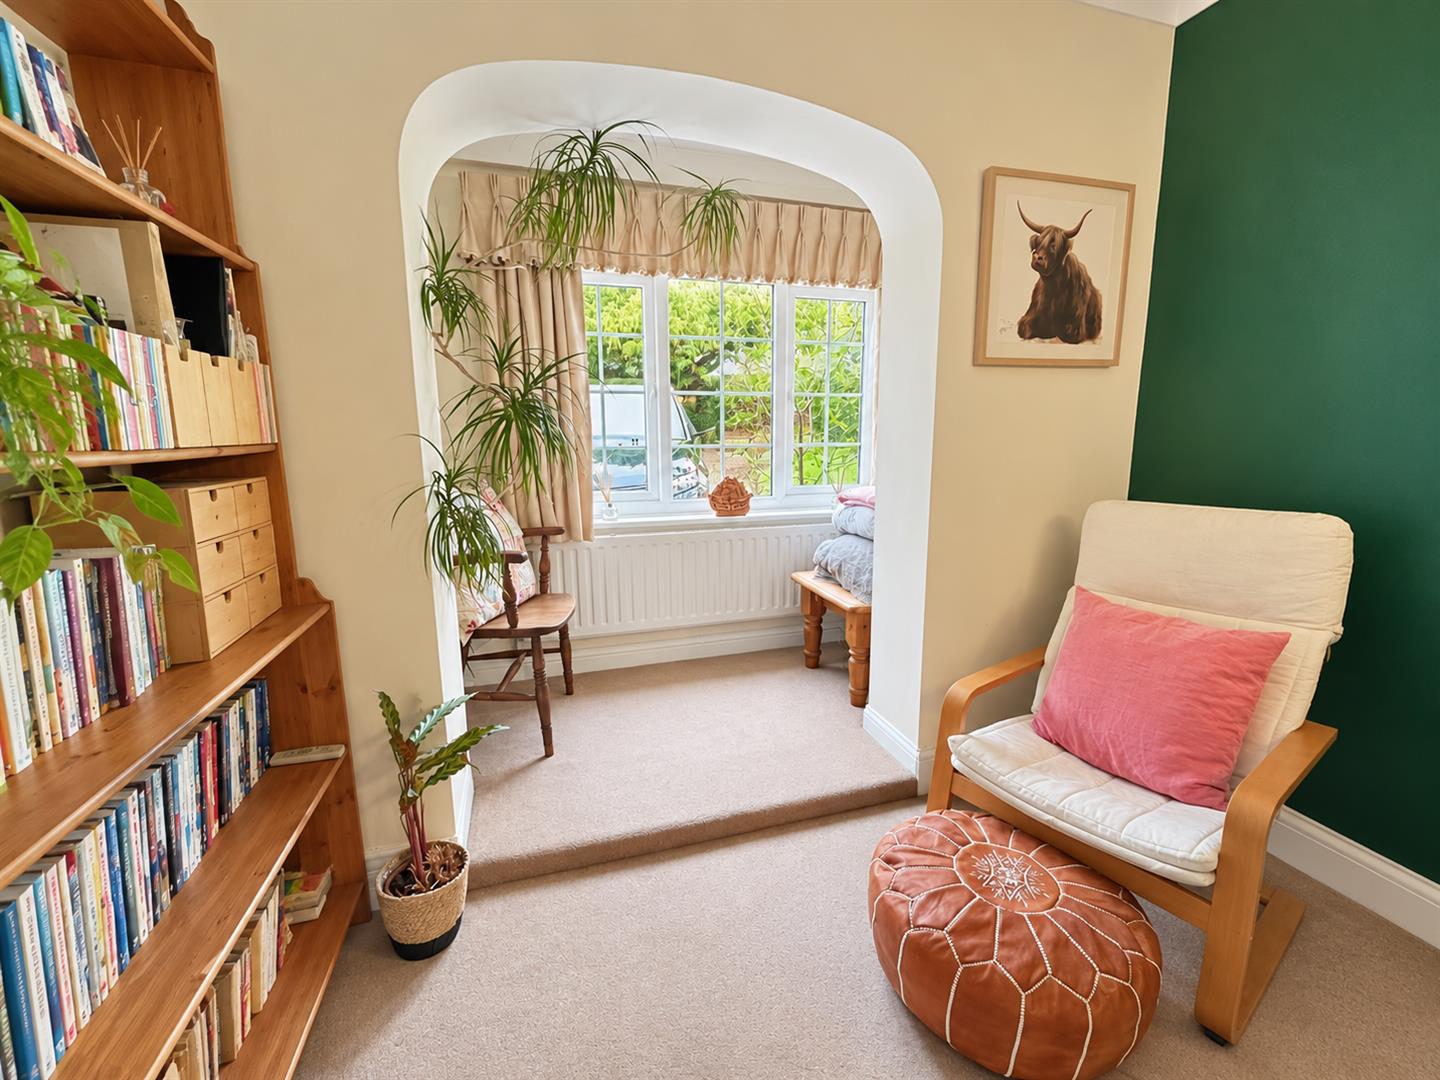
The generous living room features a newly installed log burner and direct access to the annex. To the rear, a large kitchen-dining room includes a beautifully fitted kitchen with contemporary composite worktops and fitted appliances, alongside a separate utility room.
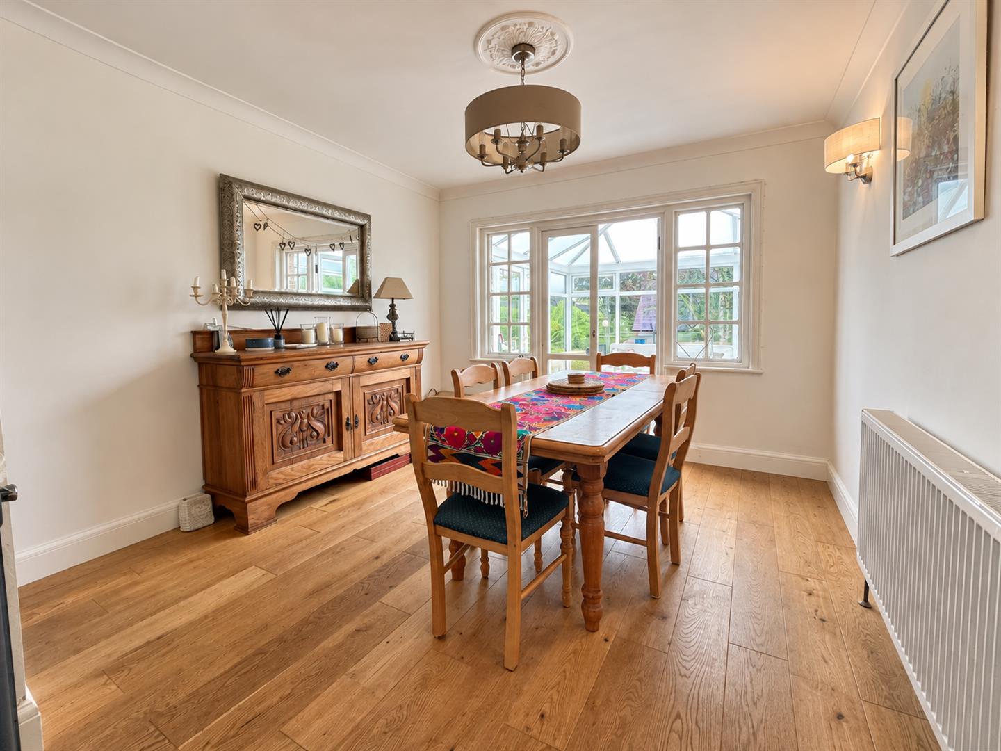
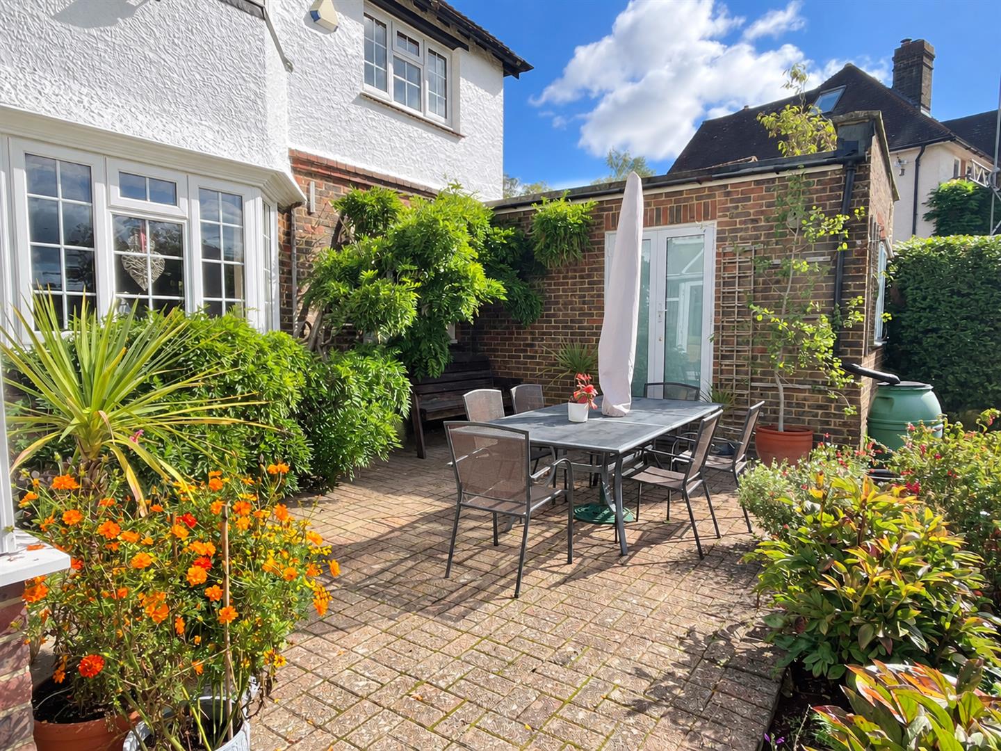
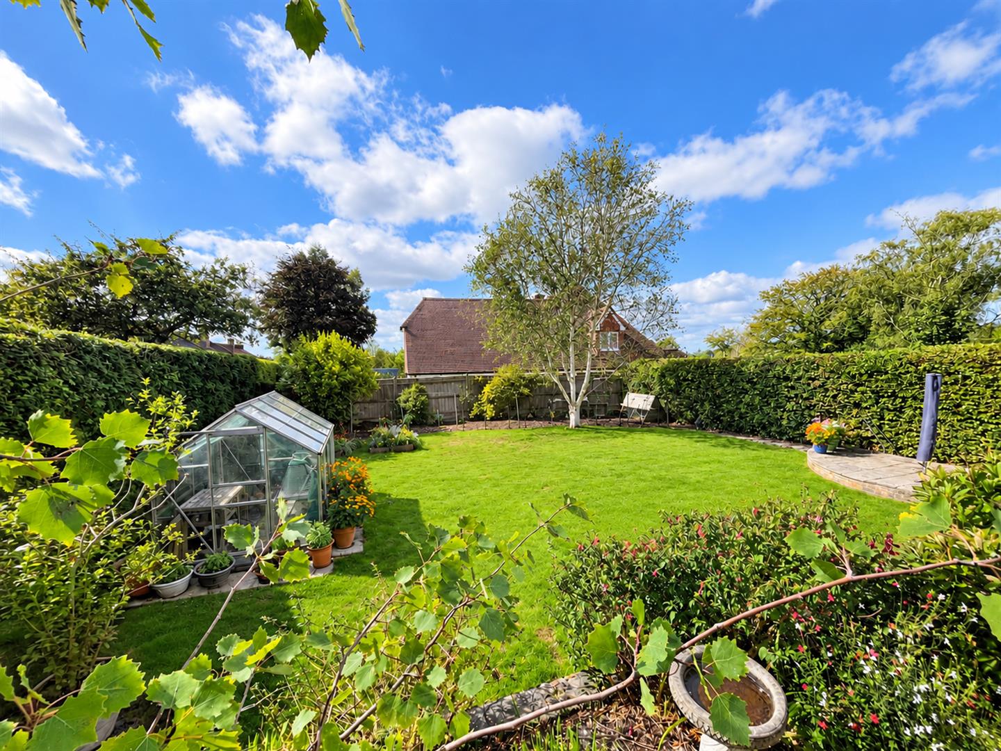
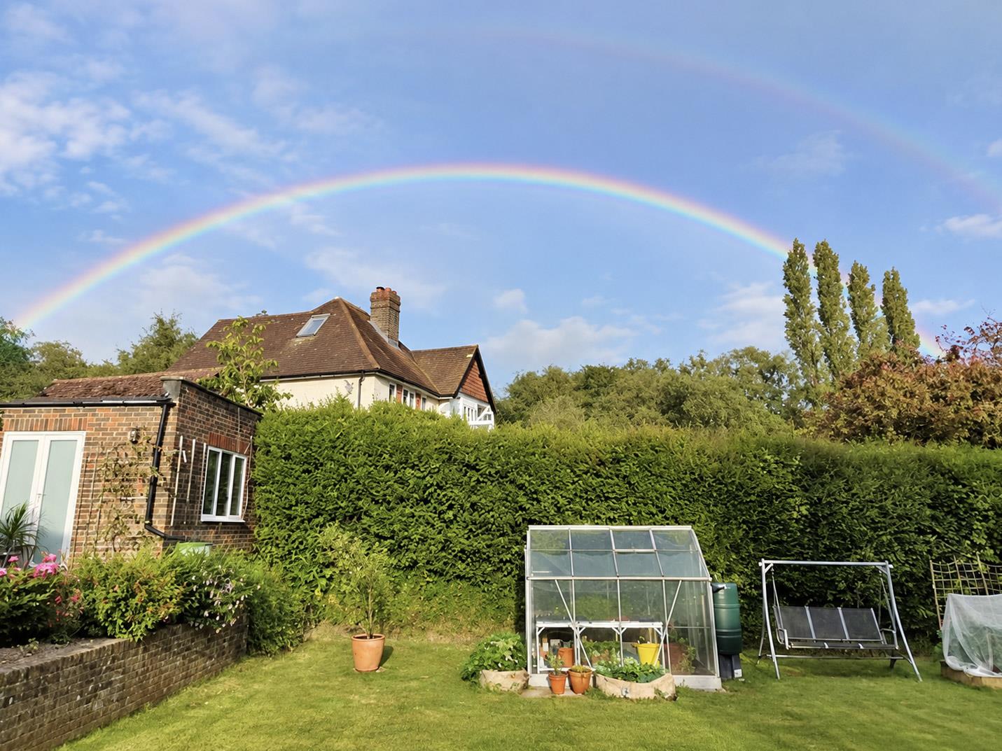
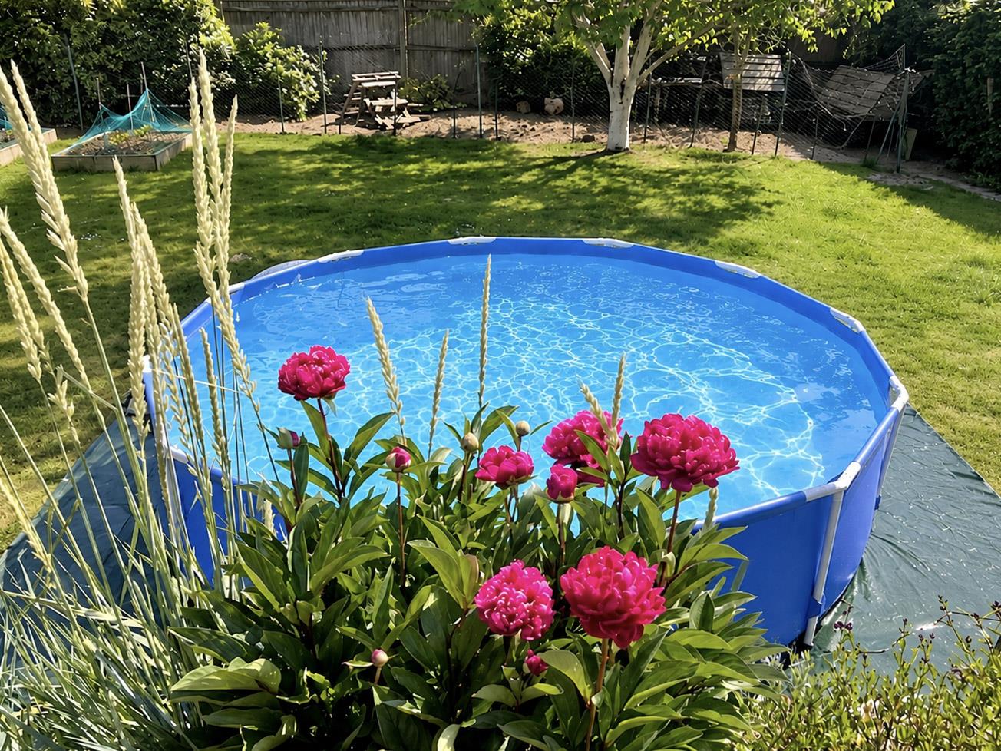
Double doors open from the dining area into a bright south-facing conservatory overlooking the enclosed rear garden, which features a large patio and lawn.
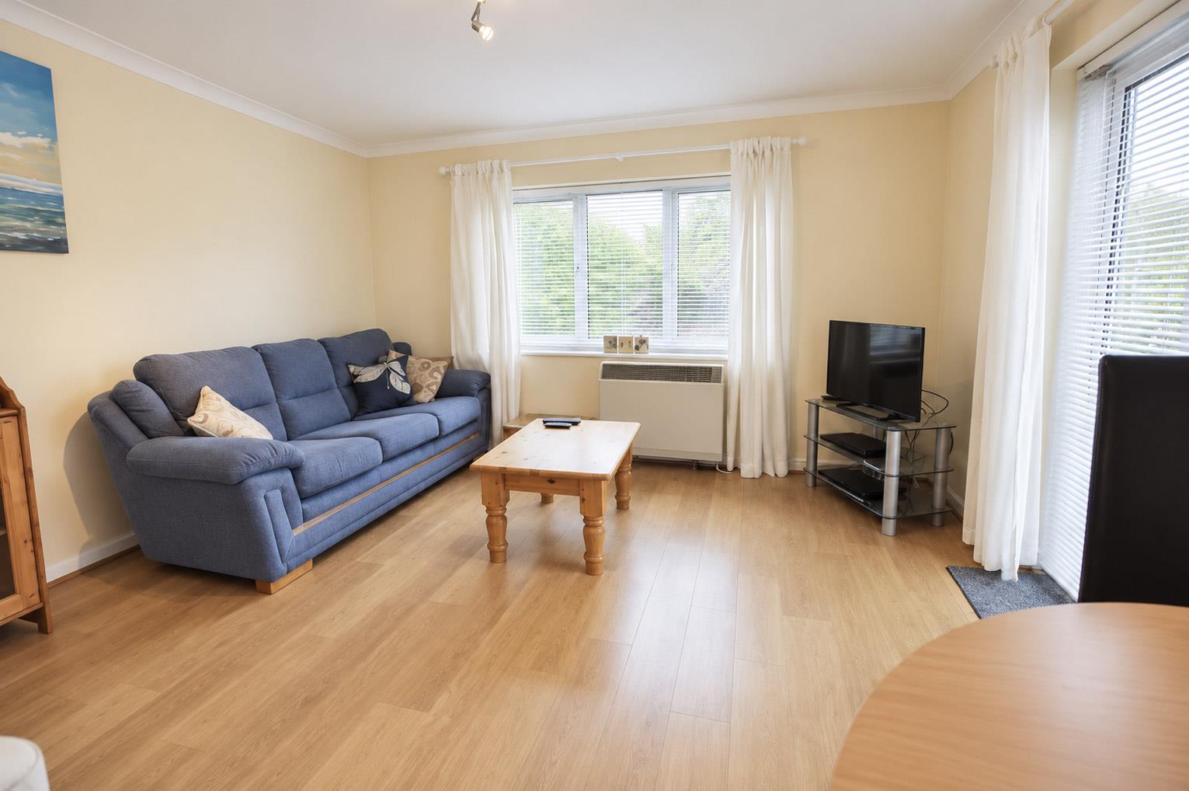
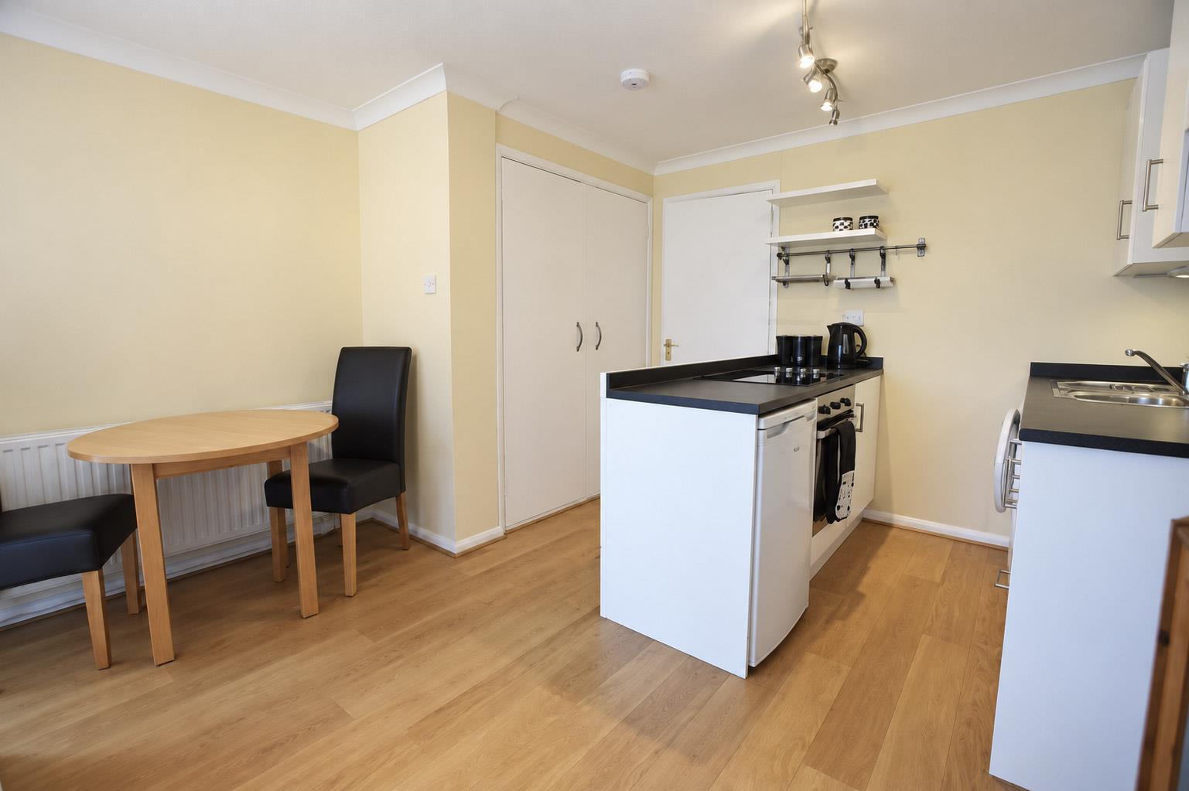
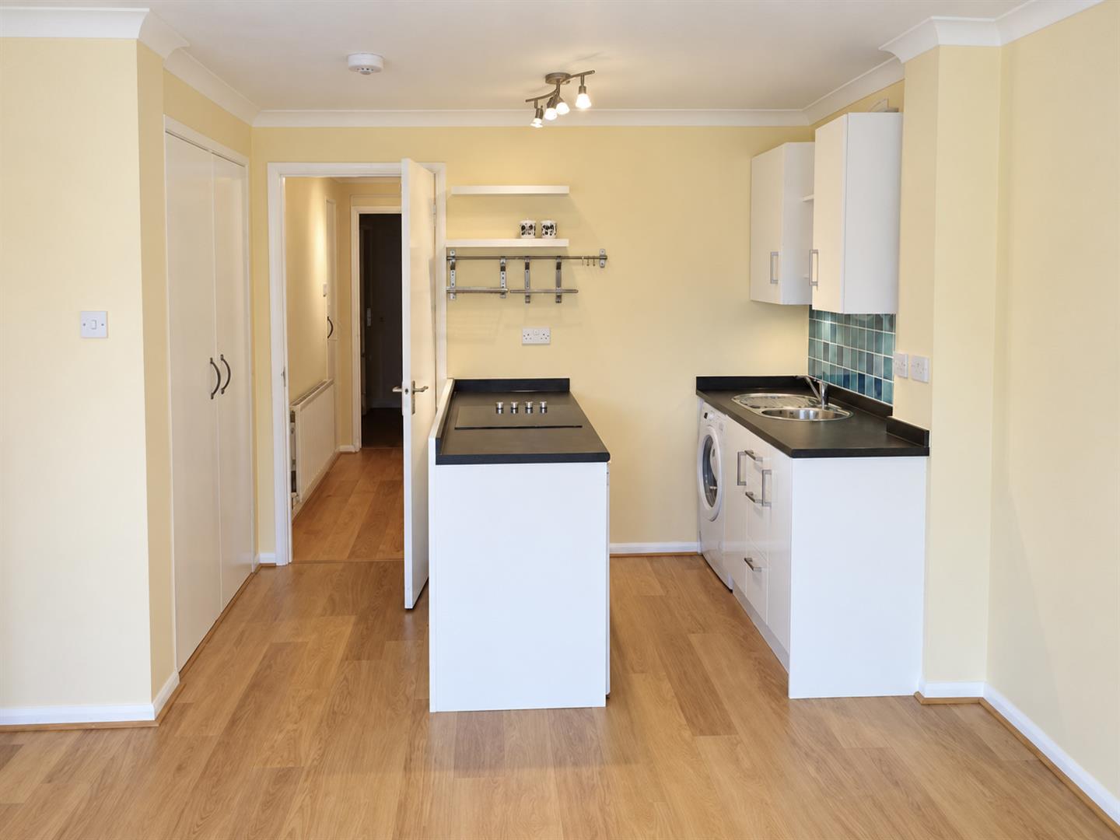
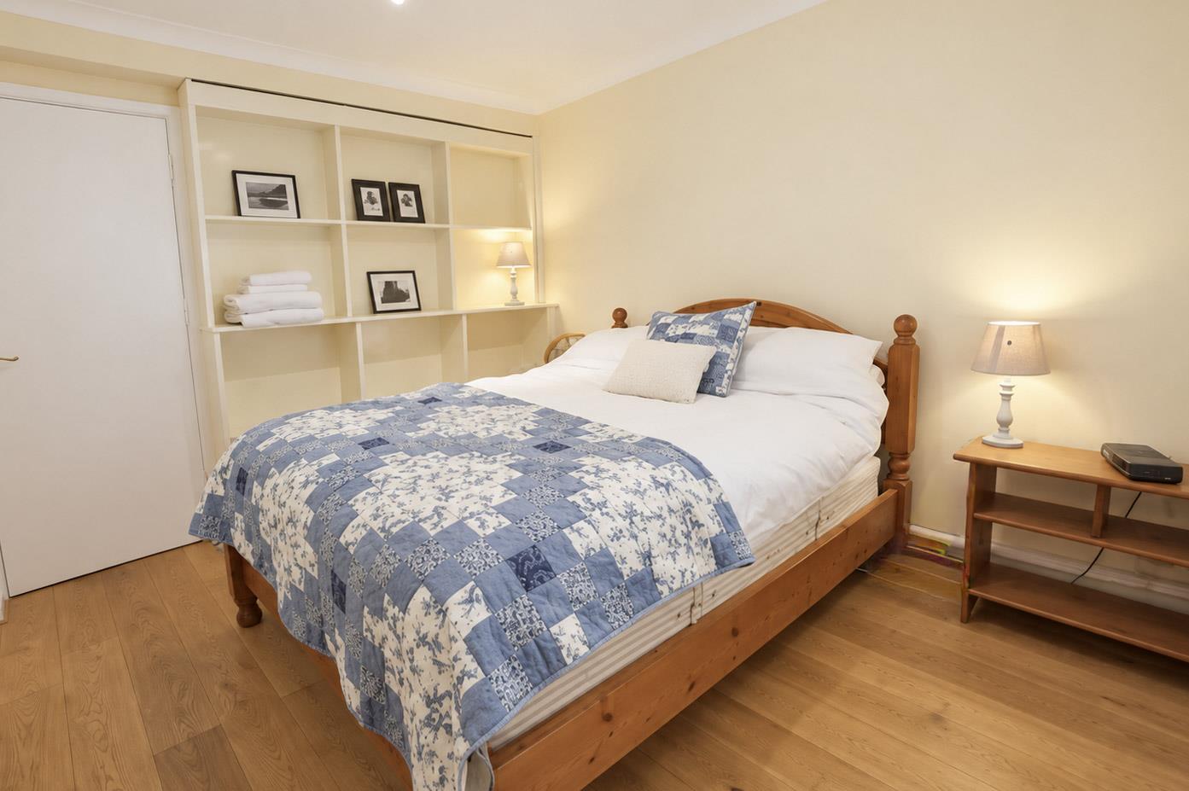
The self-contained annex has its own front and rear access, as well as access from the main living room. It comprises a double bedroom with storage, fitted shower room and open-plan kitchen/living area with French doors to the patio—ideal for extended family, guests, working from home or additional accommodation.
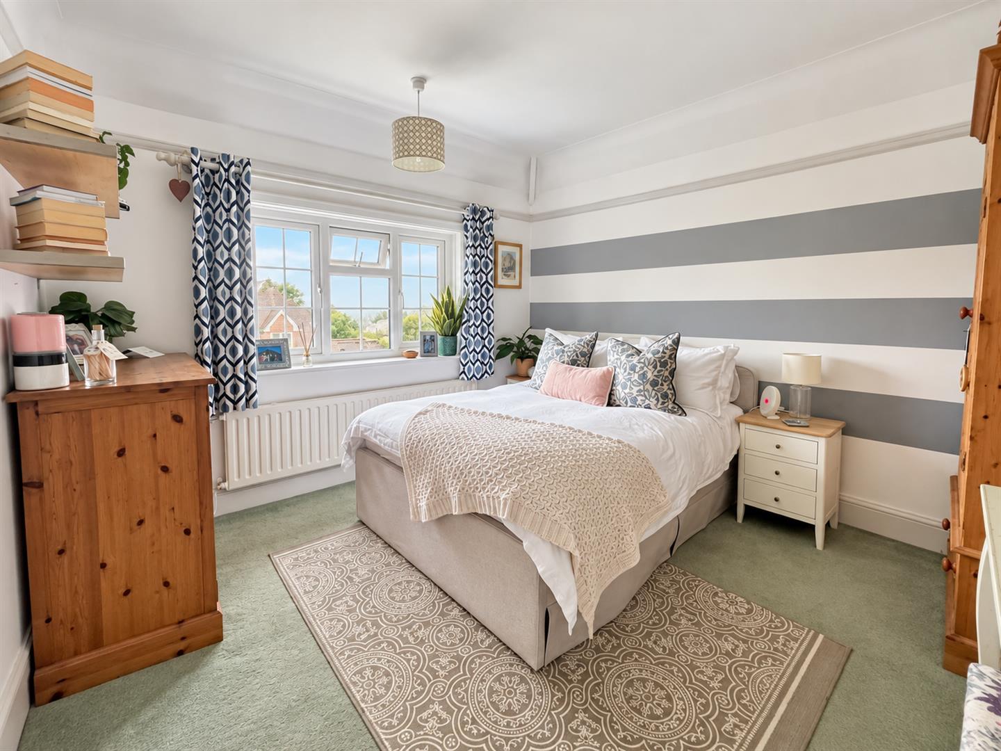
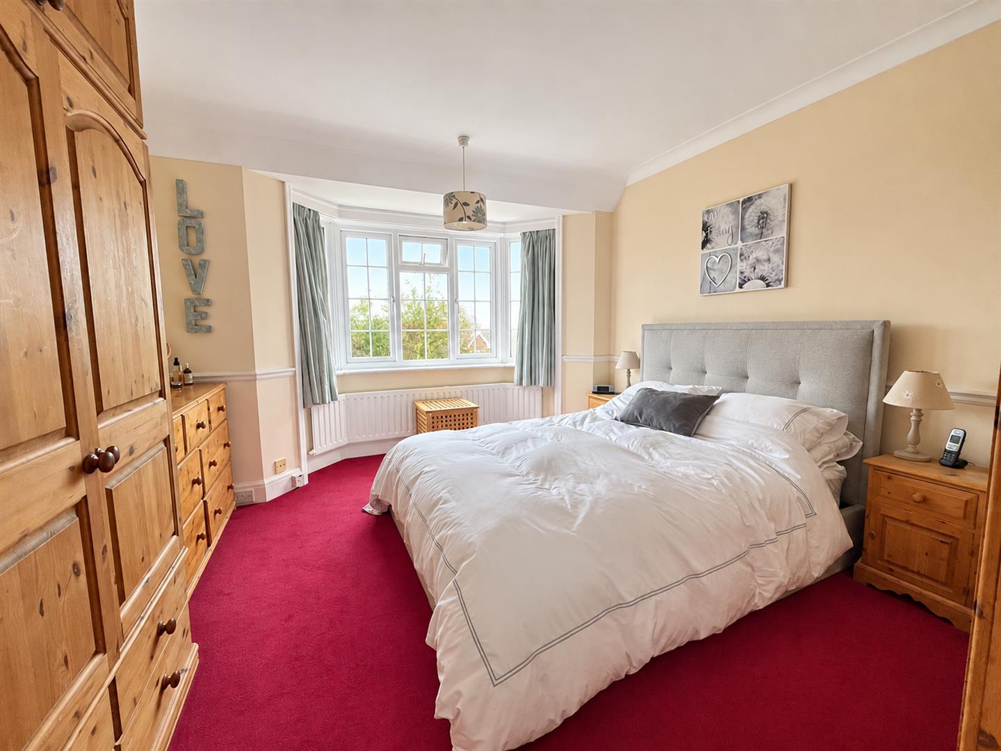
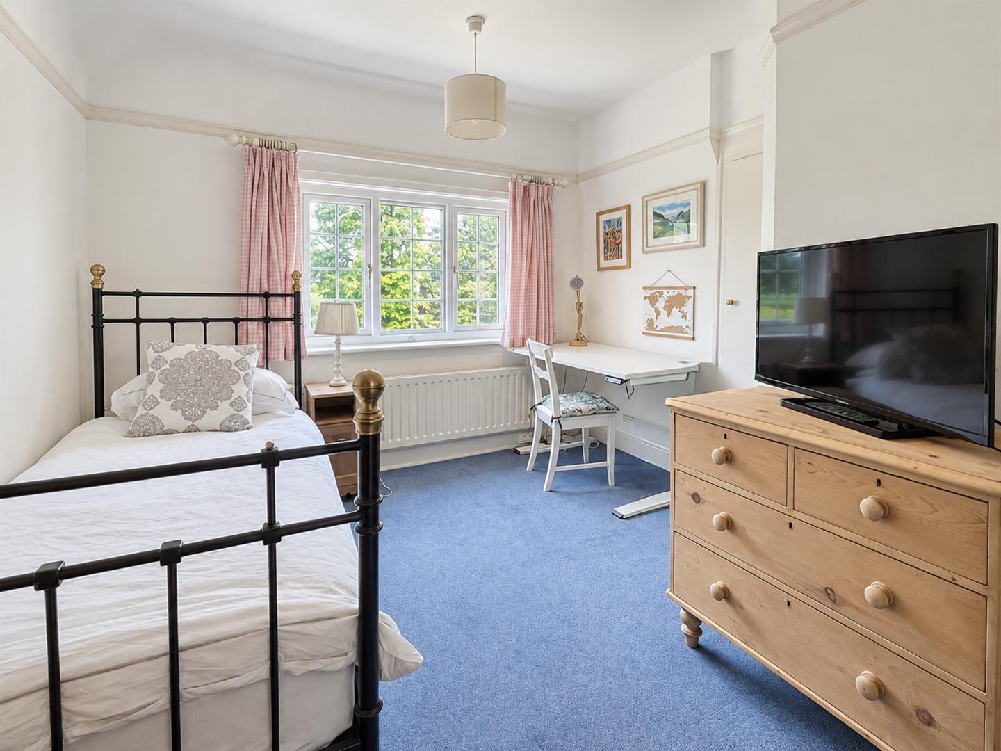
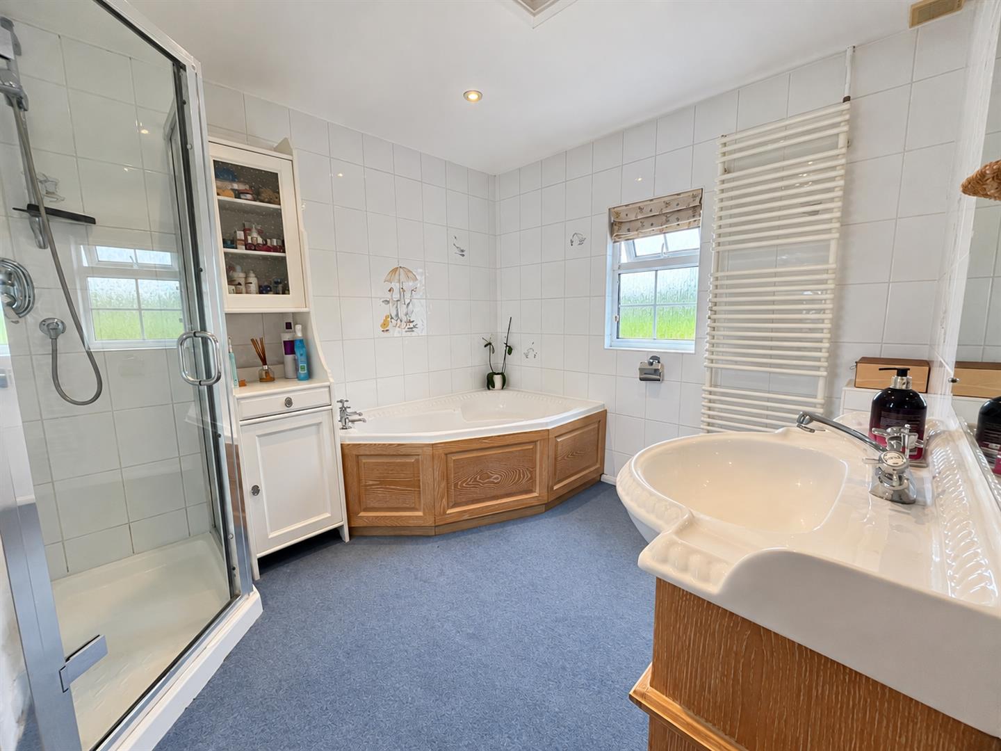
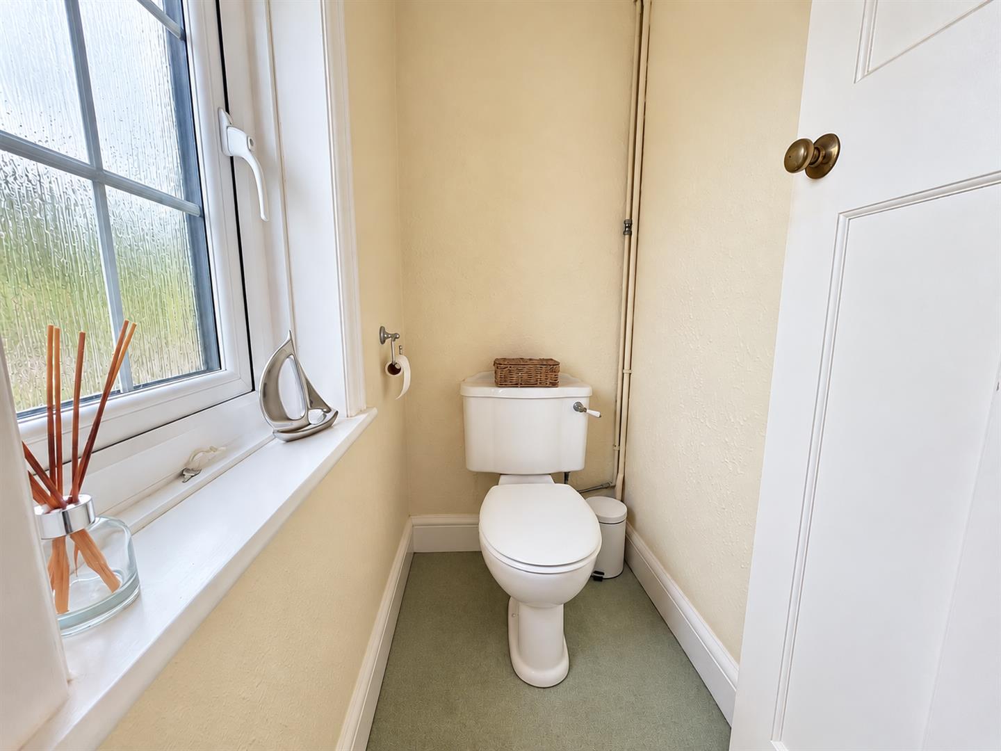
Upstairs, the main house provides four well-proportioned double bedrooms, including one with an en-suite bathroom. The remaining bedrooms are served by a modern family bathroom and separate WC.
Overall, this impressive and flexible family home combines generous living space with annex accommodation, ample parking, a south-facing garden and a range of recent improvements.
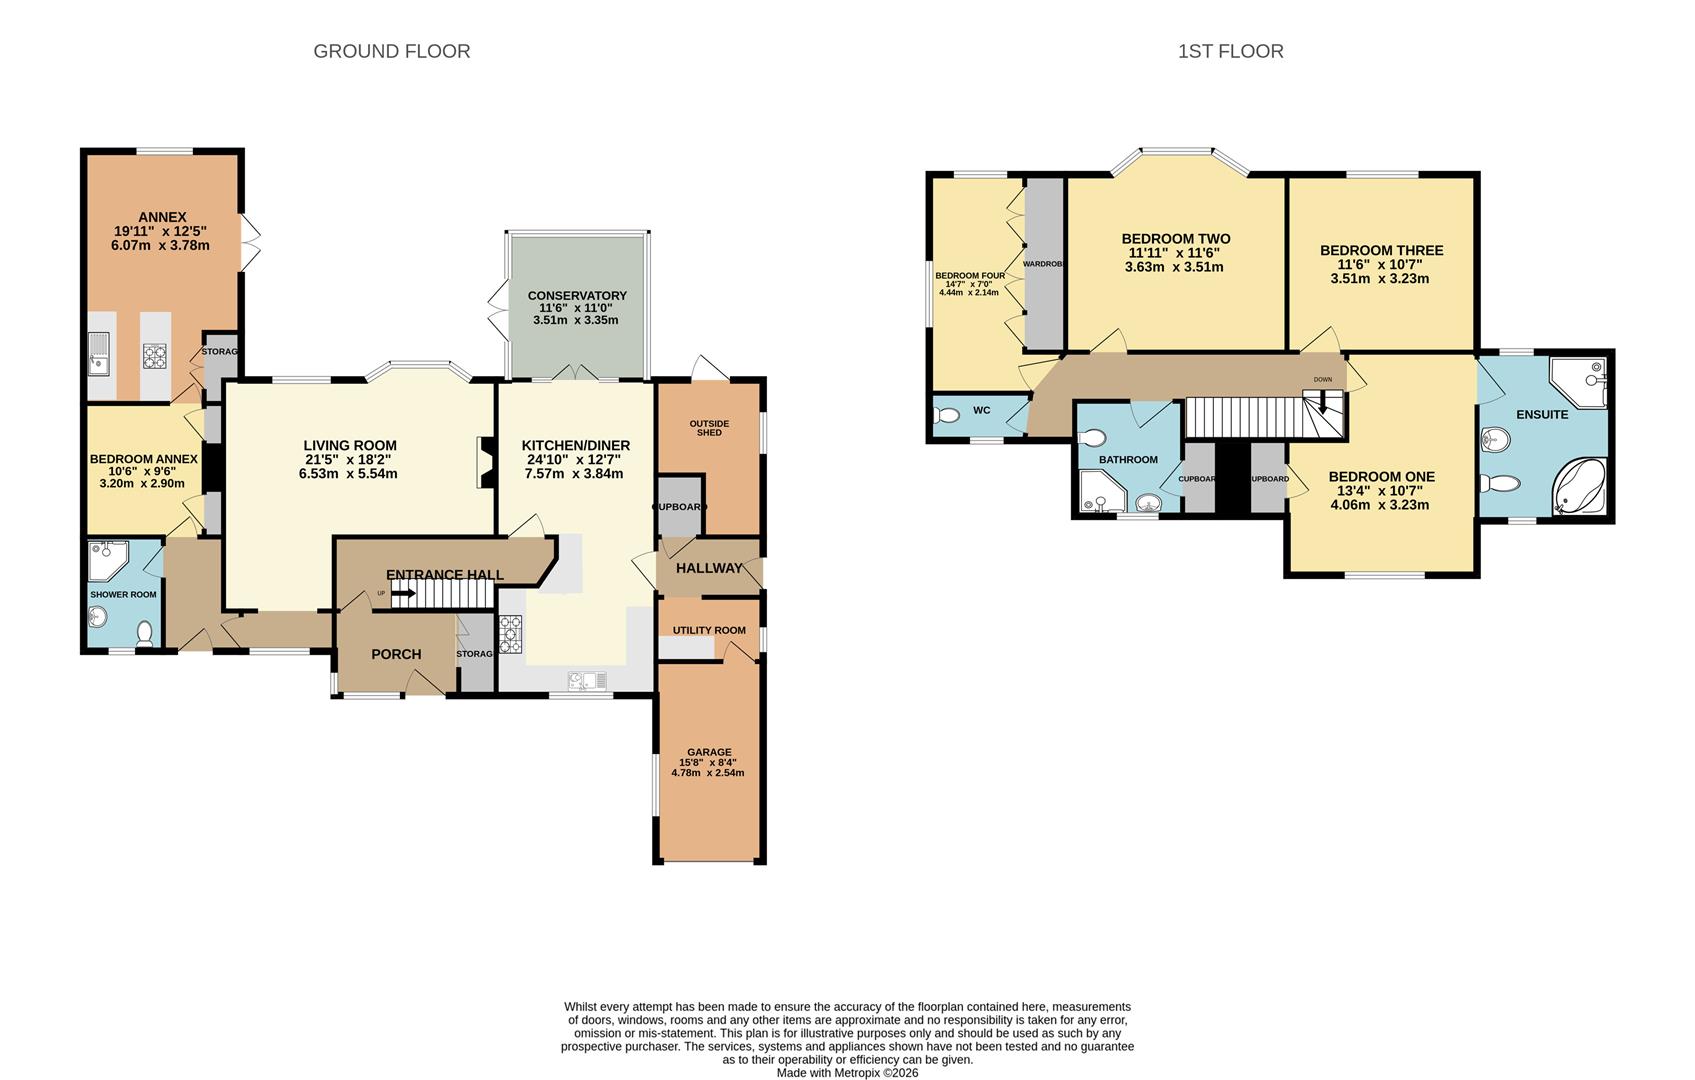
Living Room 6.53m x 5.54m (21'5" x 18'2")
Kitchen/Diner 7.57m x 3.84m (24'10" x 12'7")
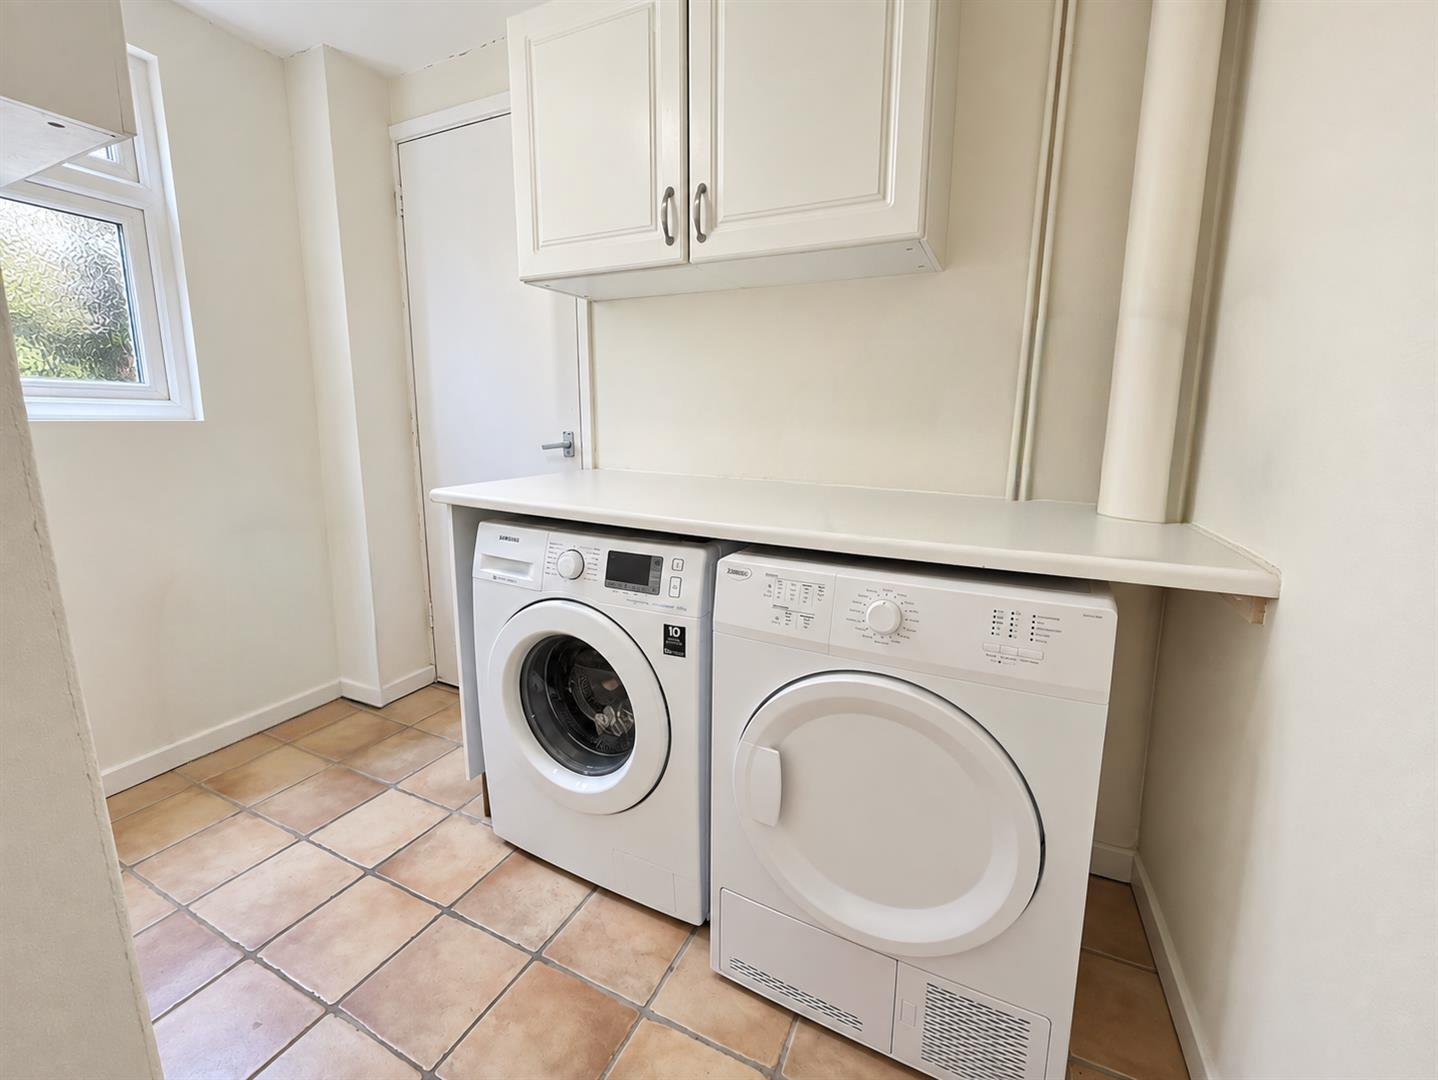
Utility Room
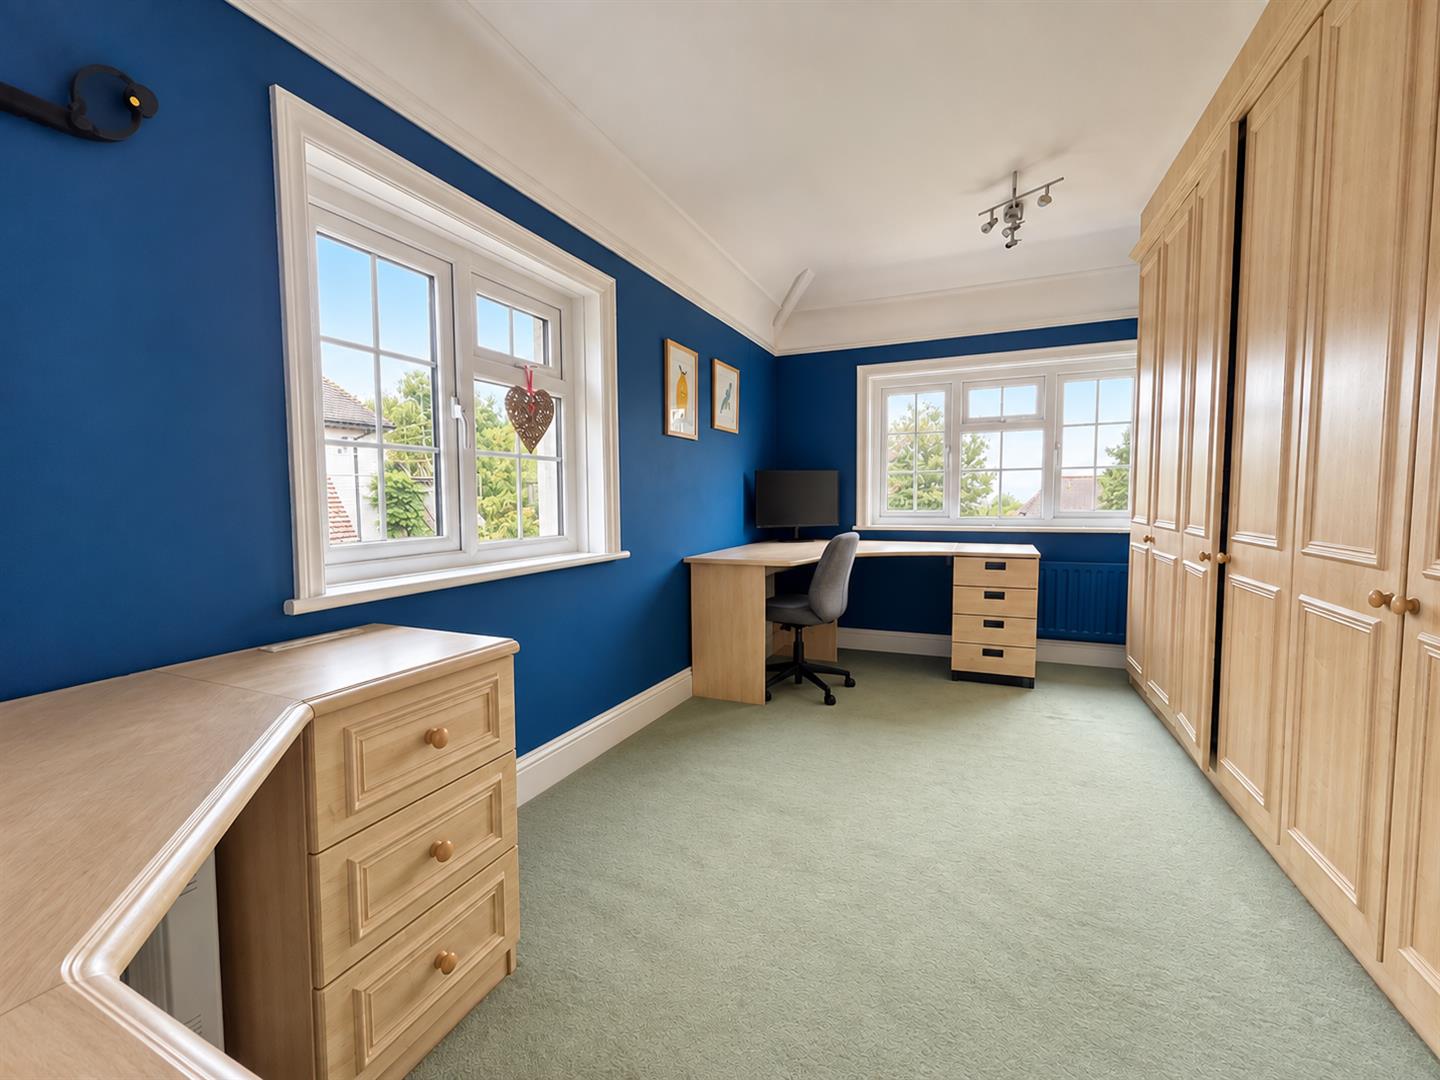
Bedroom One 4.06m x 3.23m (13'4" x 10'7")
Bedroom Two 3.63m x 3.51m (11'11" x 11'6")
Bedroom Three 3.51m x 3.23m (11'6" x 10'7")
Bedroom Four 4.45m x 2.13m (14'7" x 7'0")
Bathroom
Ensuite
WC
Annex 6.07m x 3.78m (19'11" x 12'5")
Annex Bedroom 3.20m x 2.90m (10'6" x 9'6")
Shower Room
Conservatory 3.51m x 3.35m (11'6" x 11'0")
Garage 4.78m x 2.54m (15'8" x 8'4")
Council Tax Band F - £3873.40 Per Annum