Key features
- Hidden away in a highly desirable Ridgewood location close to Millennium Green and local amenities
- Beautifully screened by mature hedging, offering privacy and seclusion
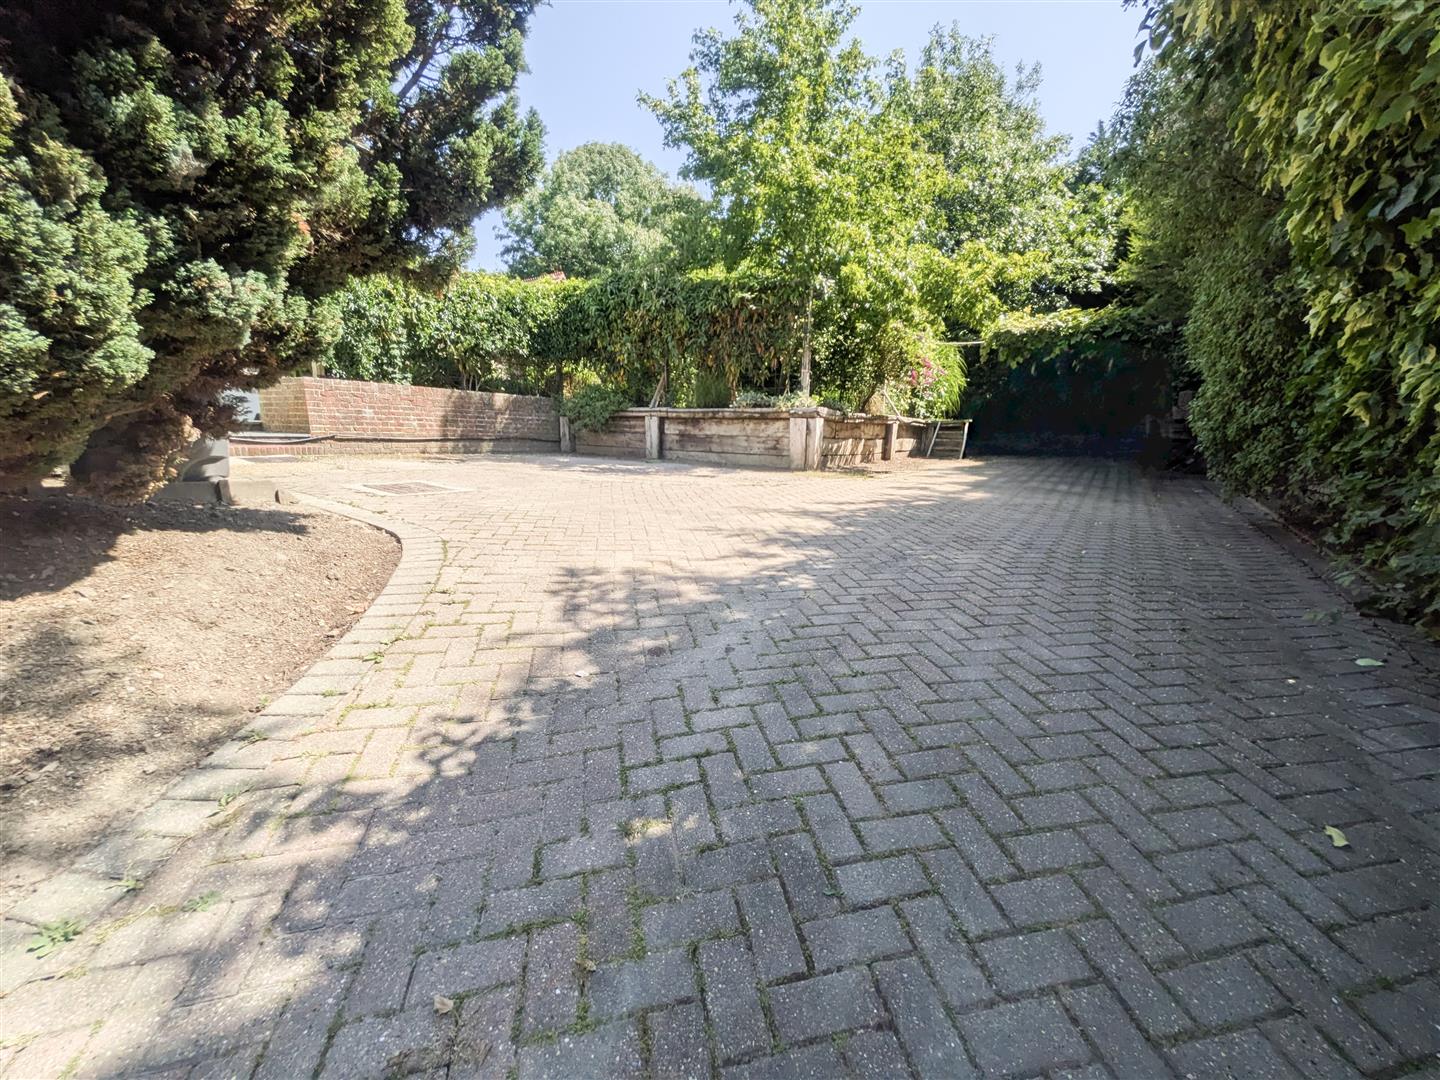
- Sweeping gated driveway with extensive parking for numerous vehicles and guests
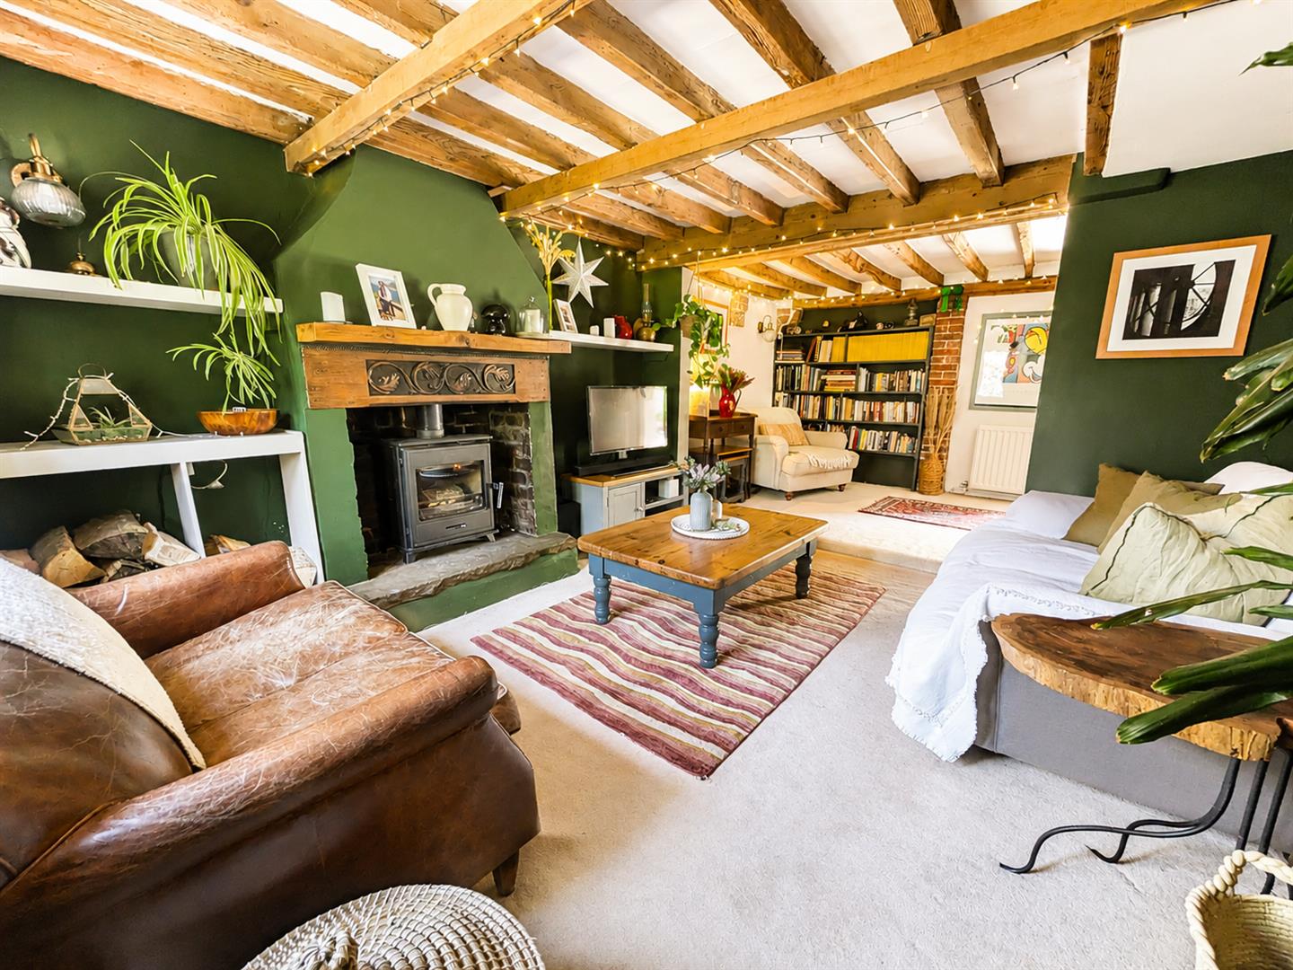
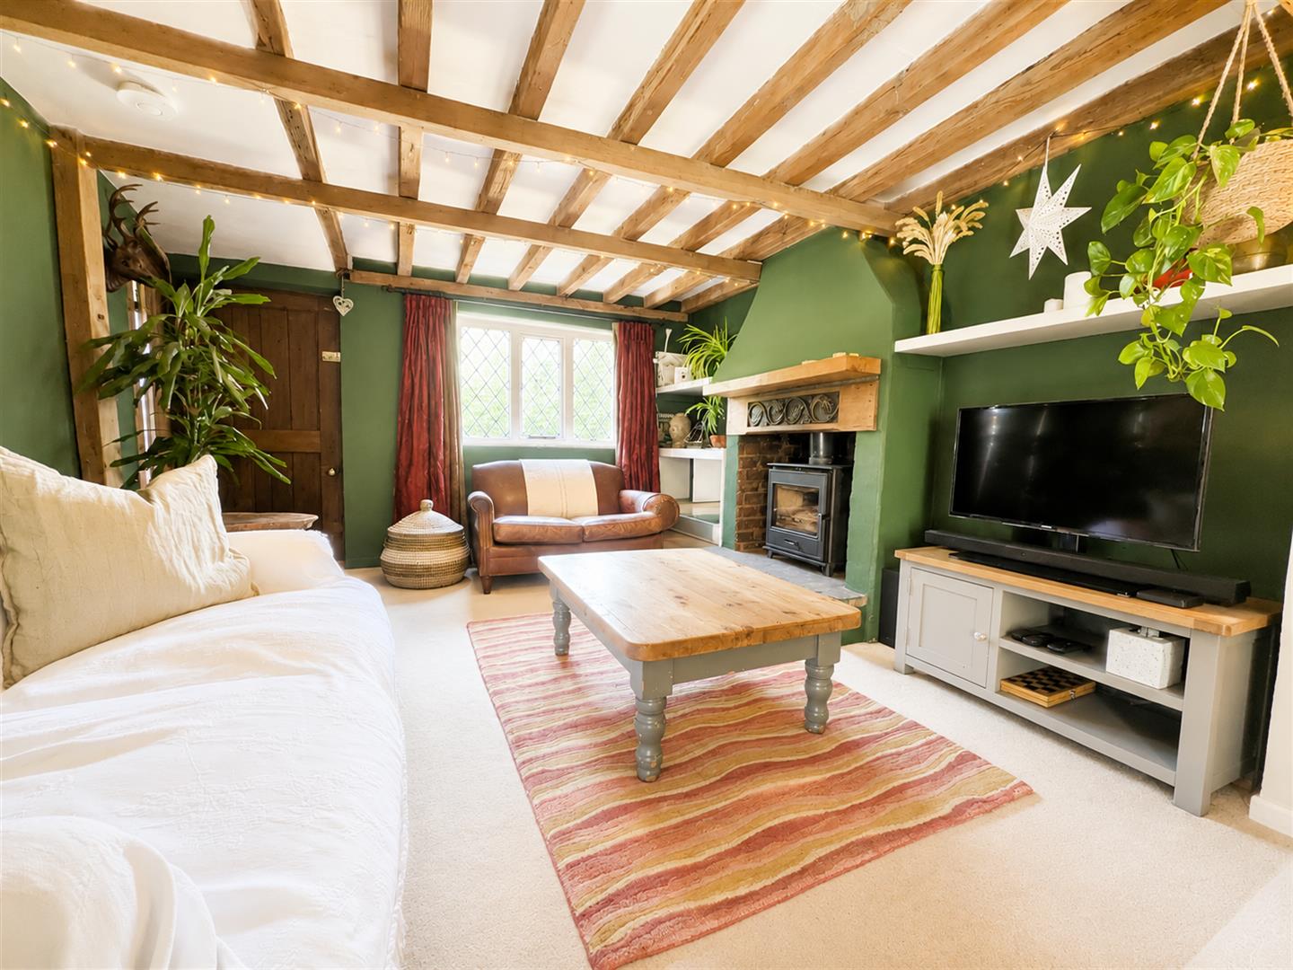
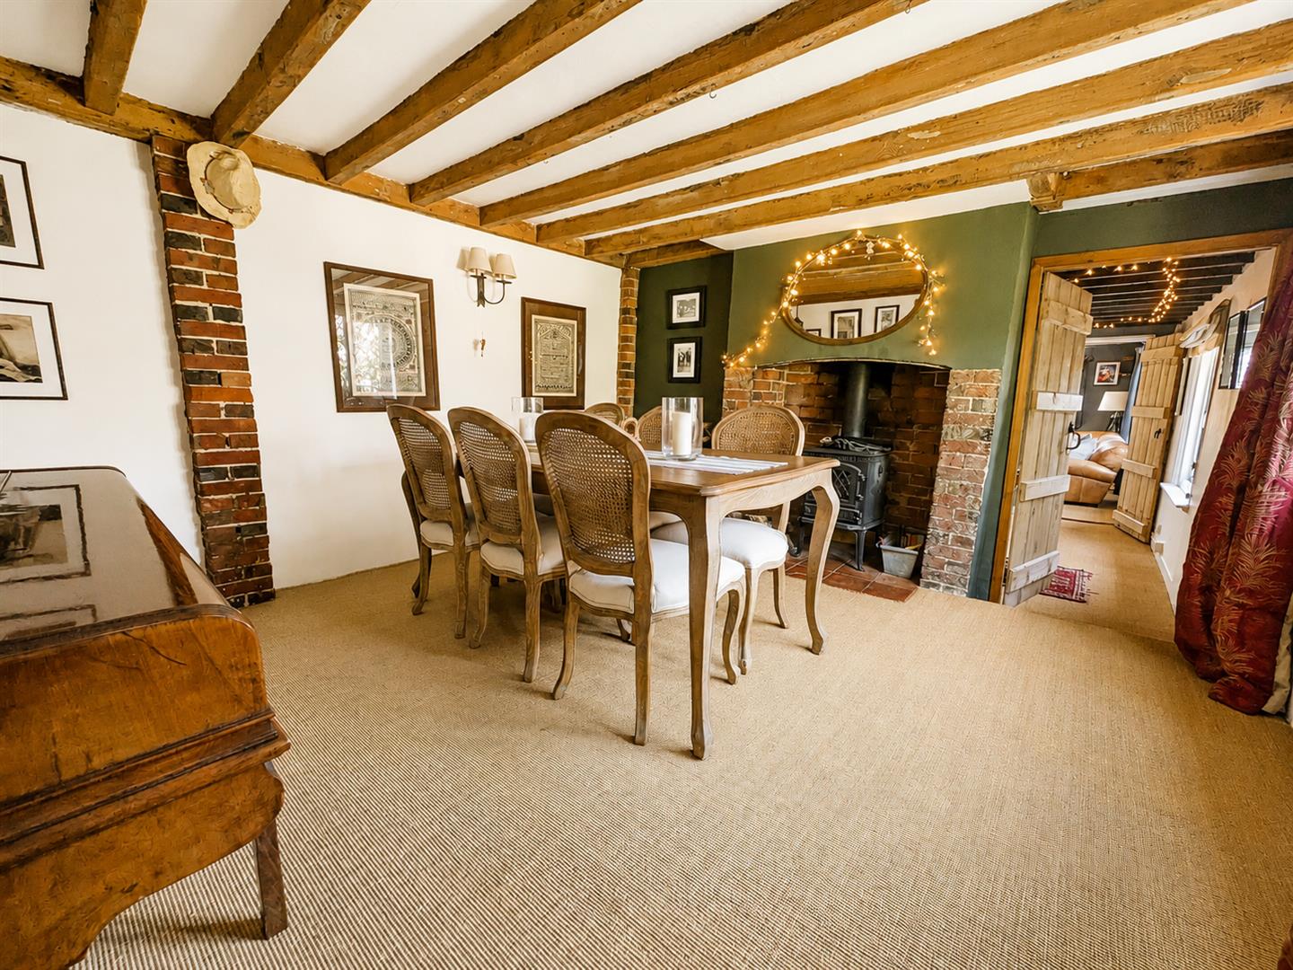
- Characterful interiors featuring exposed beams and a cosy log-burning stove
- Four versatile reception rooms ideal for family living and entertaining
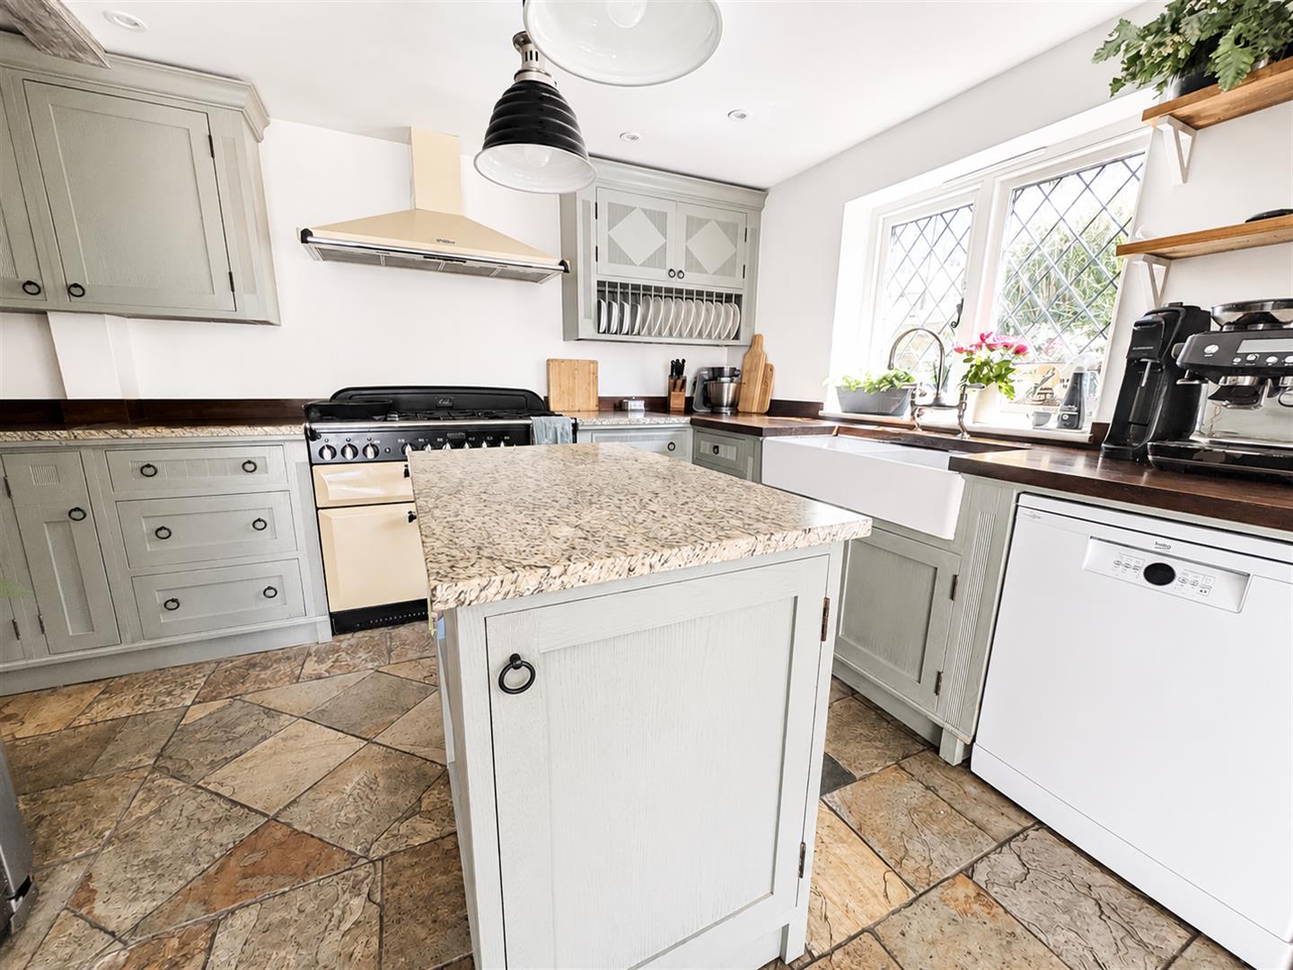
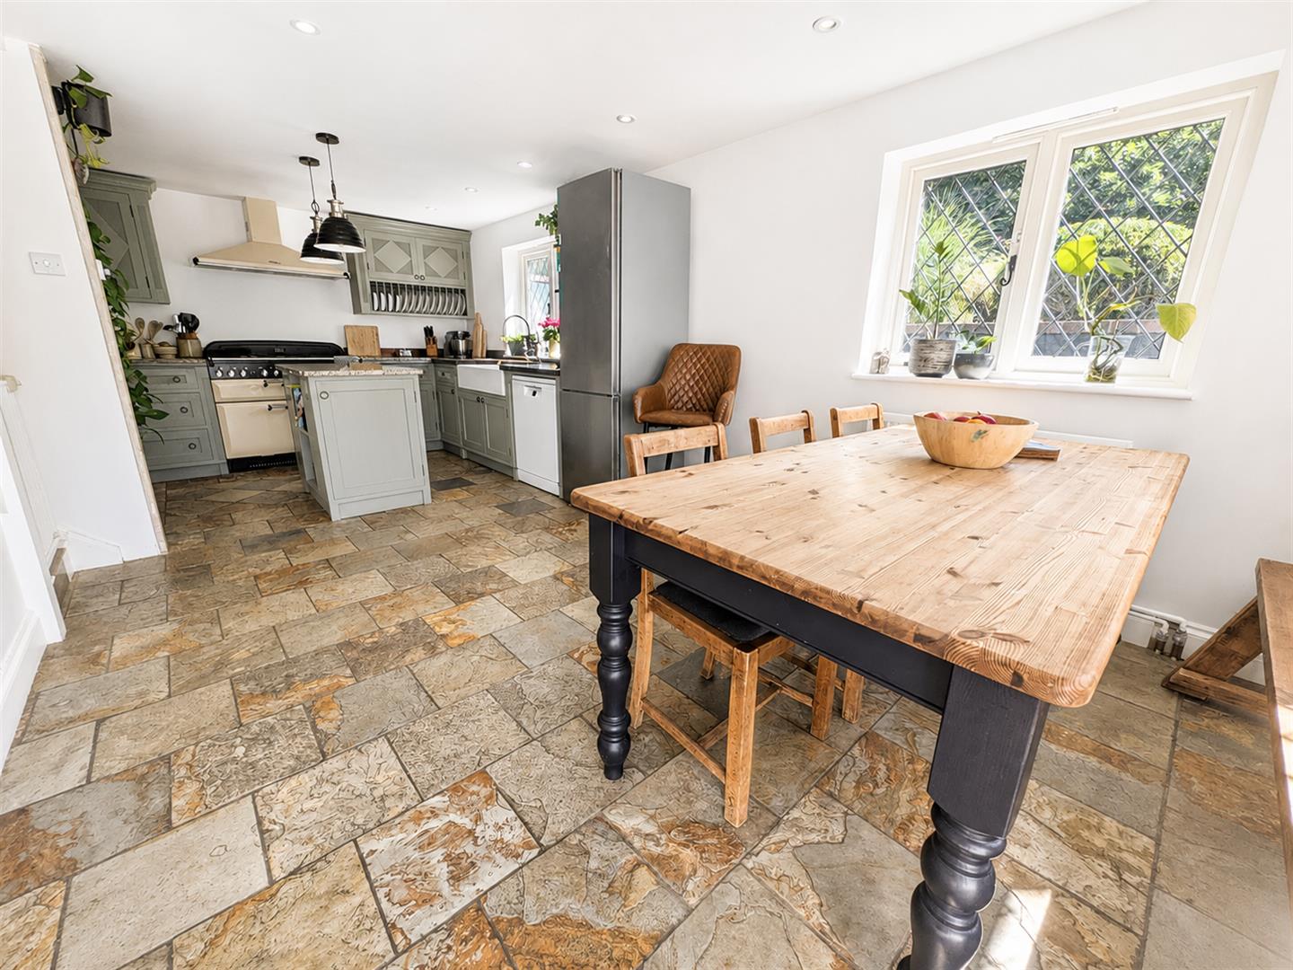
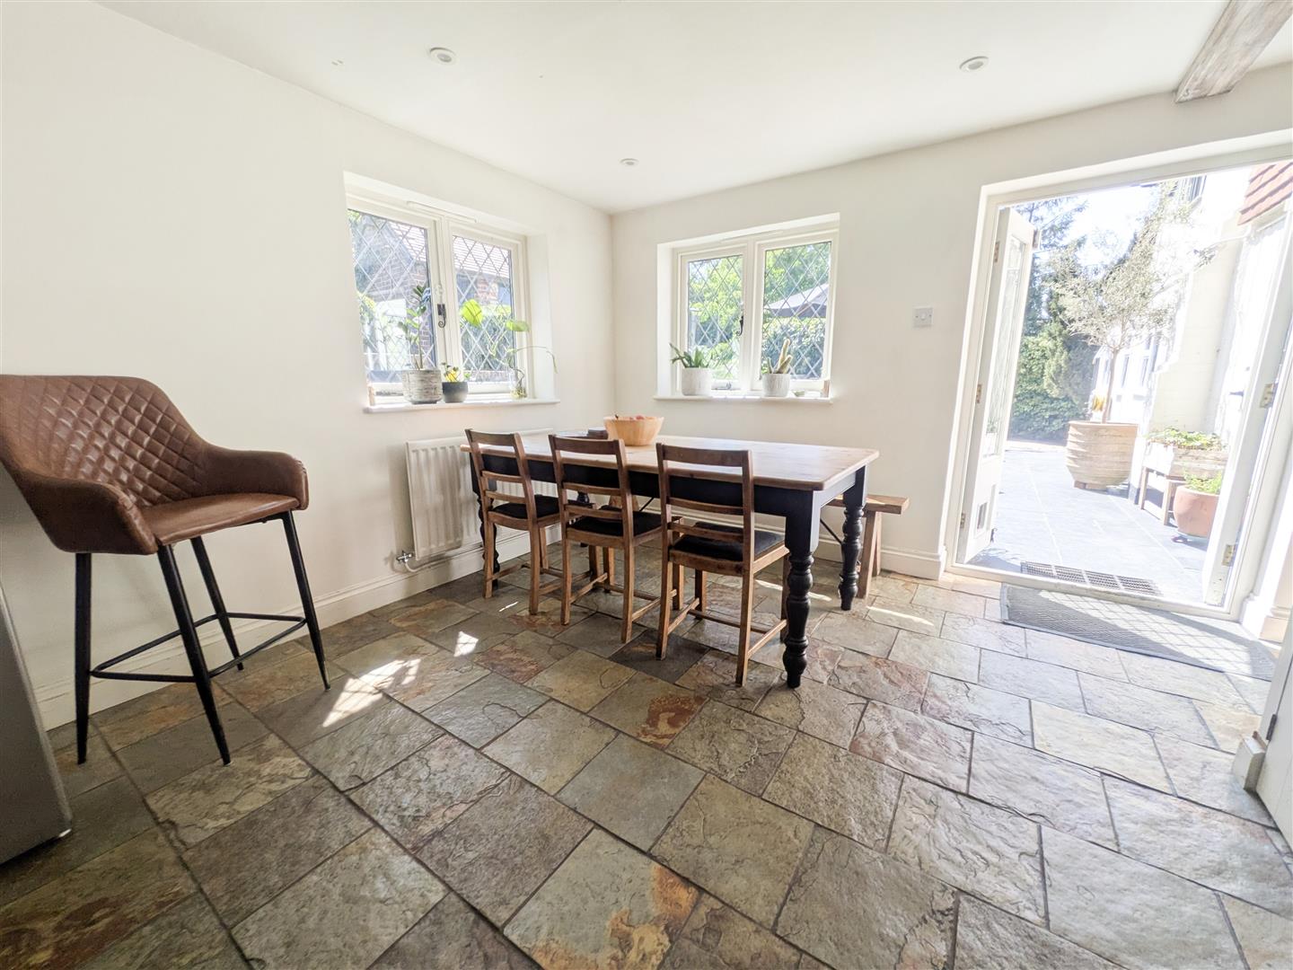
- Stylish country-style kitchen opening into a spacious dining area
- Potential for a self-contained annexe, ideal for multi-generational living or guests
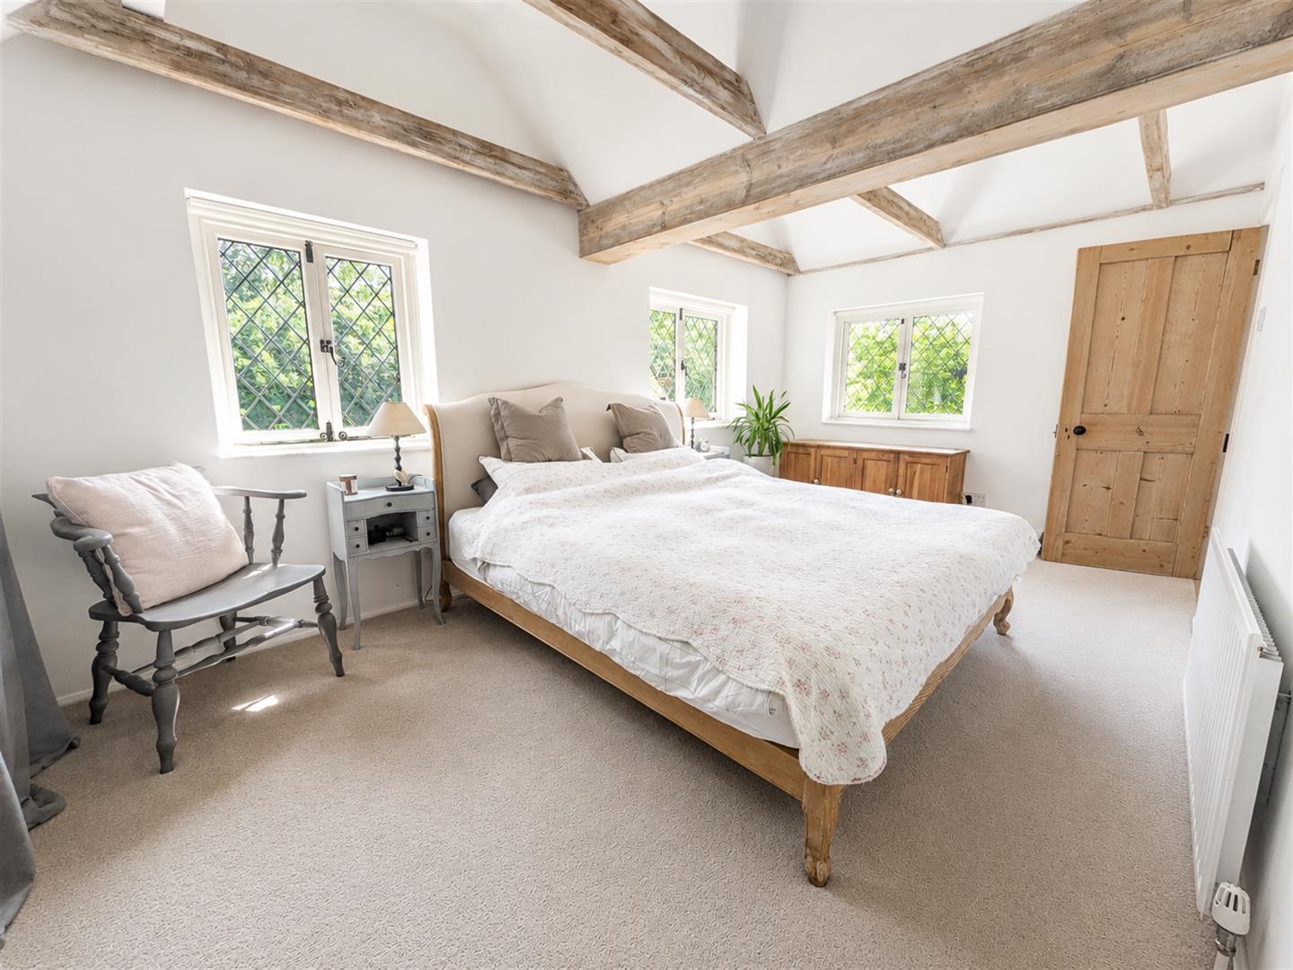
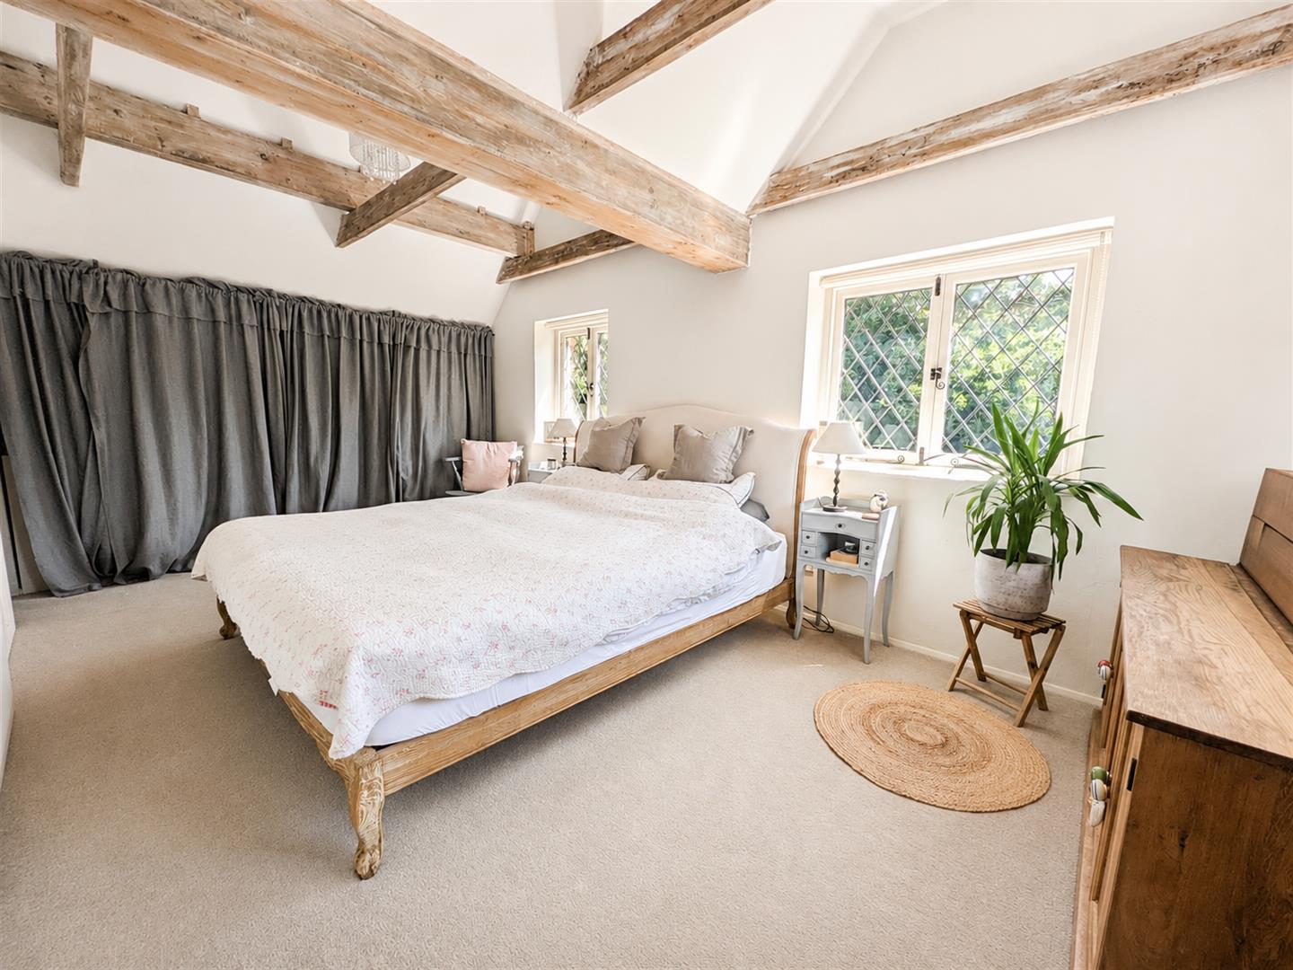
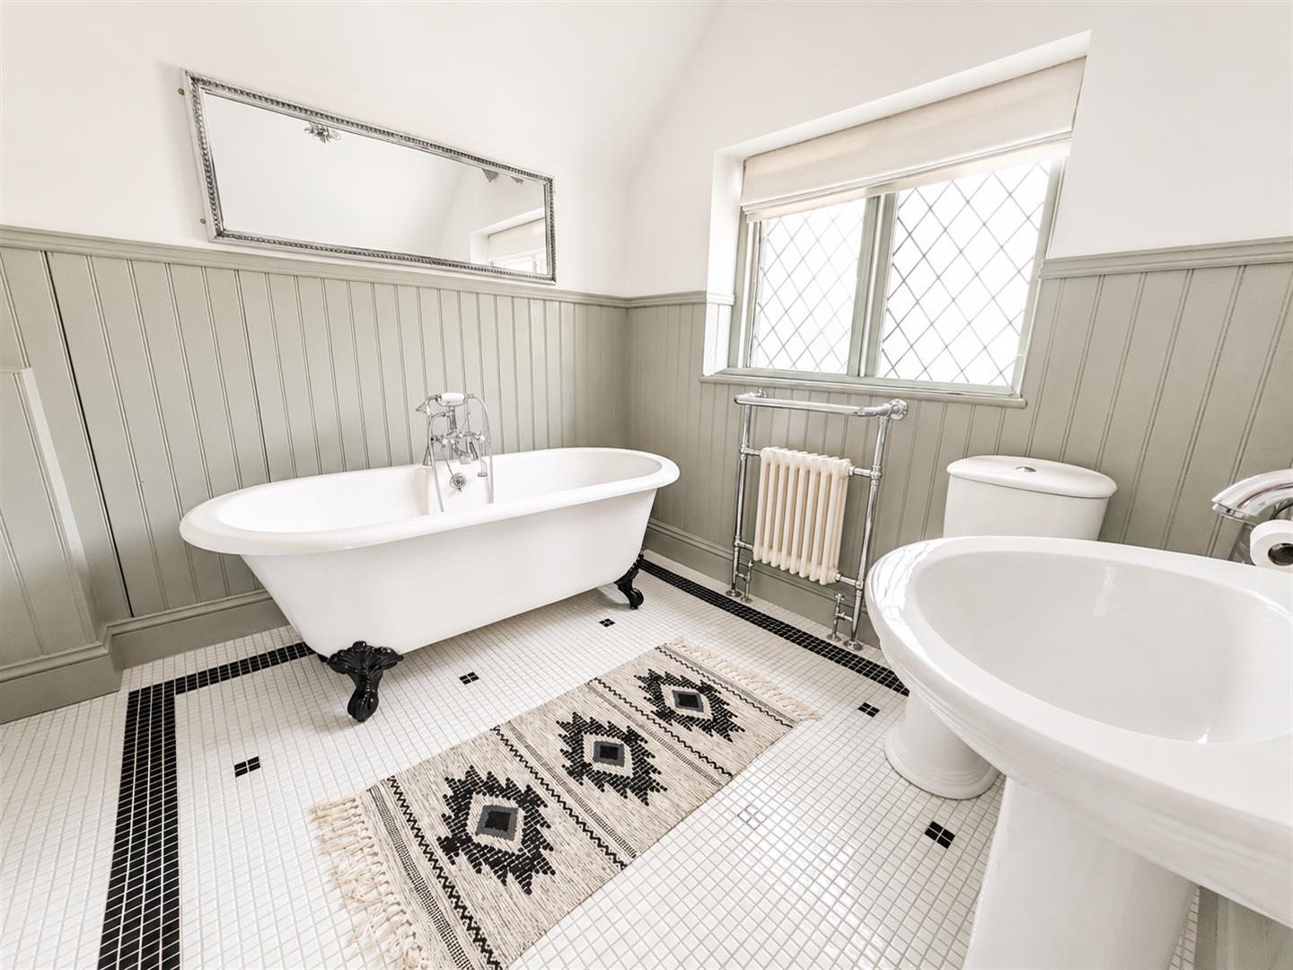
- Six well-proportioned bedrooms, including a superb principal suite with roll-top bath en-suite
- Two staircases adding charm and character
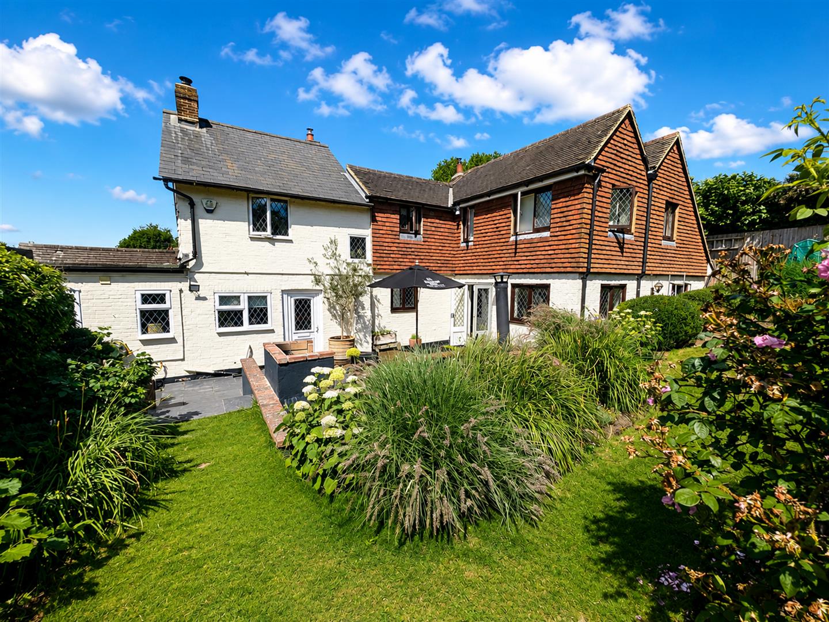
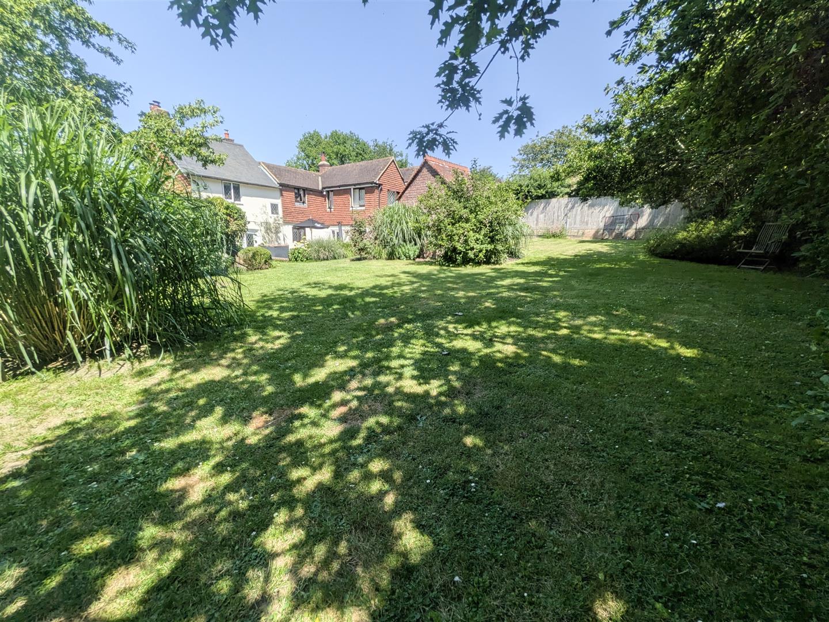
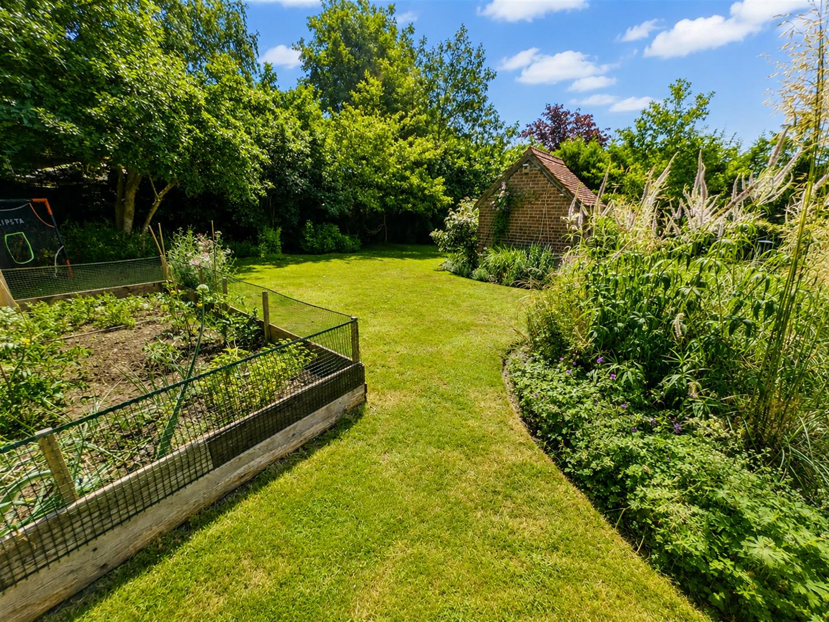
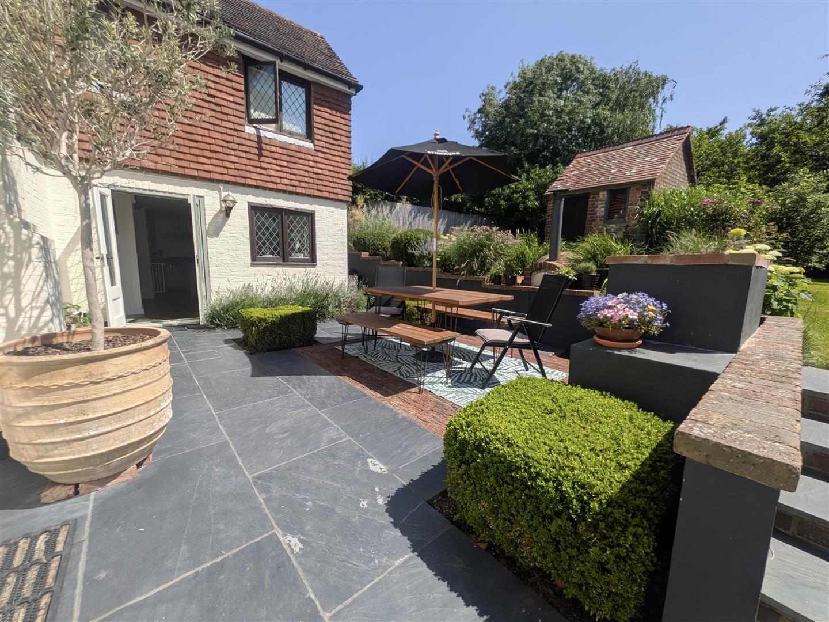
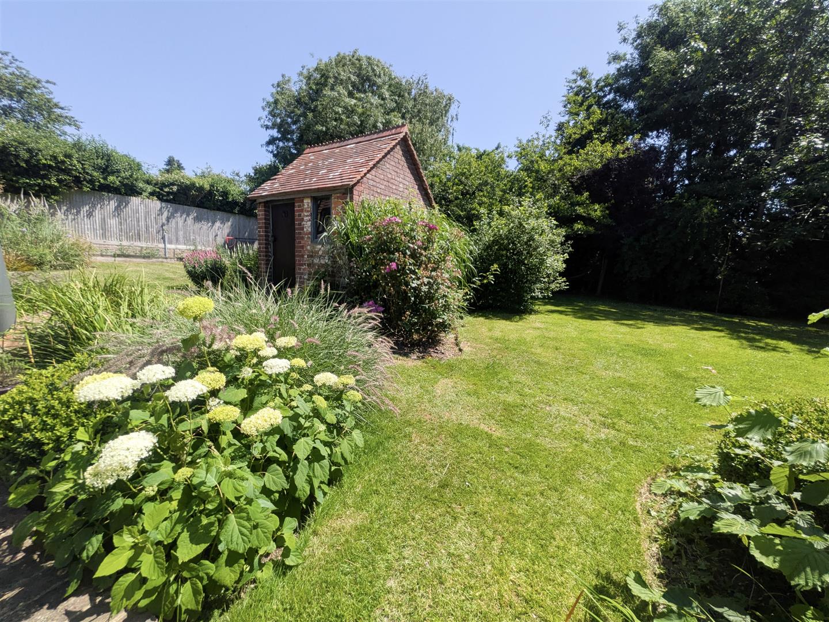
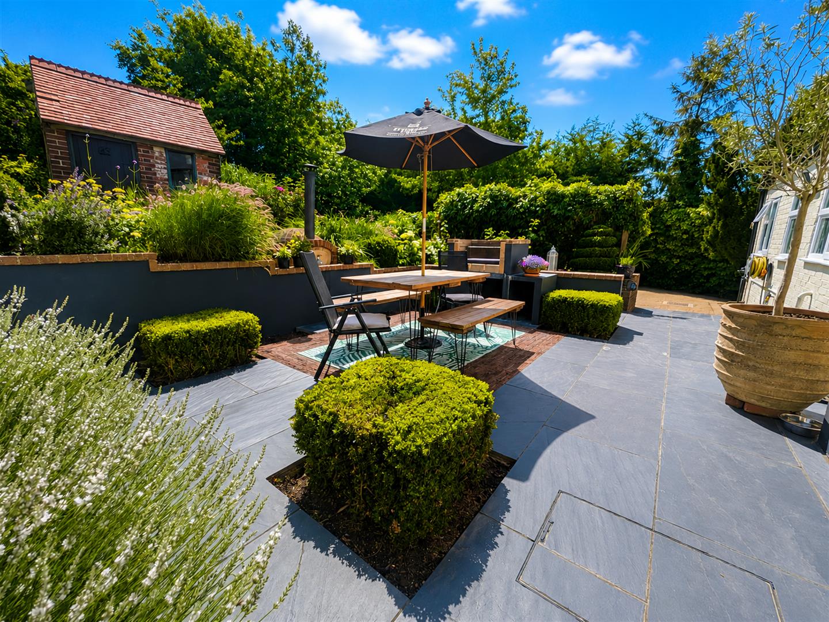
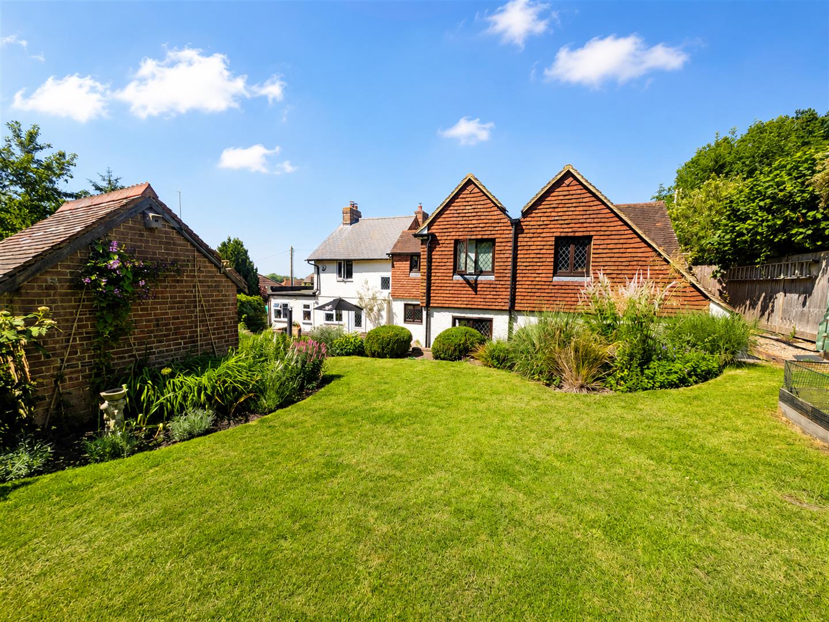
- Stunning landscaped gardens with extensive lawns, patio, built-in barbecue and pizza oven
Full property description
PRICE GUIDE - £900,000 - £950,000.
Prepare to be enchanted by this exceptional character home, discreetly tucked away in the sought-after Ridgewood area, just moments from Millennium Green, the Post Office and within easy walking distance of The Highlands Pub.
Screened beautifully by mature hedging, the property enjoys a wonderful sense of privacy. An attractive entrance with ornate steps leads to the front door, while gated access opens onto a sweeping driveway providing an abundance of parking, perfect for visiting family and guests.
Stepping inside, you are welcomed by an inviting principal lounge featuring a charming beamed ceiling, a characterful feature that continues throughout much of the home, and a cosy log burner, creating the perfect setting for winter evenings.
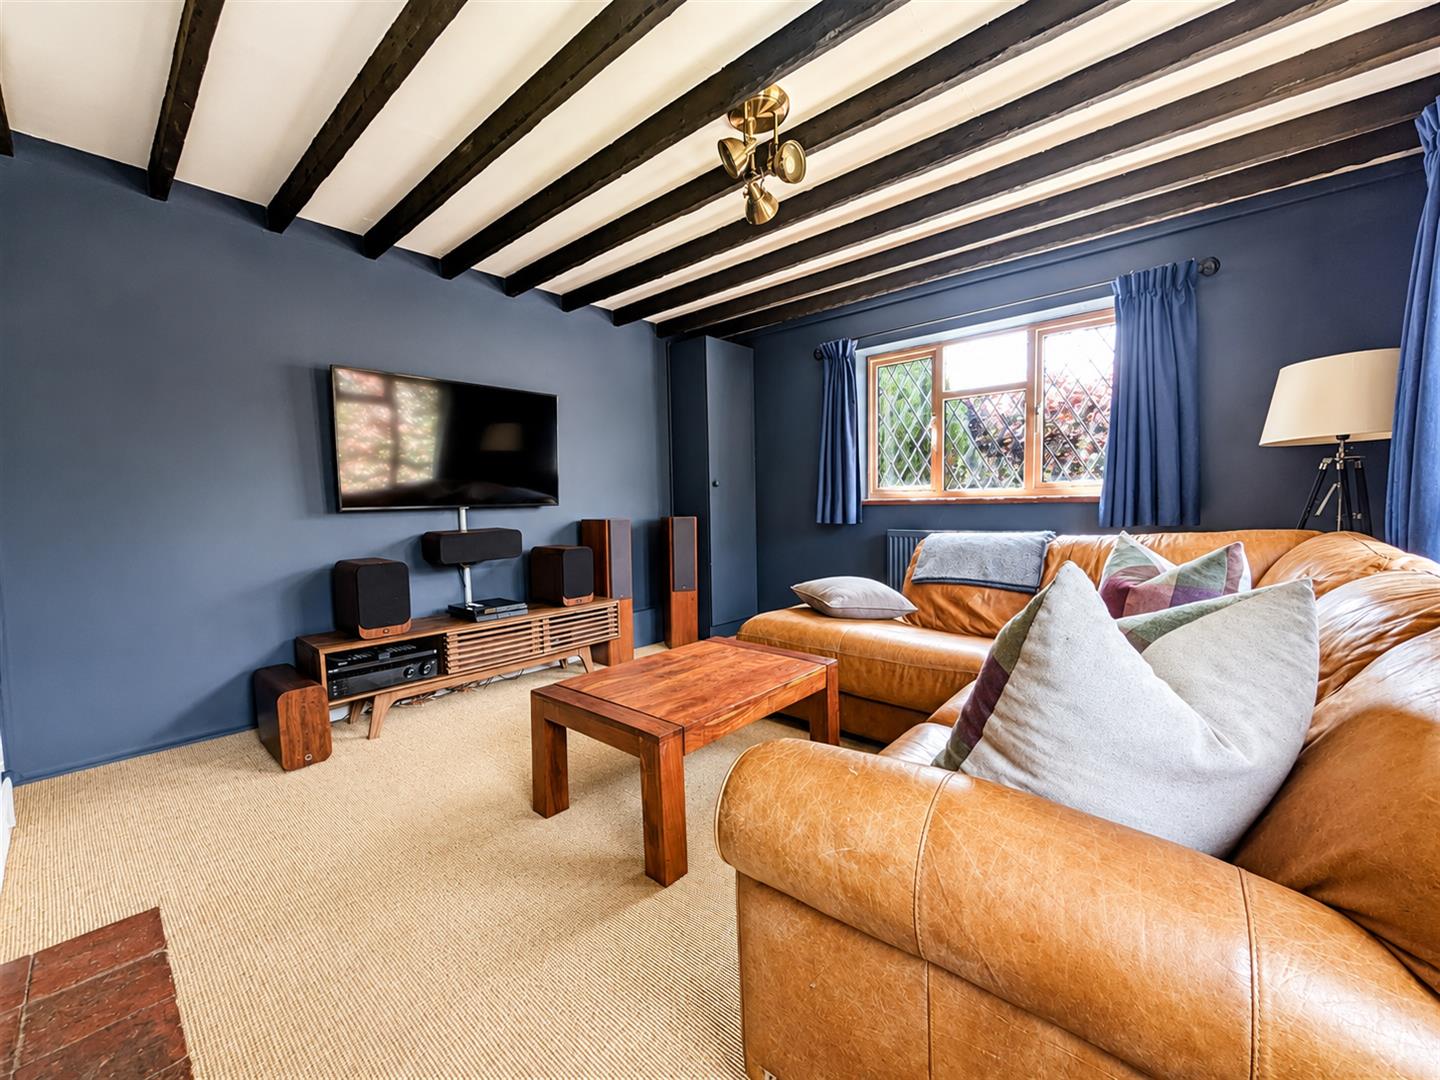
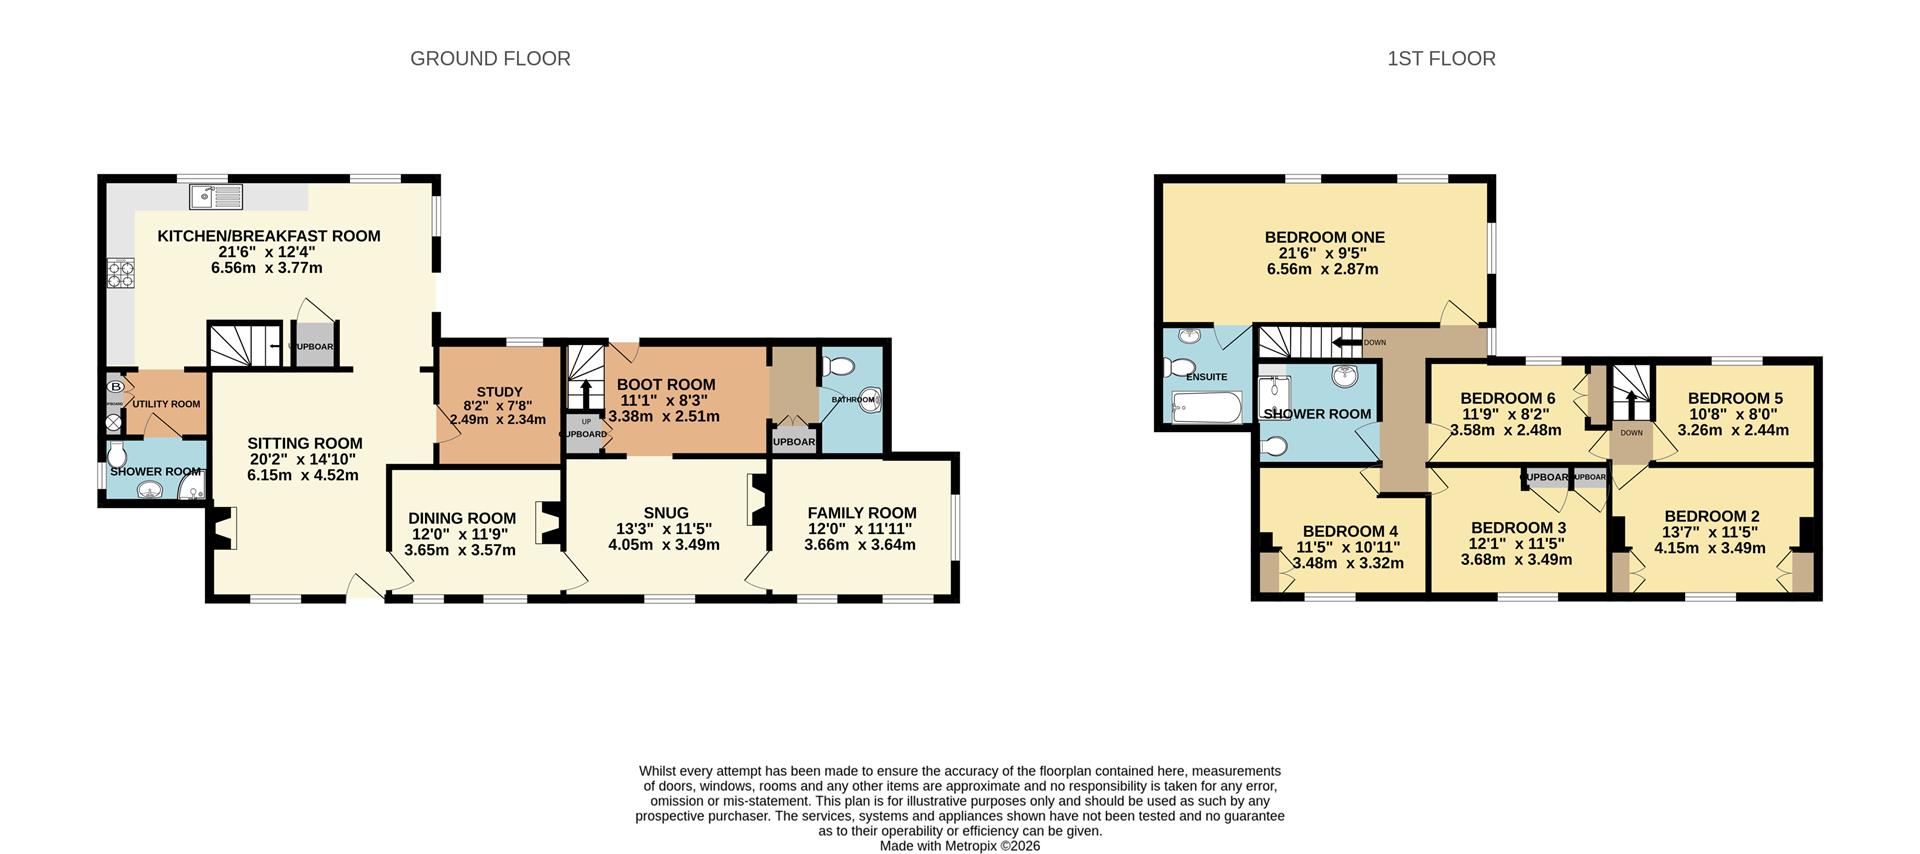
Across the front of the property are three additional reception rooms, comprising a formal dining room and two versatile family/reception spaces, offering exceptional flexibility for modern family living and effortless entertaining.
To the rear, the stylish country-style kitchen opens seamlessly into a dining area, creating the true heart of the home. Complementing this space are a utility room and shower room. What was formerly an annexe, accessed via both the garden and middle reception room, has been thoughtfully repurposed as a boot room and cloakroom, although it could easily be reinstated as a self-contained annexe if desired.
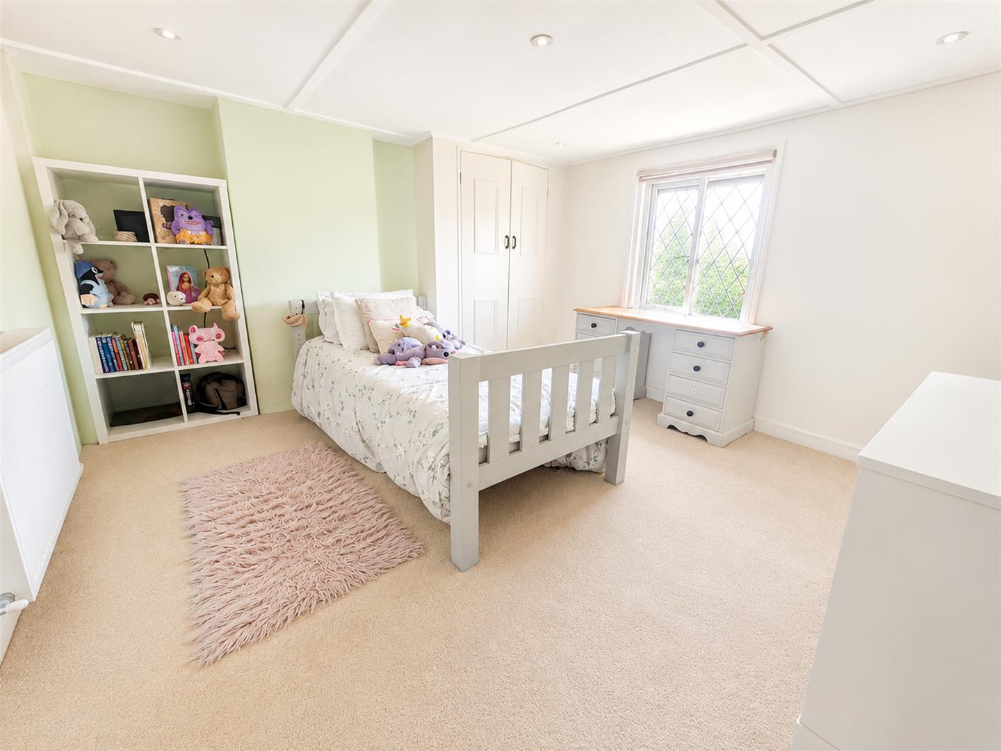
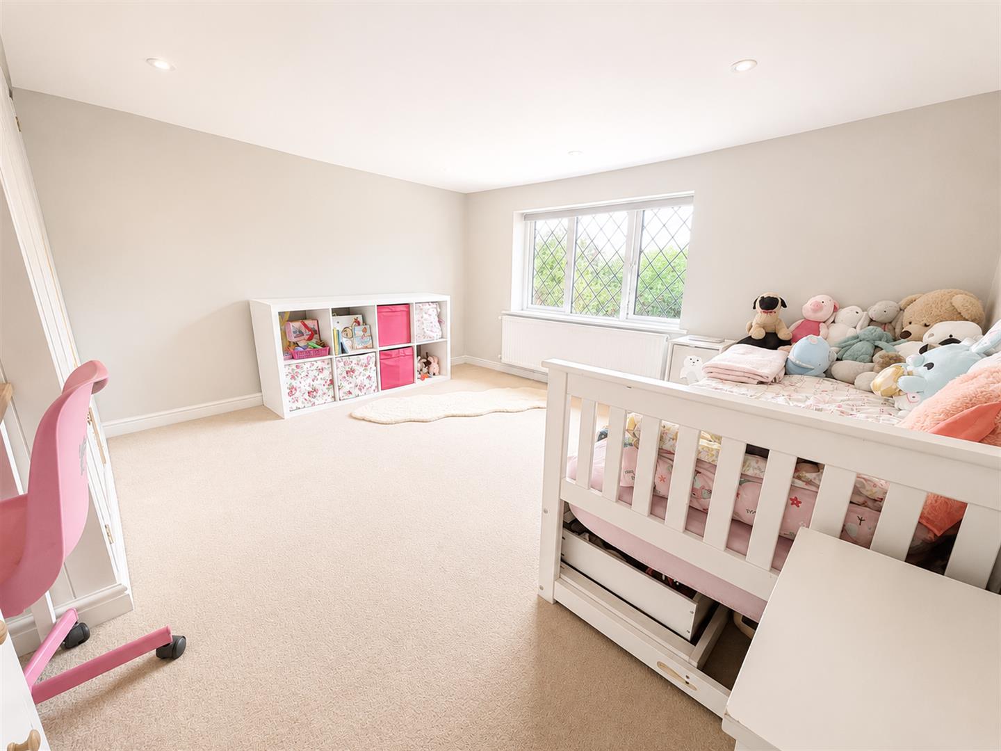
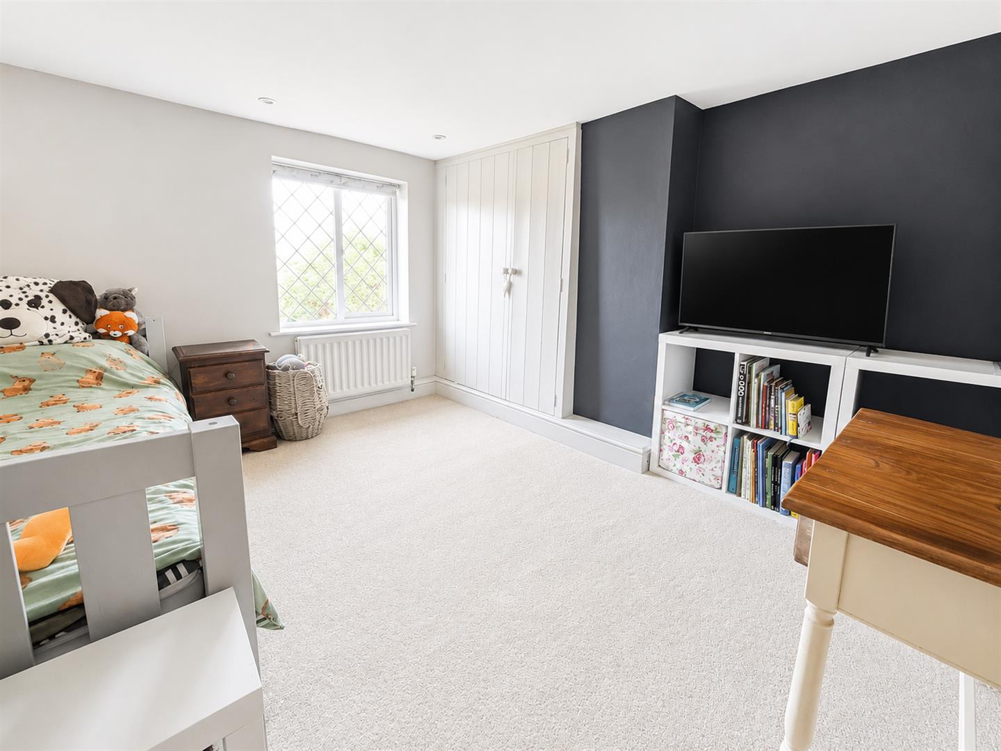
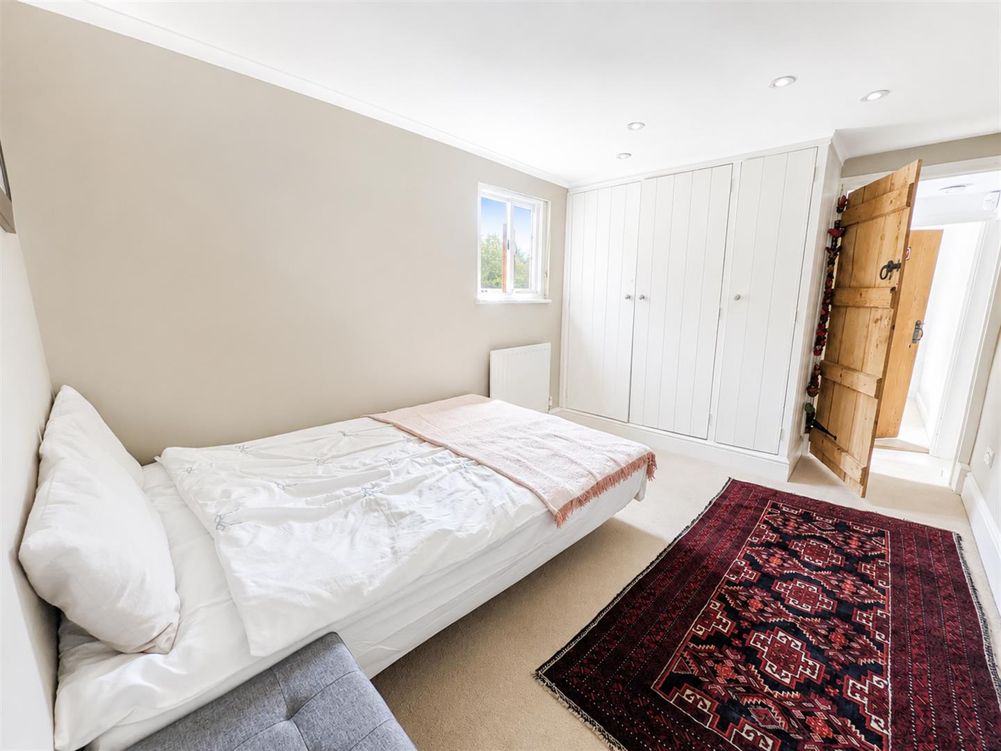
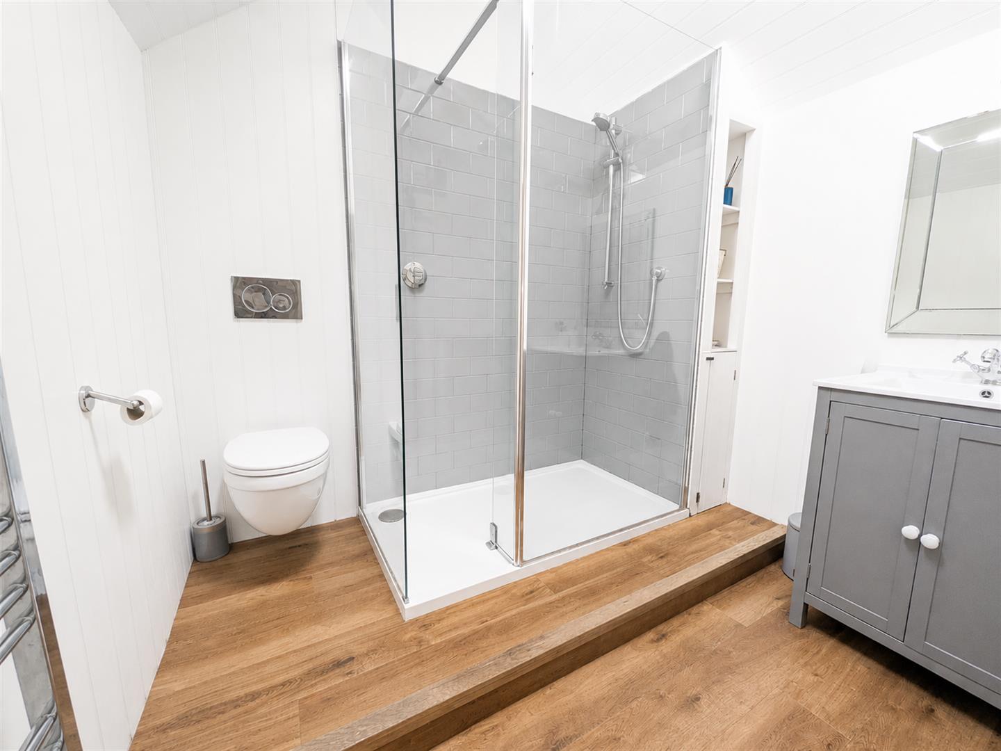
Adding to the home's unique charm are two staircases leading to the first floor, where six beautifully balanced bedrooms await. Five are served by a contemporary shower room, while the impressive principal suite benefits from a stunning en-suite bathroom featuring a luxurious roll-top bath.
Outside, the showstopping gardens have been designed with entertaining and family enjoyment in mind. A generous patio seating area incorporates a built-in barbecue and pizza oven, ideal for summer gatherings, while extensive lawns provide plenty of space for children to play
Family Room 3.66m x 3.64m (12'0" x 11'11")
Snug 4.05m x 3.49m (13'3" x 11'5")
Dining Room 3.66m x 3.58m (12" x 11'9")
Sitting Room 6.15m x 4.52m (20'2" x 14'10")
Bathroom
Boot Room 3.38m x 2.51m (11'1" x 8'3")
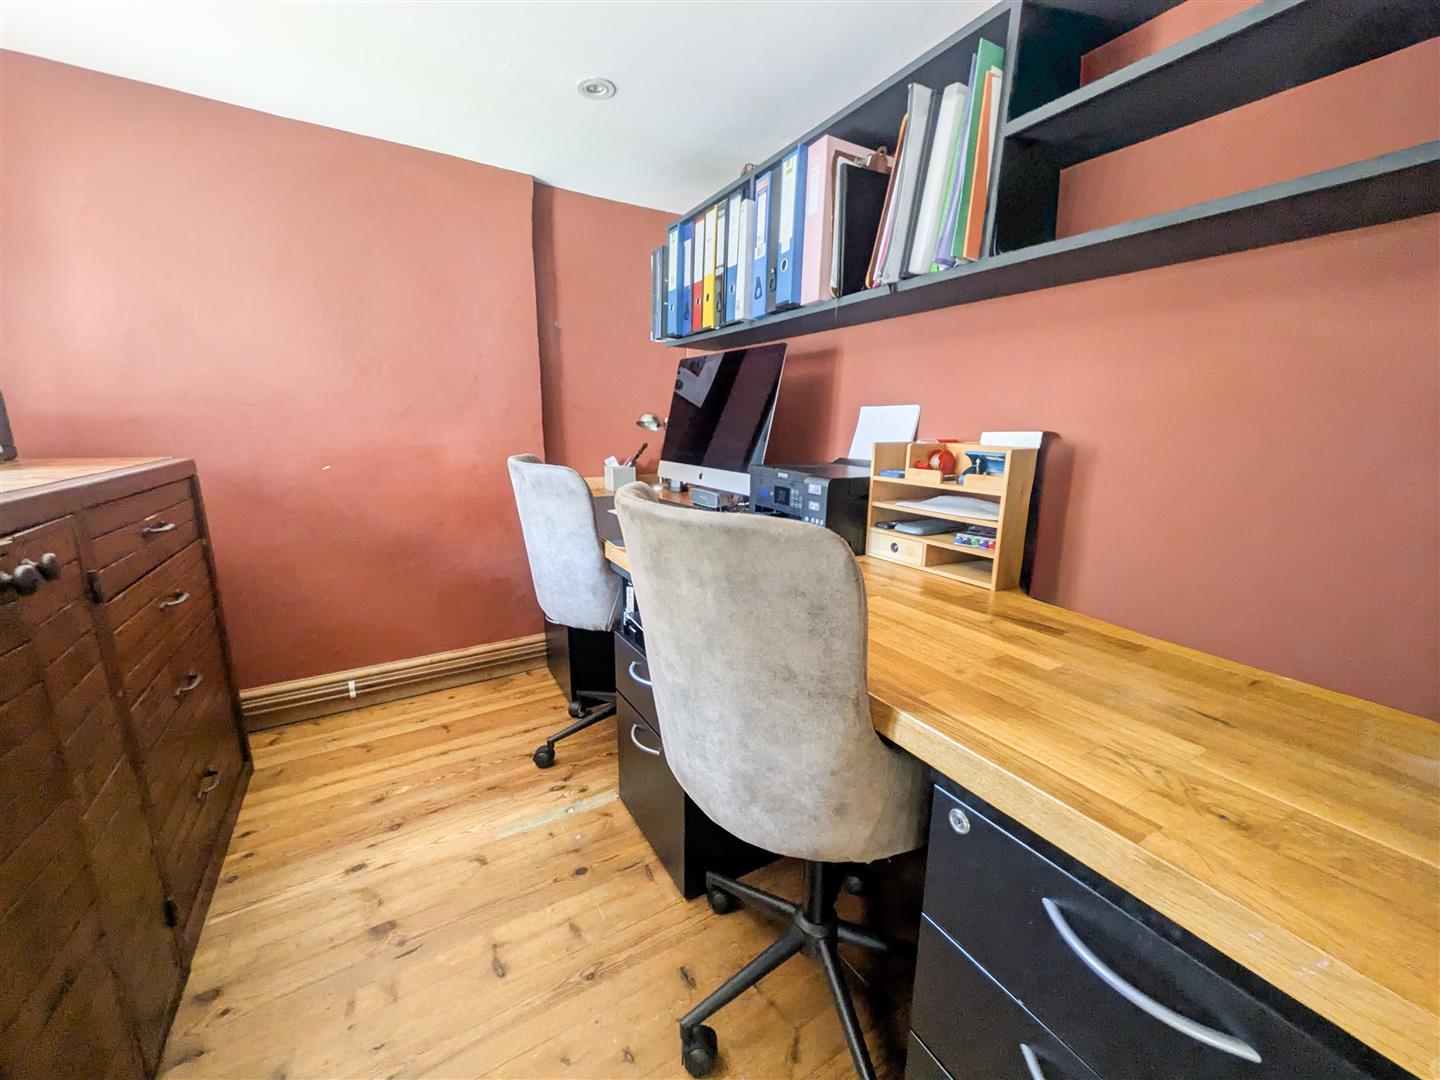
Study 2.49m x 2.34m (8'2" x 7'8")
Kitchen/Breakfast Room 6.56m x 3.77m (21'6" x 12'4")
Utility Room
Shower Room
Bedroom One 6.55m x 2.87m (21'6" x 9'5")
En Suite
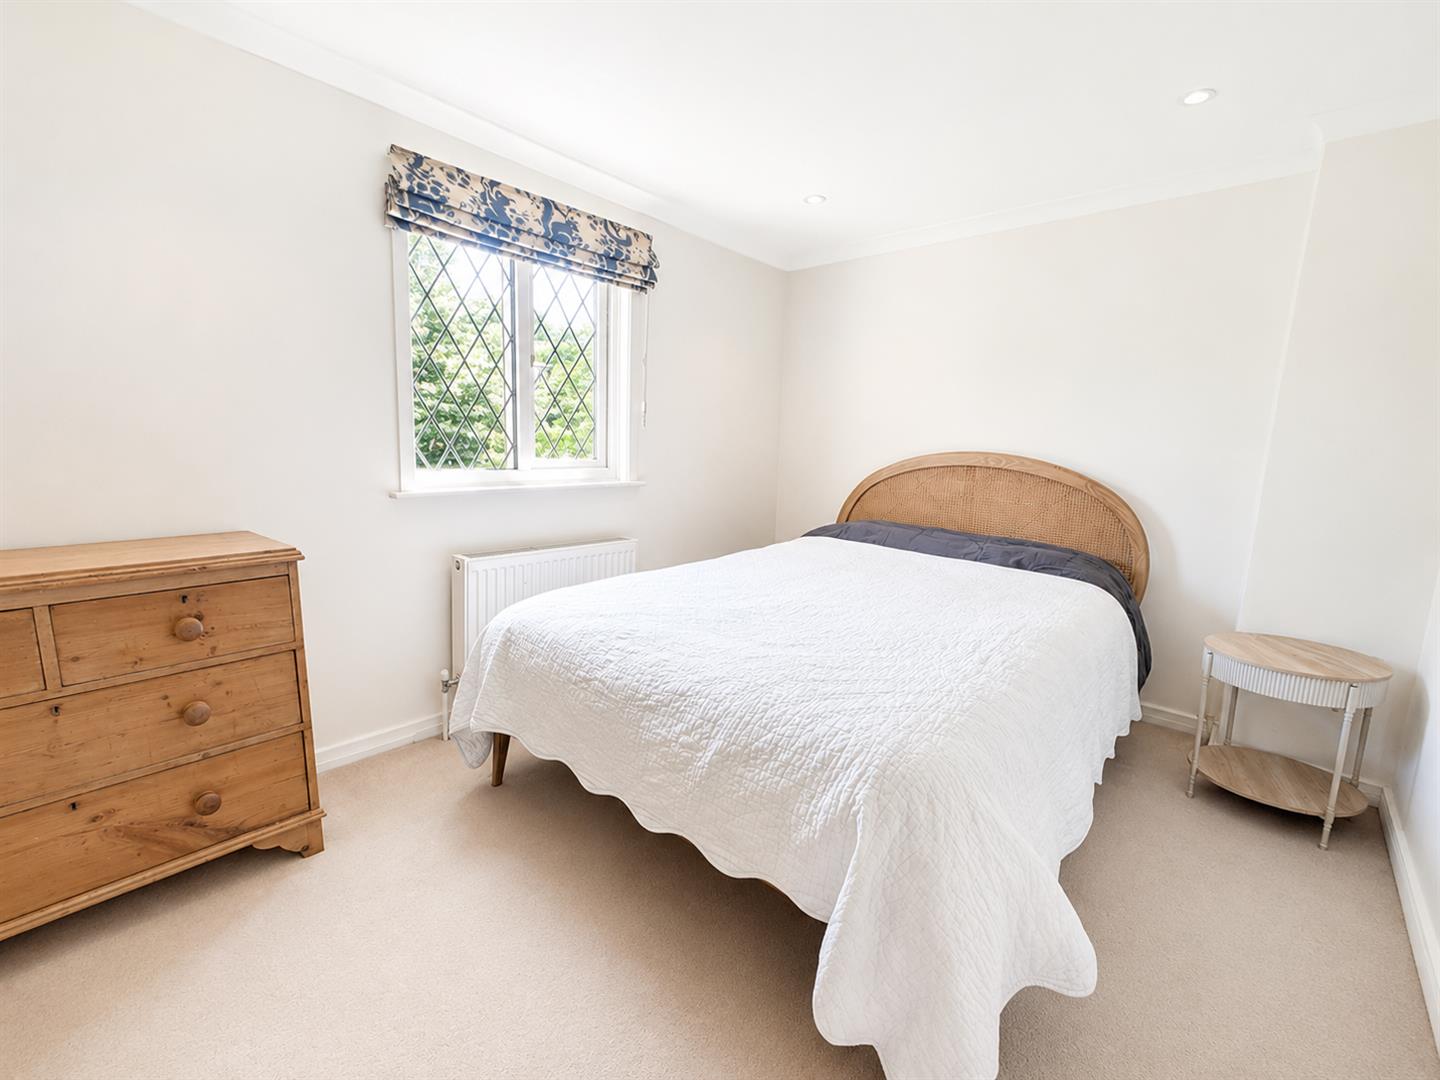
Bedroom Two 4.15m x 3.49m (13'7" x 11'5")
Bedroom Three 3.58m x 2.49m (11'9" x 8'2")
Bedroom Four 3.48m x 3.33m (11'5" x 10'11")
Bedroom Five 3.26m x 2.44m (10'8" x 8'0")
Bedroom Six 3.58m x 2.49m (11'9" x 8'2")
Shower Room
Council Tax Band F - £3,941.07 Per Annum