Key features
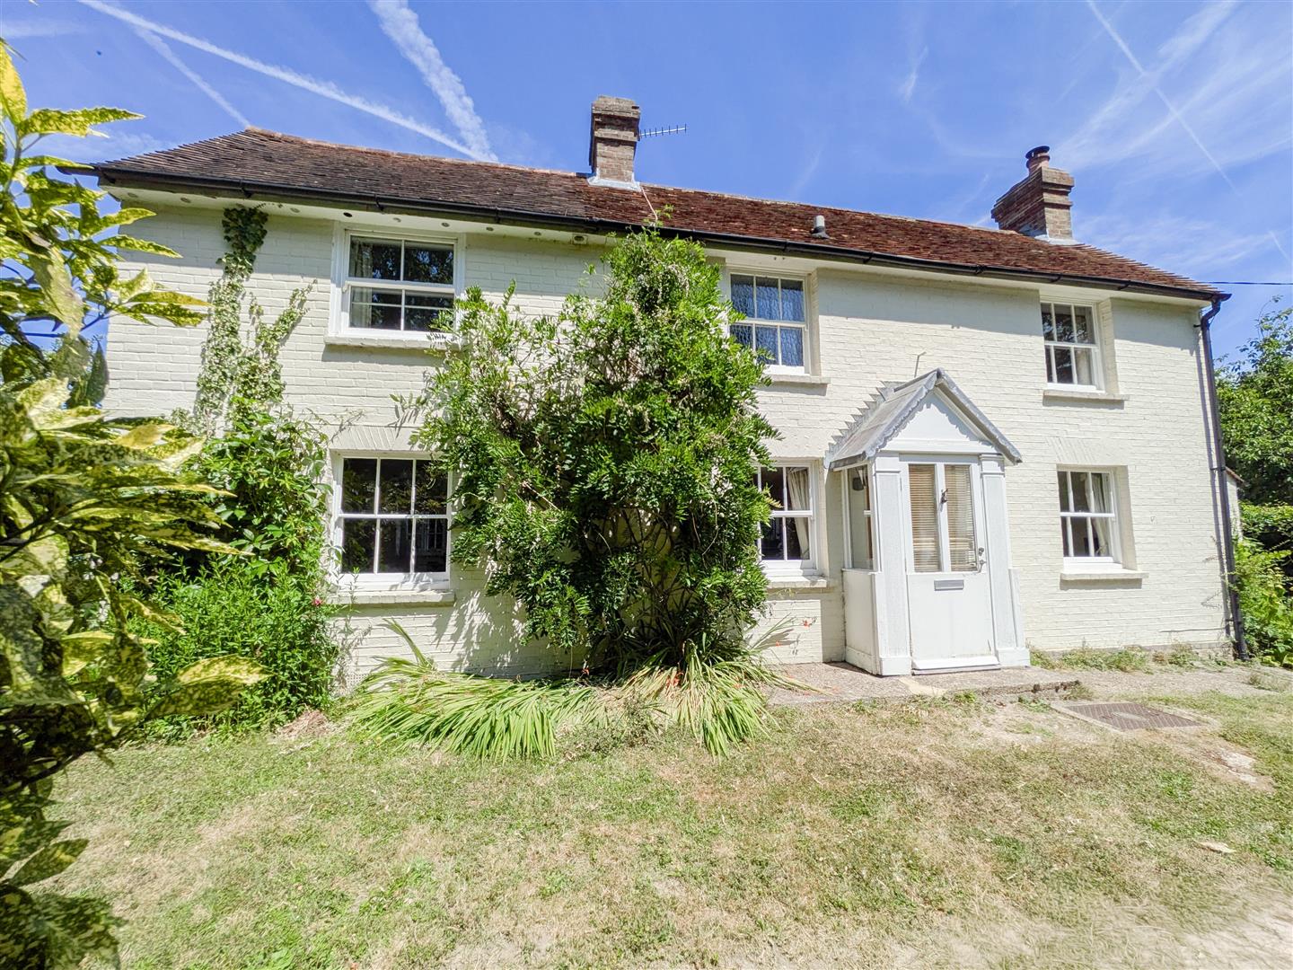
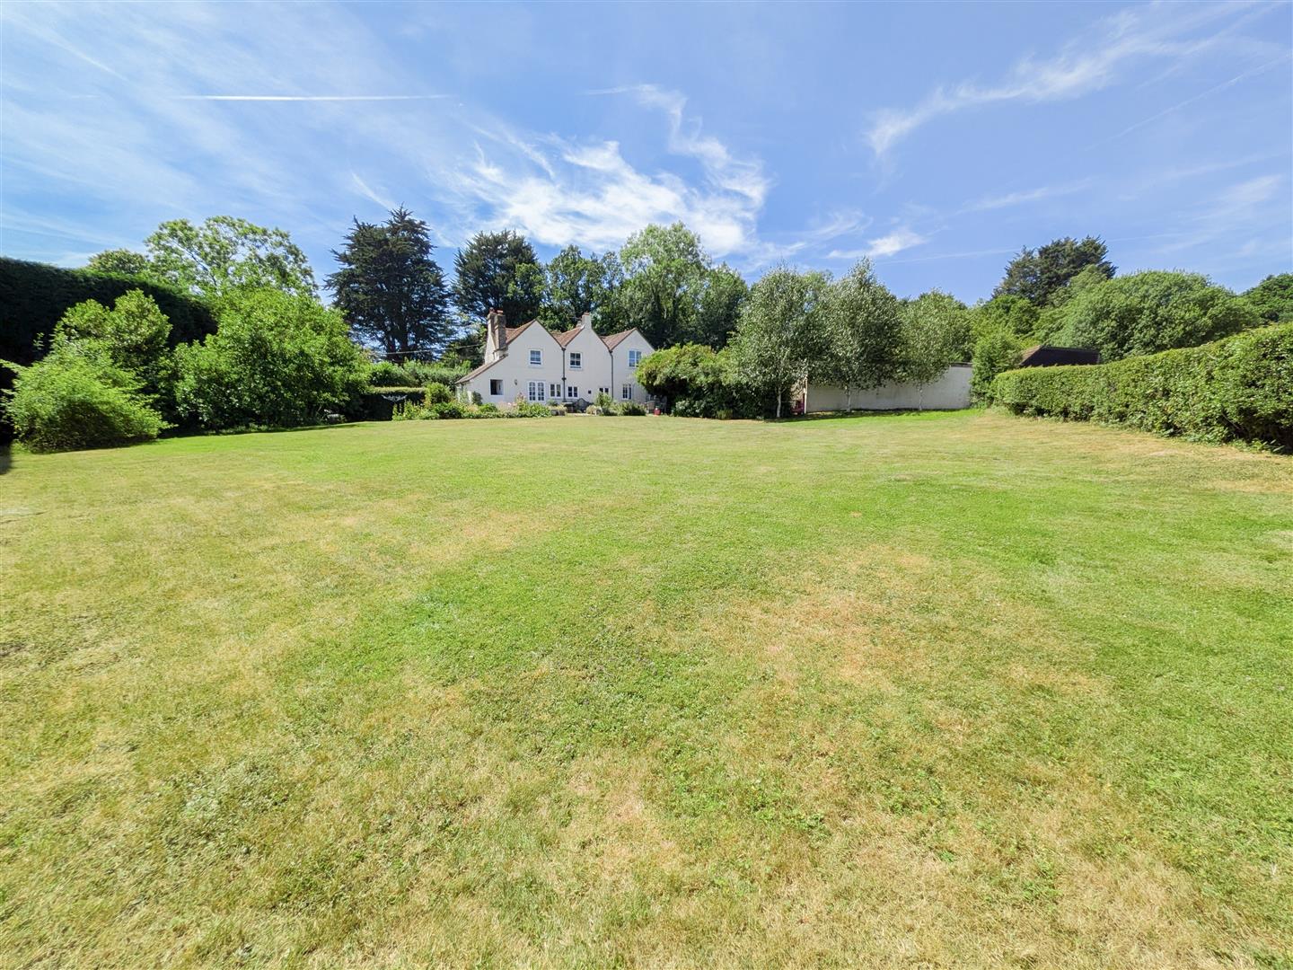
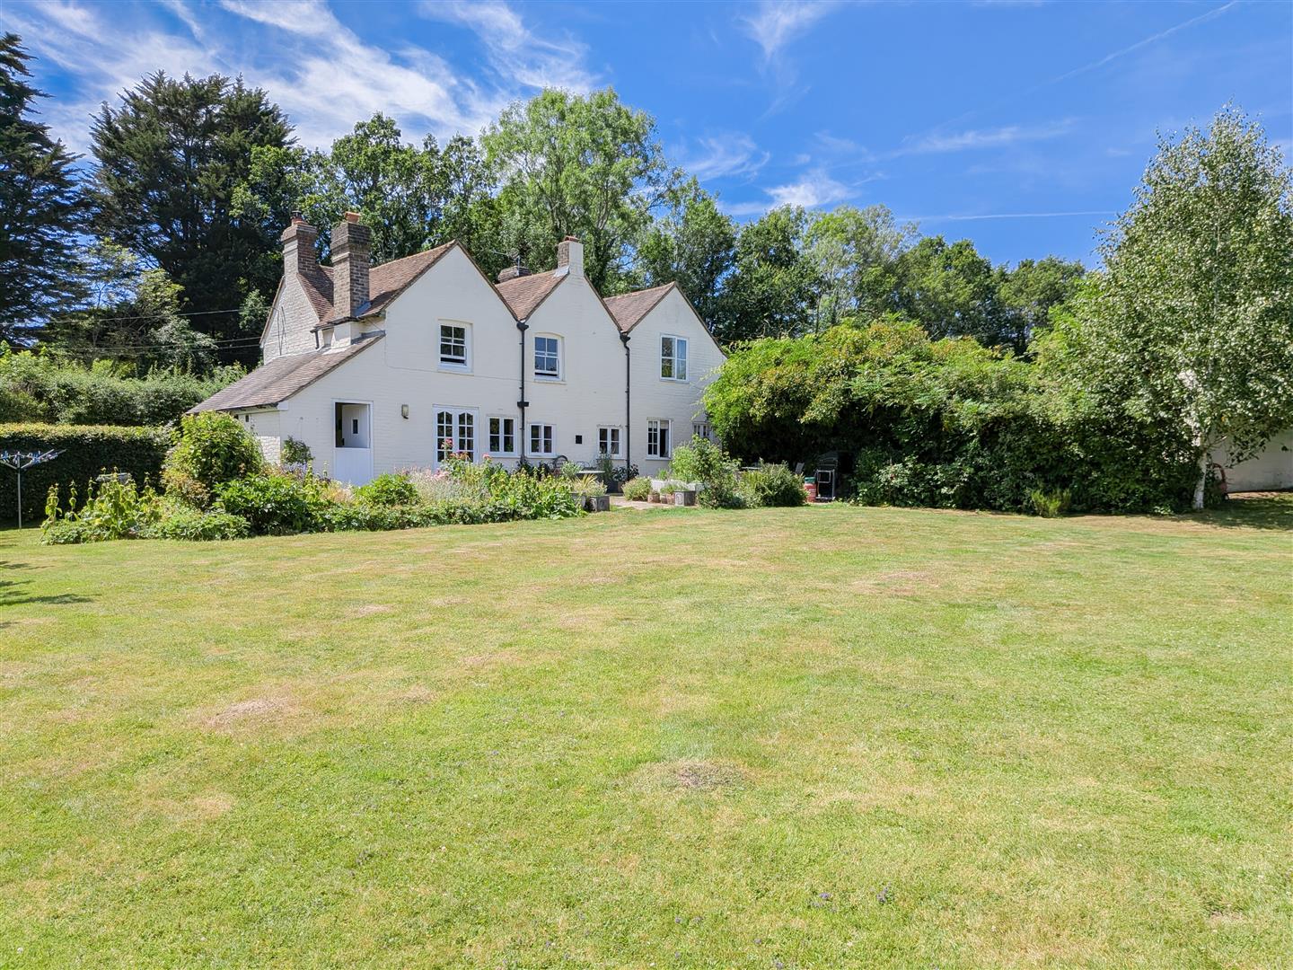
- Exceptional Victorian farmhouse set within approximately 4.66 acres of gardens, paddocks and grounds.
- Prime position just a short walk from the renowned Ashdown Forest with over 75 miles of riding routes.
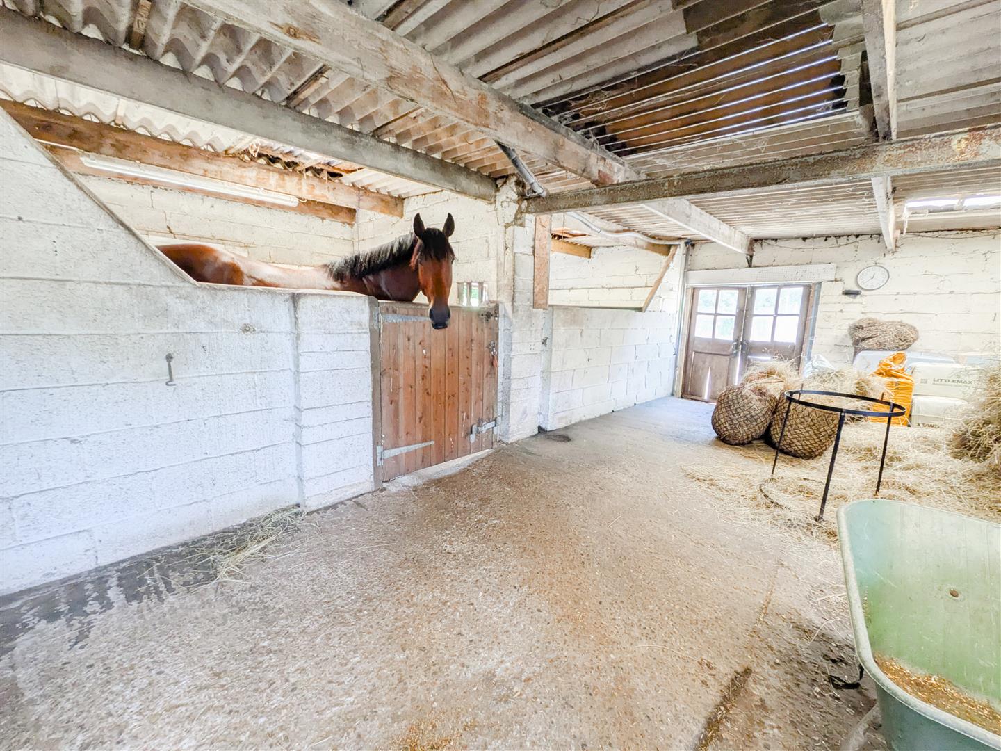
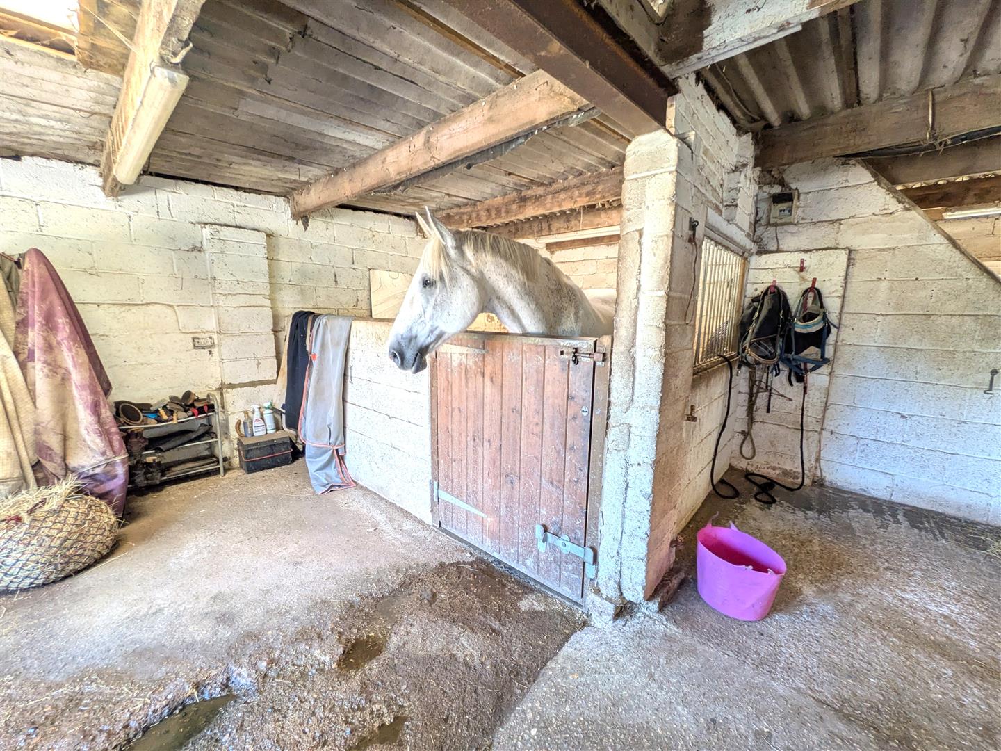
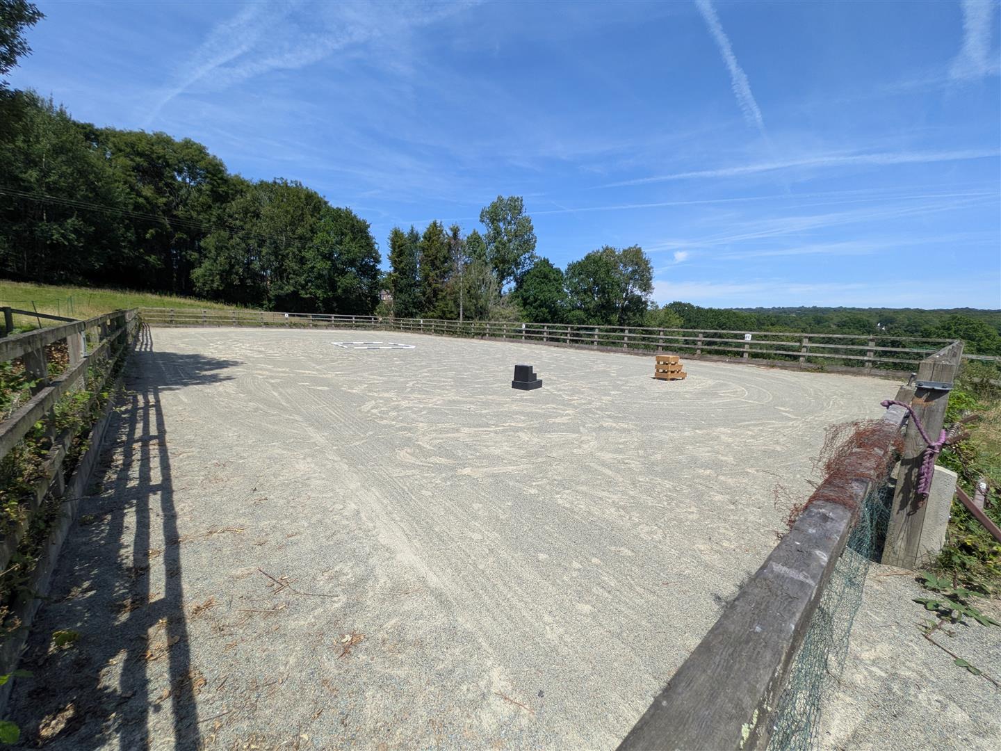
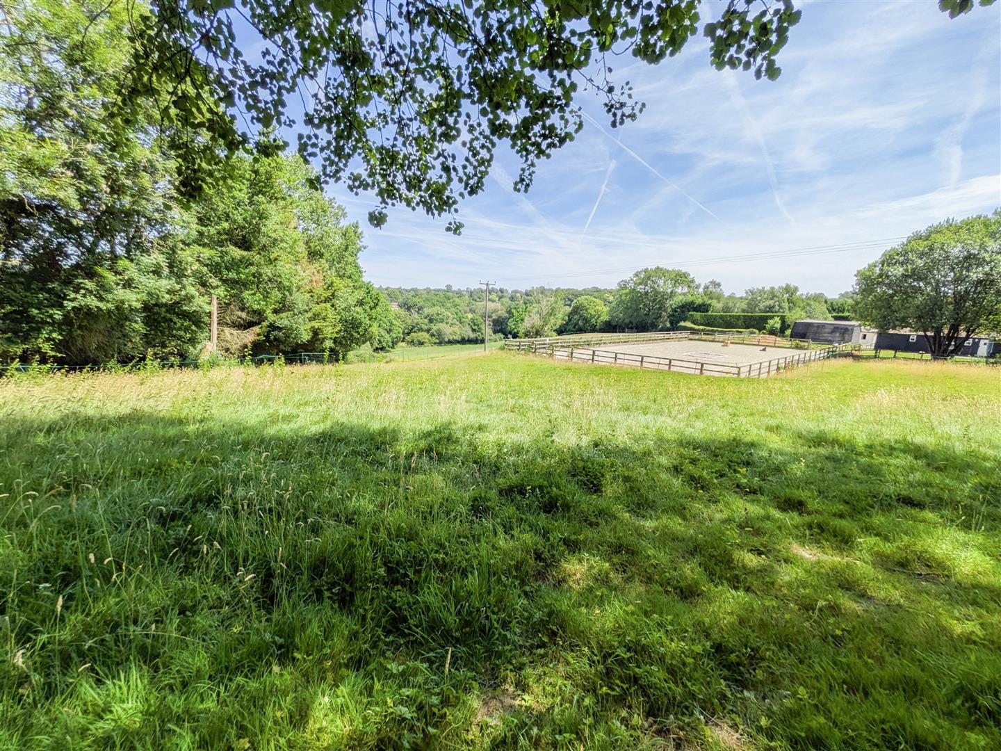
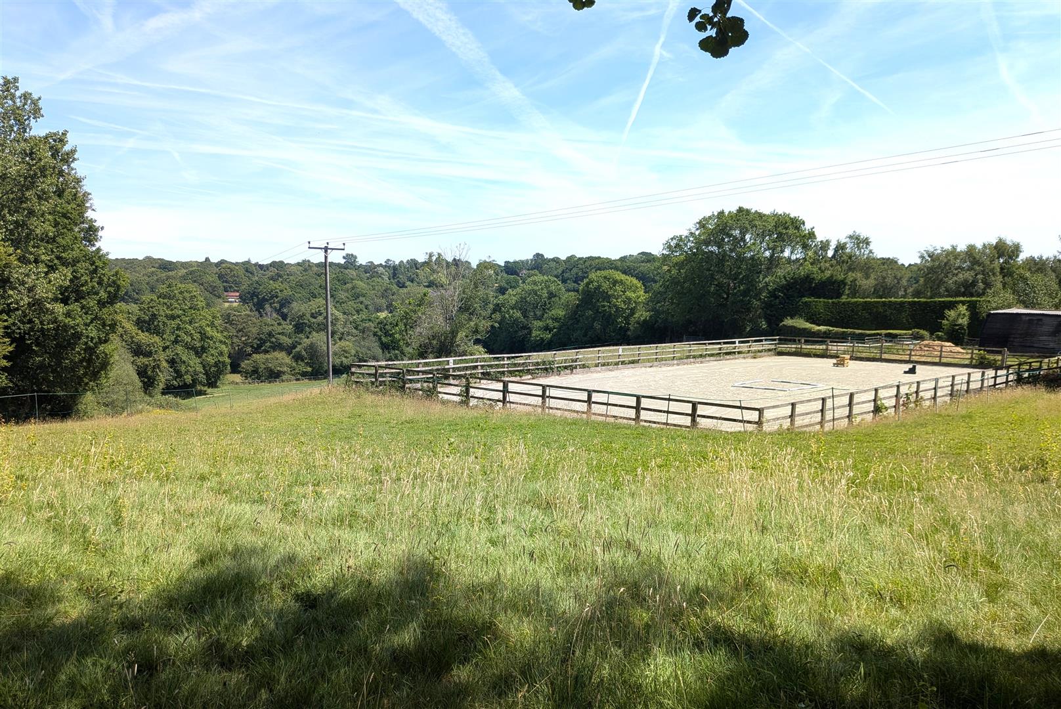
- Outstanding equestrian facilities including three stables, hay store and 40m x 20m all-weather manège.
- Beautifully presented four-bedroom farmhouse blending period character with modern family living.
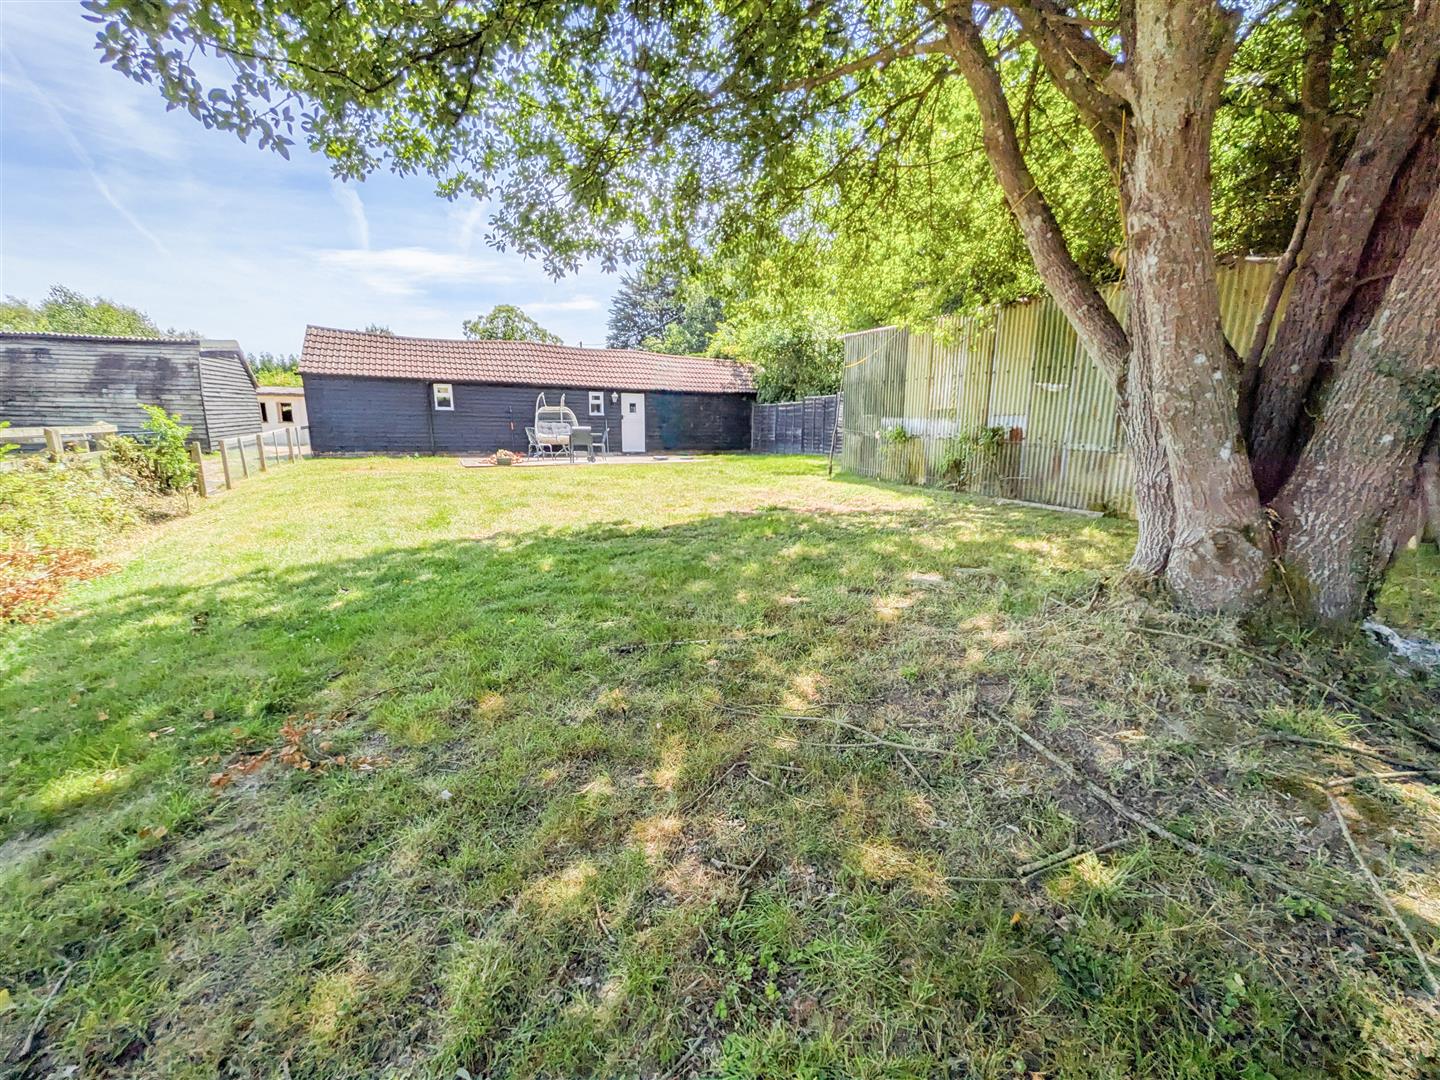
- Detached one-bedroom annexe, ideal for guests, multigenerational living or ancillary income.
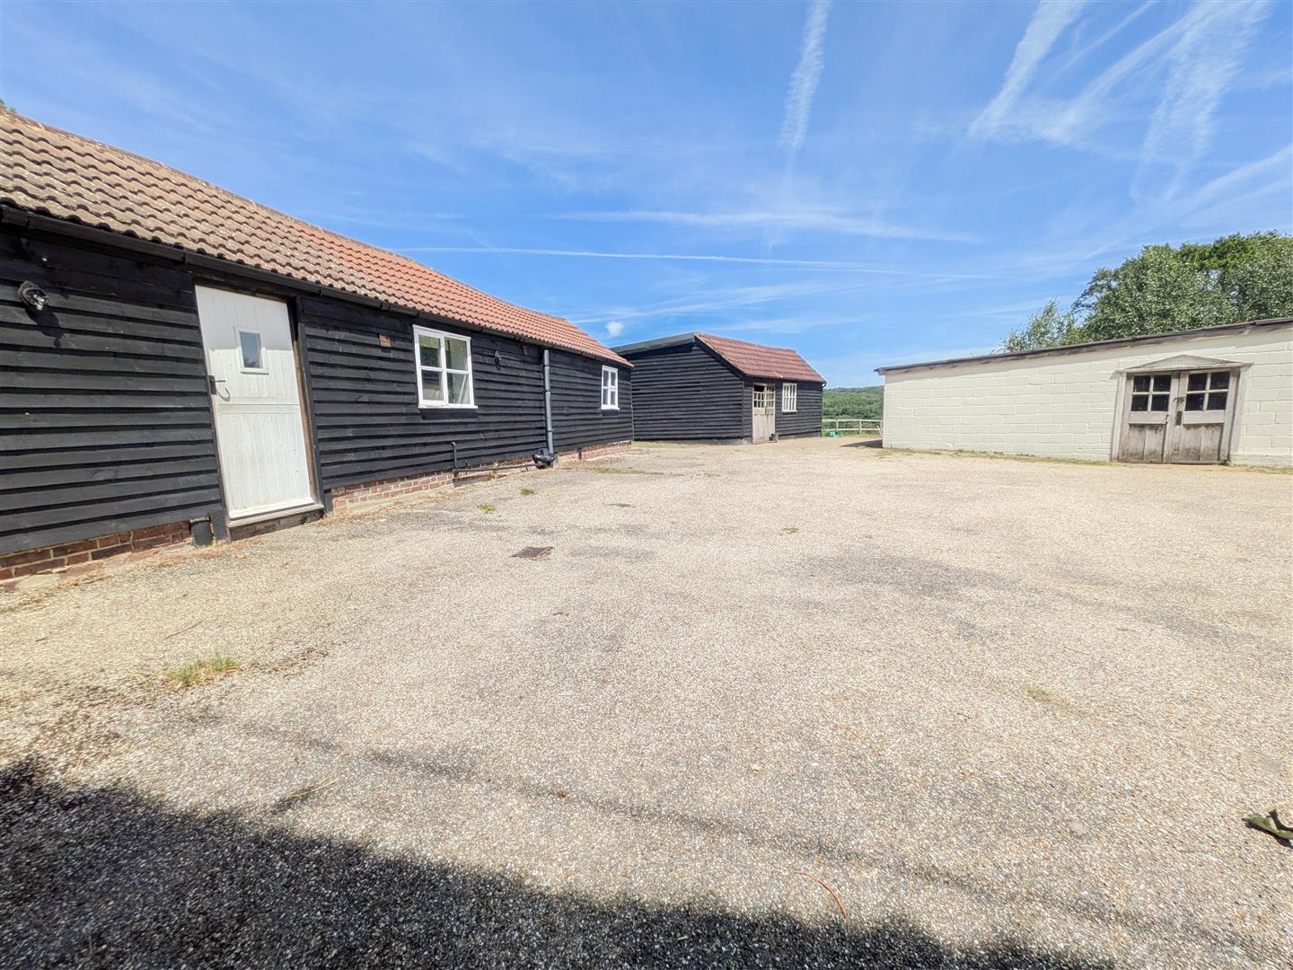
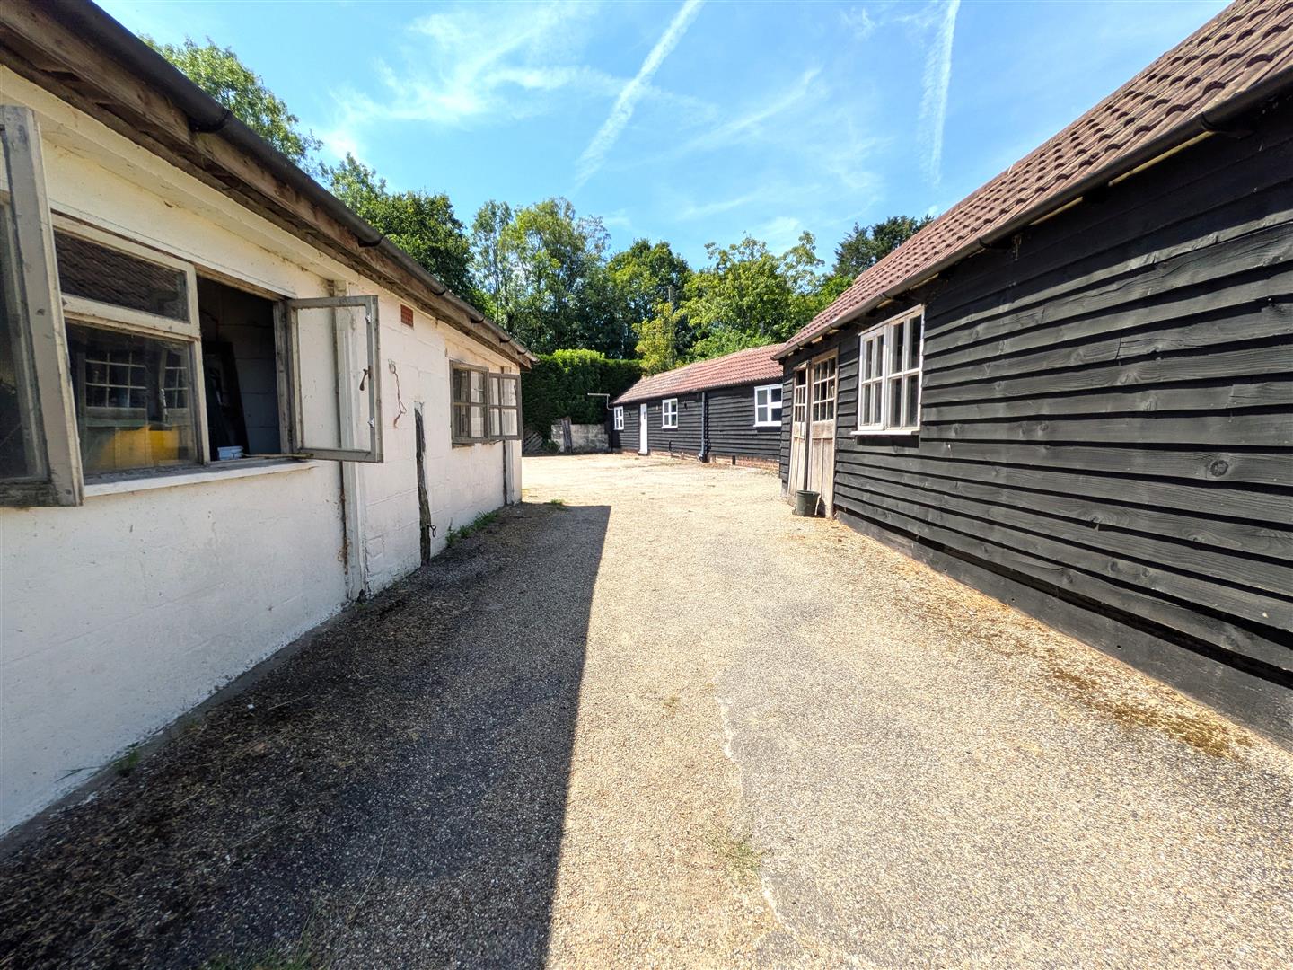
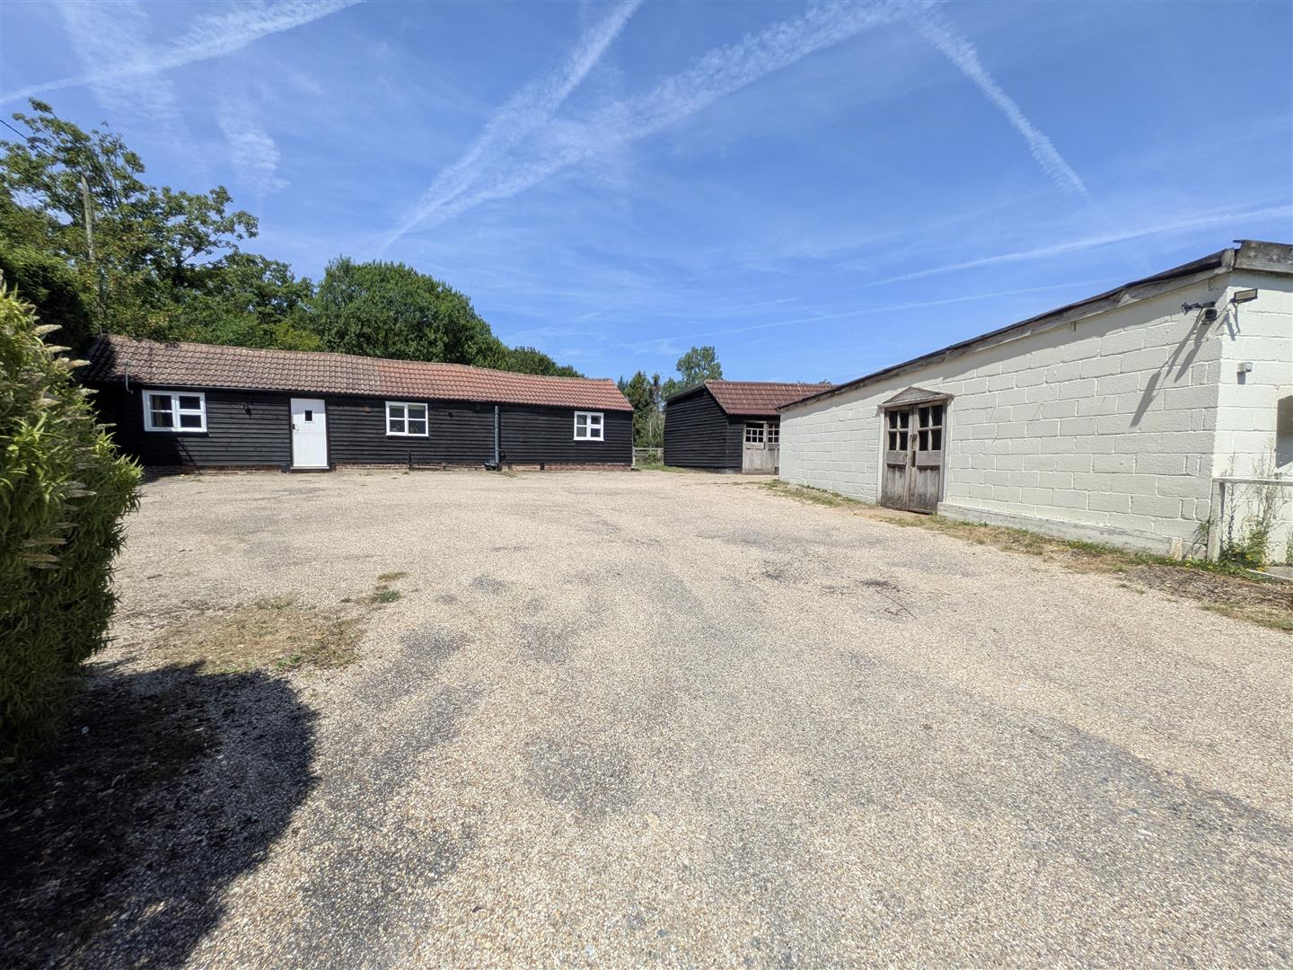
- Private driveway with extensive parking for multiple vehicles, horseboxes and trailers.
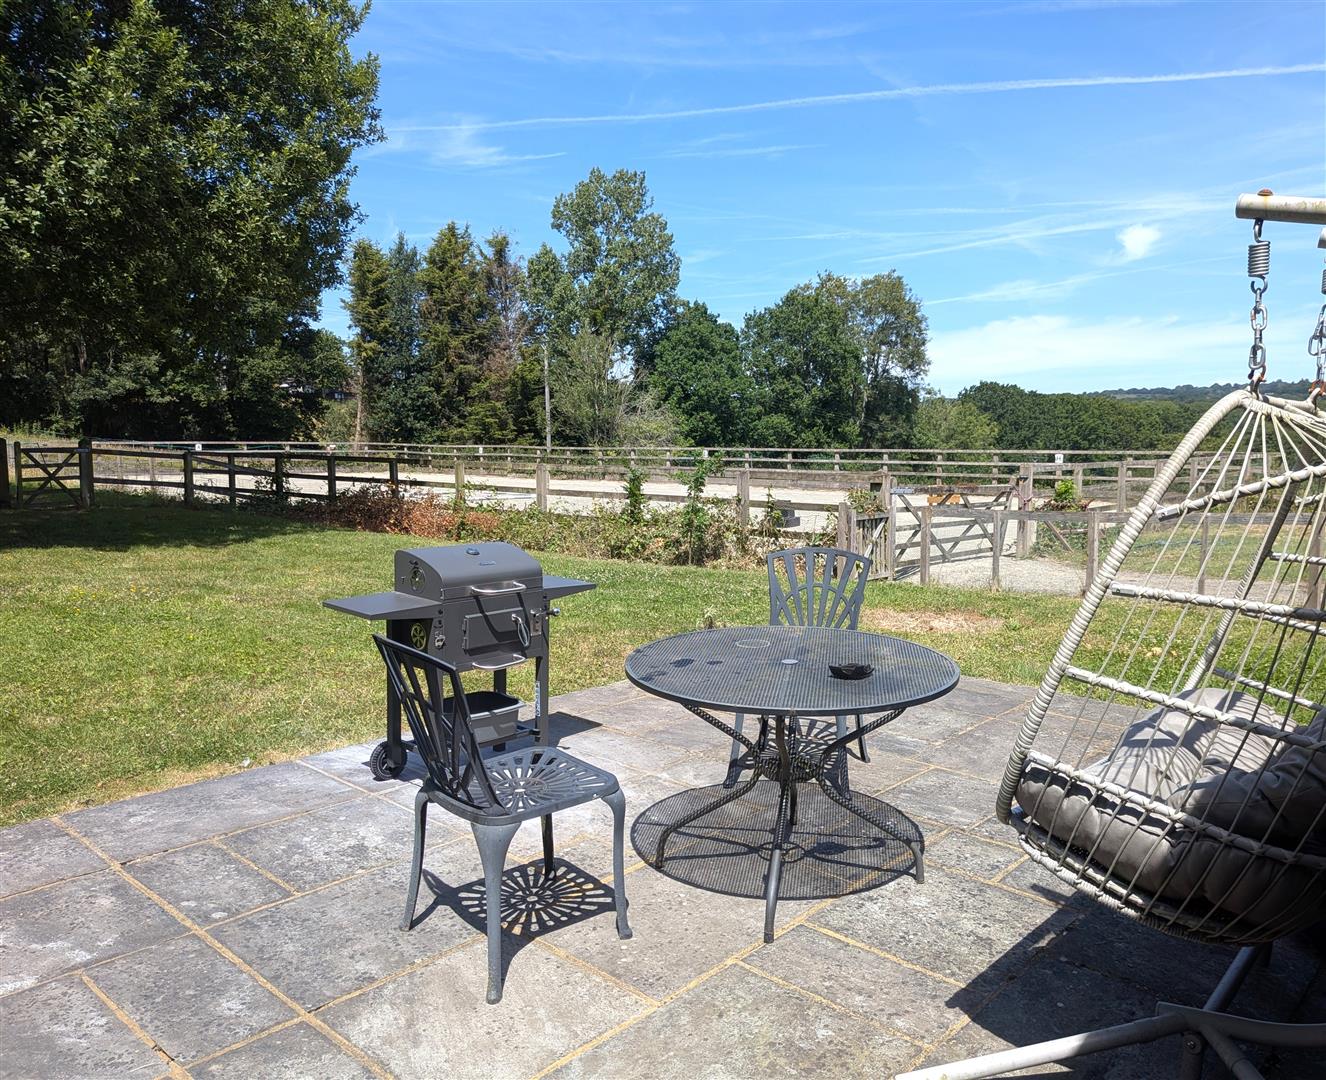
- Stunning far-reaching countryside views from both the house and grounds.
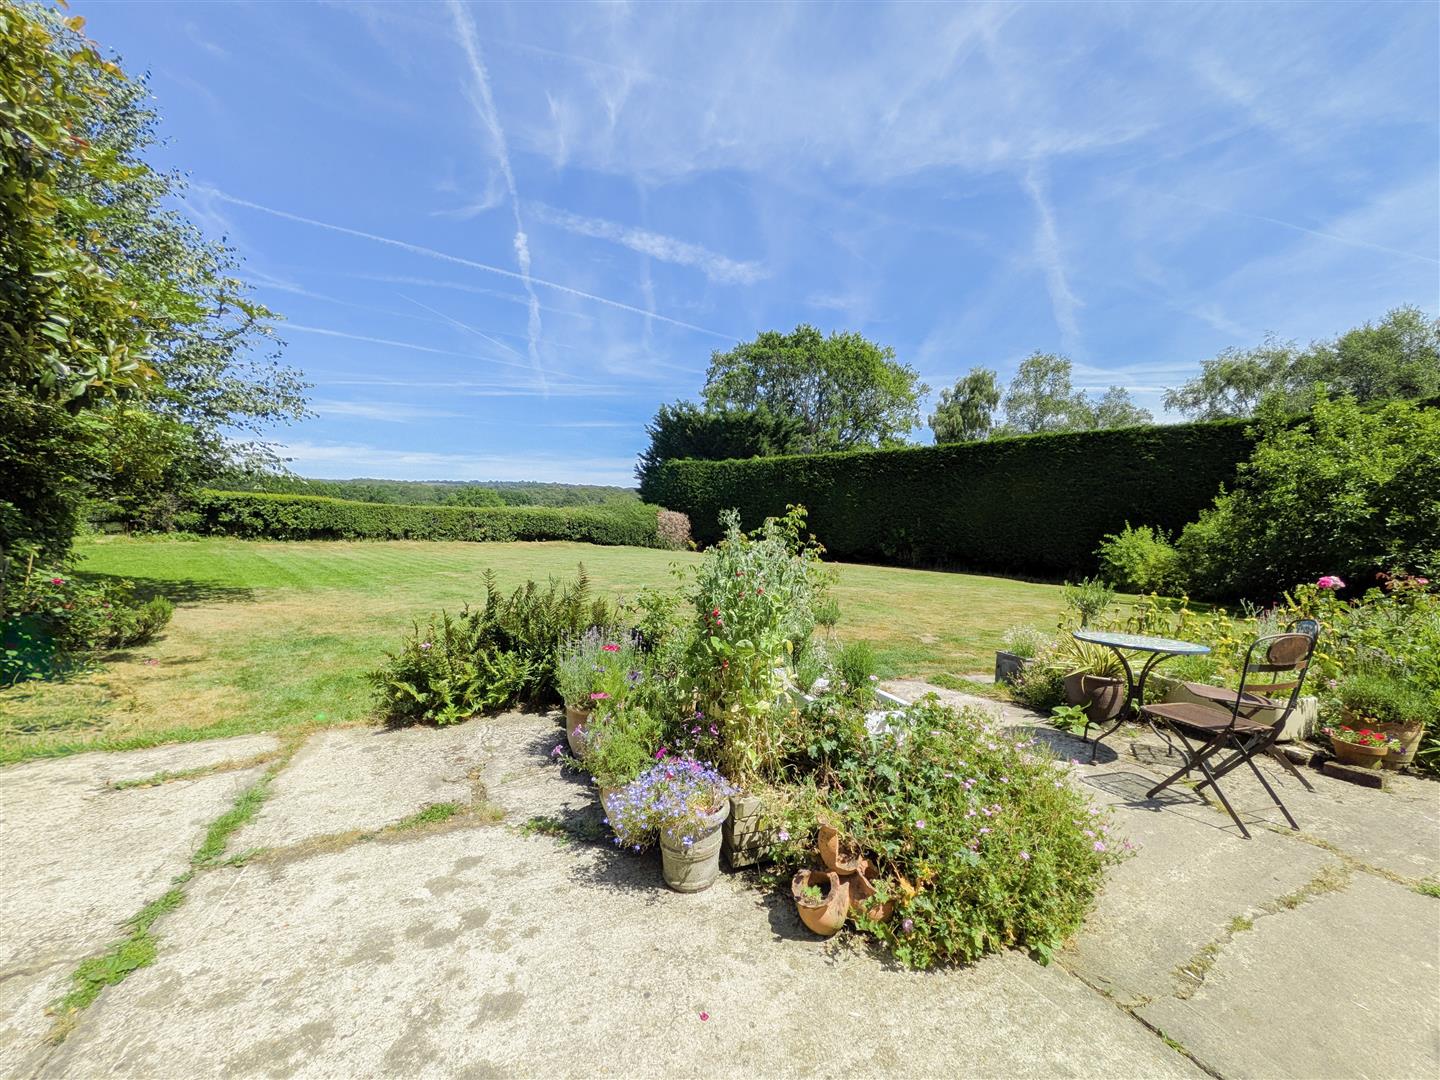
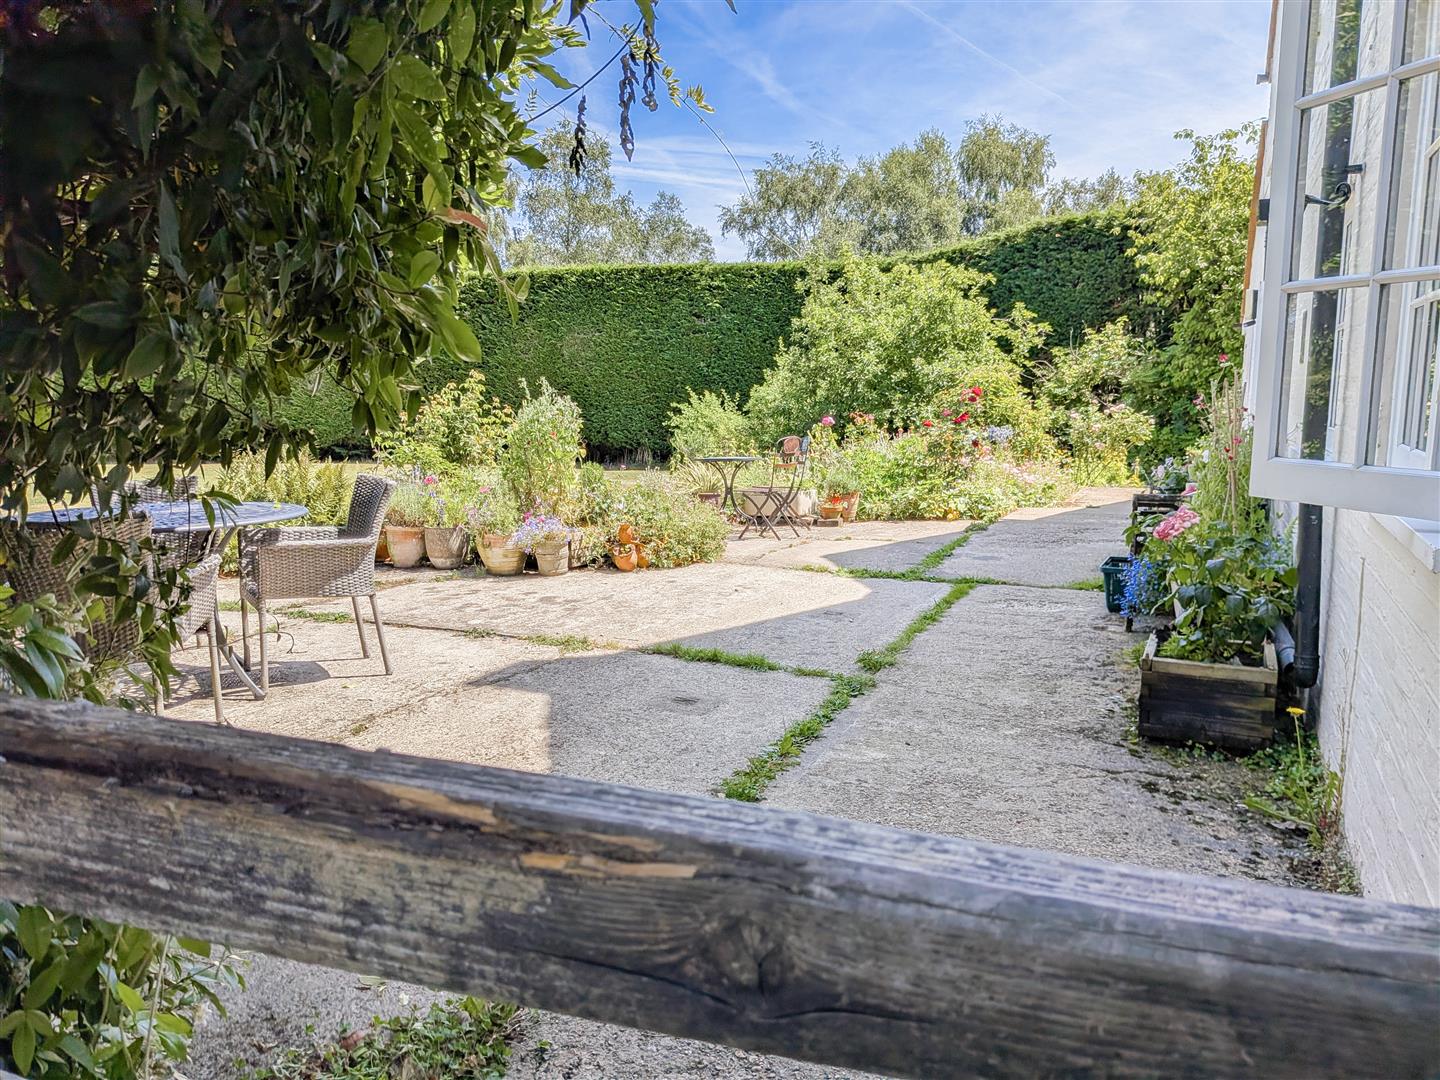
- Generous terraces, mature gardens and secluded surroundings offering complete privacy.
- Additional barn providing exciting future potential, subject to the necessary planning consents.
- A rare opportunity to enjoy an exceptional country and equestrian lifestyle in one of Sussex's most sought-after locations.
Full property description
A Rare Country & Equestrian Home on the Edge of Ashdown Forest
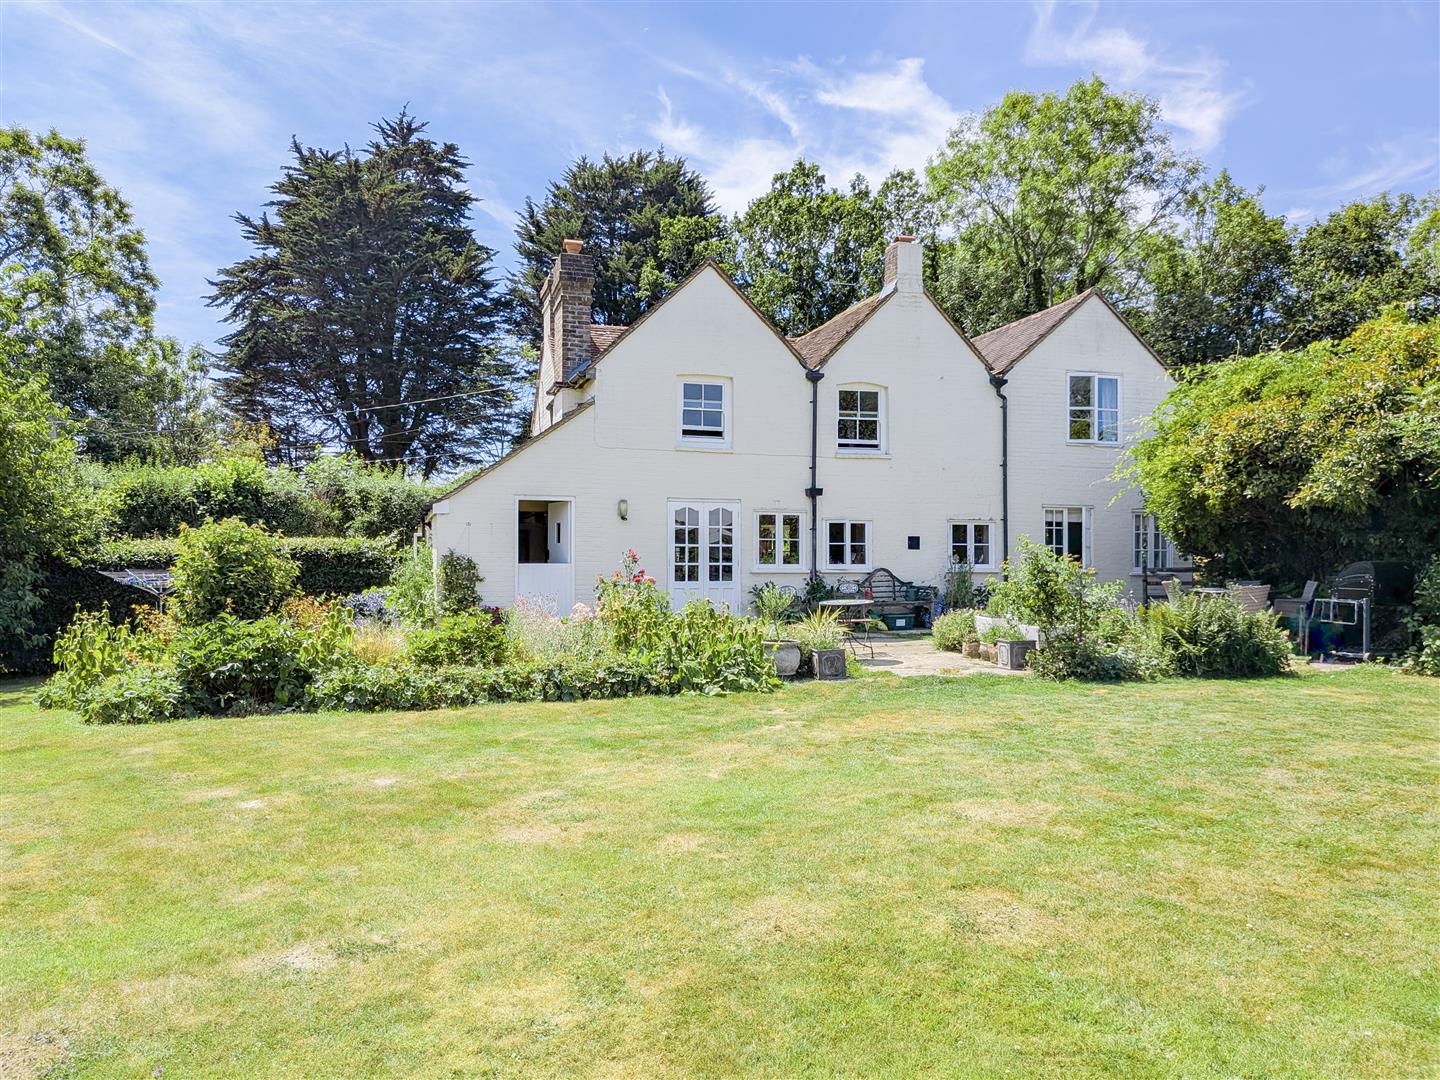
Set within 4.66 acres of beautifully maintained gardens, paddocks and grounds, Old Forge Farm is an exceptional Victorian farmhouse enjoying a secluded position on the edge of the world-renowned Ashdown Forest. Combining period charm with outstanding equestrian facilities, this is a rare opportunity to embrace one of Sussex's finest country lifestyles.
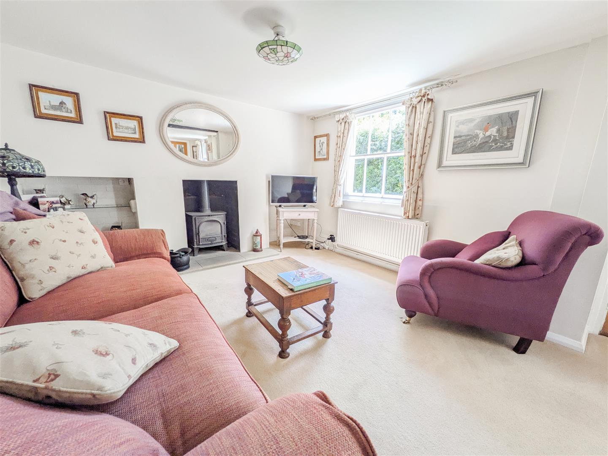
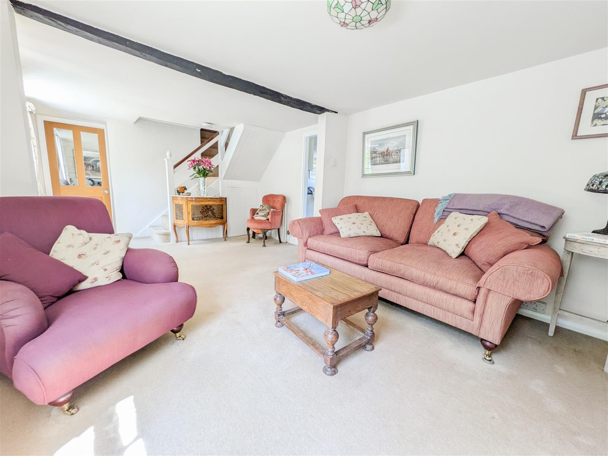
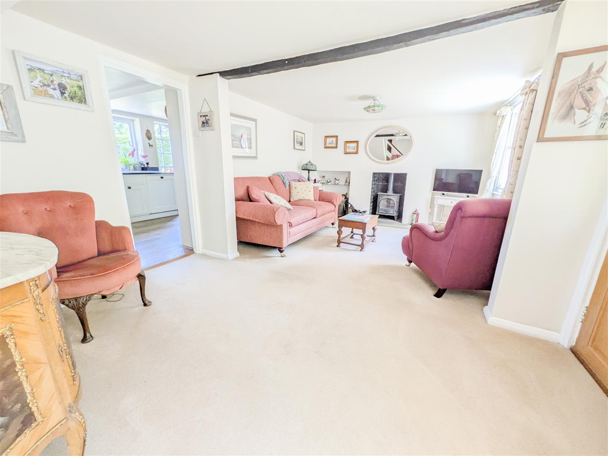
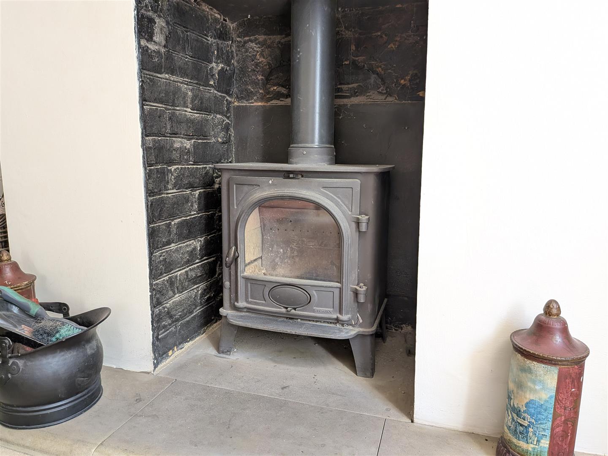
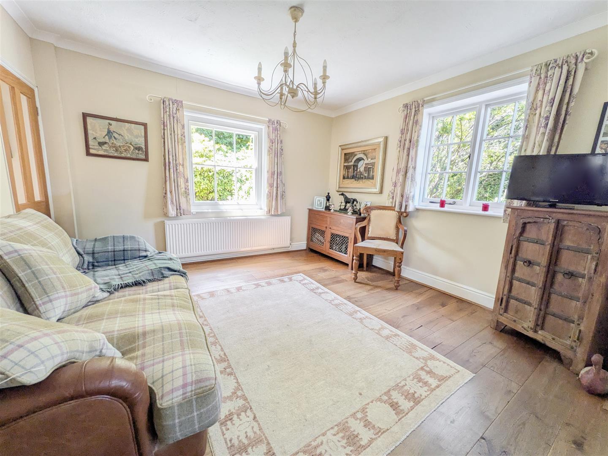
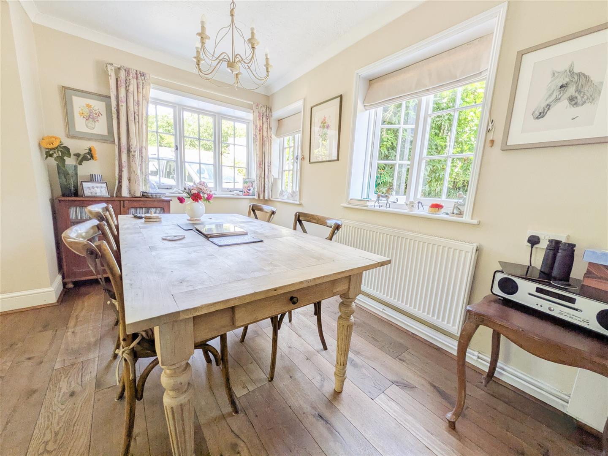
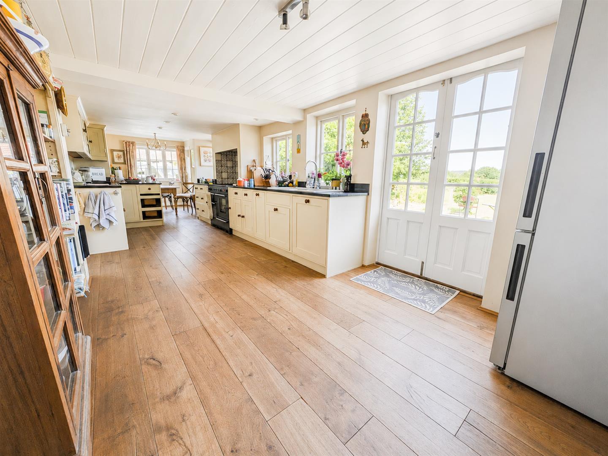
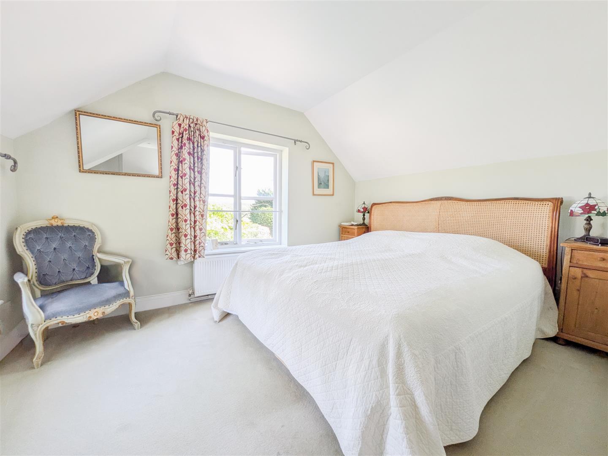
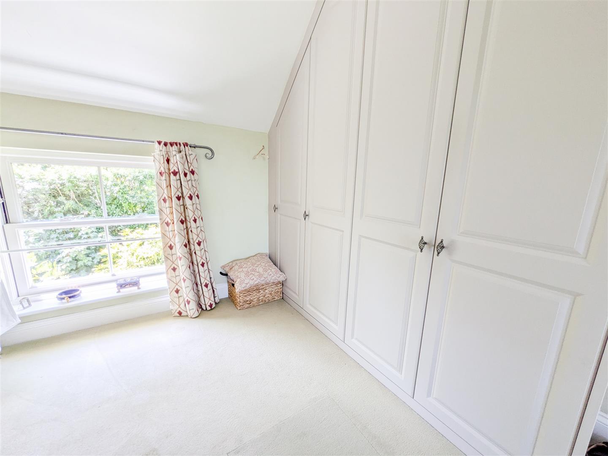
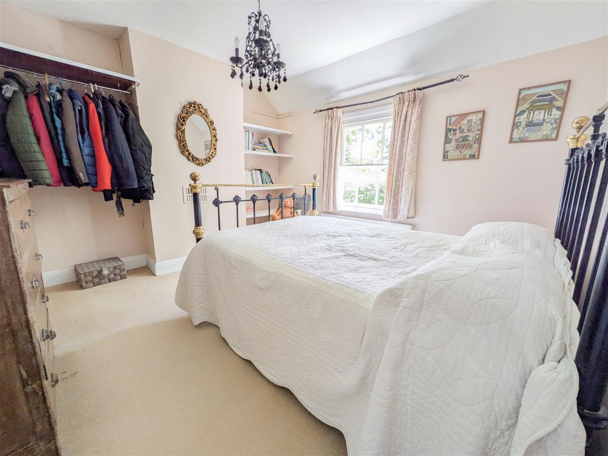
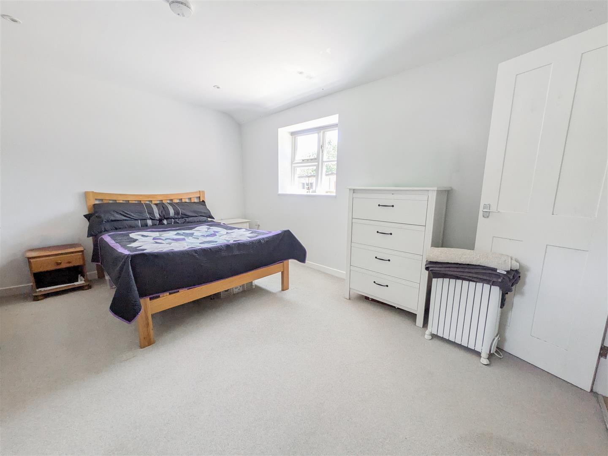
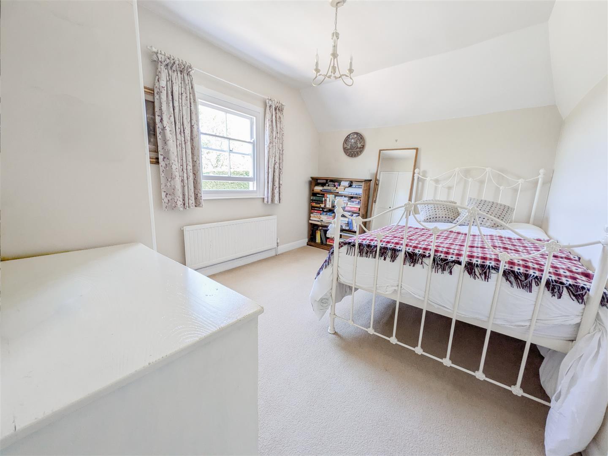
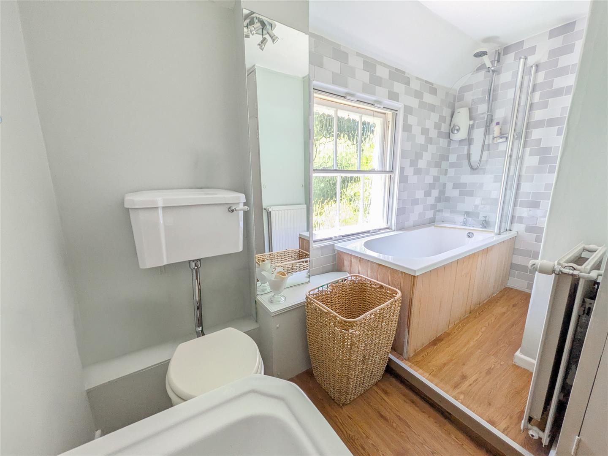
Approached via a private driveway with extensive parking for vehicles, horseboxes and trailers, the beautifully presented farmhouse offers a welcoming sitting room with wood-burning stove, a superb triple-aspect family living and dining room, a well-appointed country kitchen with French doors to the garden, utility room and cloakroom. Upstairs are four double bedrooms, including a principal suite with en-suite shower room, together with a stylish family bathroom.
A detached one-bedroom annexe provides flexible accommodation for guests, extended family or potential ancillary income.
Designed with the equestrian enthusiast in mind, the property benefits from an excellent stable yard with three stables, hay store, covered grooming area, a 40m x 20m all-weather manège, and well-fenced paddocks. From the gate, Ashdown Forest is just a short walk away, offering over 75 miles of outstanding off-road riding through some of the South East's most beautiful countryside.
The gardens are a particular feature, with generous terraces, sweeping lawns, mature planting and far-reaching rural views, while an additional barn offers further potential, subject to the necessary planning consents.
Old Forge Farm offers the perfect combination of character, privacy, acreage and direct access to Ashdown Forest, creating an exceptional home for those seeking an outstanding country and equestrian lifestyle.
Main House
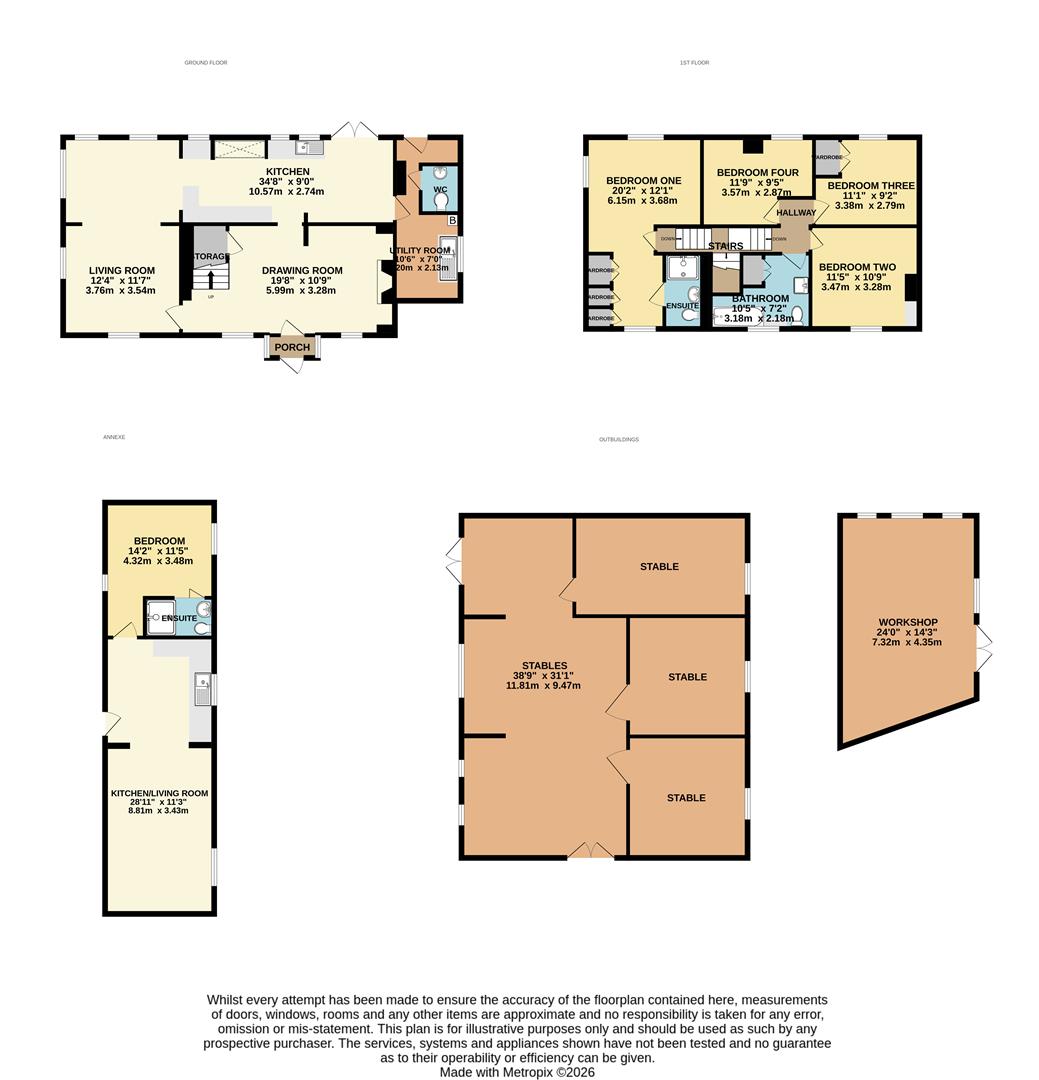
Living Room 3.76m x 3.53m (12'4" x 11'7")
Kitchen/Diner 10.57m x 2.75m (34'8" x 9'0")
Drawing Room 6m x 3.28m (19'8" x 10'9")
Utility Room 3.20m x 2.13m (10'6" x 7'0")
Bedroom One 6.15m x 3.69m (20'2" x 12'1")
Bedroom Two 3.48m x 3.28m (11'5" x 10'9")
Bedroom Three 3.38m x 2.80m (11'1" x 9'2")
Bedroom Four 3.58m x 2.87m (11'9" x 9'5")
Bathroom 3.18m x 2.19m (10'5" x 7'2")
WC
Ensuite
Annexe and Outbuildings
Stables 11.82m x 9.48m (38'9" x 31'1")
Workshop 7.32m x 4.35m (24'0" x 14'3")
Kitchen/Living Room 8.82m x 3.43m (28'11" x 11'3")
Bedroom 4.32m x 3.48m (14'2" x 11'5")
Ensuite
Council Tax Band G - £4,547.38 Per Annum