Key features
- First floor apartment
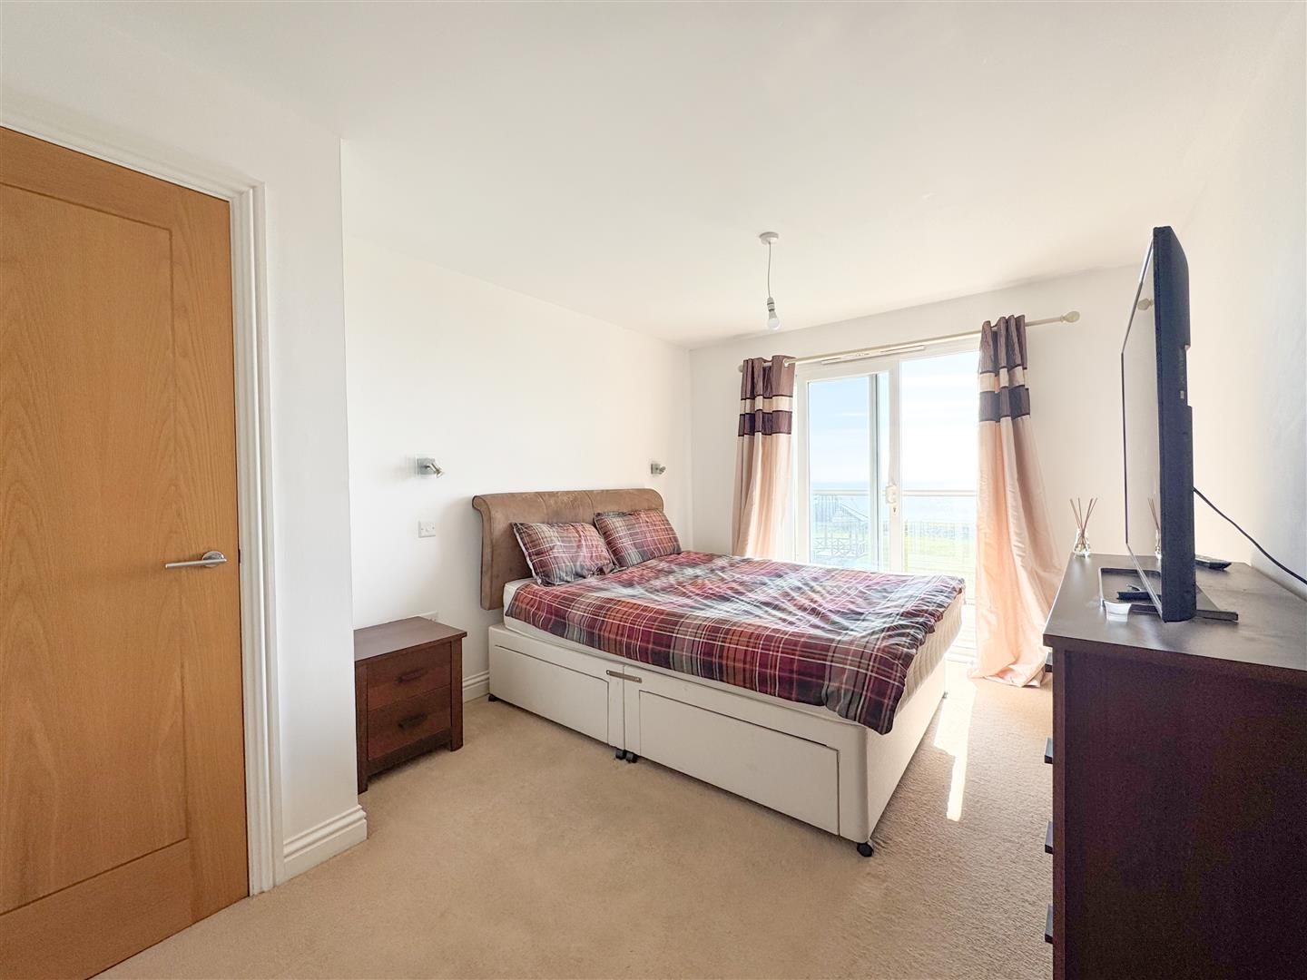
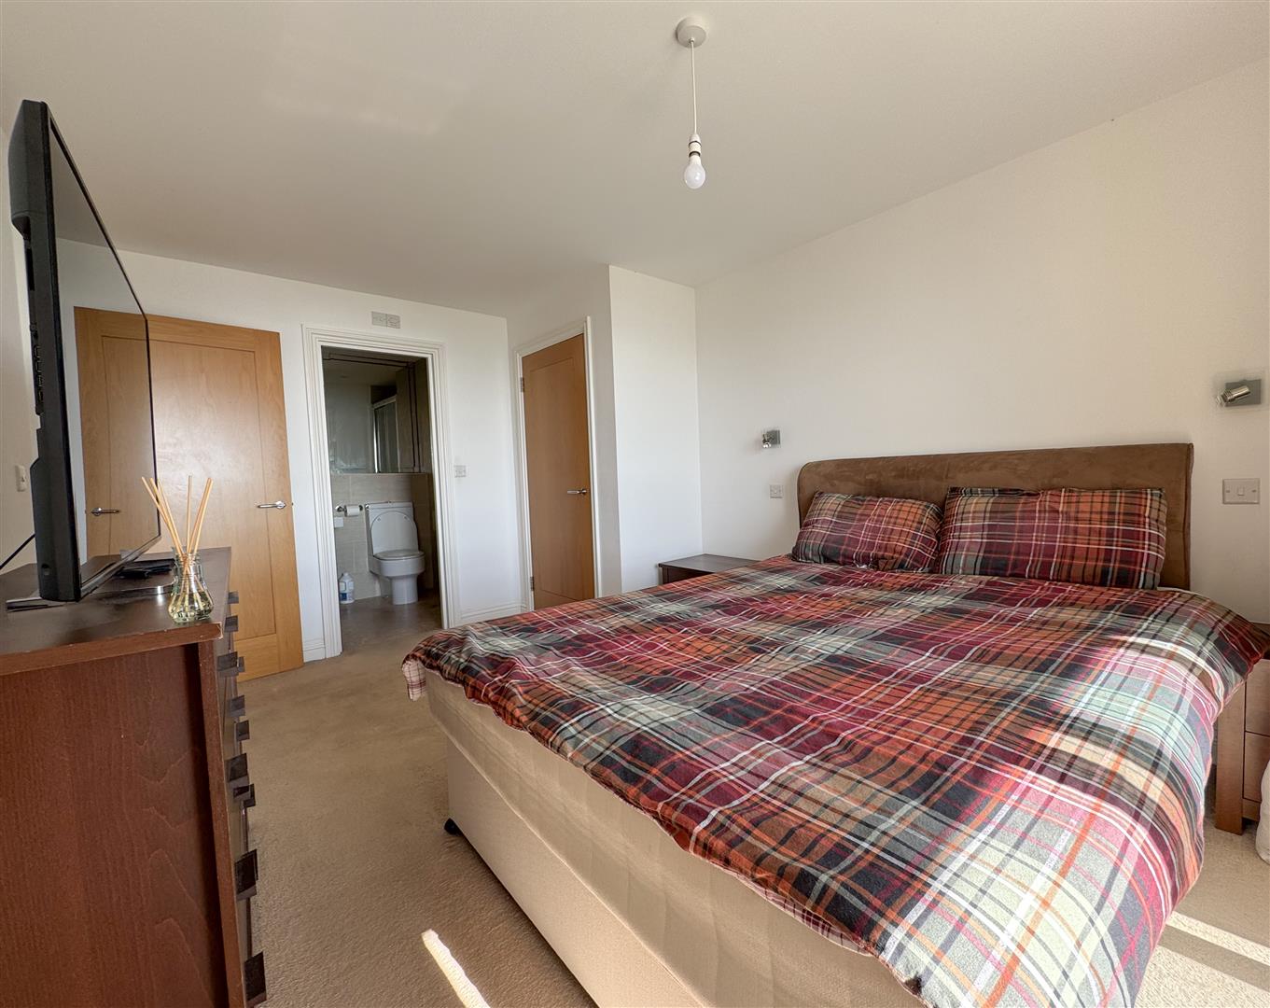
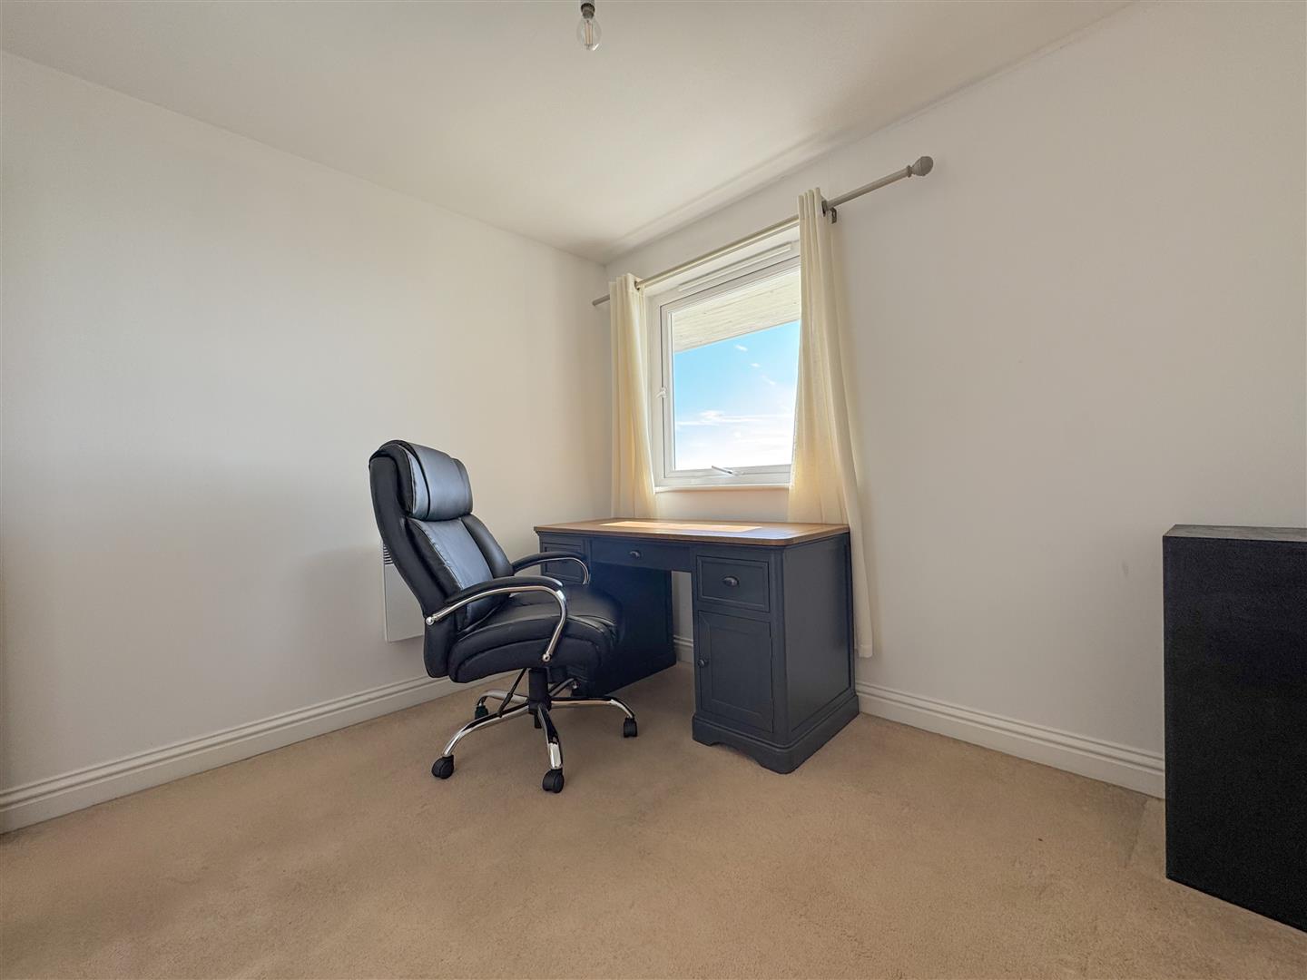
- Two double bedrooms
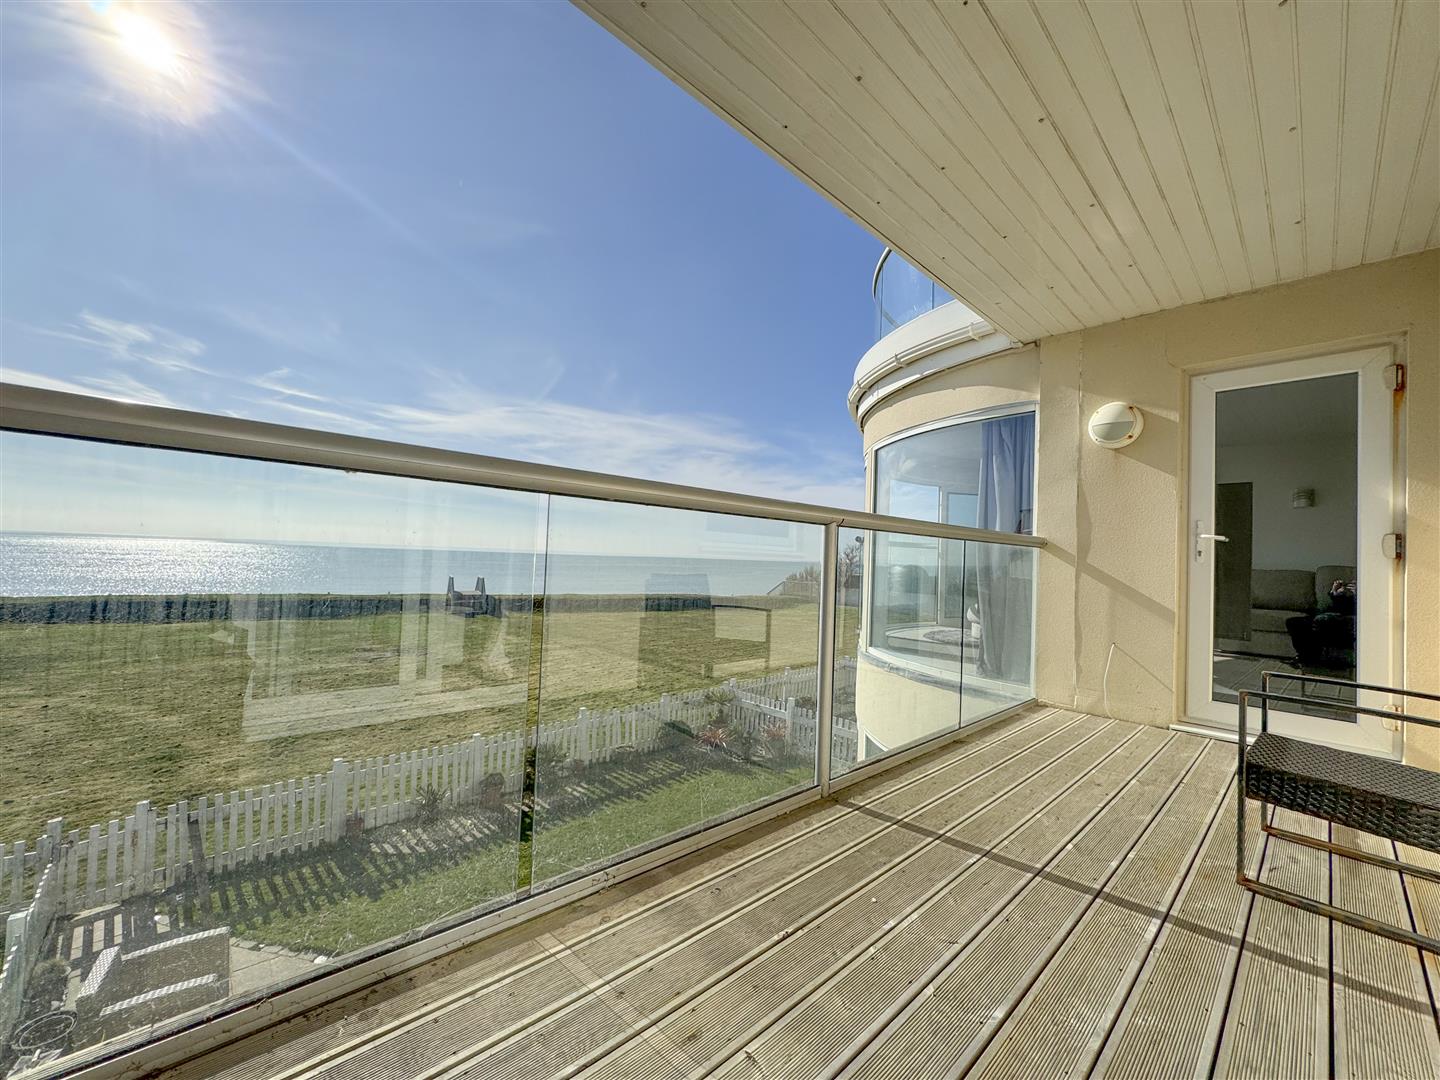
- Private balcony
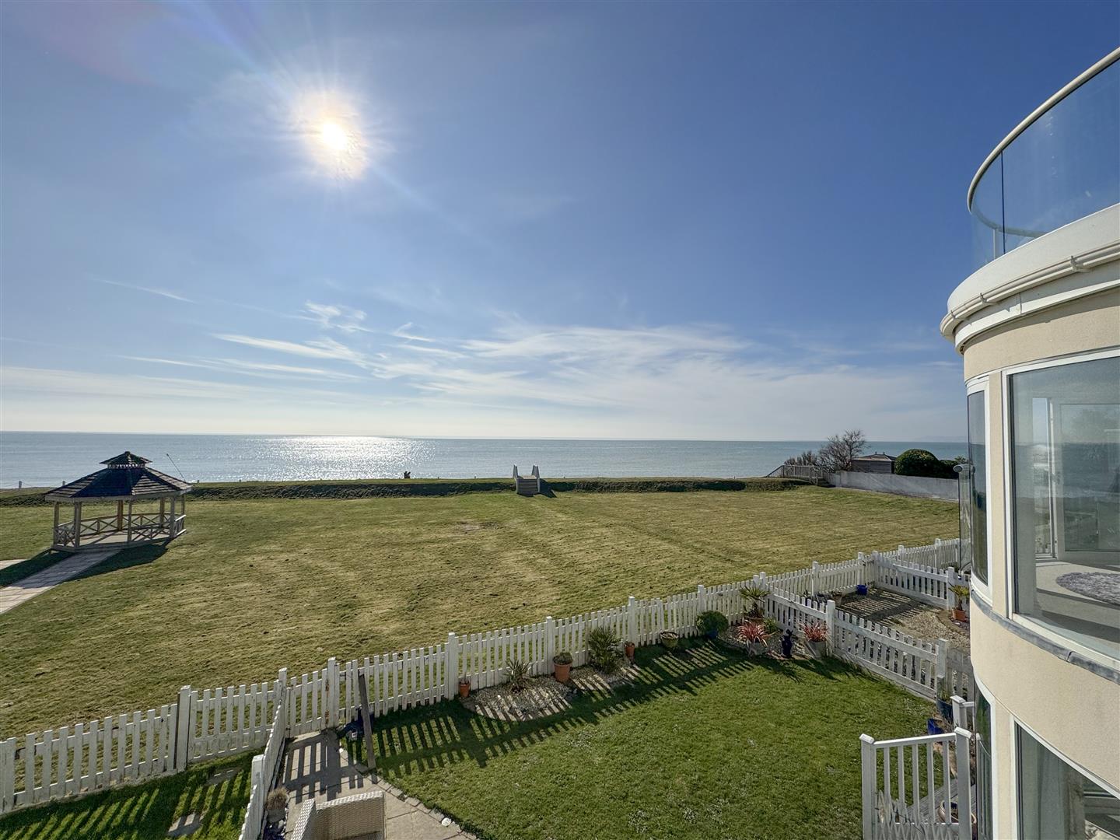
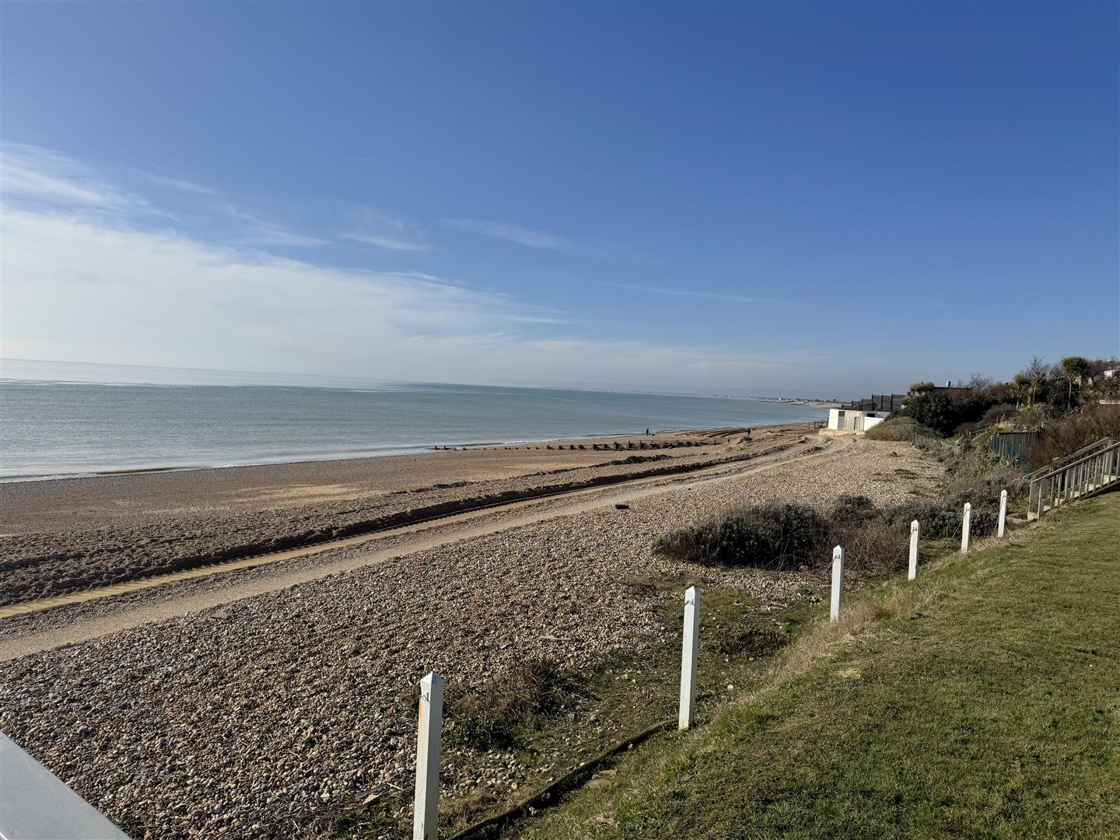
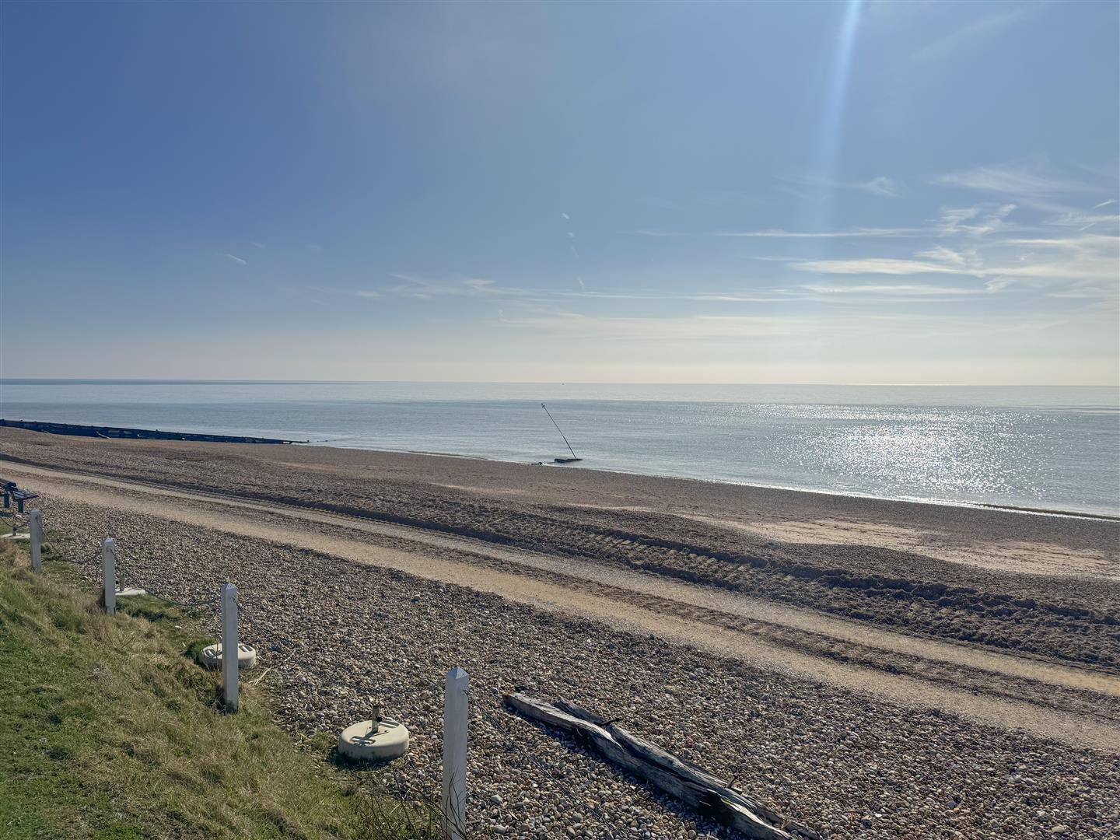
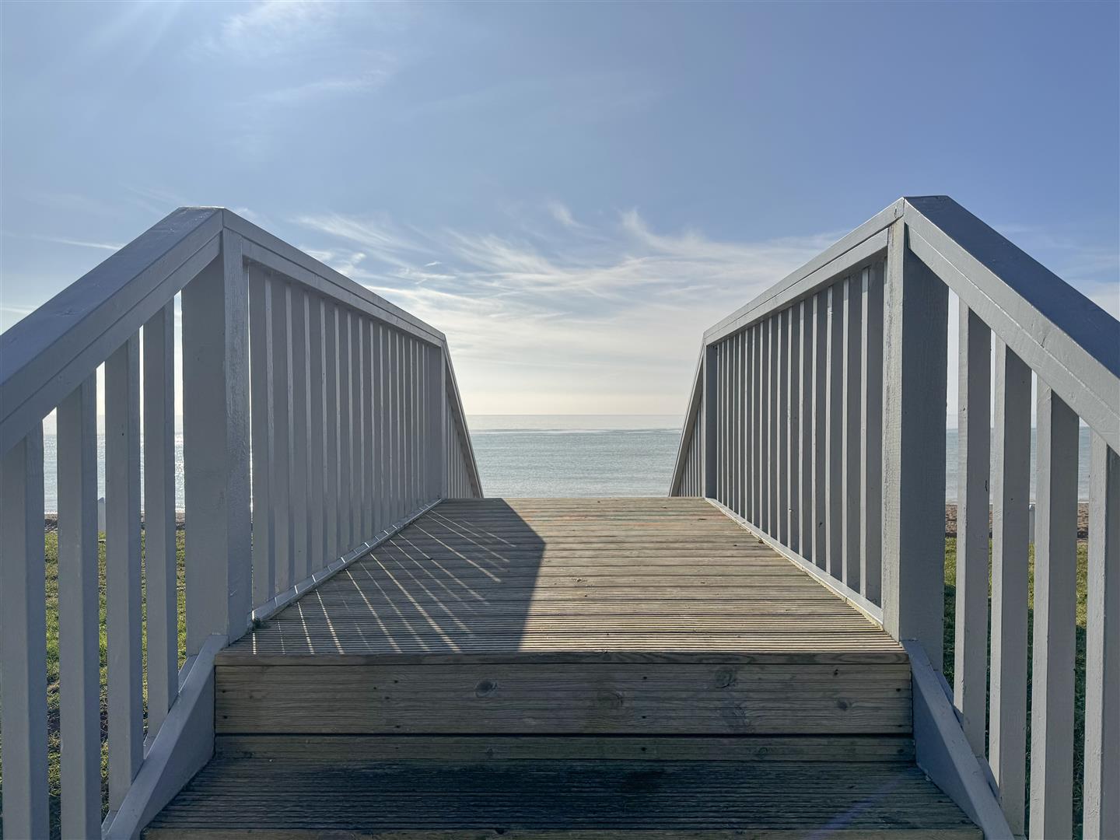
- Spectacular sea views
- Built in wardrobes
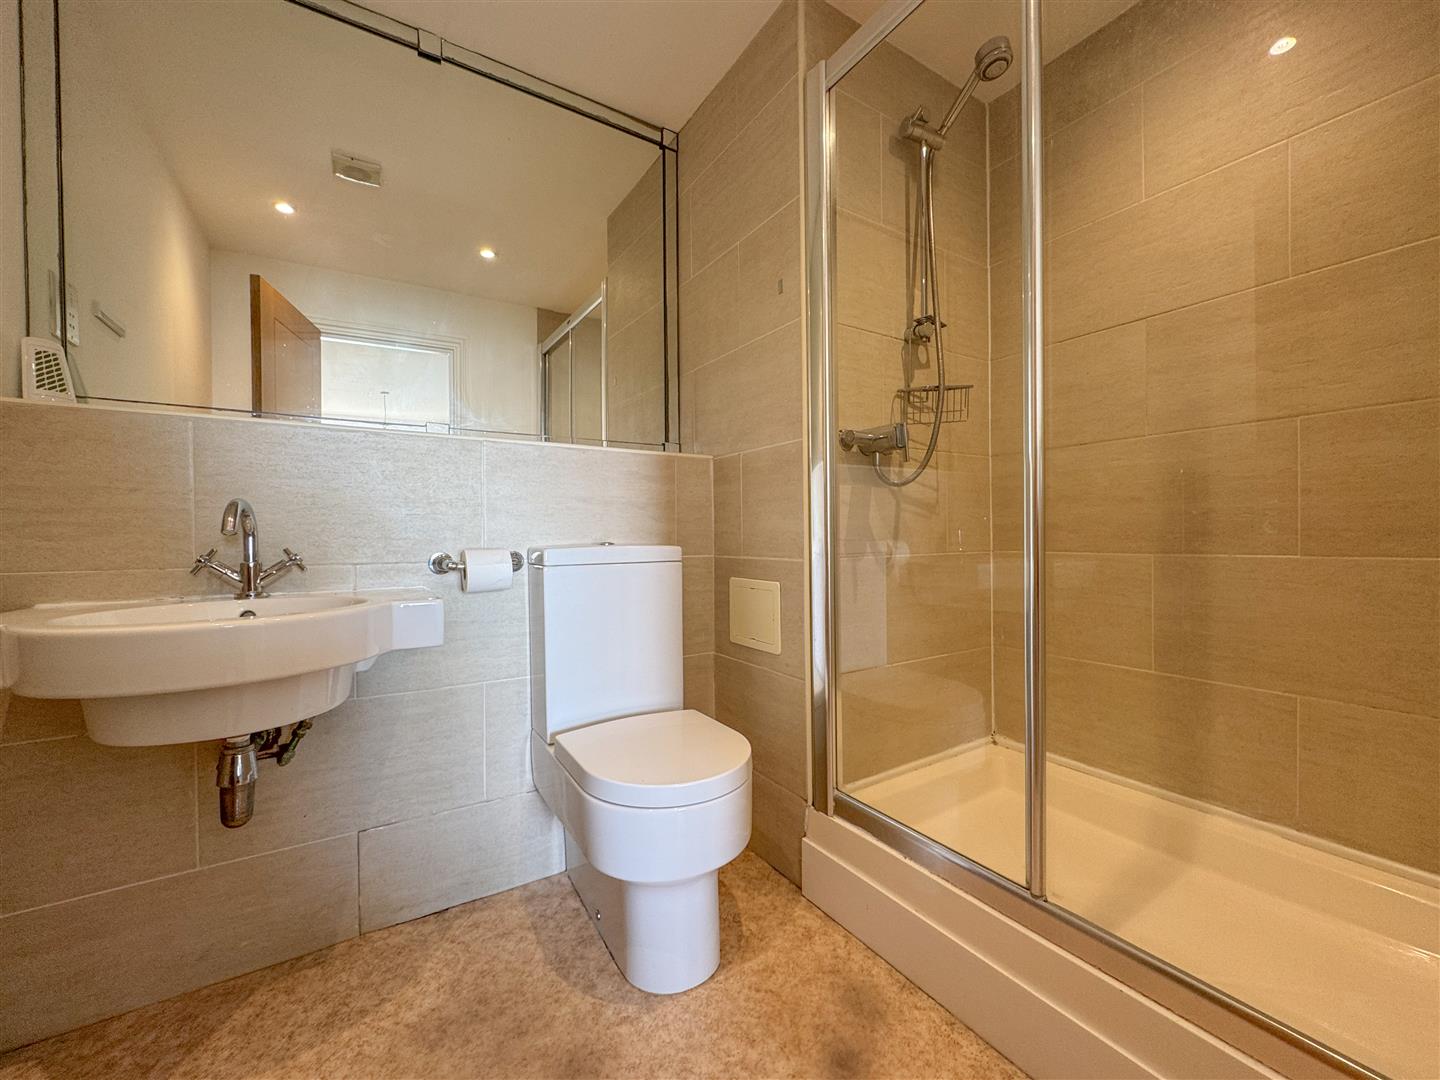
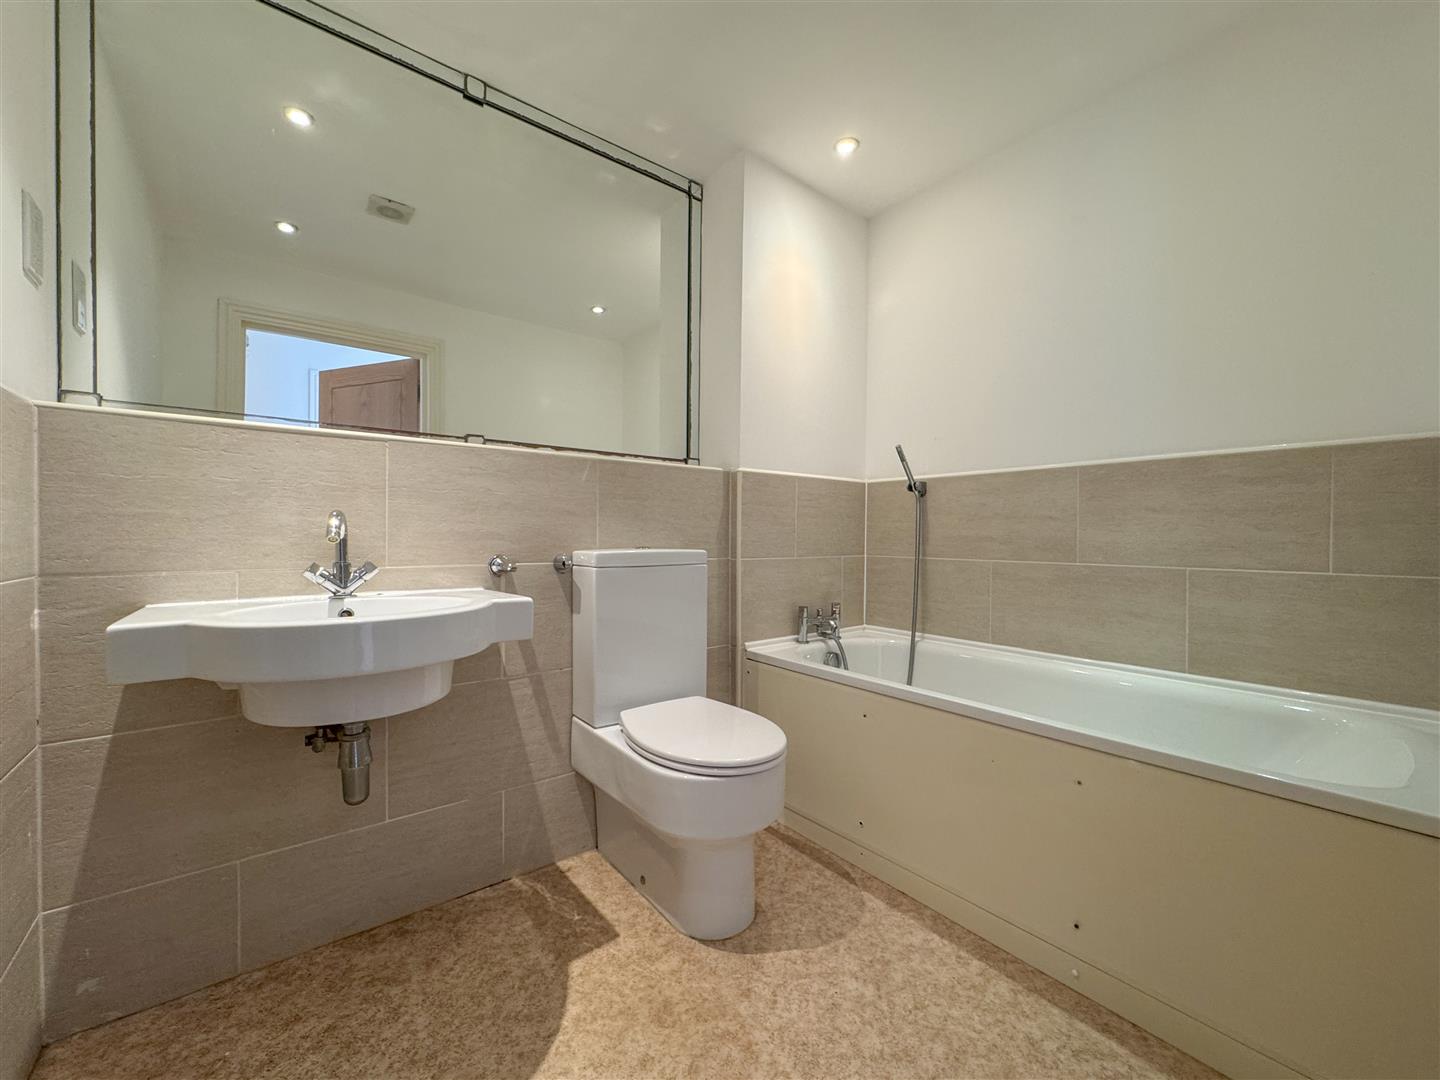
- Bathroom and separate en suite
- Popular Cooden Beach location
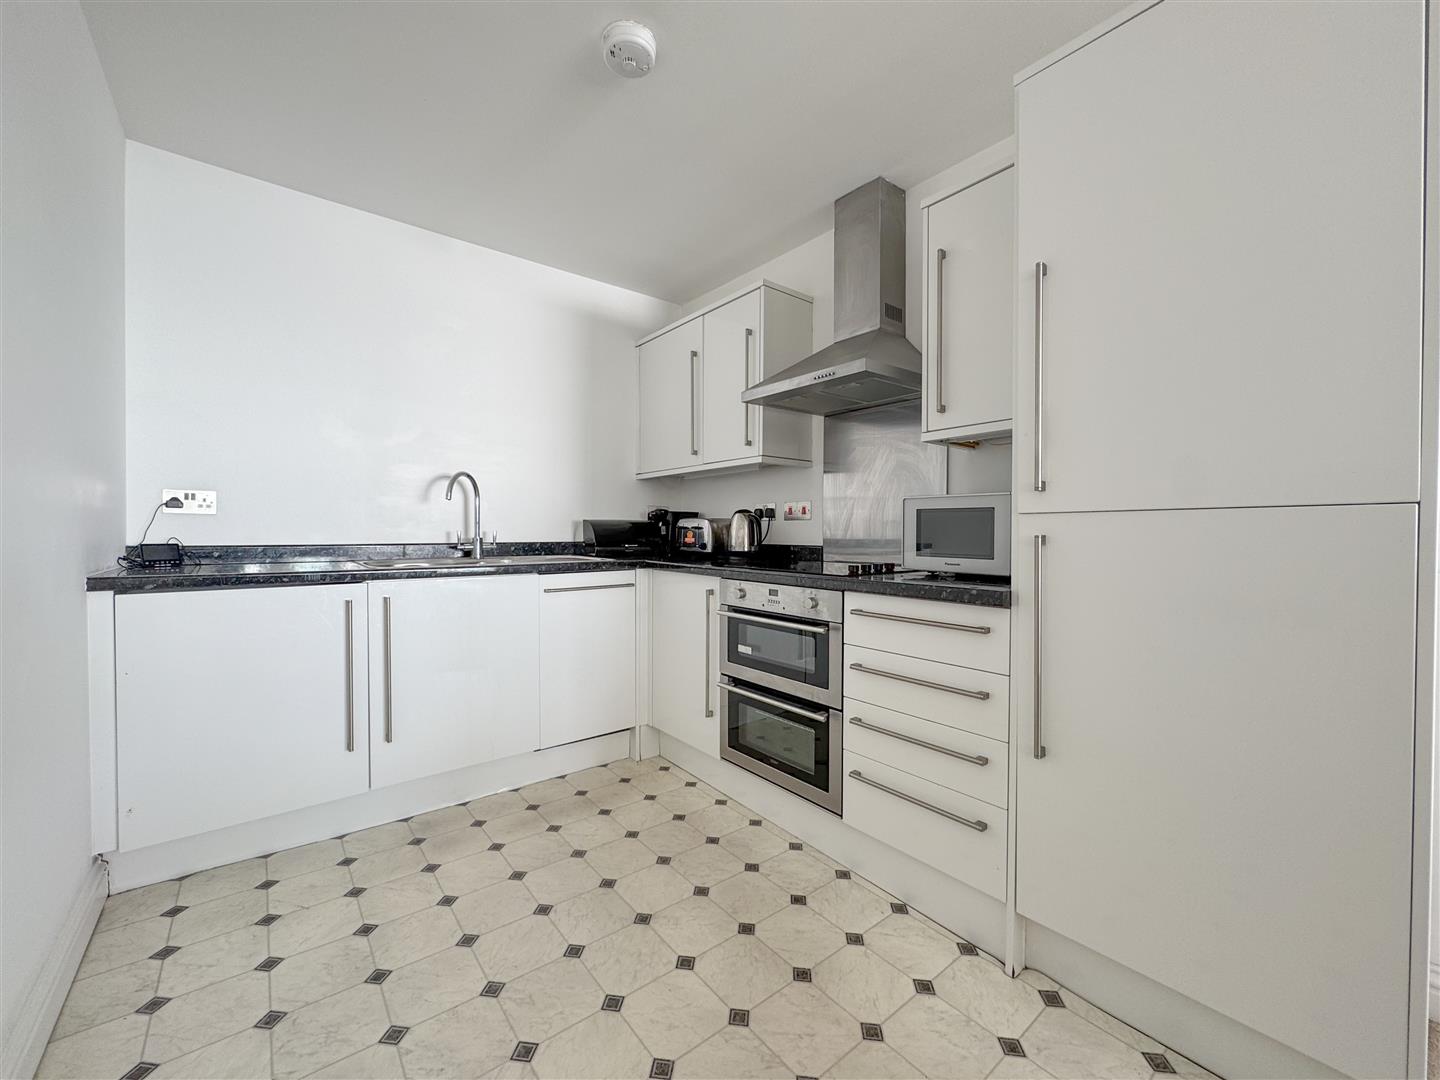
- Modern fitted kitchen
- Double glazing
- Allocated parking
Full property description
**Available with Zero Deposit Guarantee**
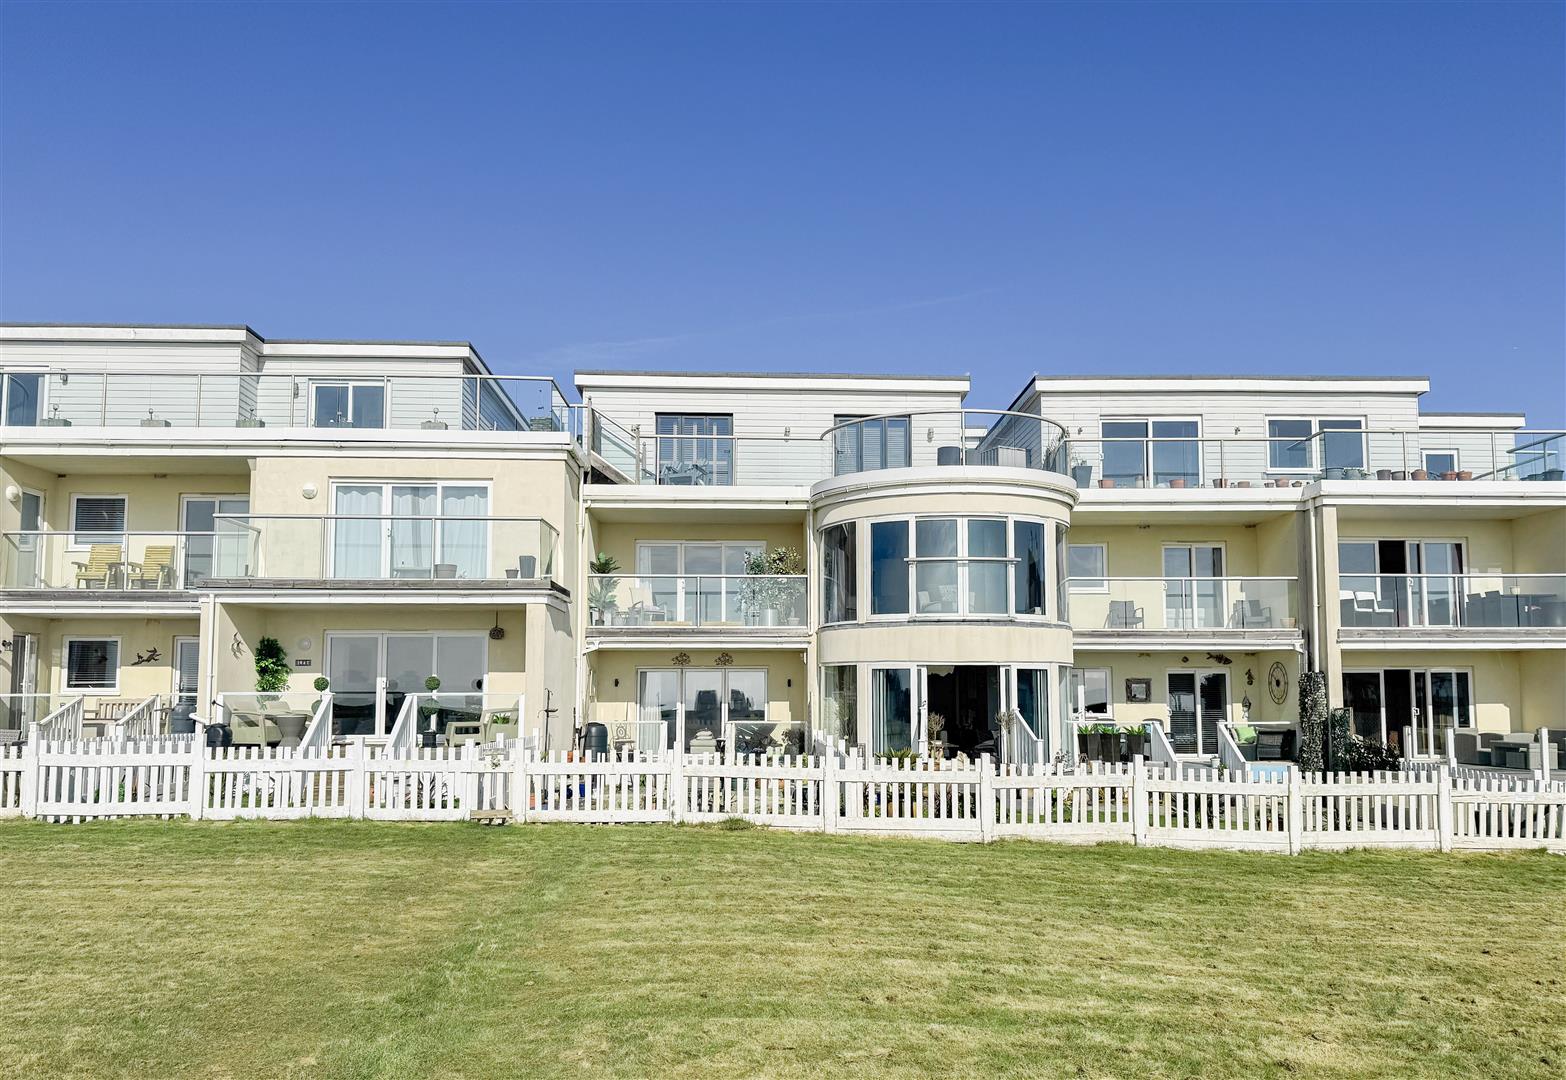
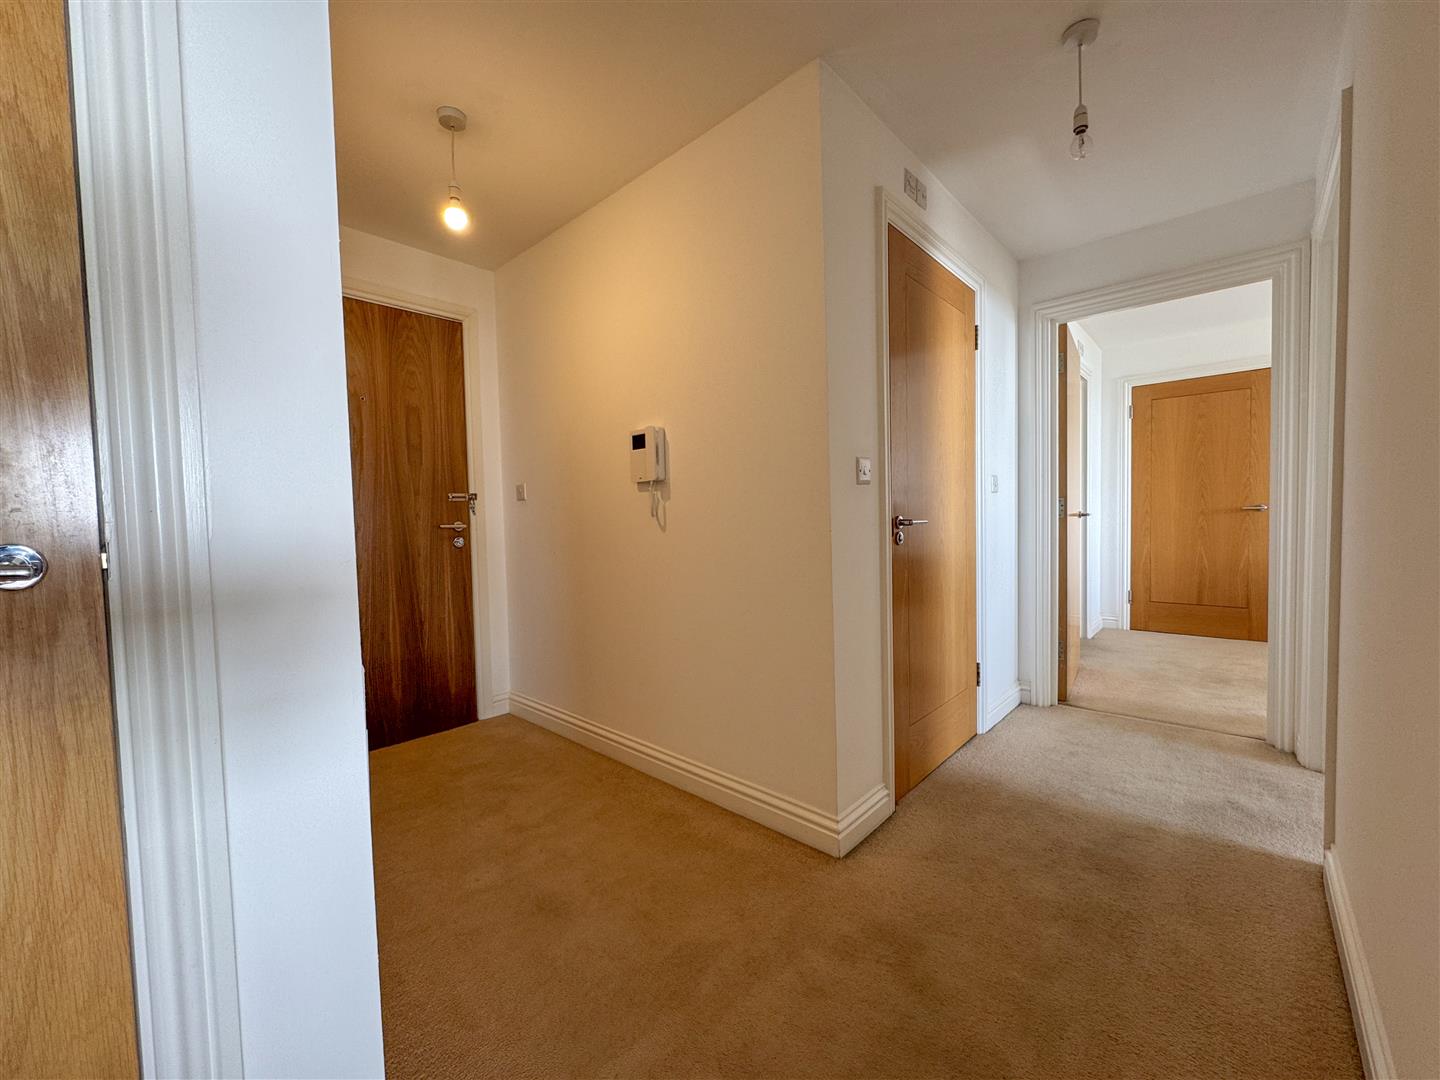
This stunning two-bedroom first-floor apartment forms part of a unique beachfront development in the highly sought-after location of Cooden Beach, offering beautiful coastal surroundings and contemporary living. Ideally positioned just a short stroll from the renowned Relais Cooden Beach Hotel and Cooden Beach railway station, the property is perfectly placed for enjoying everything this desirable seaside location has to offer.
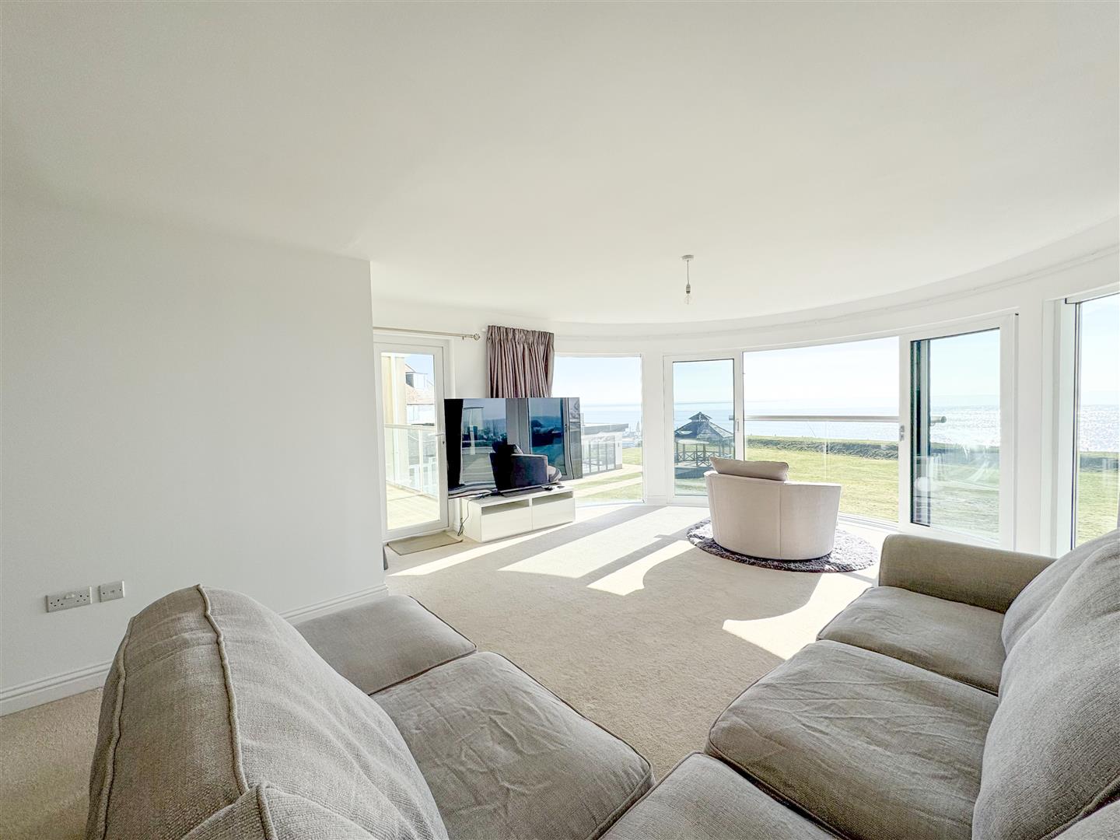
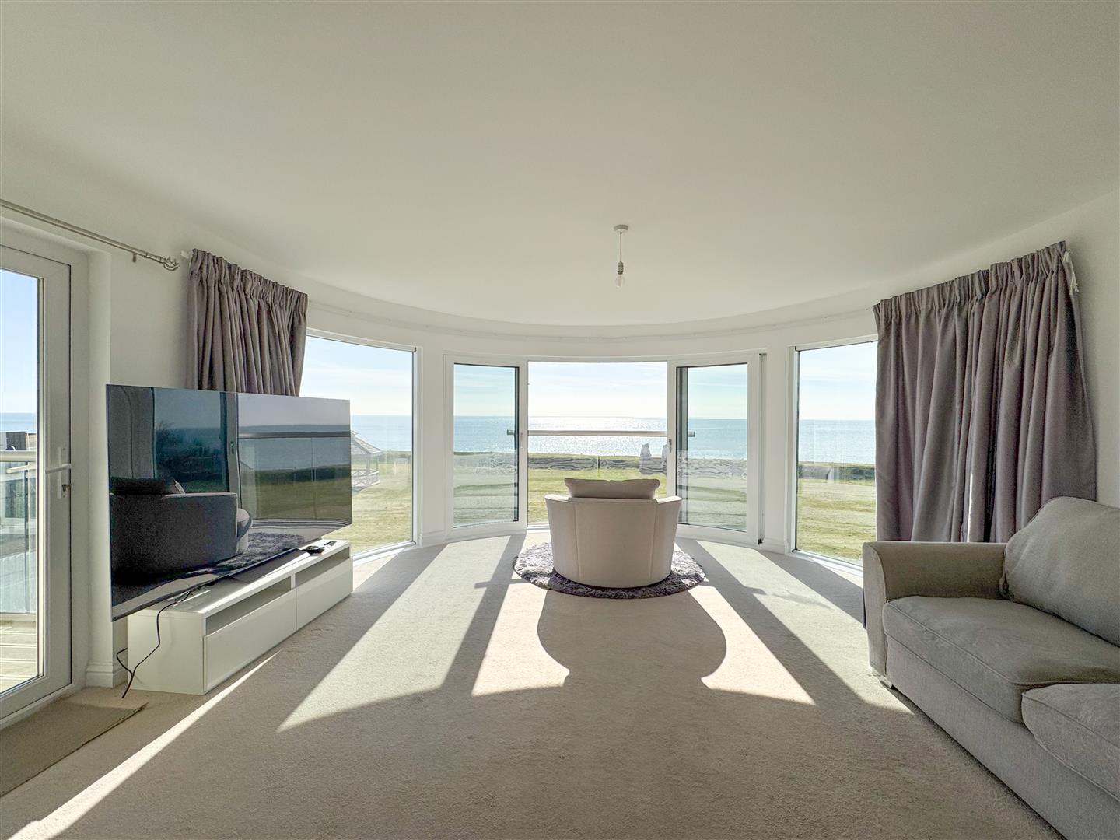
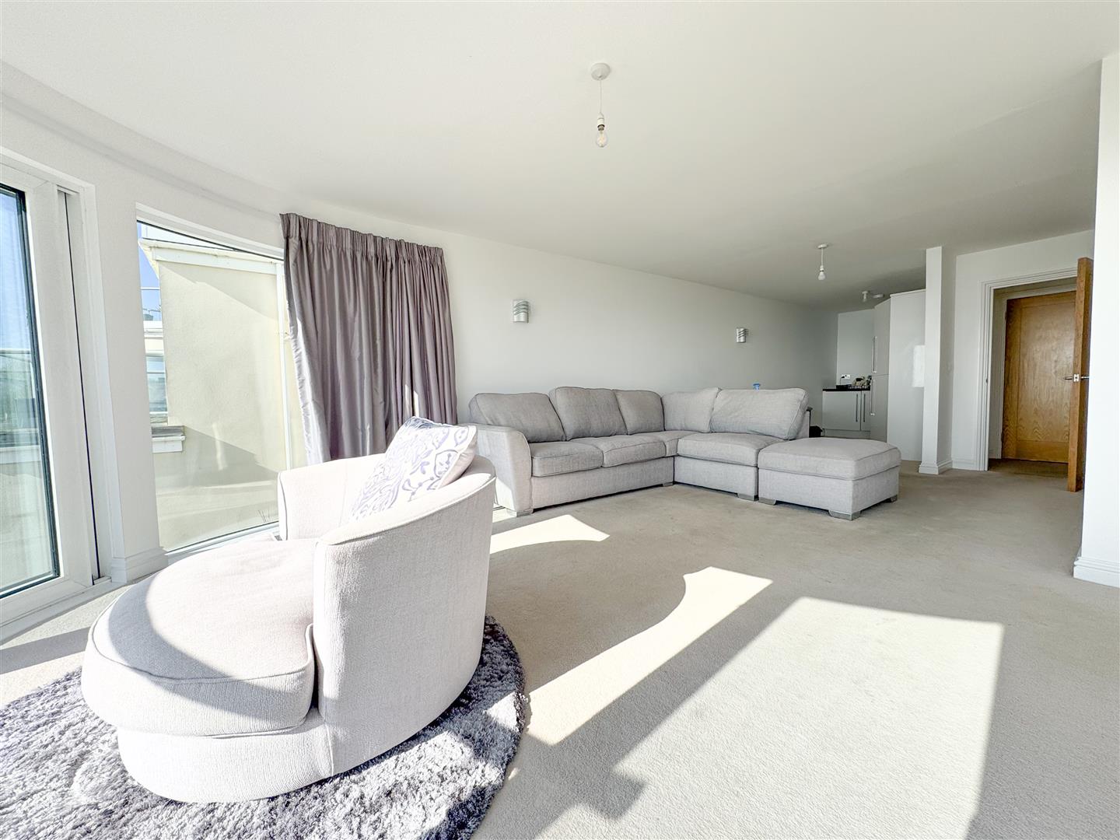
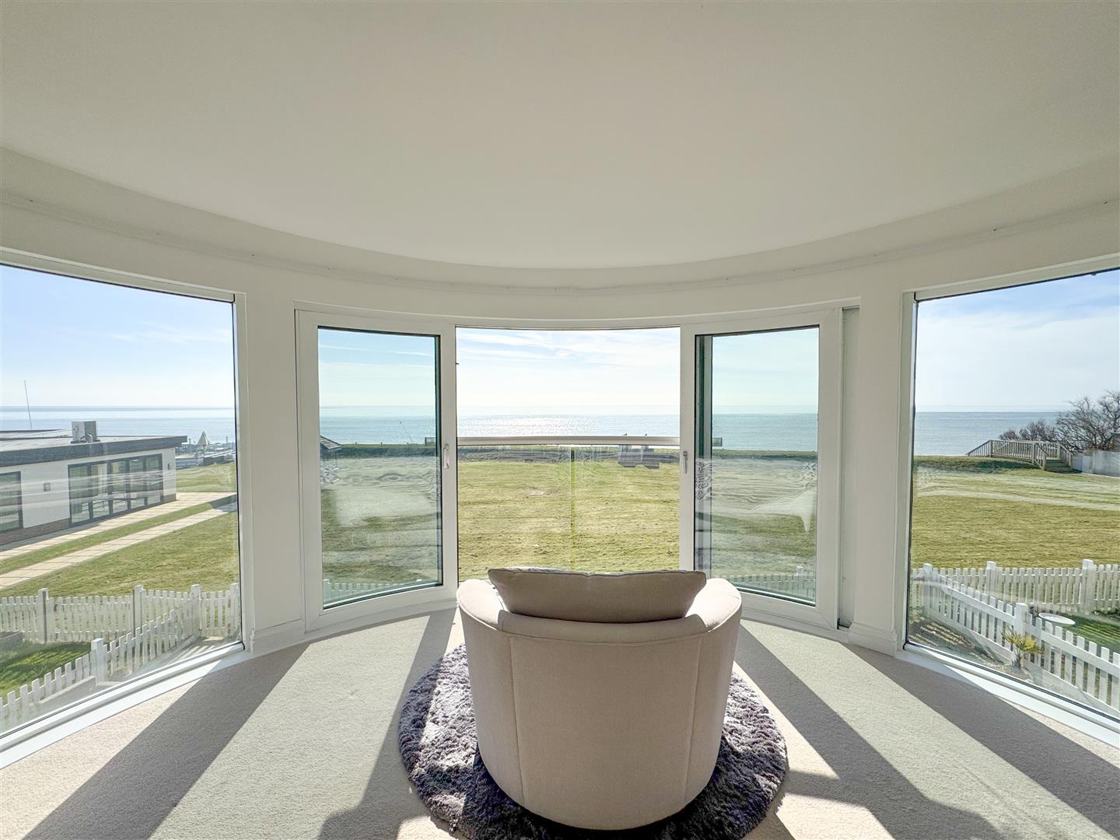
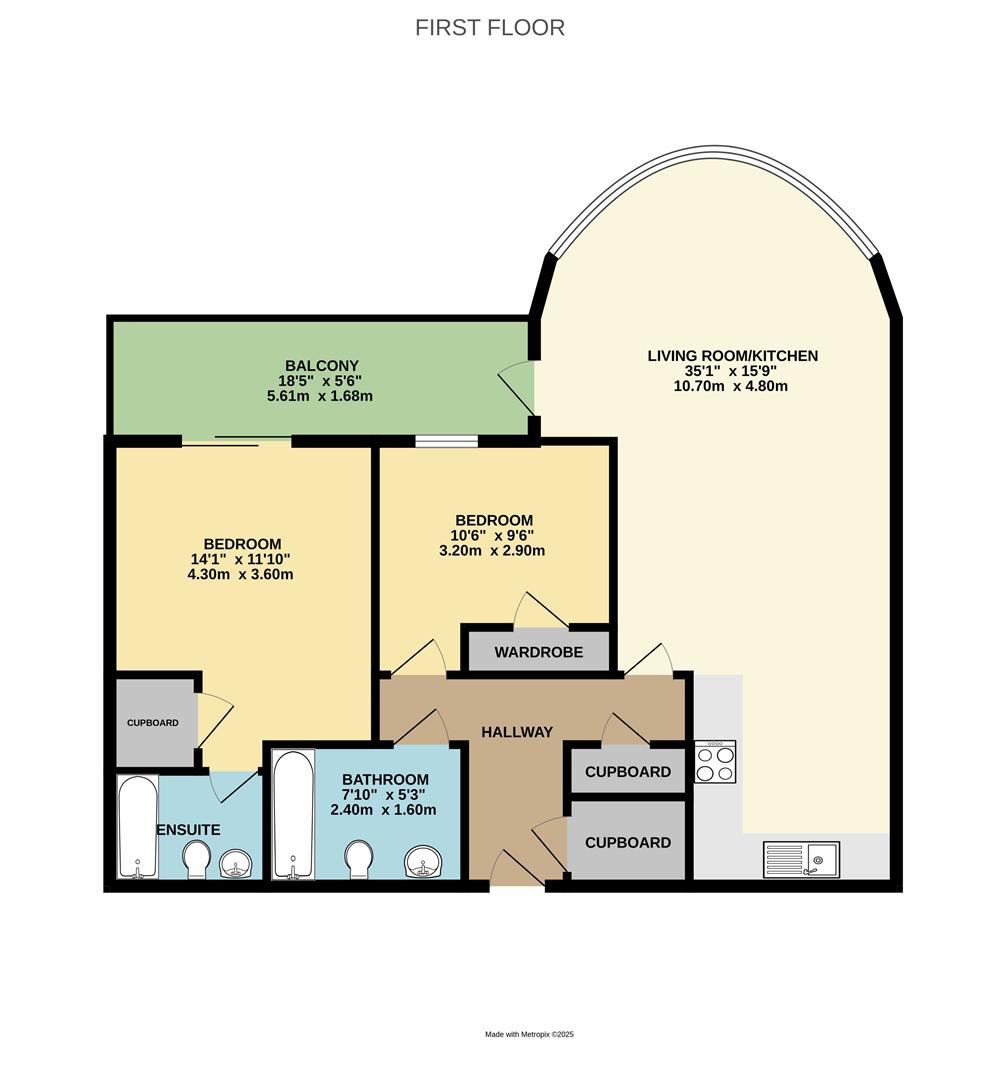
The apartment boasts a spacious and beautifully presented open-plan living area, incorporating a lounge and dining space alongside a modern fitted kitchen with a range of high-quality integrated appliances. The lounge is particularly impressive, featuring attractive curved doors and full-length windows which allow plenty of natural light to flow throughout.
Both the lounge and principal bedroom provide direct access to a private balcony, where you can enjoy stunning, uninterrupted views across the seafront.
The accommodation further comprises two well-proportioned bedrooms, with the principal bedroom benefiting from its own en-suite bathroom, alongside a contemporary family bathroom finished to a modern standard.
Additional benefits include electric heating throughout, lift access to all floors and an allocated parking space.
Please note:
An annual household income of £50,850 will be required for the affordability criteria of this property.
Living Room/Kitchen 10.69m x 4.80m (35'1 x 15'9)
Balcony 5.61m x 1.68m (18'5 x 5'6)
Bedroom 4.29m x 3.61m (14'1 x 11'10)
Bedroom 3.20m x 2.90m (10'6 x 9'6)
Bathroom 2.39m x 1.60m (7'10 x 5'3)
Council Tax Band E - £3,301.16 Per Annum