Key features
- Quiet cul-de-sac location just a short walk from Uckfield town centre
- Thoughtfully extended to create stylish versatile living space
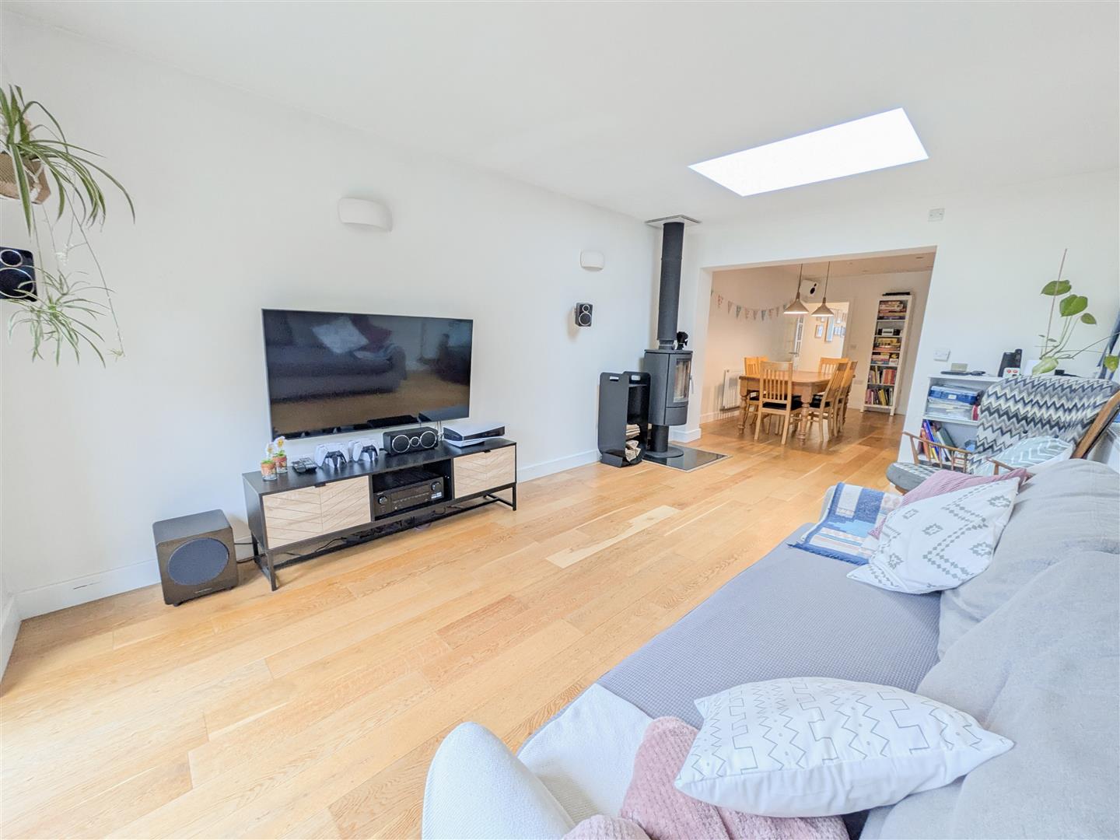
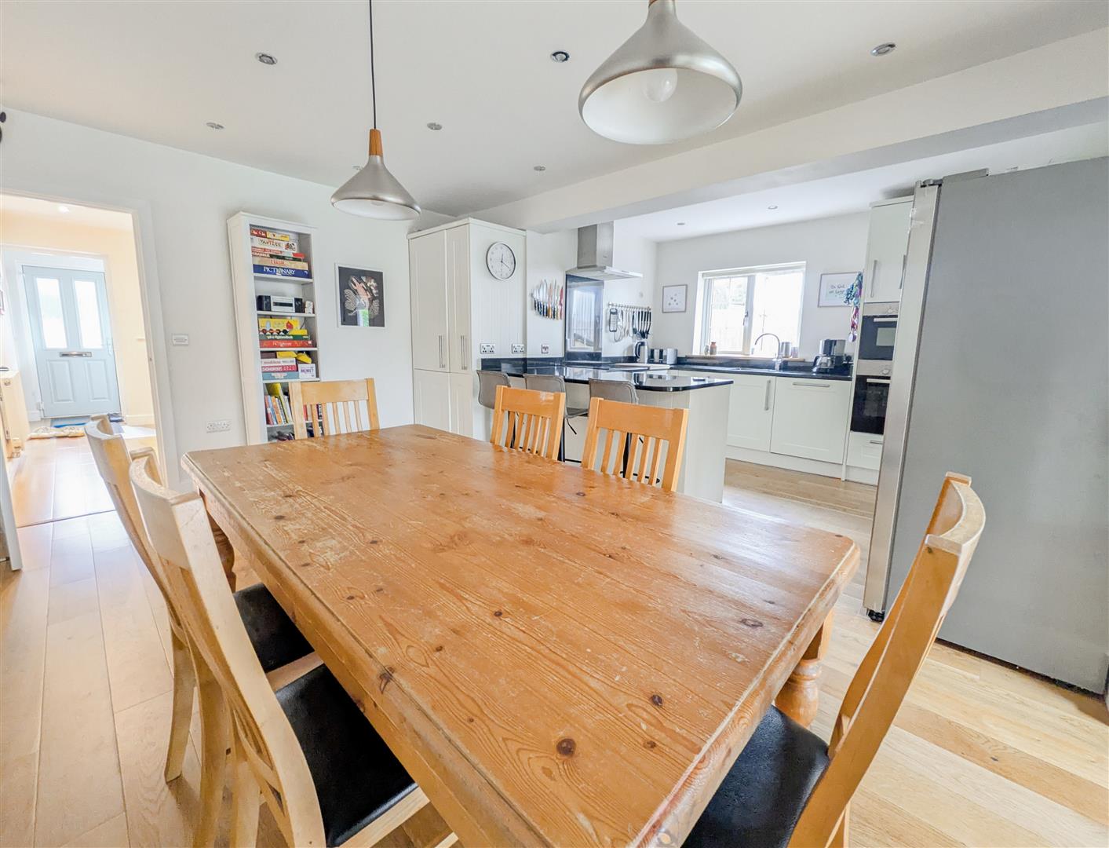
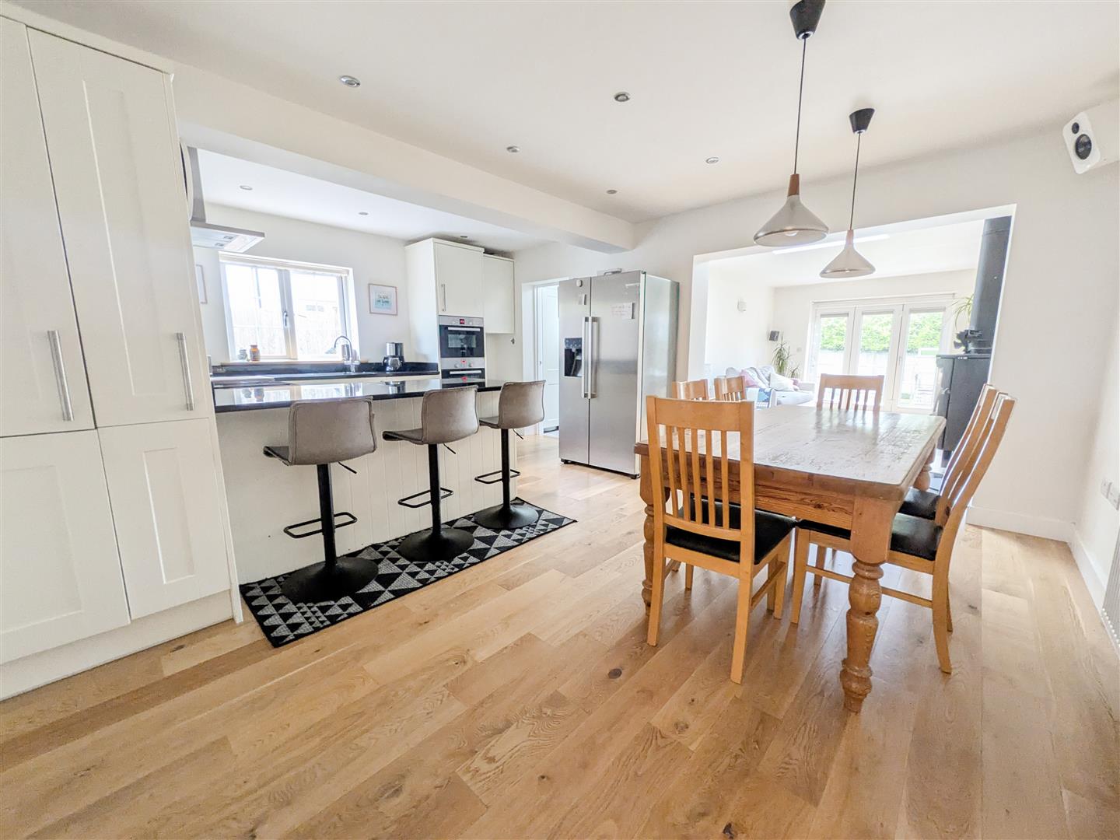
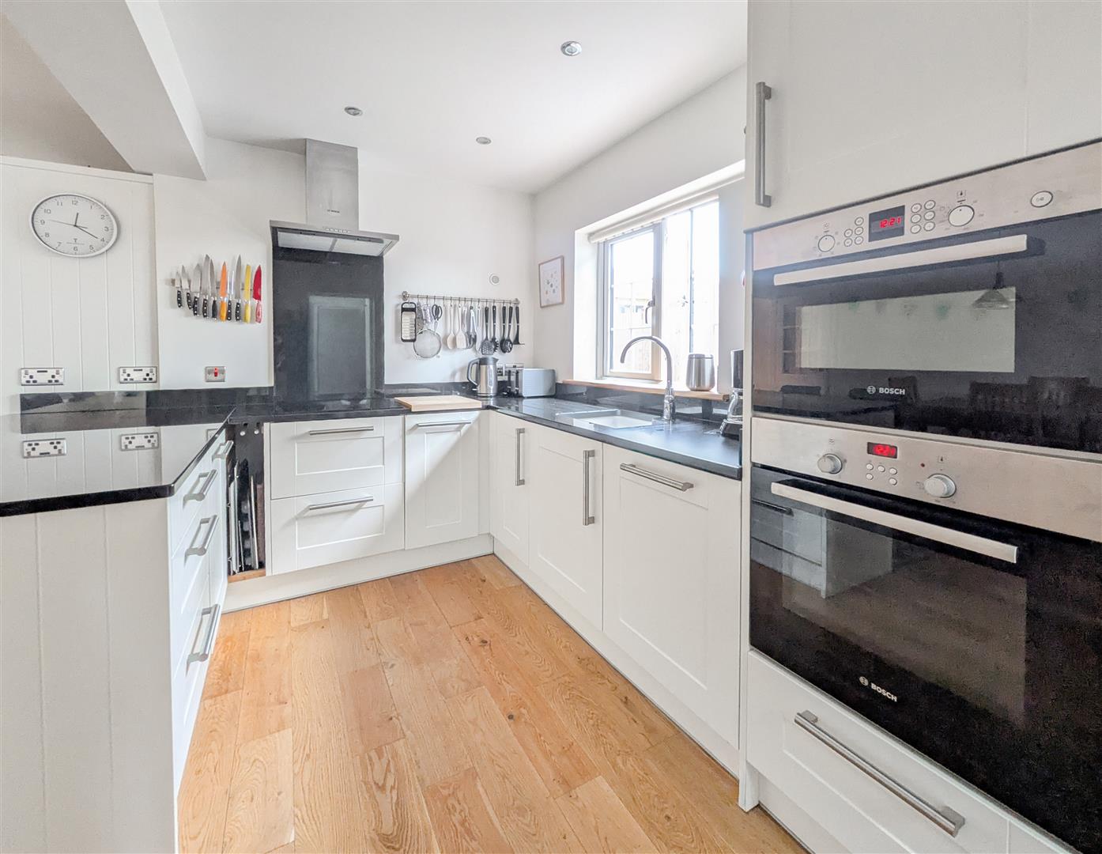
- Stunning open-plan kitchen and dining area – perfect for entertaining
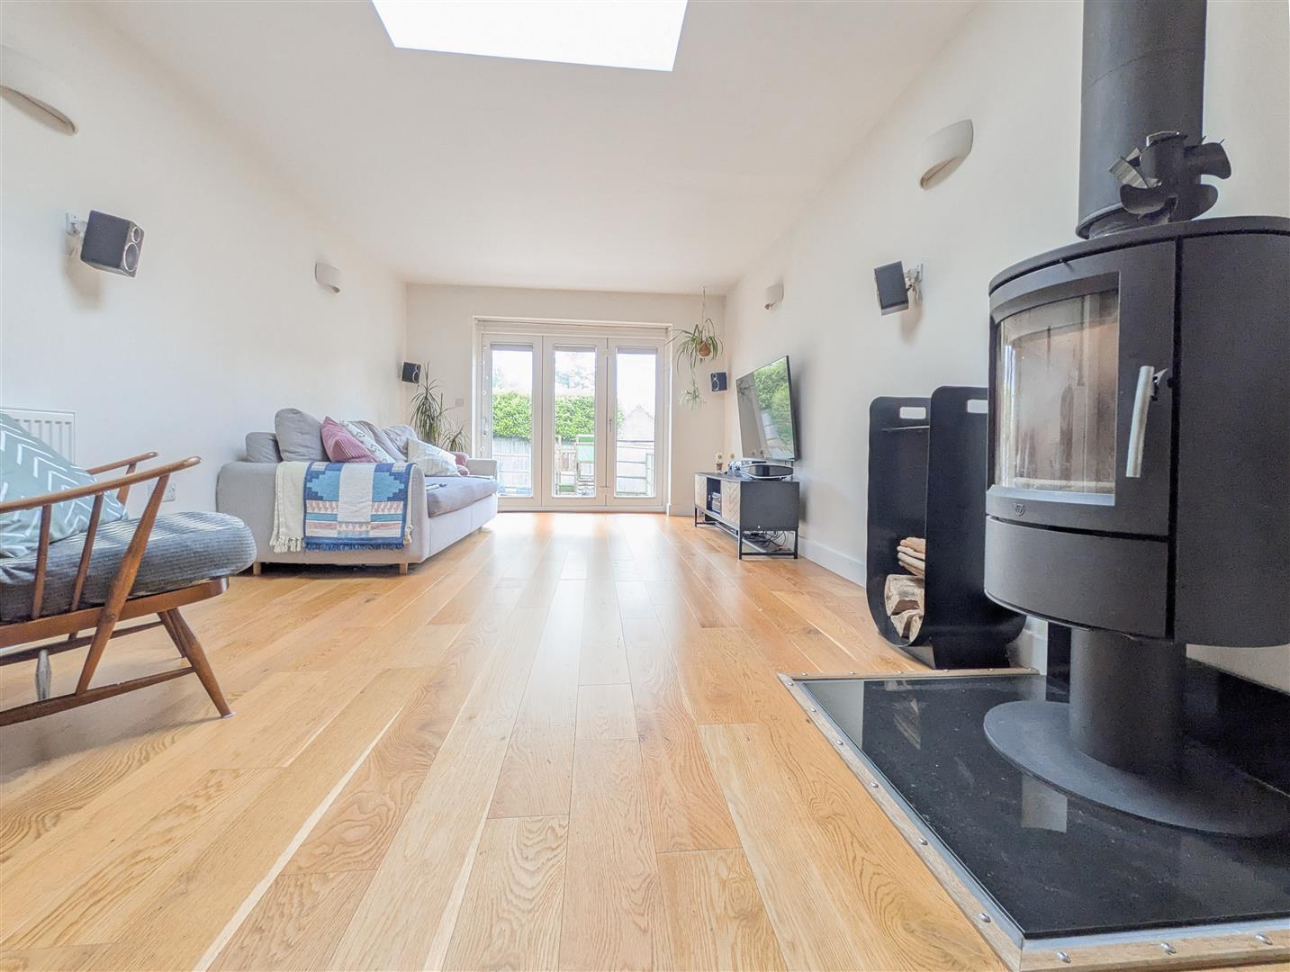
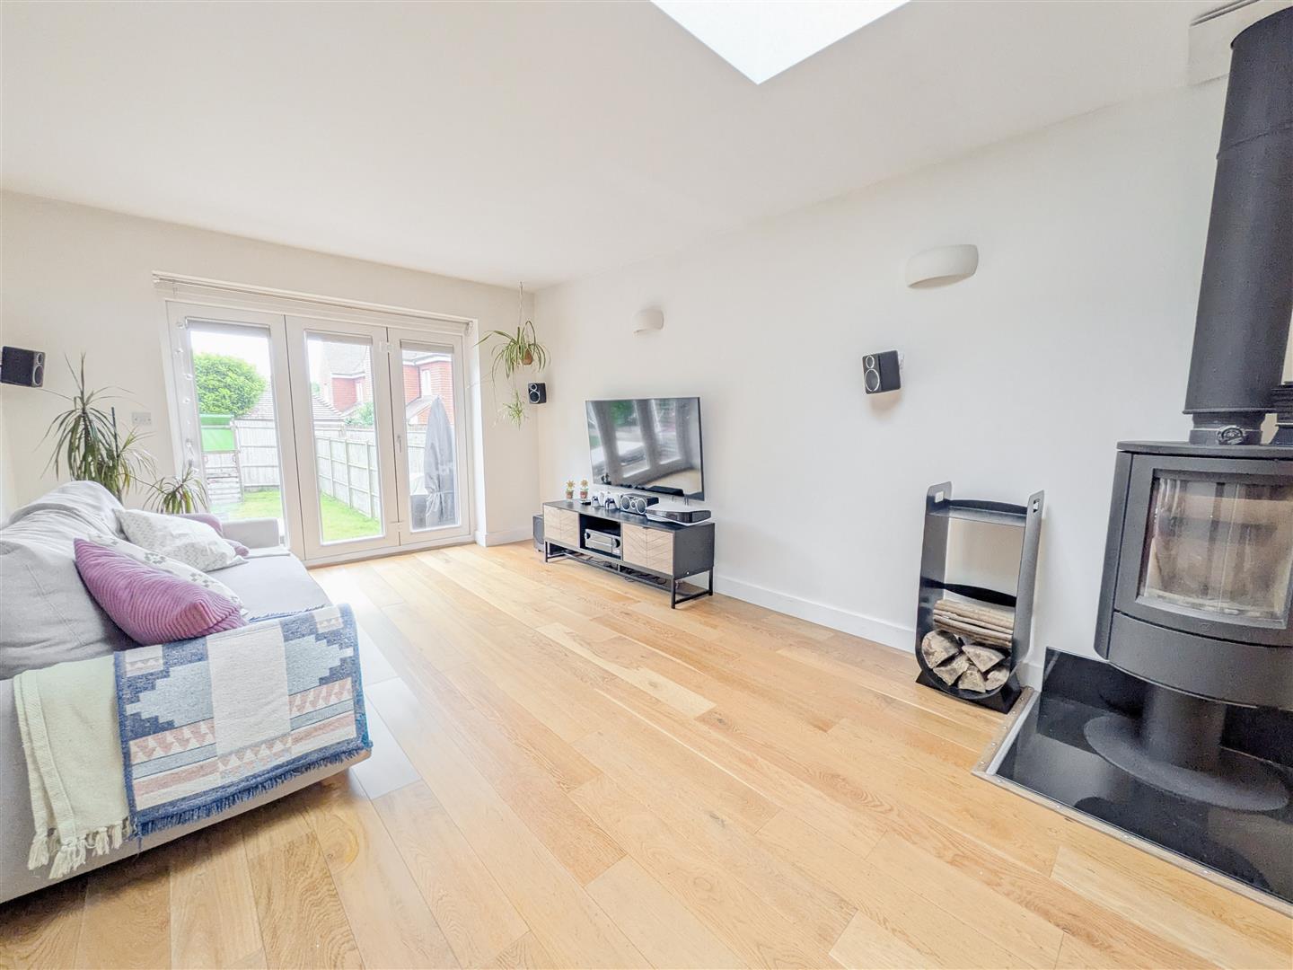
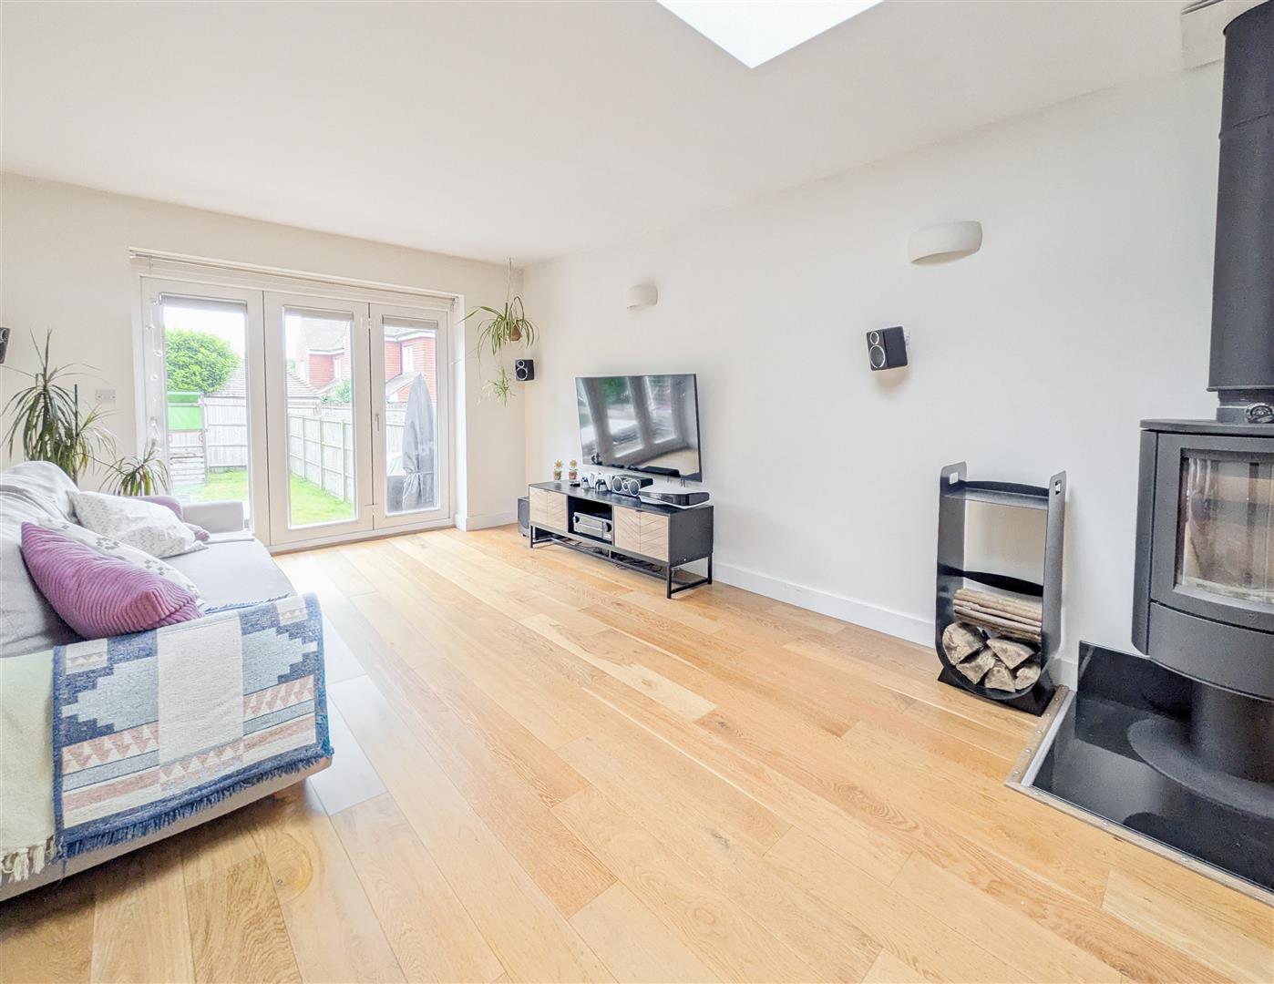
- Spacious lounge with log burner and bi-fold doors to the garden
- Ground-floor principal bedroom with stylish en-suite shower room
- Three further well-proportioned bedrooms and a modern family bathroom
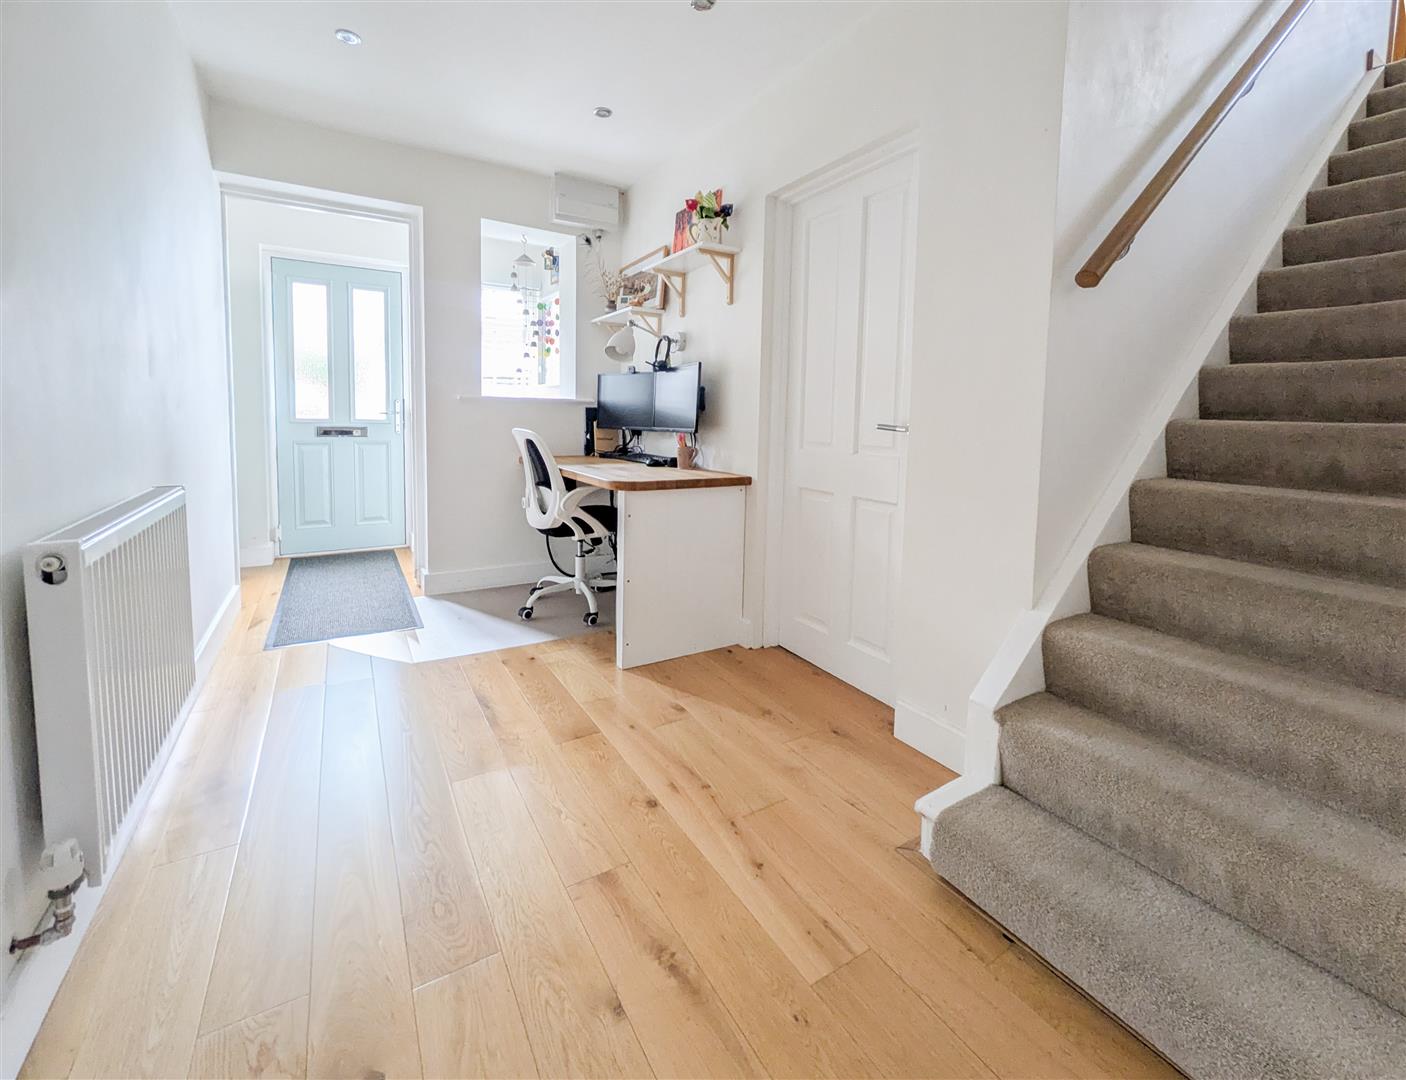
- Generous entrance hall with space for a home office or study area
- Separate utility room and cloakroom for added practicality
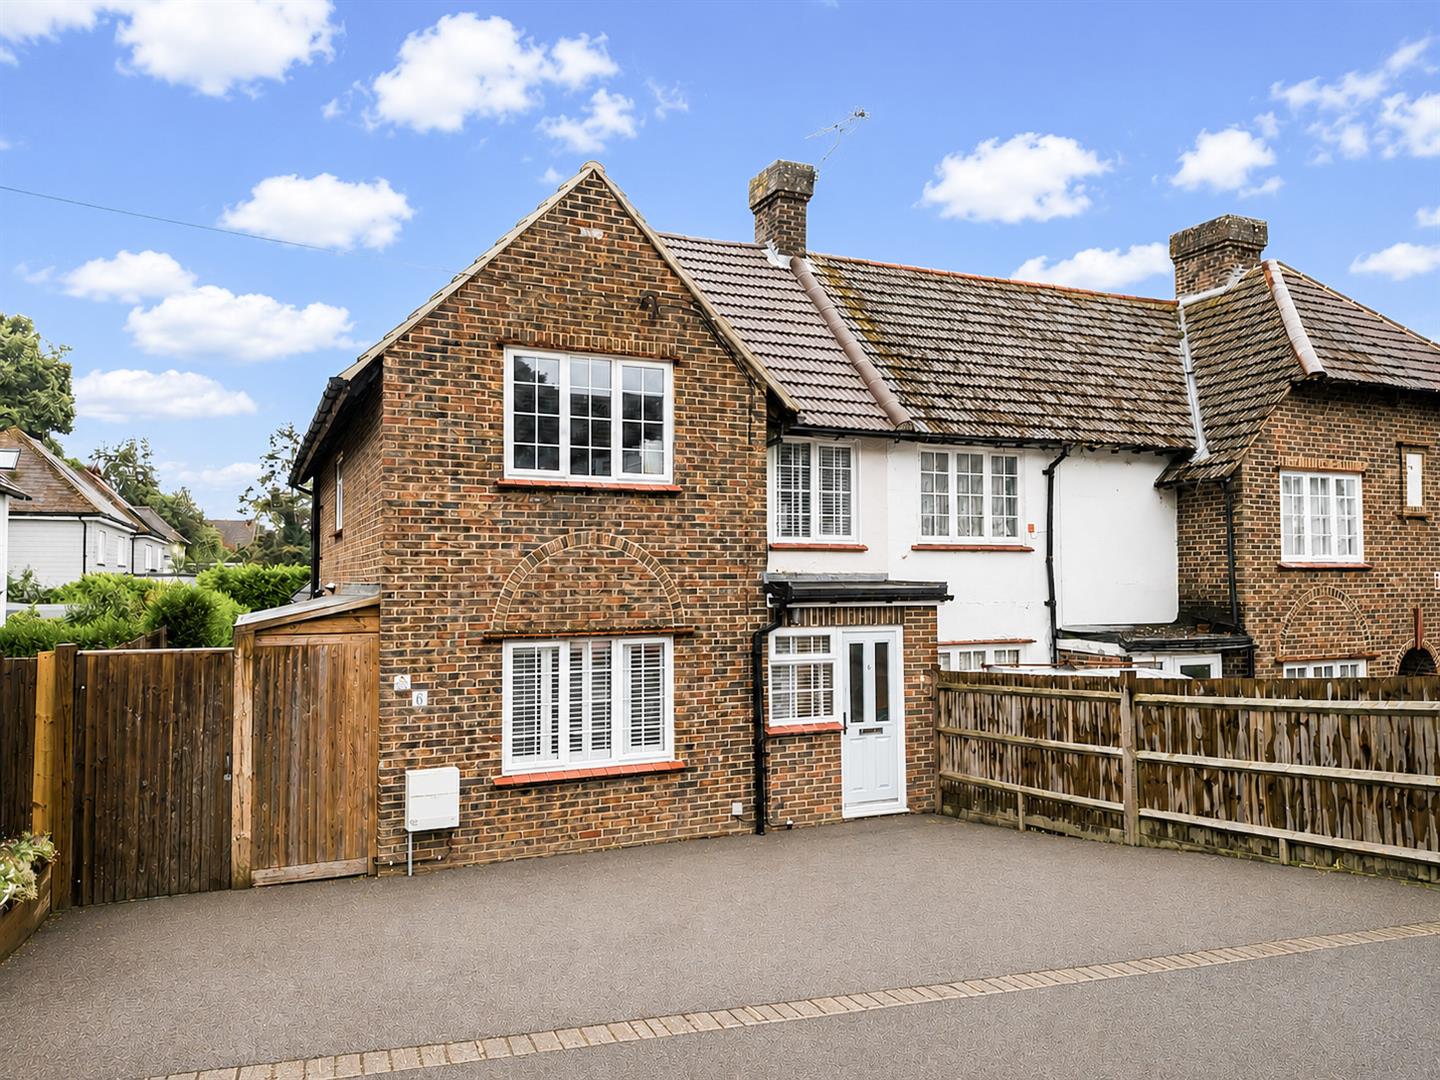
- Ample off-road parking for multiple vehicles
- Beautifully presented throughout – simply move in and enjoy
Full property description
Price Guide: £425,000 - £450,000
Deceptively Spacious, Beautifully Extended & Ready to Move Into
Tucked away in a quiet cul-de-sac just a short stroll from Uckfield town centre, this exceptional family home has been thoughtfully extended and impeccably maintained by the current owners, creating a stylish and versatile property that's perfect for modern family living and entertaining.
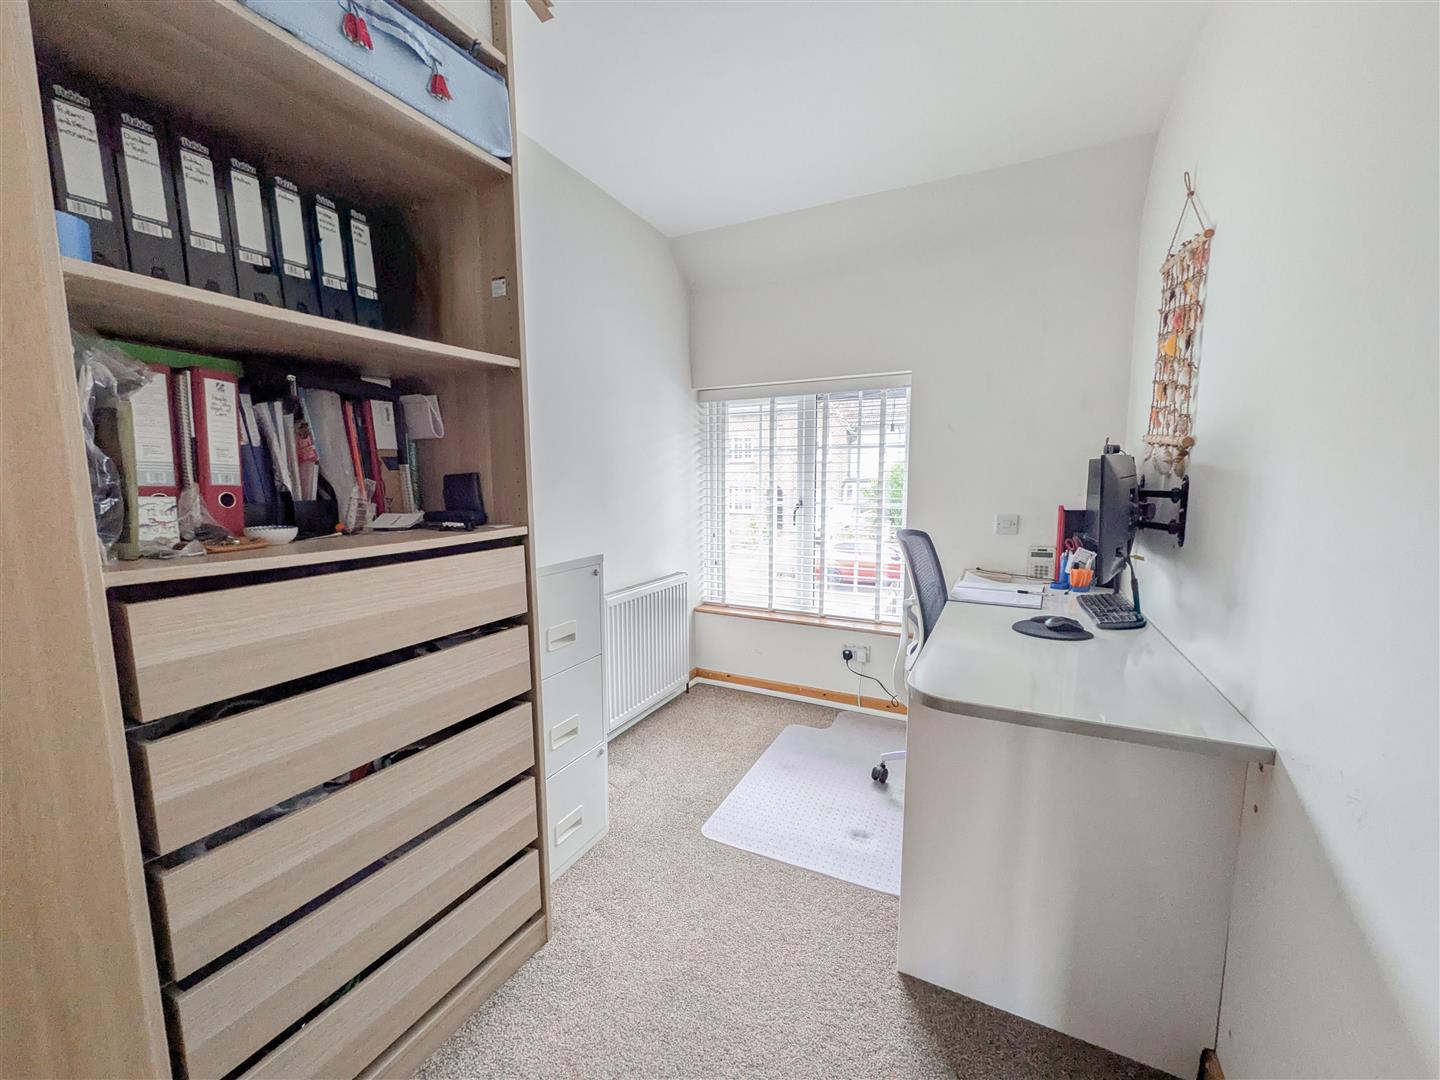
A generous driveway provides ample off-road parking, while the welcoming entrance hall offers not only a great first impression but also space for a home-working area.
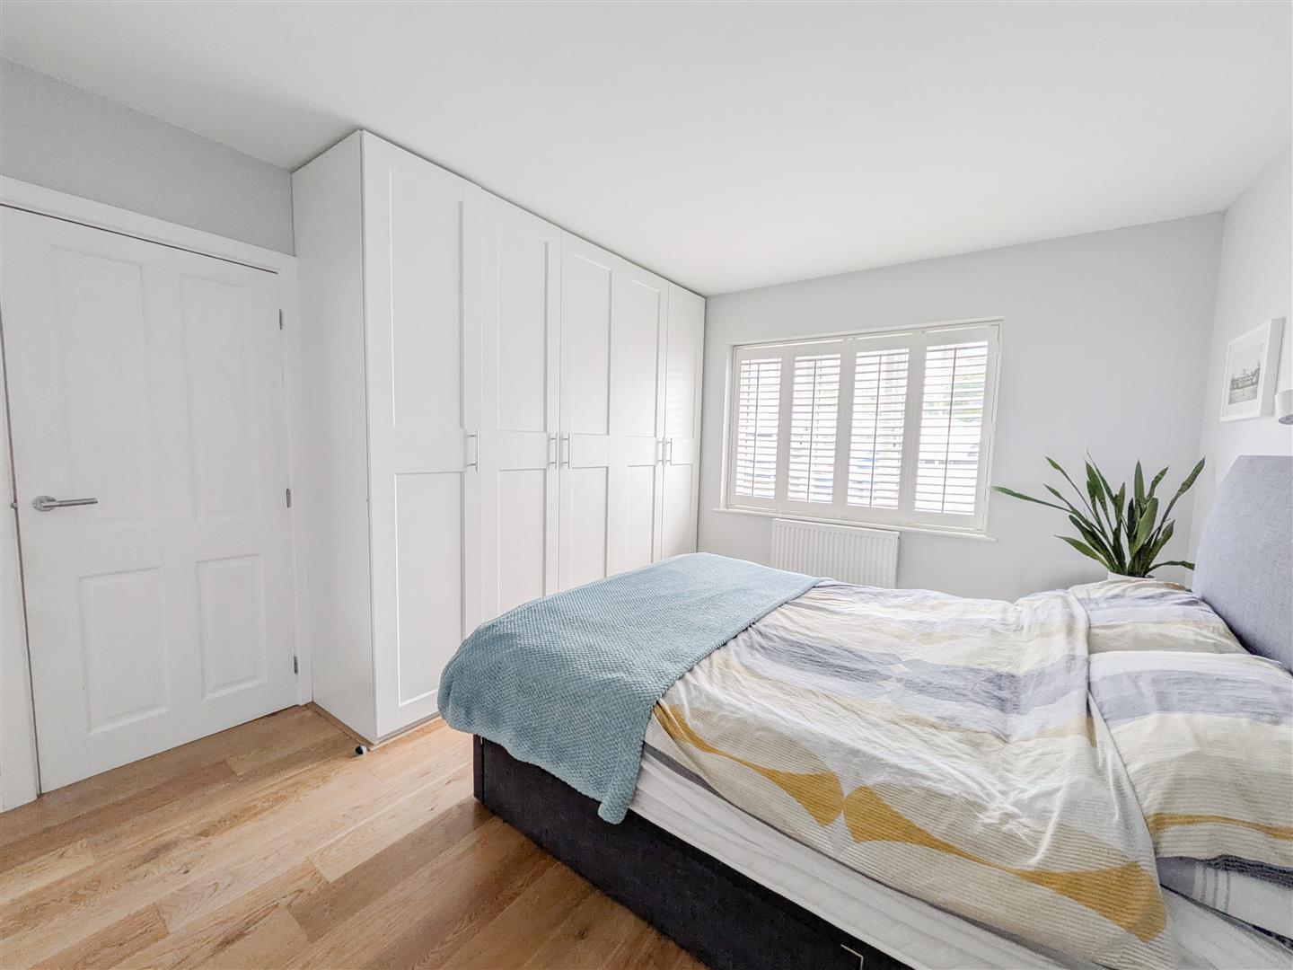
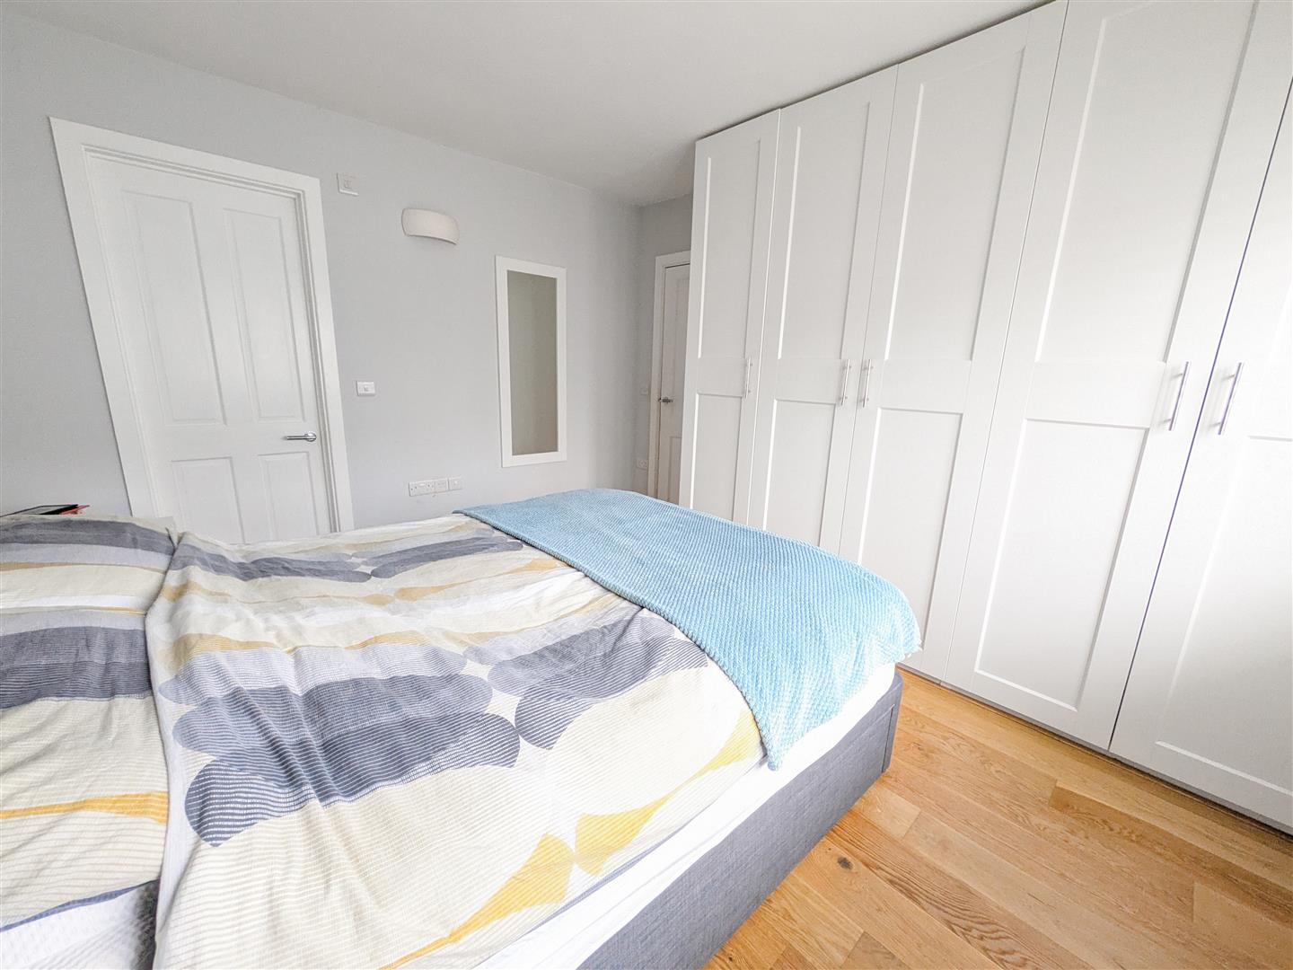
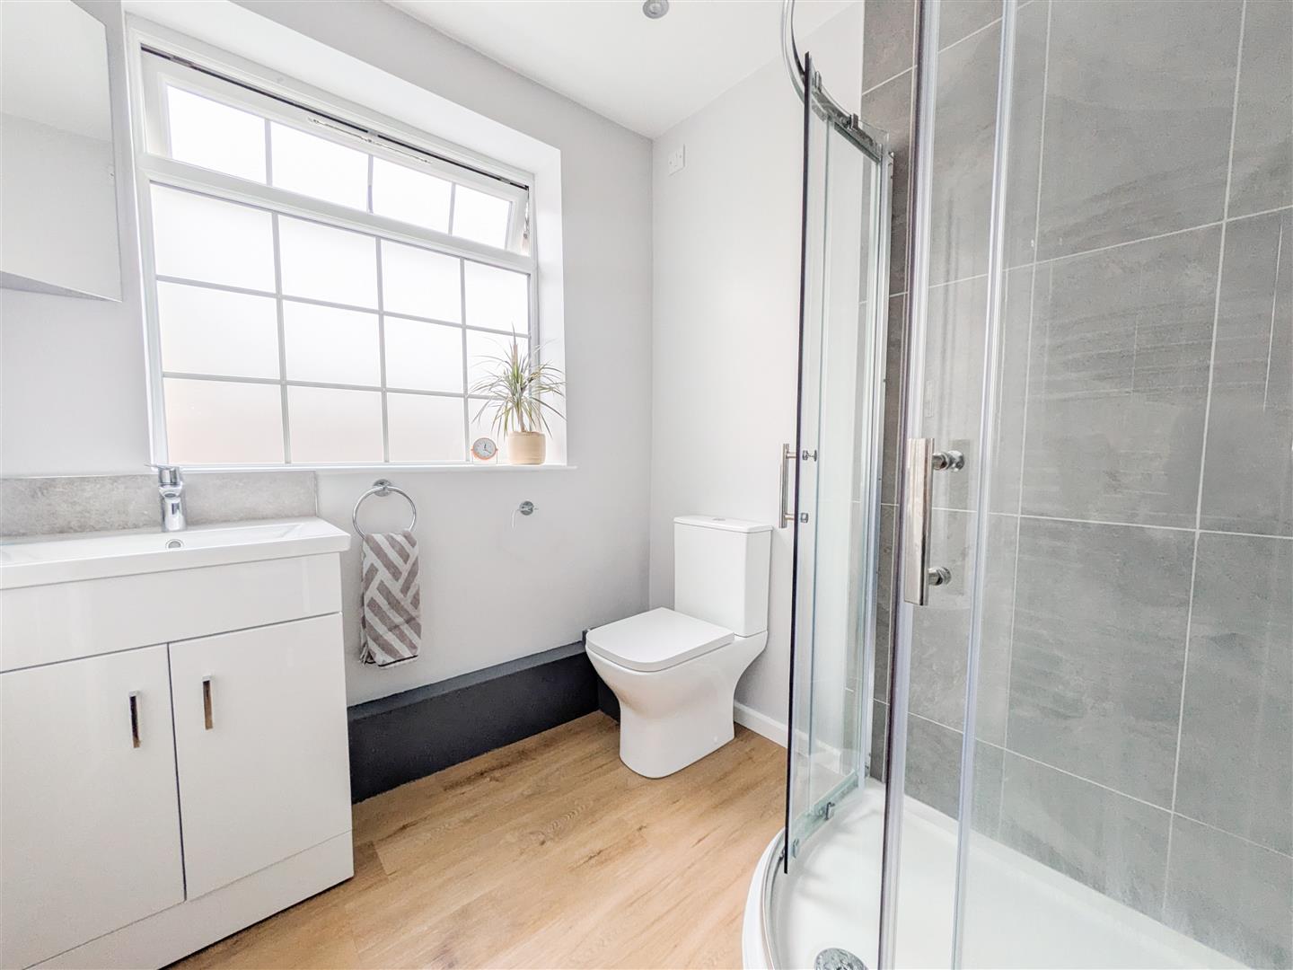
The ground floor boasts a superb principal bedroom with a contemporary en-suite shower room, offering flexibility for multi-generational living or those seeking ground-floor accommodation.
To the rear, the heart of the home unfolds into a stunning open-plan kitchen and dining space. A sleek modern kitchen, complete with breakfast bar, flows effortlessly into the dining area, creating an ideal setting for entertaining family and friends. Beyond, the spacious lounge is bathed in natural light and features a striking log burner alongside bi-fold doors that open onto the garden, seamlessly blending indoor and outdoor living.
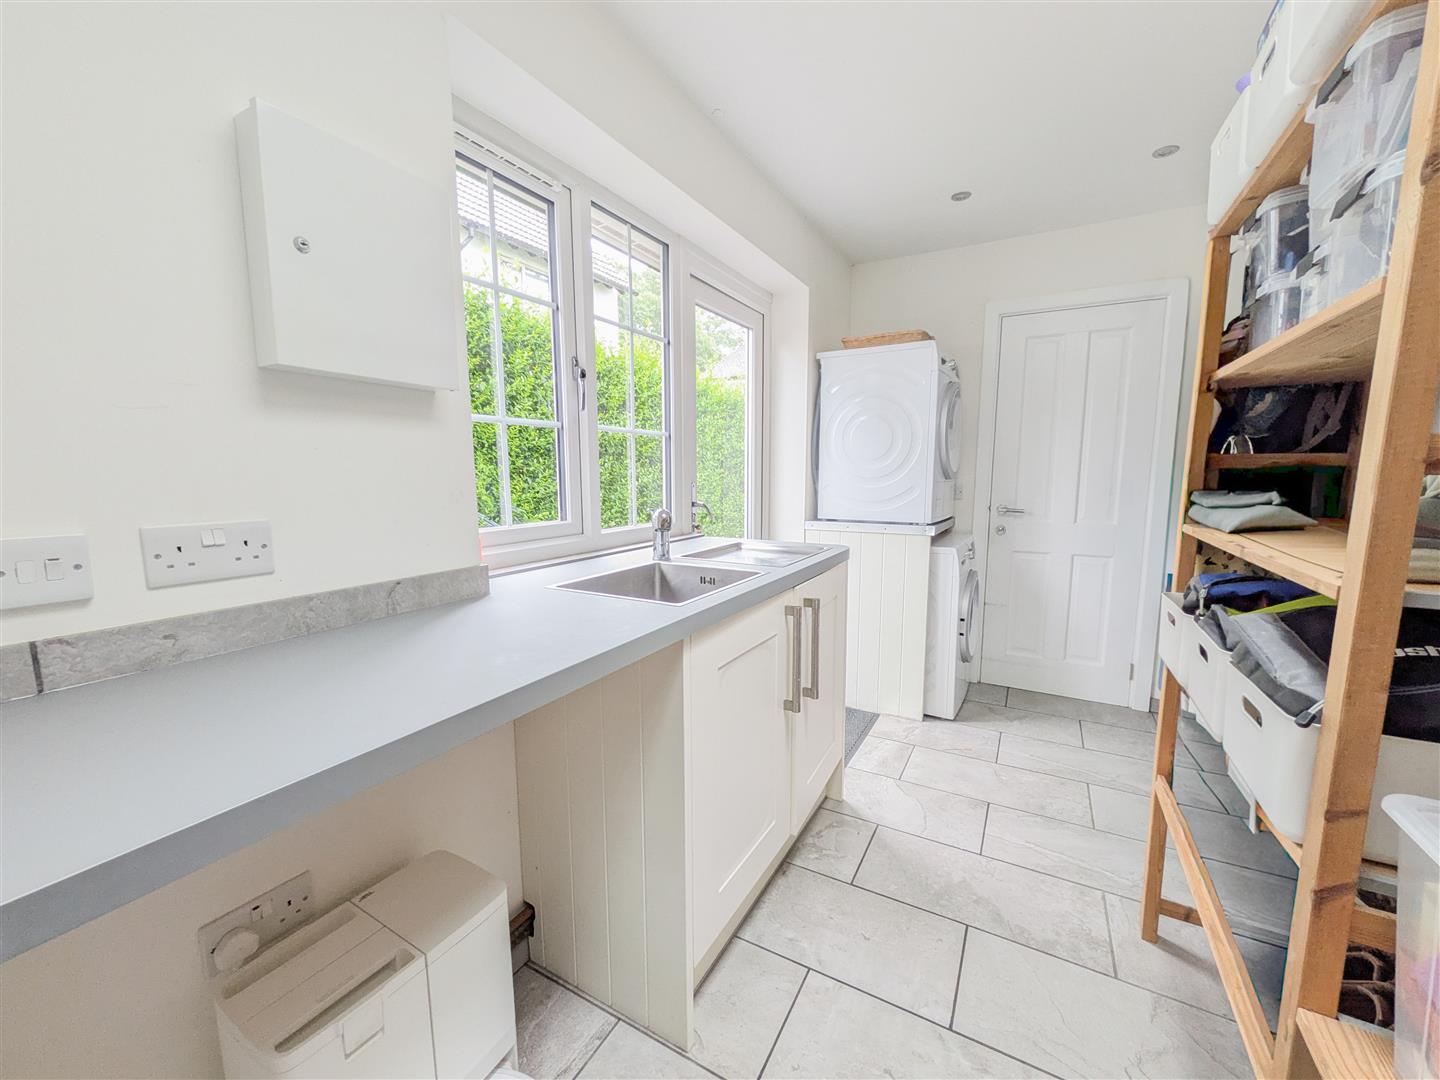
Completing the ground floor are a practical utility room and cloakroom.
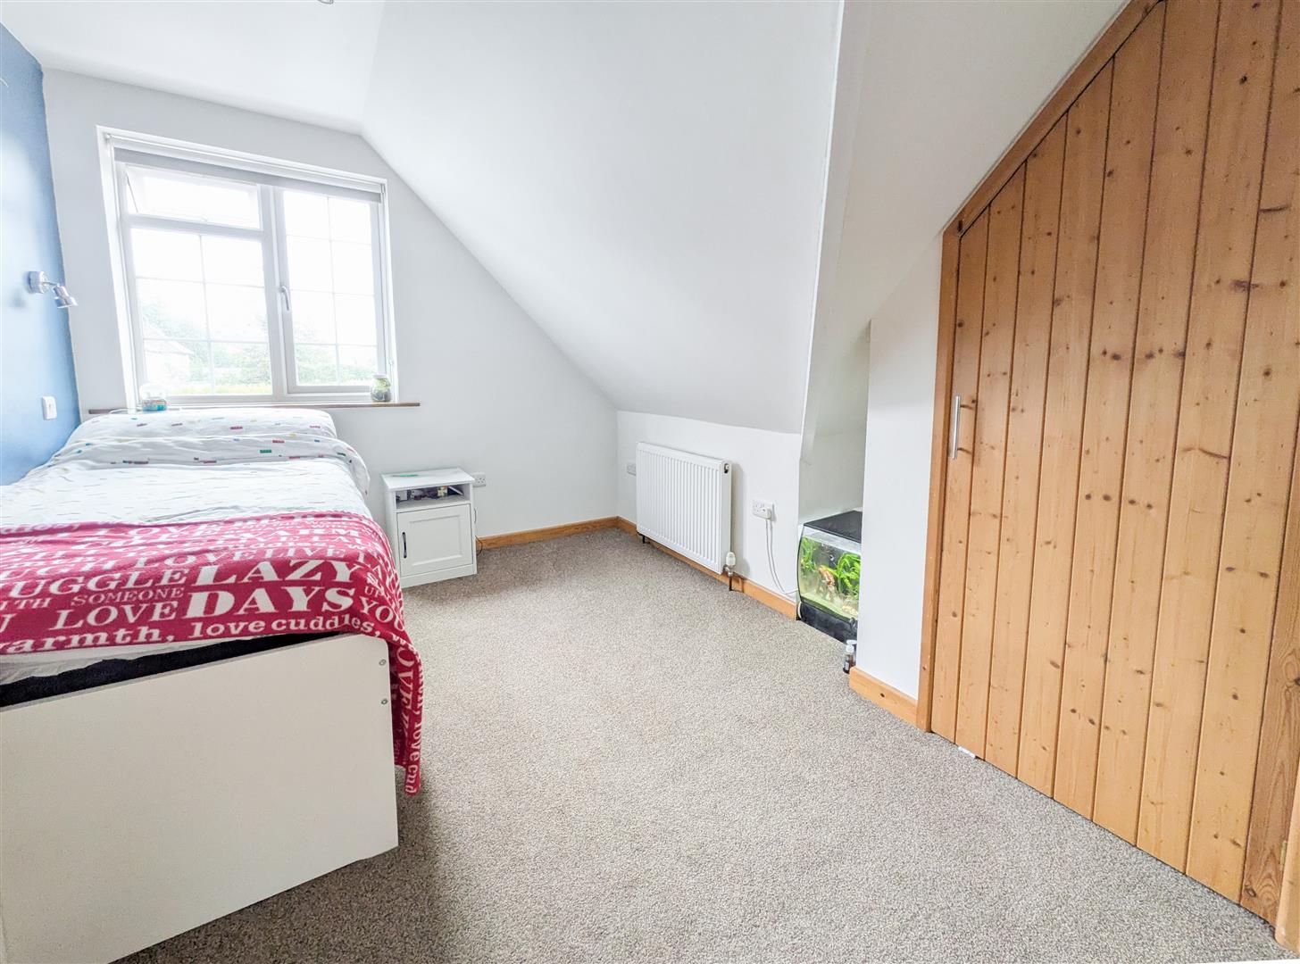
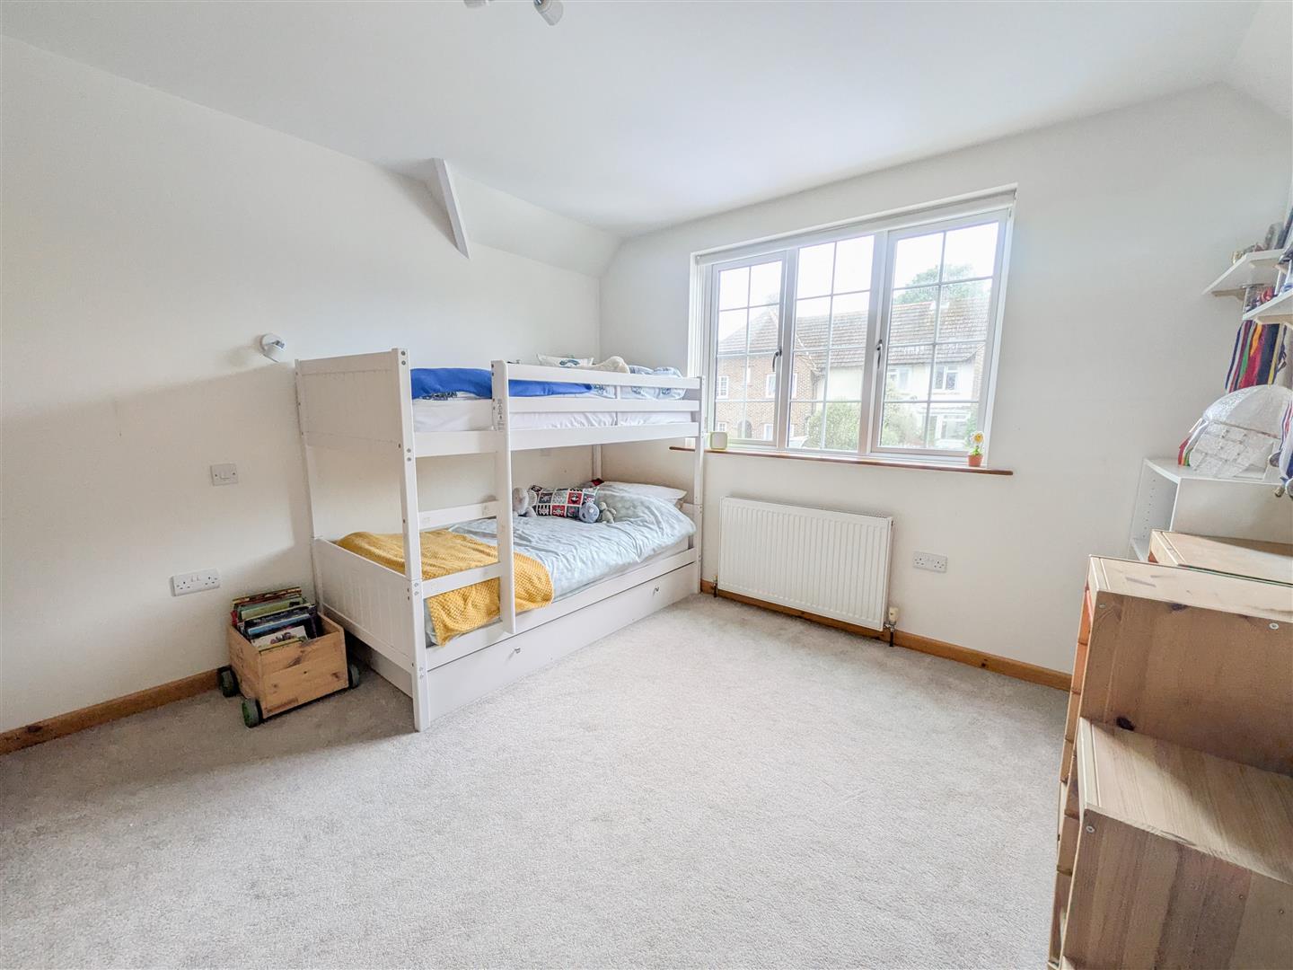
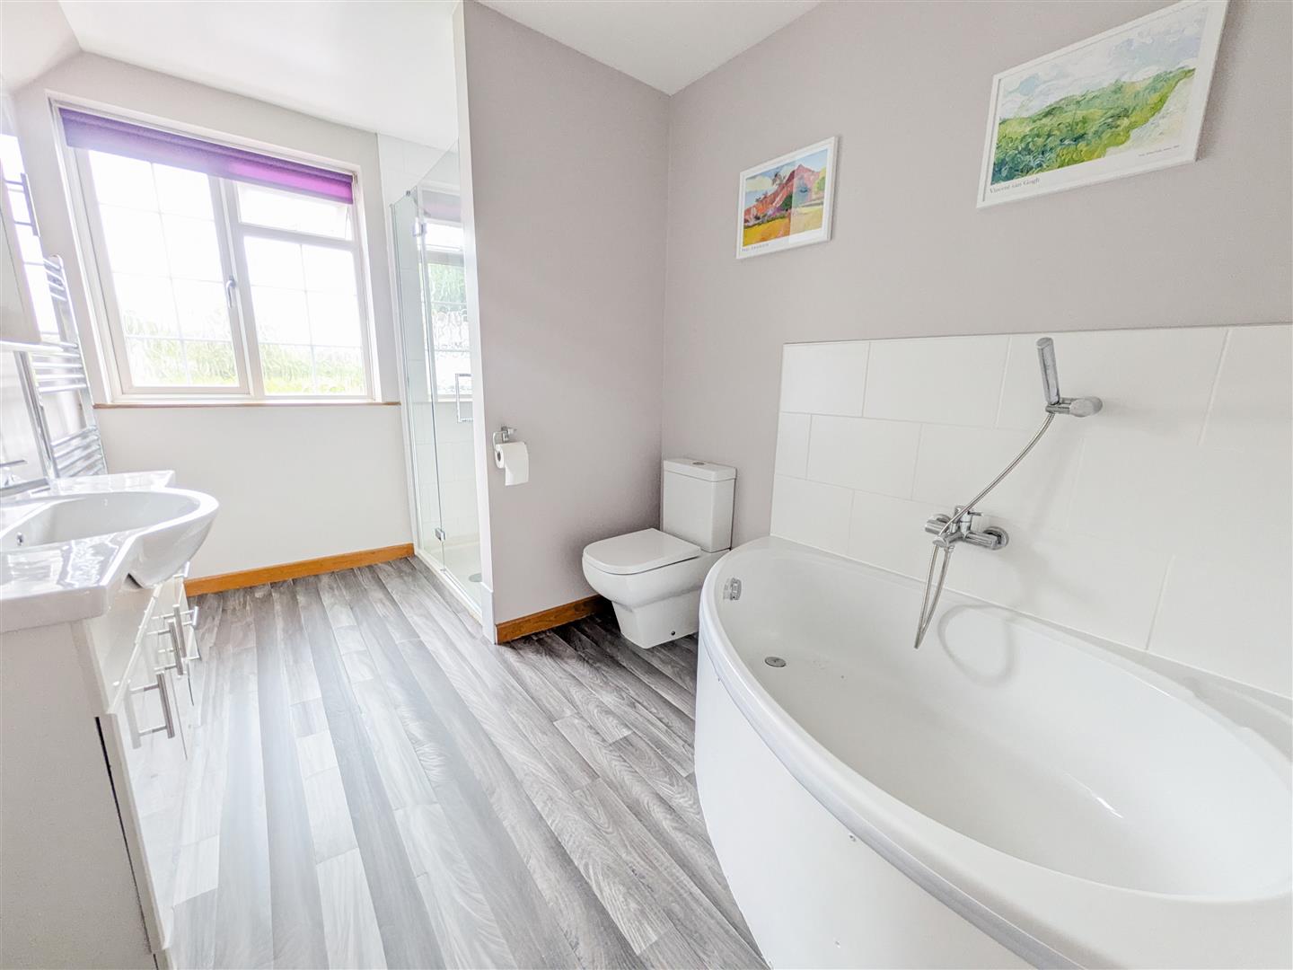
Upstairs, you'll find three well-proportioned bedrooms served by an impressive family bathroom, finished to a high standard.
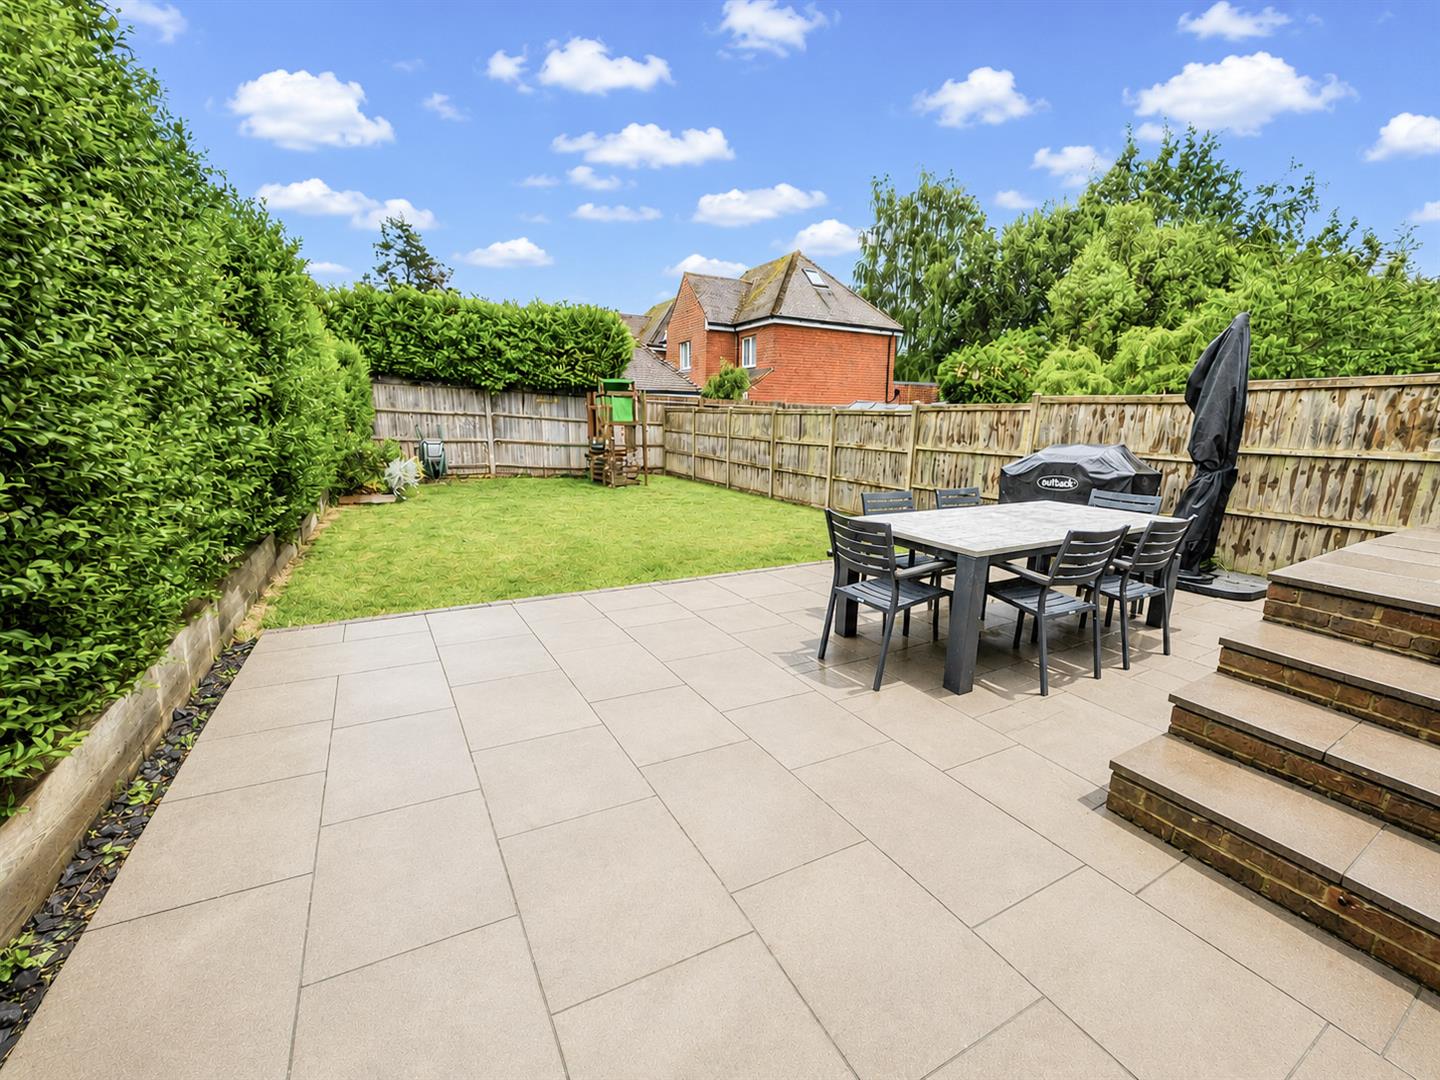
Despite the substantial extension, the rear garden remains a fantastic size, providing a safe space for children to play and the perfect backdrop for summer barbecues and outdoor entertaining.
Presented in outstanding condition throughout, this is a true turnkey home—simply move in, unpack and enjoy.
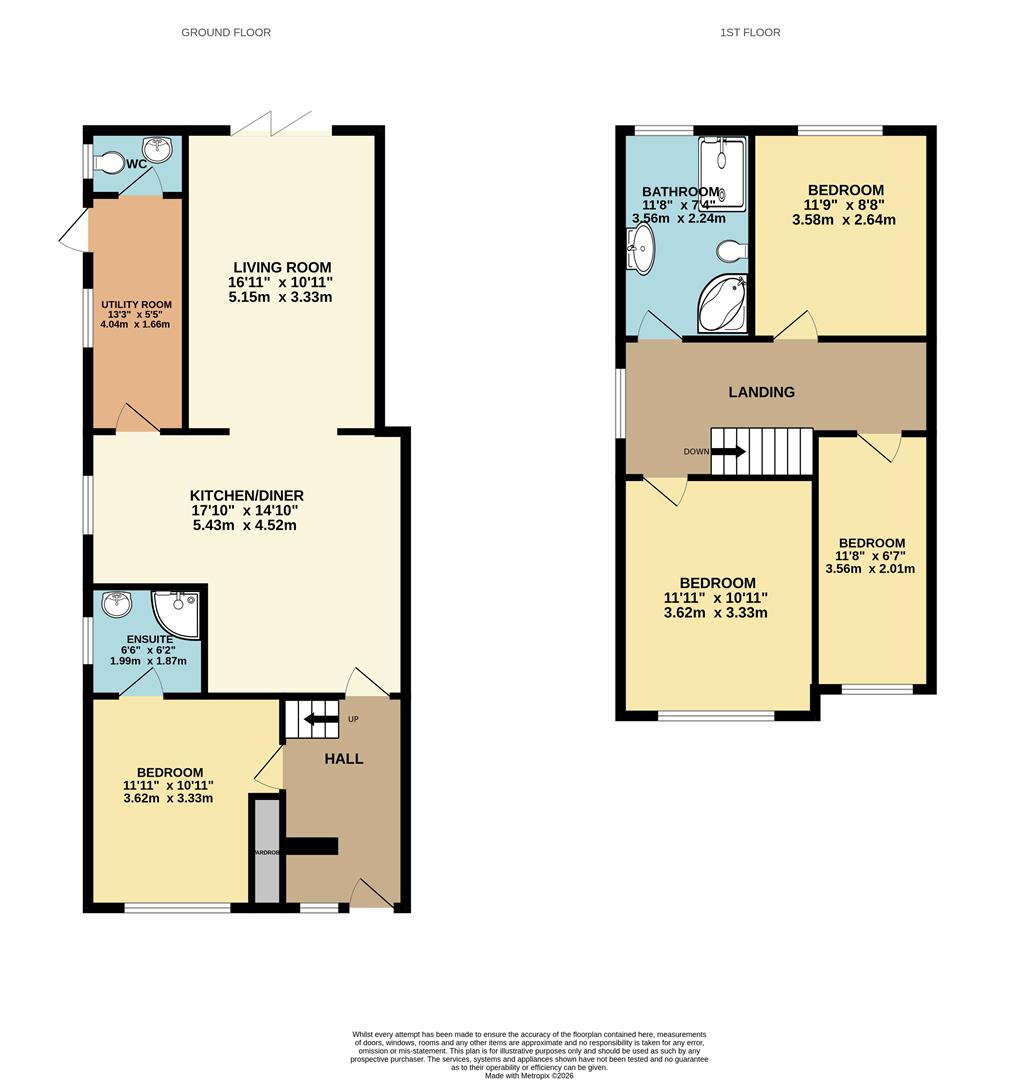
Living Room 5.16m x 3.33m (16'11" x 10'11")
Kitchen/Diner 5.44m x 4.52m (17'10" x 14'10")
Utility Room 4.04m x 1.65m (13'3" x 5'5")
Bedroom 3.63m x 3.33m (11'11" x 10'11")
Bedroom 3.63m x 3.33m (11'11 x 10'11")
Bedroom 3.58m x 2.64m (11'9" x 8'8")
Bedroom 3.56m x 2.01m (11'8" x 6'7")
Bathroom 3.56m x 2.24m (11'8" x 7'4")
Ensuite 1.98m x 1.88m (6'6" x 6'2")
WC
Council Tax Band C - £2,425.27 Per Annum