Key features
- First time to the open market
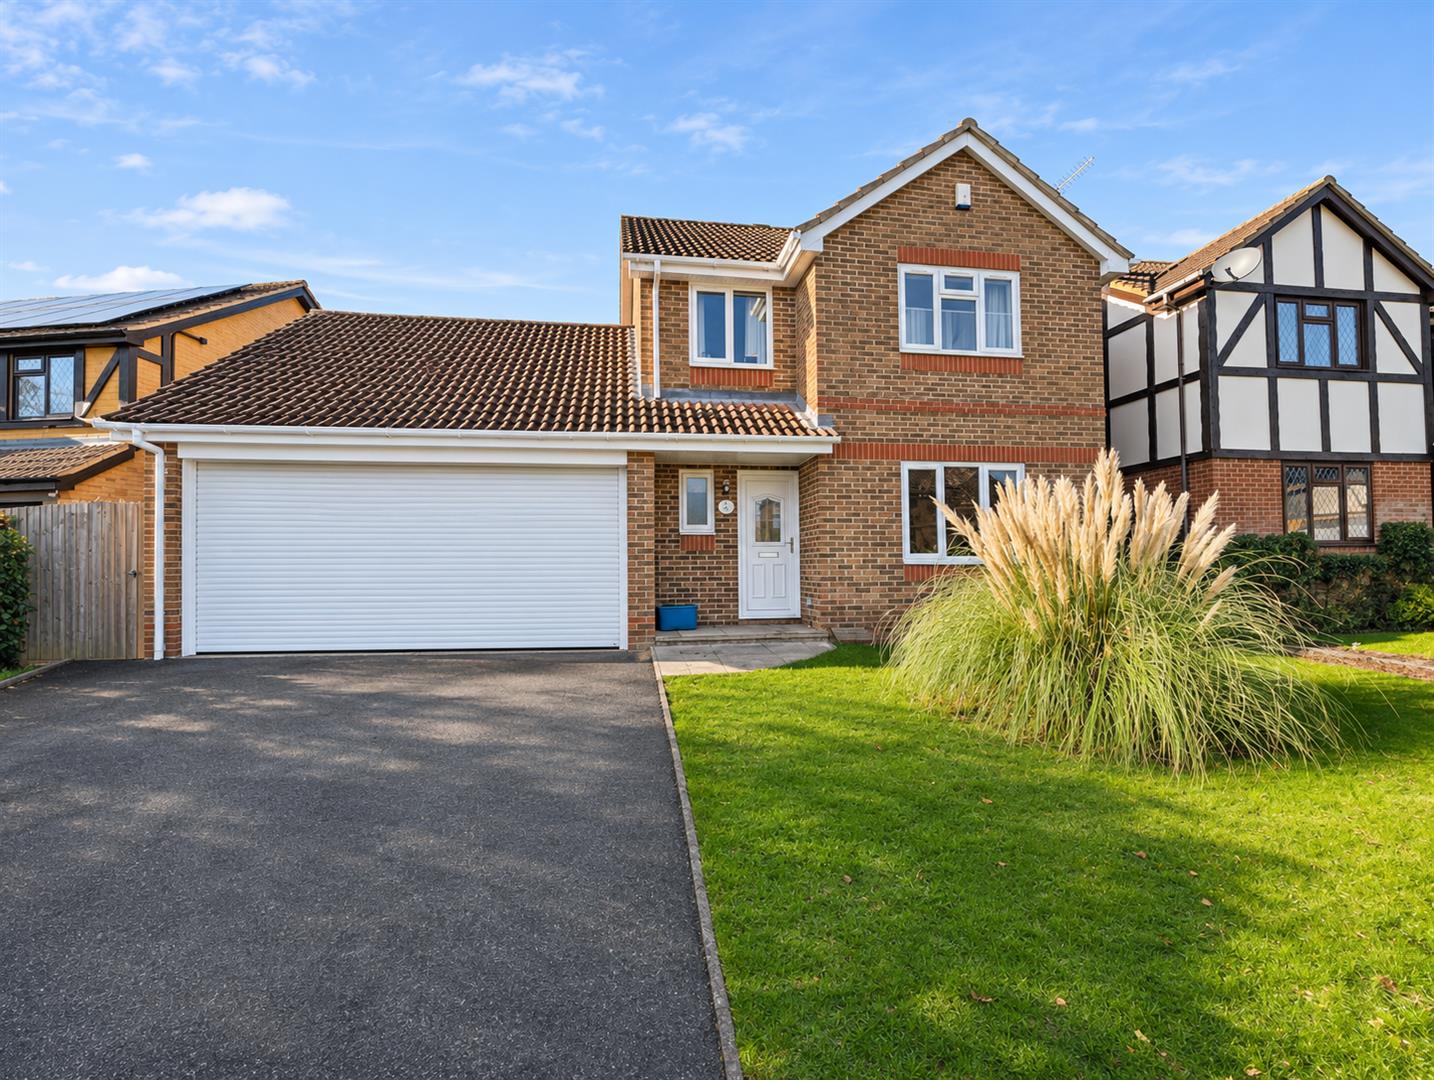
- Beautifully presented three bedroom detached family home
- Highly sought-after West Park Development
- Prime position close to nature reserve and recreation field
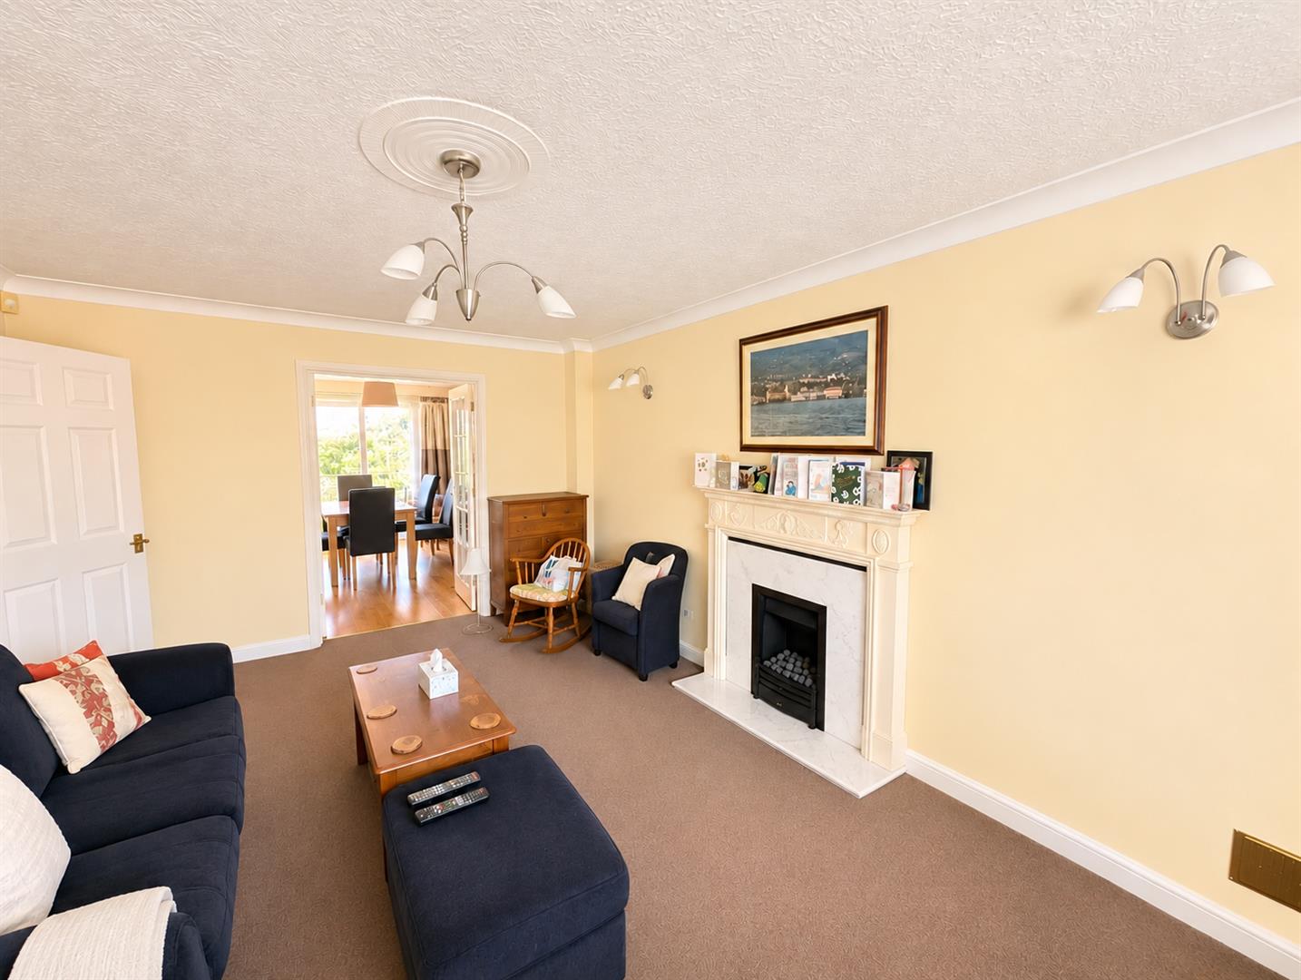
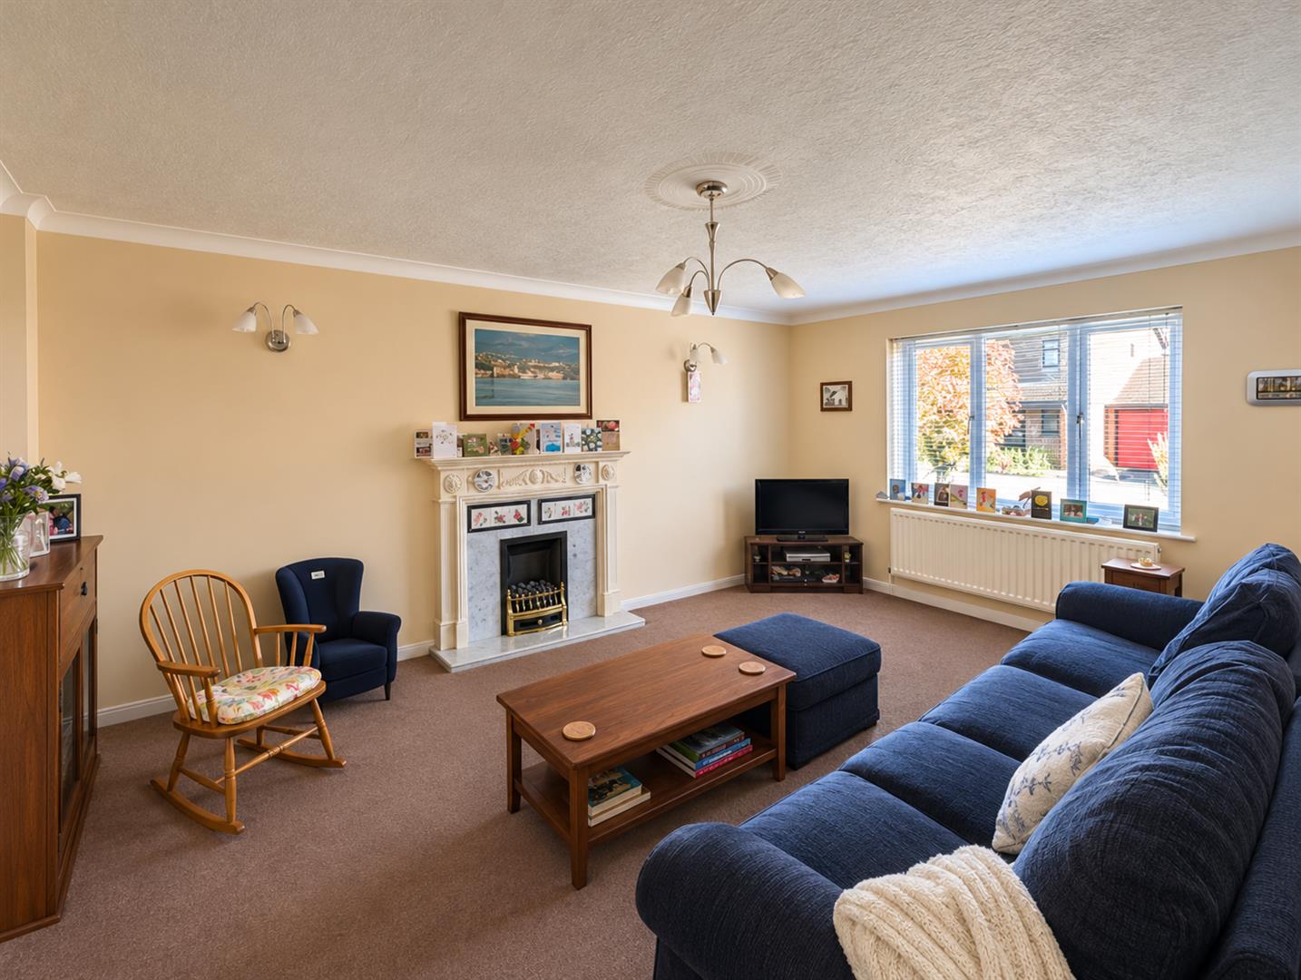
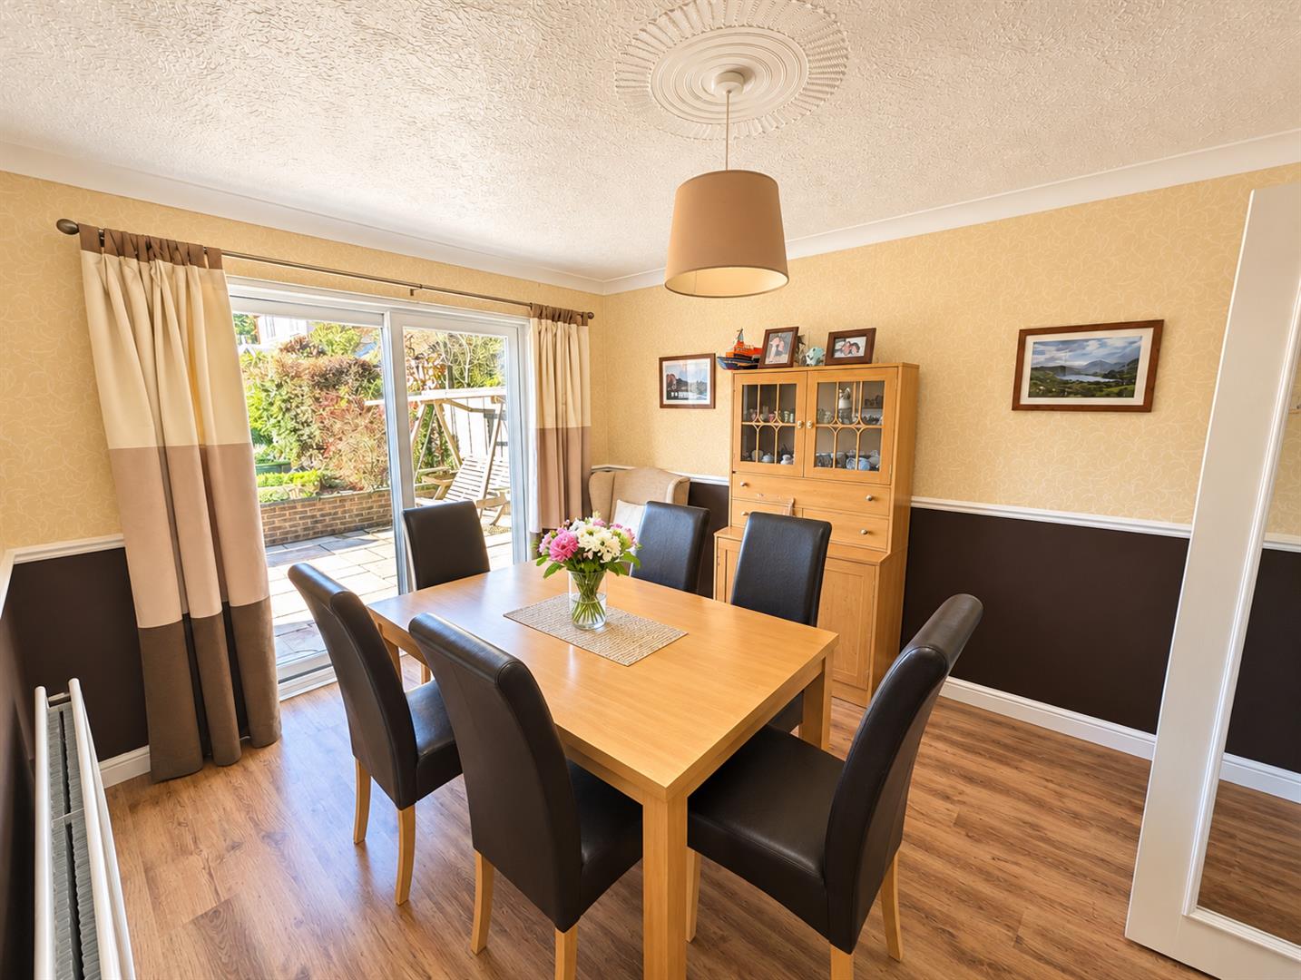
- Spacious lounge and separate dining room
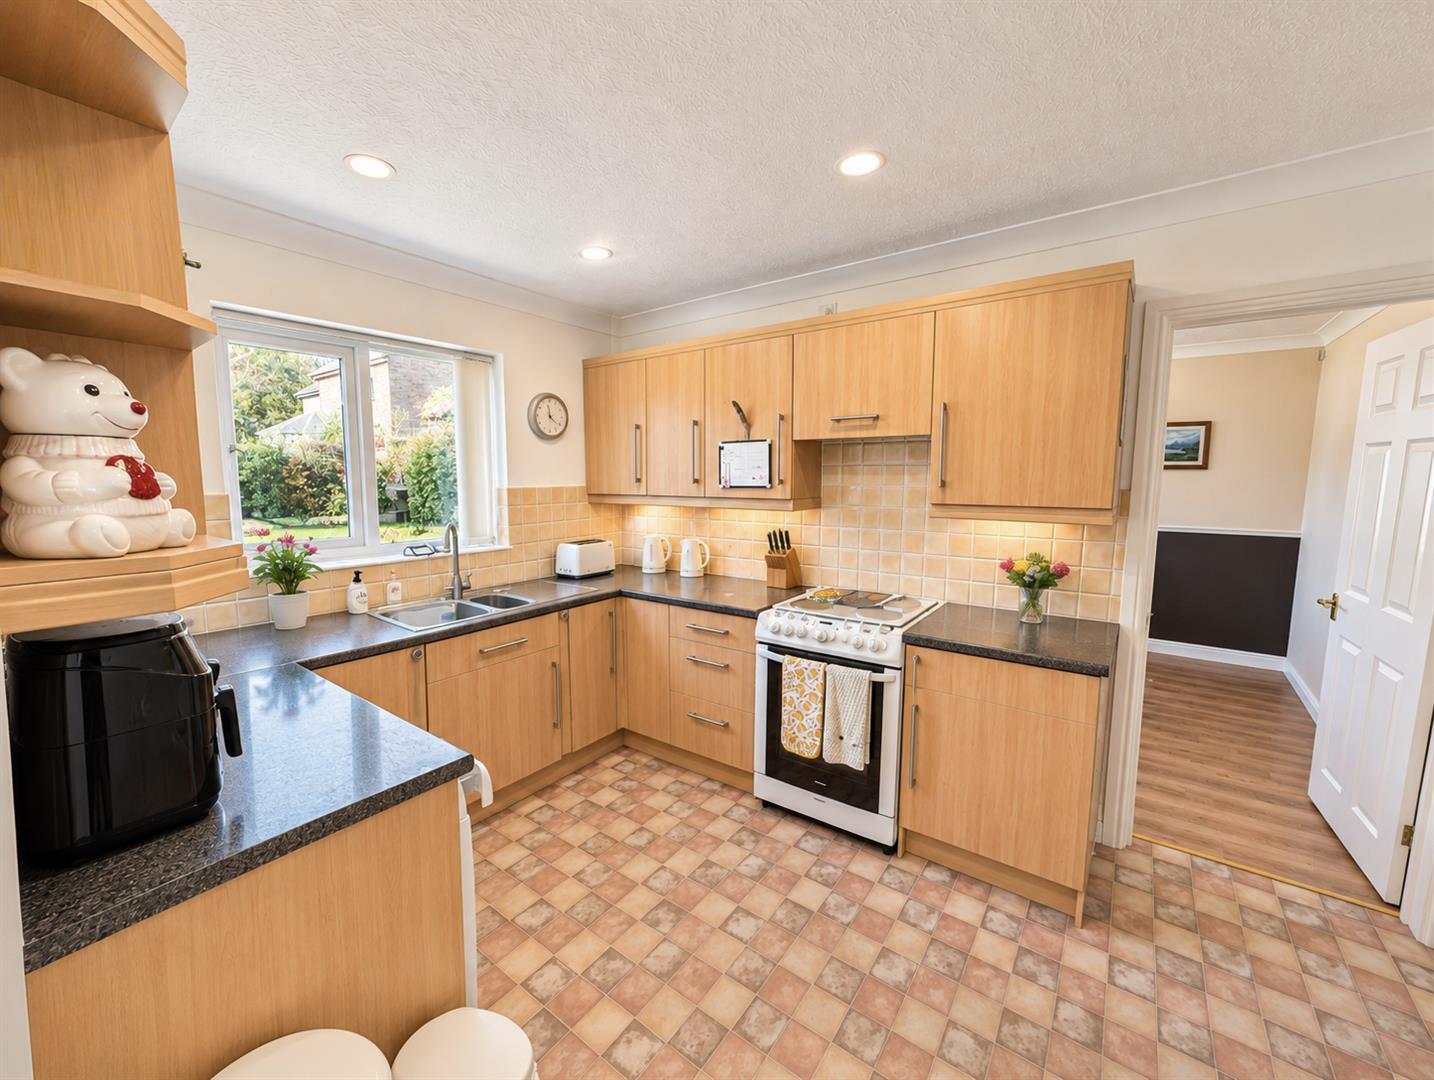
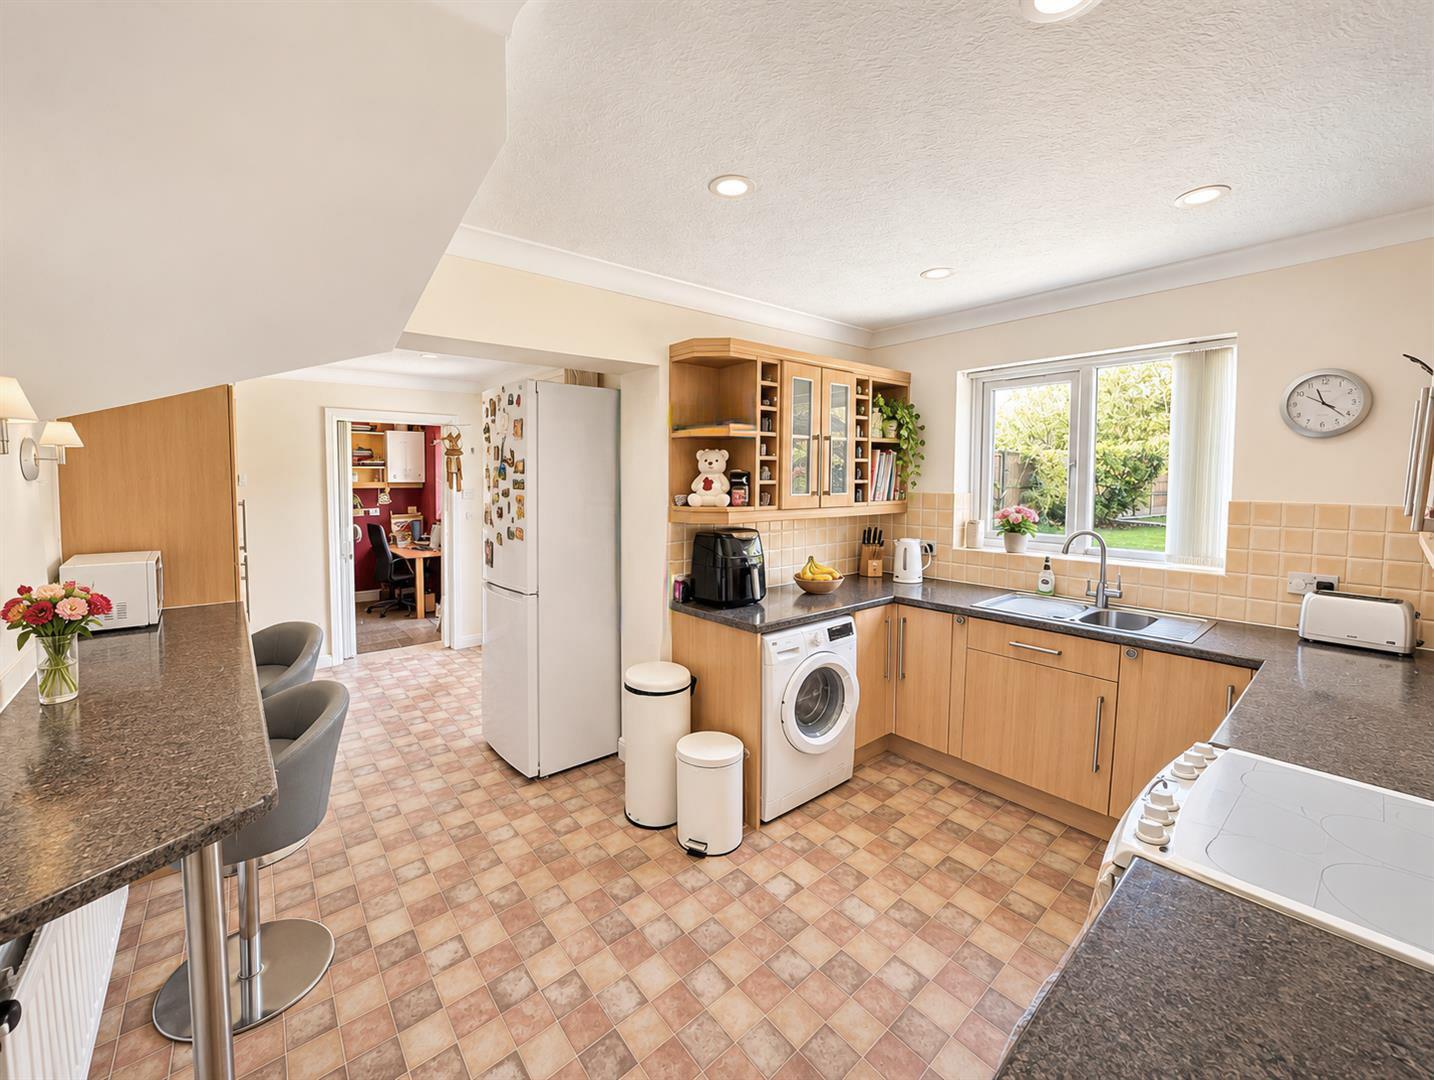
- Stylish kitchen/breakfast room
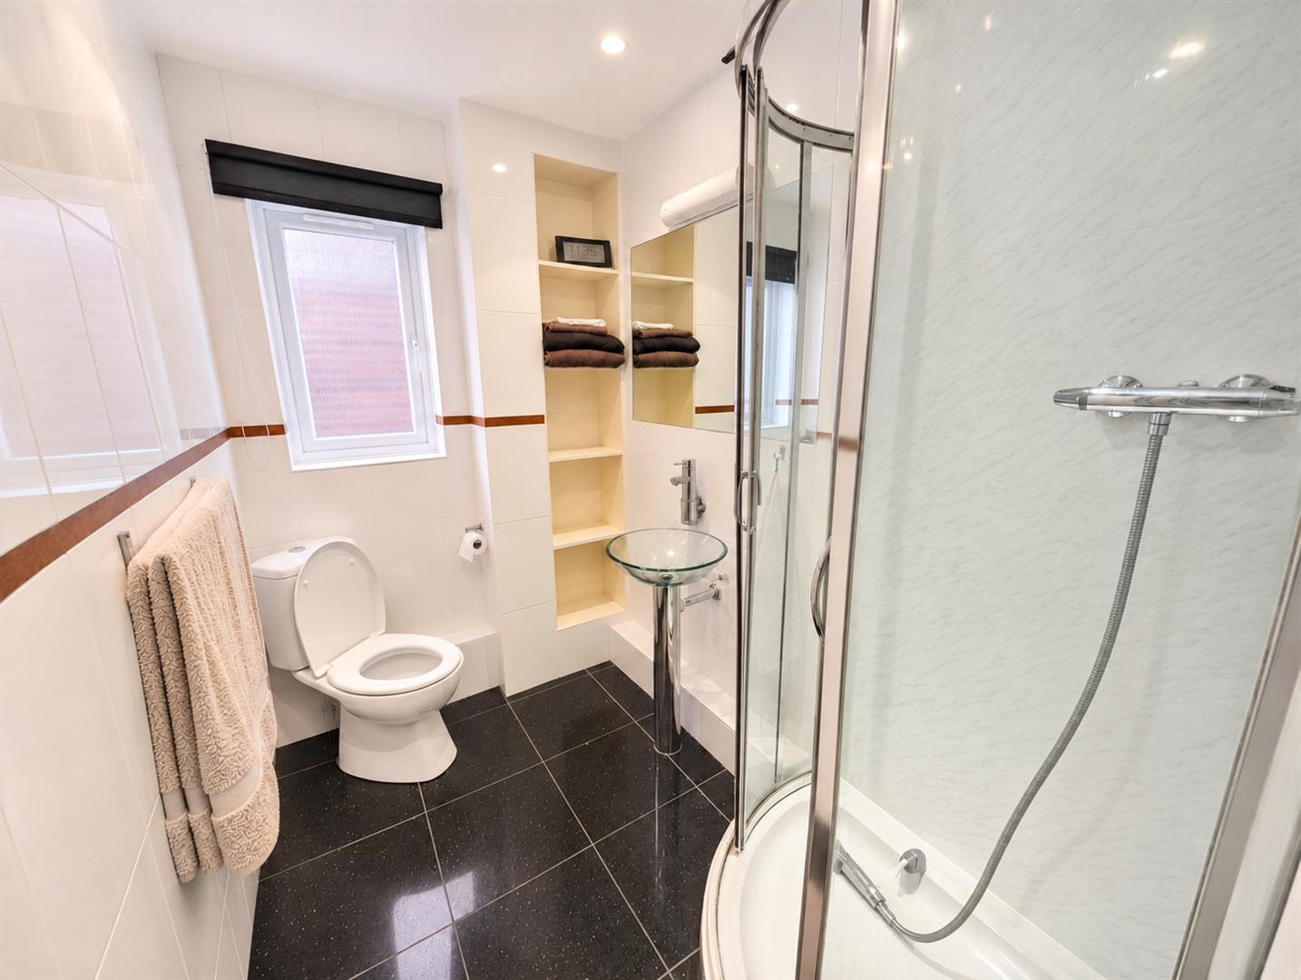
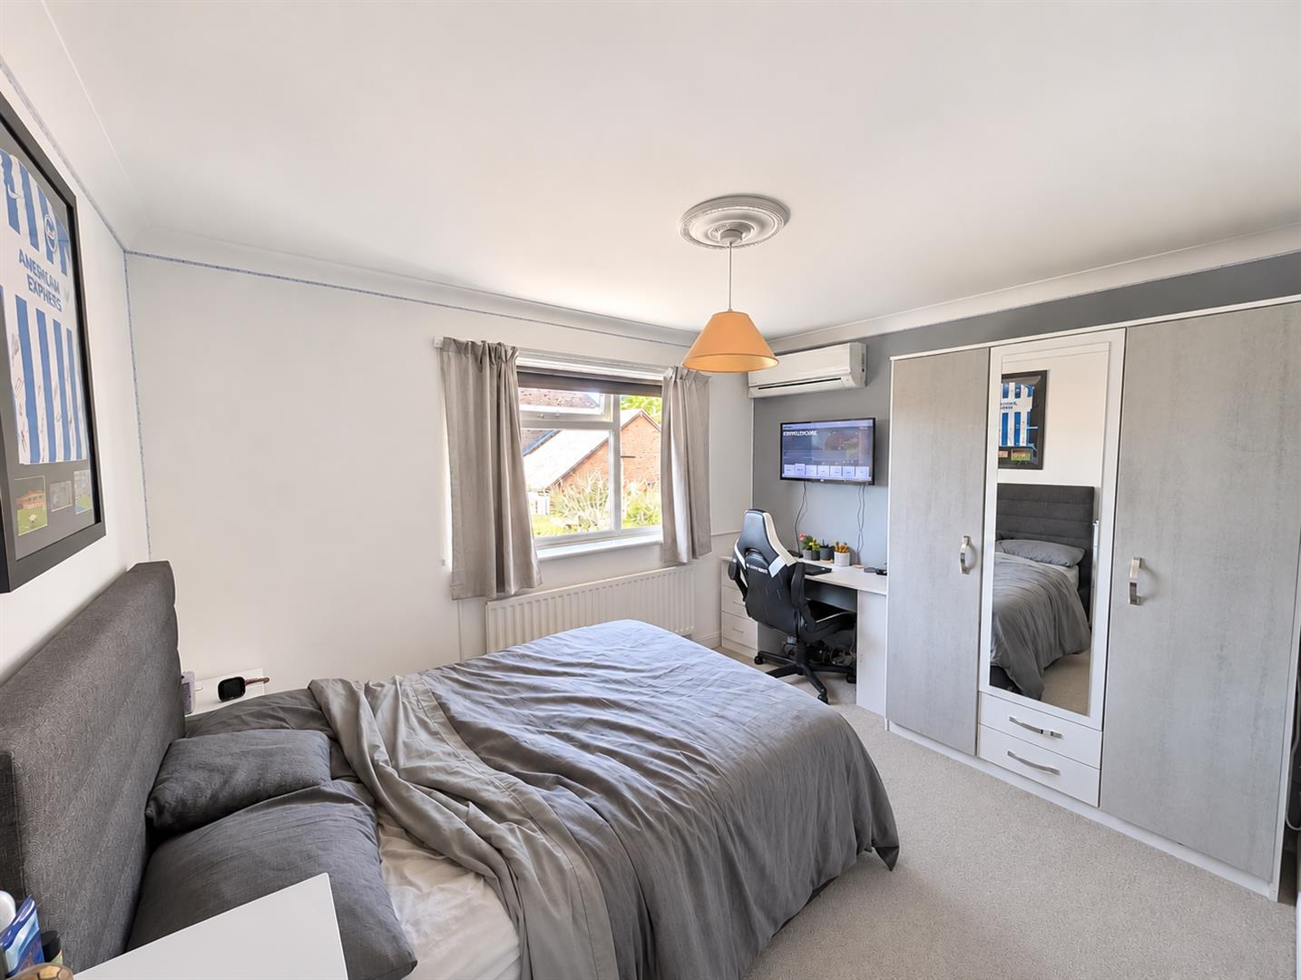
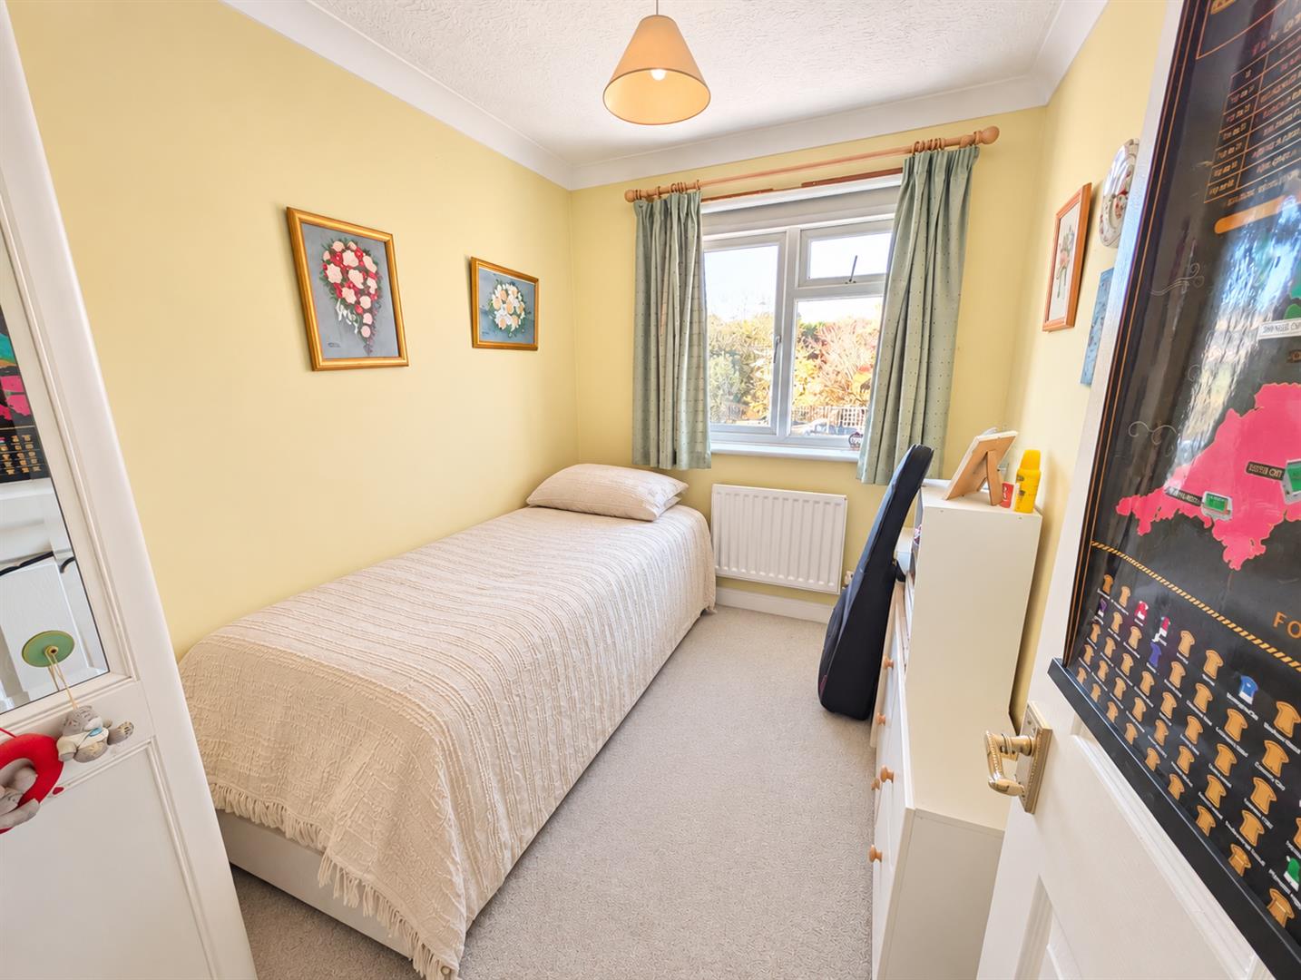
- Three generous bedrooms with en-suite to bedroom two
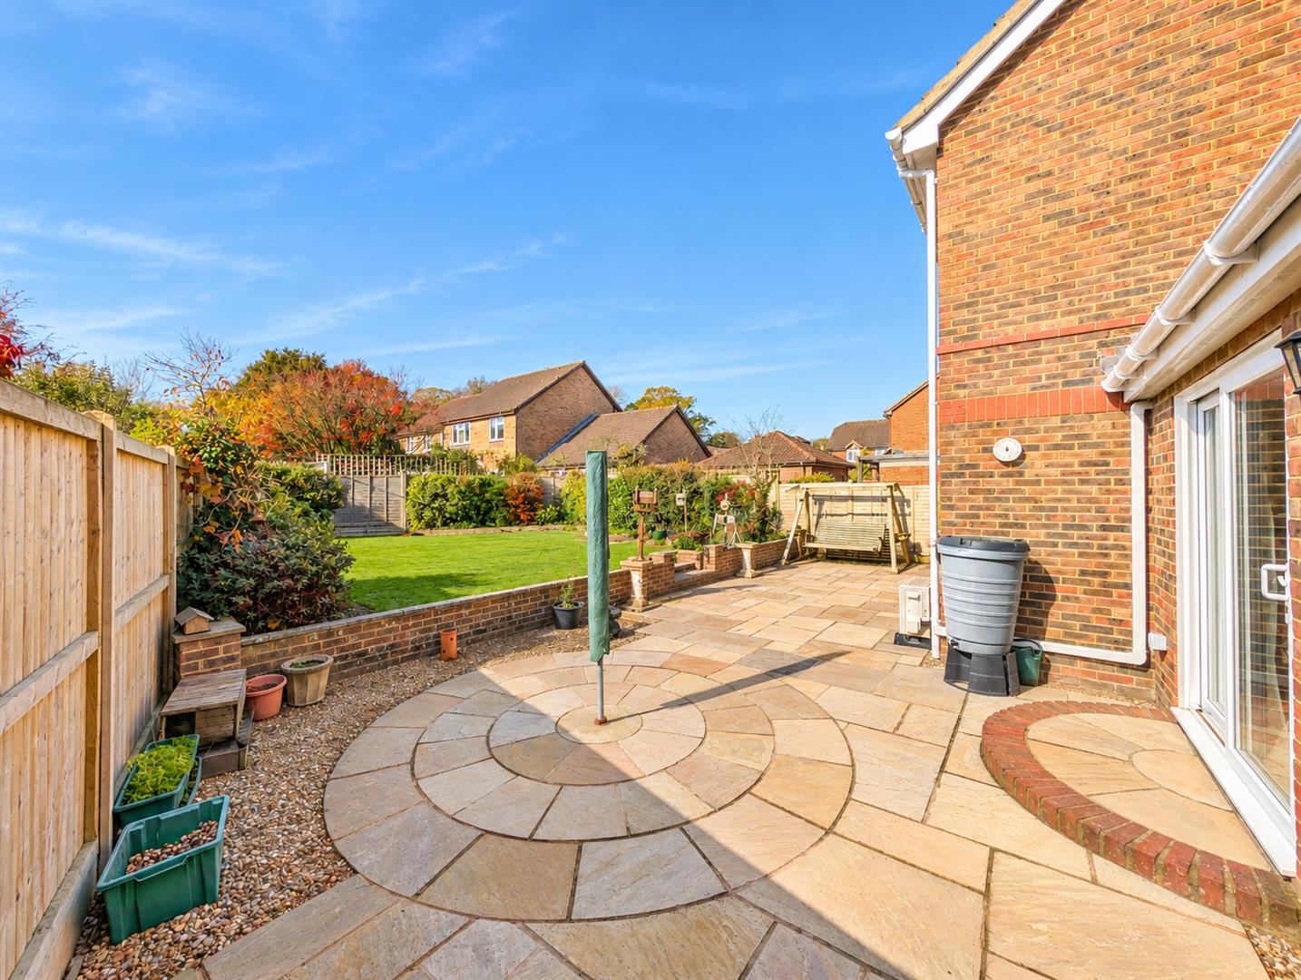
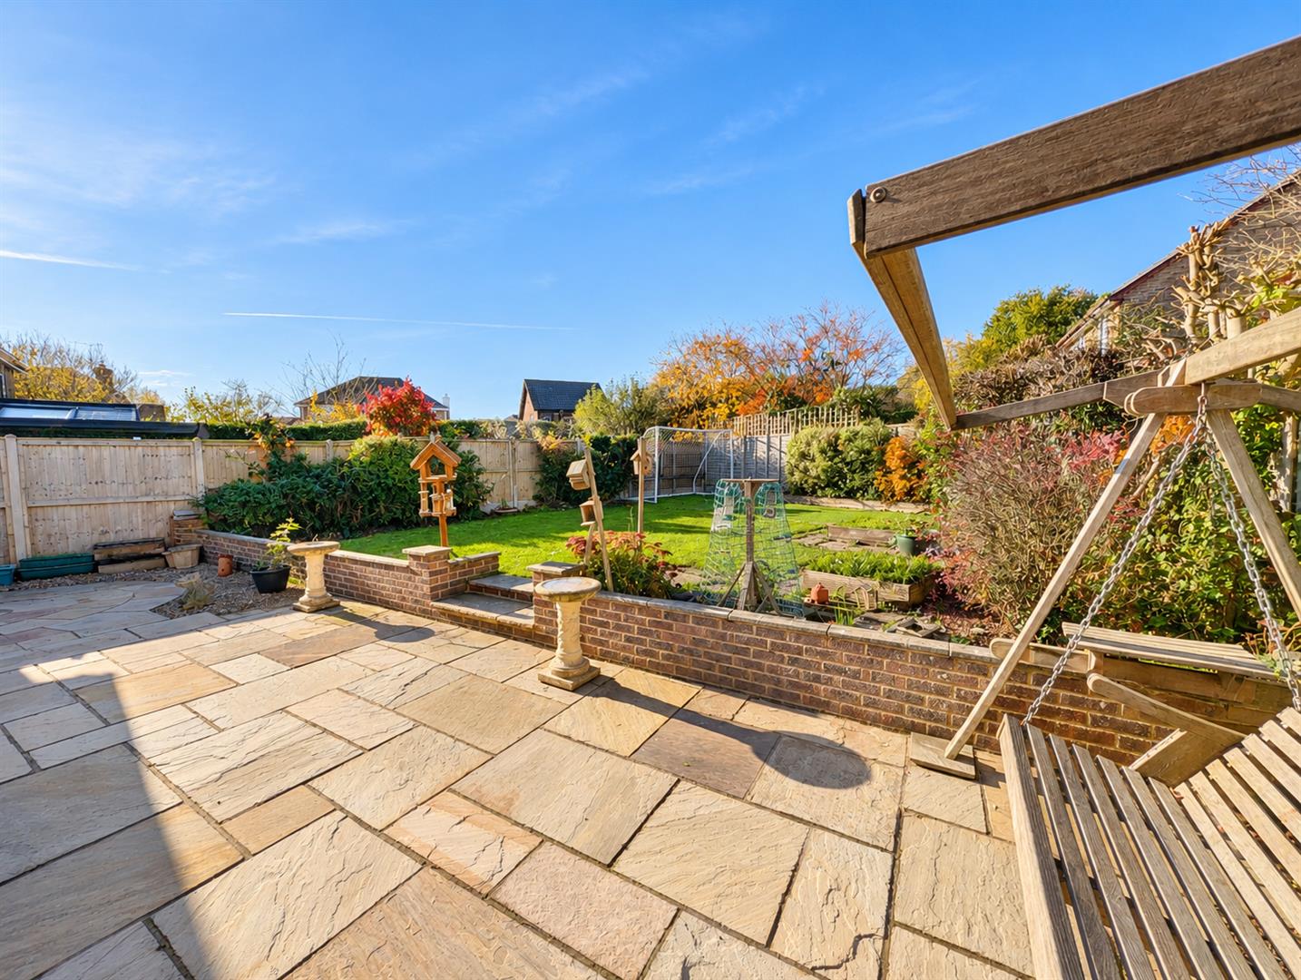
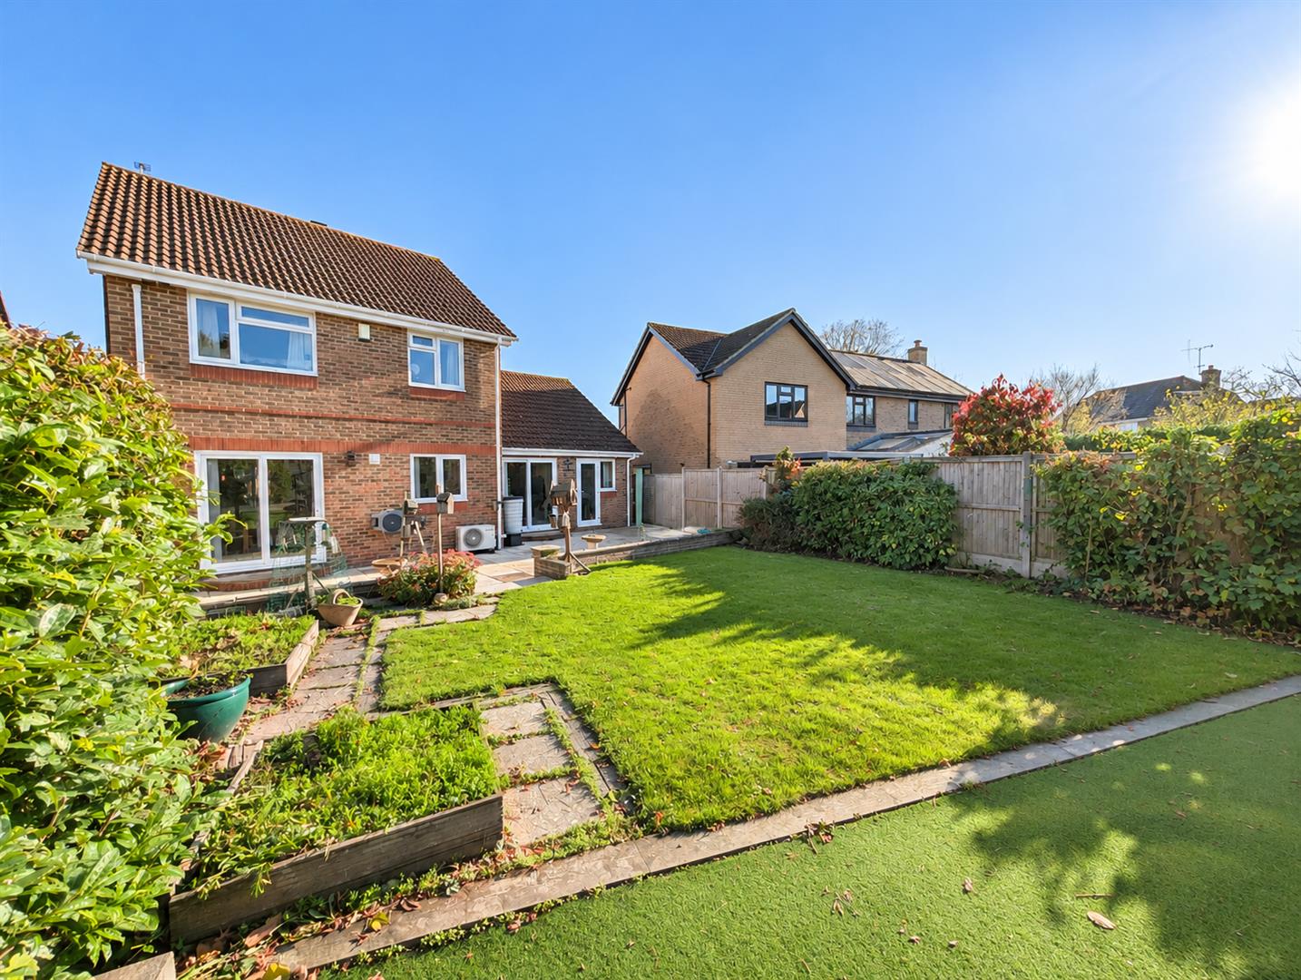
- Beautifully landscaped rear garden
- Ample off-road parking and substantial double garage
- Potential to make back into a four bed
Full property description
PRICE GUIDE £525,000 – £550,000
Nestled within the highly desirable West Park development, this beautifully maintained three-bedroom detached family home offers an exciting opportunity to acquire a property in a peaceful and sought-after setting. Ideally positioned close to a picturesque nature reserve and recreation field, the home perfectly combines comfortable family living with the tranquillity of its surroundings.
From the moment you arrive, this impressive home makes a wonderful first impression. A generous driveway provides ample off-road parking and leads to a substantial integral double garage featuring an electric door, offering excellent practicality for modern family life.
Step inside to discover a welcoming entrance hallway, leading through to a bright and spacious lounge – the perfect place to unwind. Flowing effortlessly into the formal dining room, this inviting living space is ideal for both relaxed family evenings and entertaining guests.
The well-appointed kitchen/breakfast room provides a fantastic hub of the home, offering a practical and sociable space for everyday cooking, dining and gathering with a study/utility area at the rear. A convenient ground-floor WC completes the downstairs accommodation.
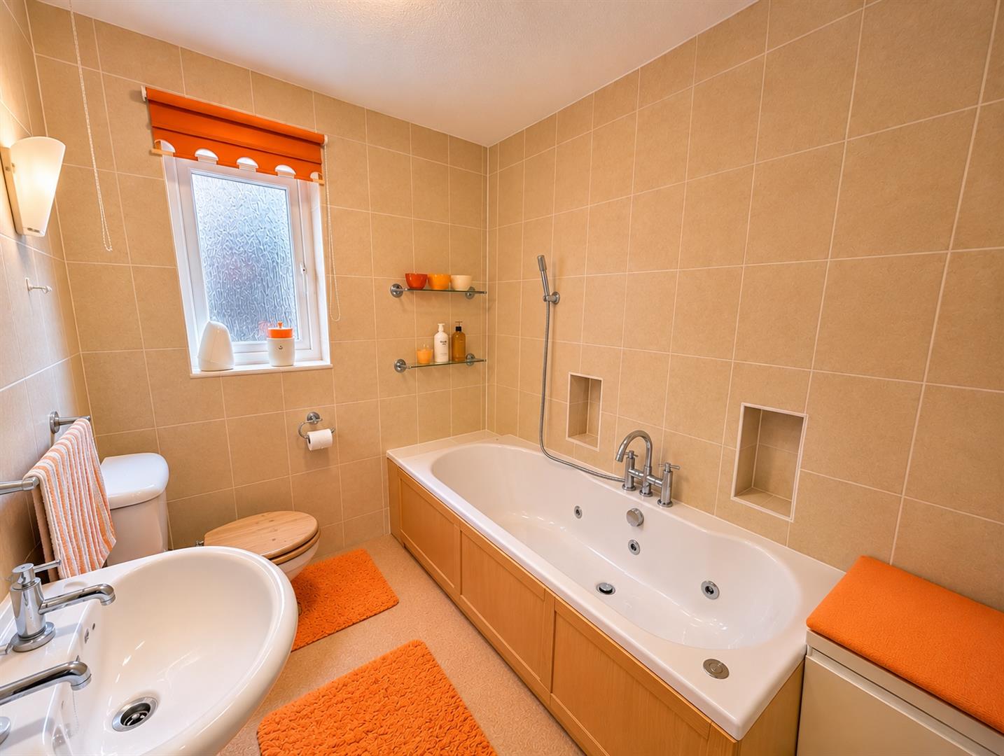
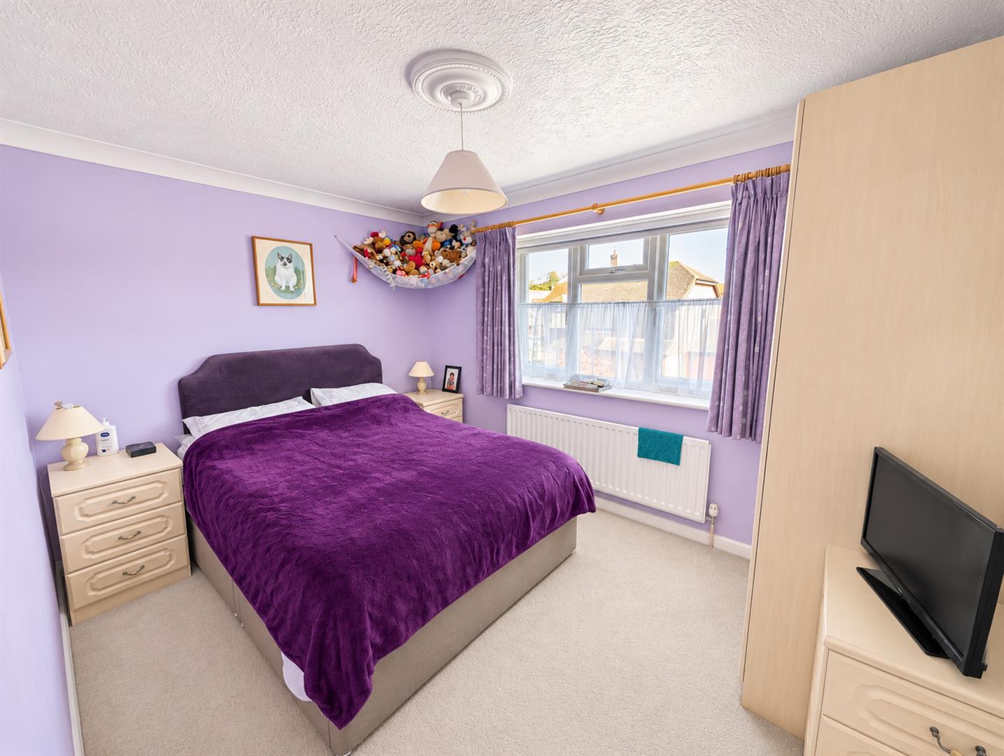
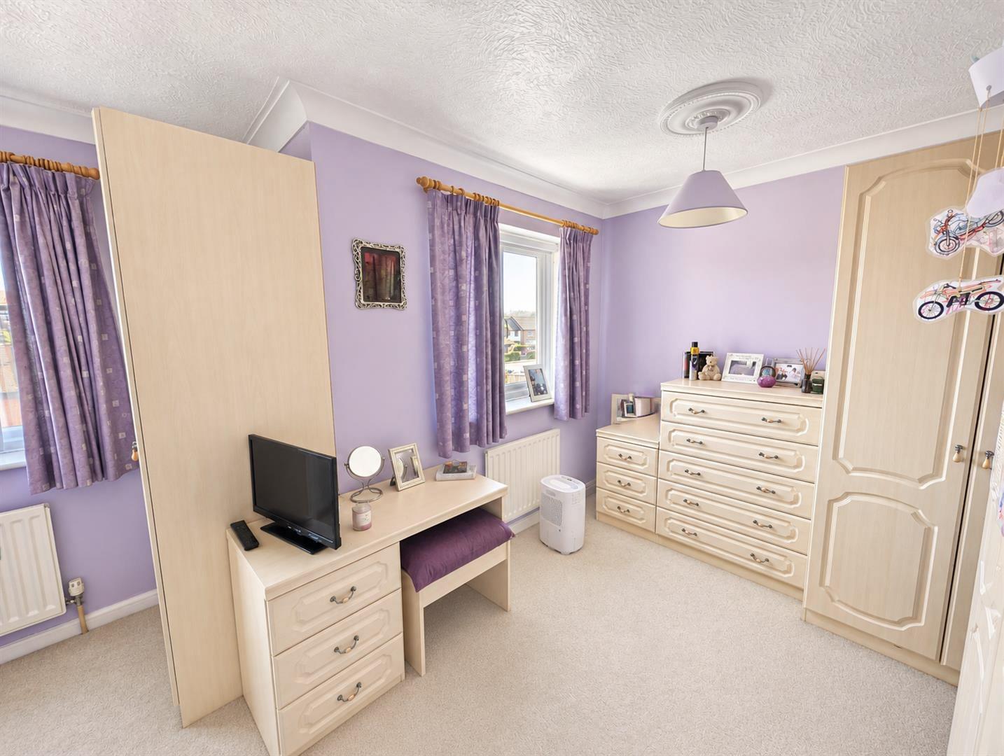
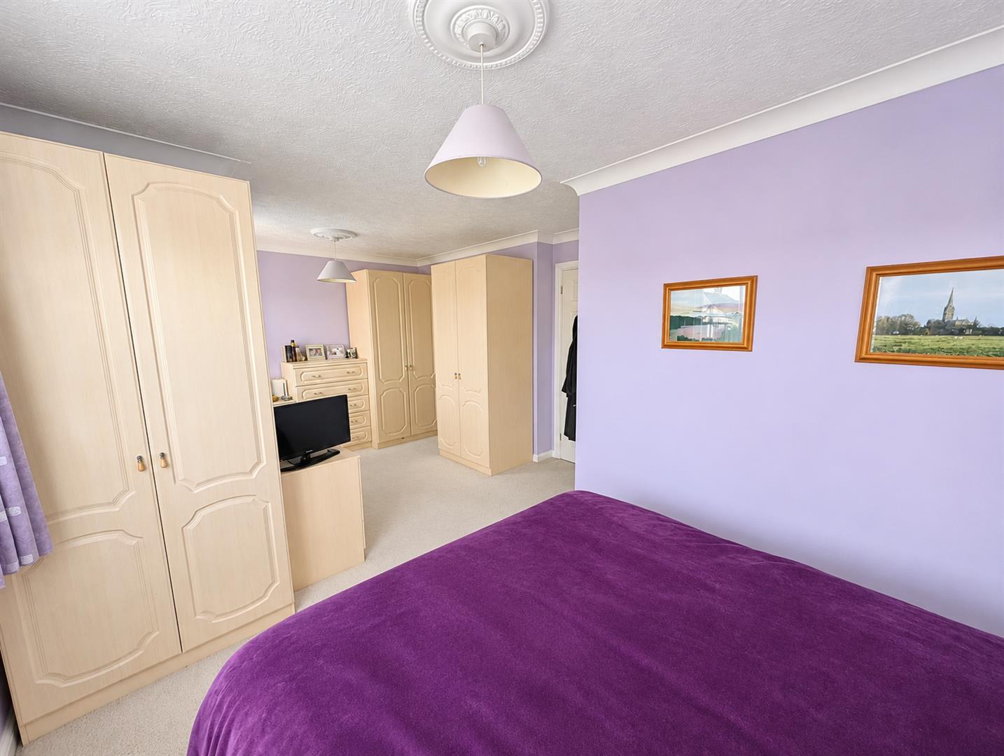
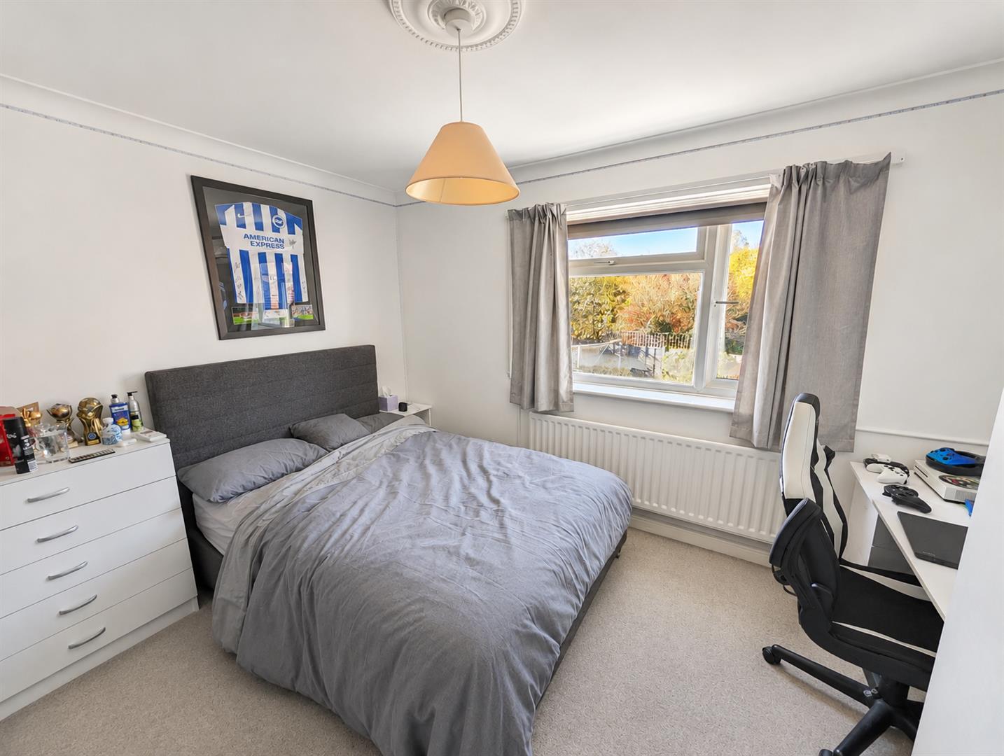
Upstairs, the property continues to impress with three generously proportioned bedrooms, including an en-suite to bedroom two, alongside a family bathroom, providing comfortable and versatile accommodation.
Outside, the beautifully landscaped rear garden is a particular highlight. Offering a wonderful setting for alfresco dining, summer gatherings or simply enjoying a peaceful afternoon, this attractive outdoor space provides the perfect extension of the home.
Having never previously been offered to the open market, this much-loved property represents a rare opportunity for buyers looking to secure a spacious family home in one of the area's most desirable residential developments.
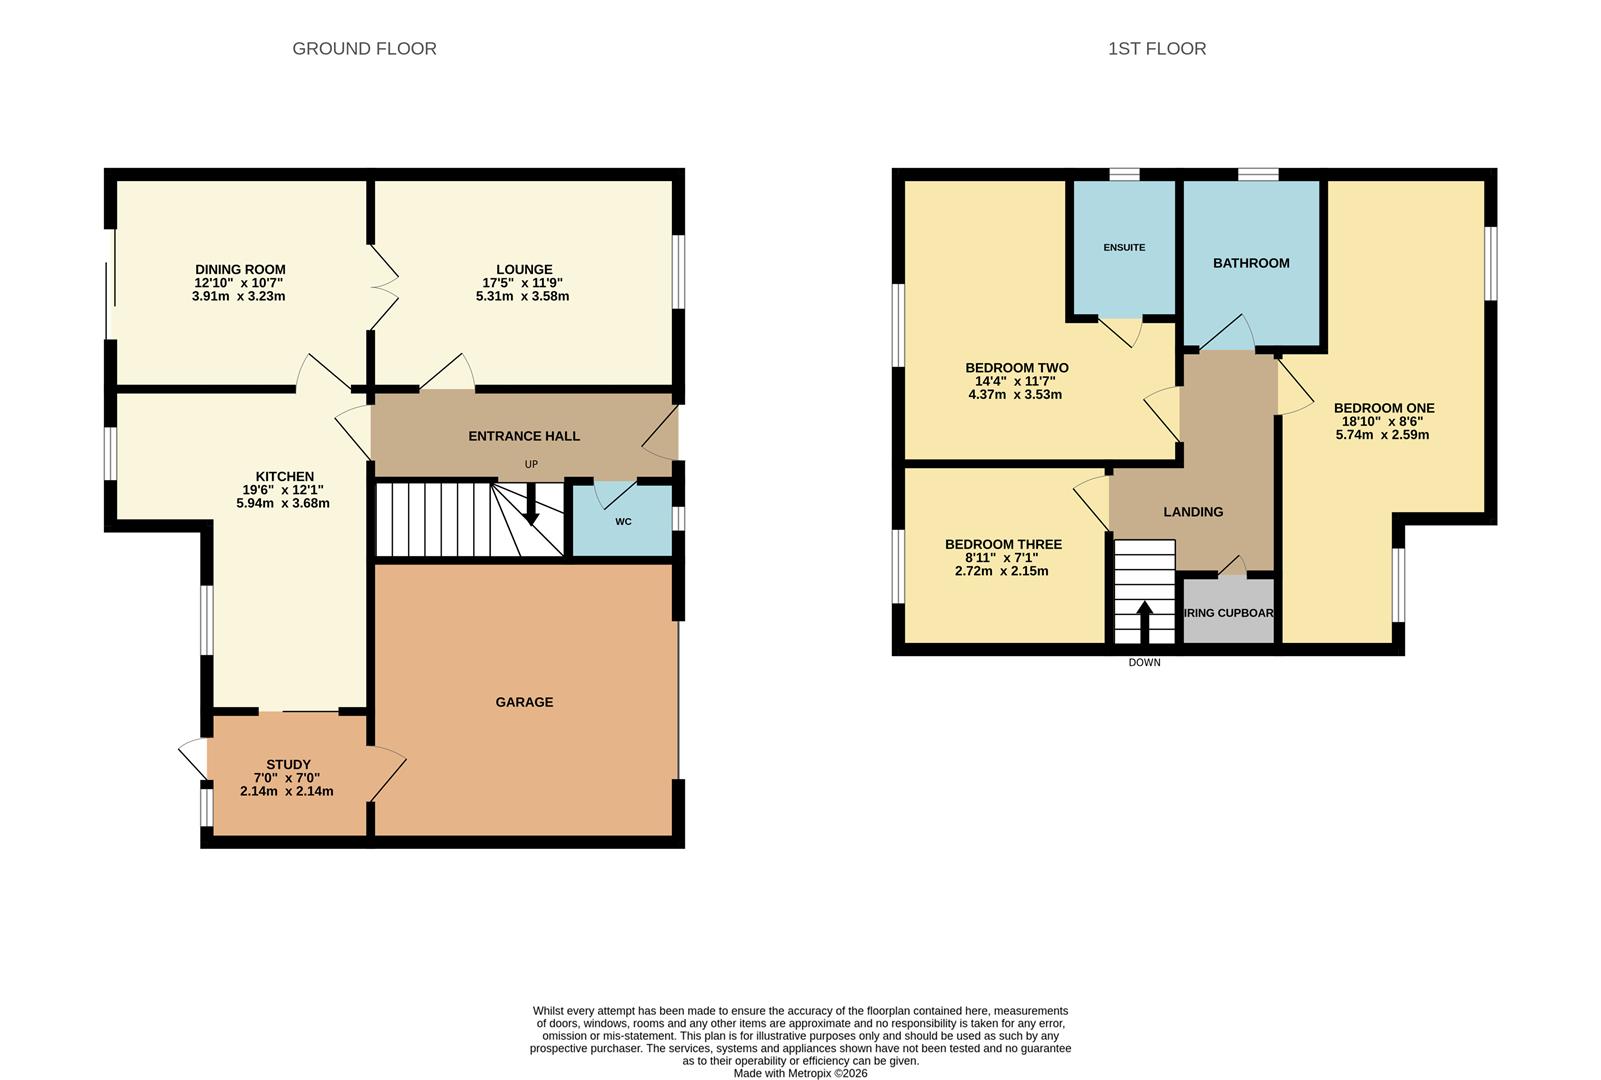
Lounge 5.31m x 3.58m (17'5" x 11'9")
Dining Room 3.91m x 3.23m (12'10" x 10'7")
Kitchen 5.94m x 3.68m (19'6" x 12'1")
Study 2.14m x 2.14m (7'0" x 7'0")
Bedroom One 5.74m x 2.59m (18'10" x 8'6")
Bedroom Two 4.37m x 3.53m (14'4" x 11'7")
Bedroom Three 2.72m x 2.16m (8'11" x 7'1")
WC
Ensuite
Bathroom
Garage
Council Tax Band E - £3443.92 Per Annum