Key features
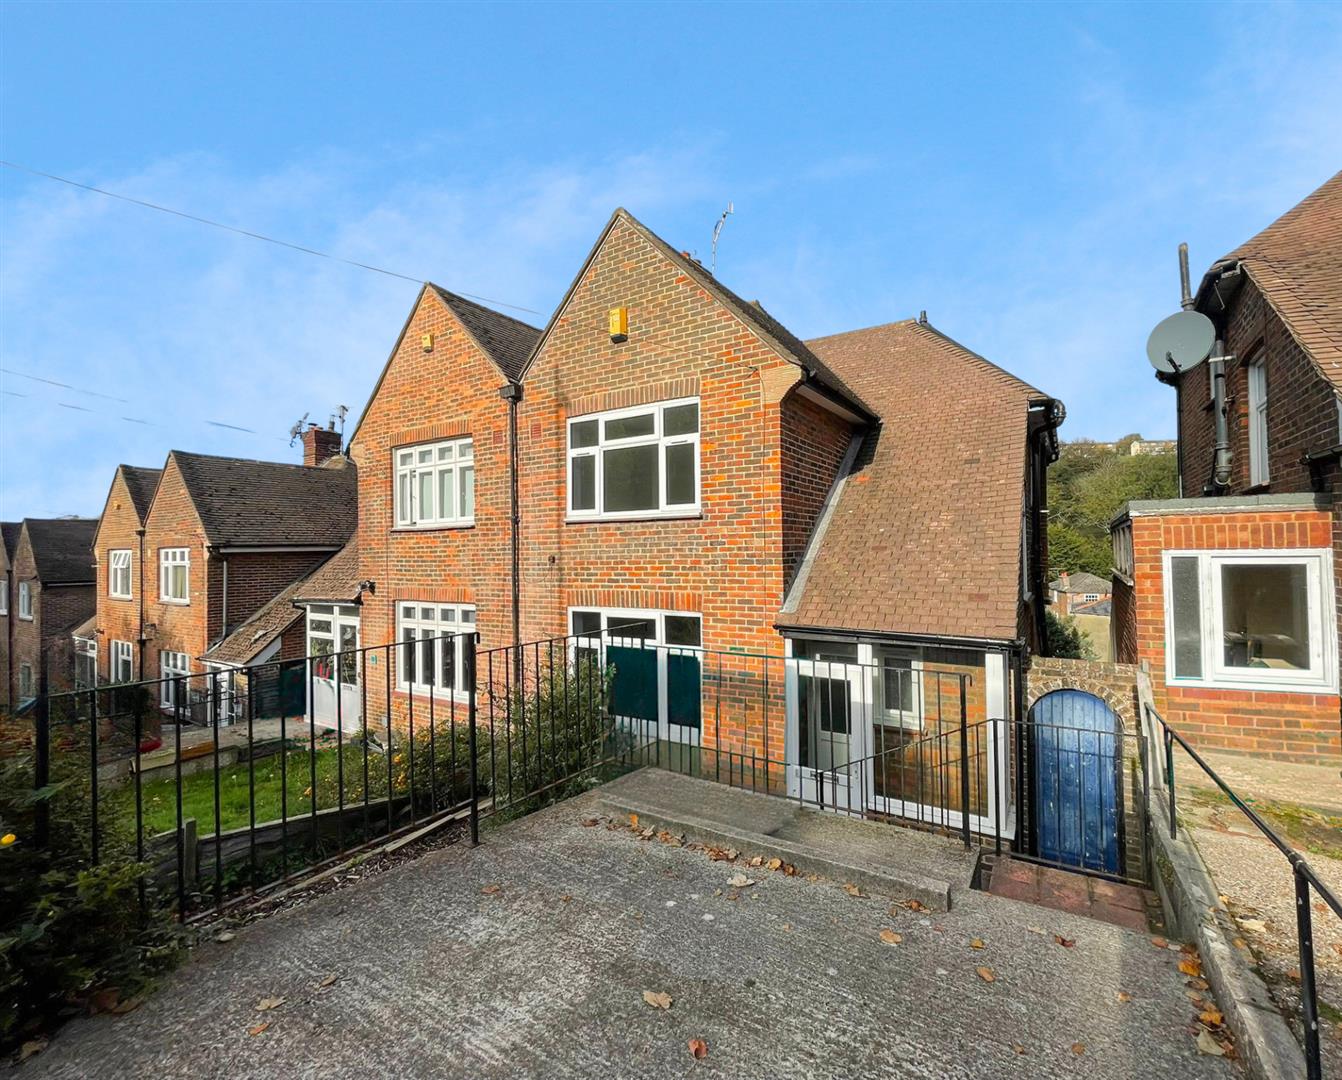
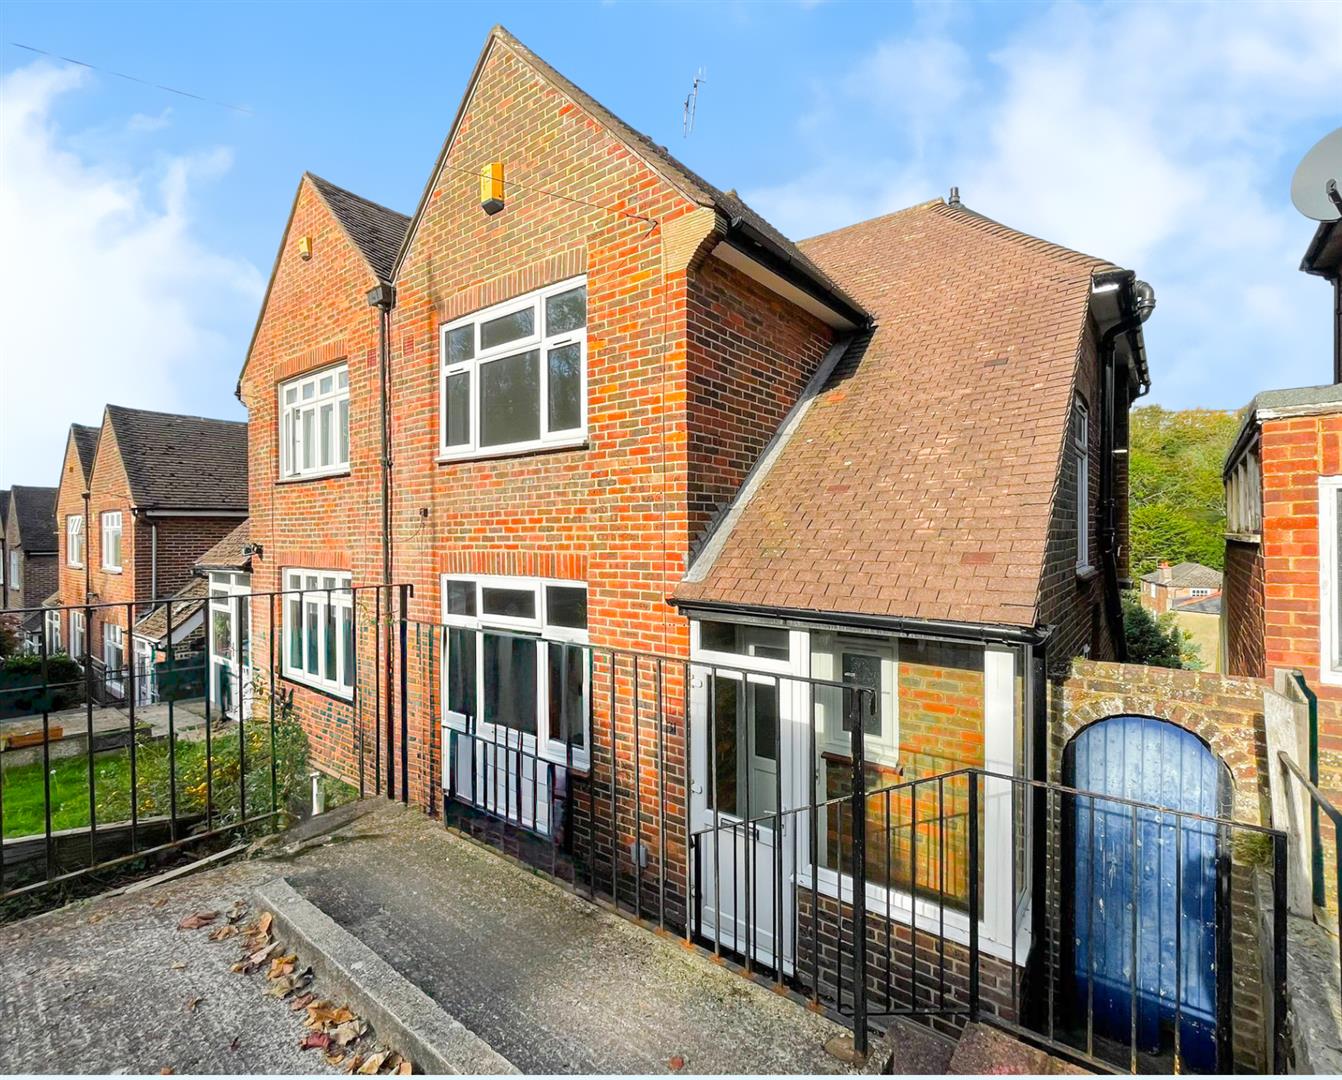
- Semi Detached House
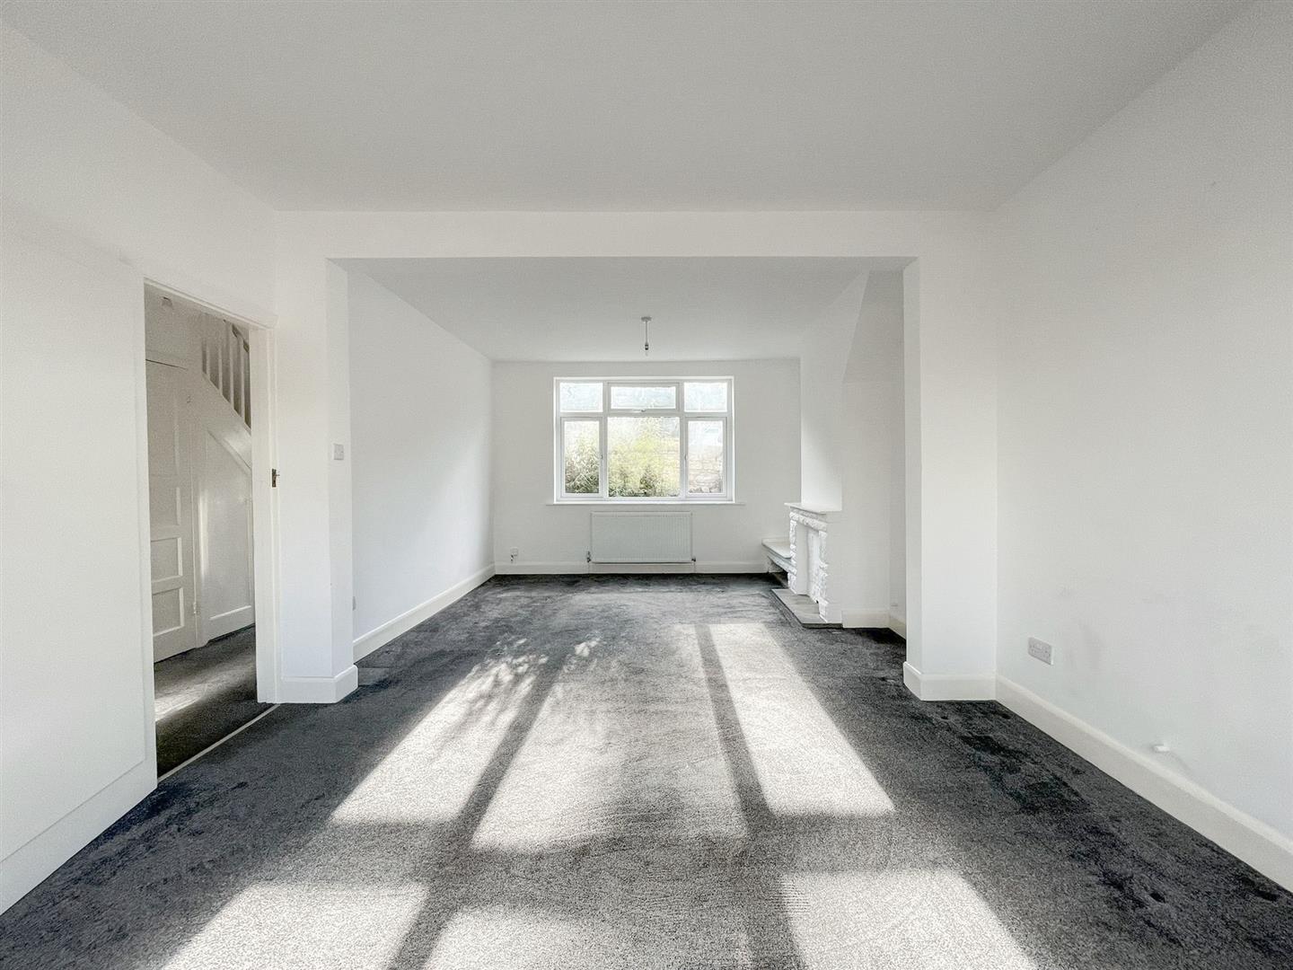
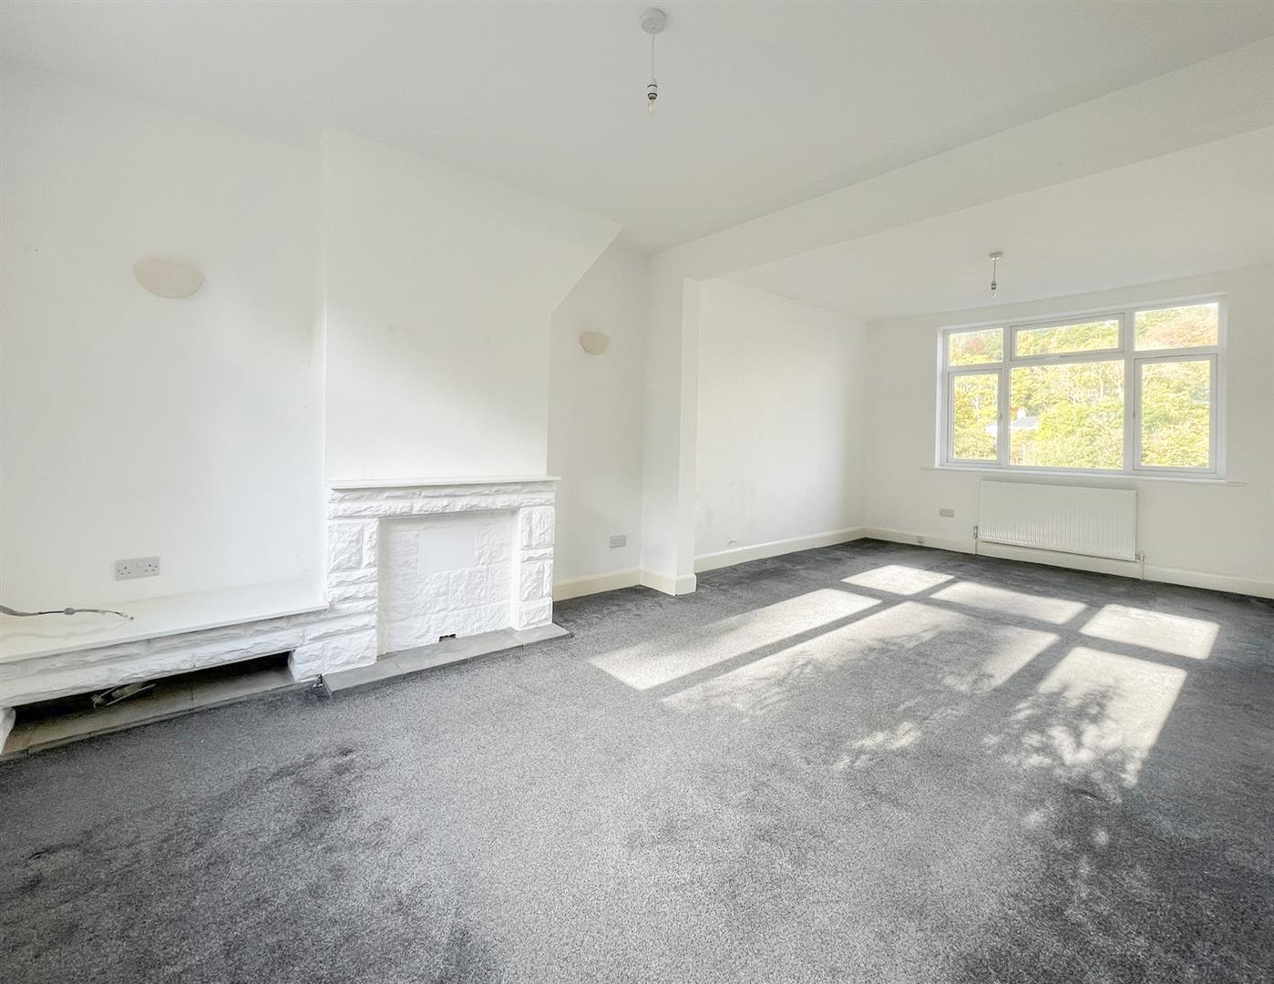
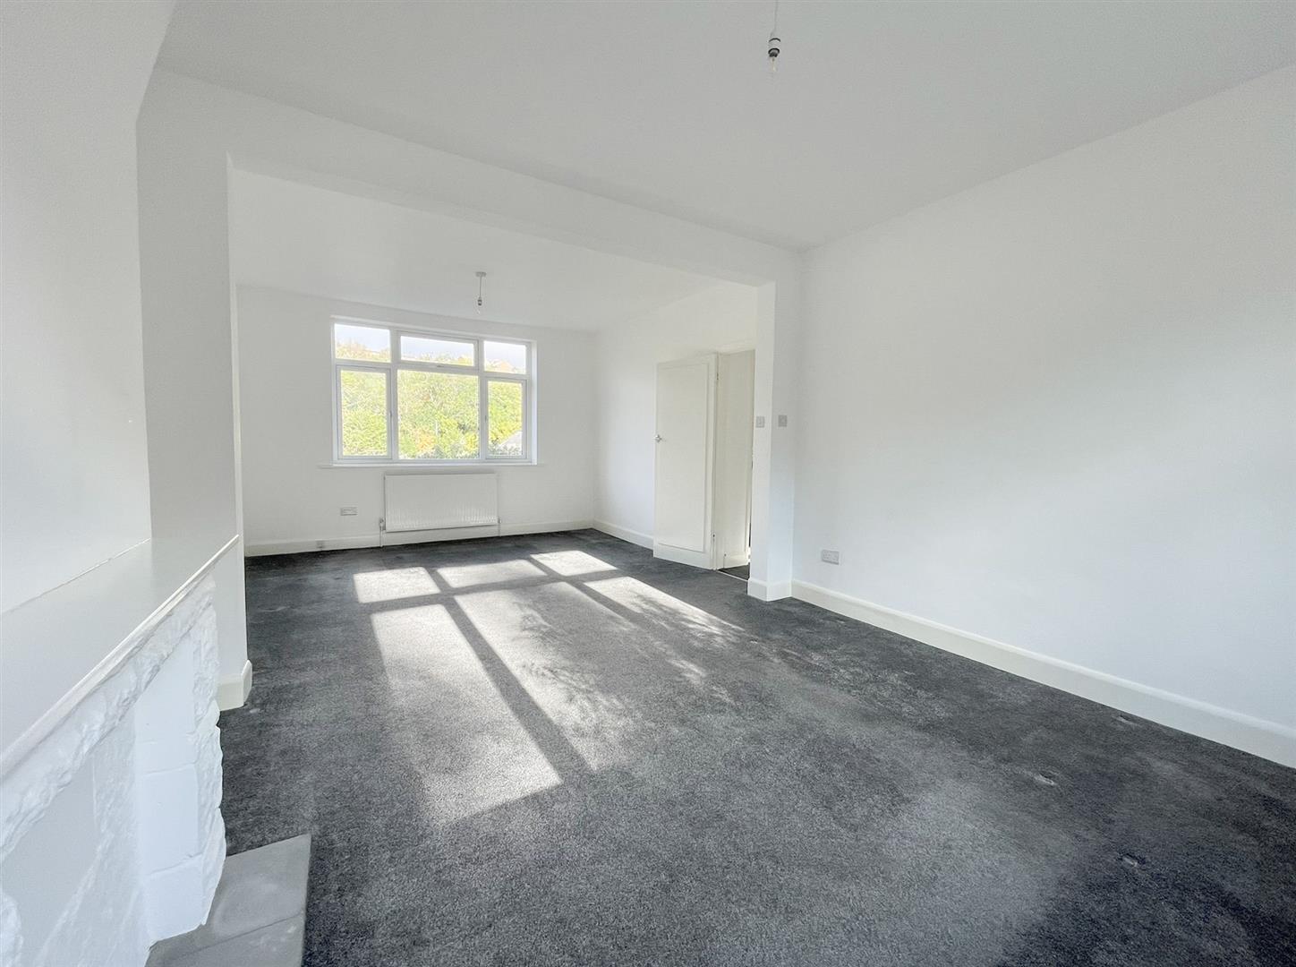
- Bright And Spacious Open-Plan Living And Dining Room
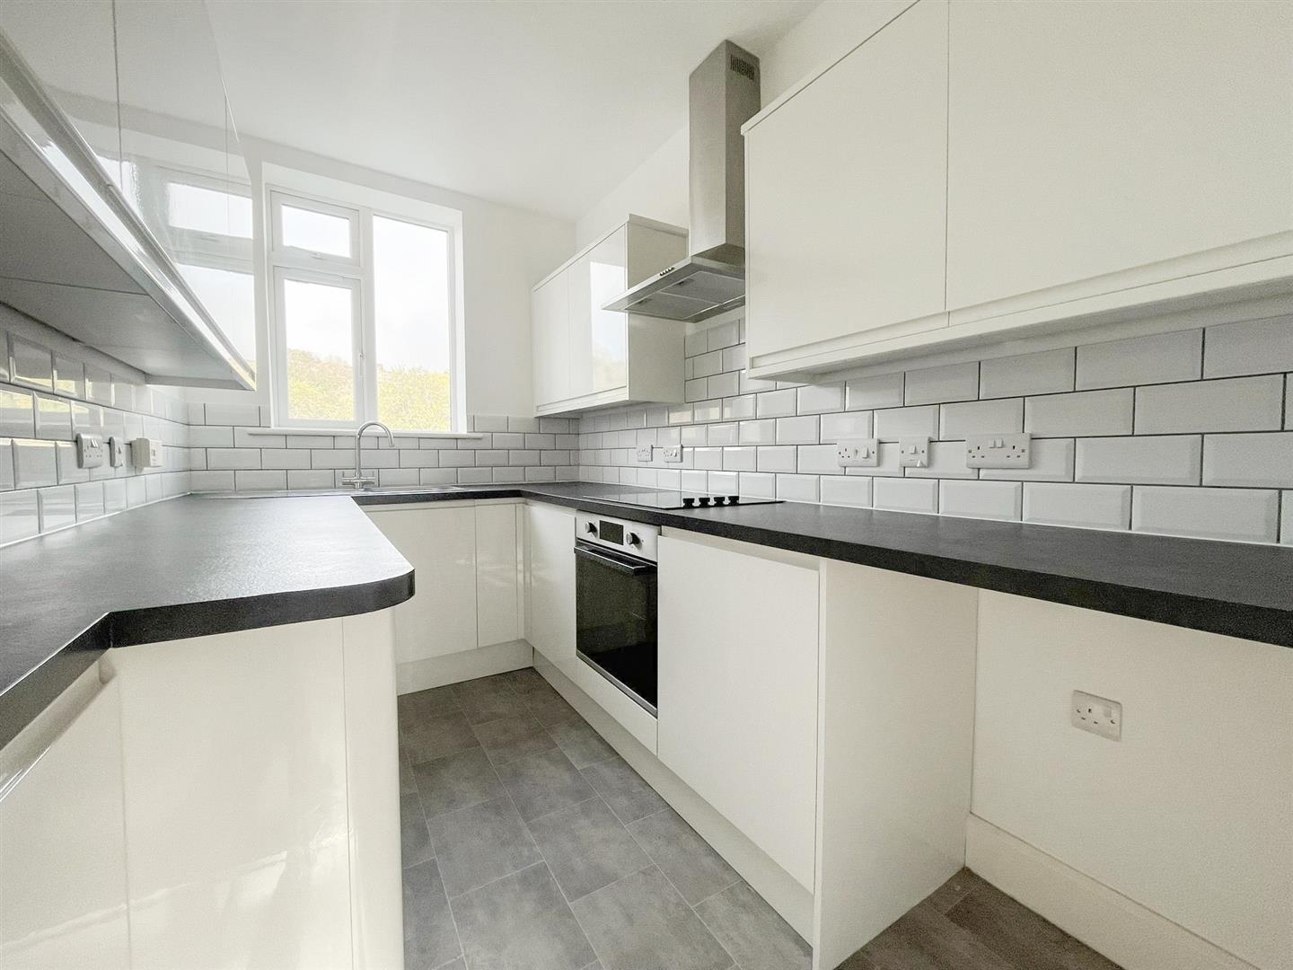
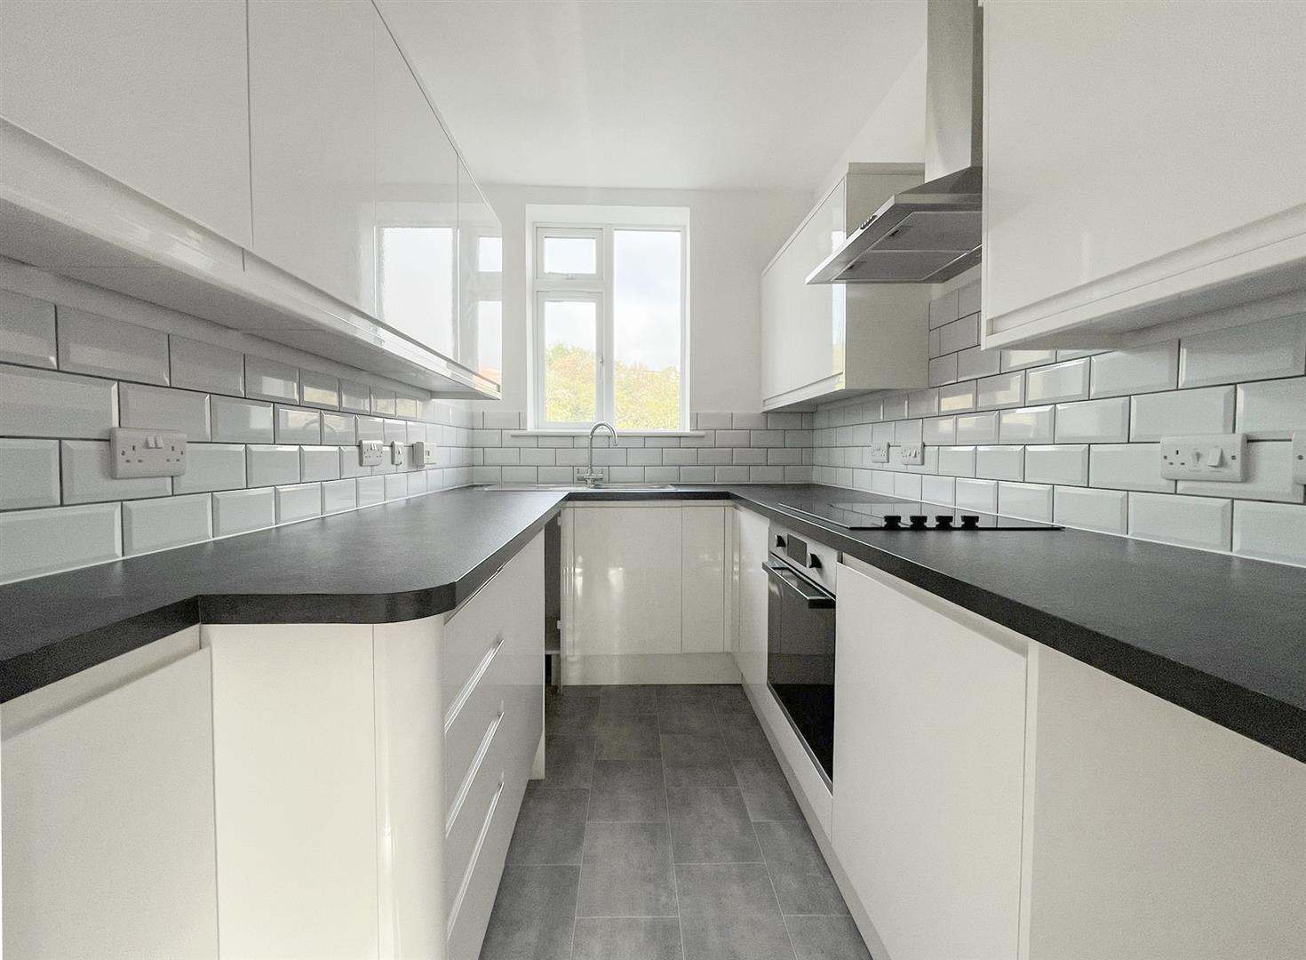
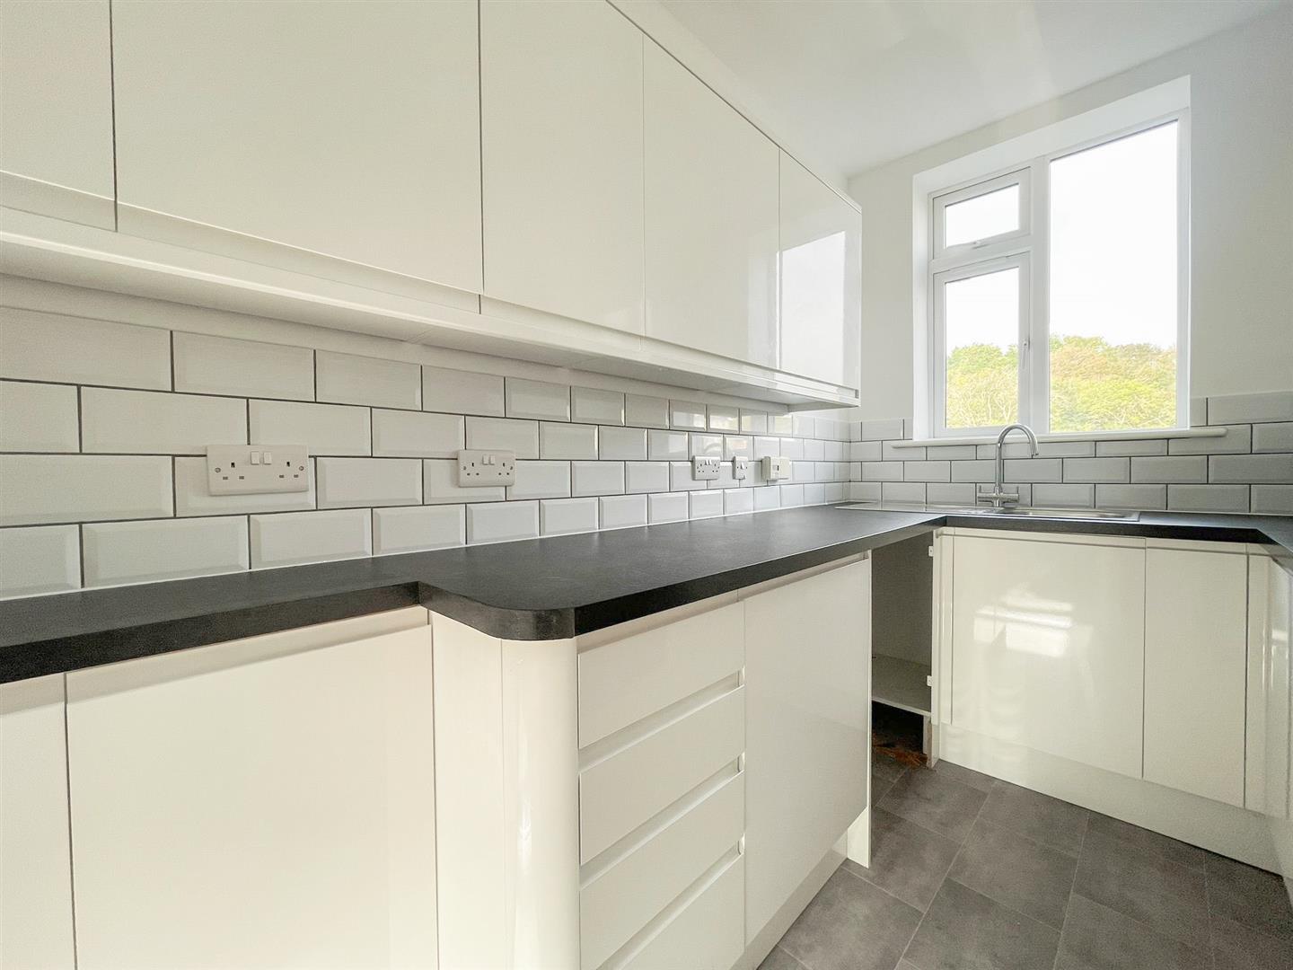
- Modern Fitted Kitchen With Contemporary Appliances
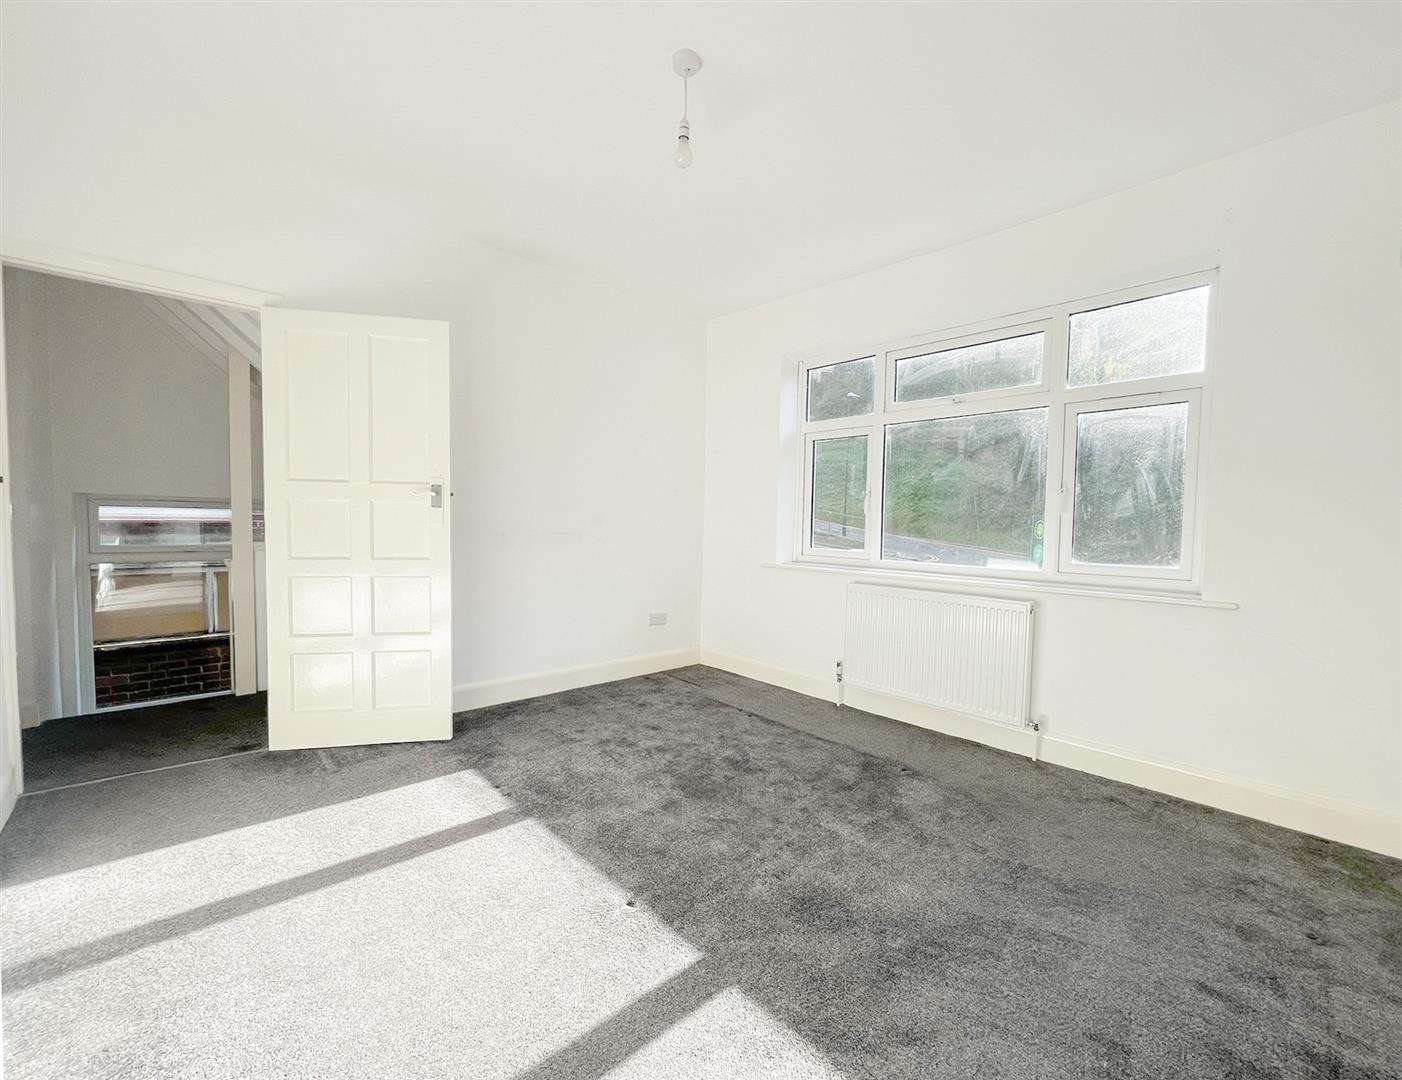
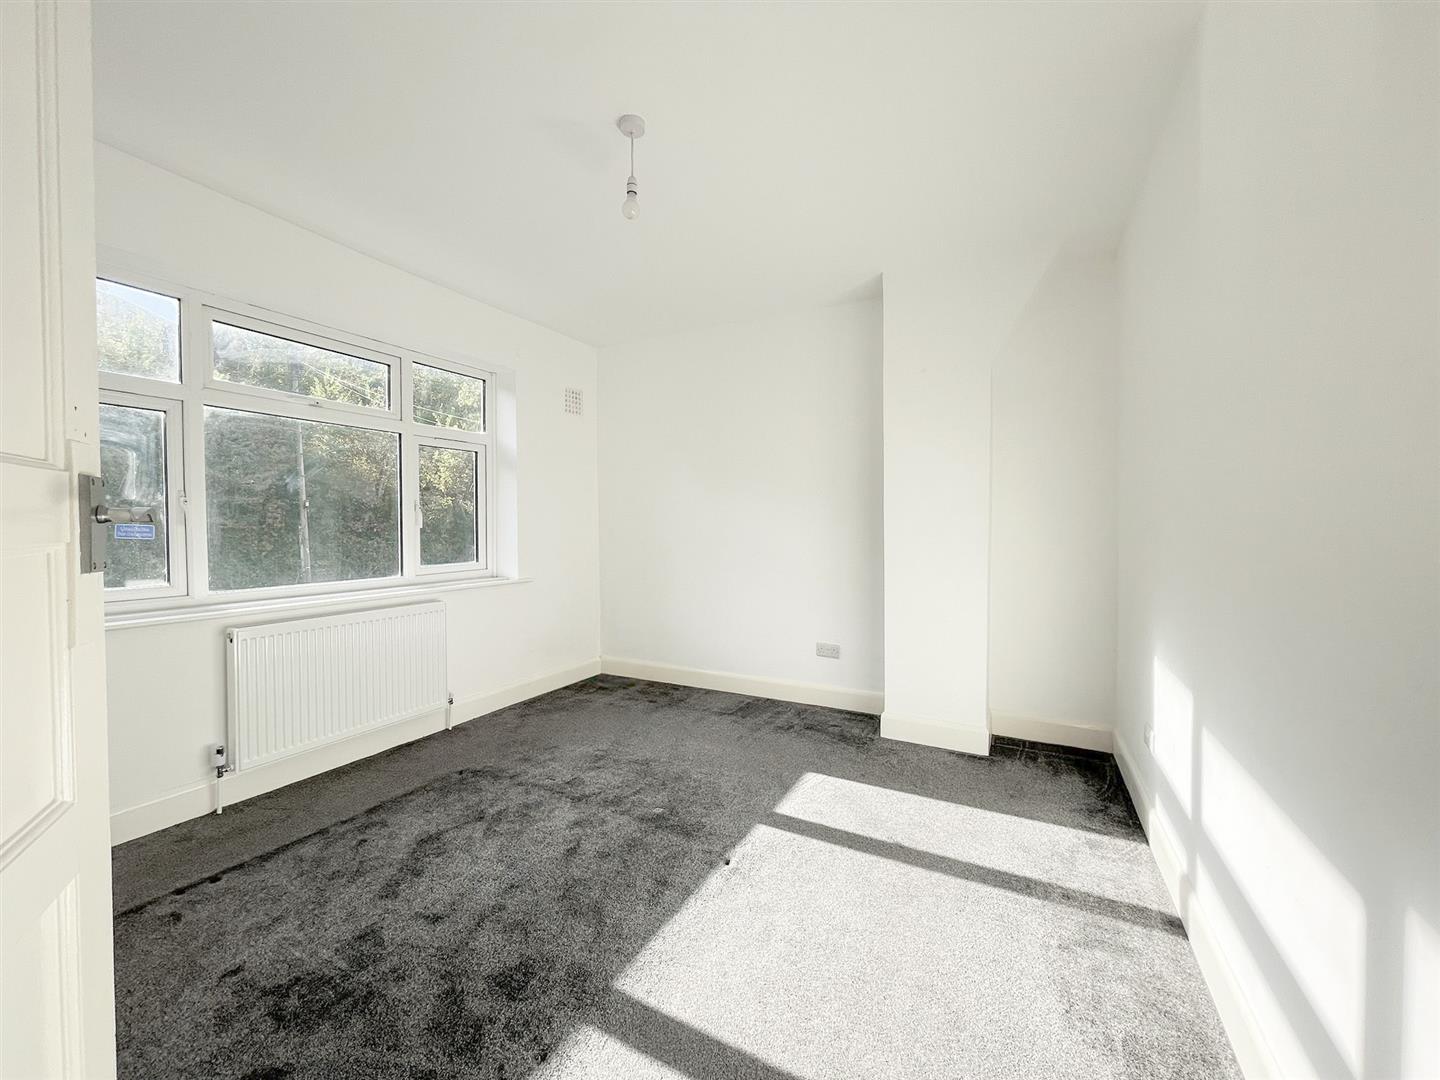
- Three Generously Sized Bedrooms
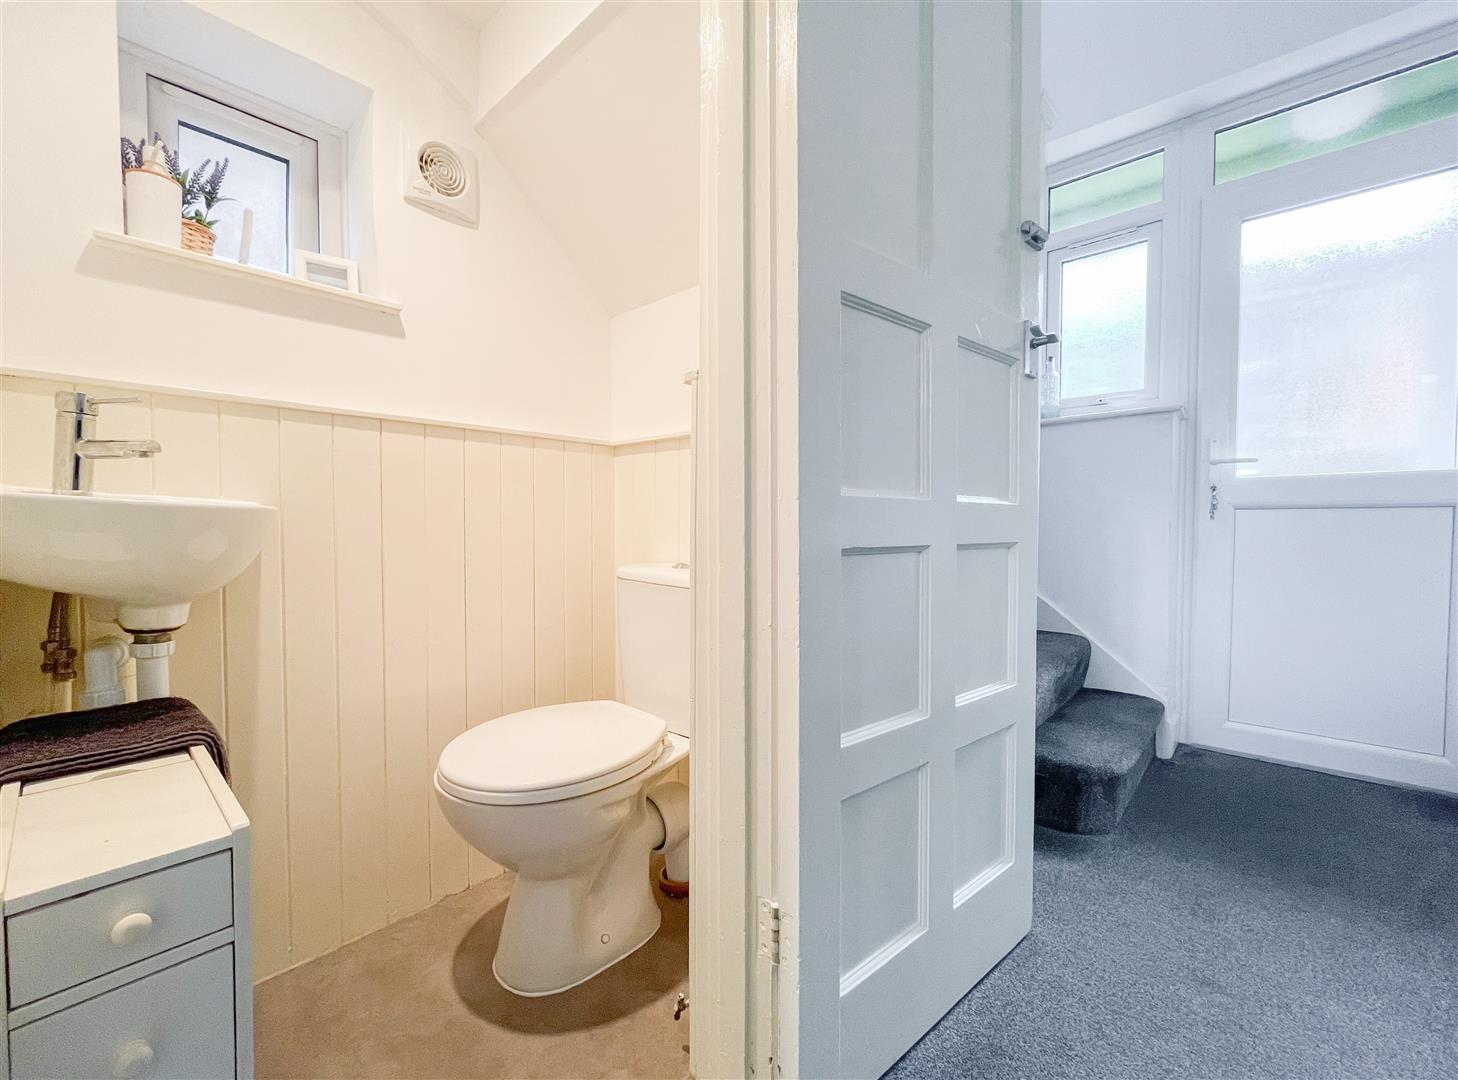
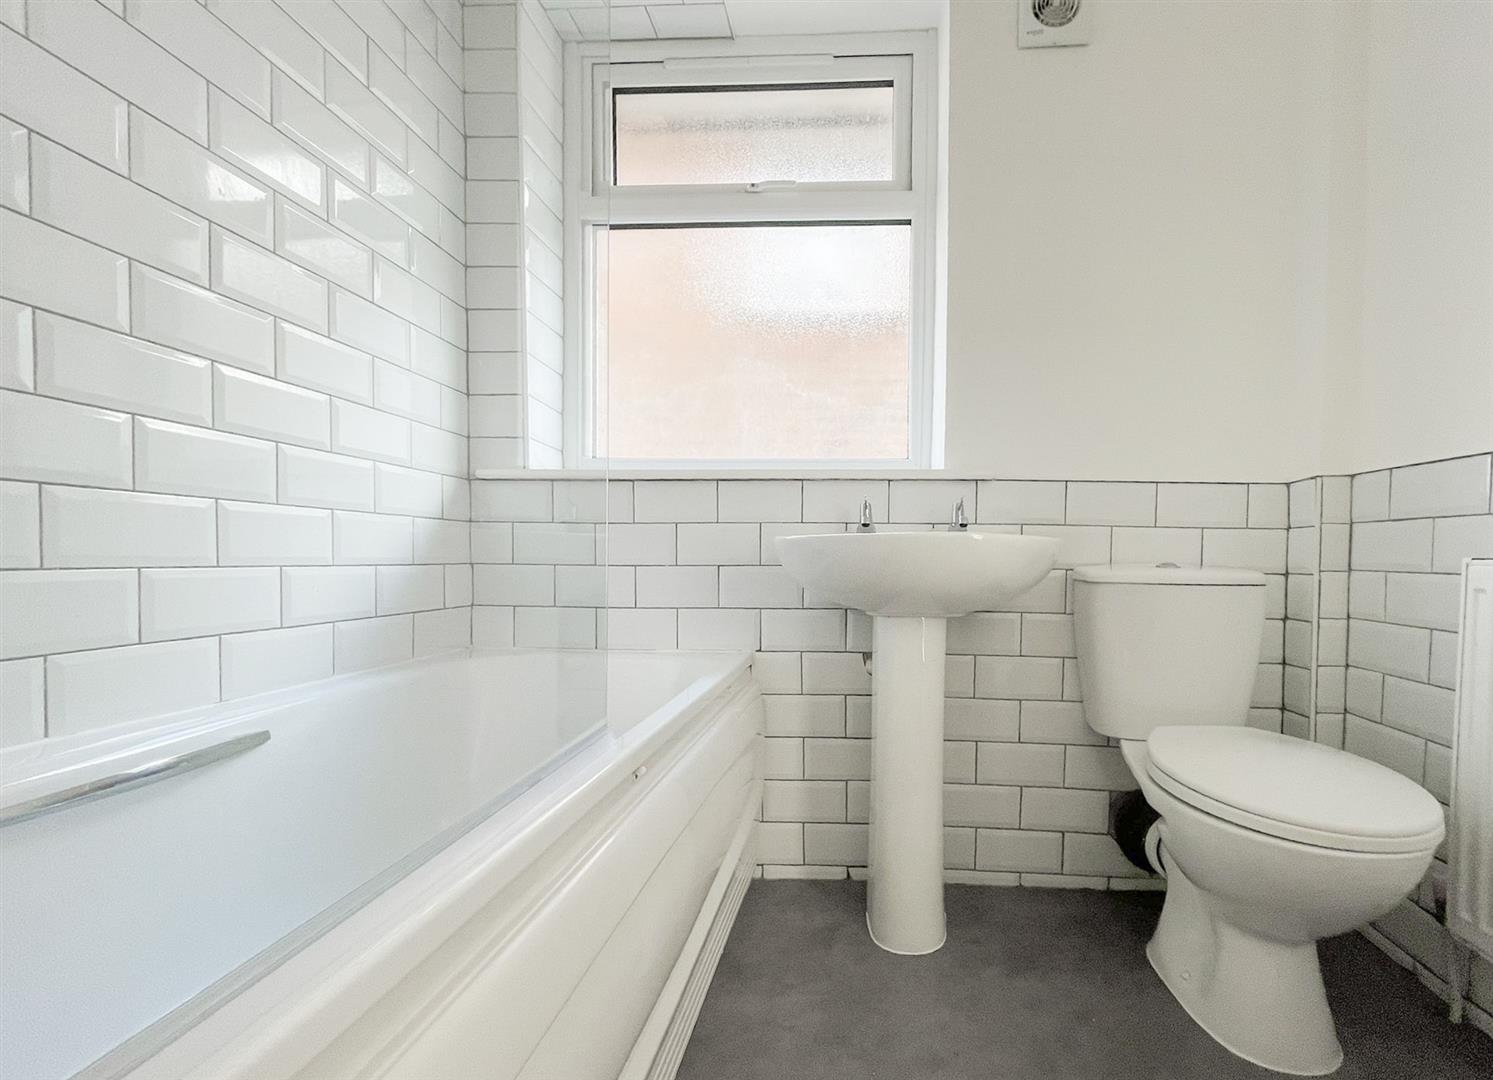
- Family Bathroom And Separate WC
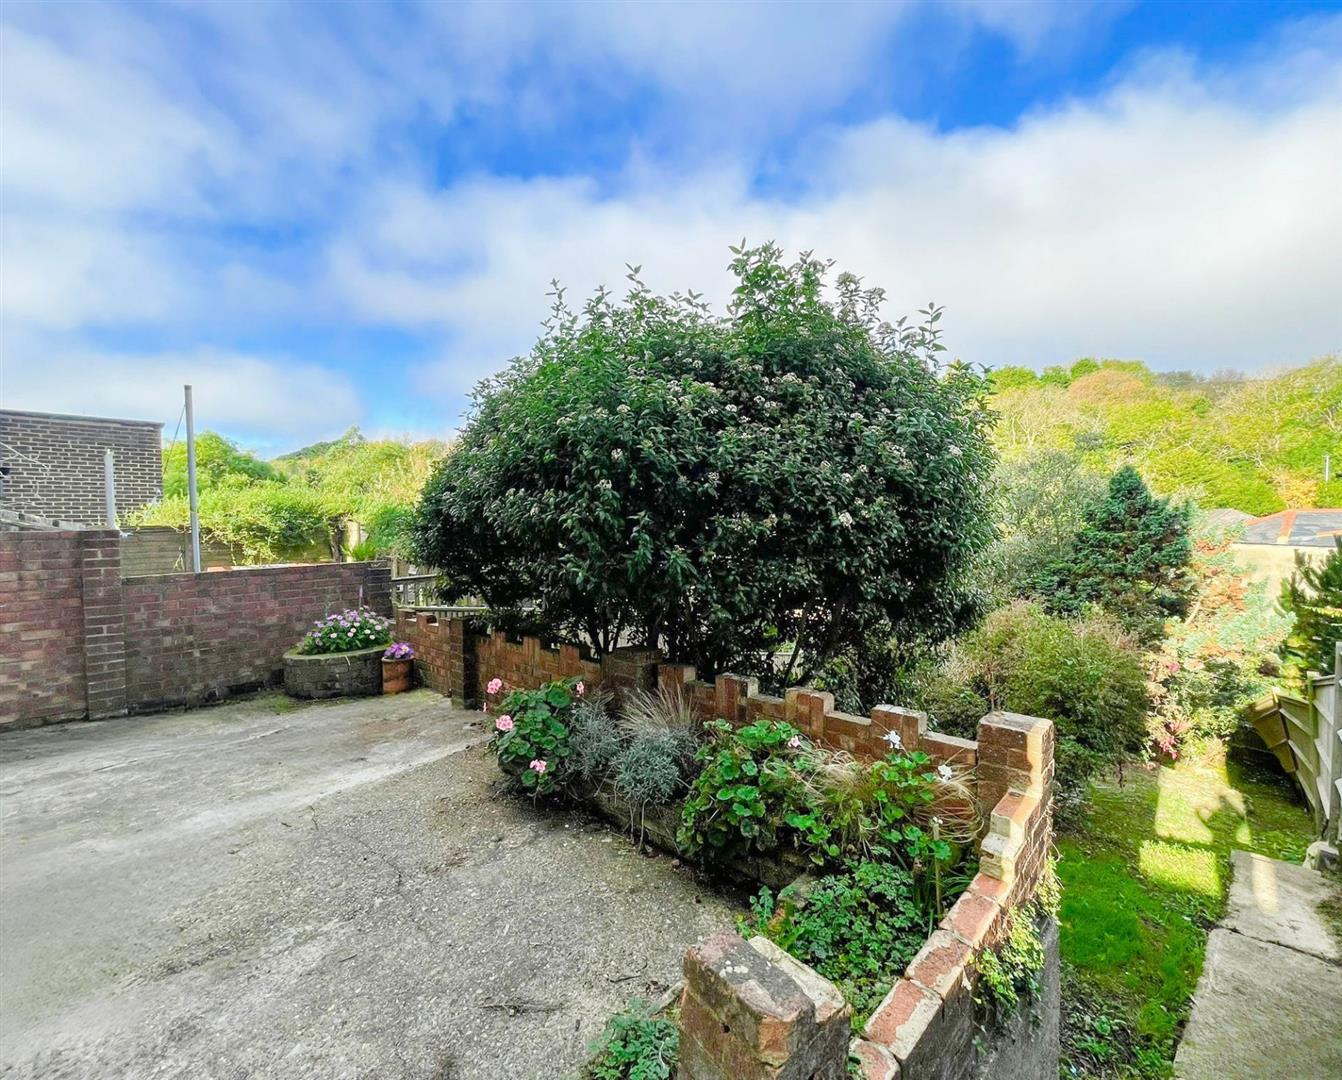
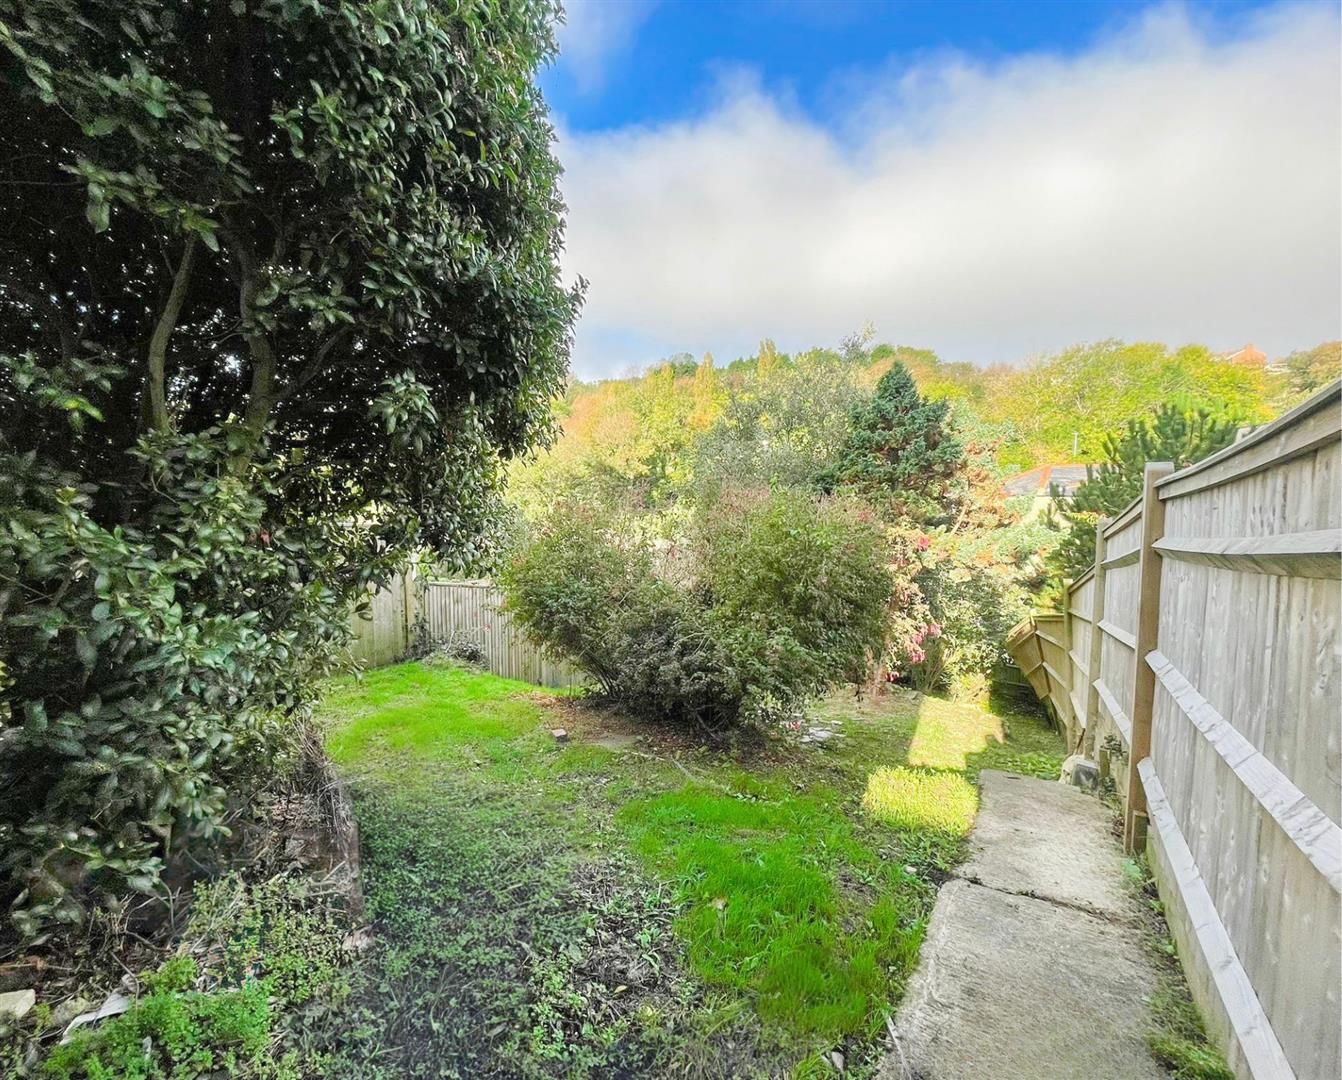
- Private Tiered Rear Garden With Patio And Lawn Areas
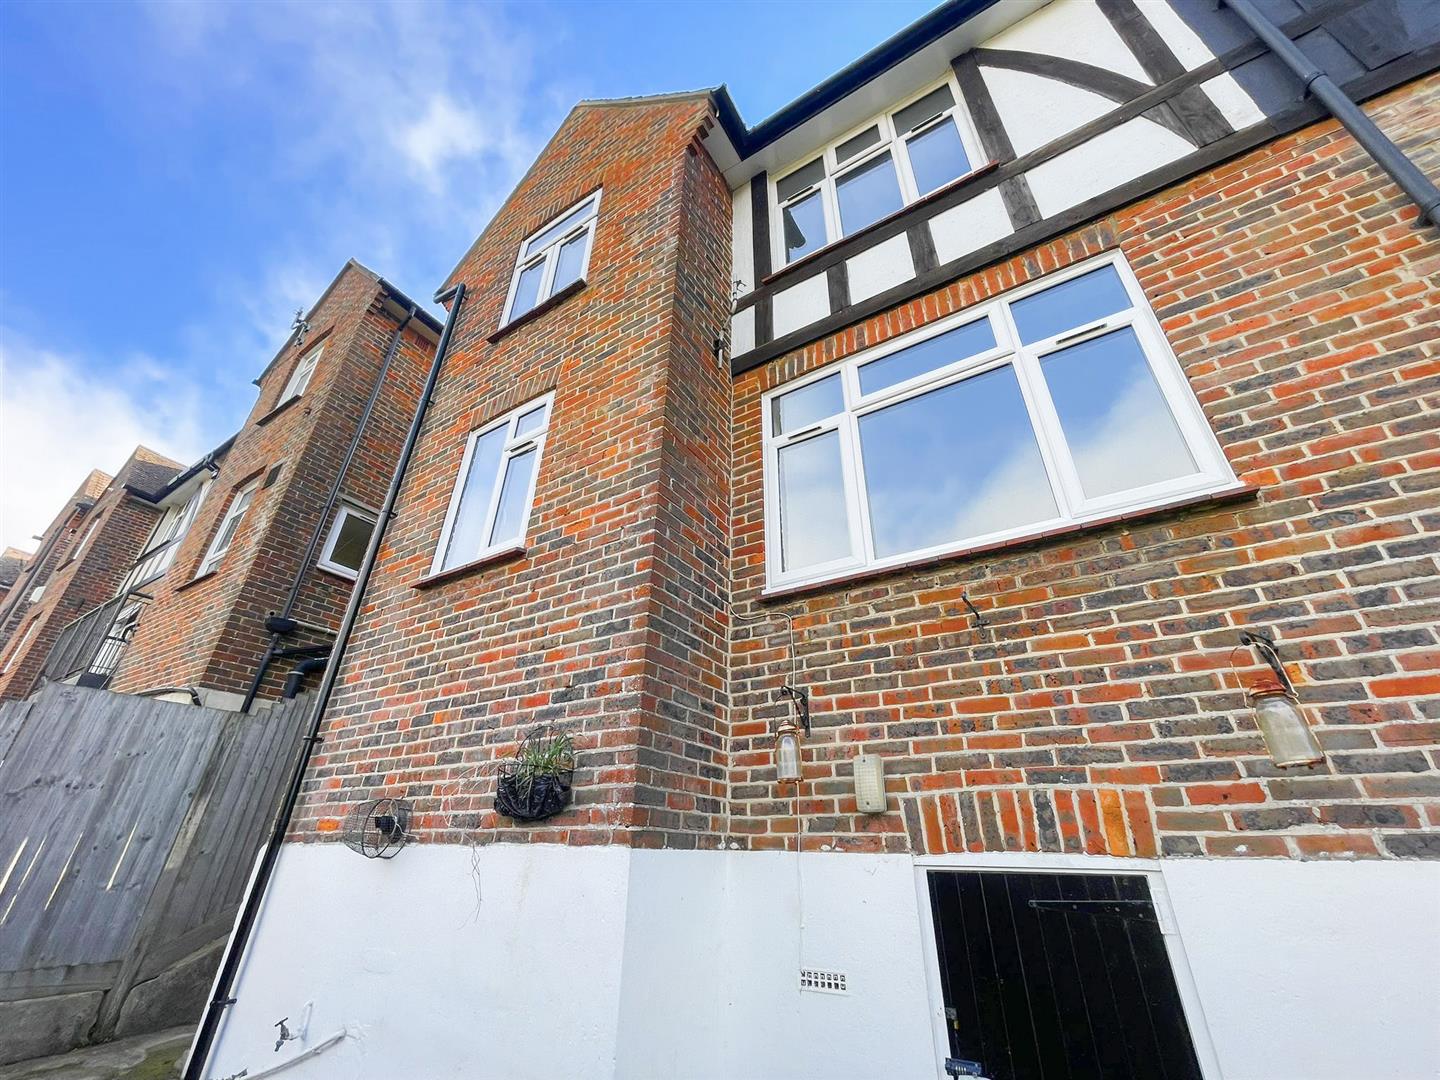
- Convenient Side Access And External Basement Storage
- Private Driveway Providing Off-Road Parking
- Excellent Location Close To Shops, Cafés, Restaurants And Local Amenities
- Available Early August 2026
Full property description
Stunning Three-Bedroom House within close proximity to the Hastings Old Town.
This beautifully presented three-bedroom house is situated in the heart of the highly sought-after Hastings Old Town and has been finished to a modern, high standard throughout.
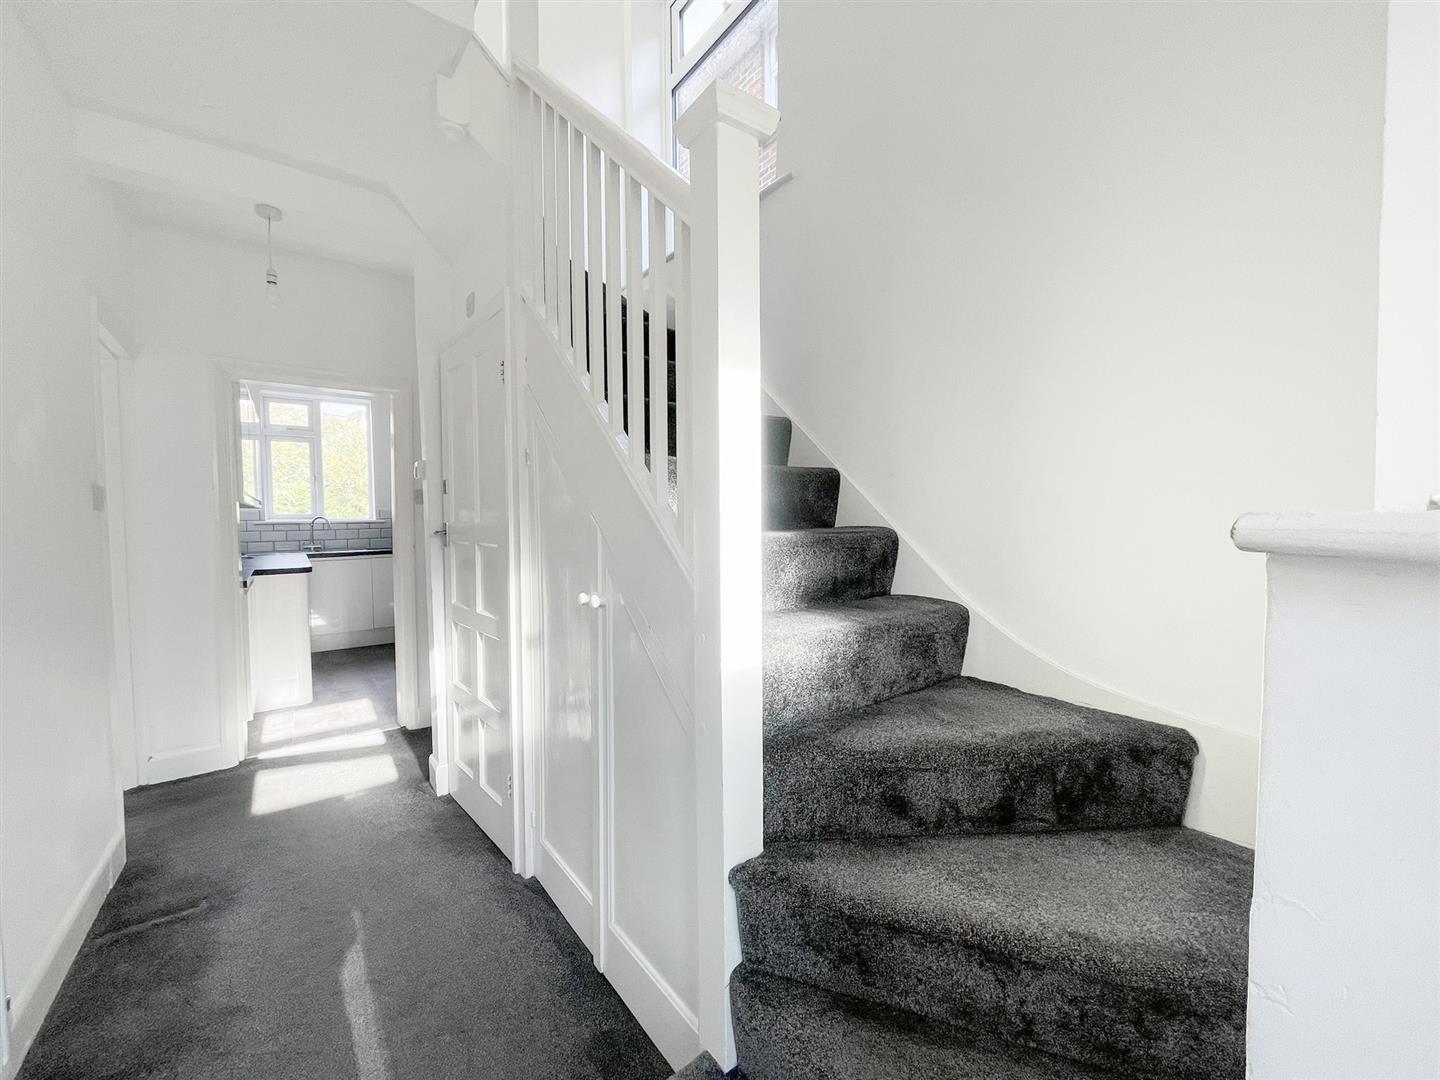
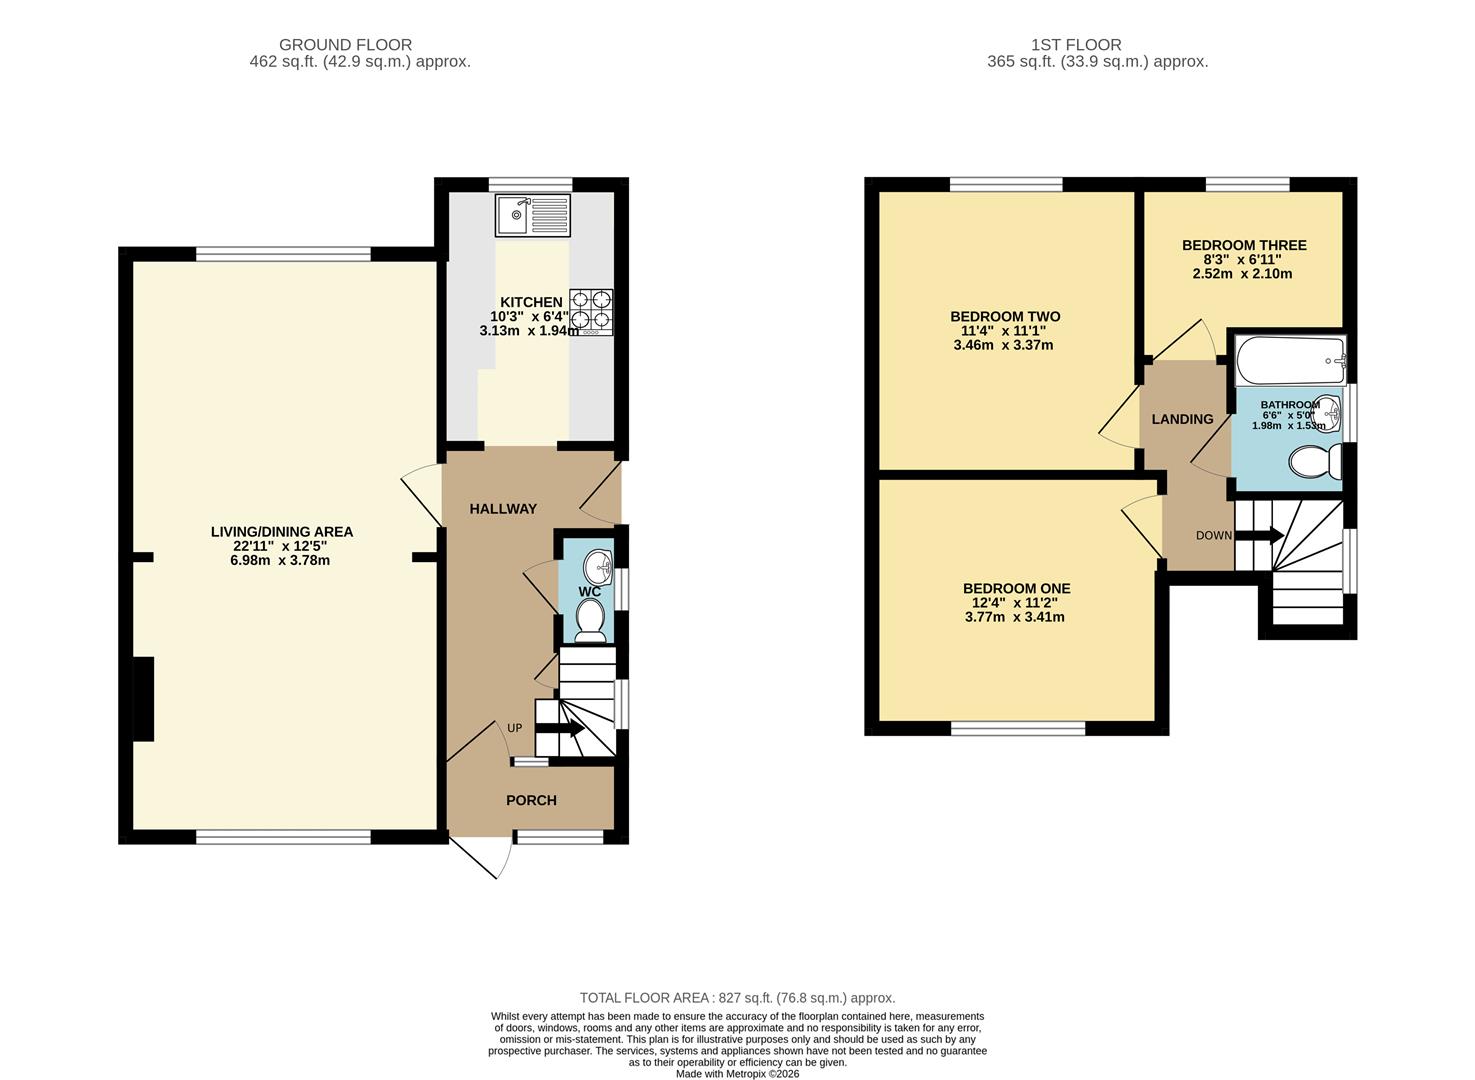
Upon entering, you are welcomed by a useful entrance porch leading into a bright and spacious open-plan living and dining room. The stylish fitted kitchen features modern appliances and provides direct access to the rear garden. The outdoor space is arranged over tiers, offering a combination of patio and lawn areas. There is also convenient side access to the garden, along with access to a useful basement storage area from the outside. A separate ground-floor WC completes the accommodation on this level.
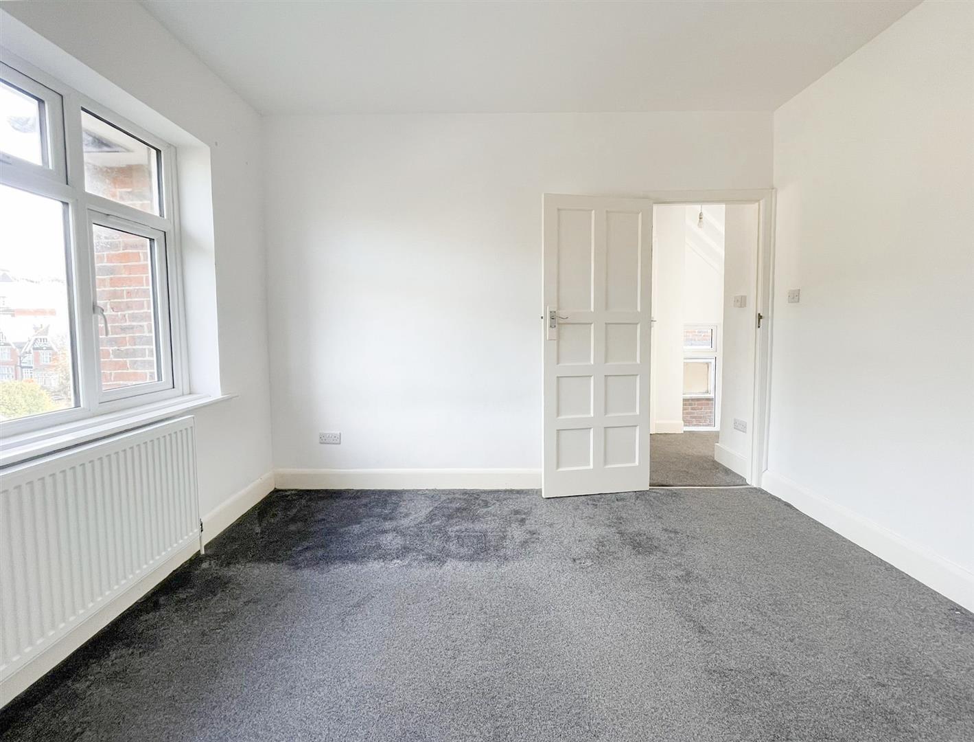
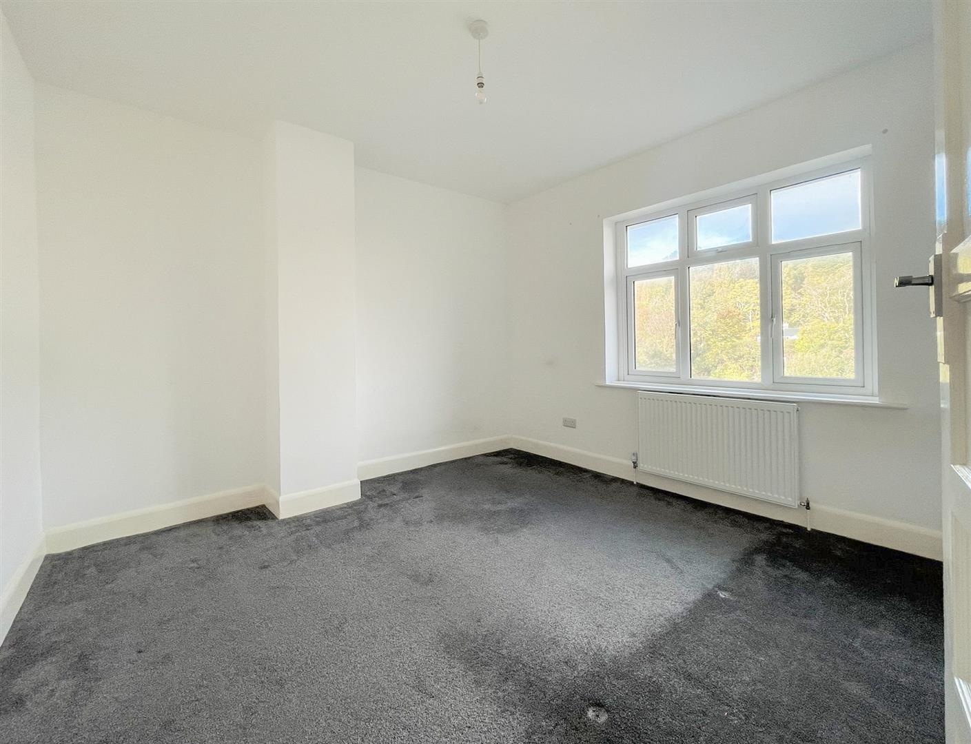
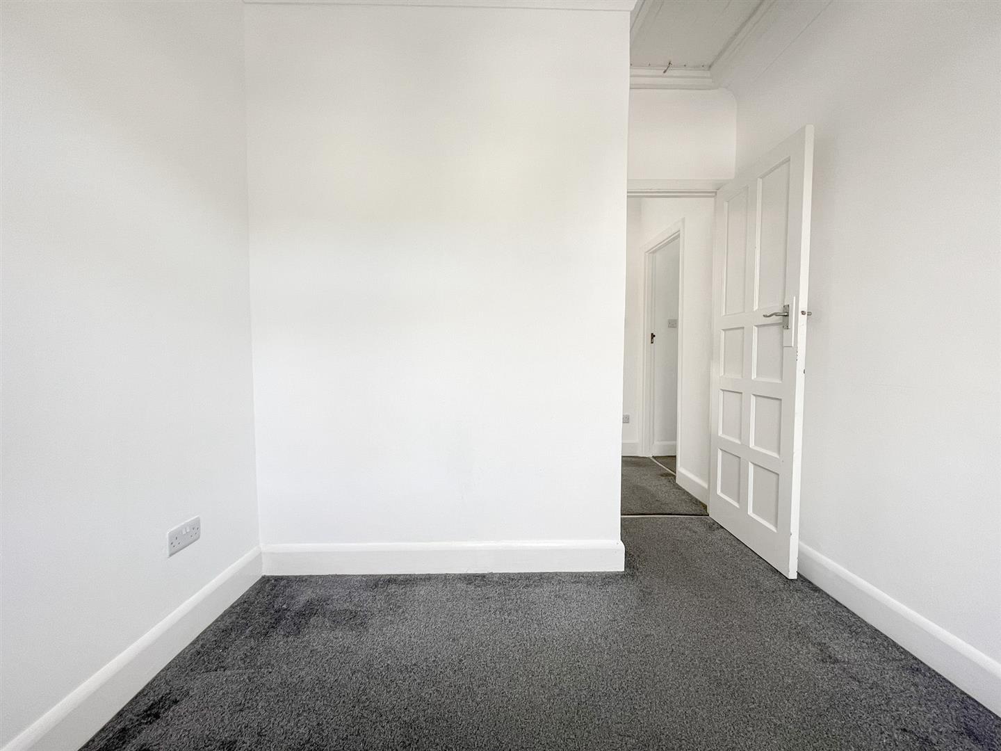
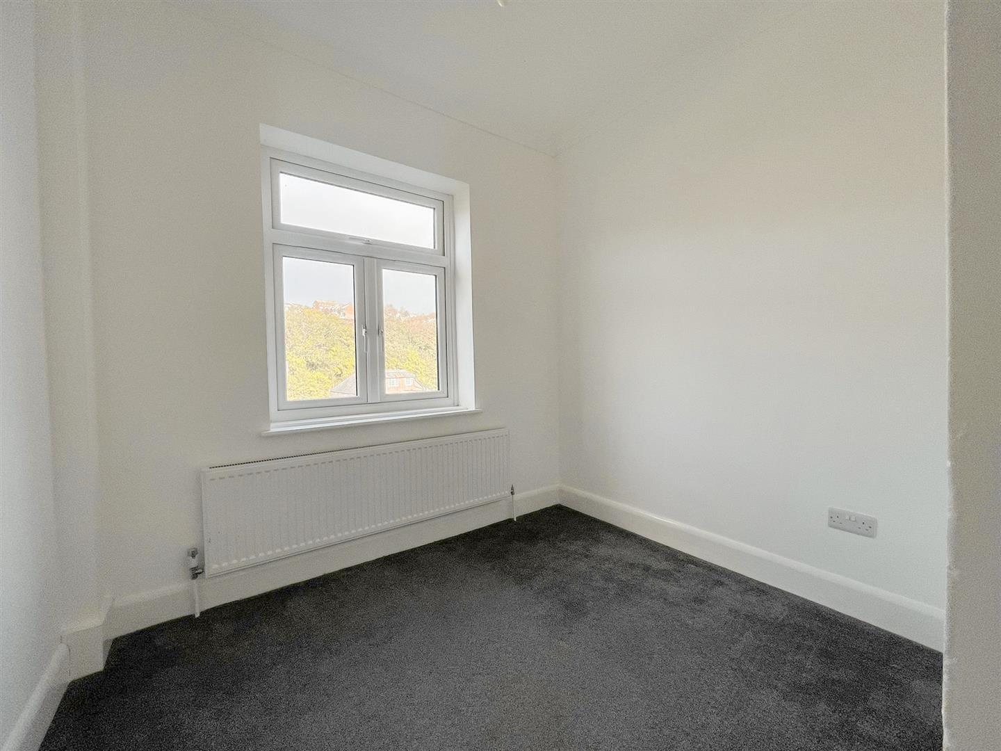
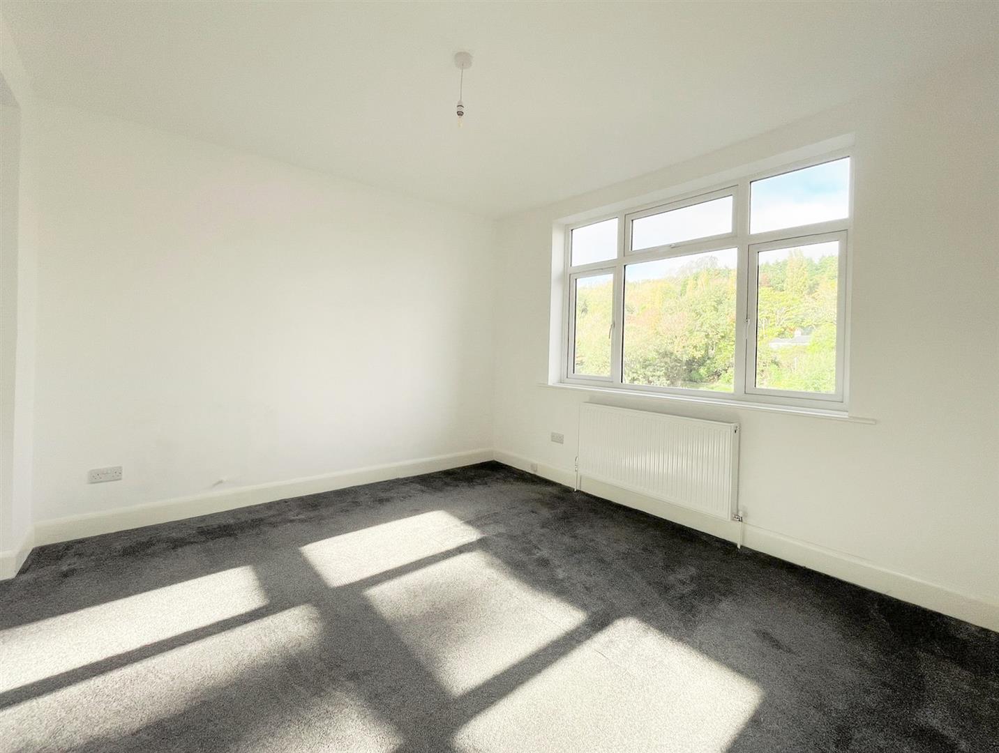
On the first floor, there are three generously sized bedrooms, all well-presented and offering excellent living space. The family bathroom is finished to a modern standard. The property features white décor and contemporary grey carpets.
The location is exceptional, with a wide variety of independent shops, cafés, restaurants, and local amenities just moments away, while the historic charm of Hastings Old Town is right on your doorstep.
Further benefits include a private driveway providing off-road parking, private front and rear gardens, gas central heating, and excellent storage space.
Please note:
An annual household income of £42,750 will be required for the affordability criteria of this property.
Available Early August 2026.
Living / Dining Room 6.98m x 3.78m (22'10" x 12'4")
Kitchen 3.13m x 1.94m (10'3" x 6'4")
Bedroom One 3.77m x 3.41m (12'4" x 11'2")
Bedroom Two 3.46m x 3.37m (11'4" x 11'0")
Bedroom Three 2.52m x 2.10m (8'3" x 6'10")
Bathroom 1.98m x 1.53m (6'5" x 5'0")
WC
Council Tax Band C - £2,270.34 Per Annum