Key features
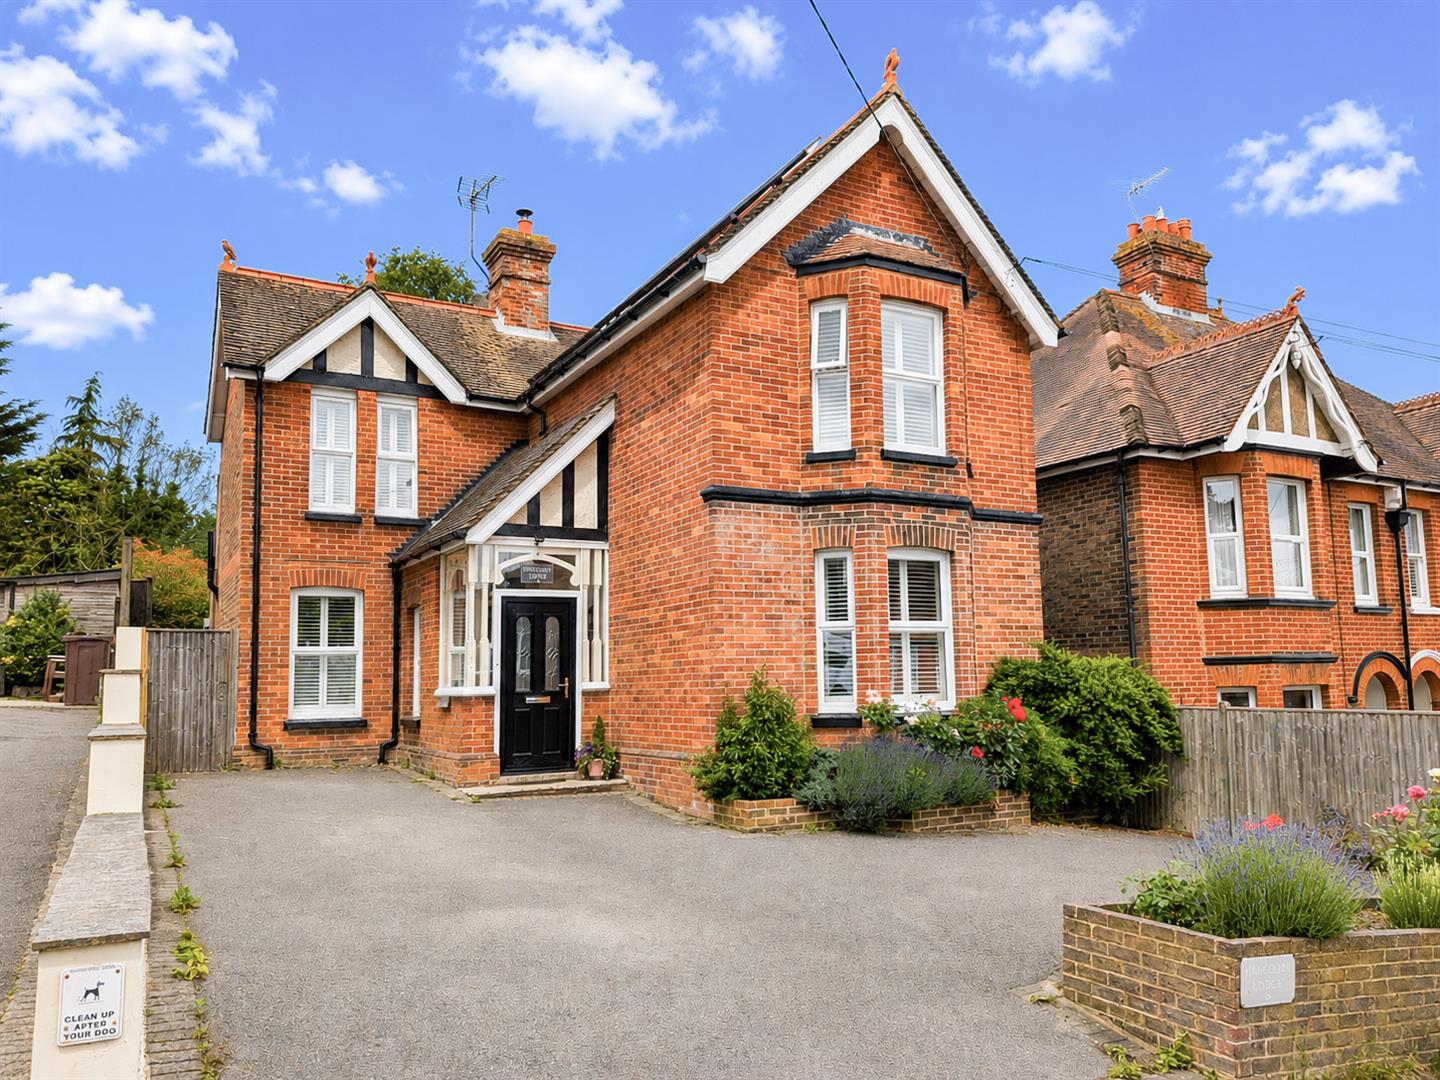
- Beautifully renovated detached Victorian home blending period charm with modern living

- Exceptional EPC B rating with 12 solar panels and battery storage for enhanced energy efficiency
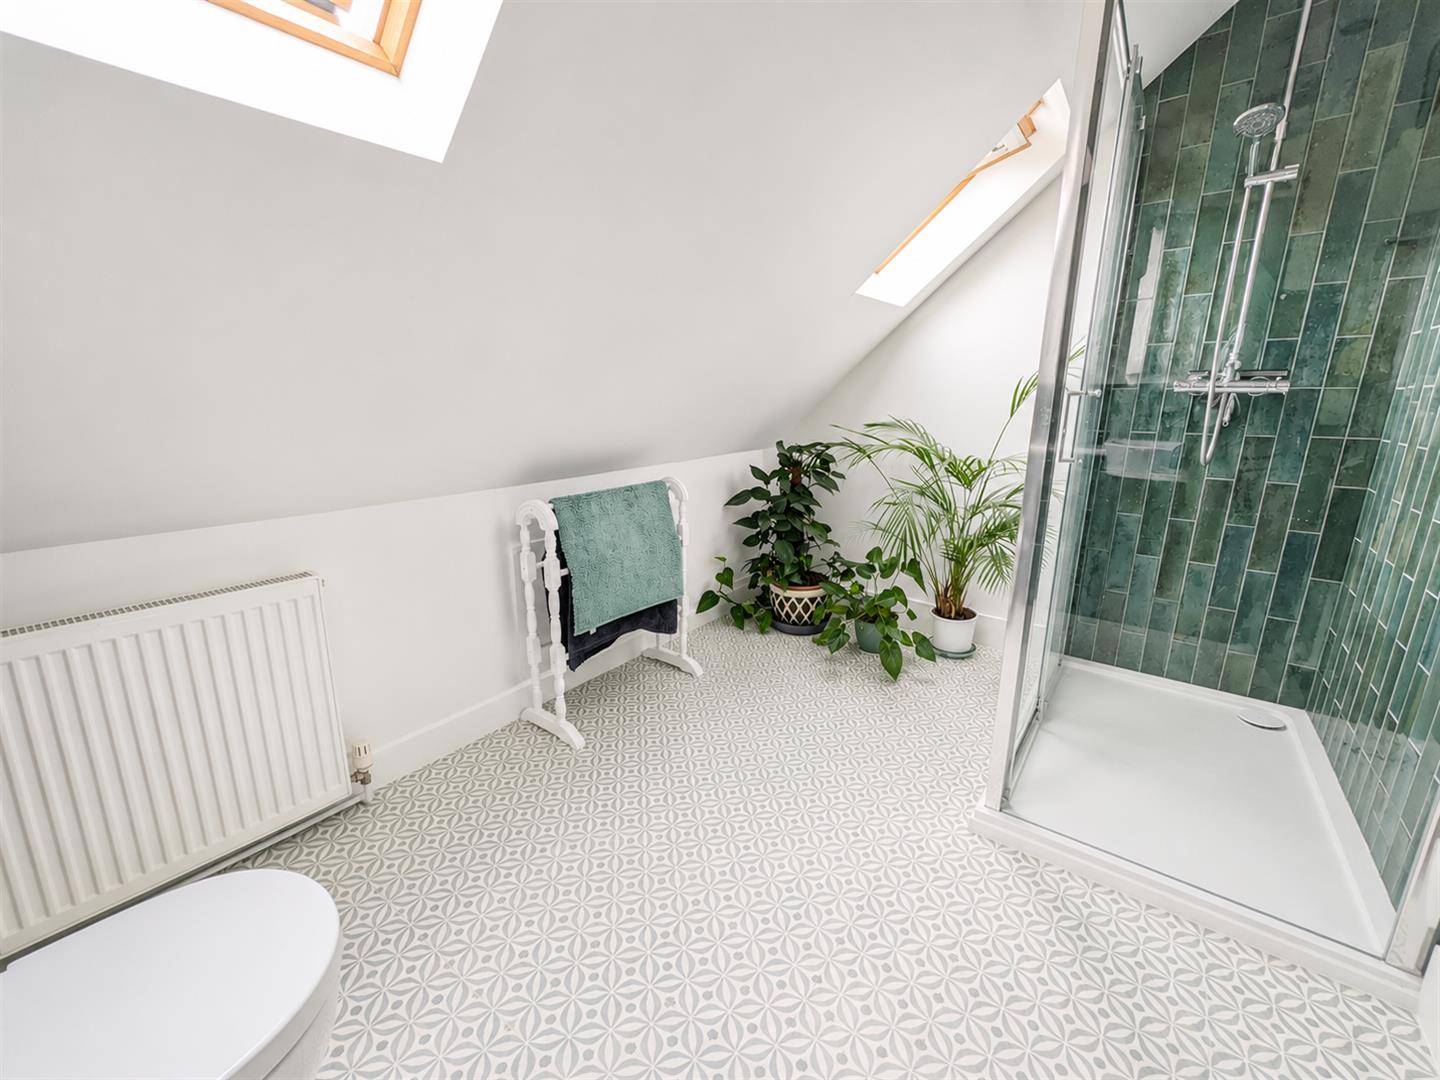
- Three generous bedrooms and two stylish bath/shower rooms
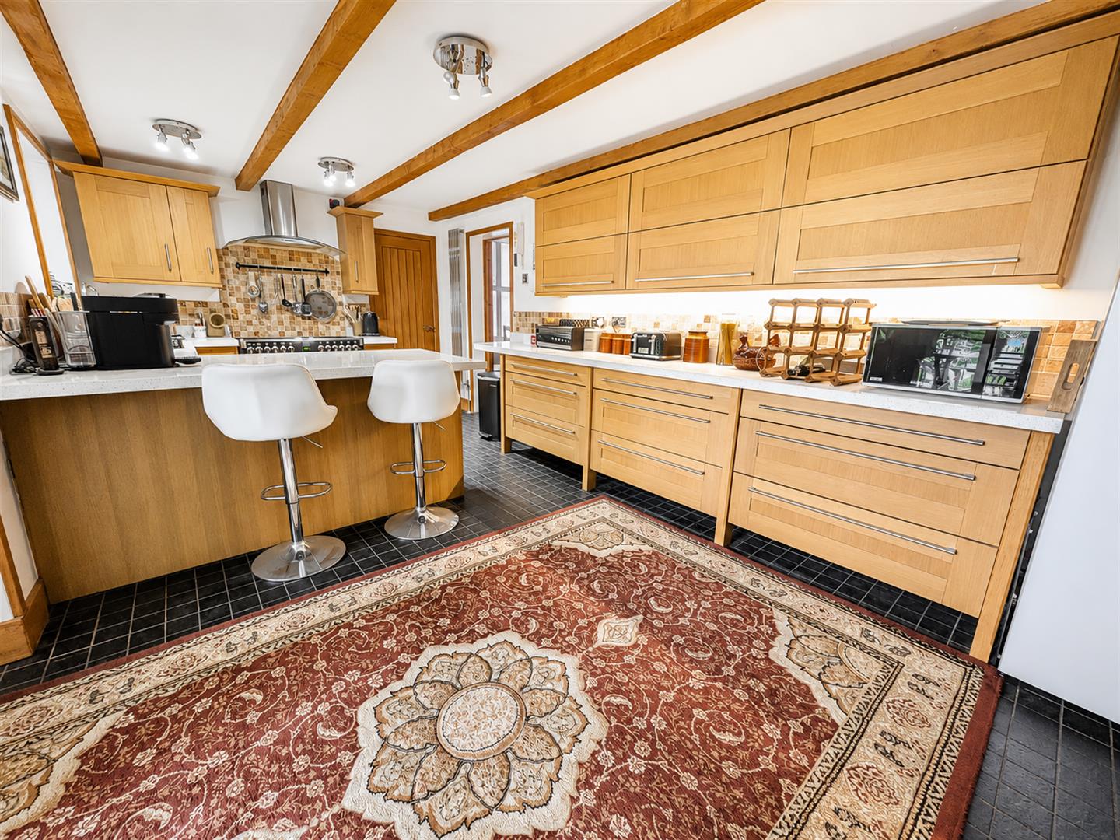
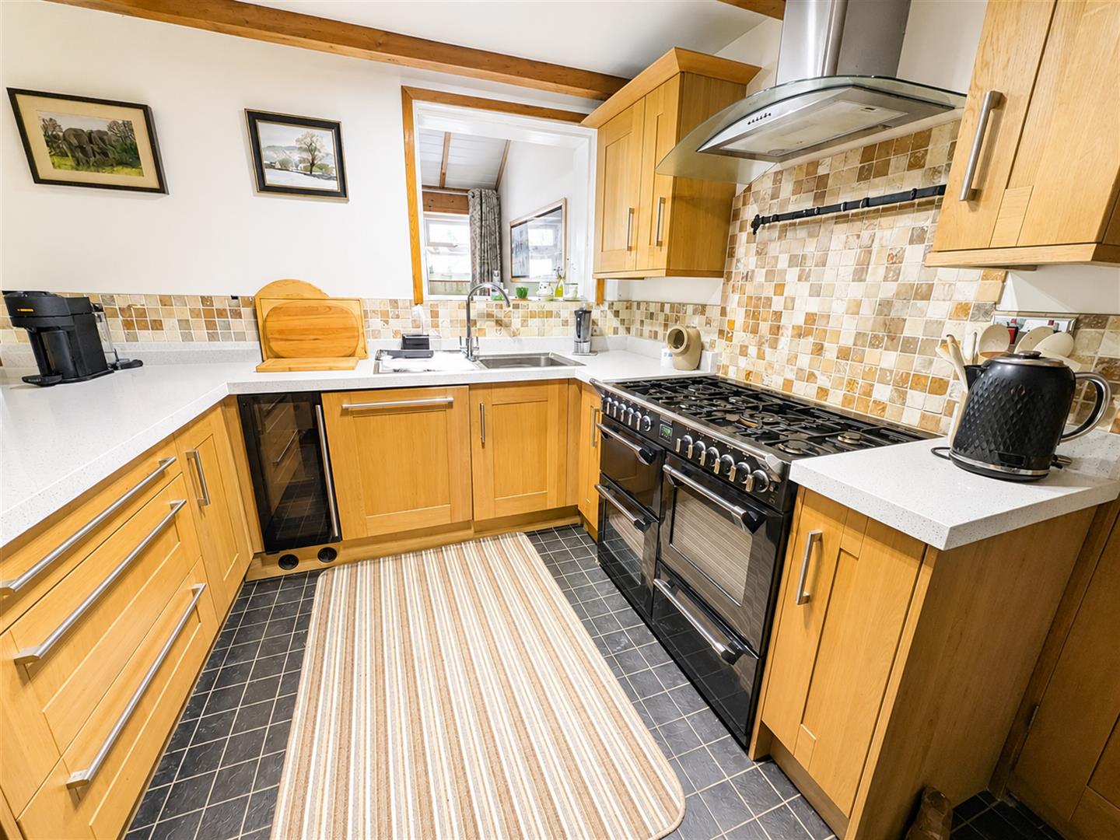
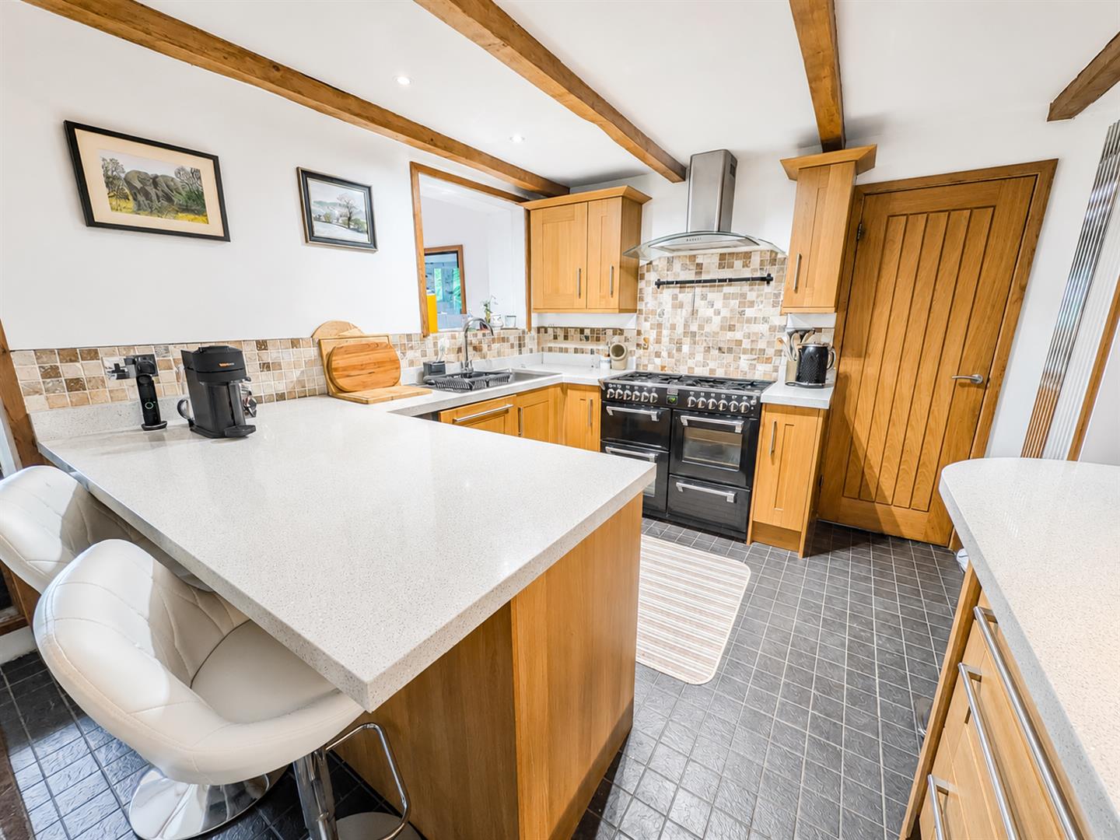
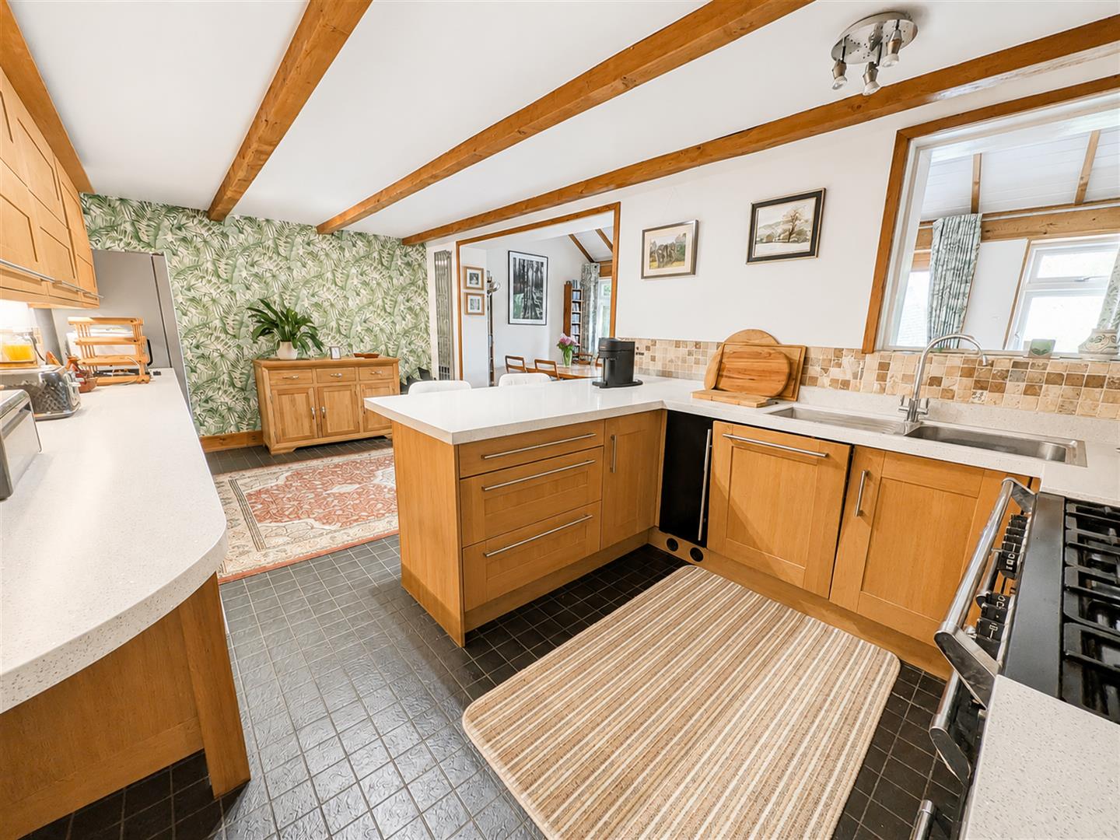
- Stunning open-plan kitchen/breakfast room with integrated appliances and wine fridge
- Versatile living space including three reception rooms and a dedicated study/snug
- Character features throughout, including bay windows and dual sided log burner
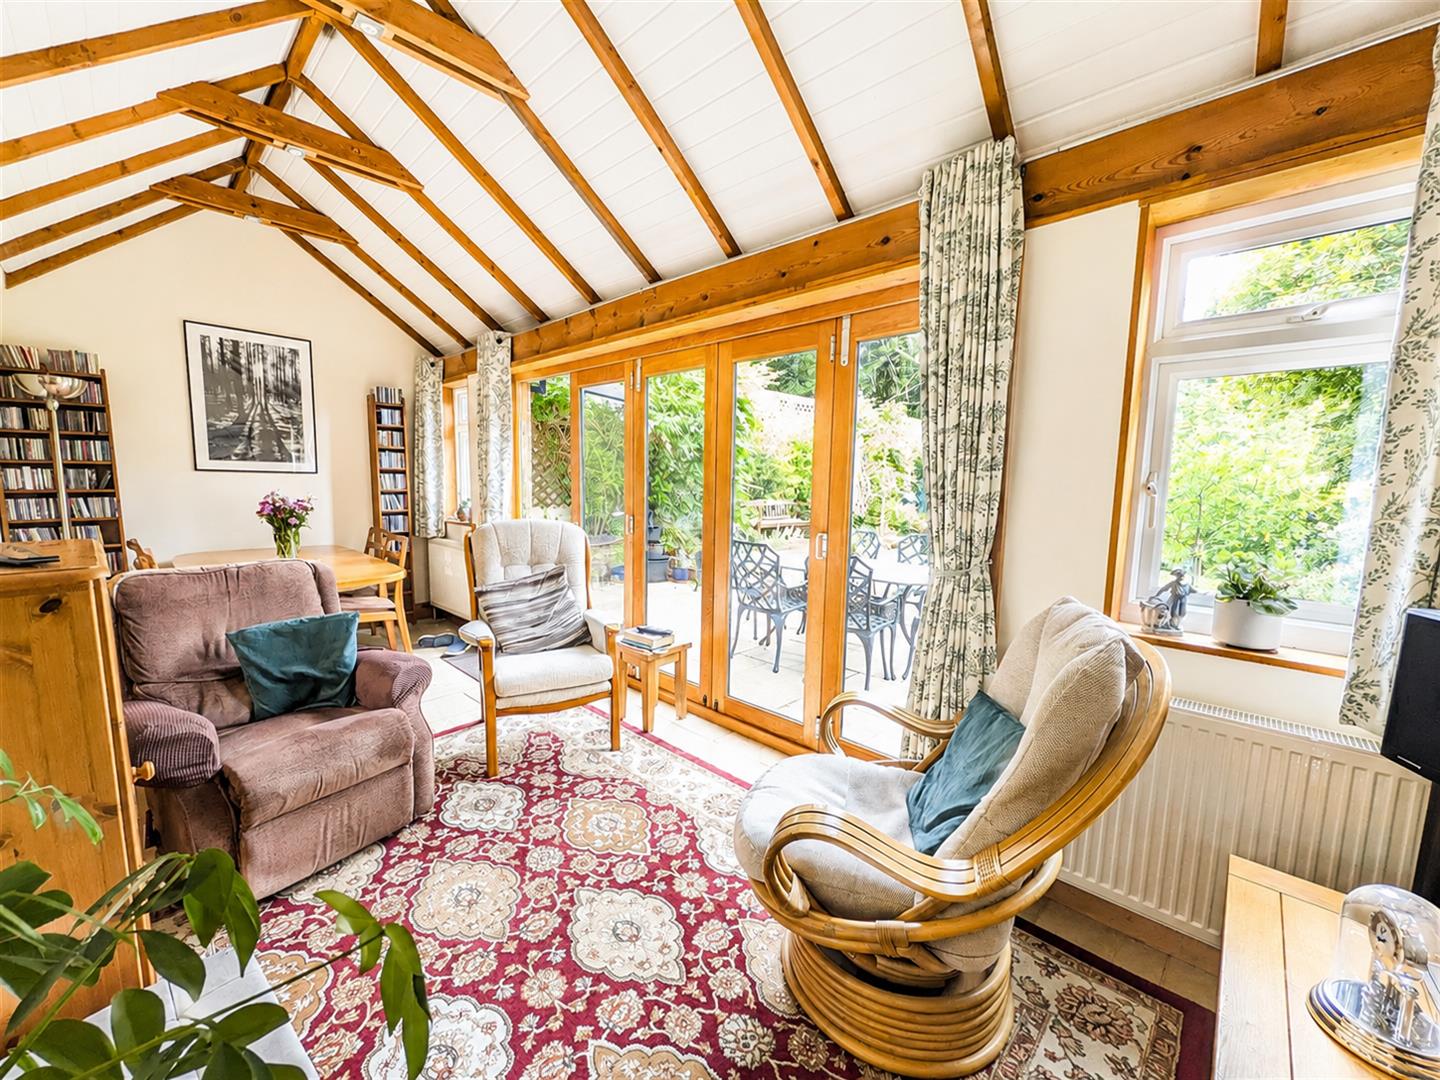
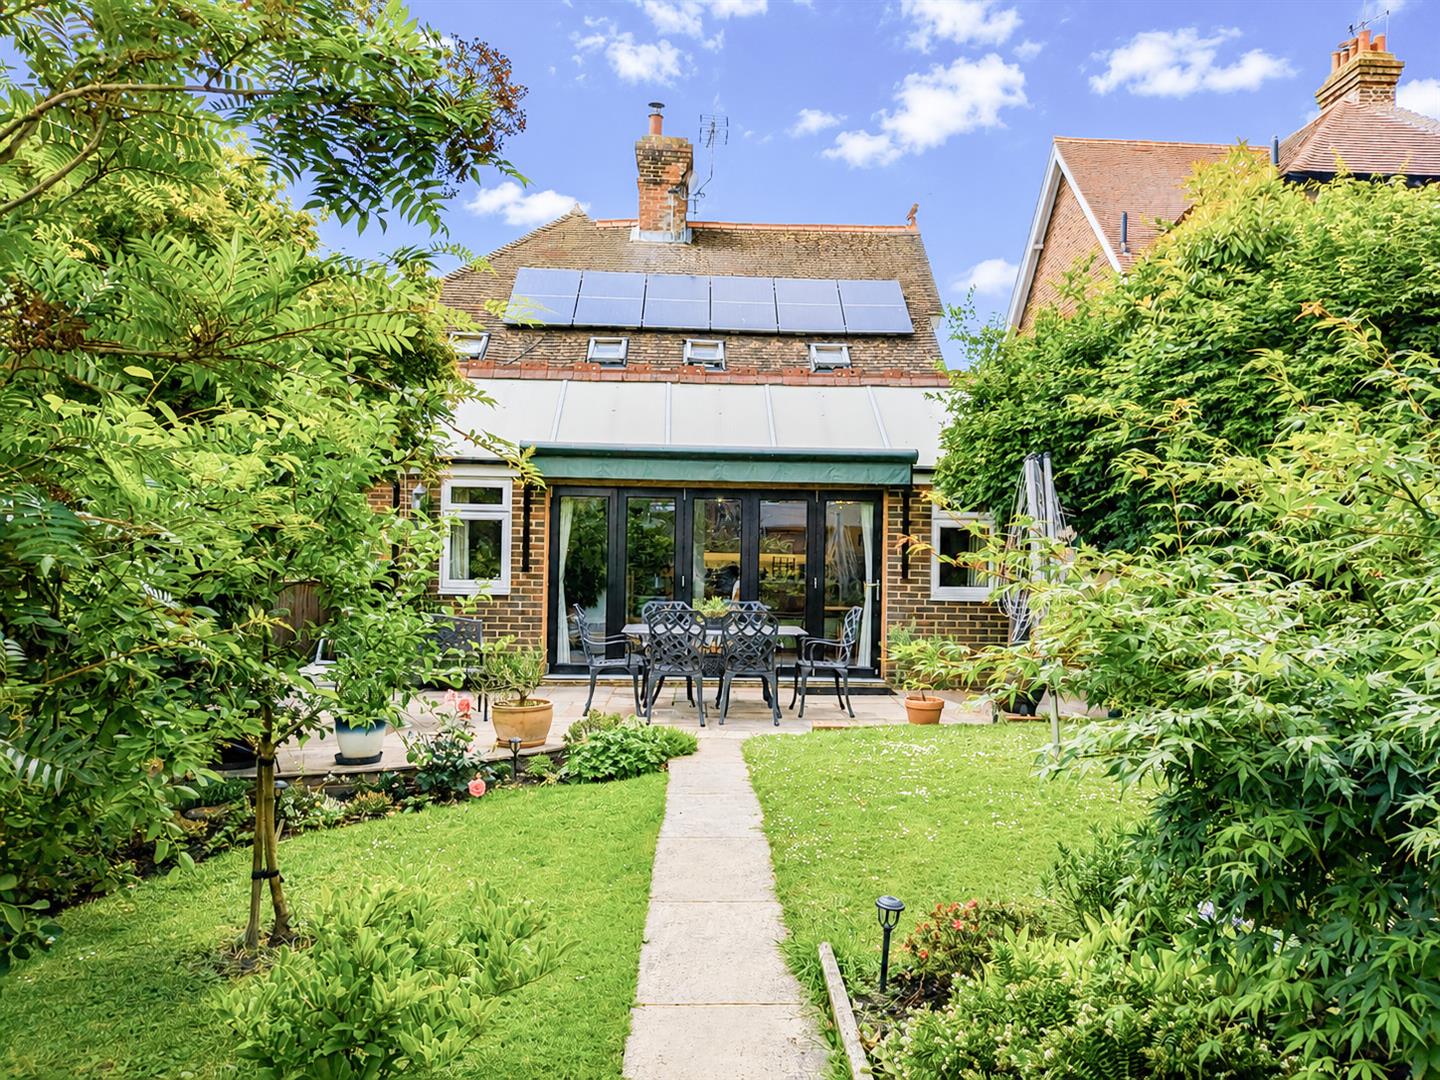
- Light-filled garden room with bi-fold doors opening onto the rear terrace
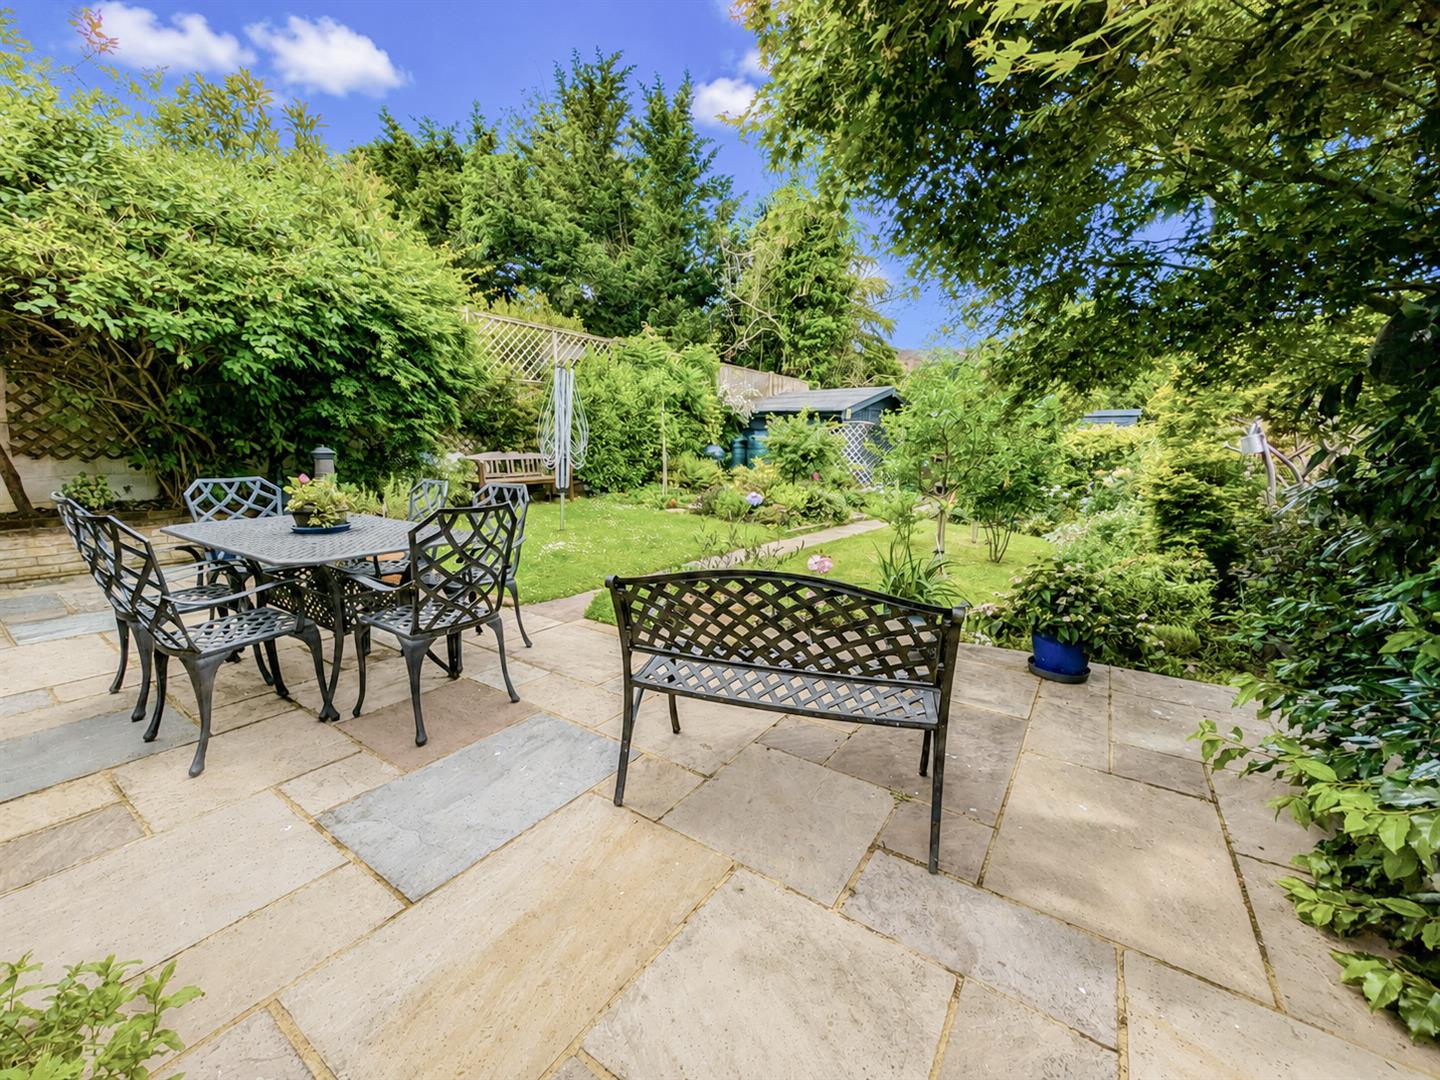
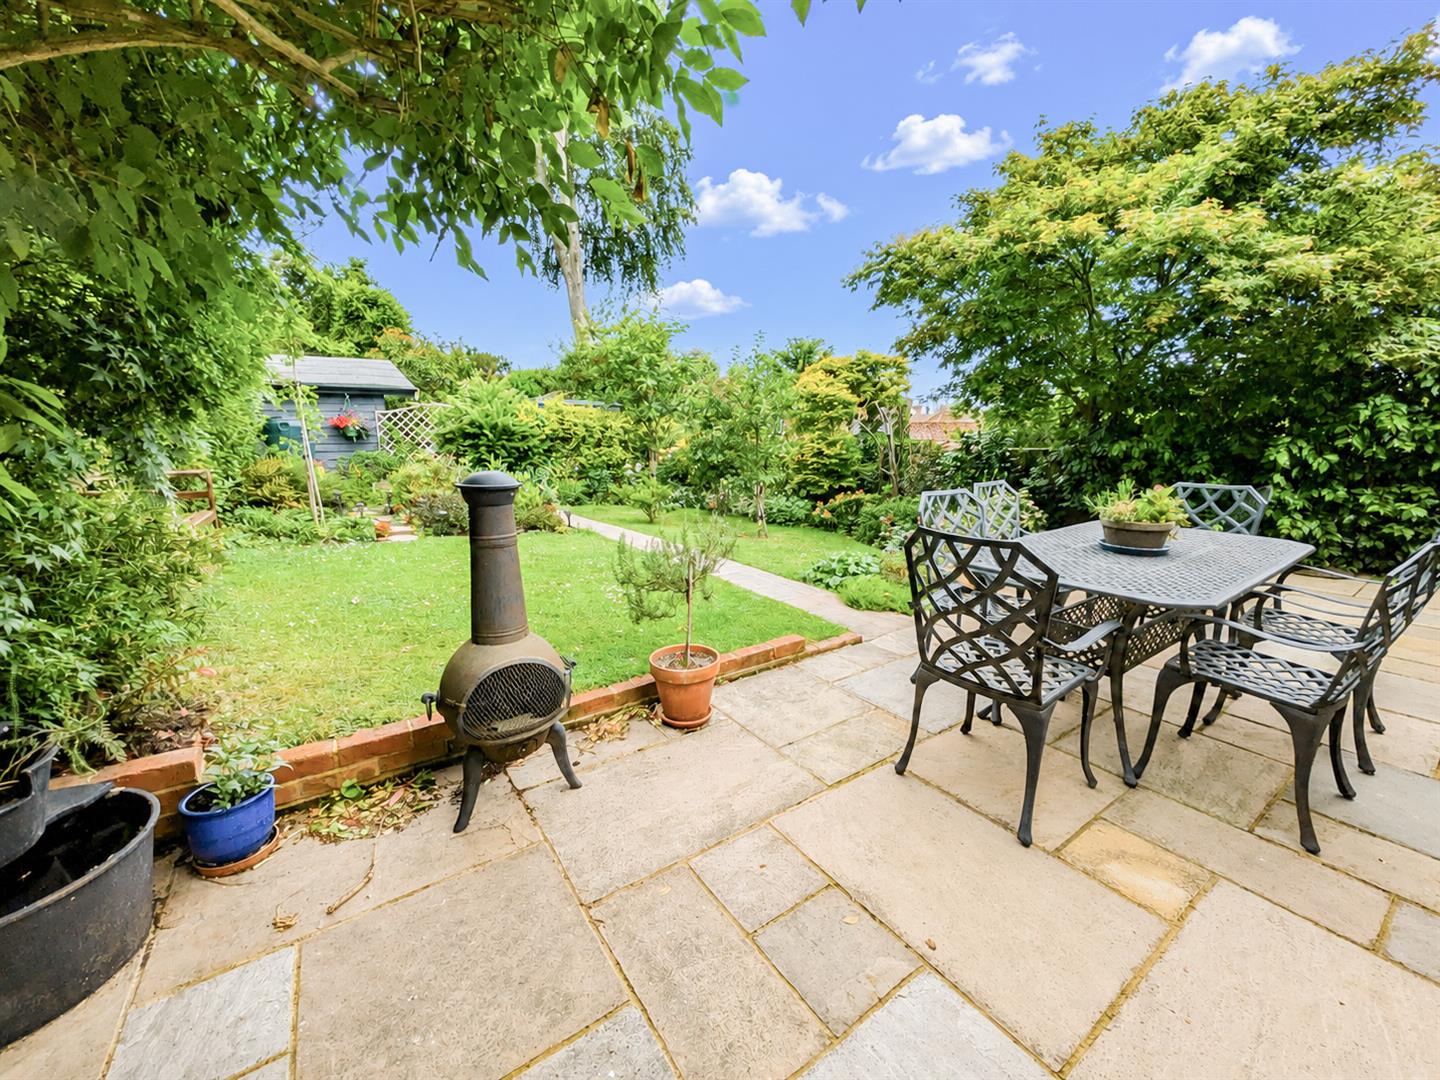
- Attractive west-facing garden ideal for entertaining and outdoor living
- Private driveway providing off-road parking for several vehicles
- Prime town-centre location within walking distance of shops, restaurants and the mainline station
Full property description
Guide Price: £700,000 - £725,000
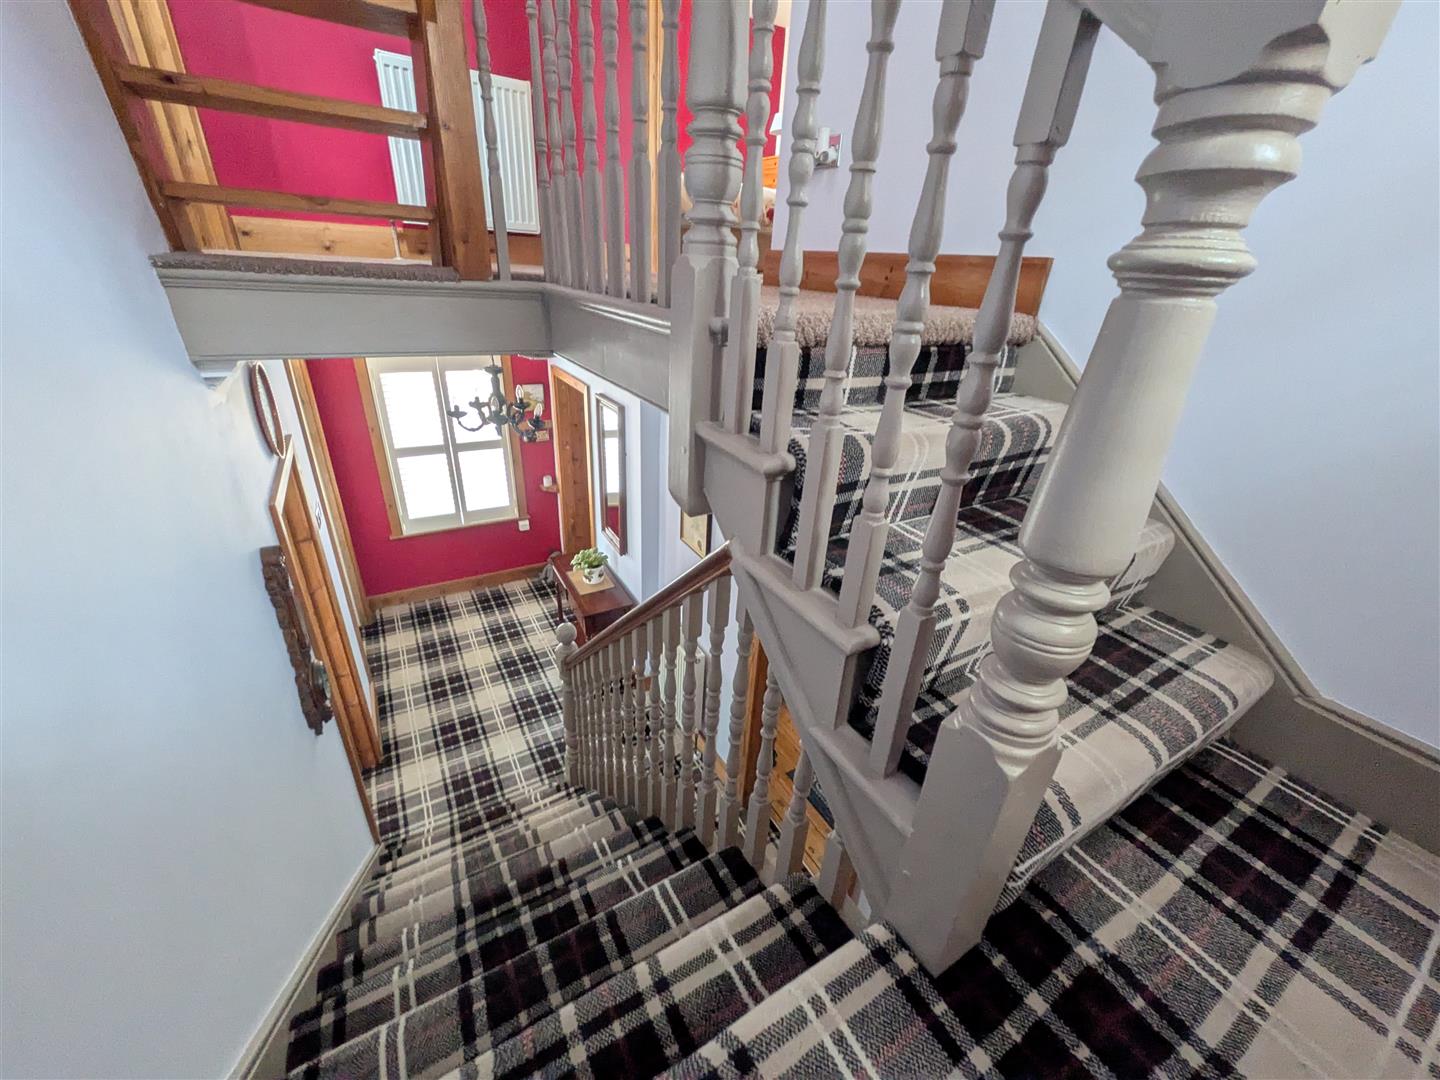
A beautifully presented and character-filled three-bedroom detached Victorian home, perfectly positioned on one of Uckfield's most sought-after roads, just a short stroll from the town centre, mainline station, shops, restaurants and leisure facilities.
Combining timeless period charm with impressive modern efficiency, this exceptional home has been thoughtfully enhanced by the current owners, including the installation of 12 solar panels and battery storage, achieving an outstanding EPC rating of B while retaining a wealth of original features throughout.
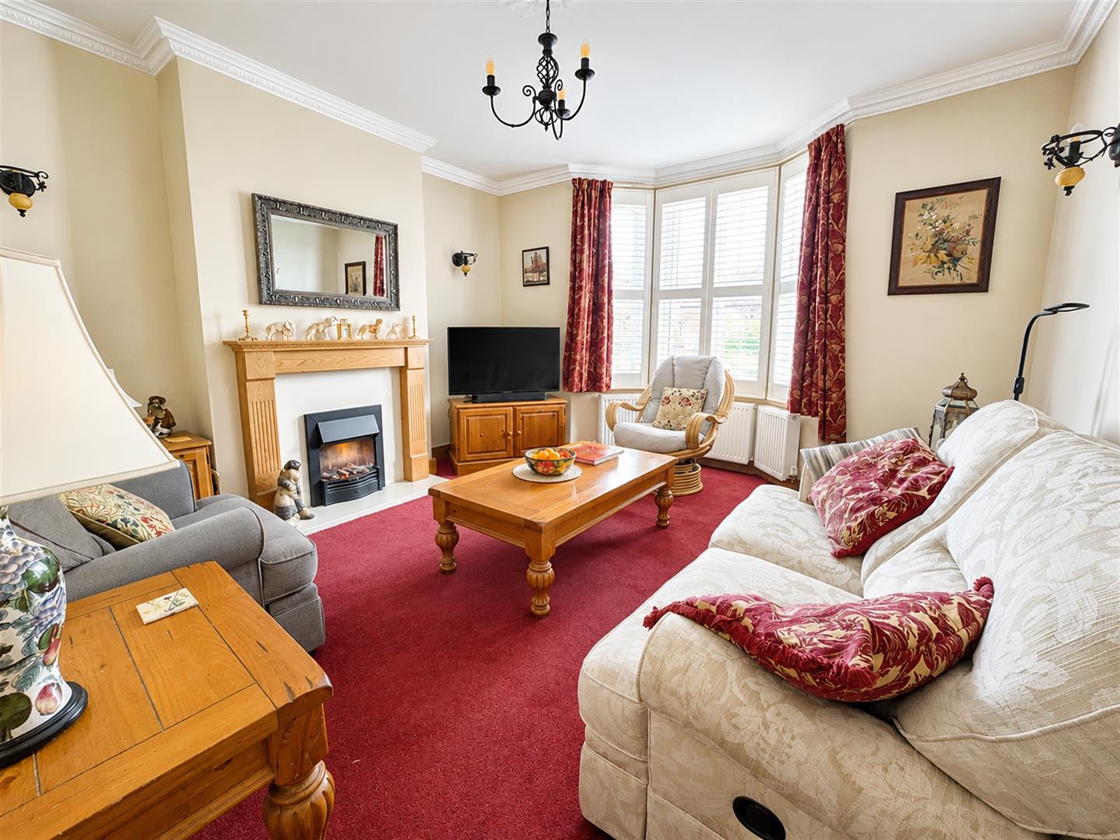
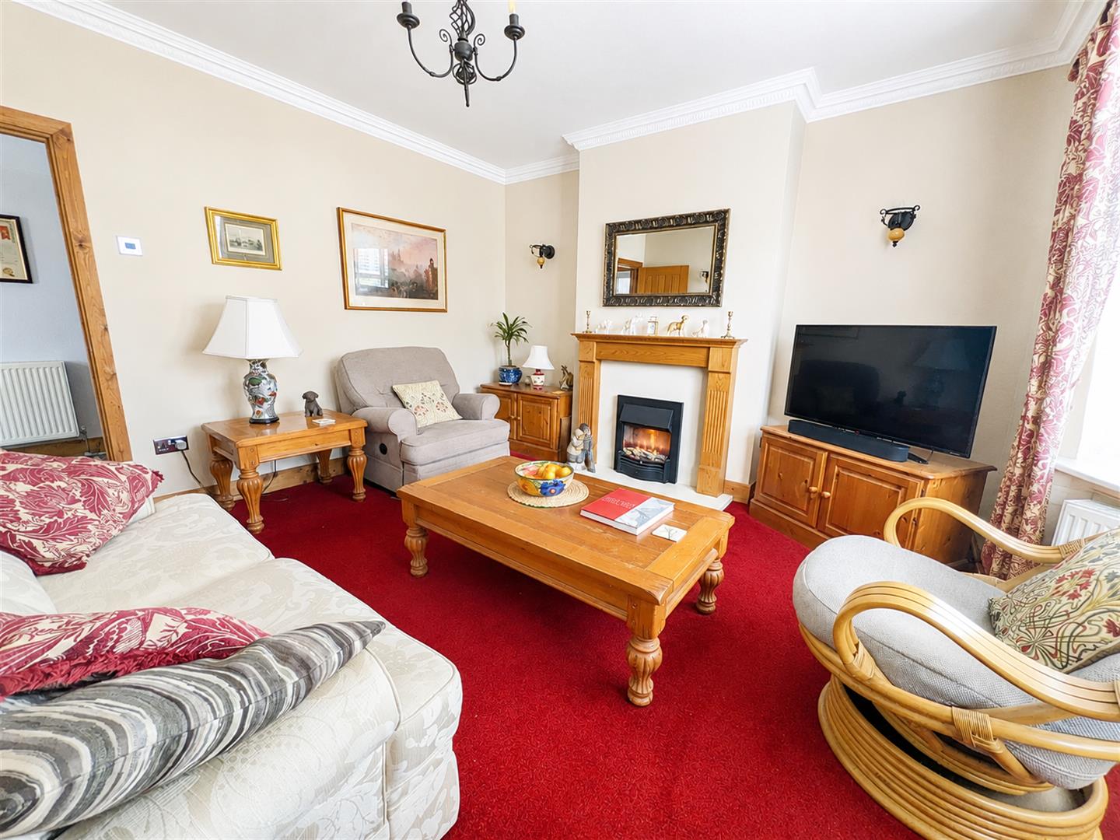
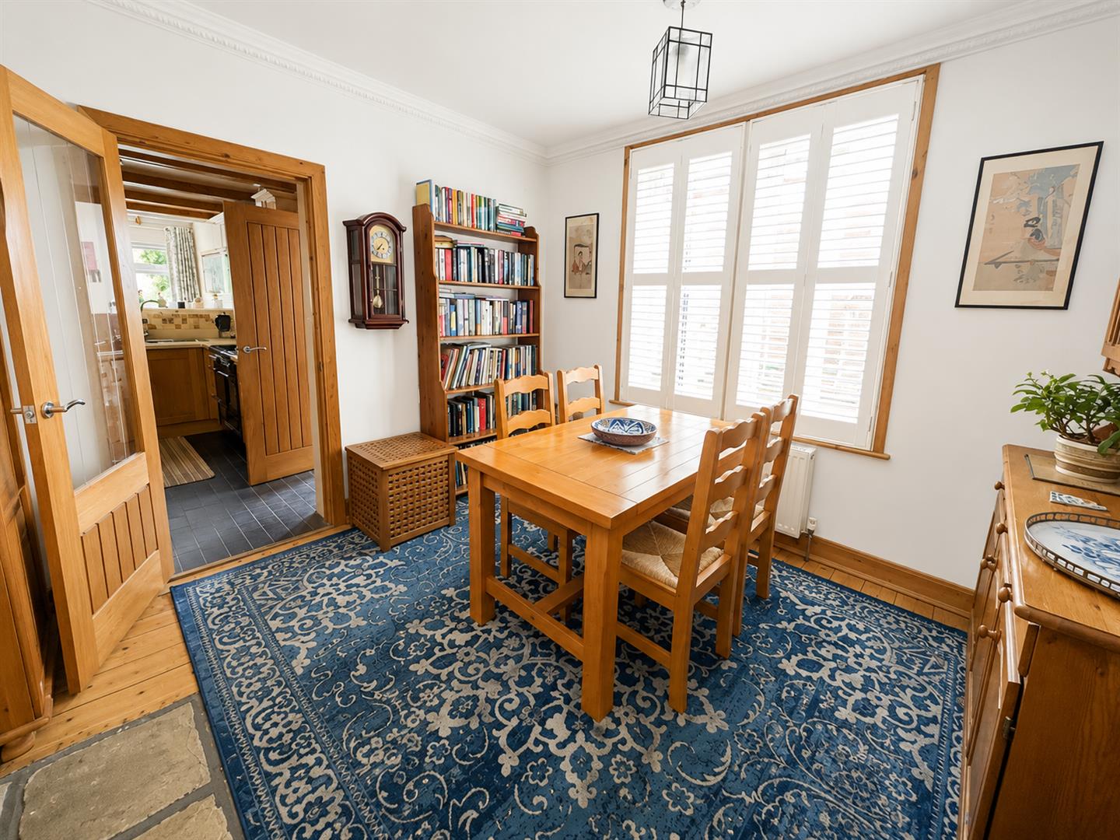
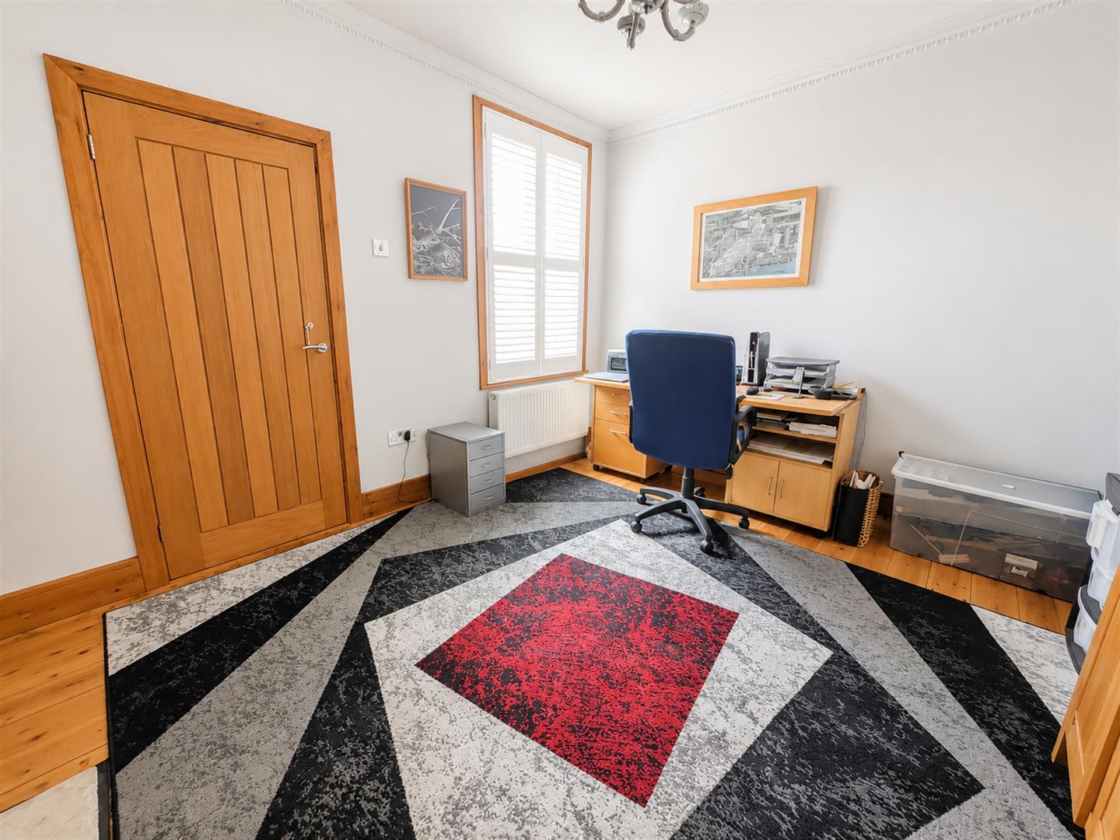
The spacious and versatile accommodation includes a welcoming entrance hall, elegant bay-fronted sitting room, formal dining room and a separate study/potential fourth bedroom, both featuring attractive dual sided log burner. At the heart of the home lies a stunning open-plan kitchen/breakfast room, beautifully fitted with a range of quality units, integrated appliances and a wine fridge, complemented by a practical utility room. A light-filled garden room with insulated vaulted ceiling, bi-fold doors and awning seamlessly connects the interior to the west-facing garden, creating the perfect space for entertaining.
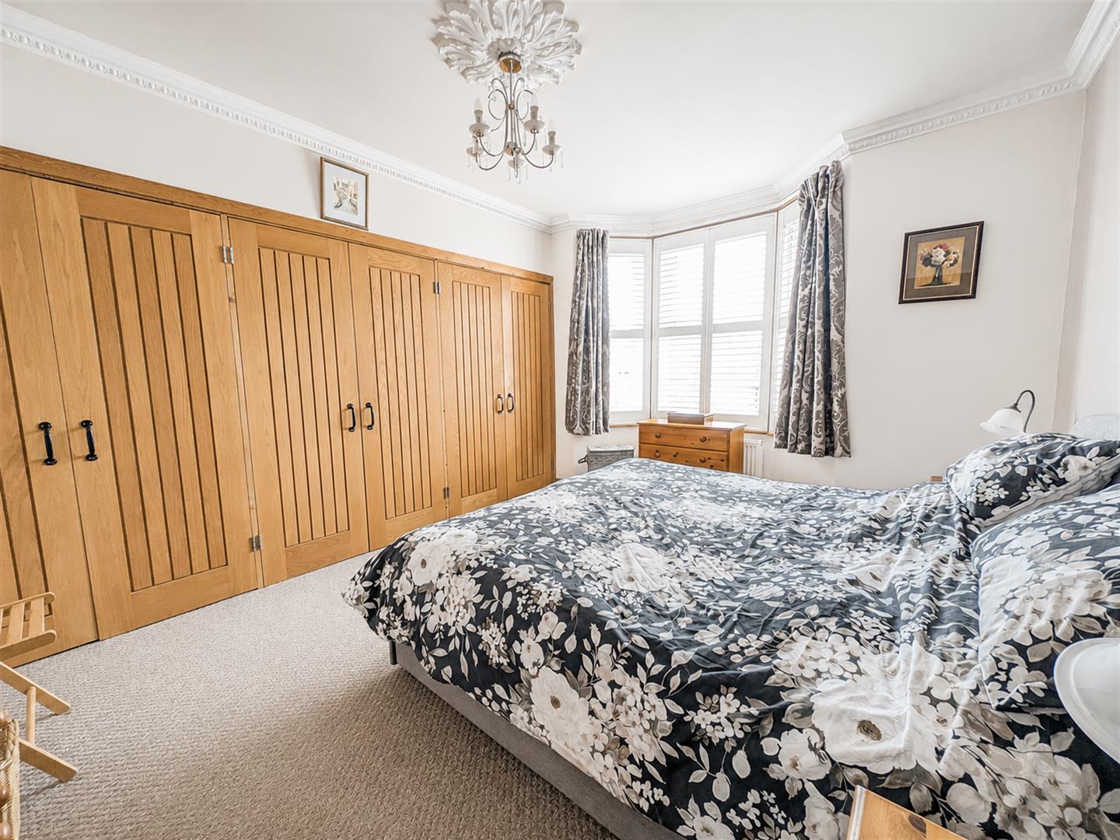
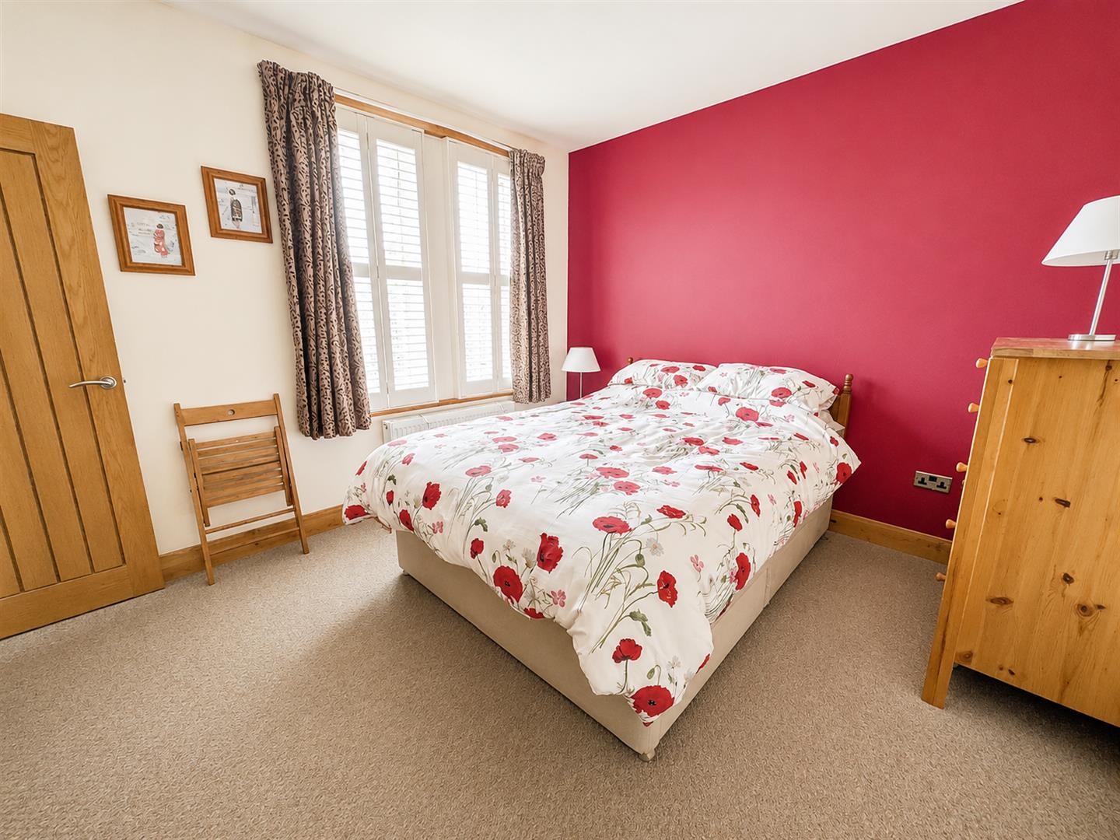
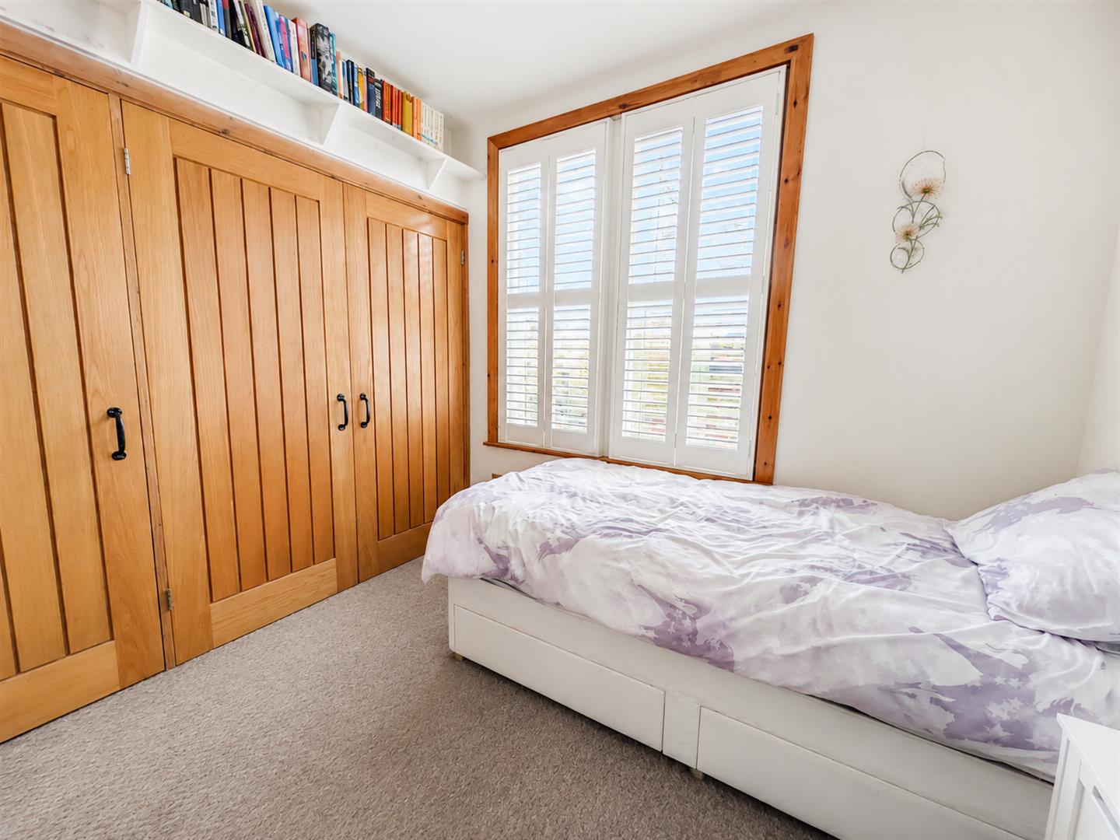
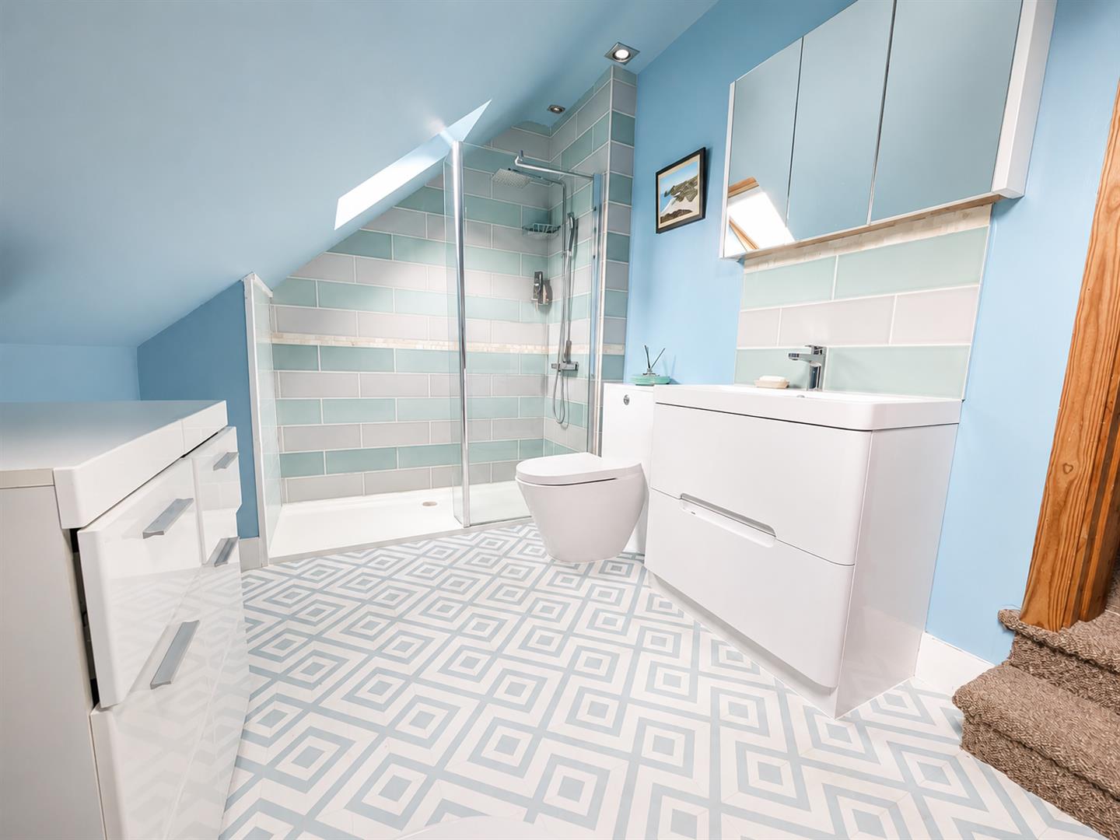
The first floor offers three generous bedrooms, all benefiting from fitted wardrobes. The principal bedroom enjoys a luxurious four-piece en-suite bathroom, while a stylish family bathroom serves the remaining bedrooms. A useful loft room on the second floor provides additional flexible space.
Outside, the attractive west-facing rear garden is mainly laid to lawn with well-stocked flower bed, a generous sun terrace and two timber sheds. To the front, a private driveway provides ample parking, alongside attractive raised brick flower beds.
A rare opportunity to acquire a beautifully restored Victorian home that effortlessly blends period elegance, modern convenience and exceptional energy efficiency in a highly desirable central location
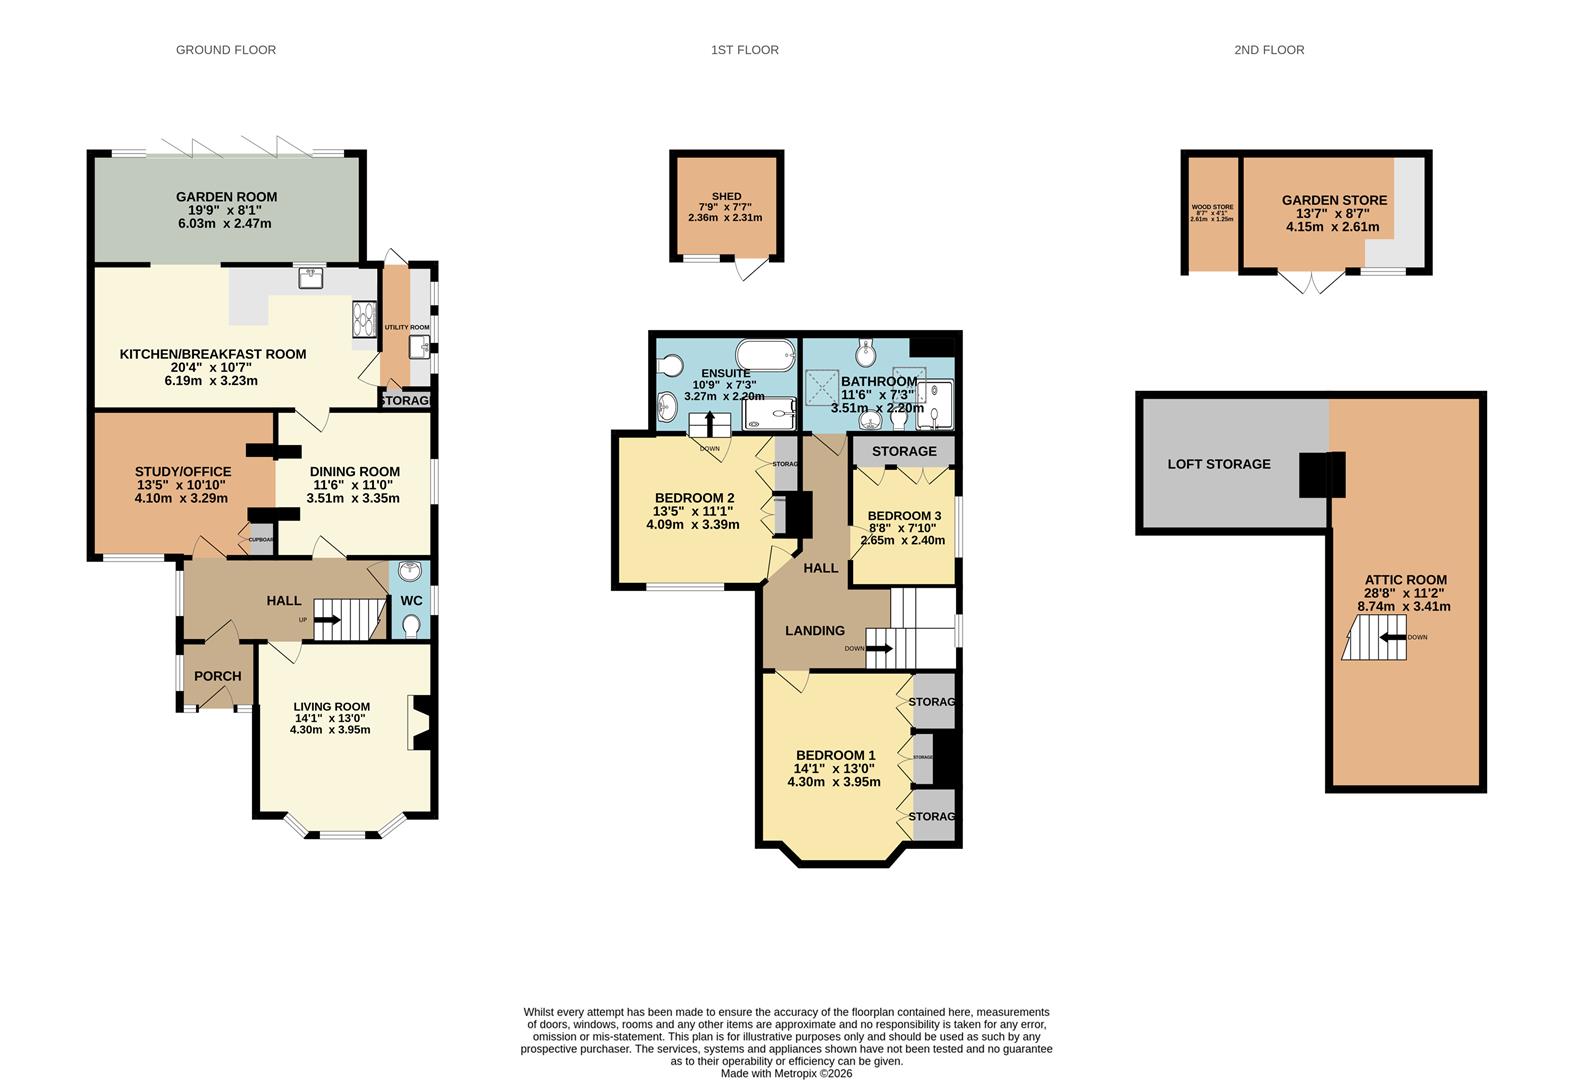
Living Room 4.29m x 3.96m (14'1" x 13'0")
Kitchen/Breakfast Room 6.20m x 3.23m (20'4" x 10'7")
Dining Room 3.51m x 3.35m (11'6" x 11'0")
Study/Office 4.09m x 3.30m (13'5" x 10'10")
Utility Room
WC
Bedroom One 4.29m x 3.96m (14'1" x 13'0")
Bedroom Two 4.09m x 3.38m (13'5" x 11'1")
Bedroom Three 2.64m x 2.39m (8'8" x 7'10")
Bathroom 3.51m x 2.21m (11'6" x 7'3")
Ensuite 3.28m x 2.21m (10'9" x 7'3")
Loft Storage 4.19m x 3.02m (13'9" x 9'11")
Attic Room 8.74m x 3.40m (28'8" x 11'2")
Shed 2.36m x 2.31m (7'9" x 7'7")
Garden Room 6.02m x 2.46m (19'9" x 8'1")
Conservatory 6.02m x 2.46m (19'9" x 8'1")
Council Tax Band E - £3,334.75 Per Annum