Key features
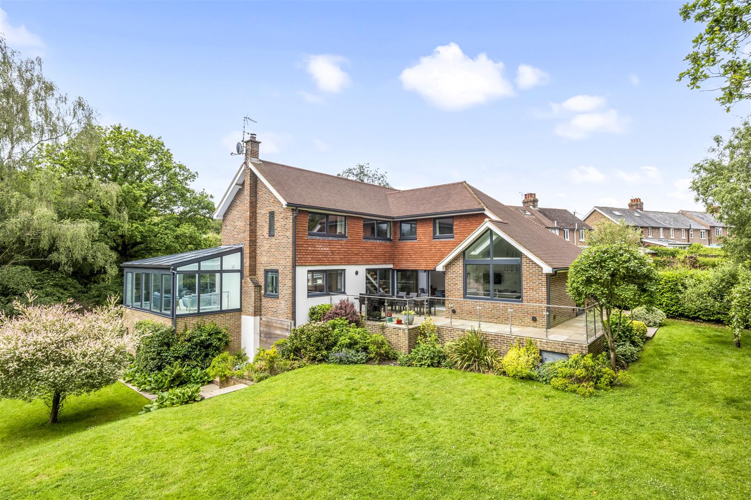
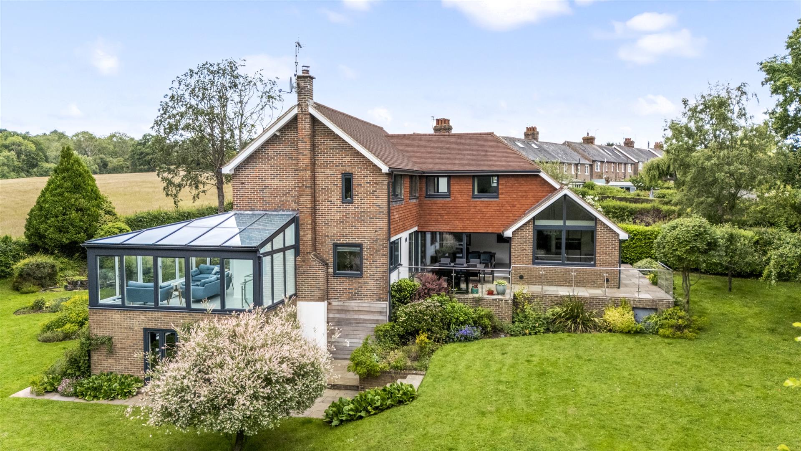
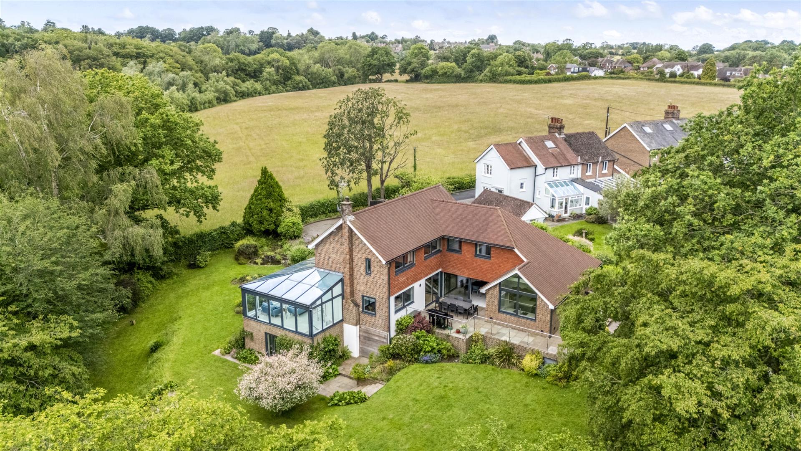
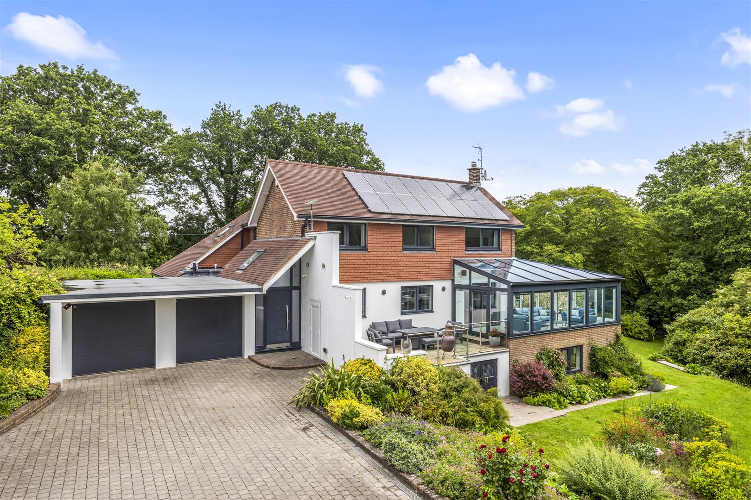
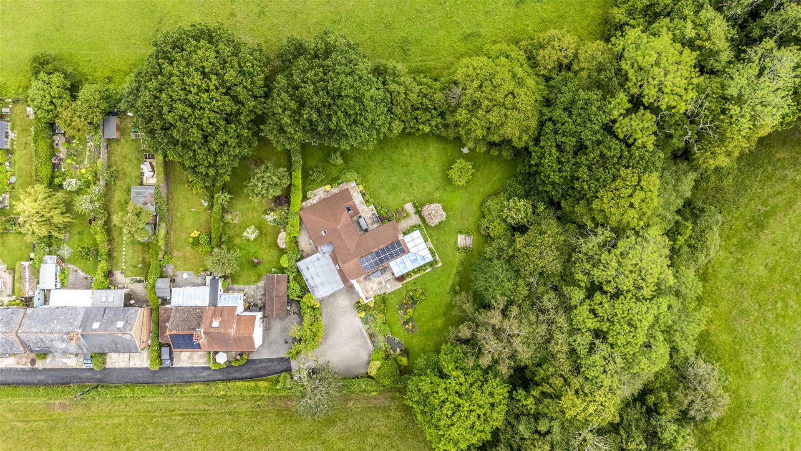
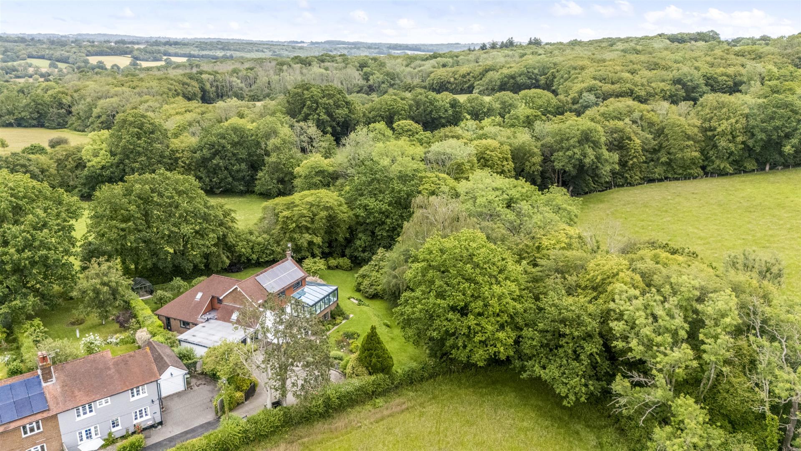
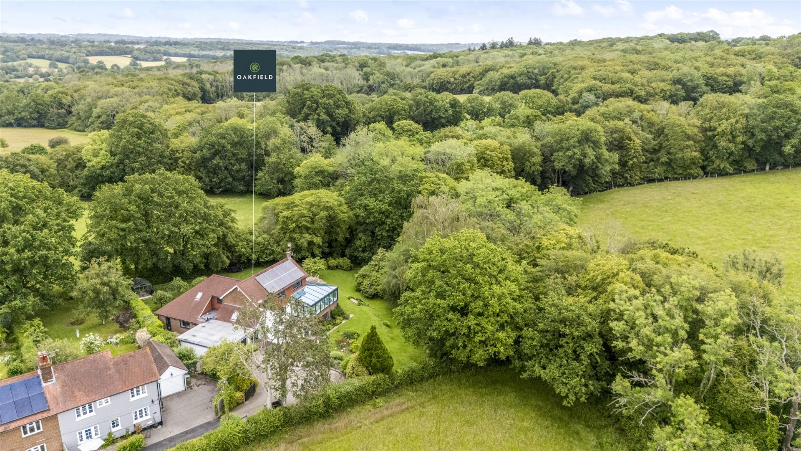
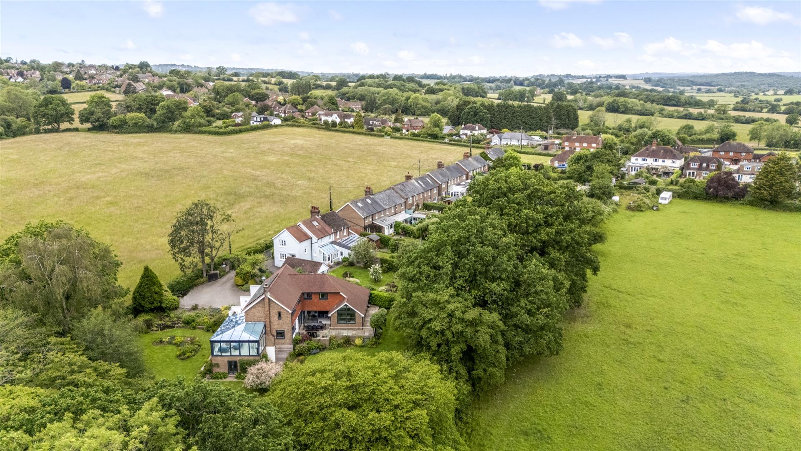
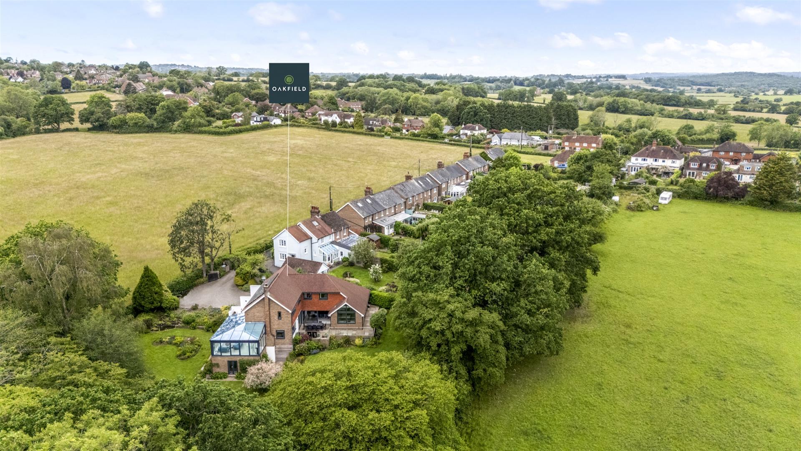
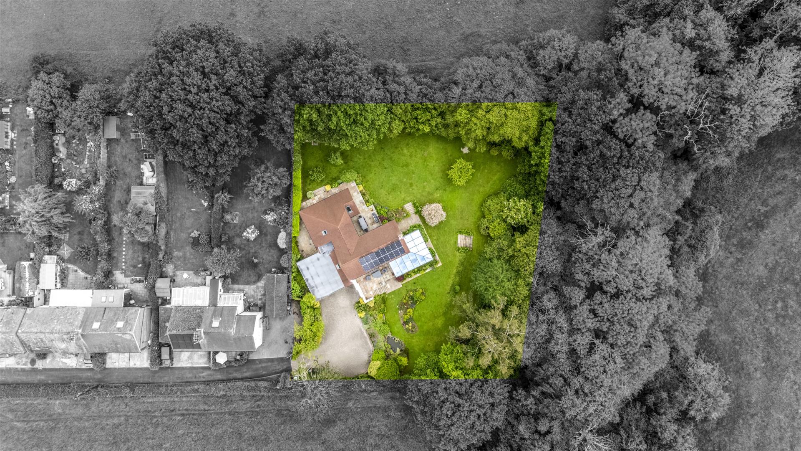
- Exceptional and unique detached contemporary home set within approximately 0.75 acres of landscaped grounds.
- Accessed via electric gates at the end of a private no-through lane, offering a high degree of privacy and seclusion.
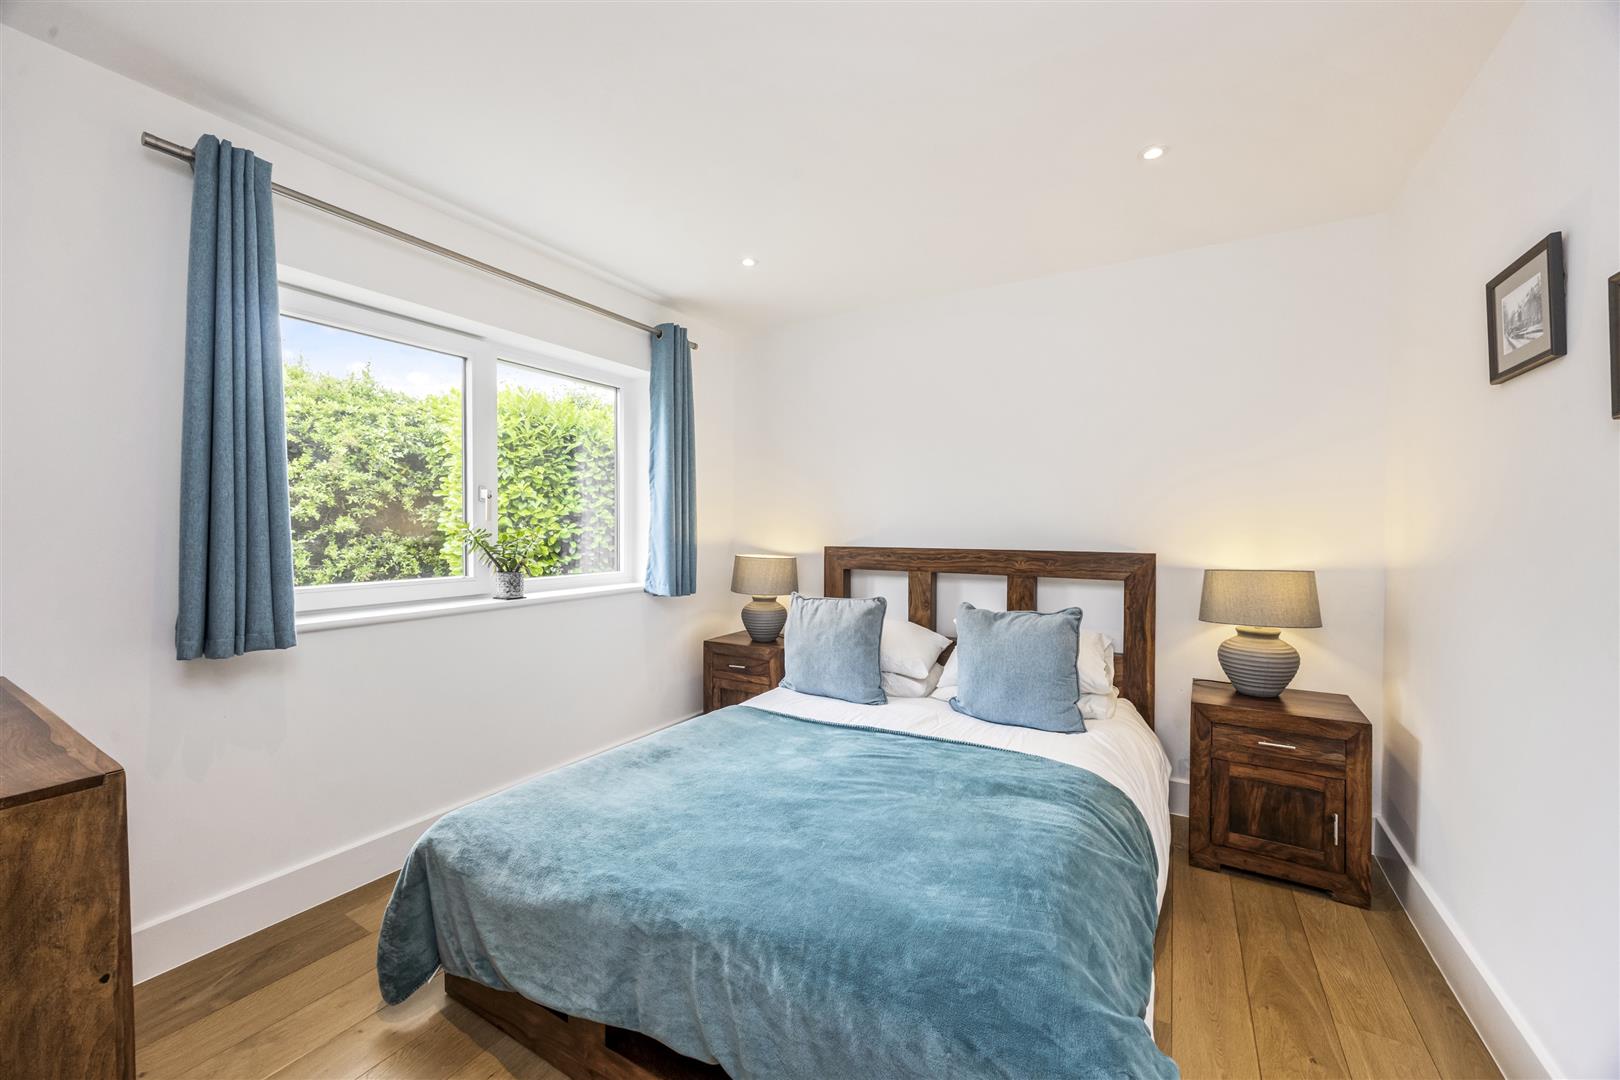
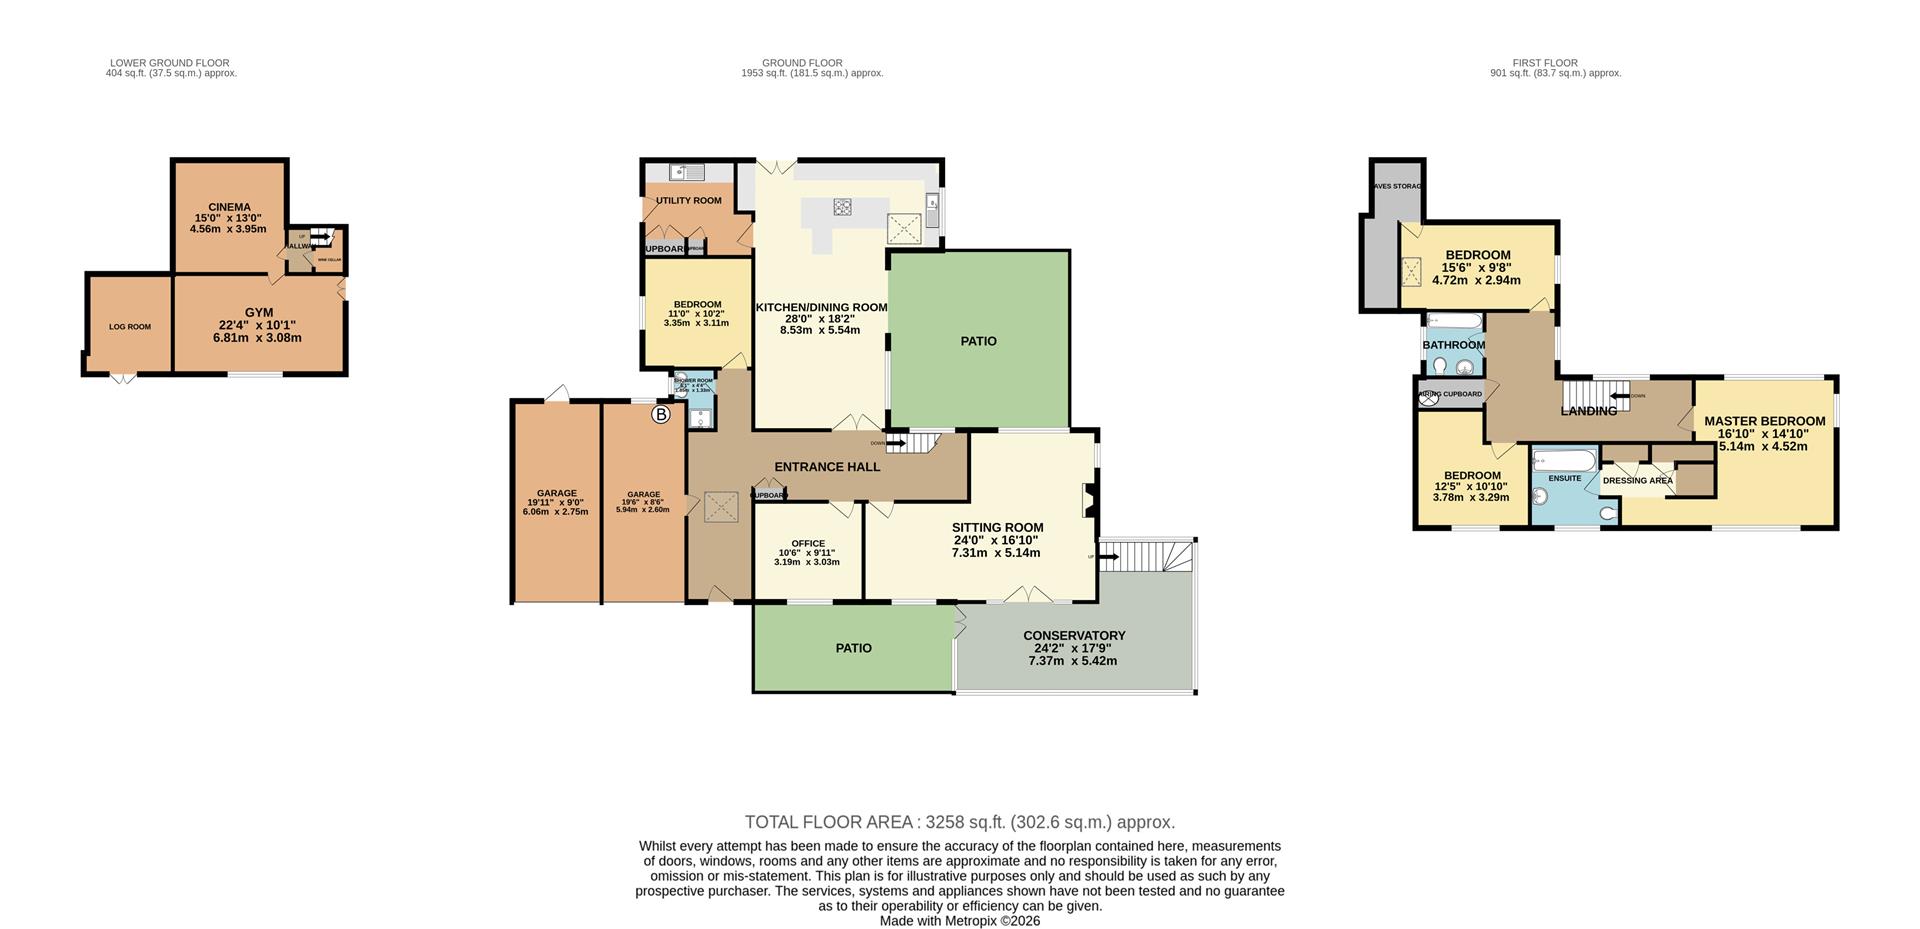
- Four generous double bedrooms arranged over three floors of versatile accommodation.
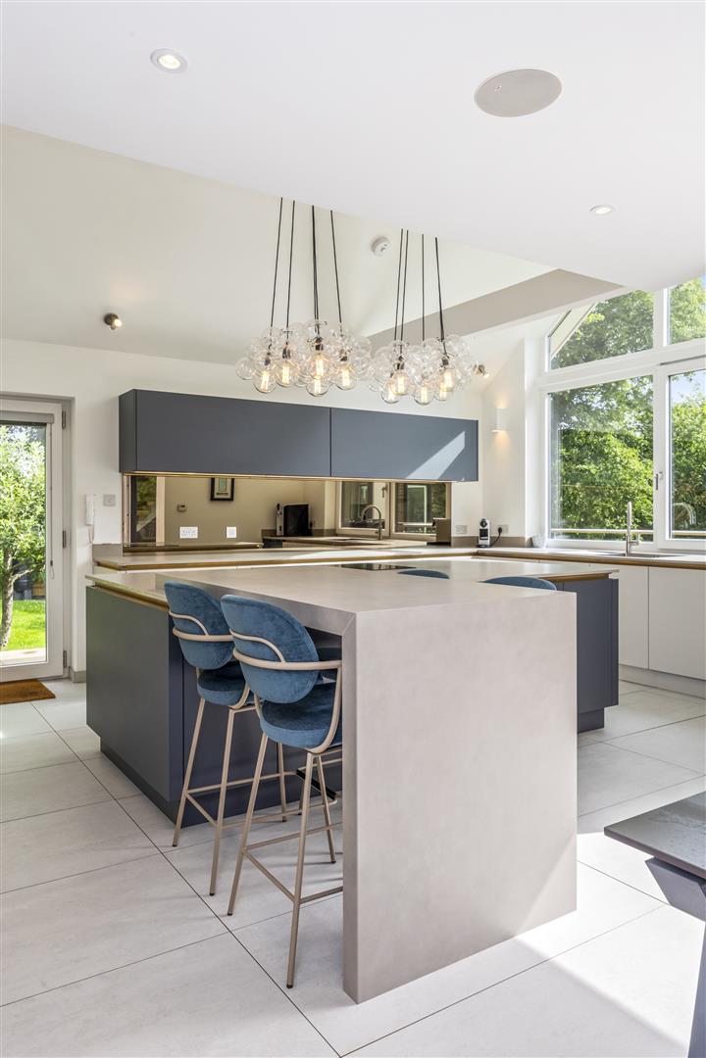
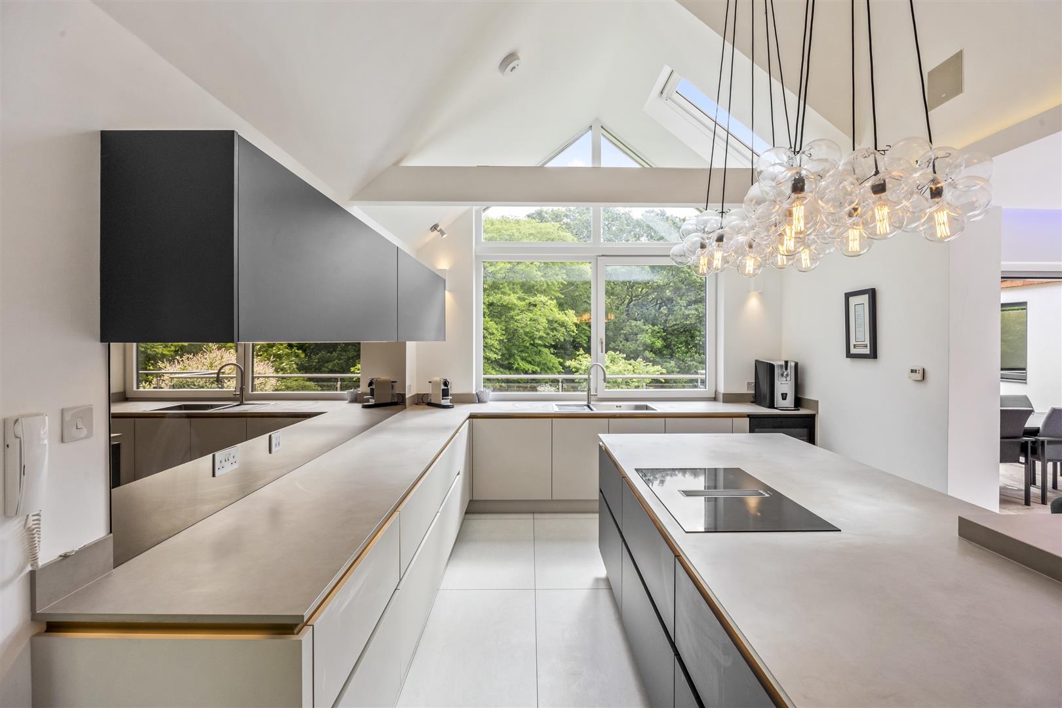
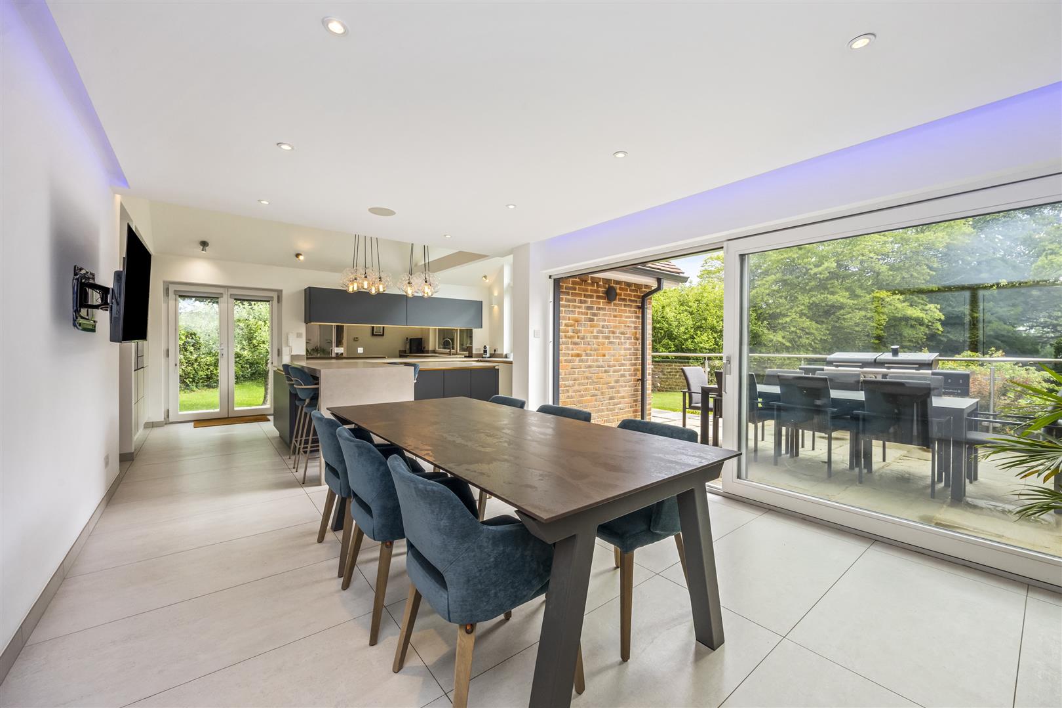
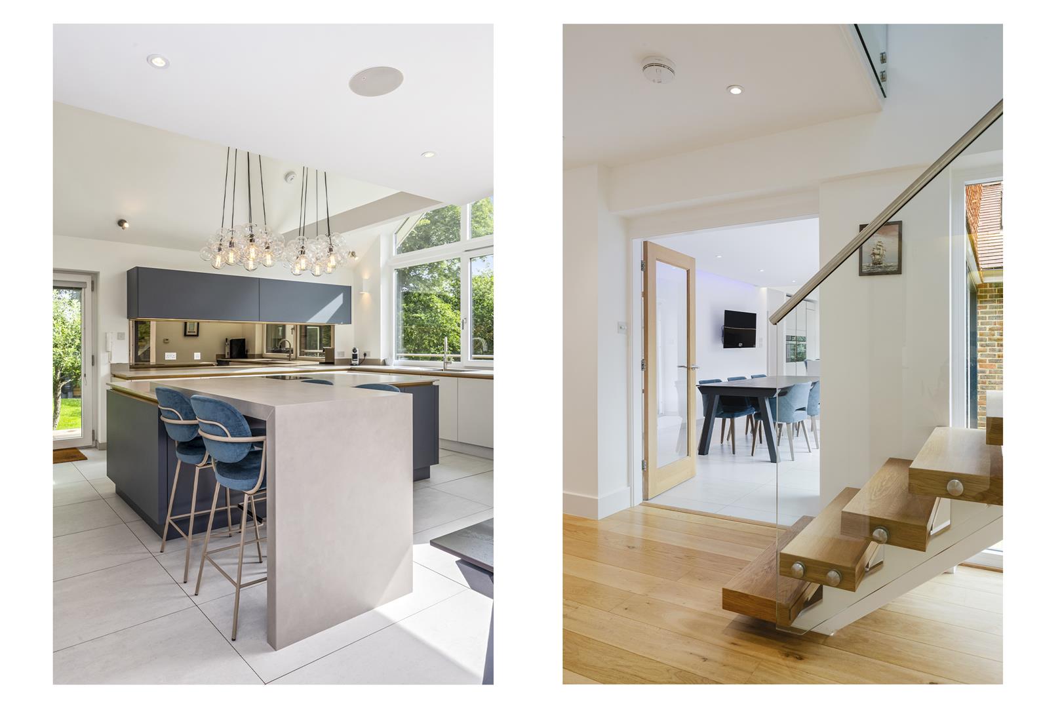
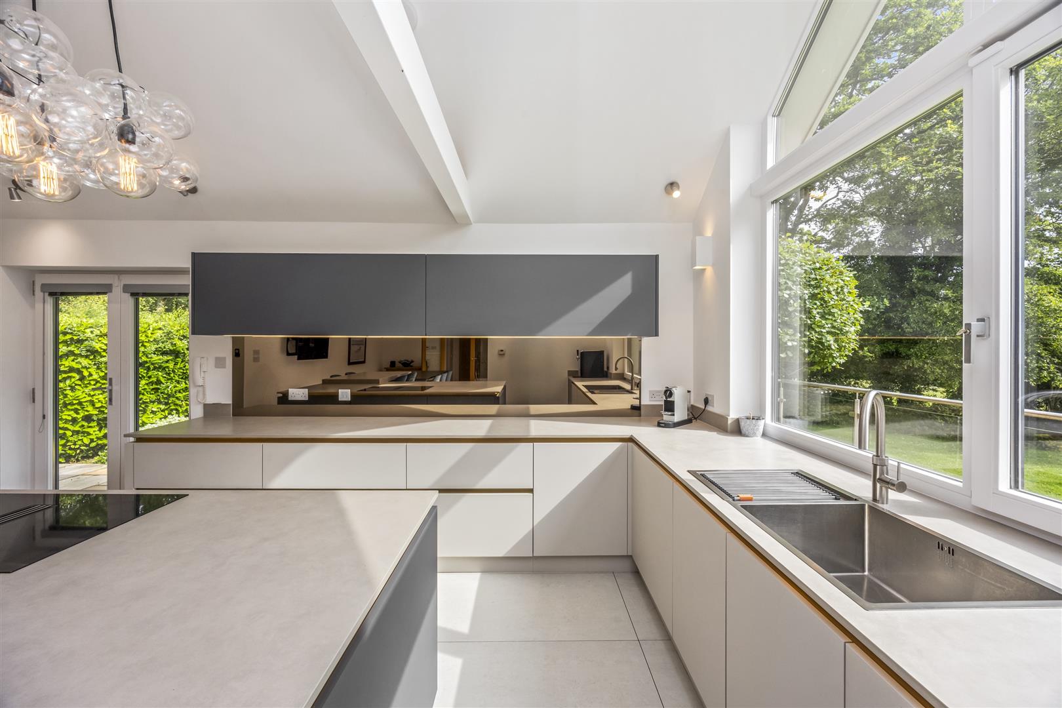
- Stunning open-plan kitchen/dining space with vaulted ceiling, extensive glazing and garden views.
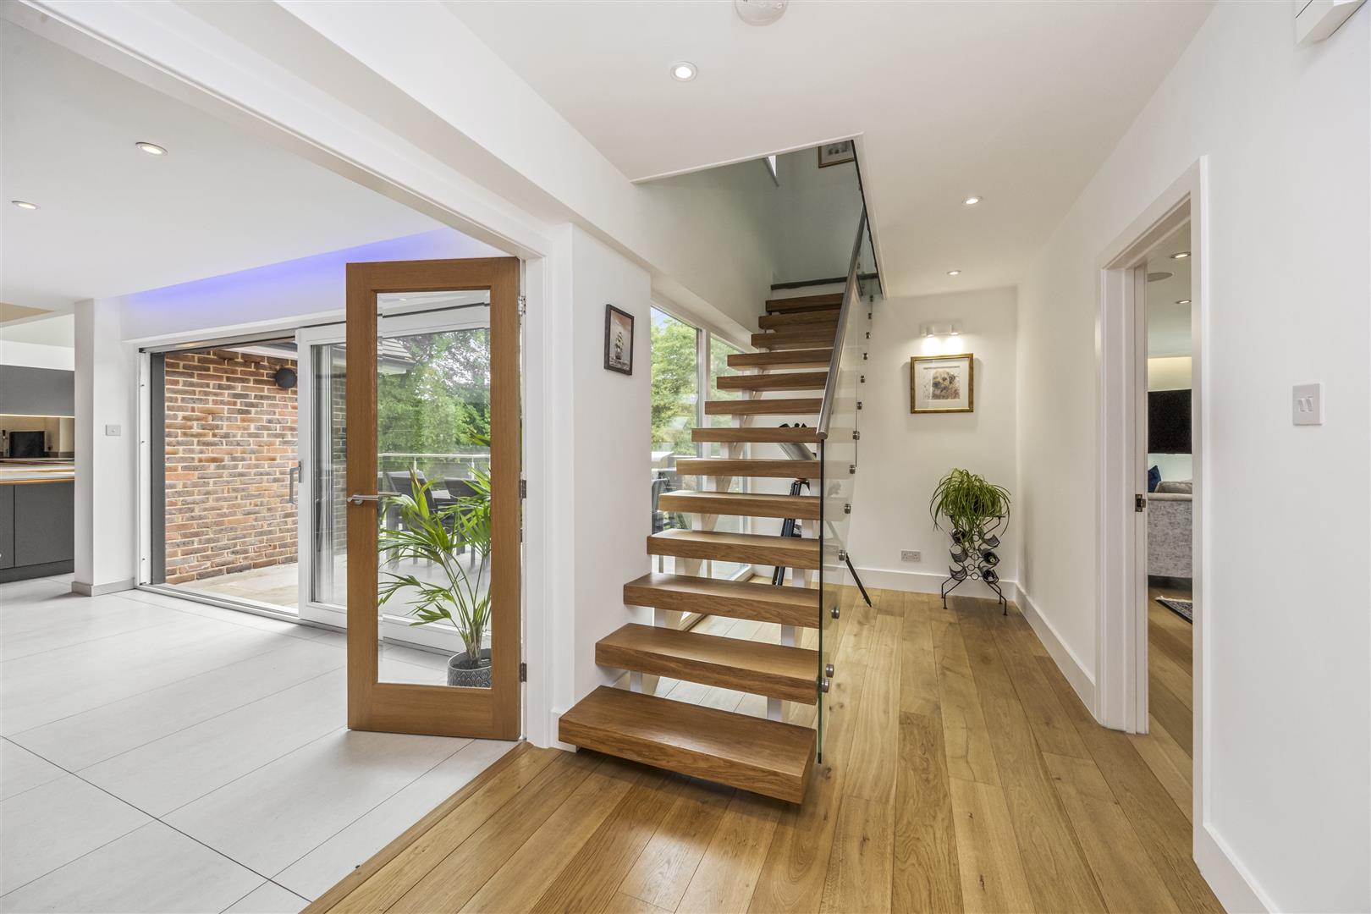
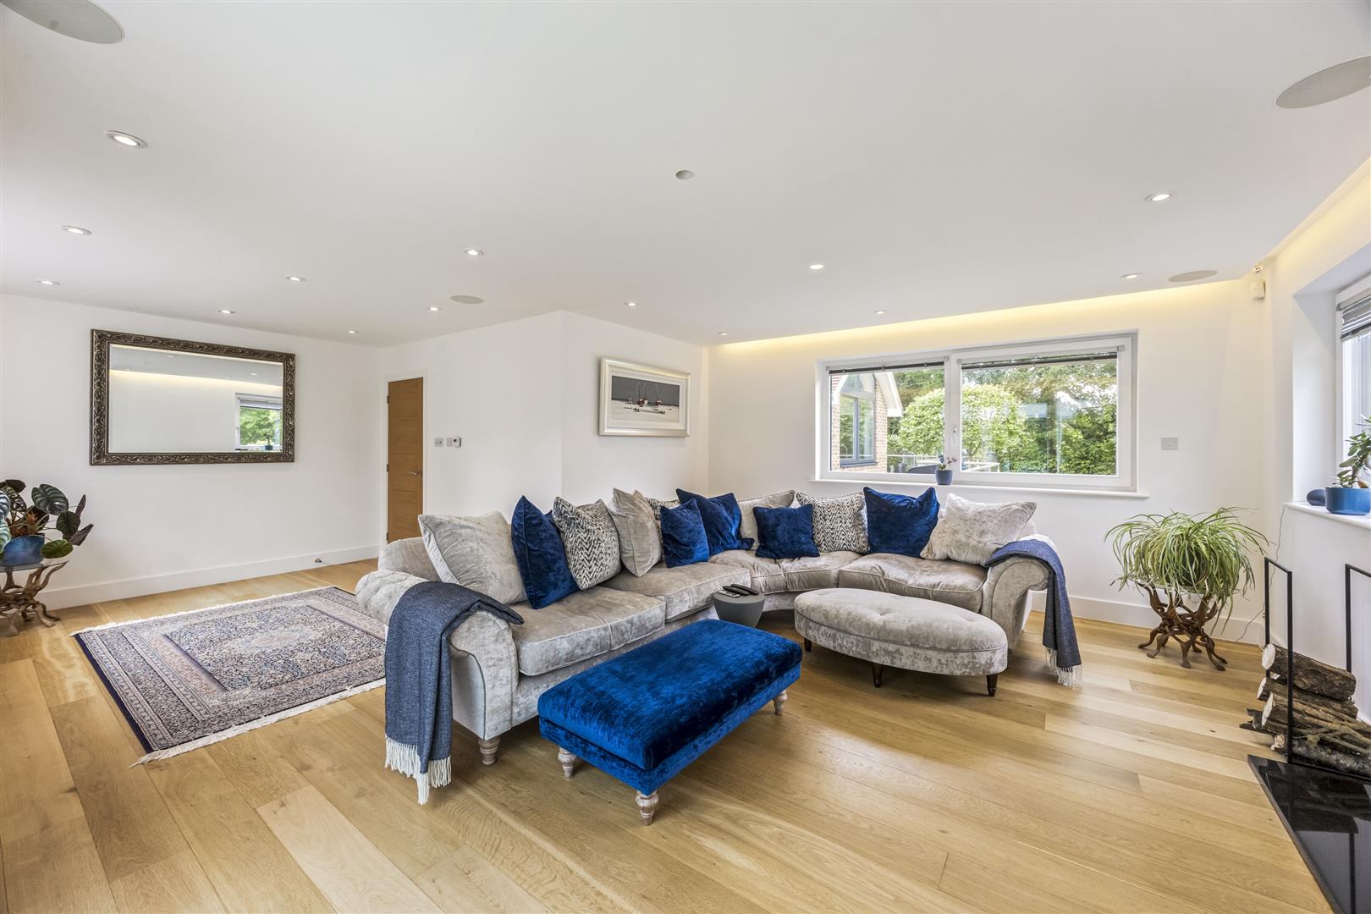
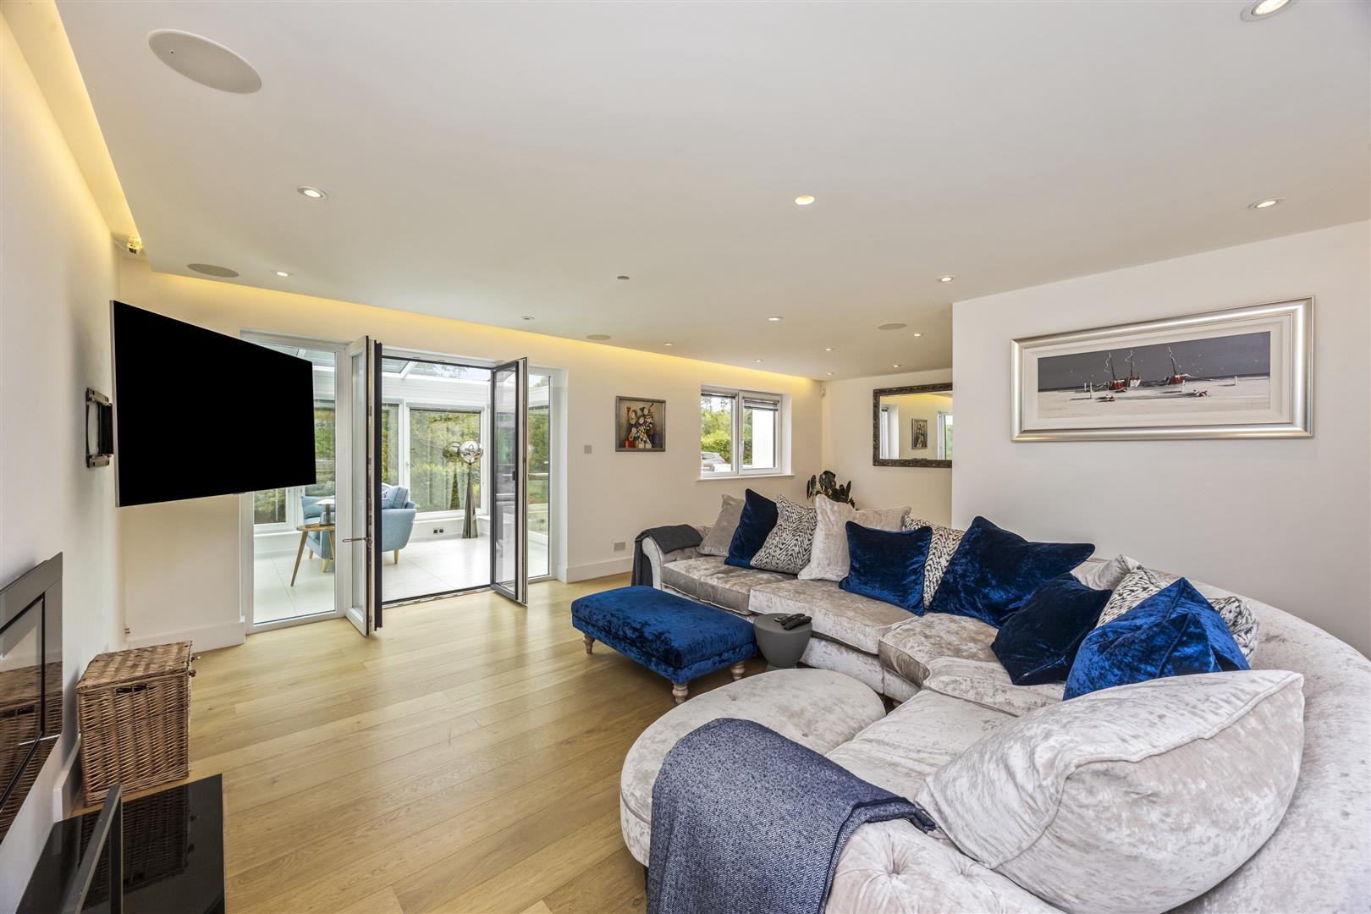
- Bright and spacious living areas designed to maximise natural light throughout.
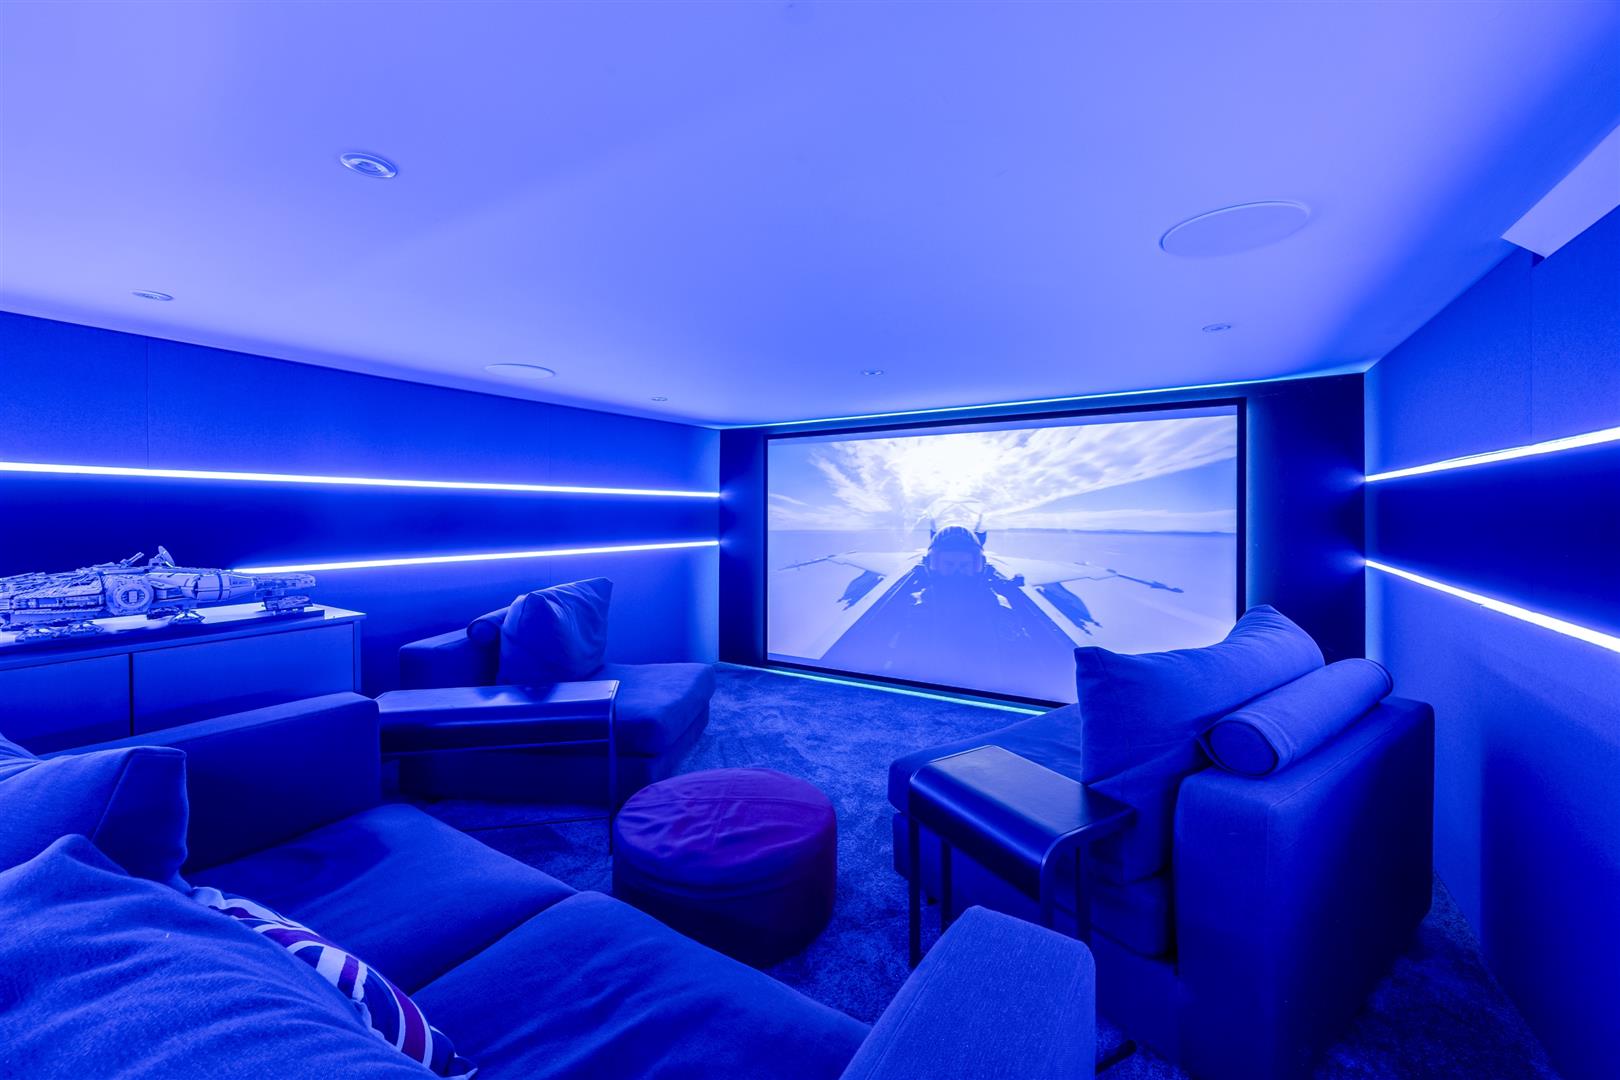
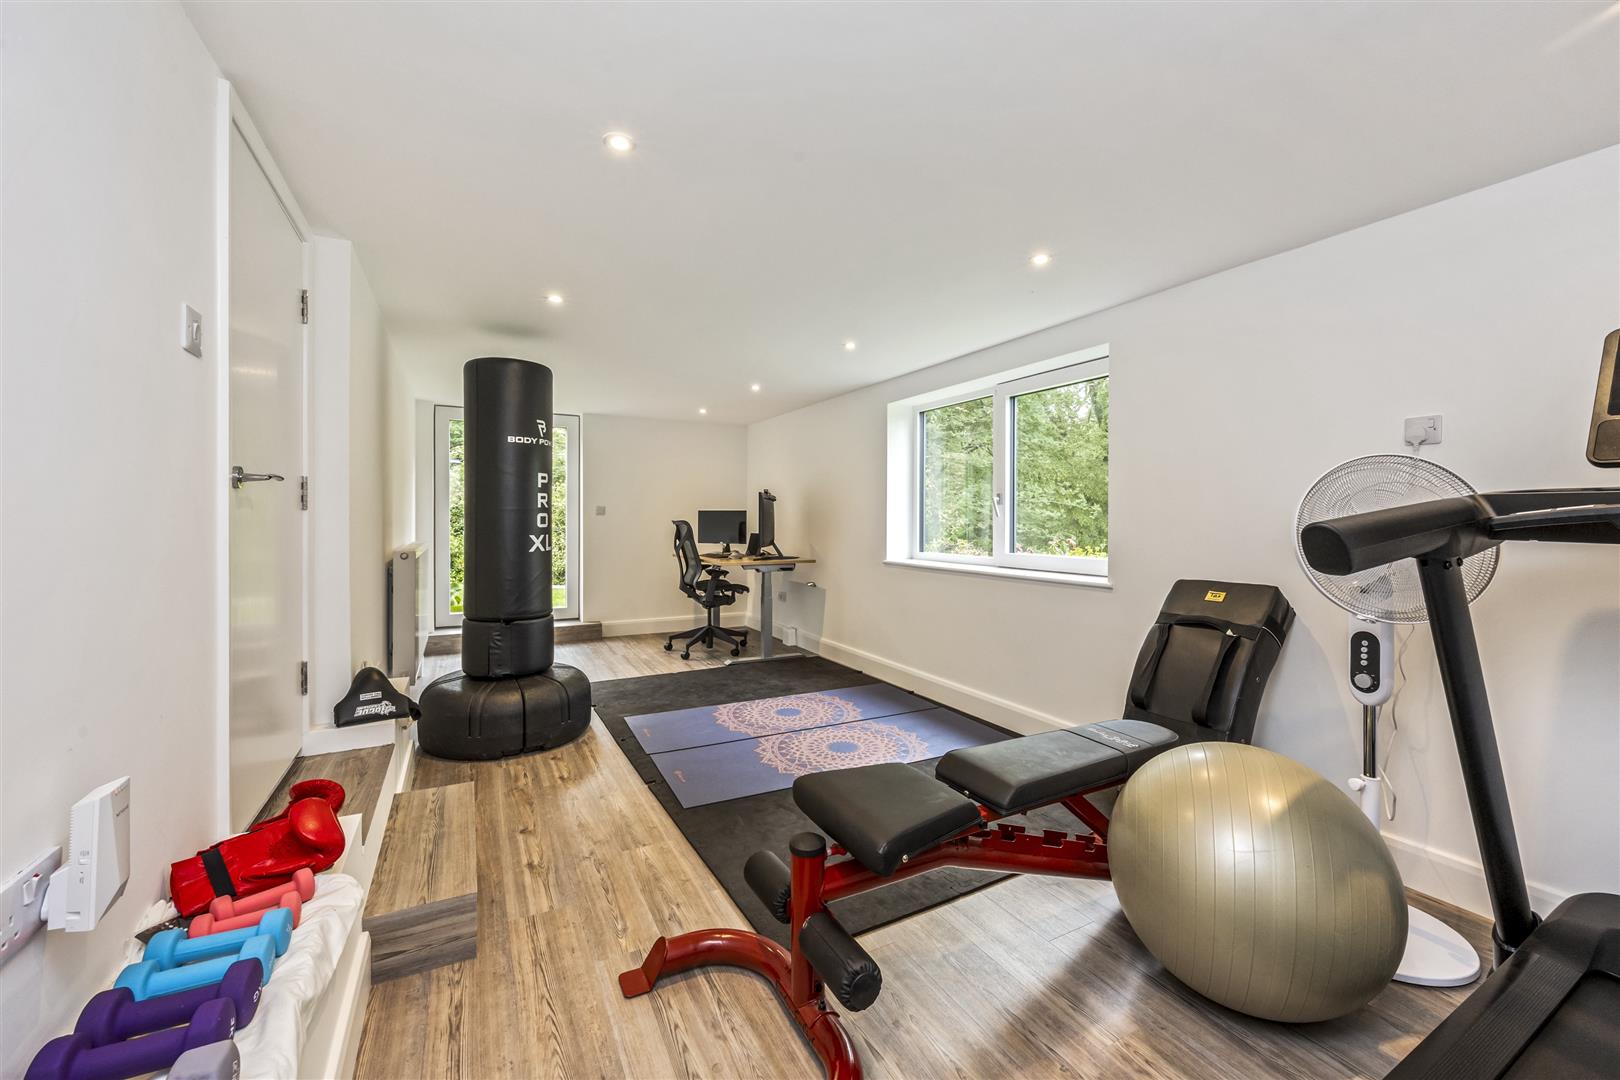
- Lower ground floor leisure suite incorporating a cinema room, gym/games room and wine store.
- High specification throughout, including integrated Miele appliances, underfloor heating, CAT5 cabling and built-in speaker system.
- Solar panels, twin electric garages and a large driveway providing parking for multiple vehicles.
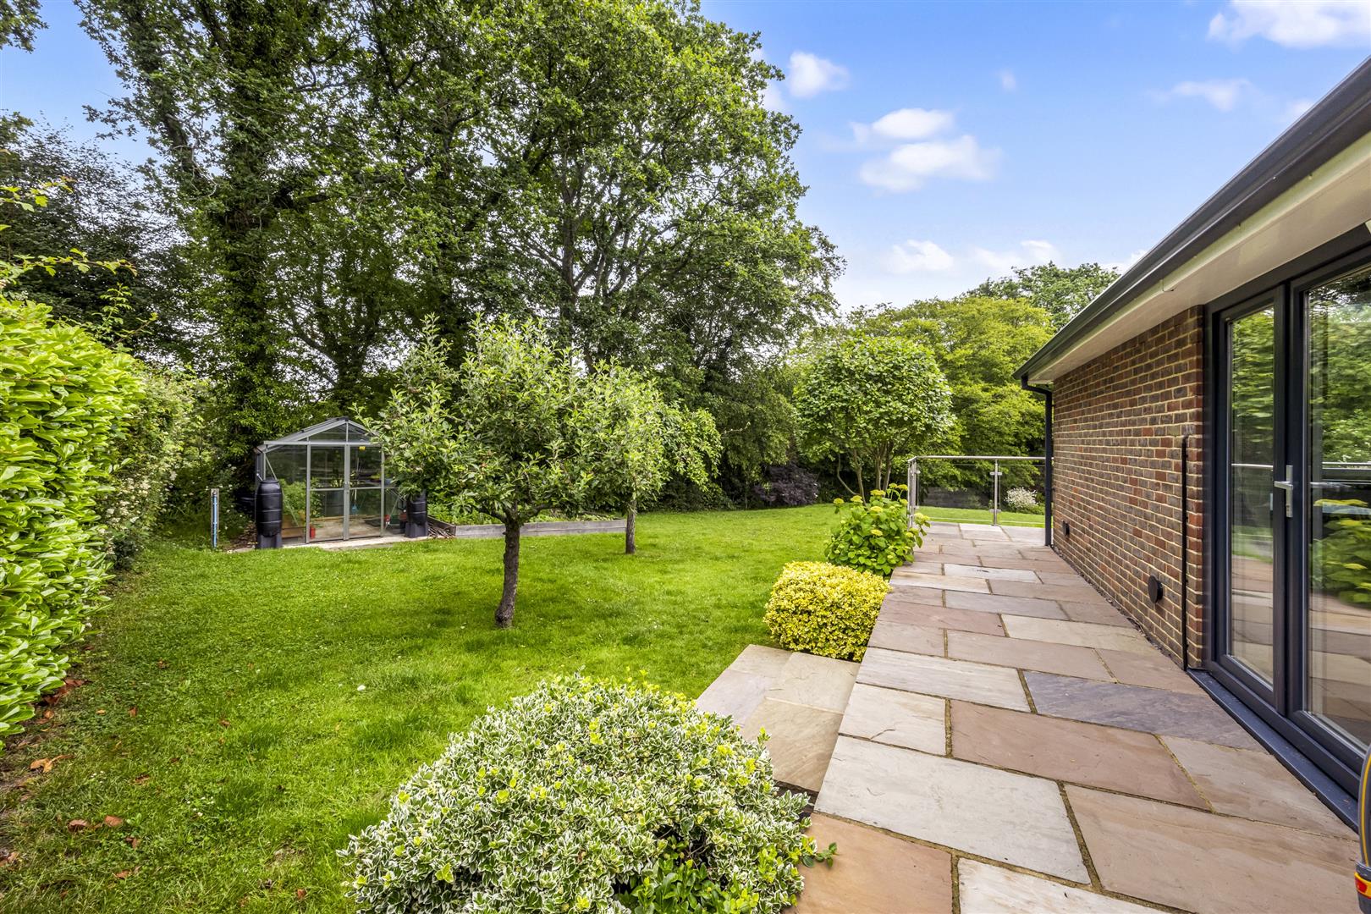
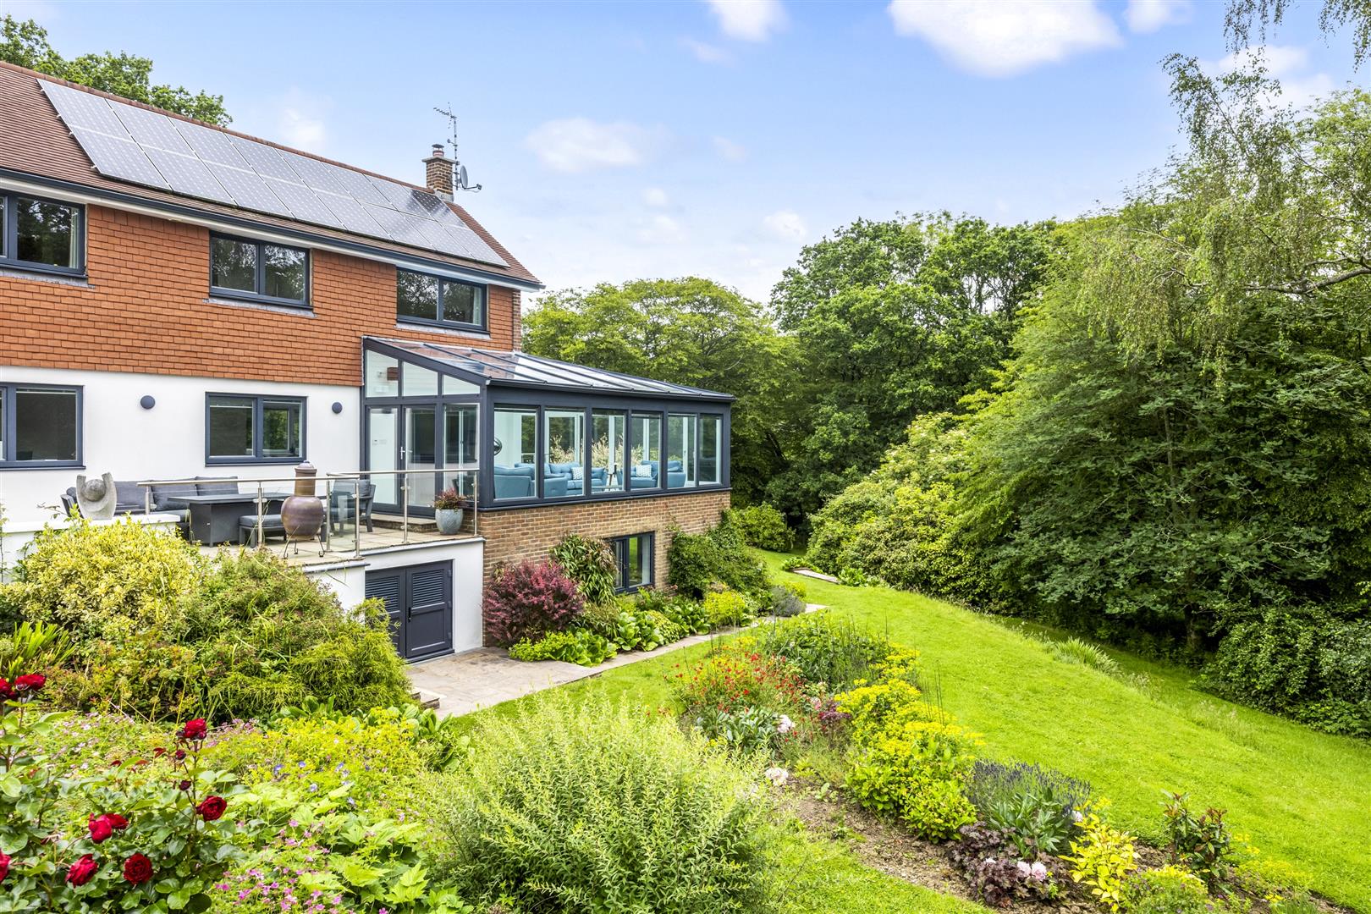
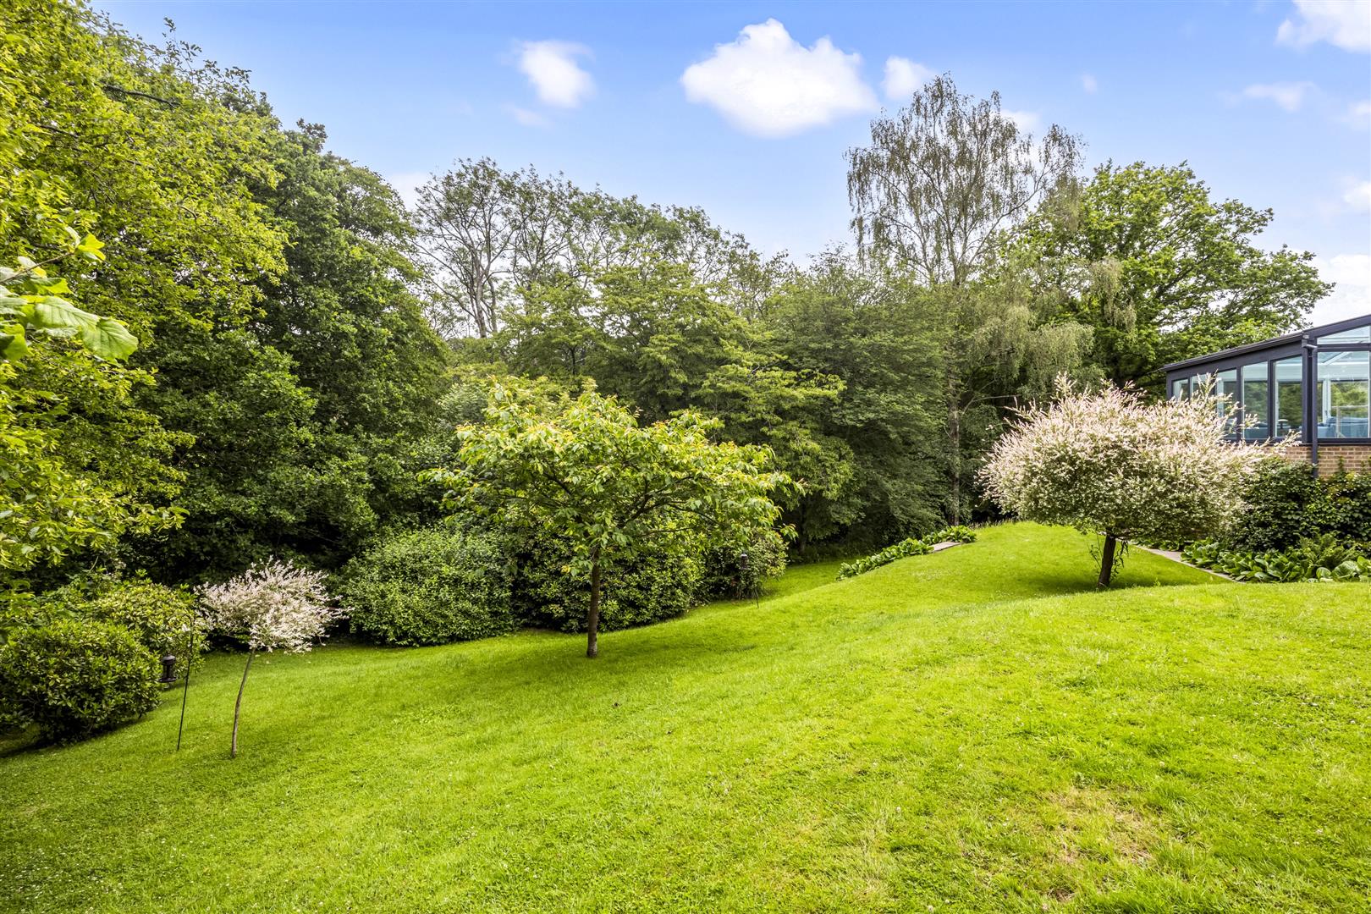
- Beautifully landscaped gardens featuring lawns, mature planting, a pond, woodland area and productive vegetable garden.
- Enjoying a peaceful countryside setting with surrounding fields, yet located just 0.5 miles from the centre of Burwash village.
Full property description
Price Guide £1,375,000 - £1,425,000
Set at the end of a private no-through lane and accessed via electric gates, this exceptional detached residence offers a striking blend of contemporary design, space and privacy. Occupying a beautifully landscaped plot of approximately 0.75 acres, the property enjoys a wonderful rural setting with far-reaching views across adjoining fields and countryside, while remaining within easy reach of Burwash village amenities.
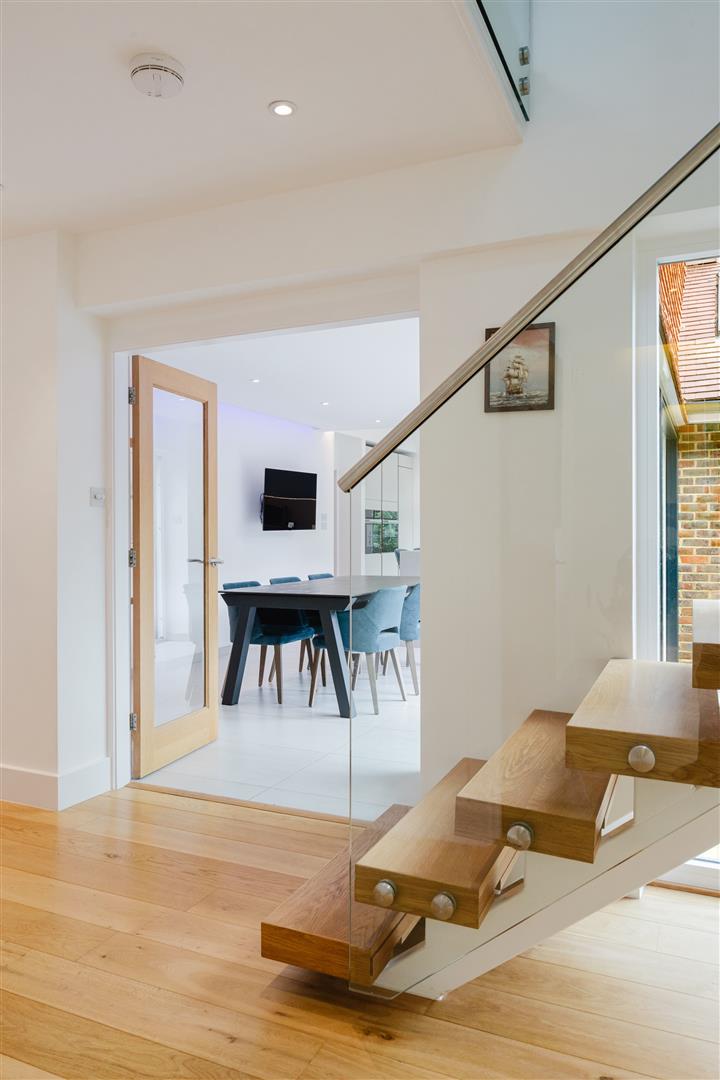
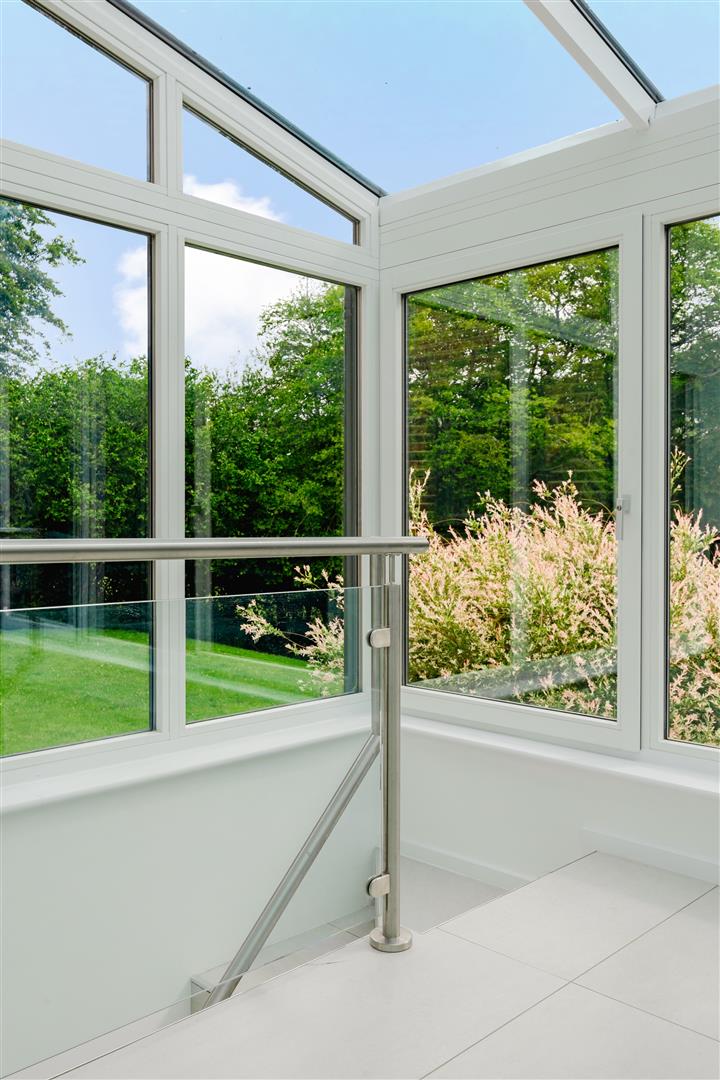
Designed to maximise natural light, the home features impressive vaulted ceilings, extensive glazing and a seamless flow between the principal living spaces. At the heart of the property is a spectacular open-plan kitchen and dining area with a dramatic vaulted ceiling, triple-aspect outlook and full-height doors opening onto the gardens, creating an ideal environment for both everyday living and entertaining. High-quality finishes are evident throughout, including integrated Miele appliances, underfloor heating, CAT5 cabling, built-in speaker systems and solar panels.
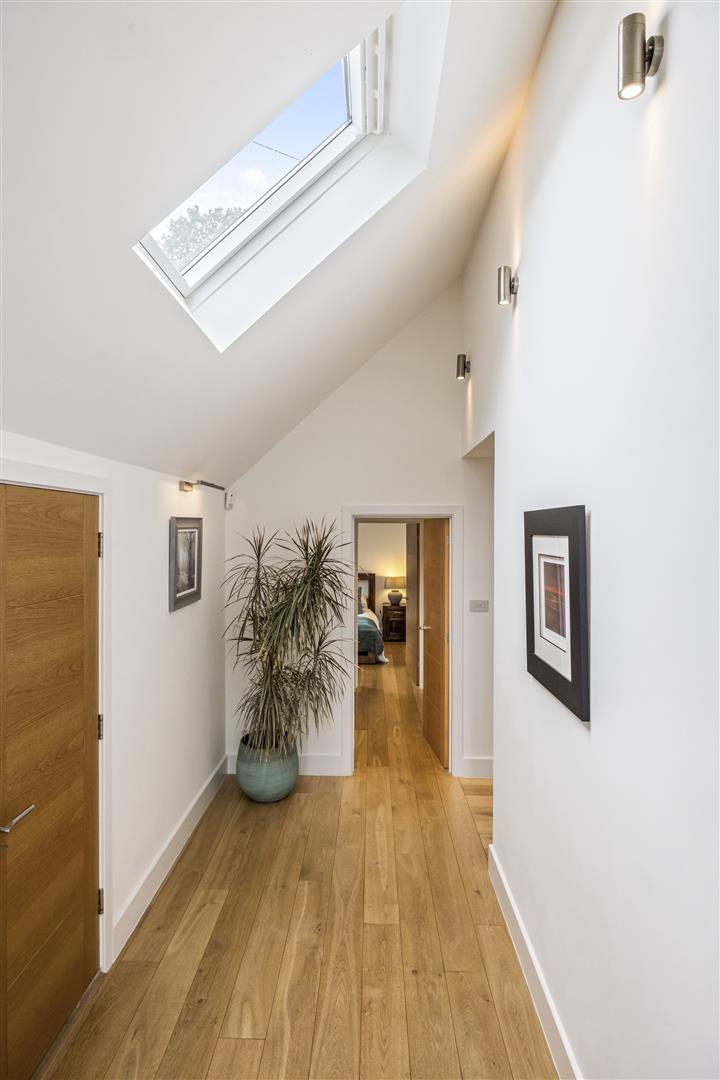
The accommodation is arranged over three levels and offers generous proportions throughout, with four double bedrooms and a range of flexible reception spaces suited to modern family life. The lower ground floor provides excellent leisure and entertainment facilities, including a dedicated cinema room, gym/games room and wine store.
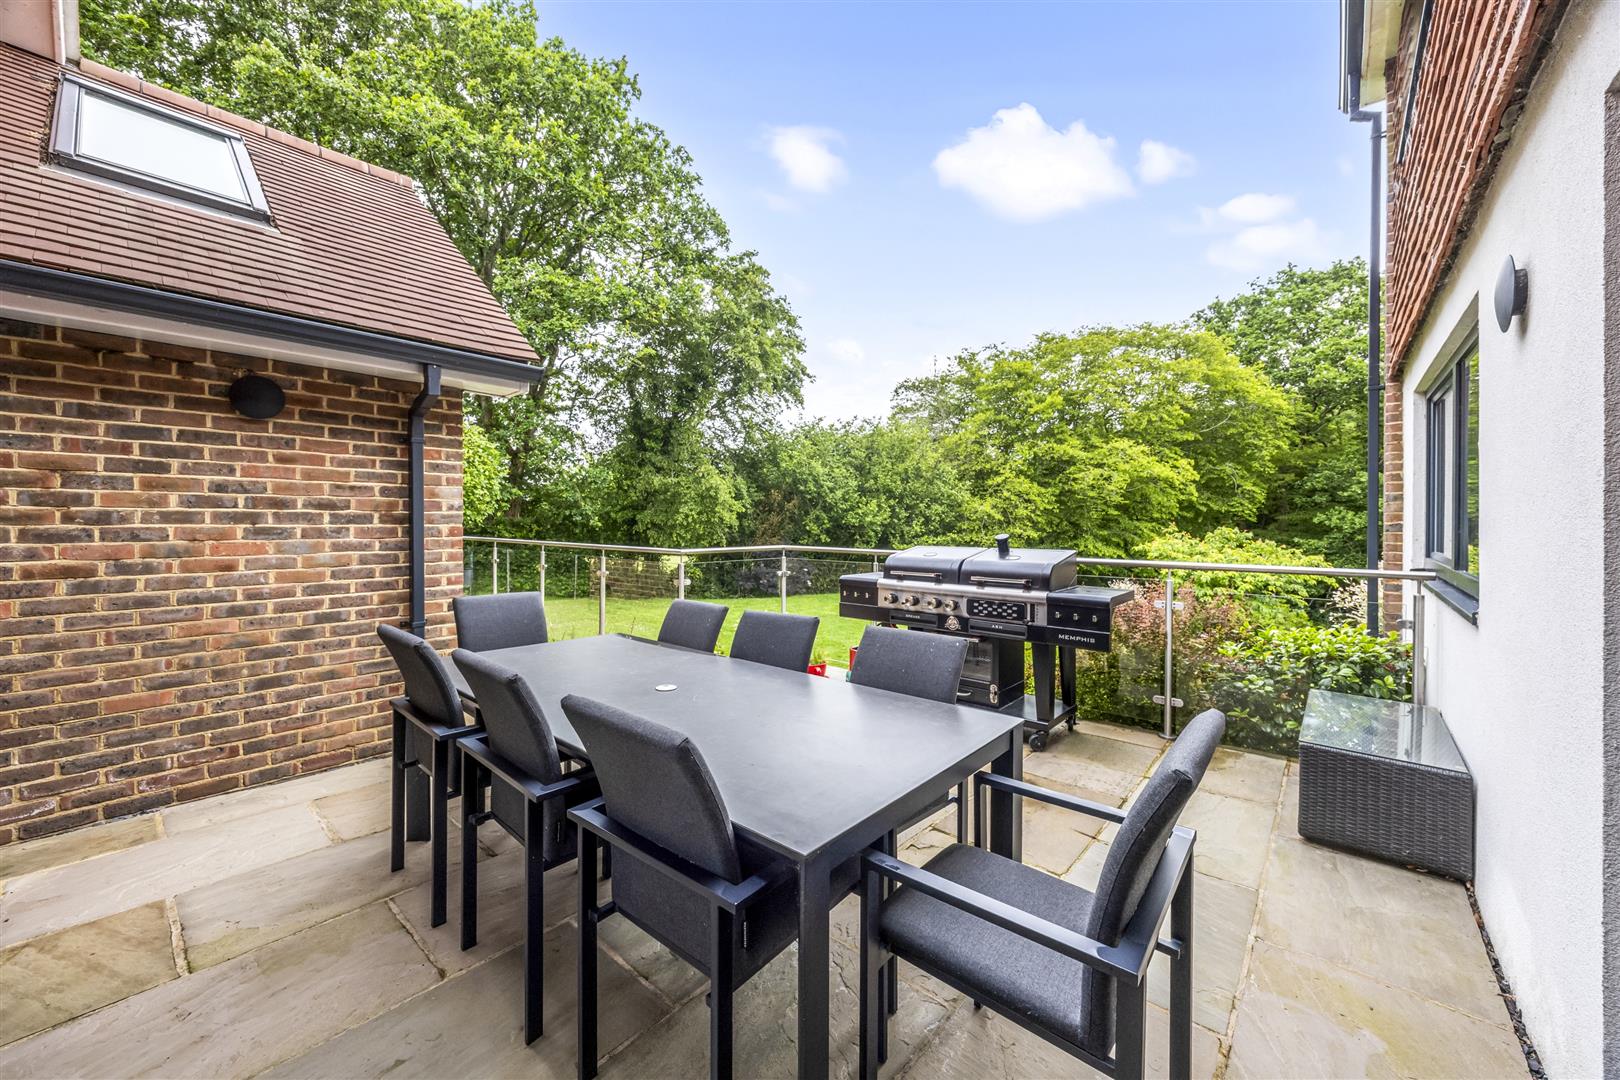
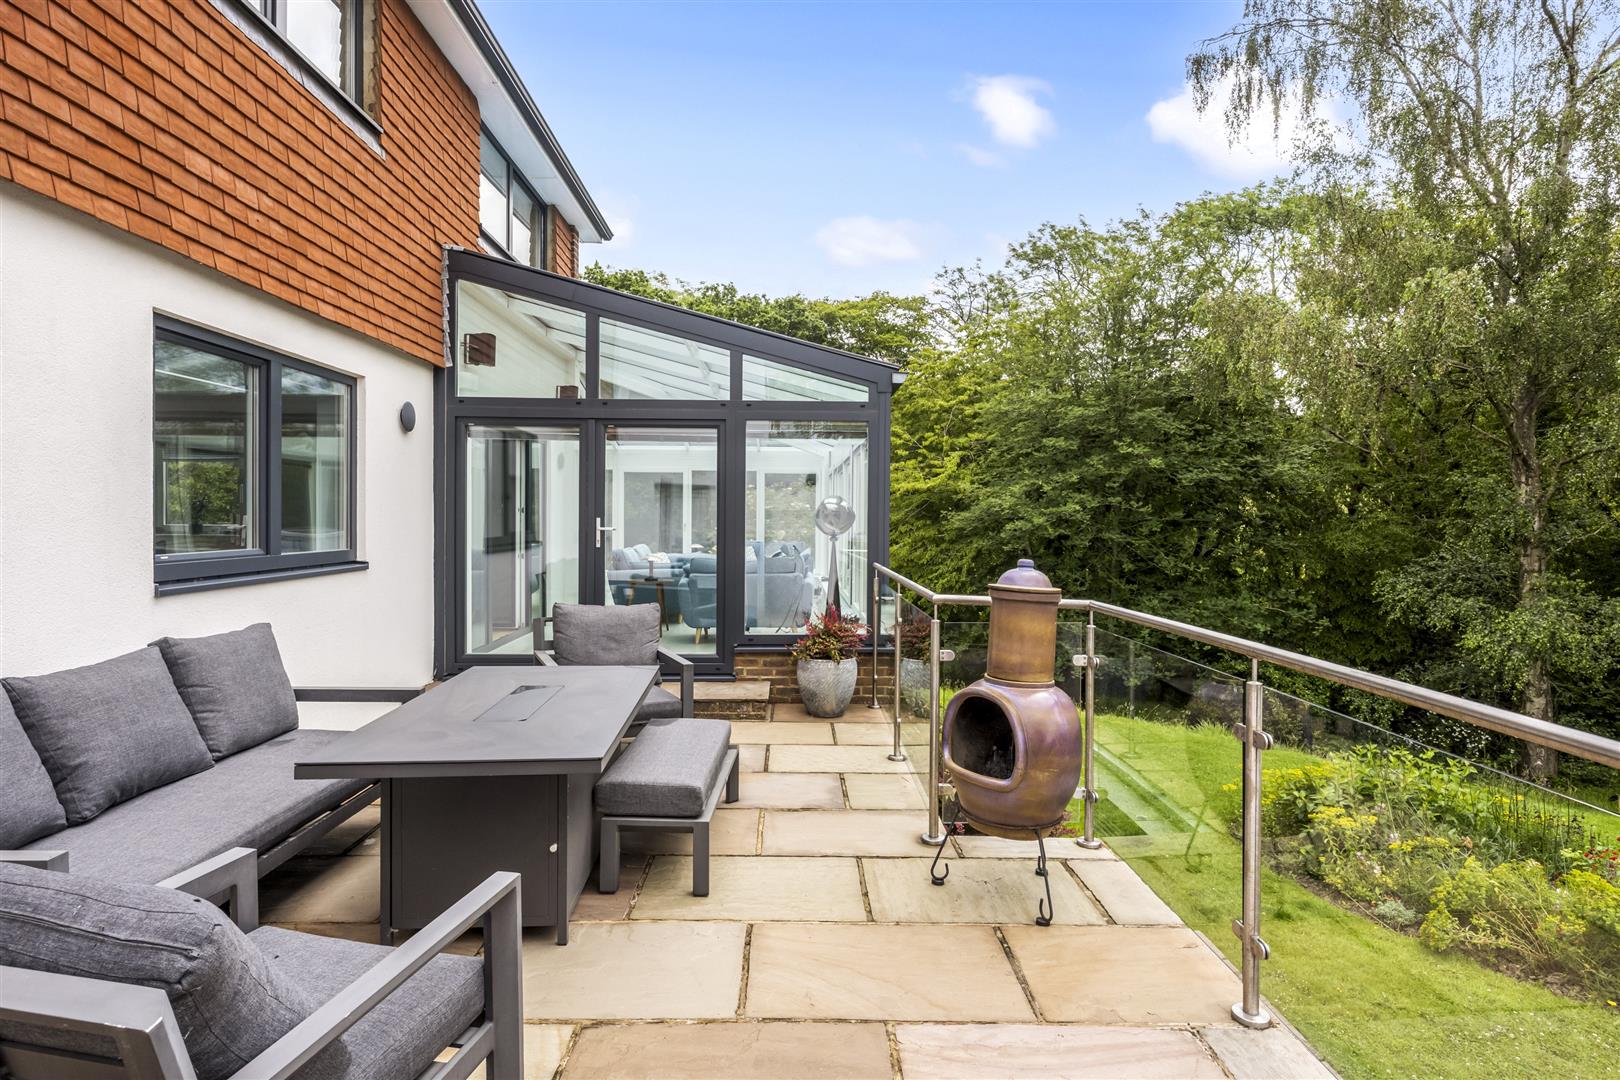
Outside, the landscaped grounds have been thoughtfully designed to create a private and tranquil setting, incorporating expansive lawns, mature planting, a pond with waterfall, productive vegetable gardens, woodland areas and a variety of seating and entertaining spaces. A substantial driveway provides parking for numerous vehicles and leads to twin garages with electric doors.
Combining contemporary luxury with a peaceful countryside backdrop, this unique home offers an outstanding lifestyle opportunity in one of East Sussex's most sought-after village locations, approximately half a mile from the heart of Burwash.
Entrance Hall
Sitting Room 7.32m x 5.13m (24" x 16'10")
Office 3.20mx 3.02m (10'6"x 9'11")
Kitchen/Dining Room 8.53m x 5.54m (28'0" x 18'2")
Utility Room
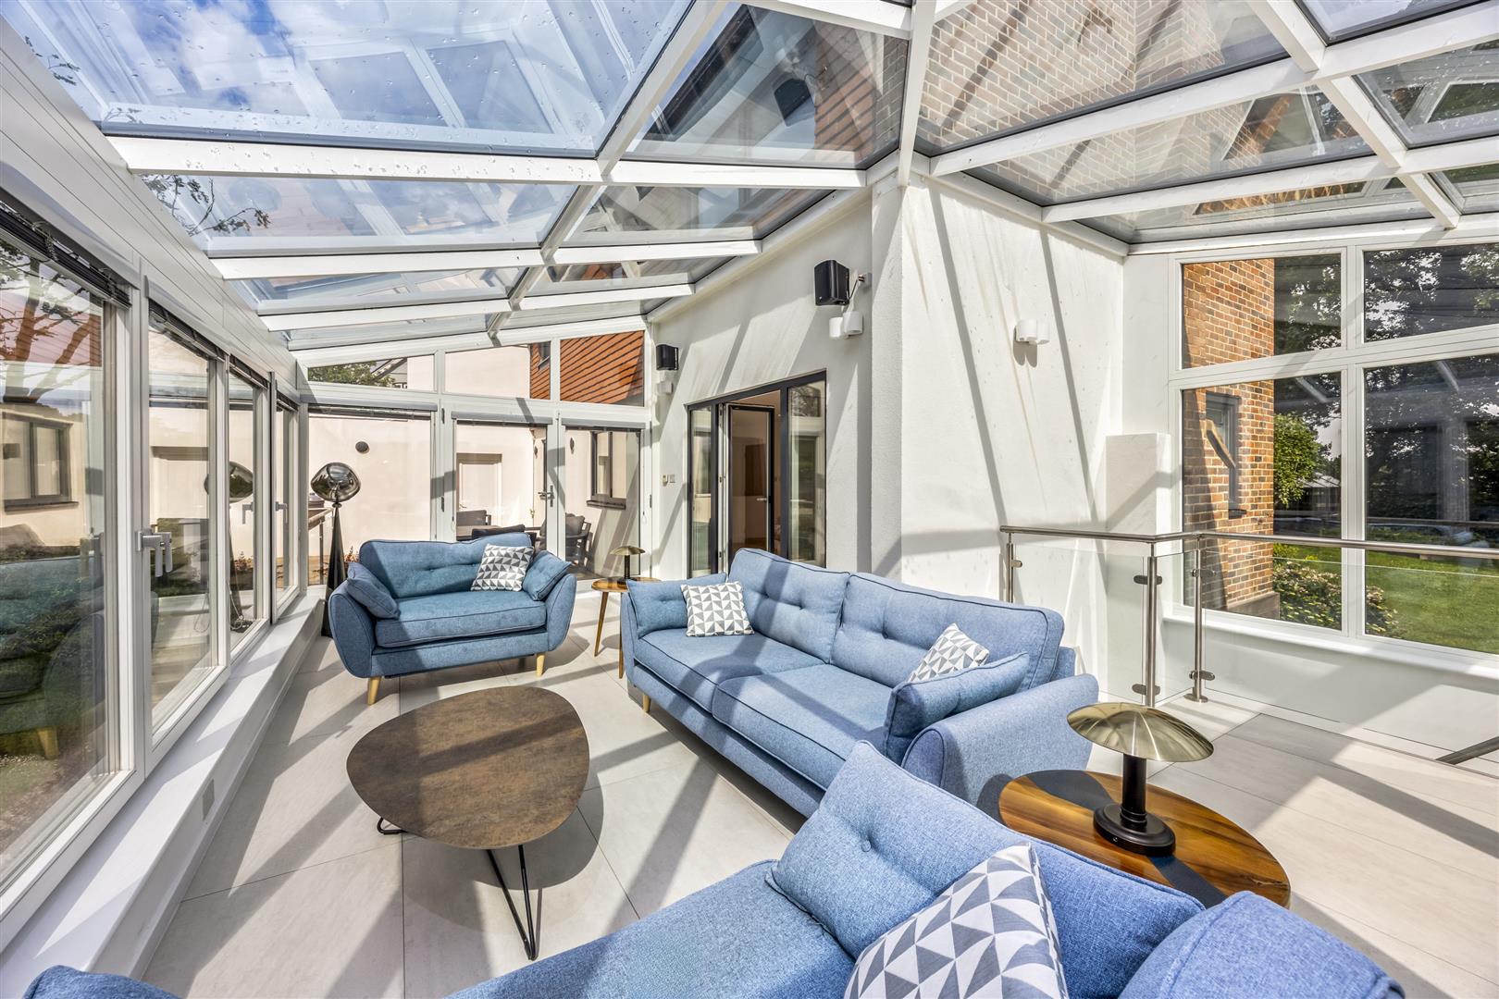
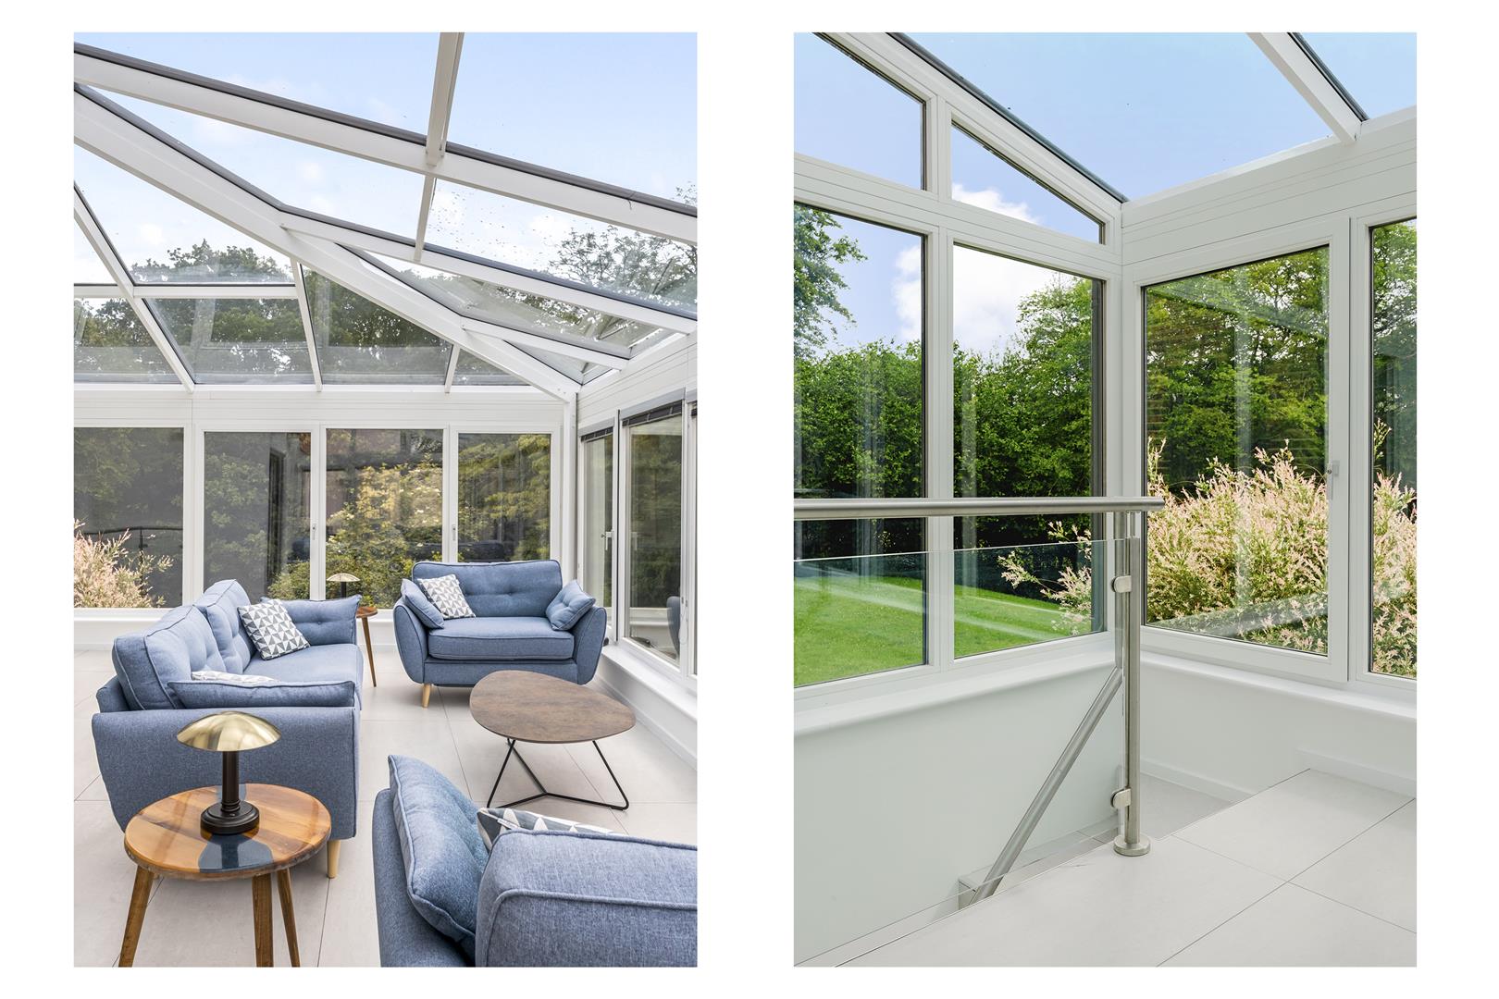
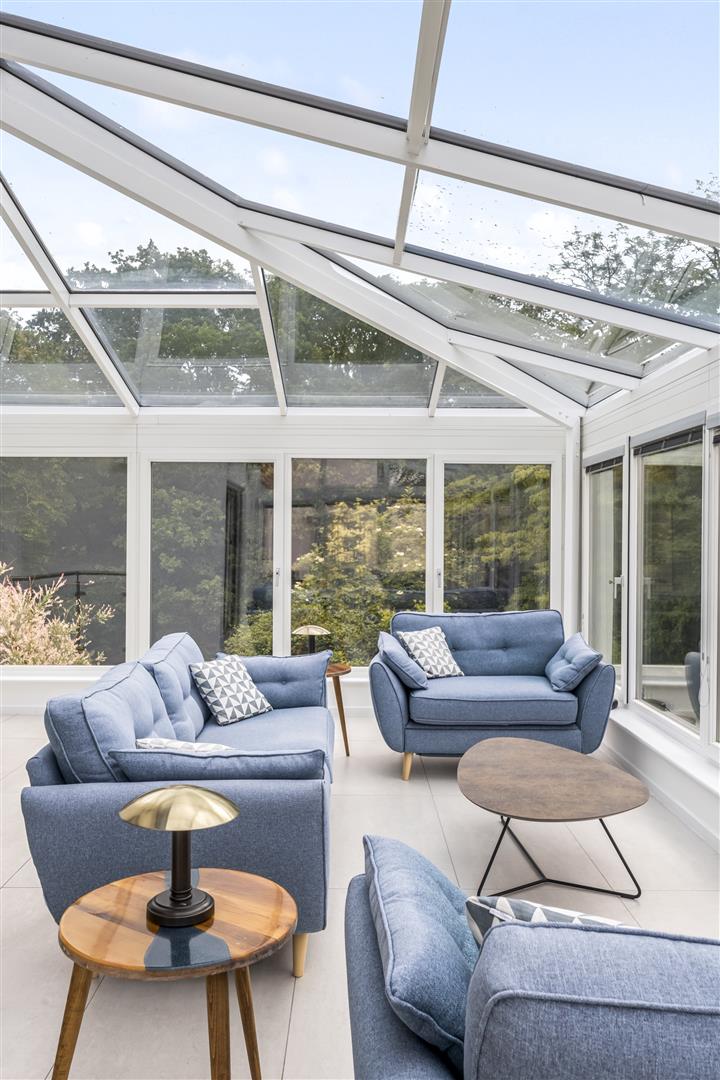
Conservatory 7.37 x 5.42 (24'2" x 17'9")
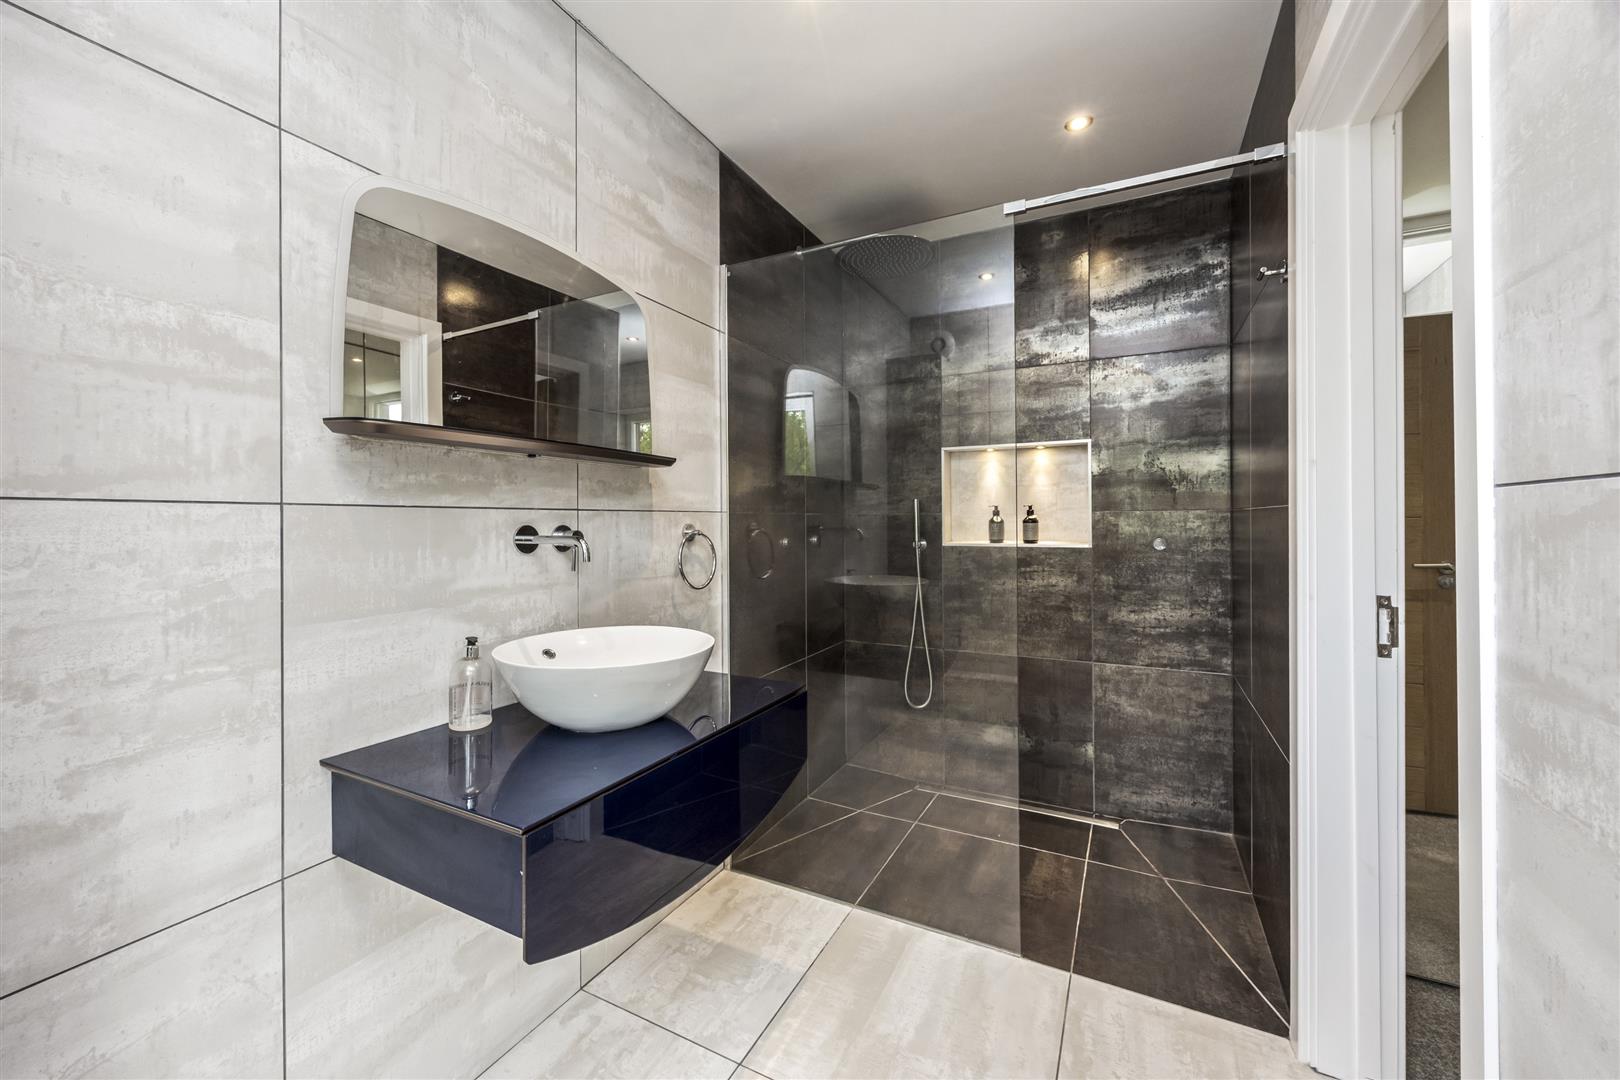
Shower Room
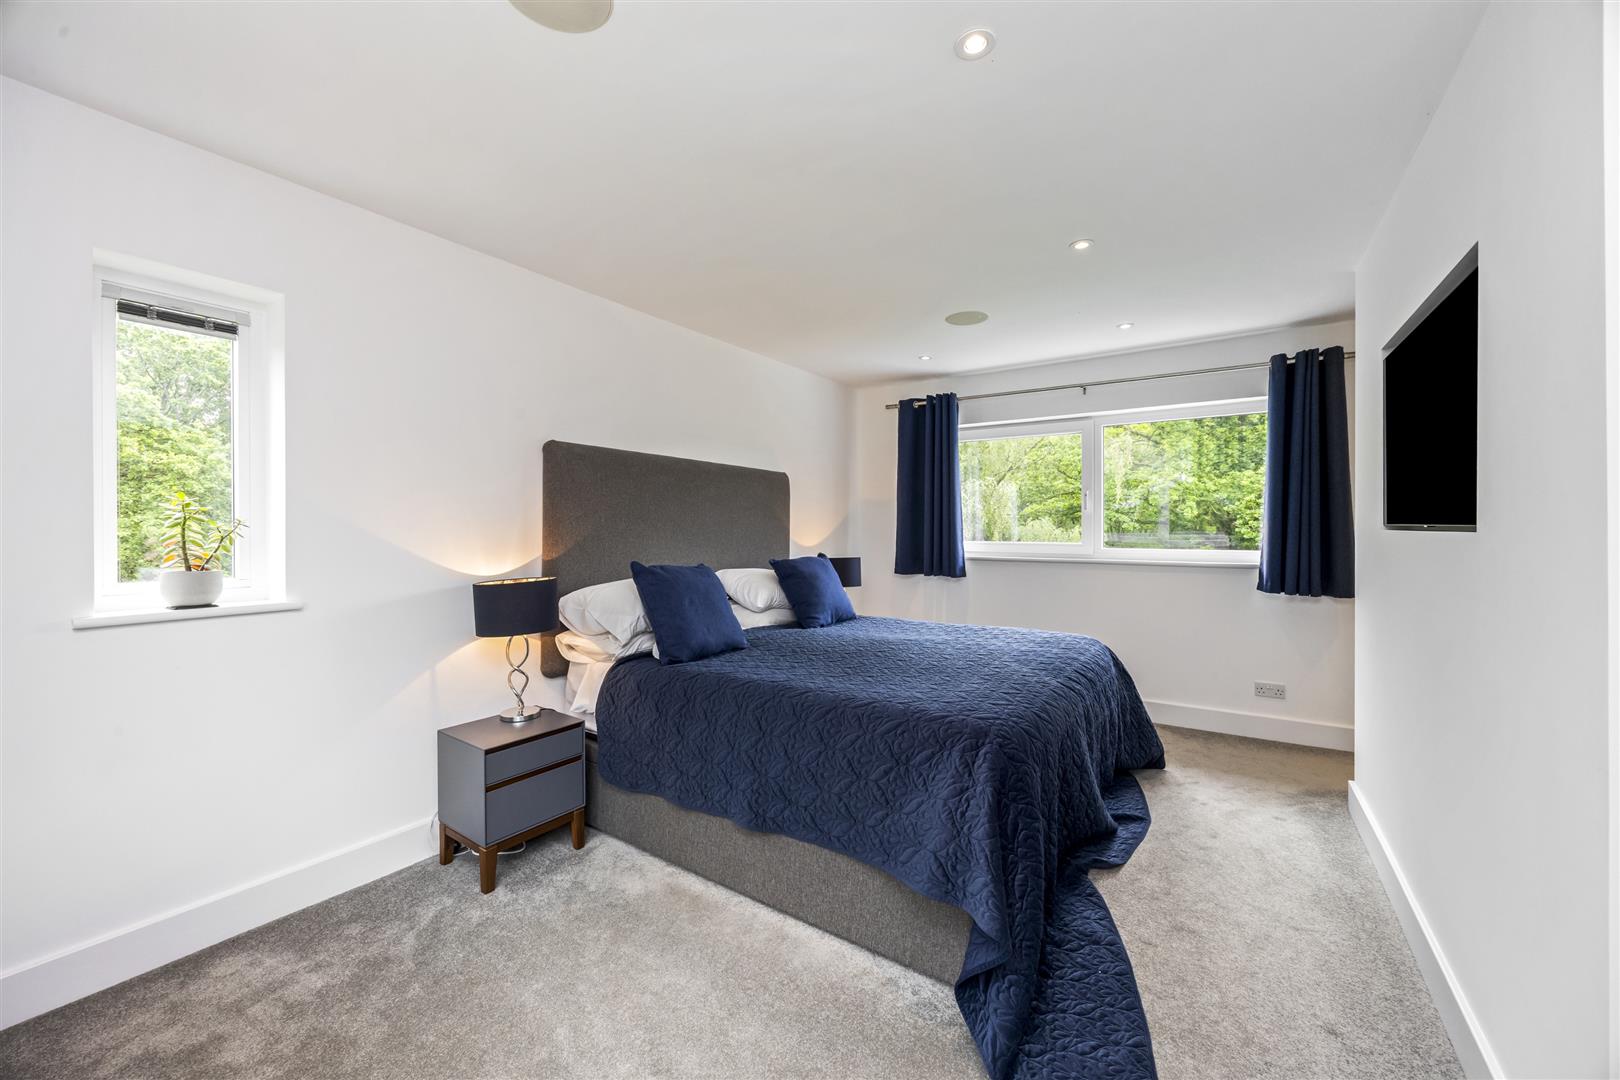
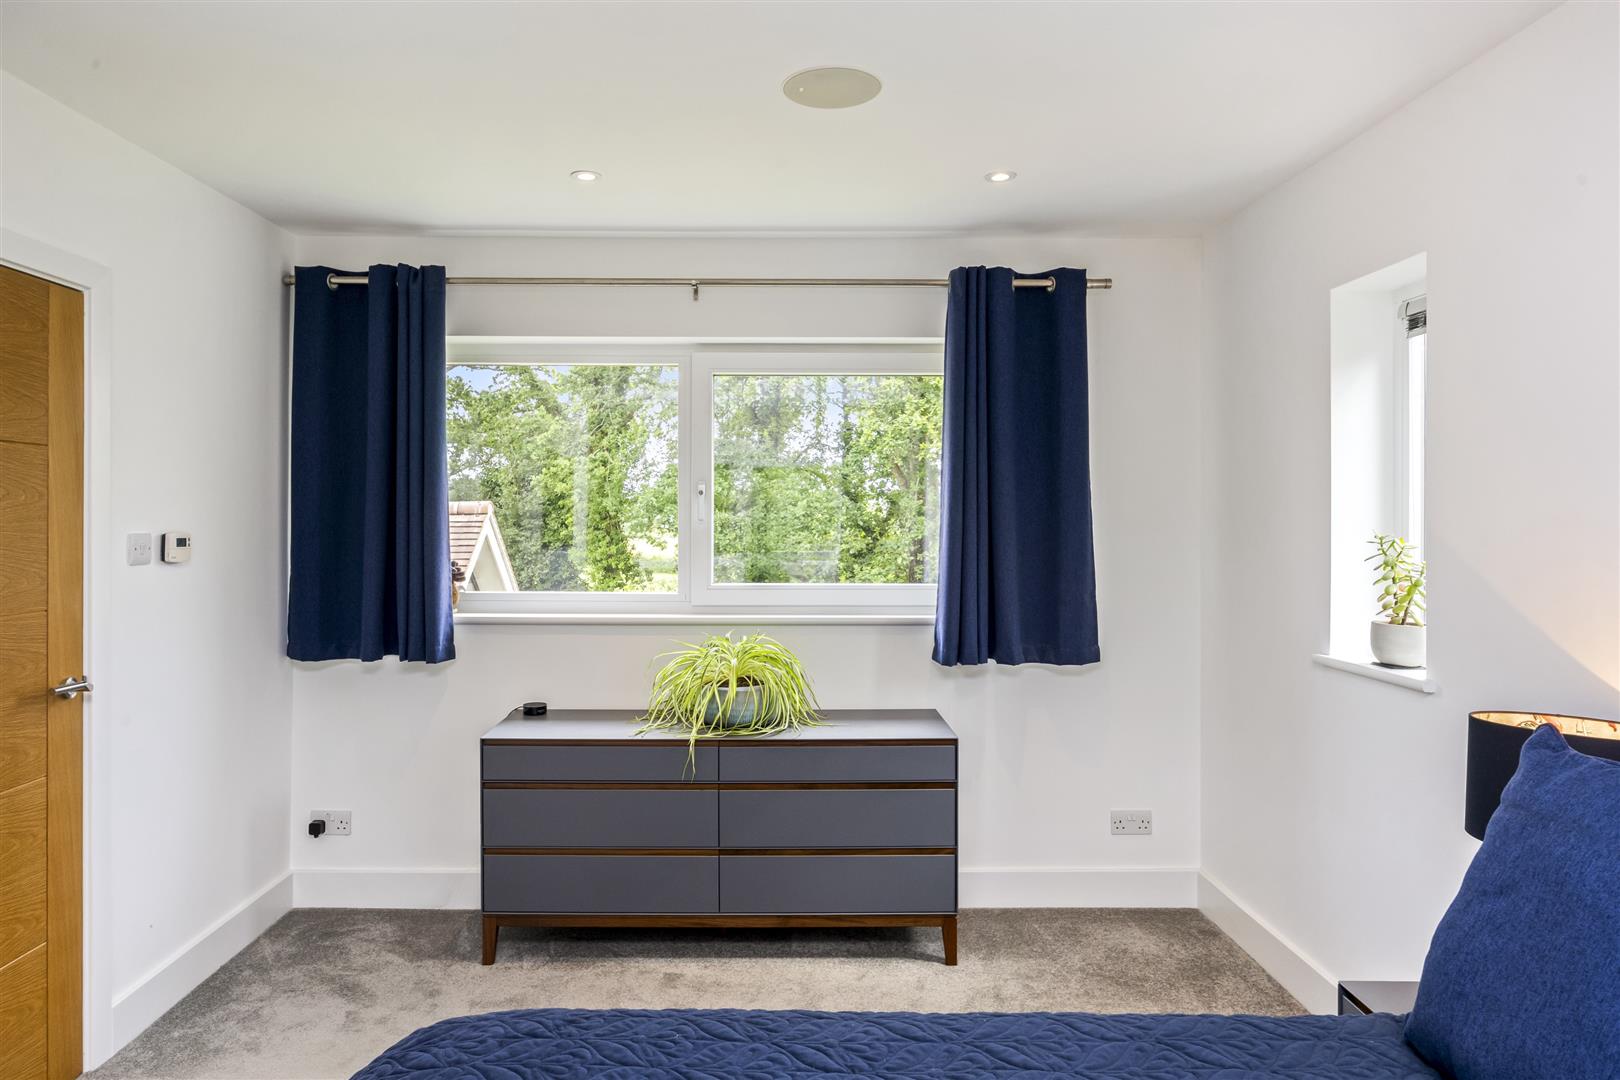
Bedroom One 5.13m x4.52m (16'10" x14'10")
En-Suite
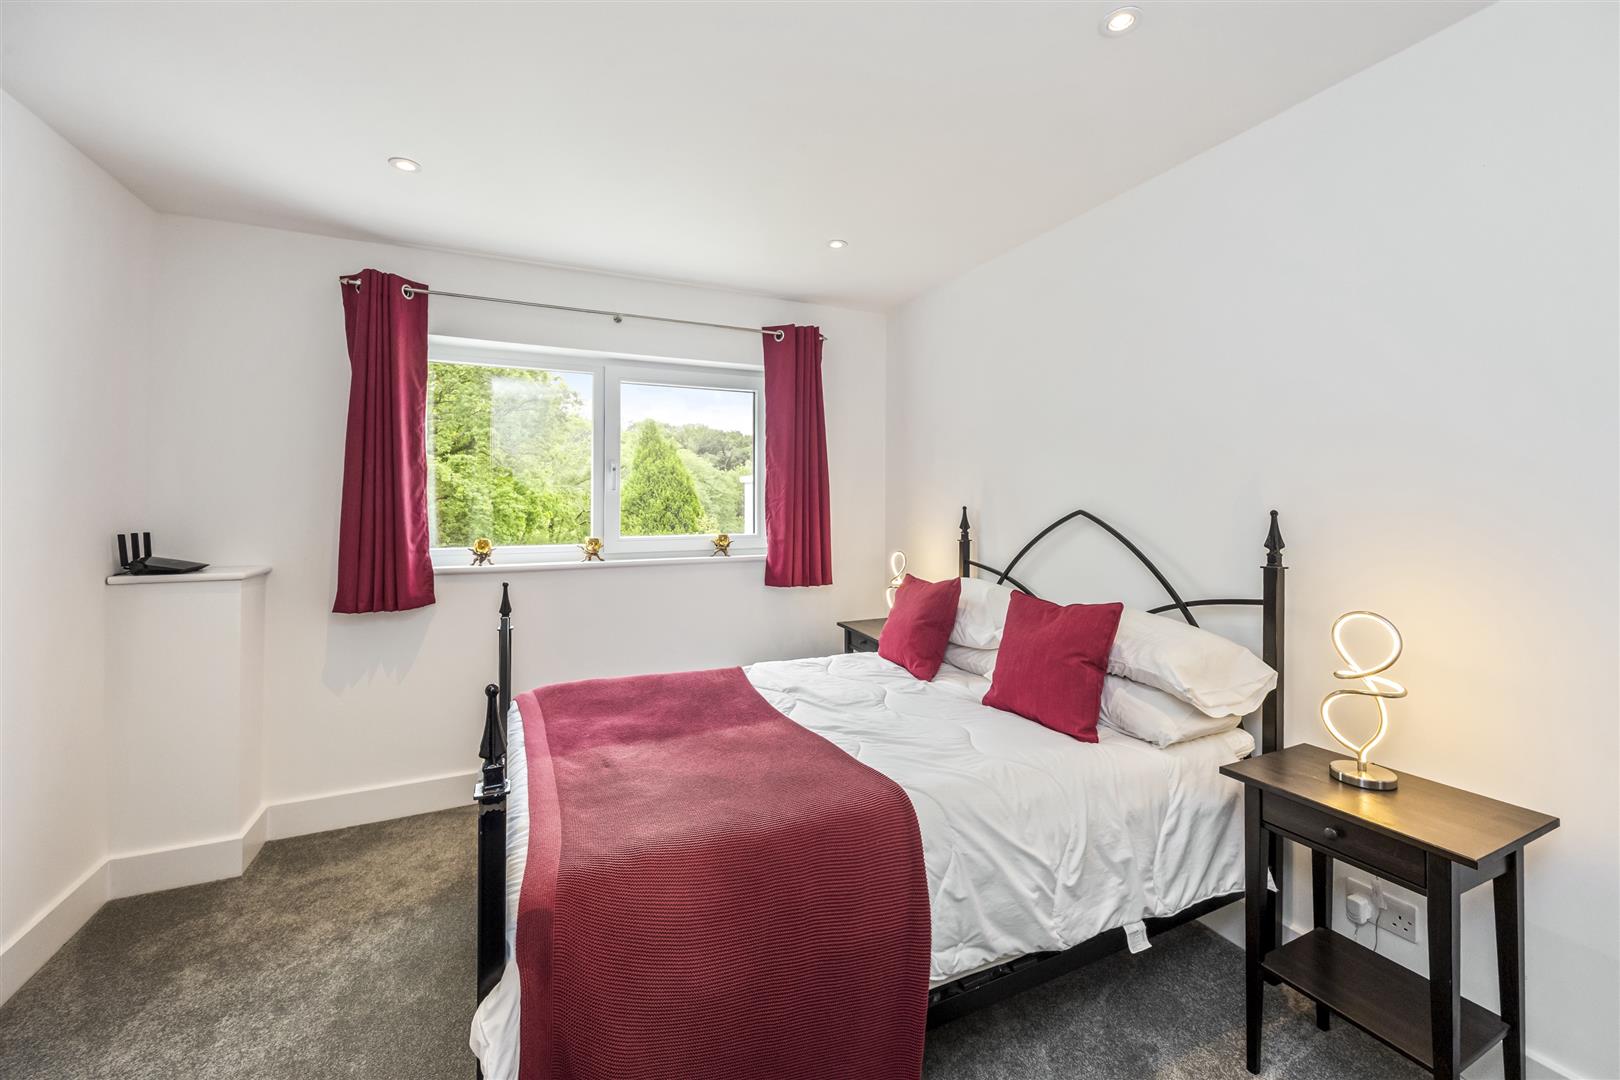
Bedroom Two 3.78m x 3.30m (12'5" x 10'10")
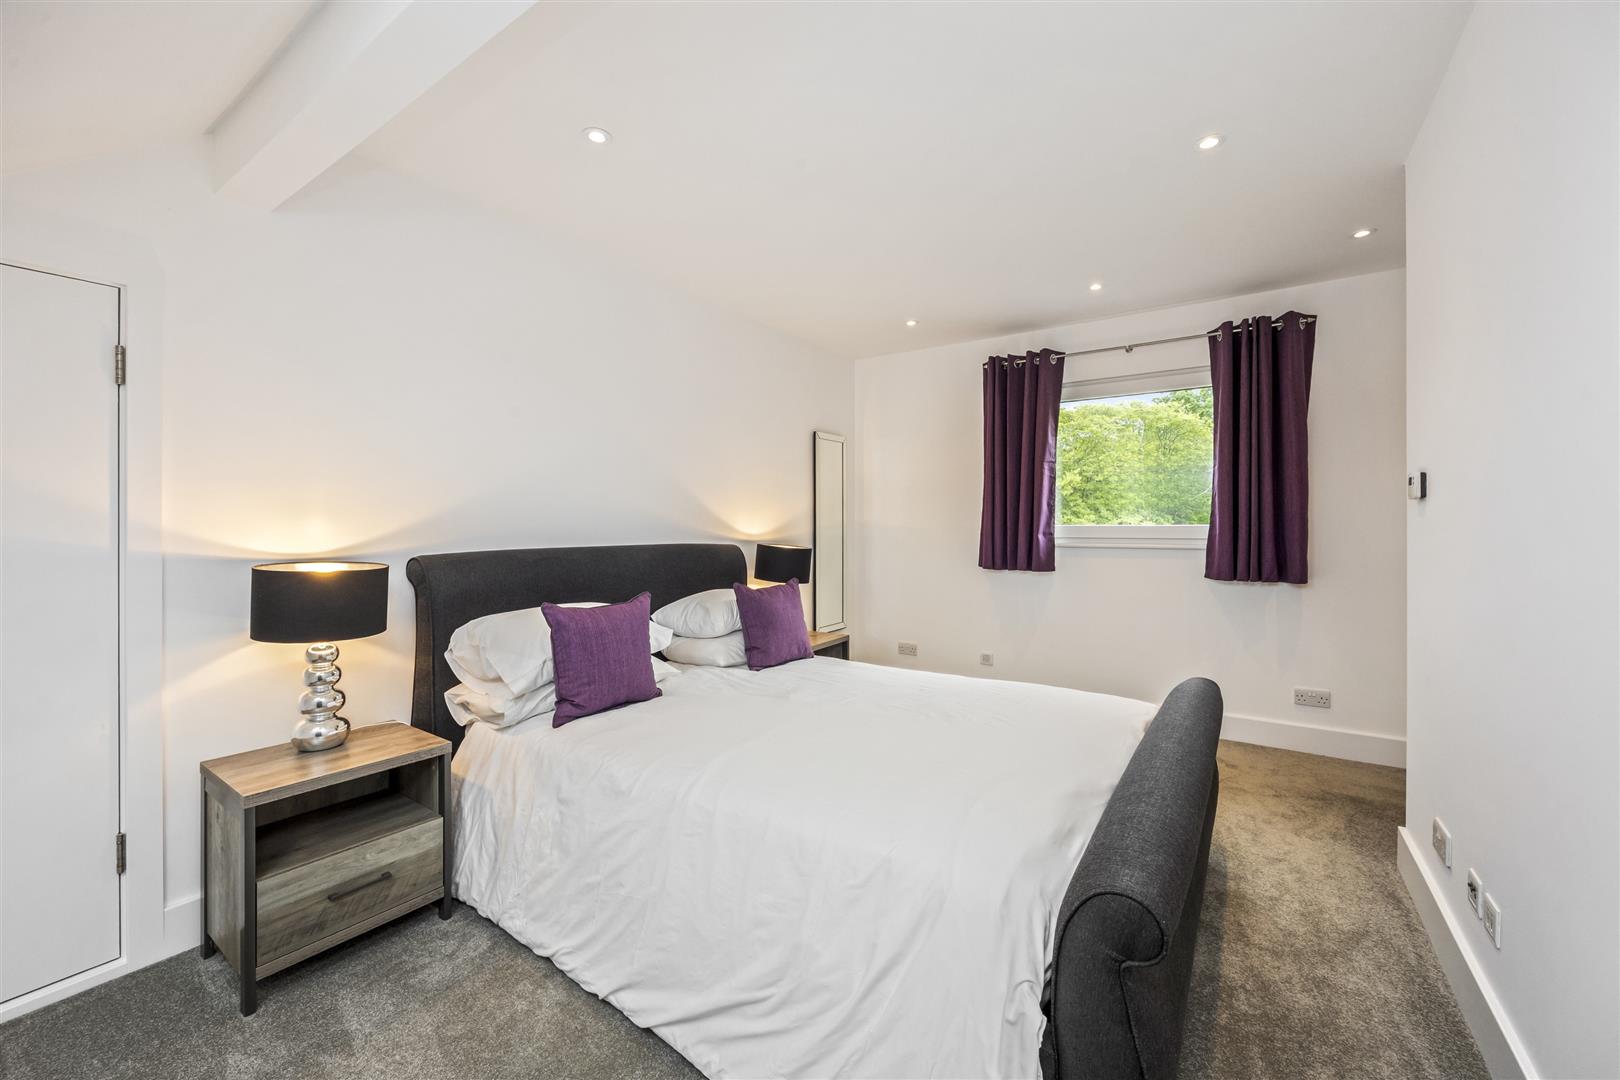
Bedroom Three 4.72m x 2.95m (15'6" x 9'8")
Bedroom Four 3.35m x 3.10m (11'0" x 10'2")
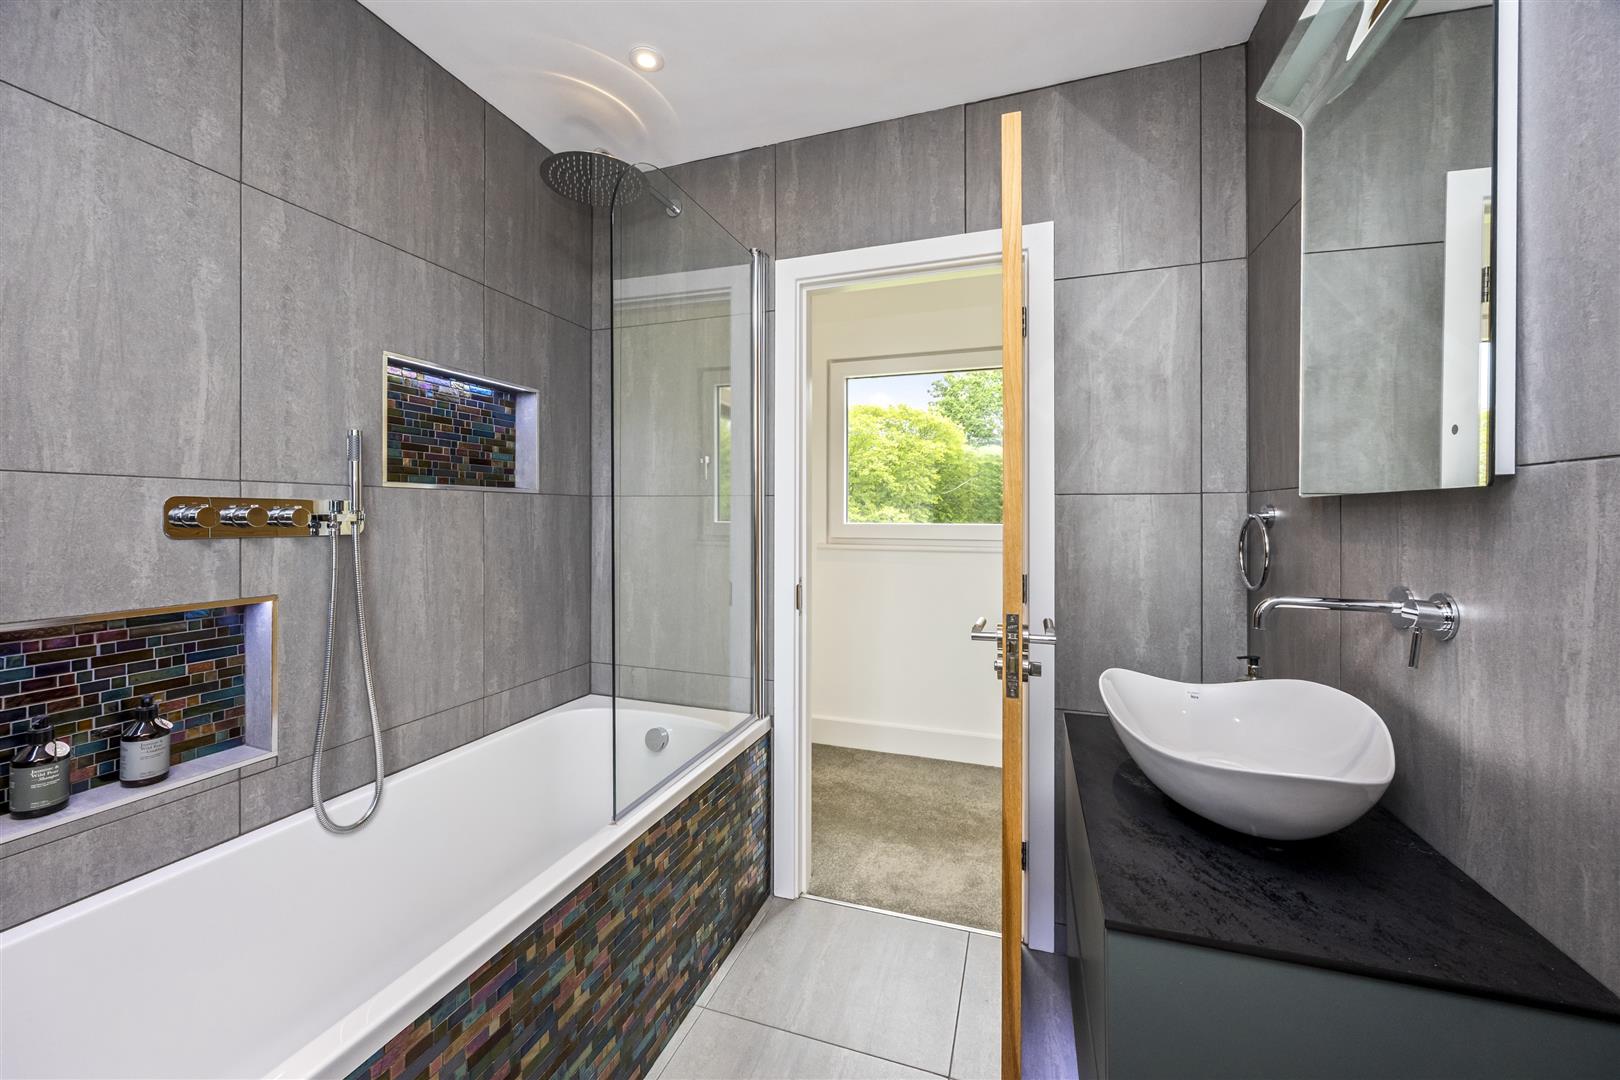
Bathroom
Gym 6.81 x 3.08 (22'4" x 10'1")
Cinema 4.57m x 3.96m (15'0" x 13'0")
Double Garage
Council Tax Band G-£4,501.58 per annum