Key features
- Recently modernised and well-presented period cottage
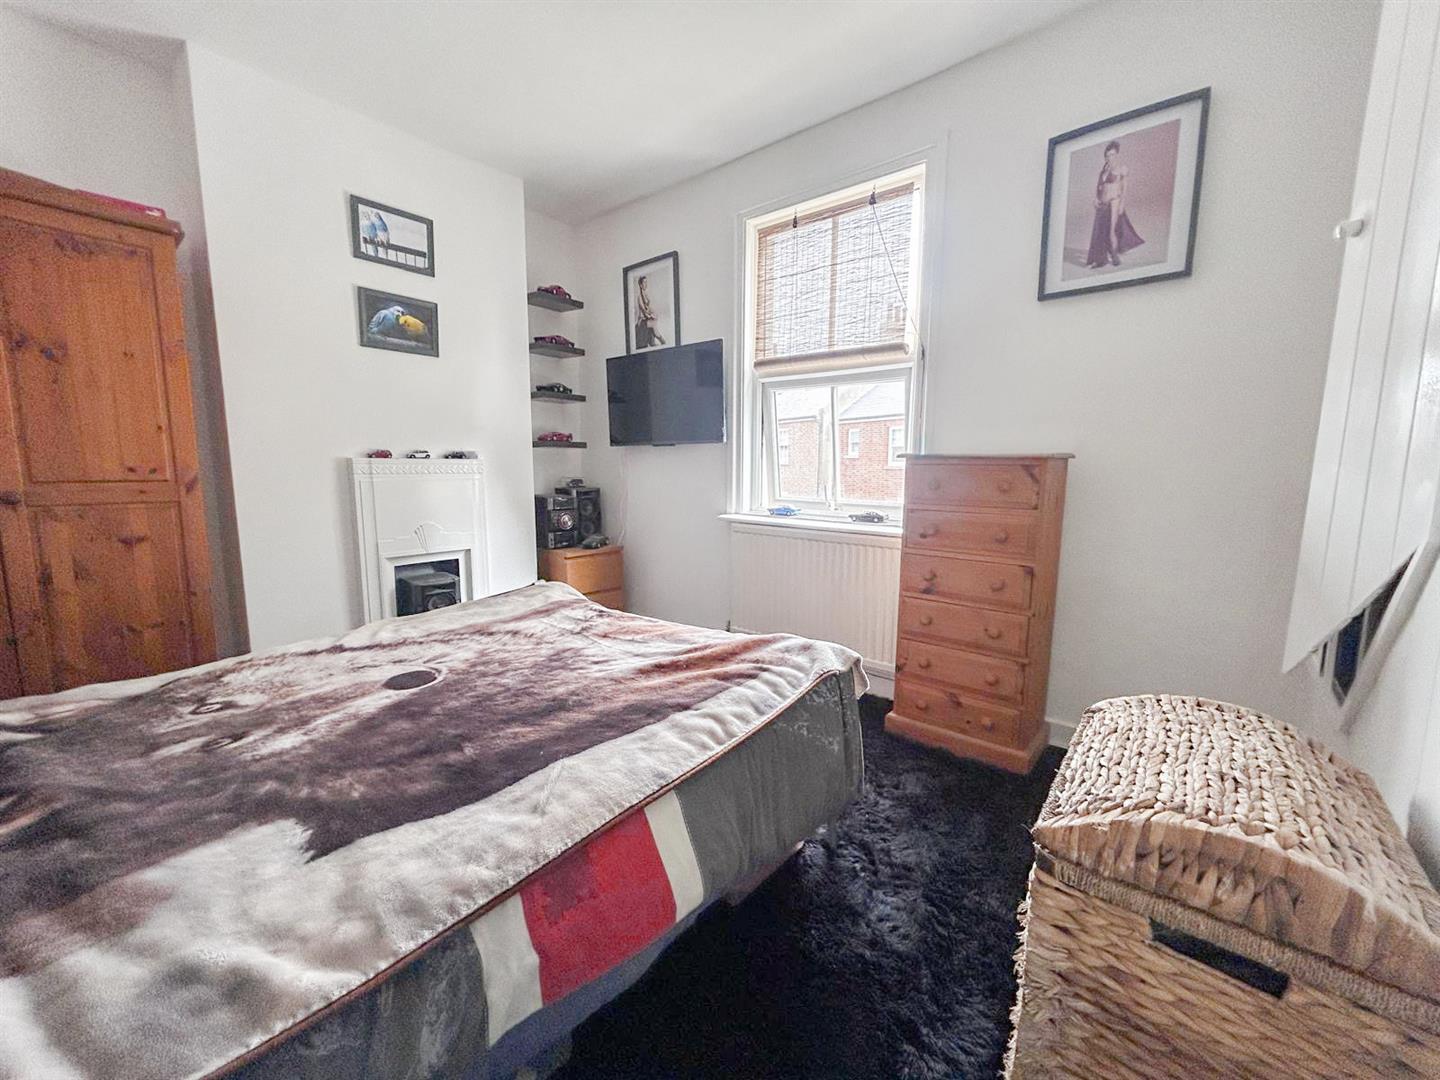
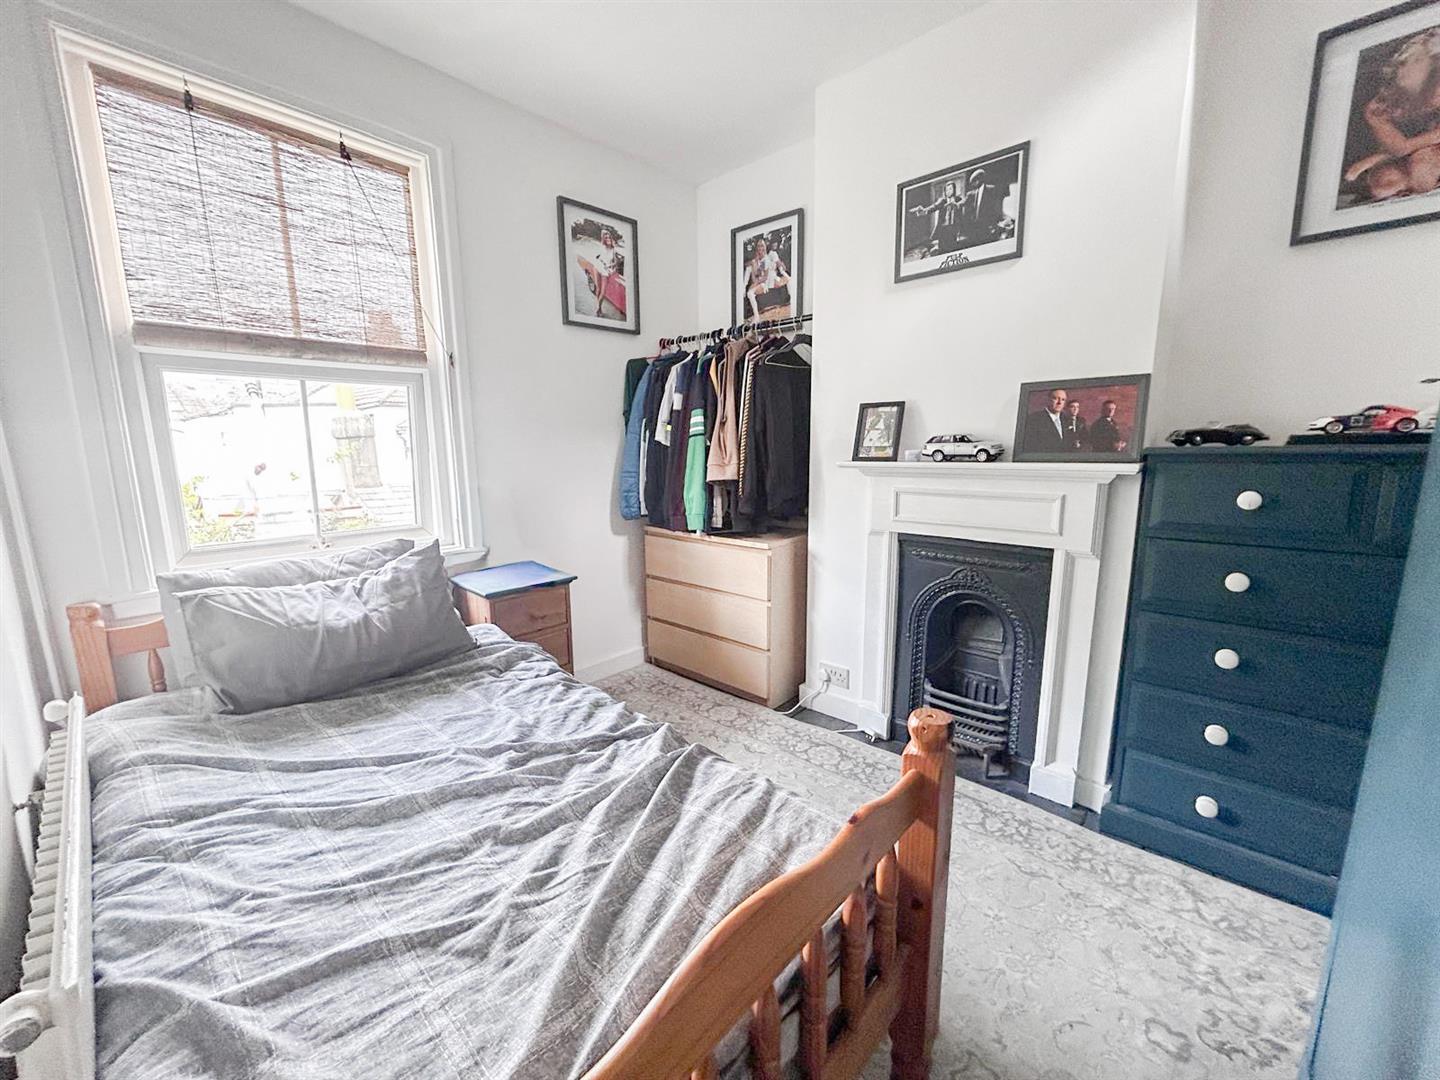
- Two double bedrooms arranged over two floors
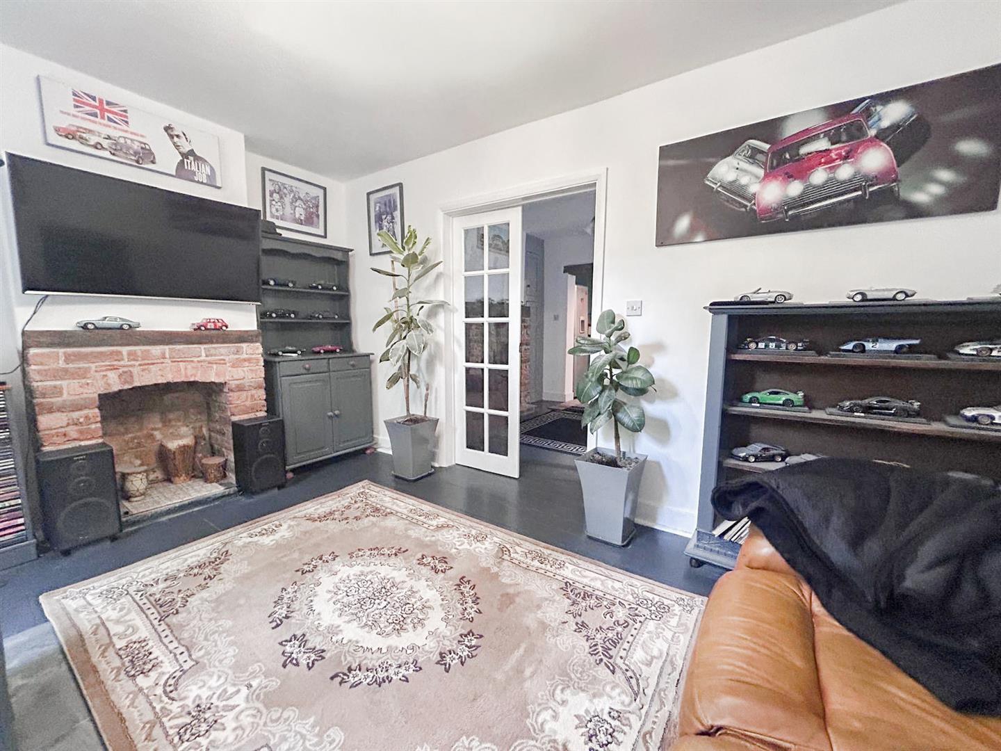
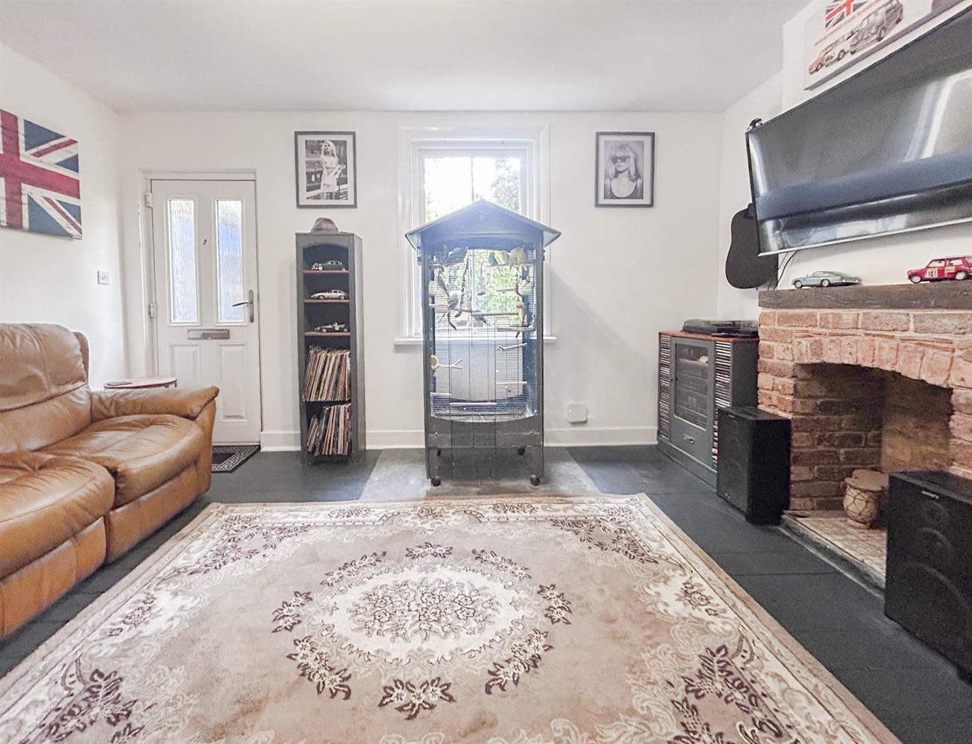
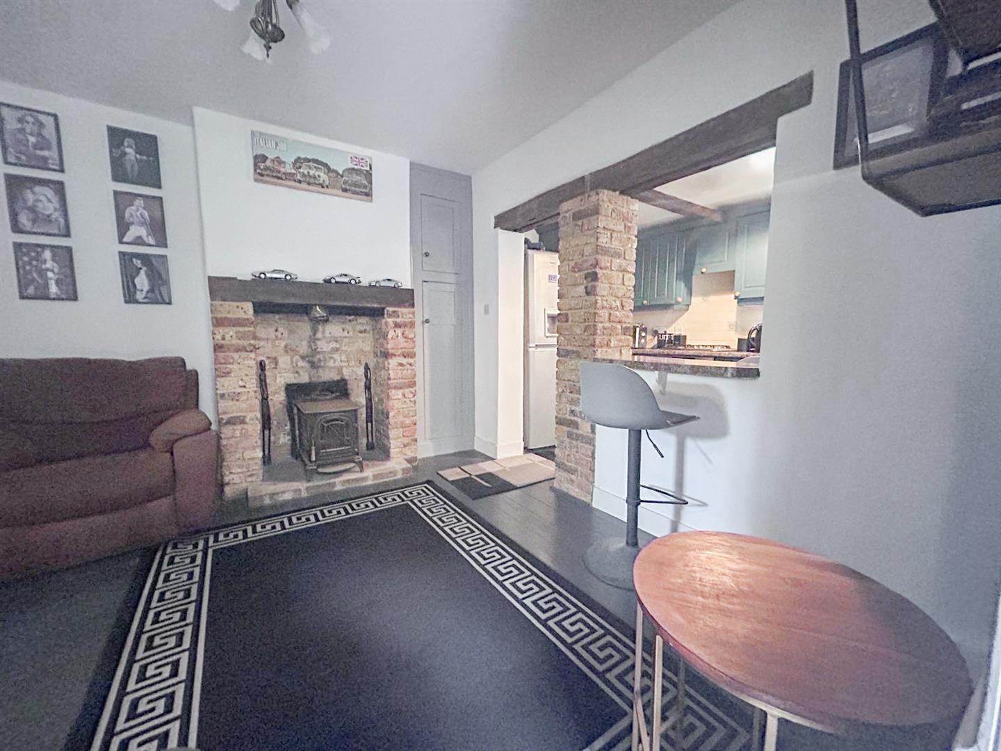
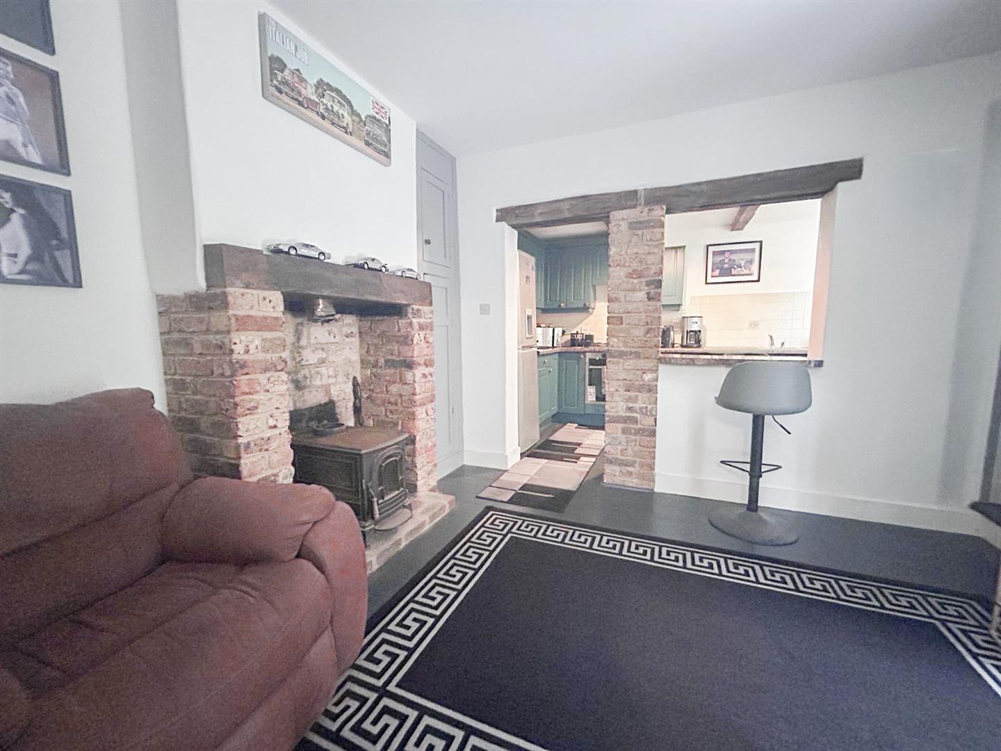
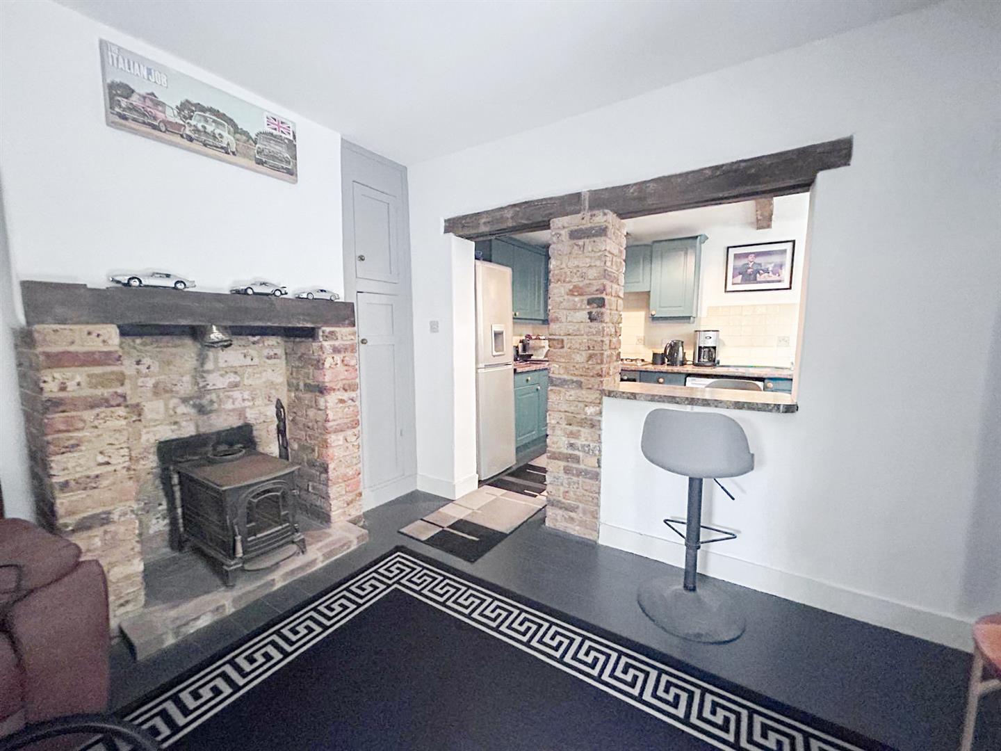
- Two reception rooms with attractive brick fireplaces
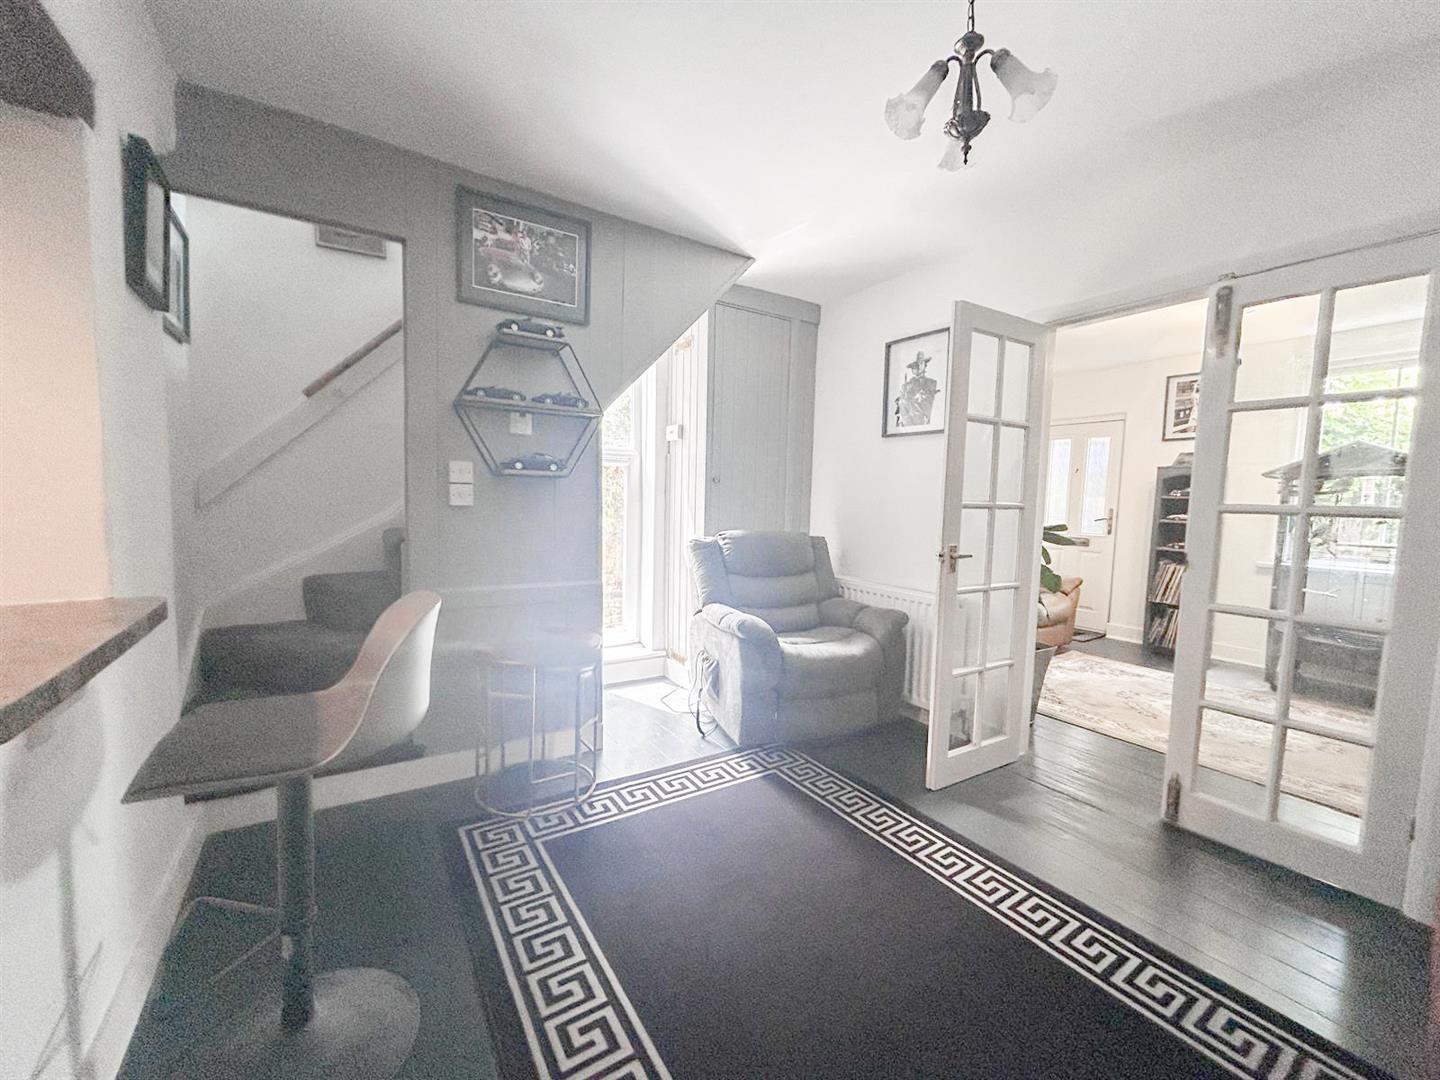
- Living room with double doors opening into the dining room
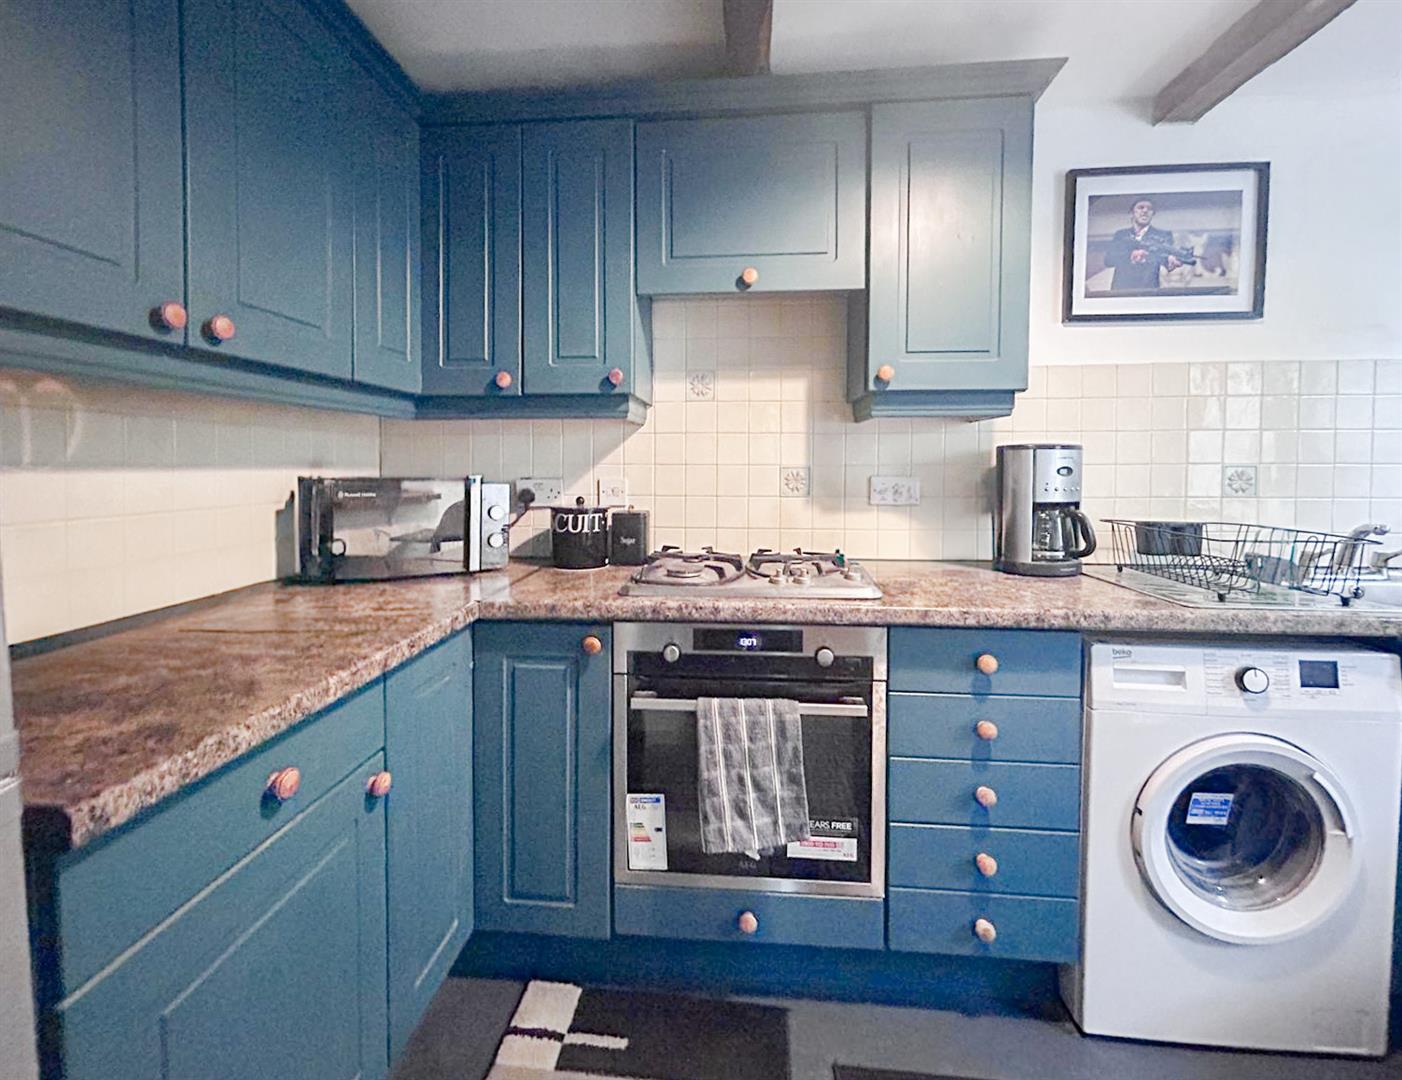
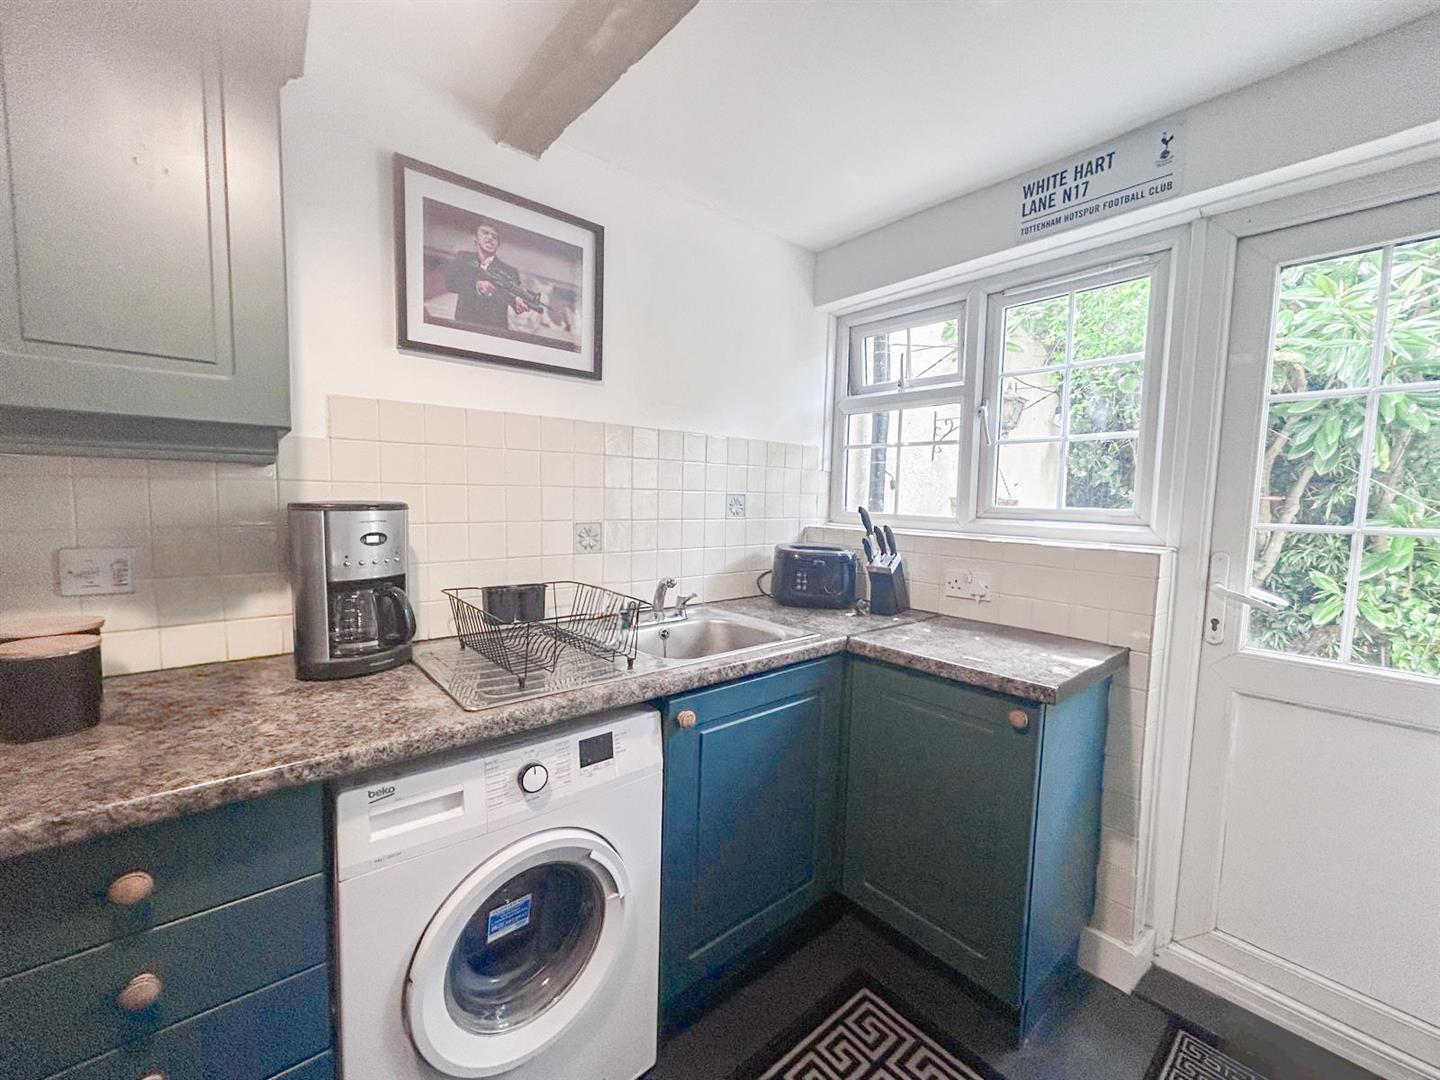
- Open-plan kitchen with exposed wooden floorboards throughout the ground floor
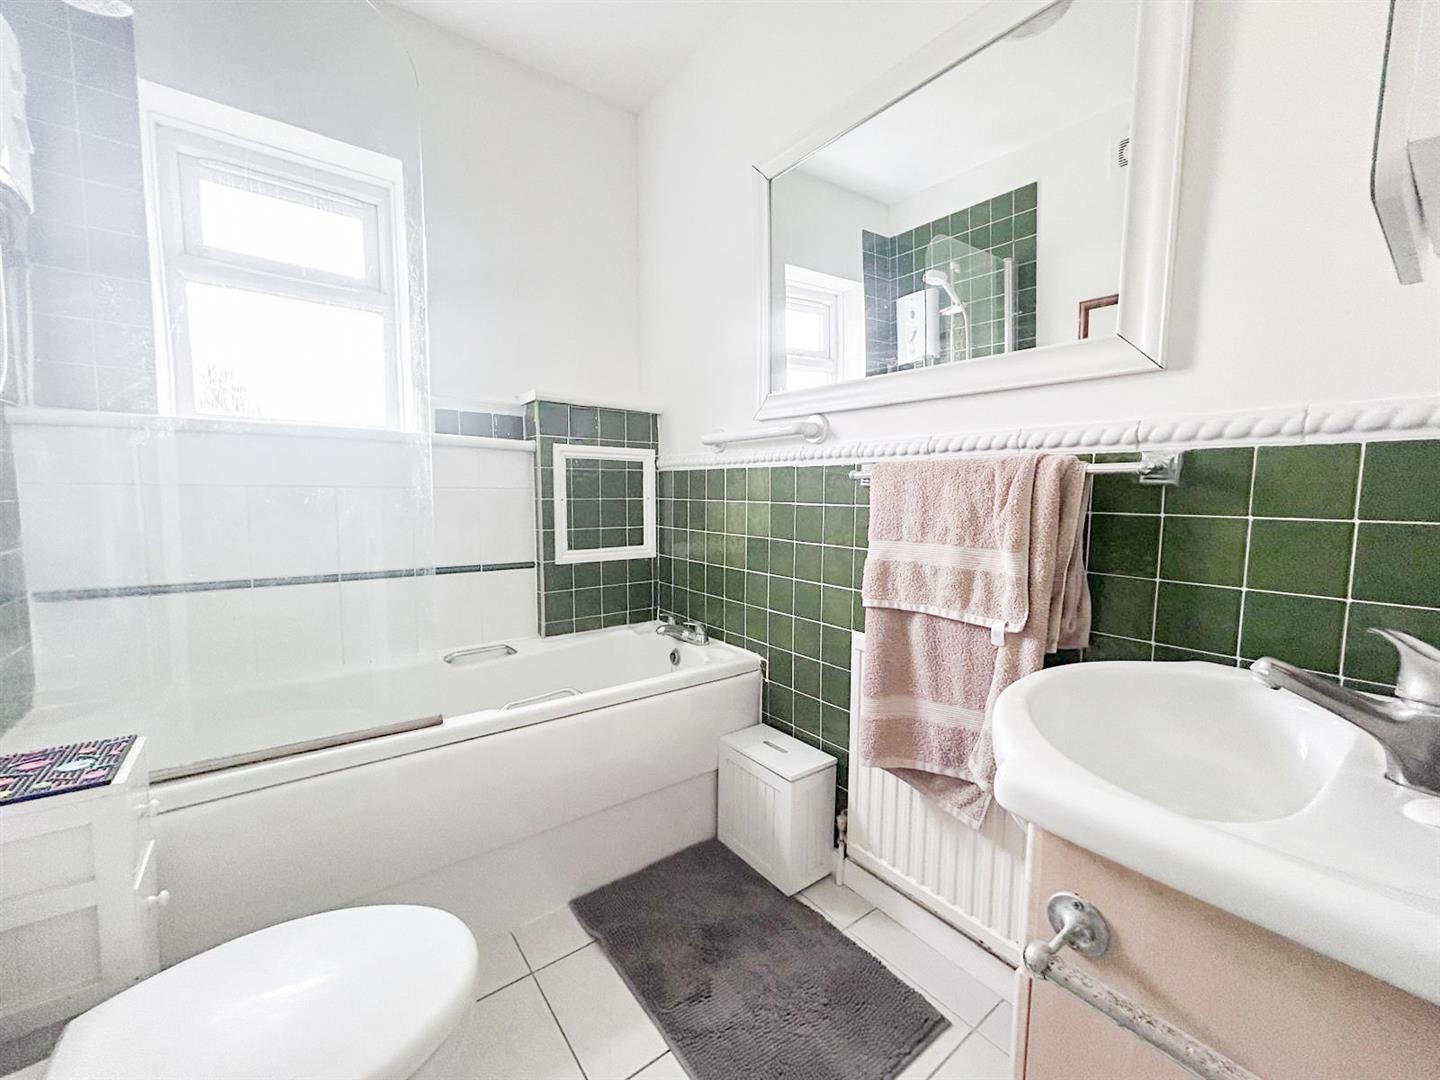
- Family bathroom located on the first floor
- Additional loft room with Velux window offering flexible space
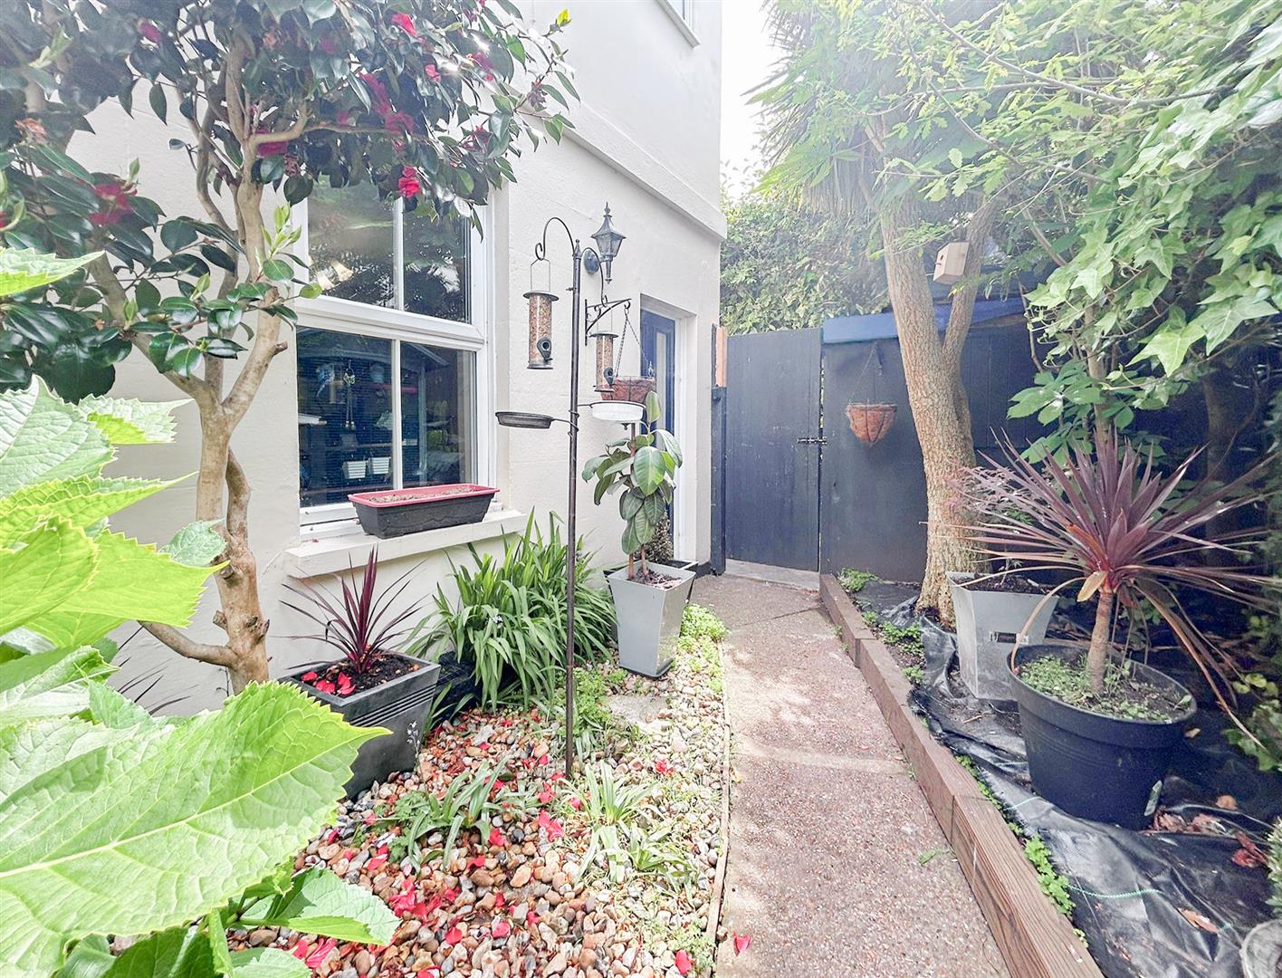
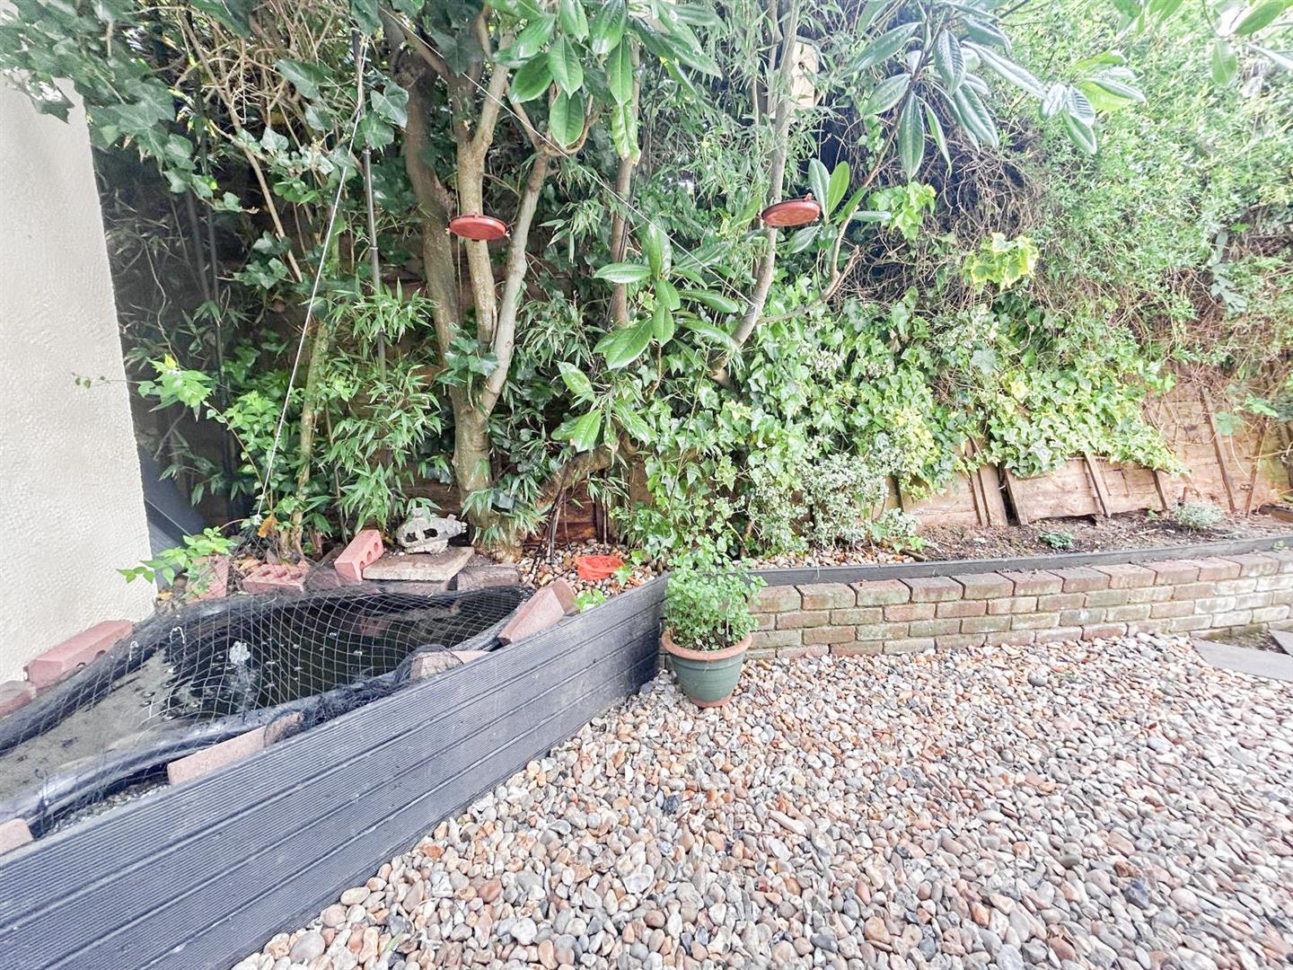
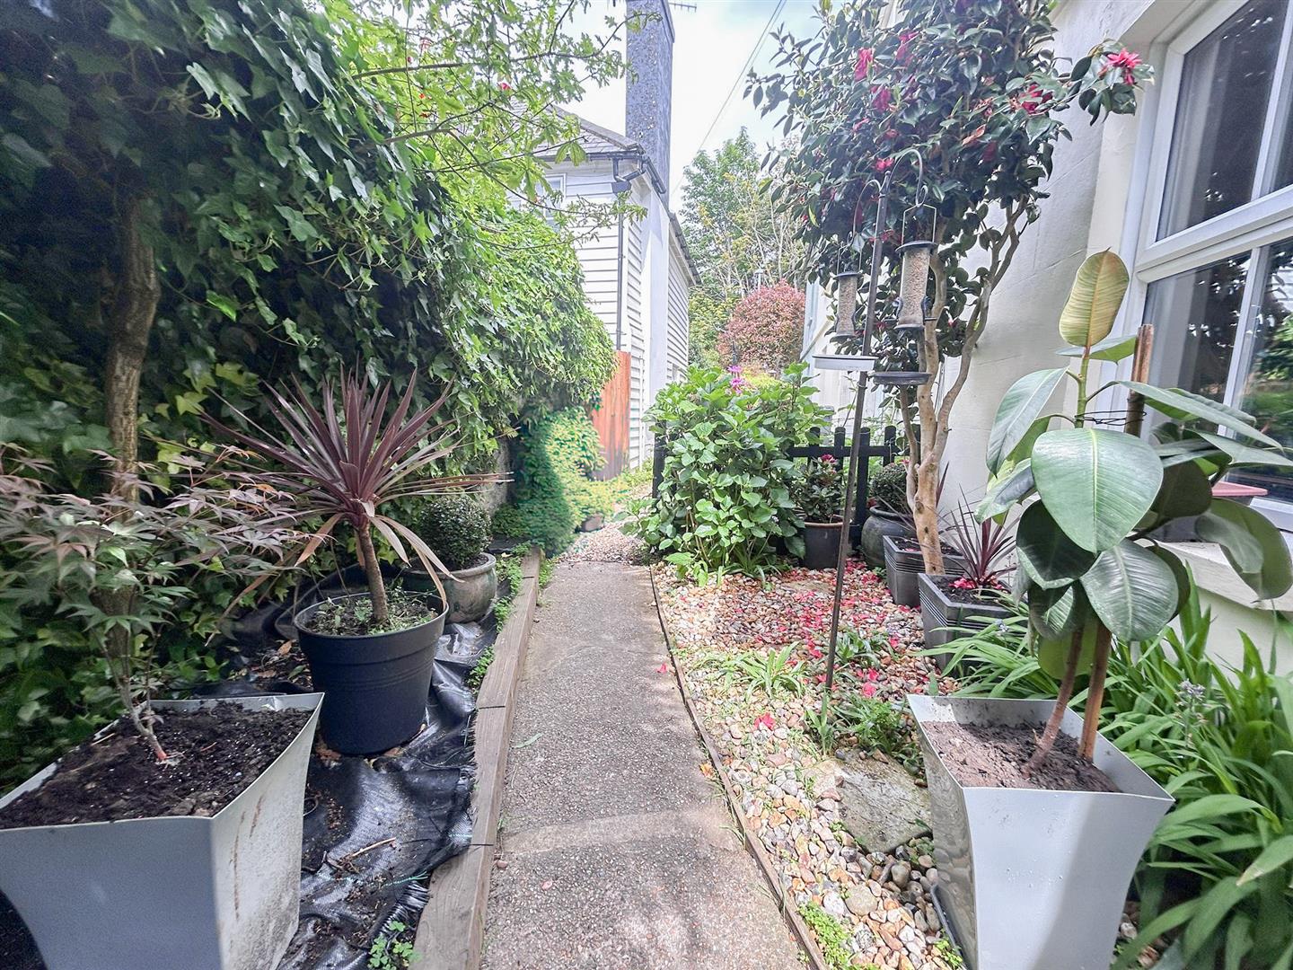
- Private courtyard garden to the rear
- Tucked away in a desirable, leafy St. Leonards location close to local amenities and transport links
Full property description
This recently modernised and well-presented two-bedroom, two reception room period cottage is ideally positioned in a leafy St. Leonards location.
The accommodation is arranged over two floors and comprises a welcoming living room featuring an attractive brick fireplace and double doors opening into the dining room, which also benefits from a brick fireplace and flows seamlessly into the kitchen. Exposed wooden floorboards run throughout the ground floor, adding character and warmth to the space.
Externally, the property enjoys a small courtyard garden. To the first floor, there are two well-proportioned double bedrooms along with a family bathroom. In addition, there is a useful loft room with a Velux window, offering flexible additional space.
Tucked away at the end of a charming terrace, the property is within easy reach of a local shop, with further amenities available at nearby Bohemia. It is also conveniently situated within walking distance of the vibrant hub of St. Leonards-on-Sea, offering a range of shopping and leisure facilities, as well as a mainline railway station providing excellent transport links.
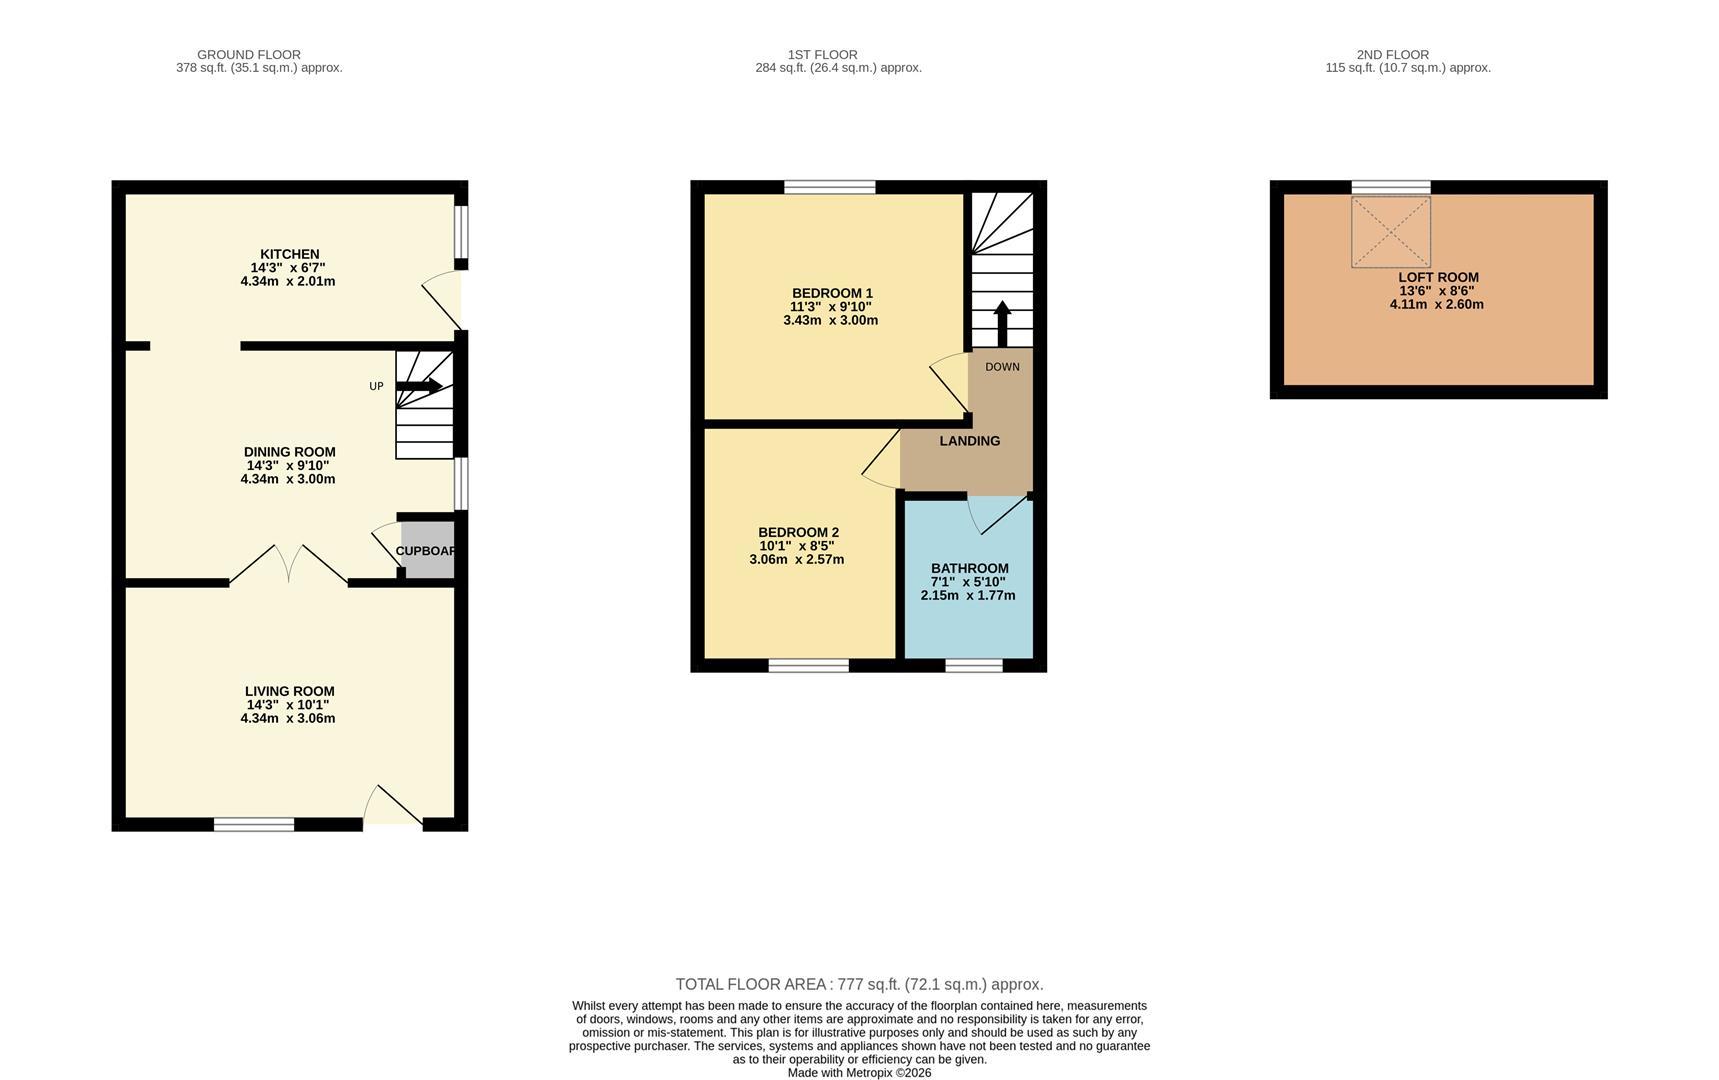
Living Room 4.34m x 3.07m (14'3 x 10'1)
Dining Room 4.34m x 3.00m (14'3 x 9'10)
Kitchen 4.34m x 2.01m (14'3 x 6'7)
Bedroom One 3.43m x 3.00m (11'3 x 9'10)
Bedroom Two 3.07m x 2.57m (10'1 x 8'5)
Loft Room 4.11m x 2.59m (13'6 x 8'6)
Bathroom
Council Tax Band B - £2,081.78 Per annum