Let Agreed
£1,650 pcm

Gillsmans Hill, St Leonards, TN38 0SP

  • Ref: 34907409
  • Type: House
  • Availability: Let Agreed
  • Bedrooms: 3
  • Bathrooms: 2
  • Reception Rooms: 1
  • Council Tax Band: C
  • Furnished: Unfurnished
  • Deposit: £1,903
  • Available: Now
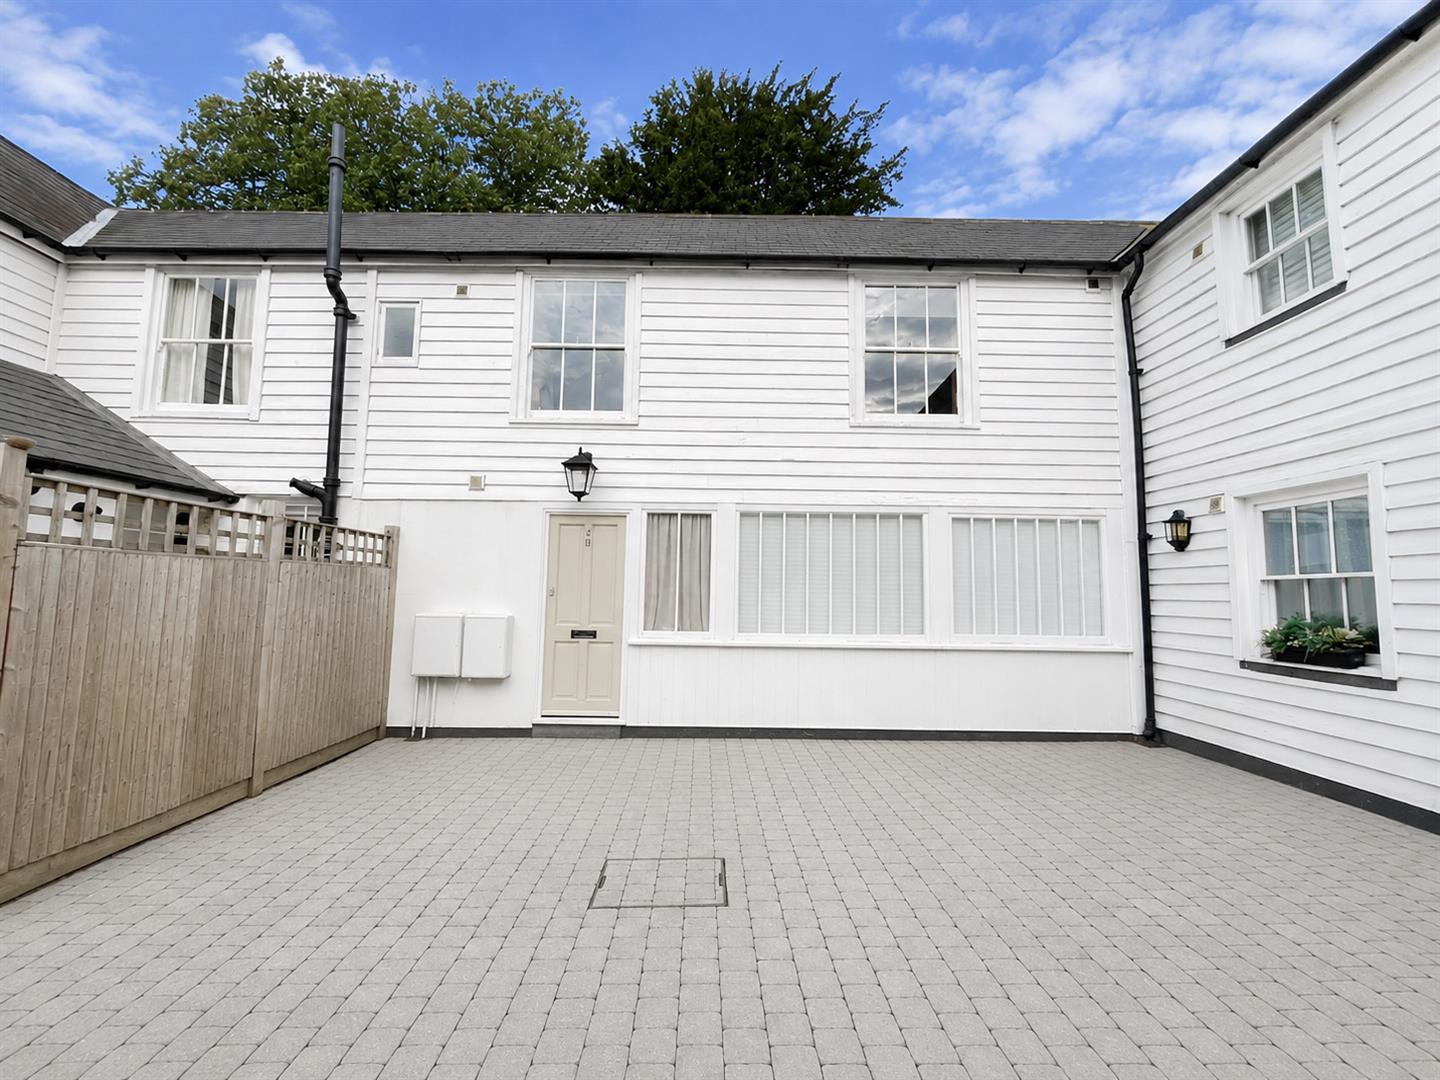
Having been recently decorated throughout, this charming double fronted weather boarded 3 bedroom cottage is presented to an excellent standard throughout.

The ground floor is arranged as ...
Let AgreedLet Agreed

Key features

  • Three bedroom cottage
  • Newly refurcbished throughout
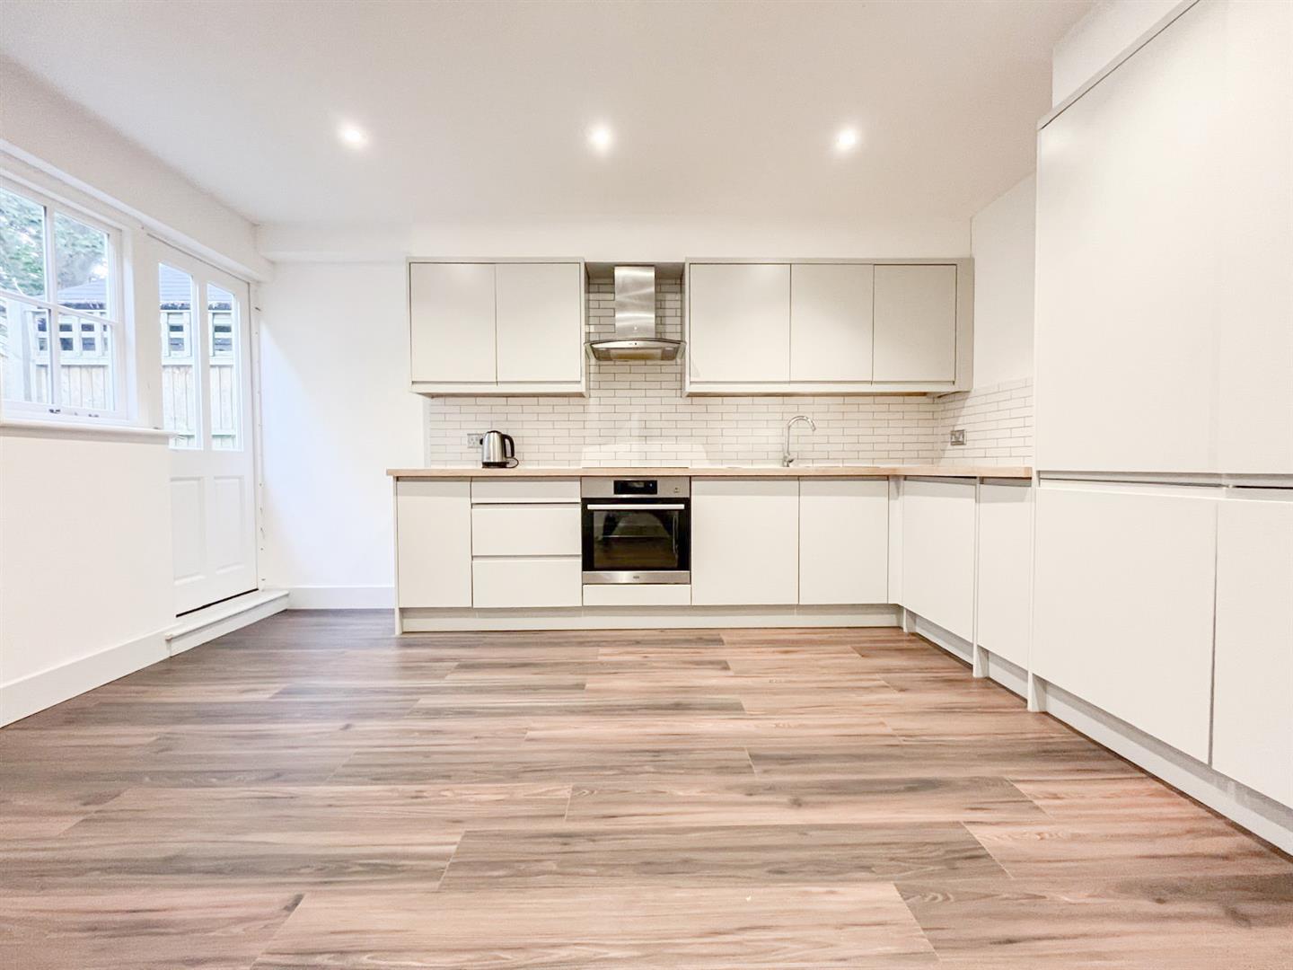
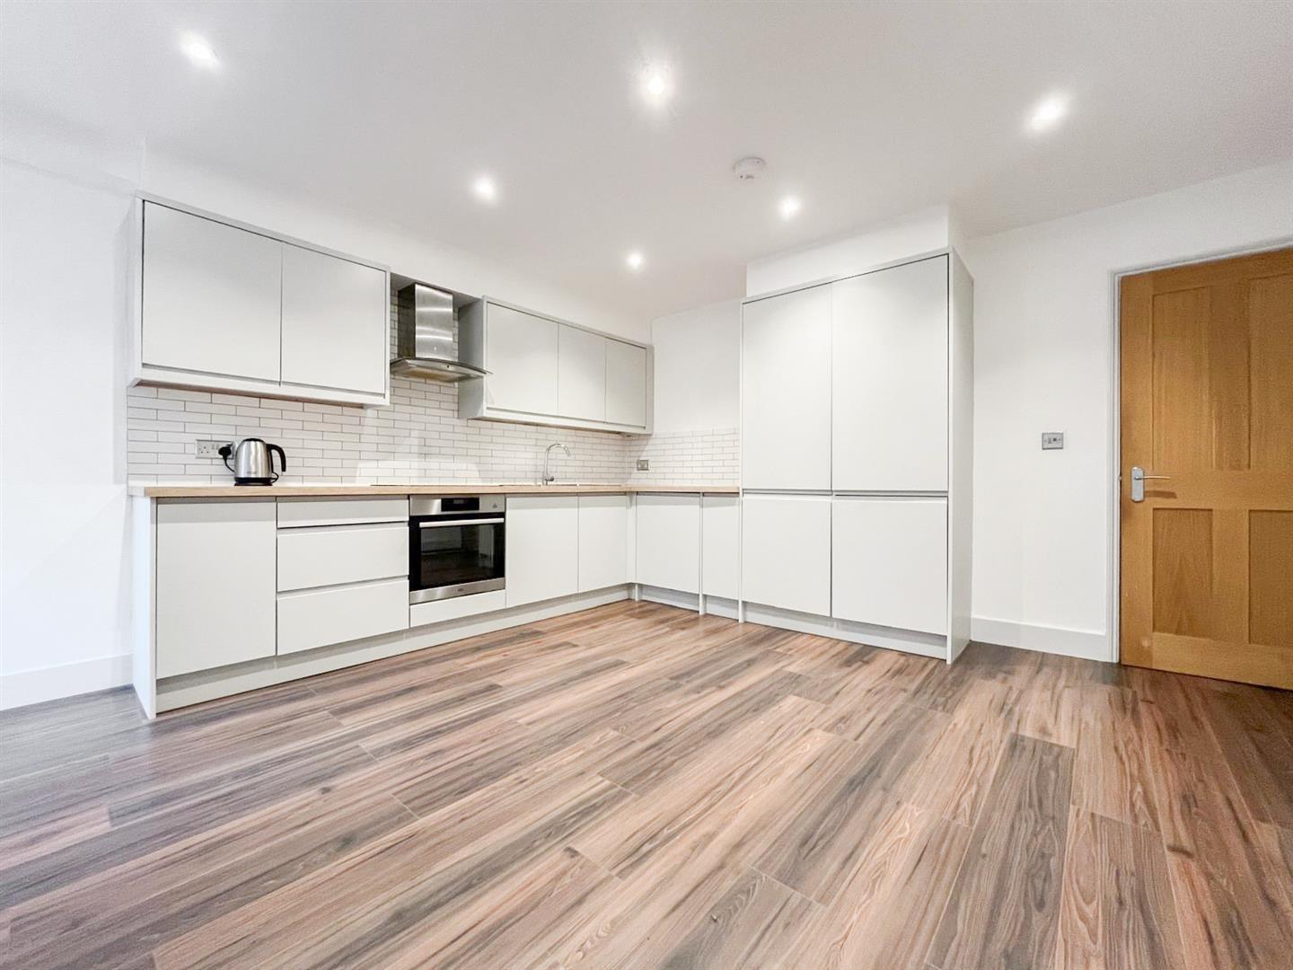
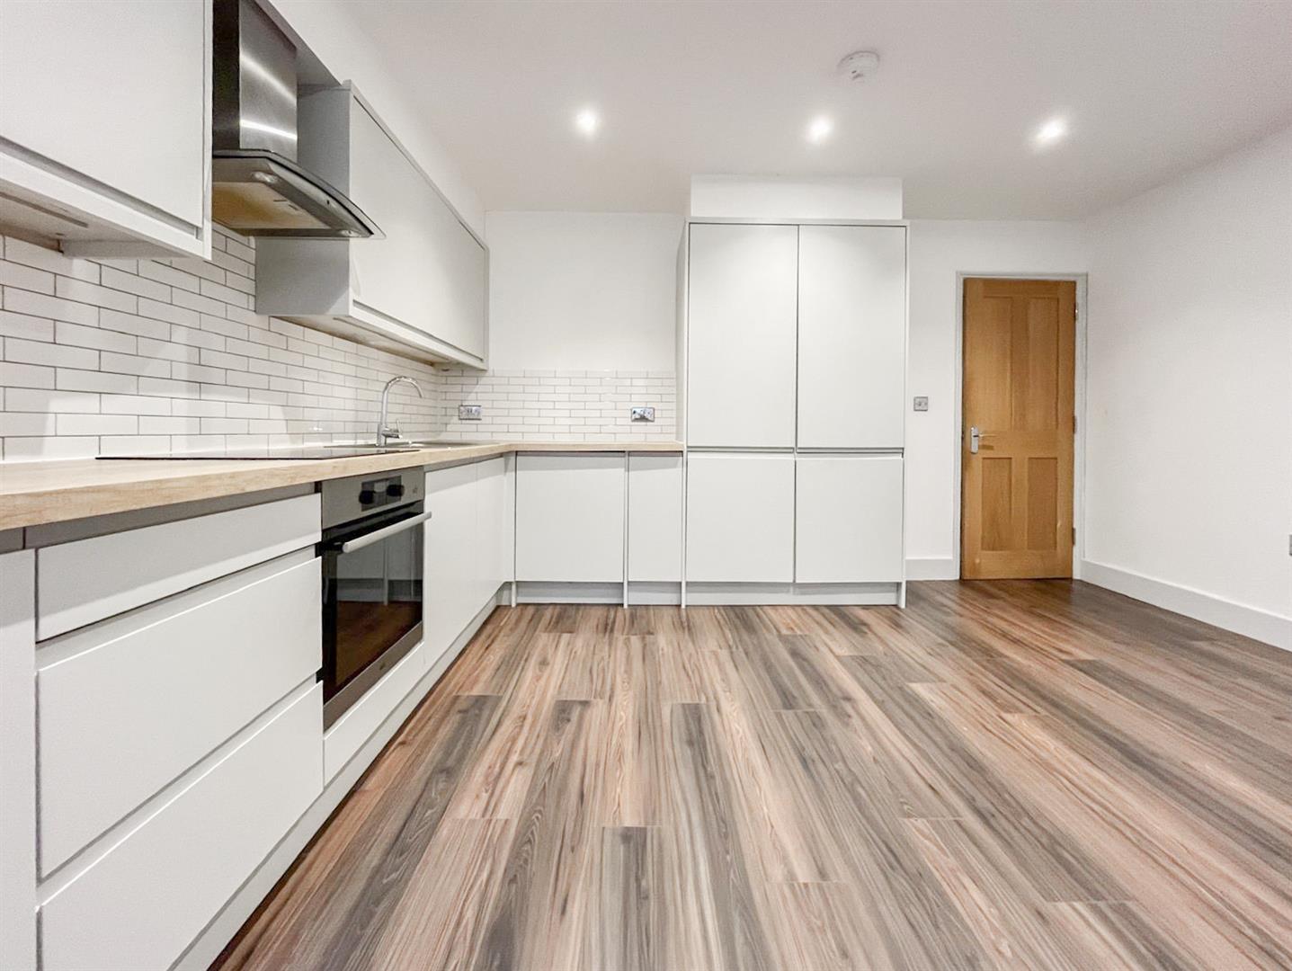
  • Modern kitchen with integrated appliances
  • Stylish family bathroom
  • Enclosed rear garden
  • Close to main supermarket
  • Minimum tenancy term 6 months
  • Walking distance to seafront
  • Annual income threshold £49,500
  • Available mid September 2026


Full property description


Having been recently decorated throughout, this charming double fronted weather boarded 3 bedroom cottage is presented to an excellent standard throughout.

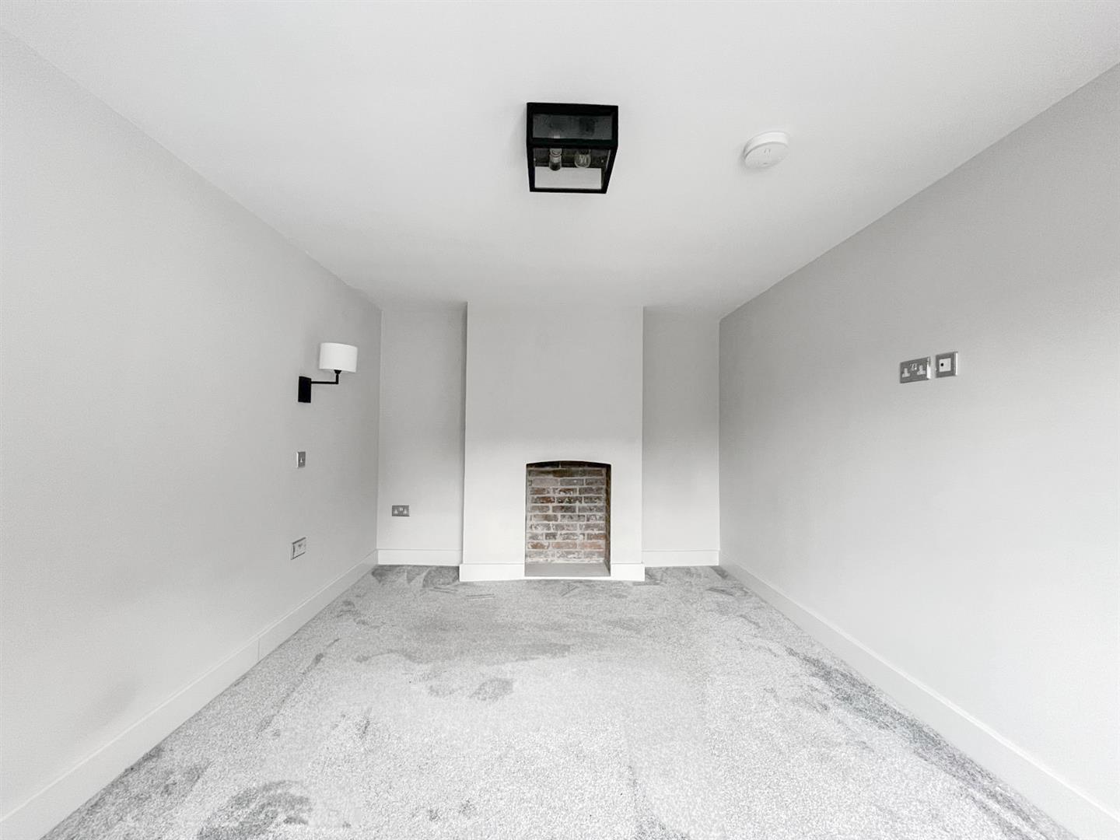
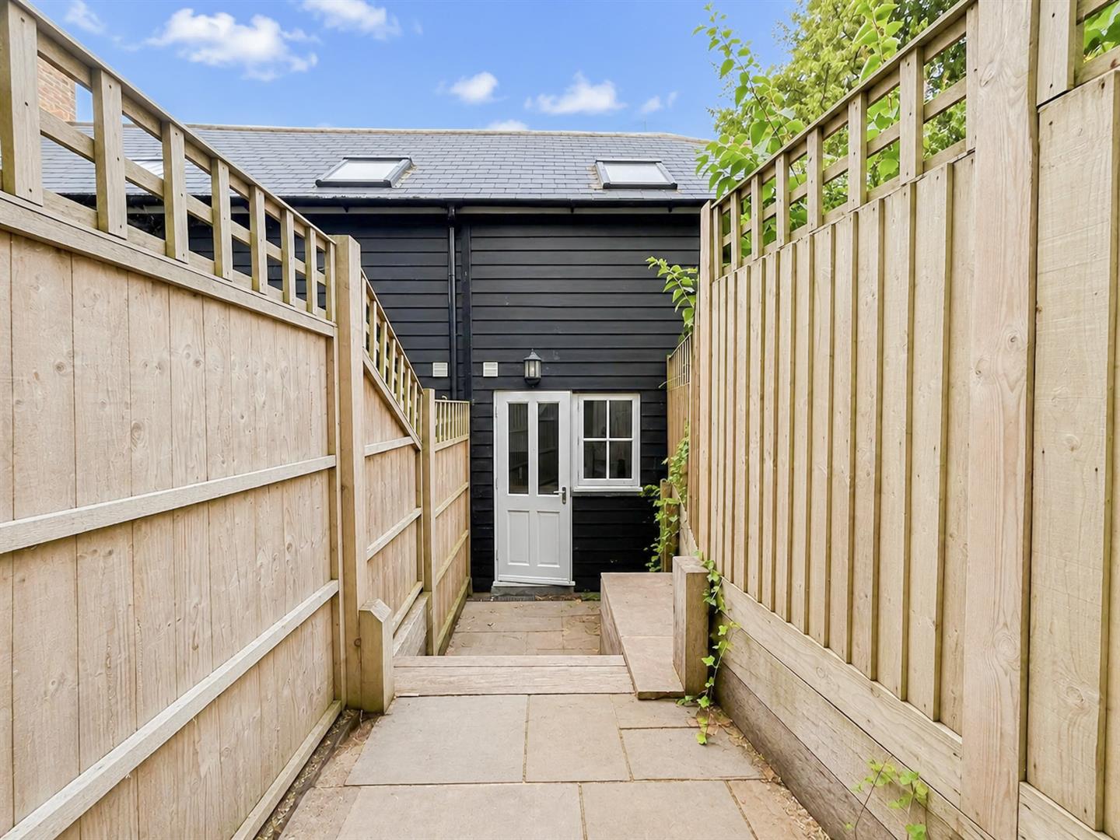
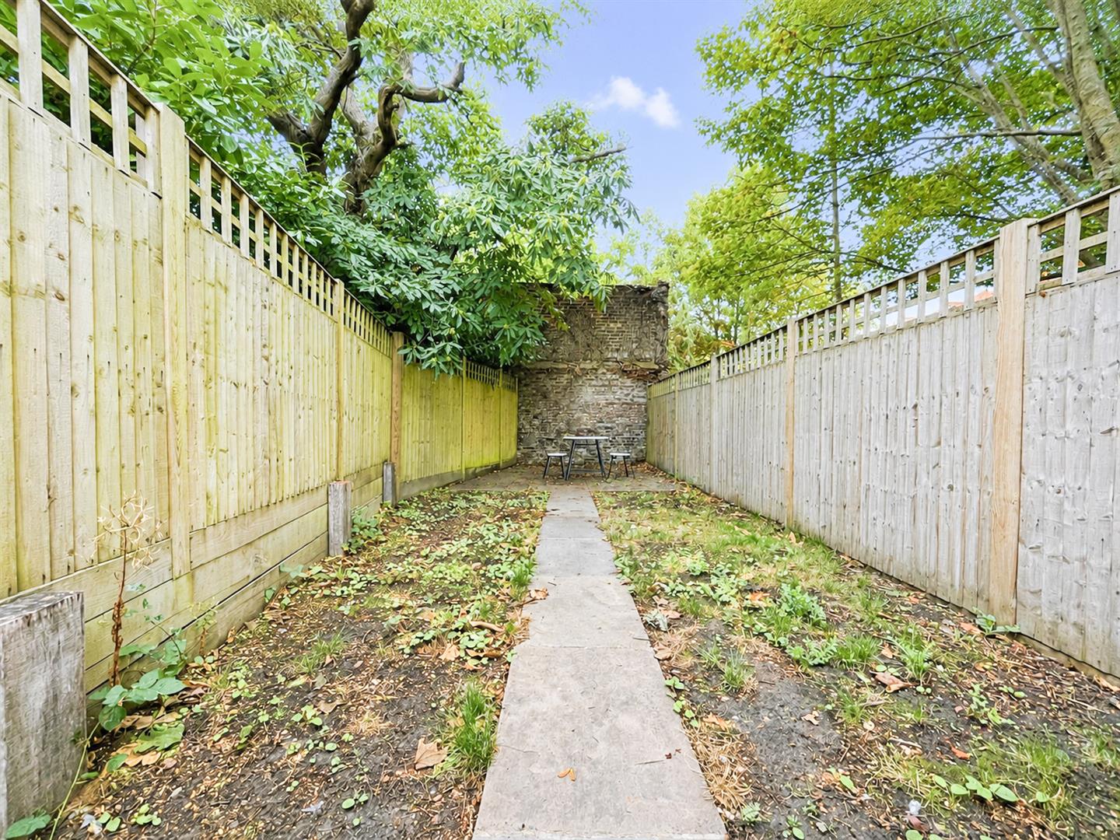
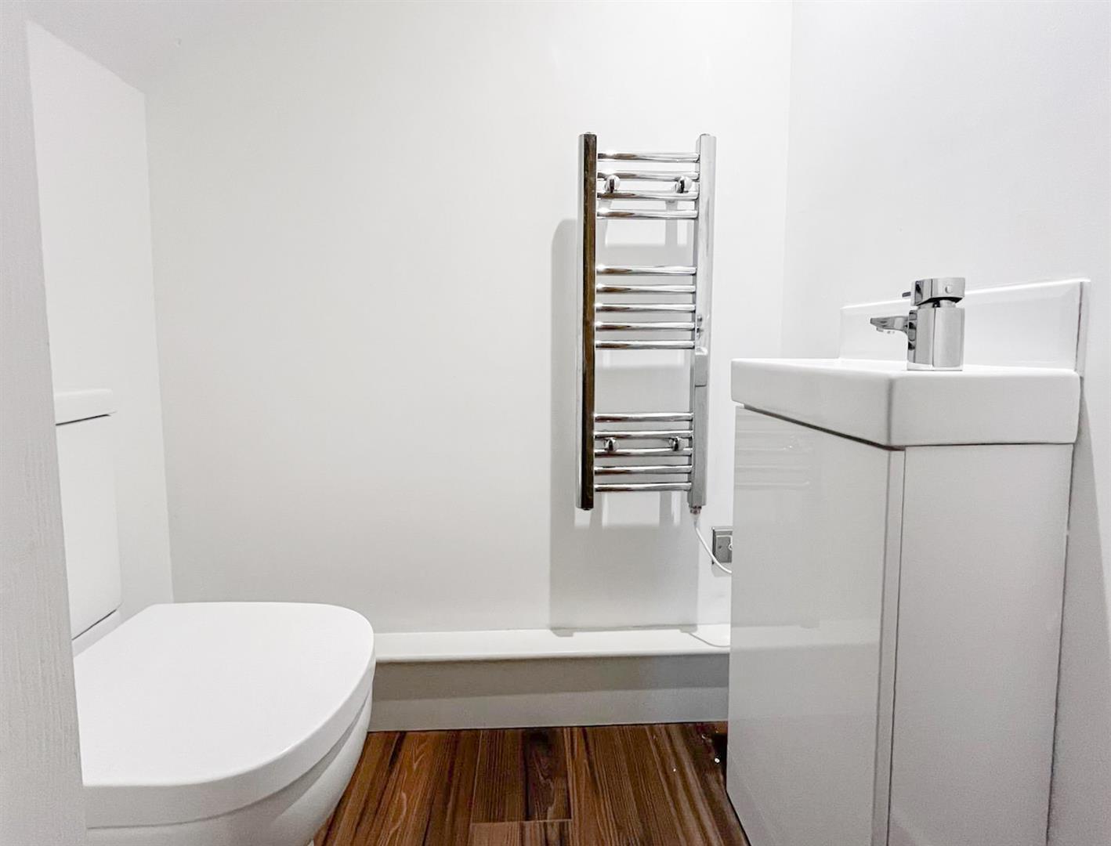
The ground floor is arranged as a spacious kitchen breakfast room which features newly fitted units, electric hob and oven, and integrated fridge / freezer; access to private enclosed garden, mostly laid to lawn; separate living room; a handy downstairs WC, and storage cupboard.

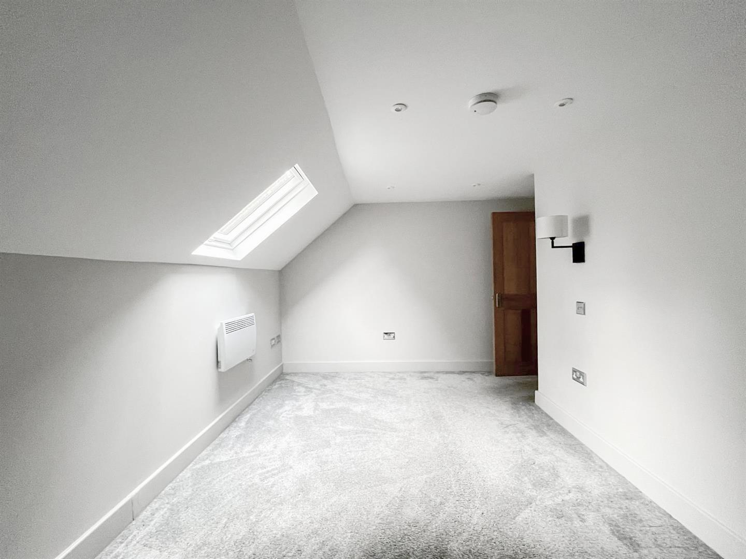
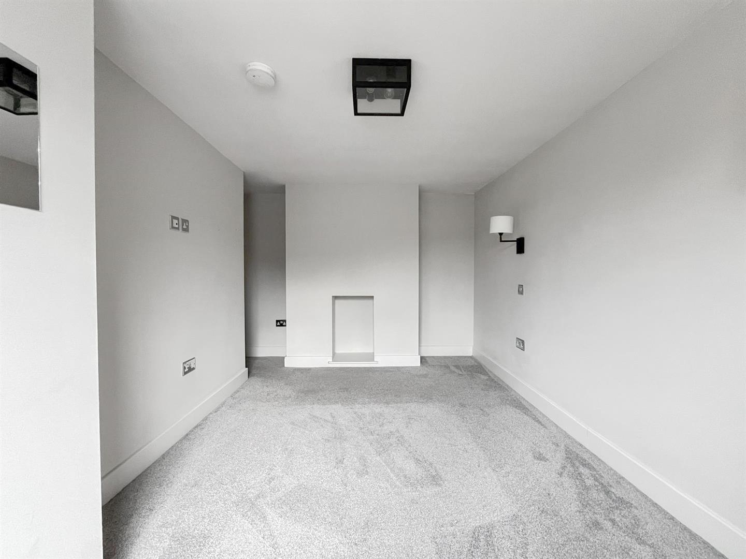
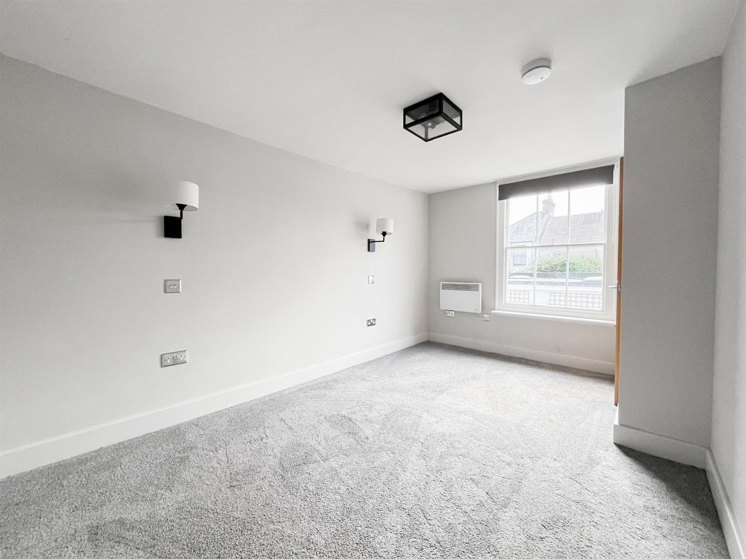
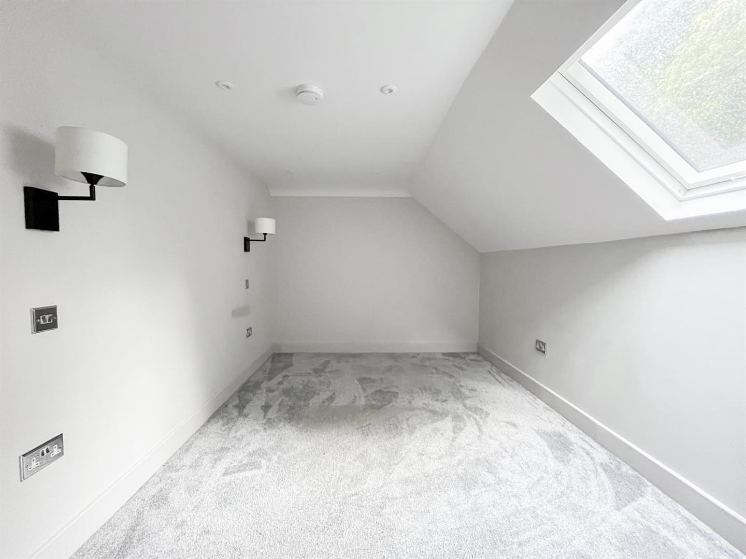
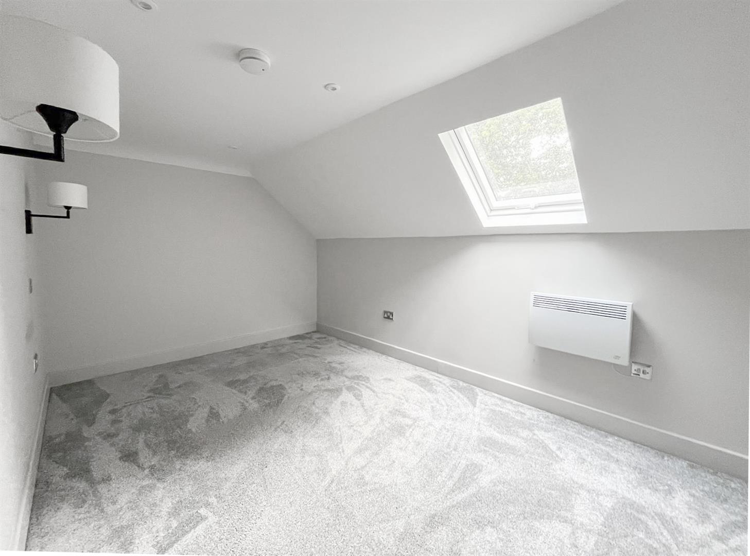
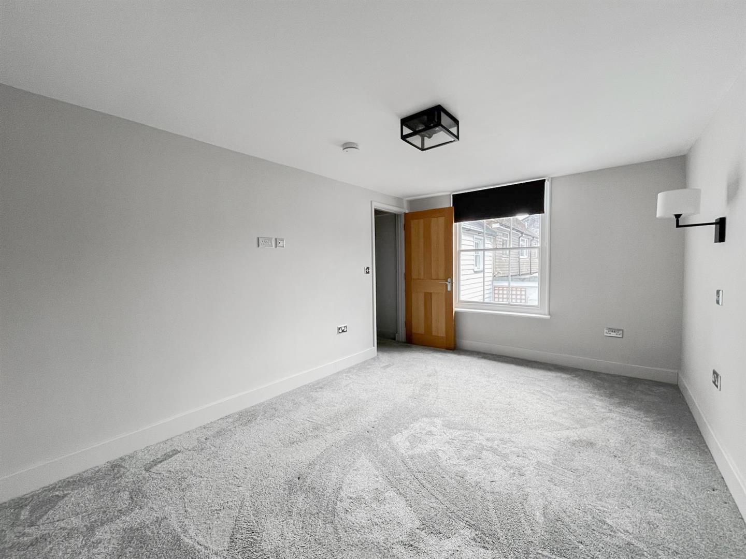
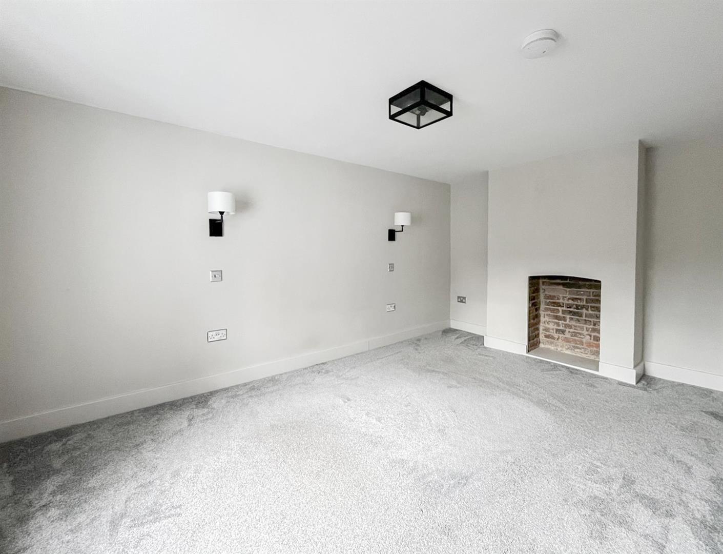
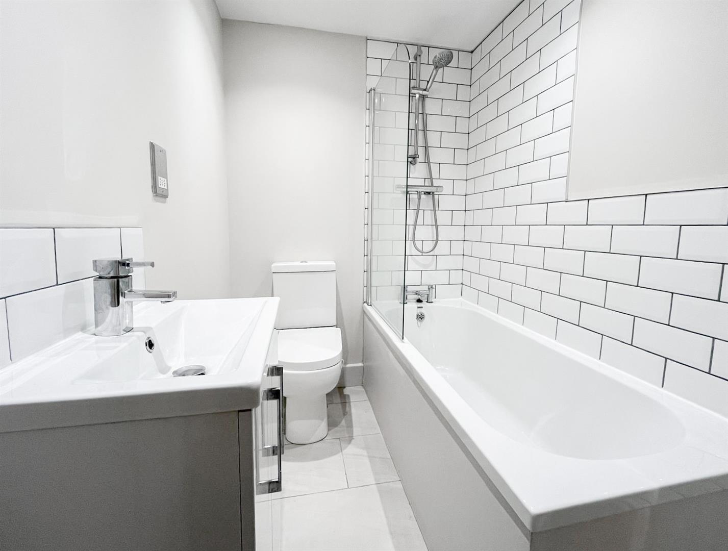
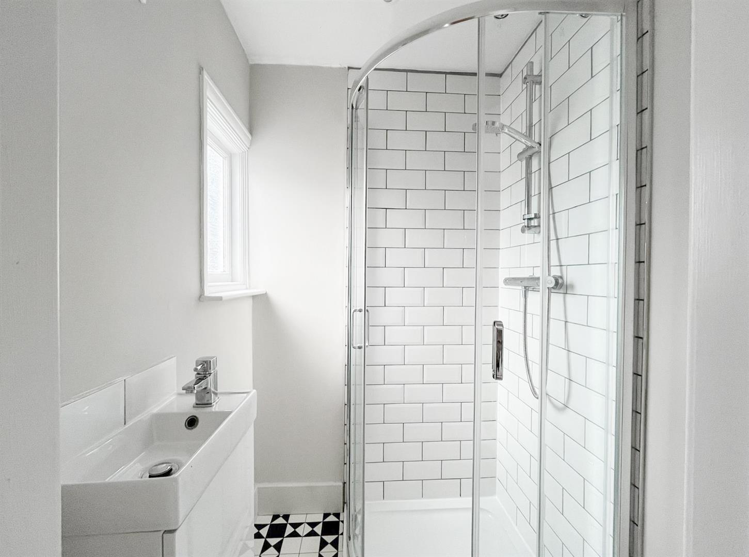
The first floor houses three well proportioned bedrooms (one with stylish en-suite bathroom) together with a luxury family bathroom where there is a bath with a shower and screen over.

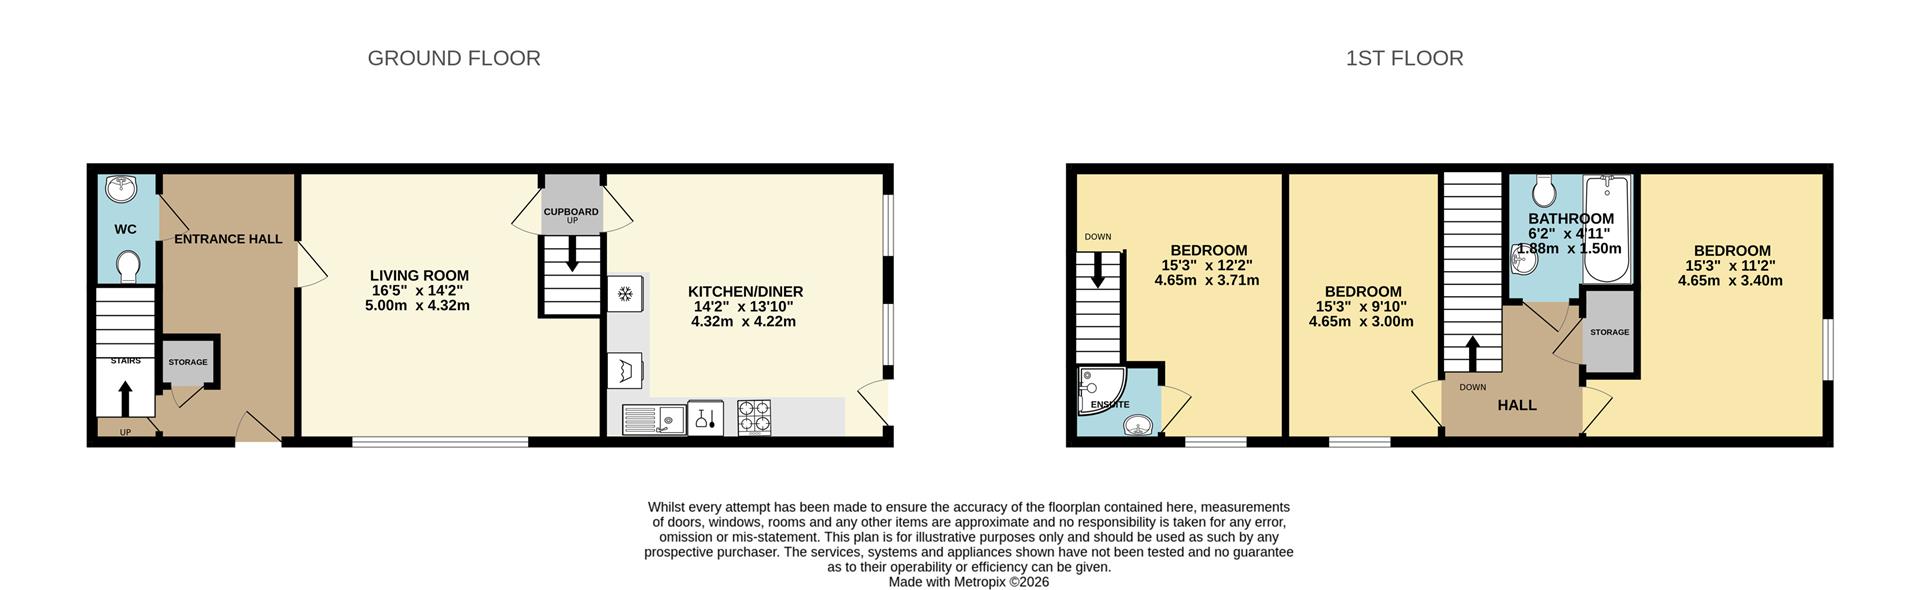
The layout of the house lends itself to versatile living, as seen from the floorplan.

Situated near to a major supermarket, local schools and bus routes. St Leonards Warrior Square mainline station and the seafront are approximately a 15 minute walk away.

Front courtyard provides shared unallocated parking for one car per property, for 4A, 4B and 4C.

Annual household income threshold: £49,500
Available mid September 2026

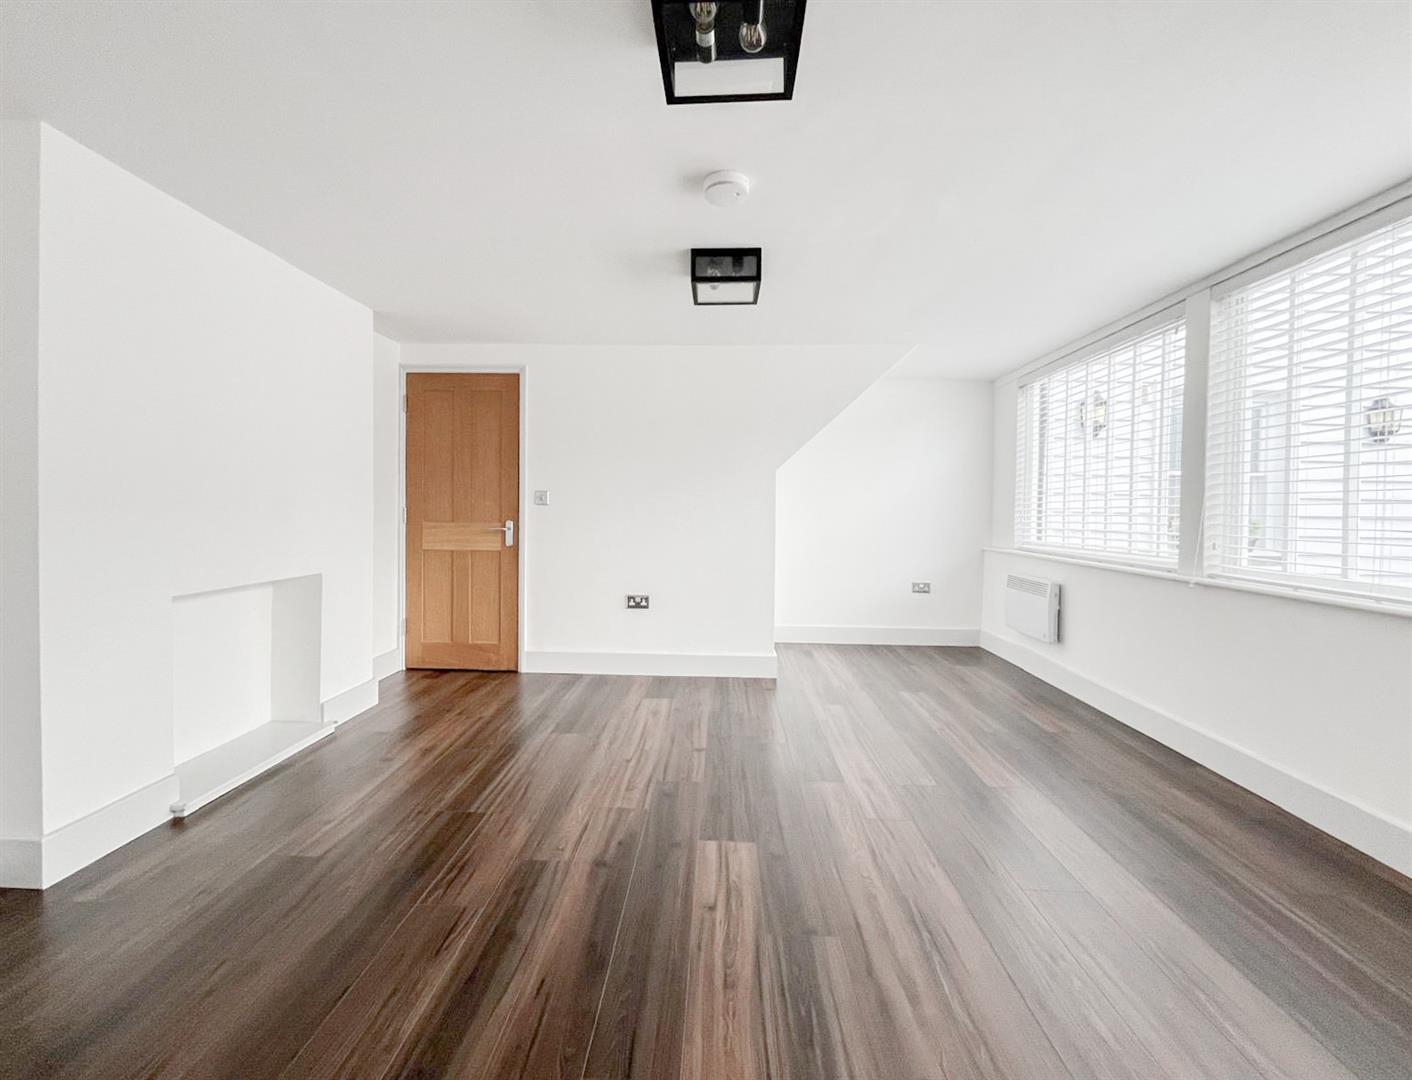
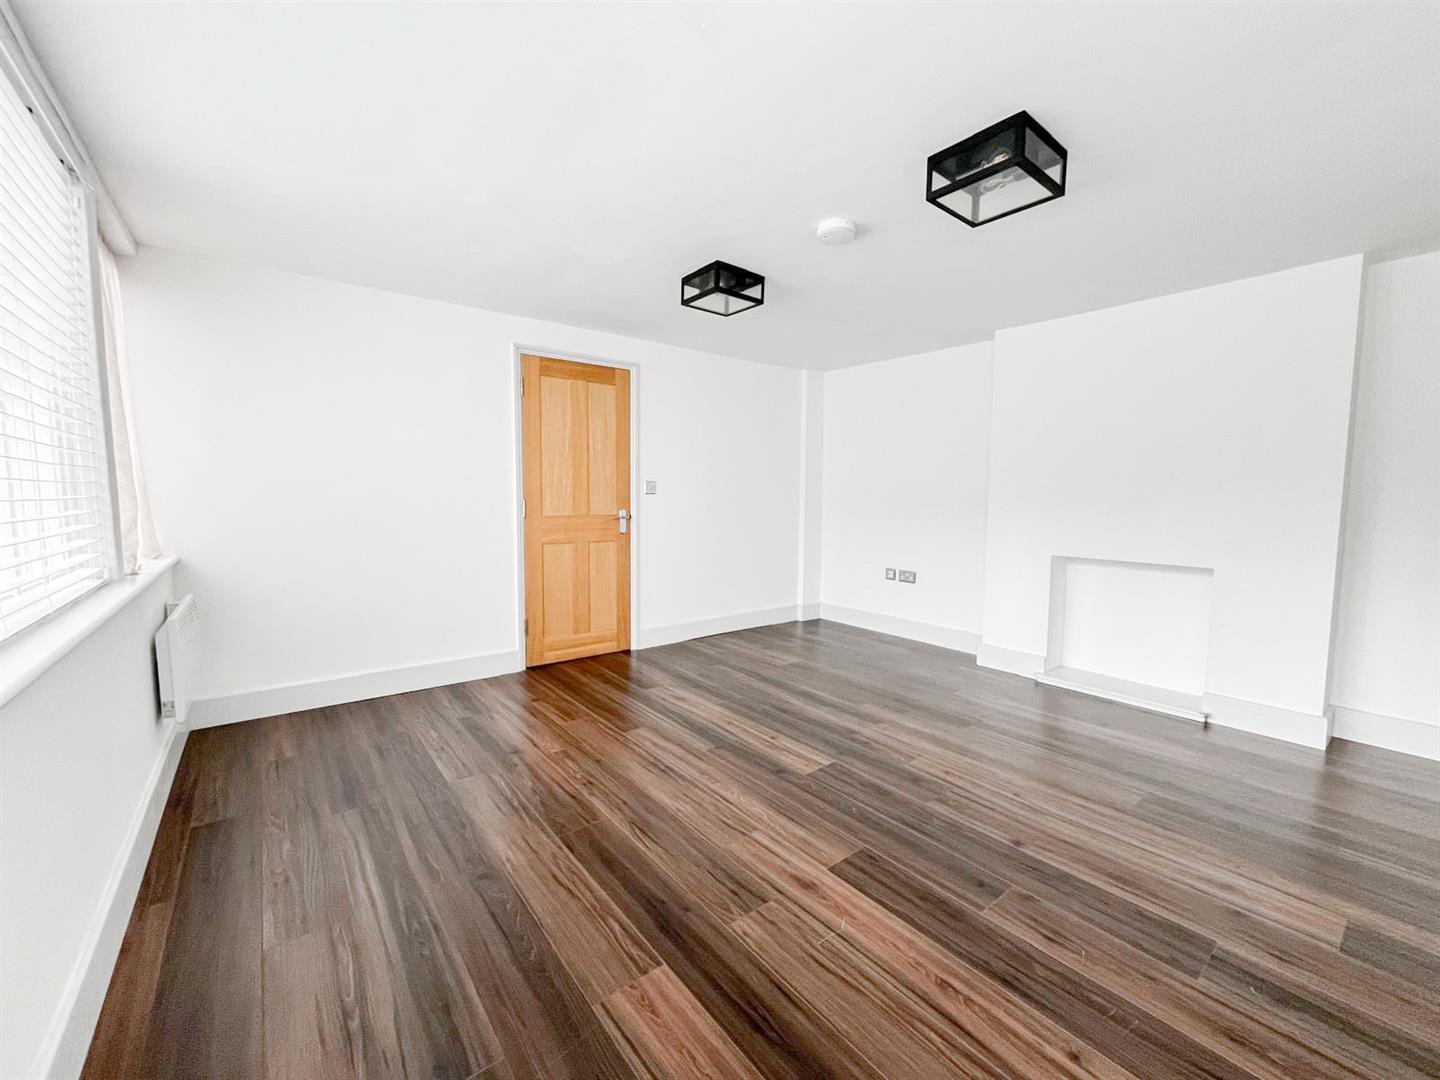
Living Room 5.00m x 4.32m (16'5" x 14'2")

Kitchen / Diner 4.32m x 4.22m (14'2" x 13'10")

Bedroom 4.65m x 3.71m (15'3" x 12'2")

Bedroom 4.65m x 3.40m (15'3" x 11'2")

Bedroom 4.65m x 3.00m (15'3" x 9'10")

Bathroom 1.88m x 1.50m (6'2" x 4'11")

Ensuite

WC

Rear Garden

Council Tax Band C - £2,379.19 Per Annum

floorplan

floorplan

Broadband Type: Other

Heating Type: Electric

Water Type: Mains Supply

Sewerage Type: Mains Supply


Property listed with...

Hastings Lettings Team

60 – 61 Robertson Street, Hastings, East Sussex, TN34 1HY
01424 446644
hastings@oakfieldproperty.co.uk

Why not download this property brochure today?

DOWNLOAD BROCHURE

What’s nearby?


Don’t just take our word for it…

Similar Properties

  • Swallow Close, Eastbourne, BN23 7RP

    Let Agreed
    3 Bedrooms
    2 Bathrooms
    2 Receptions
    £1,500 pcm
    Situated in a quiet residential cul-de-sac, this well-presented three-bedroom semi-detached home offers spacious and comfortable accommodation, making it an ideal property for families or professional couples.The ground floor comprises a welcoming living room, a modern fitted kitchen with ample cupb...
  • Santa Cruz Drive, Eastbourne, BN23 5TA

    Let Agreed
    3 Bedrooms
    2 Bathrooms
    2 Receptions
    £1,600 pcm
    Tucked away in a peaceful cul-de-sac just a short stroll from Sovereign Harbour Marina, this three-storey townhouse offers versatile accommodation perfect for modern family life.The ground floor provides a flexible reception room, kitchen, conservatory, and direct access to a low-maintenance rear ga...
  • The Links, St. Leonards, TN38 0UW

    To Let
    3 Bedrooms
    1 Bathroom
    1 Reception
    £1,500 pcm
    Three-Bedroom Detached Family Home – West St Leonards.A well-presented three-bedroom detached family home situated in a quiet and popular residential area of West St Leonards, offering a spacious layout, rear garden, garage and driveway parking.The ground floor comprises a bright and spacious livi...