Key features
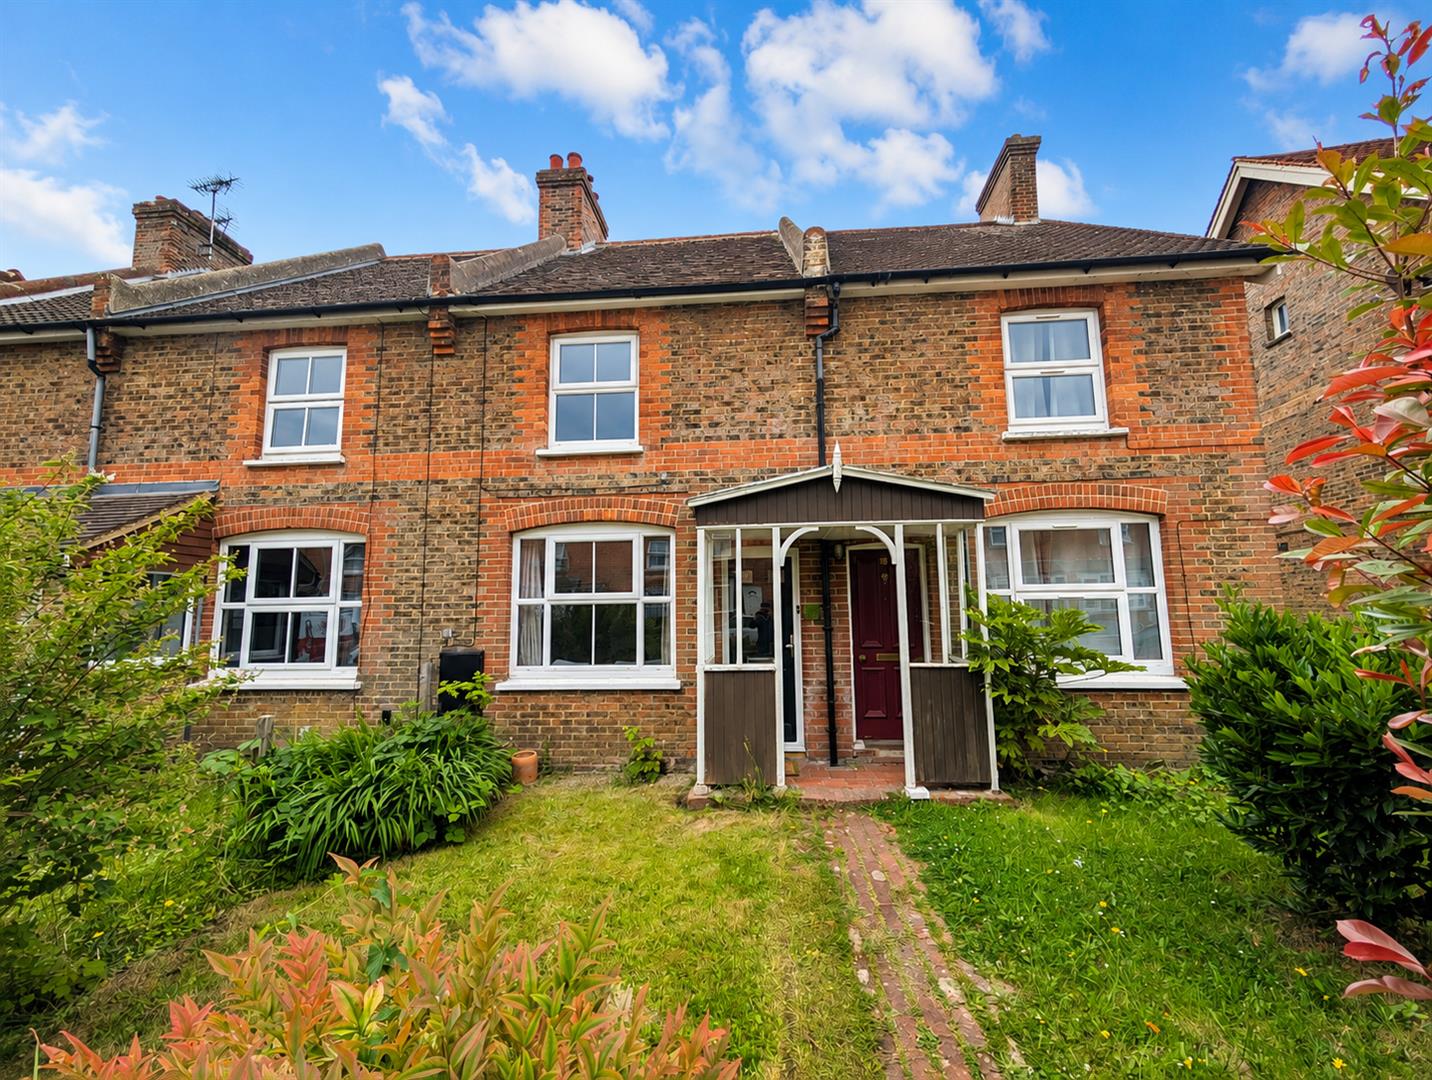
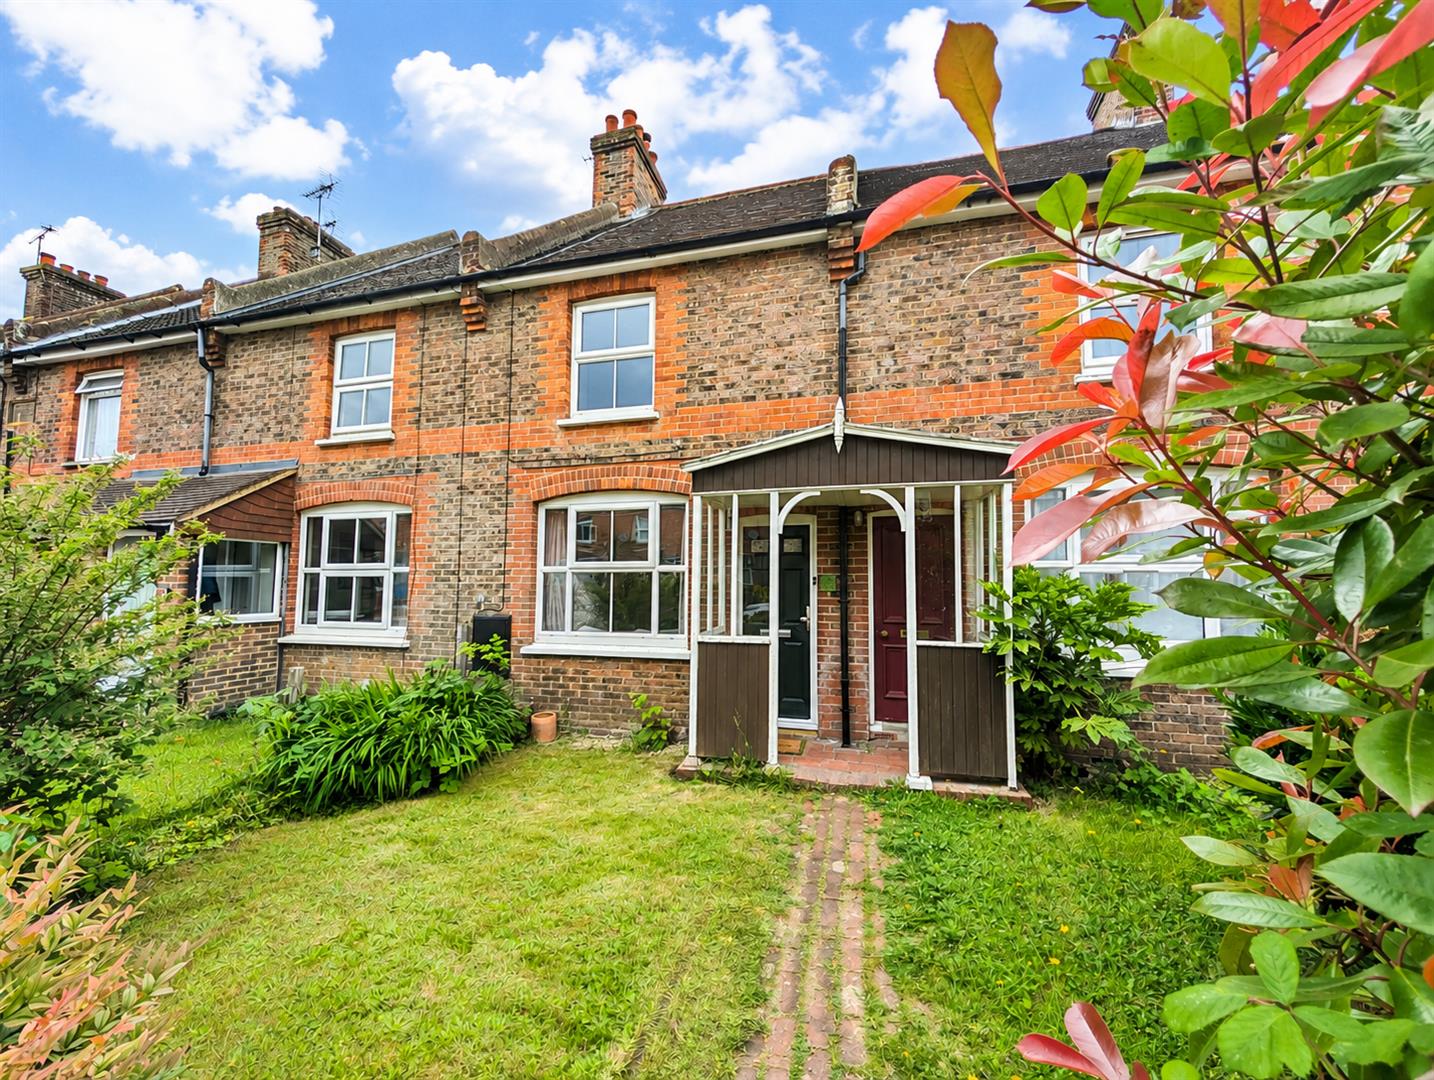
- Attractive three-bedroom period terraced home
- Planning Permission for single storey rear extension - WD/2026/0532/PD
- Drawings and Plans in place for loft extension in place under permitted development of Class B of the Town and Country Planning Order
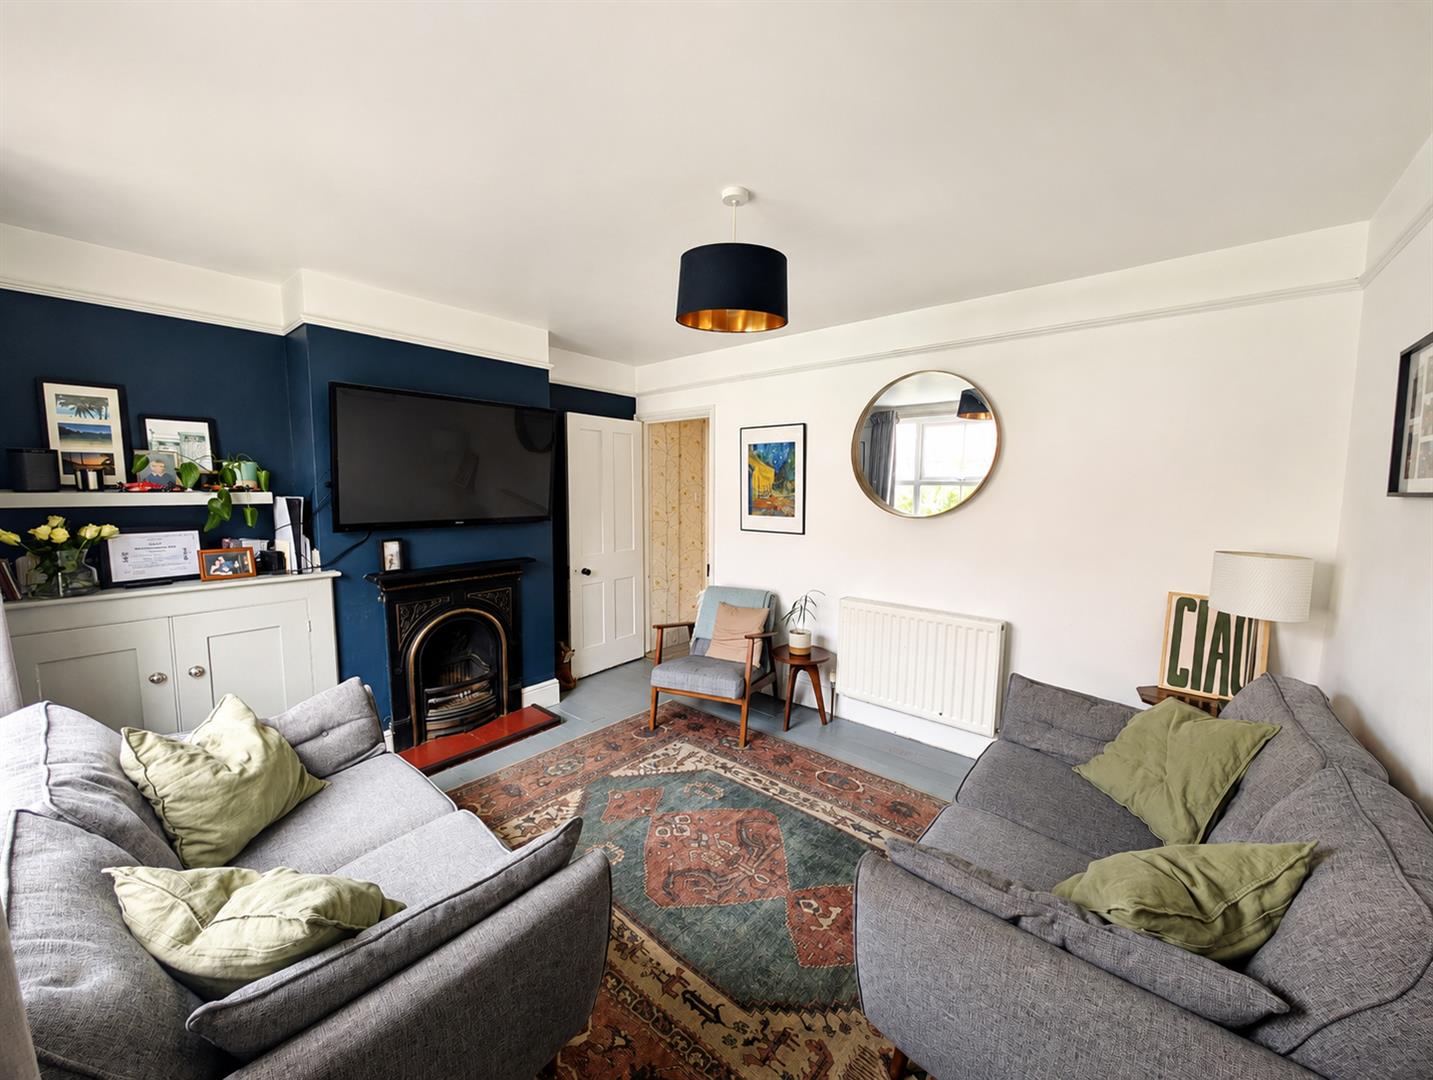
- Character features including fireplaces and stripped wooden floors
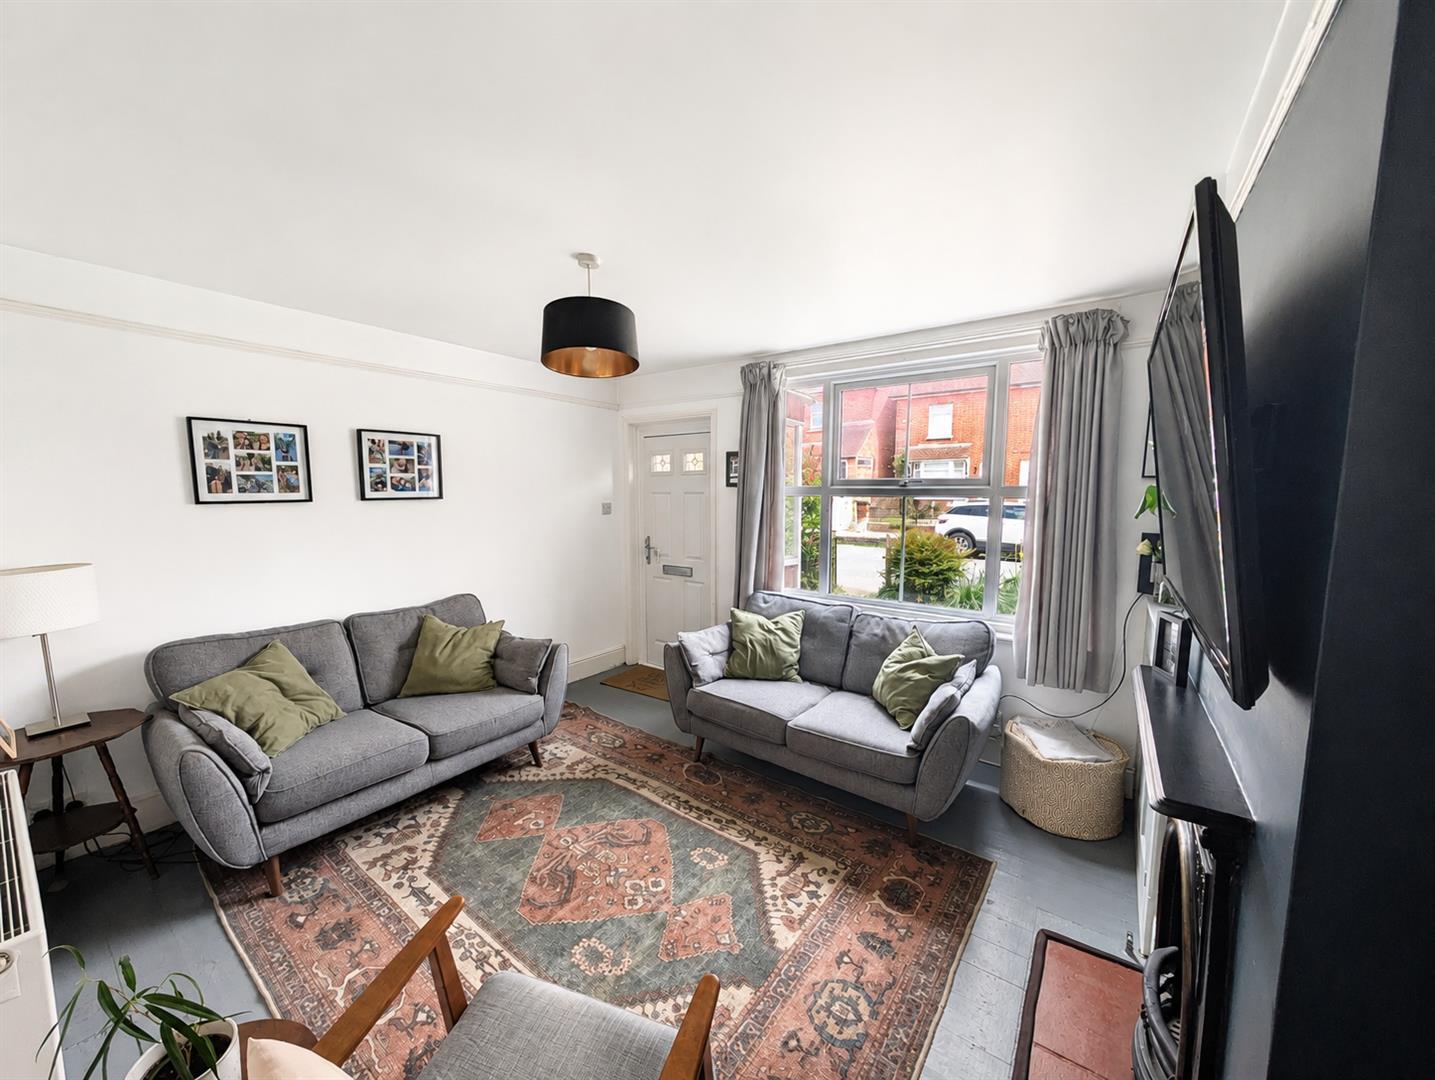
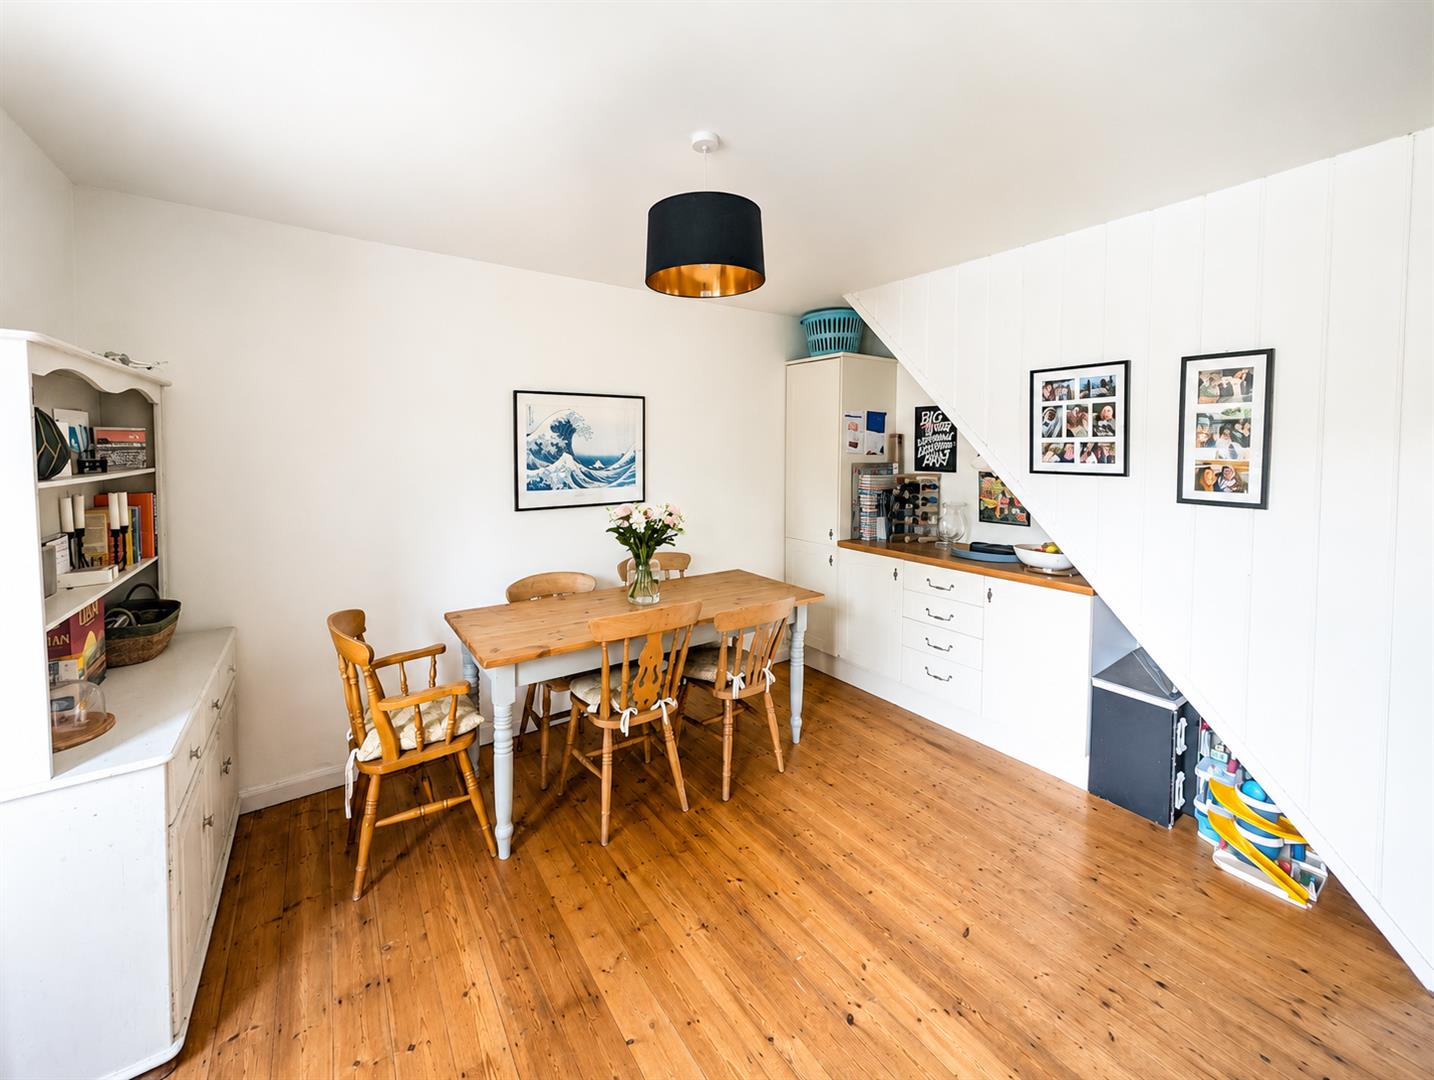
- Spacious sitting room and separate dining room
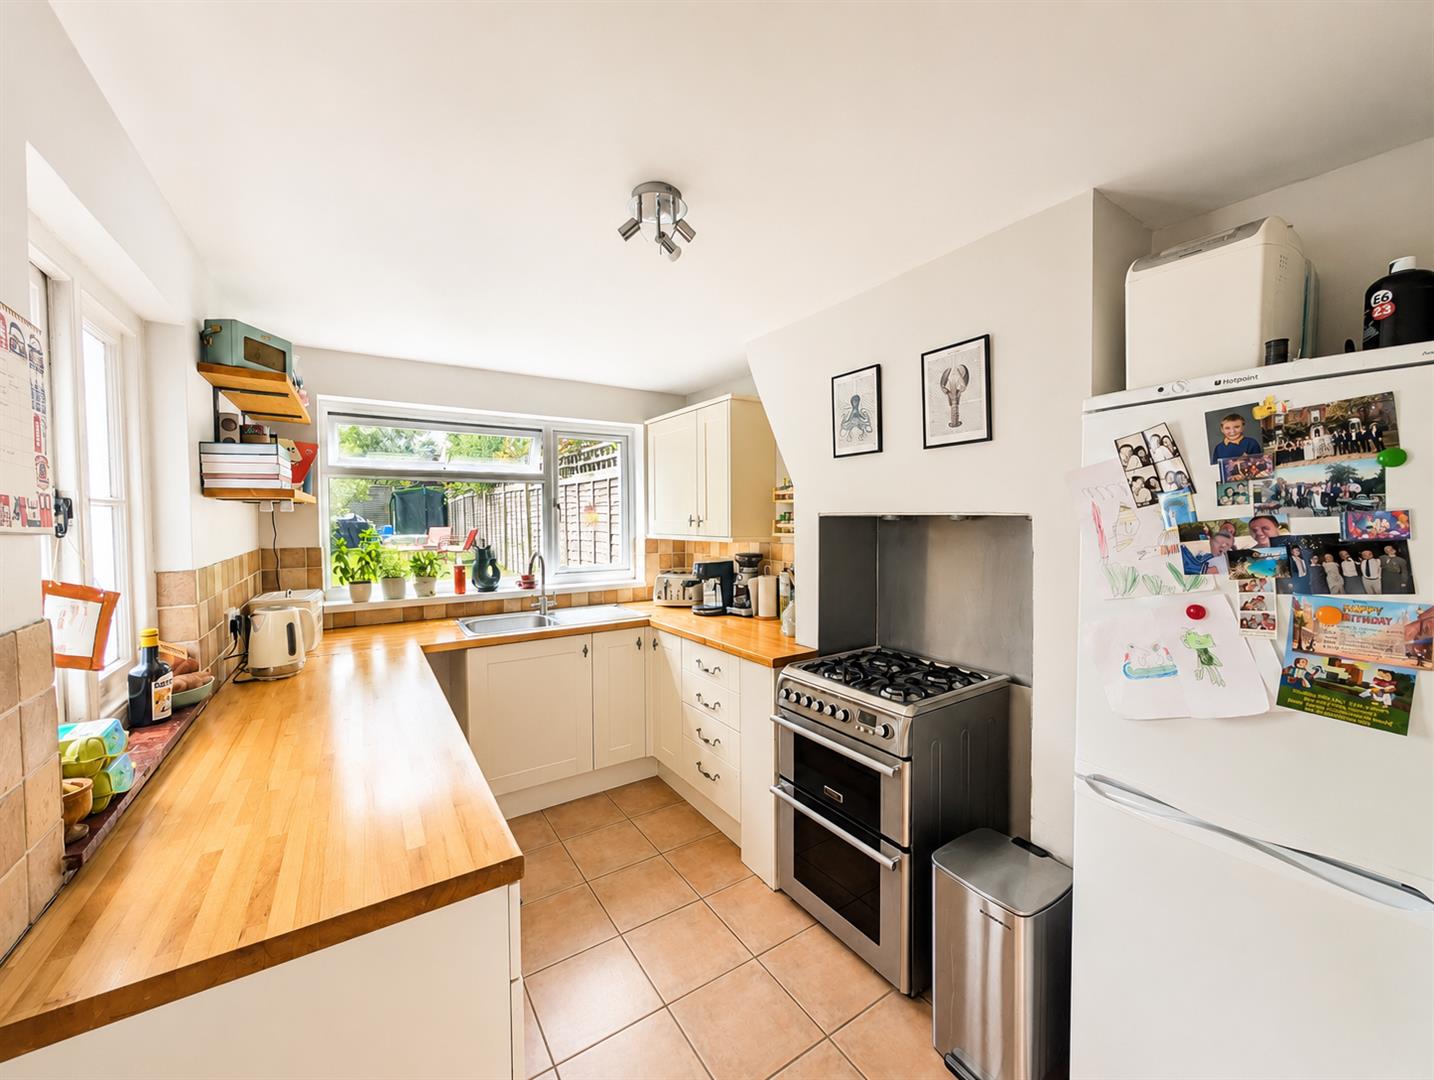
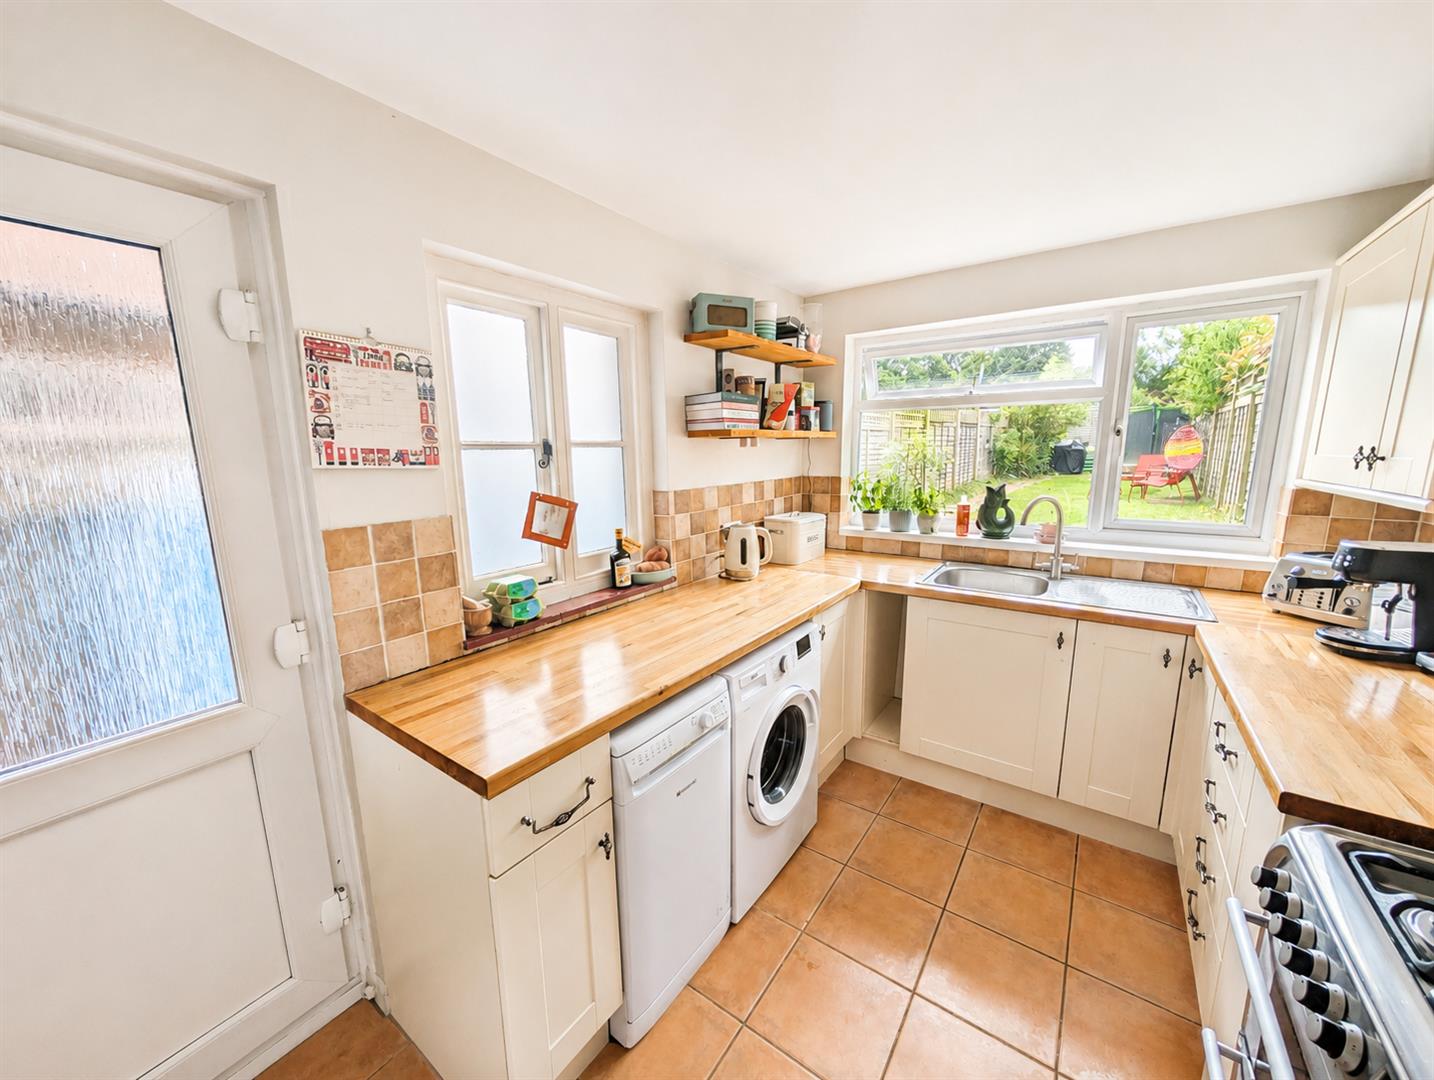
- Well-appointed kitchen with garden access
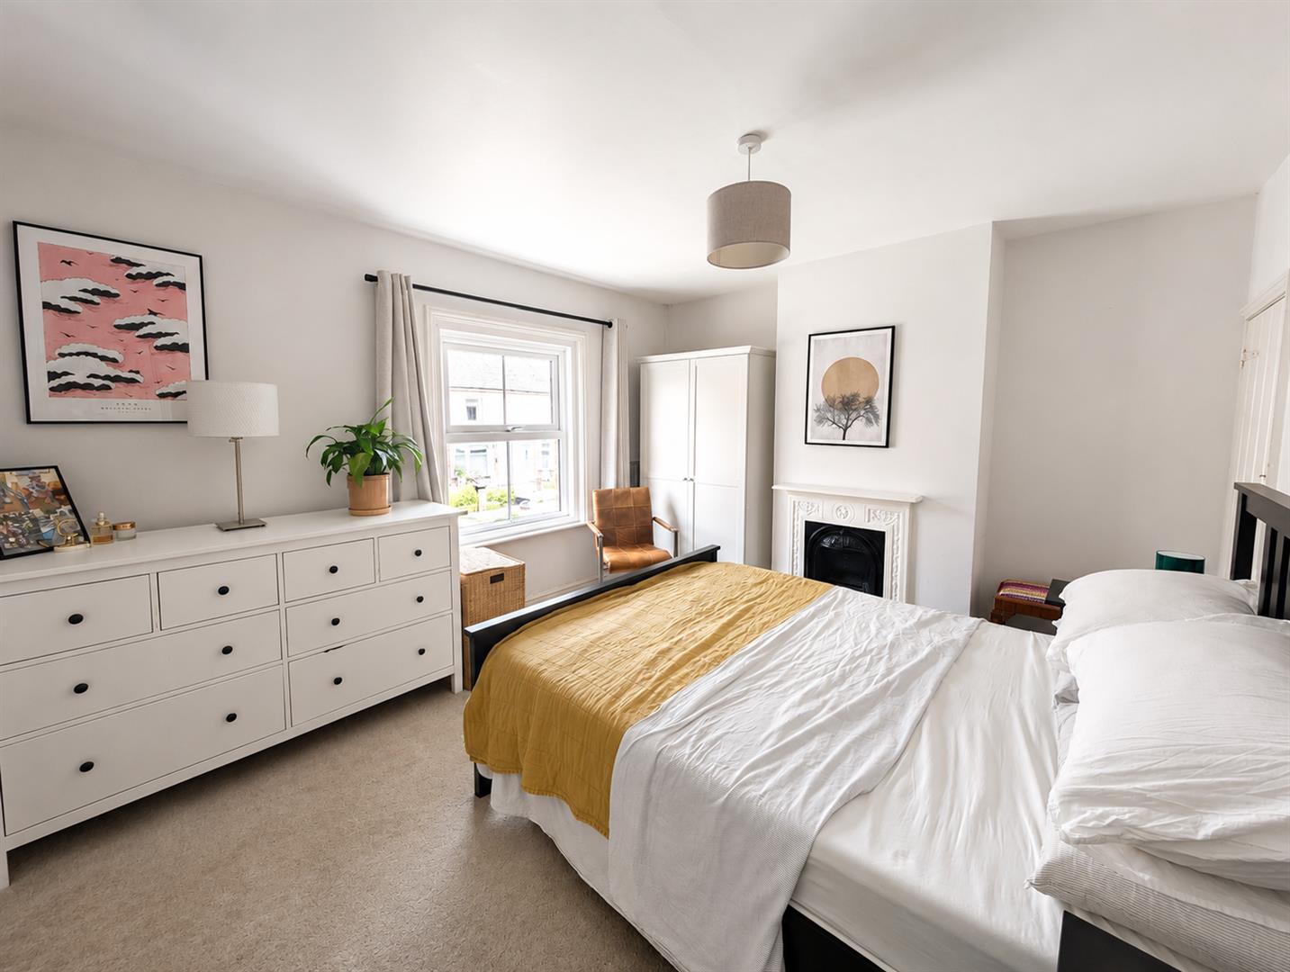
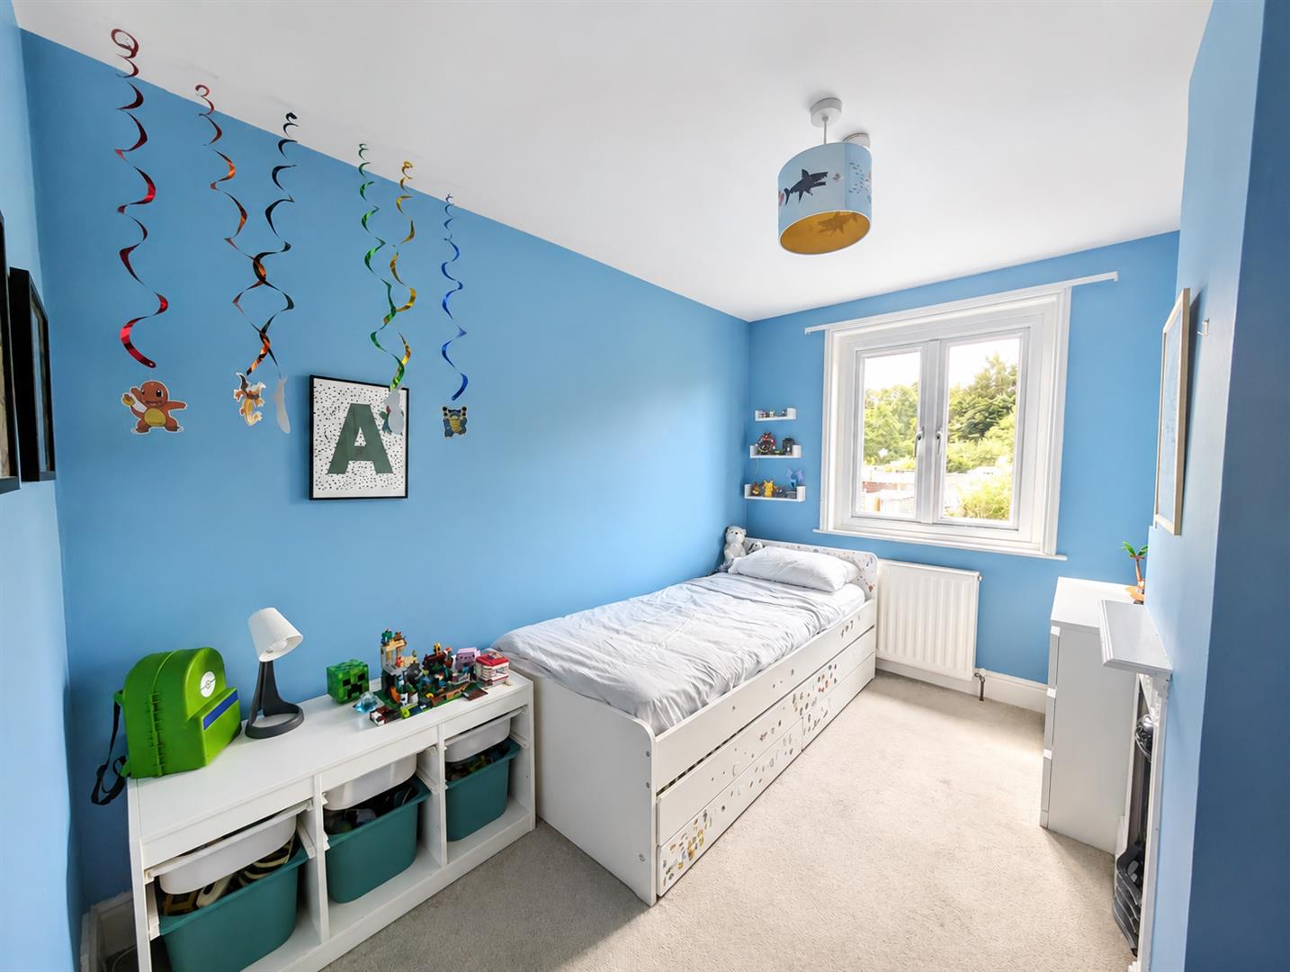
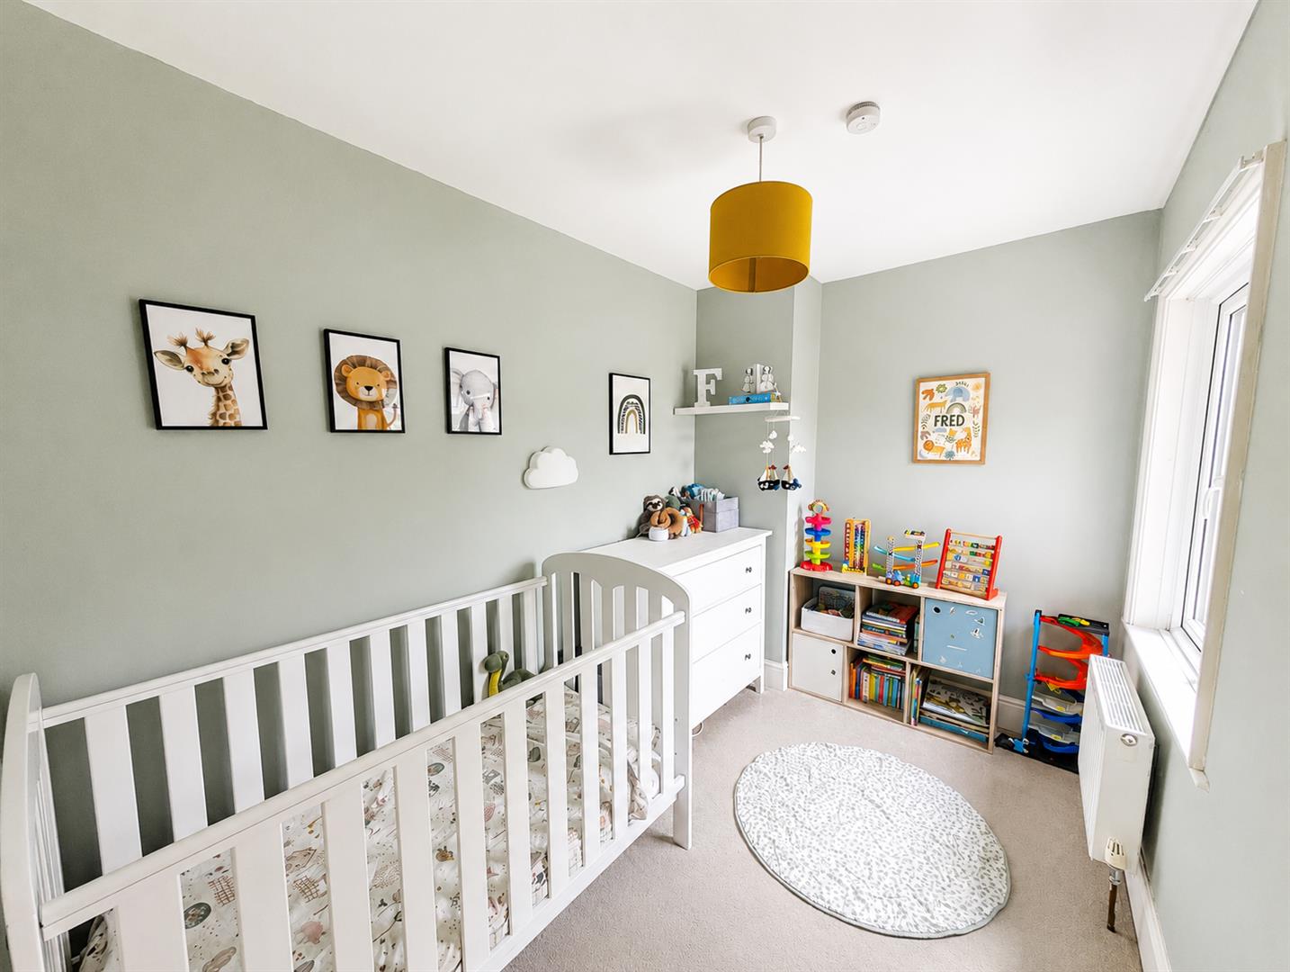
- Three well-proportioned bedrooms
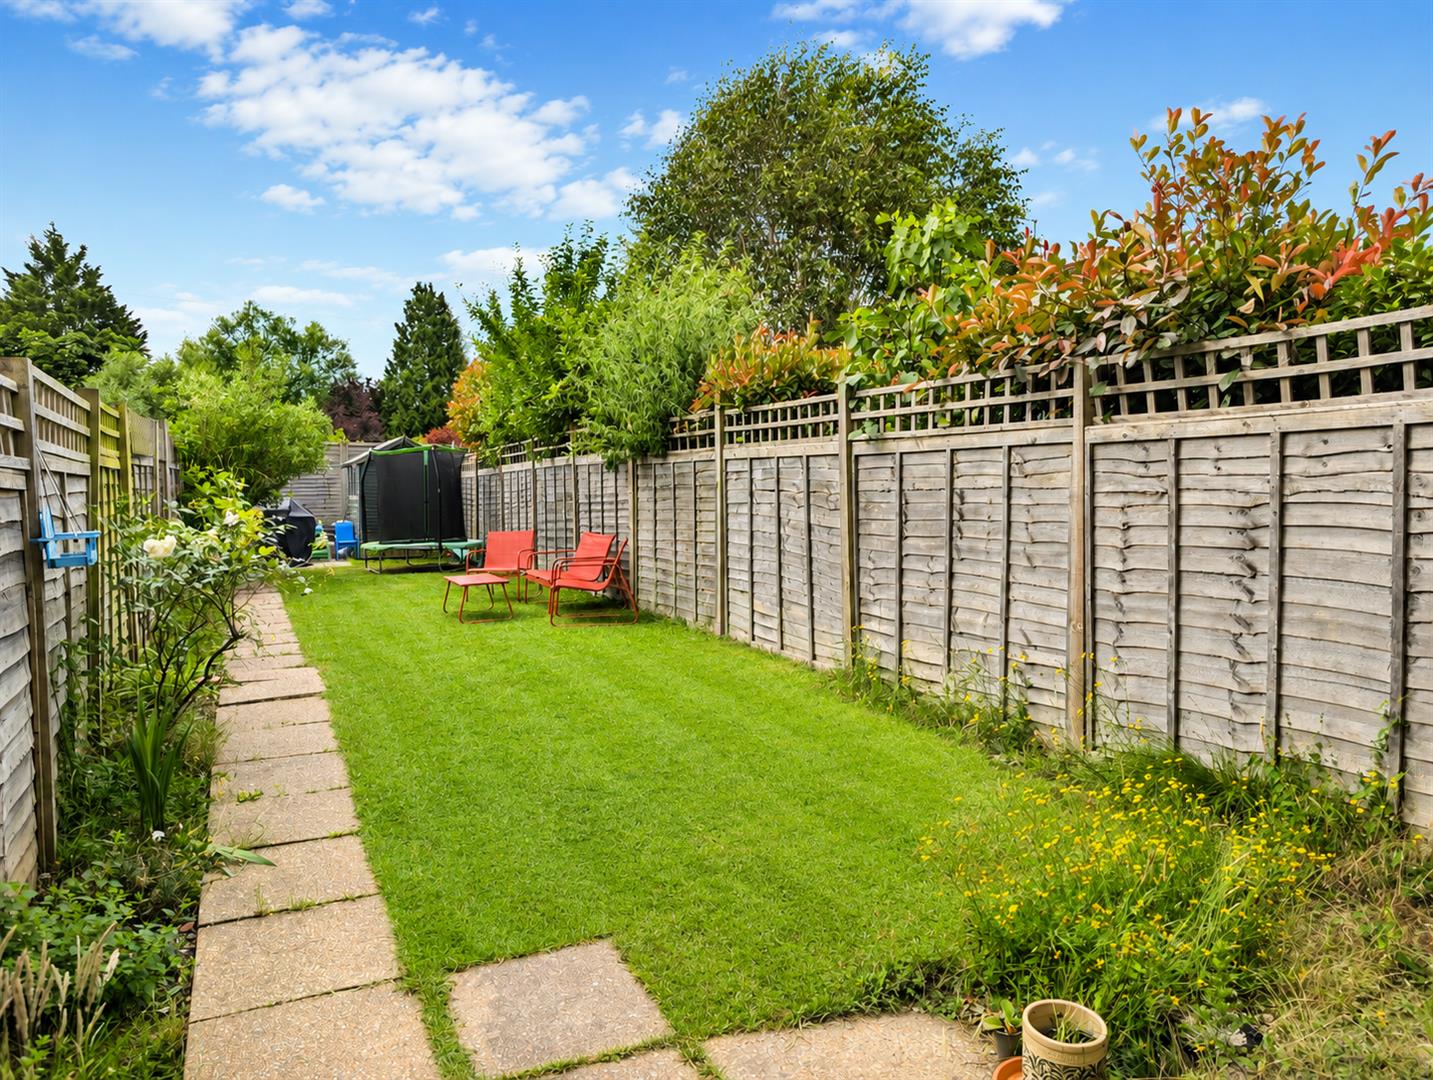
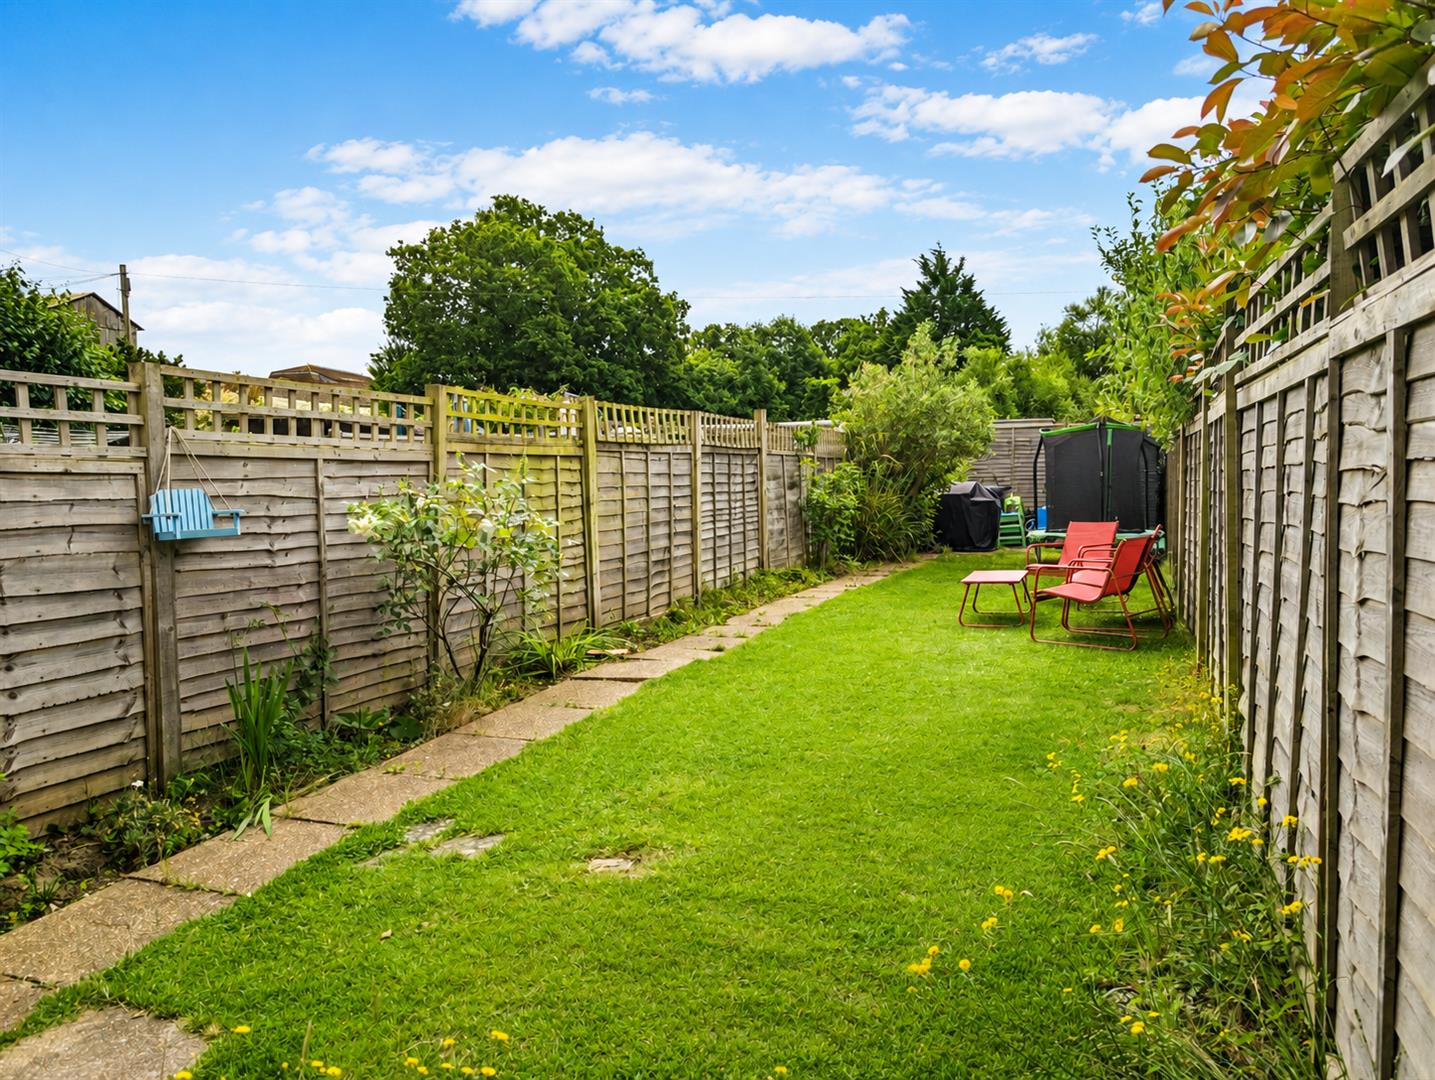
- Large enclosed rear garden
- Potential for off-road parking (subject to planning permission)
- Walking distance to Uckfield town centre and mainline station
Full property description
PRICE GUIDE OF £325,000 - £350,000!!!
A beautifully presented and deceptively spacious three-bedroom period terraced home, ideally situated on the ever-popular Framfield Road. This attractive character property has been thoughtfully modernised, successfully combining period charm with contemporary living to create an exceptional family home.
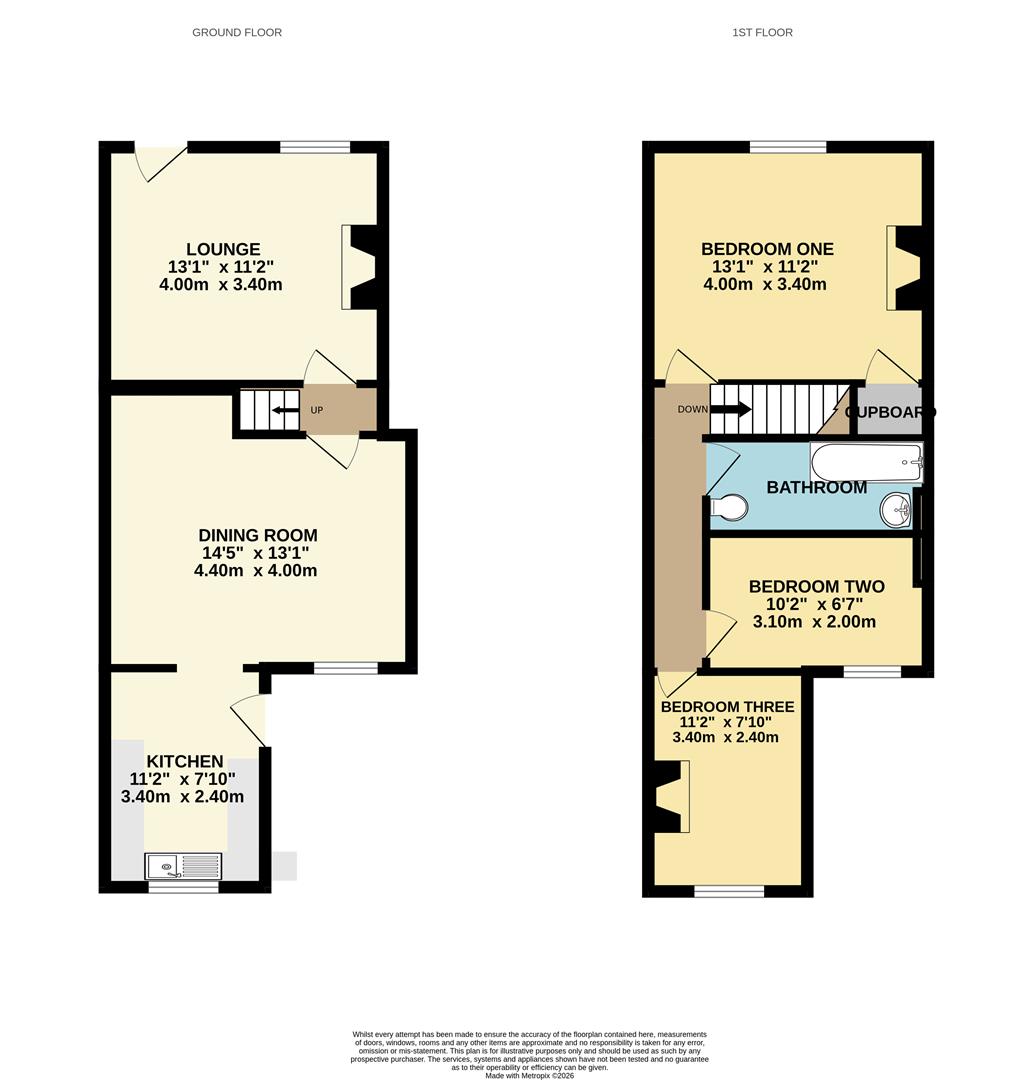
The accommodation is arranged over two floors and offers well-proportioned, light-filled rooms throughout. A covered entrance porch leads into a welcoming sitting room featuring a charming fireplace and wooden flooring. The accommodation flows seamlessly through to the spacious dining room, which enjoys an open fireplace and matching wood flooring, creating an ideal space for both everyday living and entertaining.
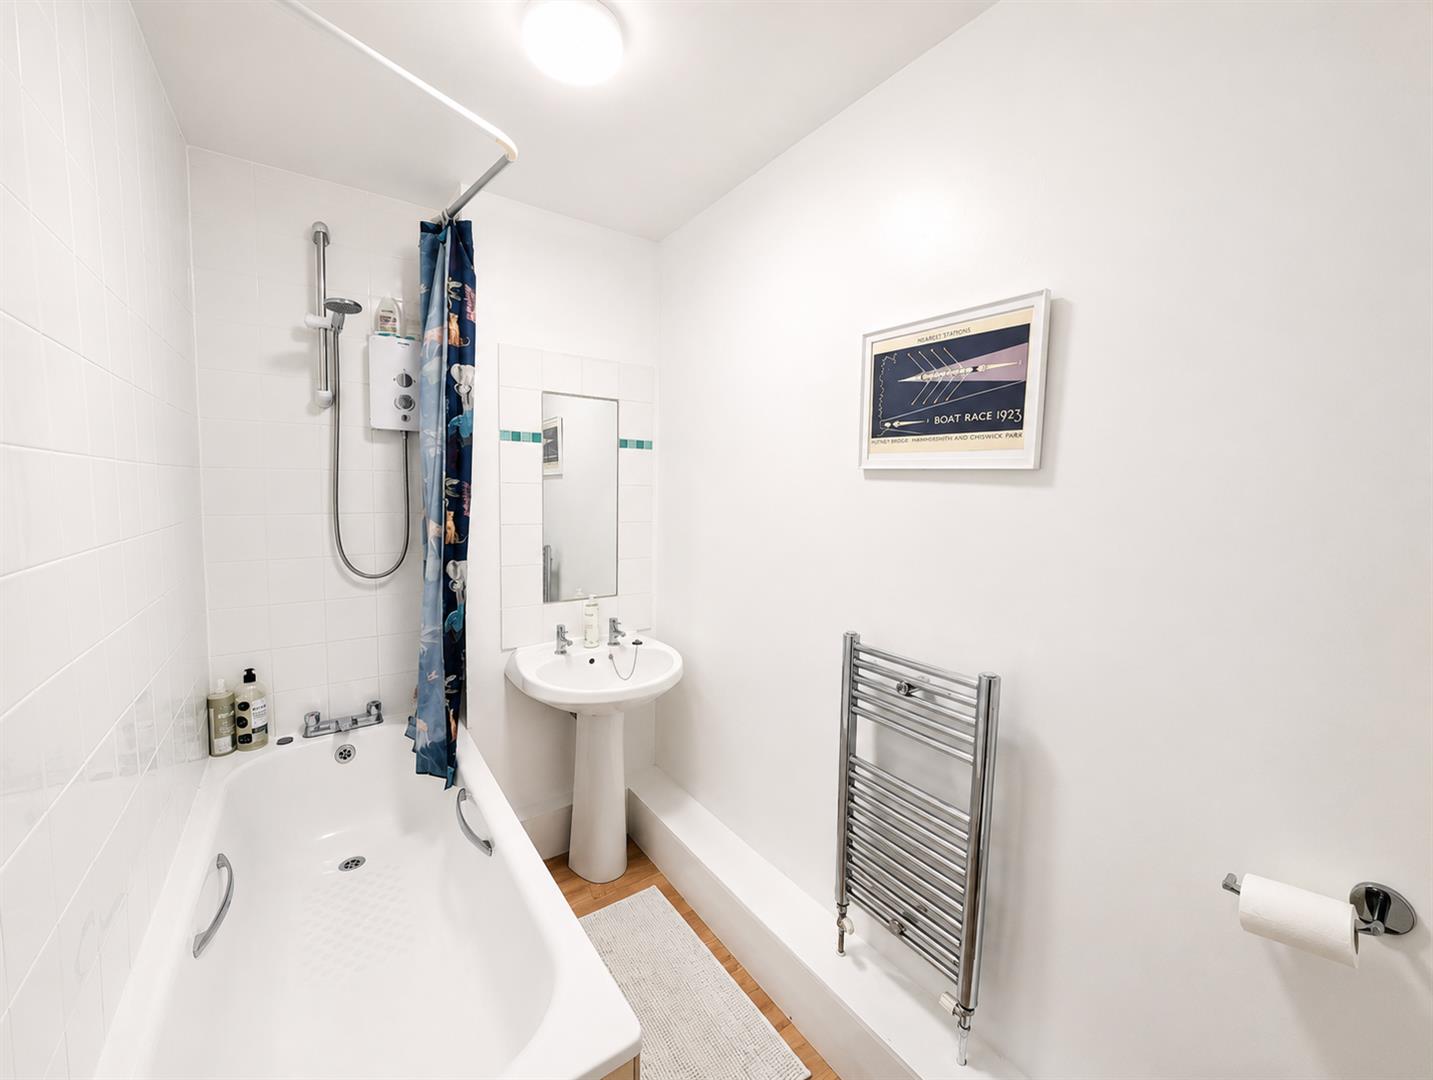
To the rear of the property, the kitchen is fitted with a range of units and work surfaces and enjoys direct access to the rear garden. On the first floor, there are three well-proportioned bedrooms, including a generous principal bedroom to the front and a further double bedroom overlooking the rear garden. A good-sized third bedroom and a family bathroom complete the accommodation, with the bathroom benefitting from a central circular roof light that provides an abundance of natural daylight.
Outside, the front garden is predominantly laid to lawn with mature flower and shrub borders and offers potential for off-road parking, subject to the necessary planning consents. The substantial rear garden is fully enclosed, principally laid to lawn and complemented by a paved pathway, providing an excellent outdoor space for families and entertaining.
The property occupies a highly convenient position from Uckfield town centre, which offers an excellent range of shopping facilities, restaurants, public houses, schools and a mainline railway station providing regular commuter services to London Bridge. Planning Permission for a Single Storey Rear Ext -WD/2026/0532/PD
Lounge 4.00m x 3.40m (13'1" x 11'1")
Dining Room 4.40m x 4.00m (14'5" x 13'1")
Kitchen 3.40m x 2.40m (11'1" x 7'10")
Bedroom One 4.00m x 3.40m (13'1" x 11'1")
Bathroom
Bedroom Two 3.10m x 2.00m (10'2" x 6'6")
Bedroom Three 3.40m x 2.40m (11'1" x 7'10")
Council Tax Band C-£2,425.27 per annum