Key features
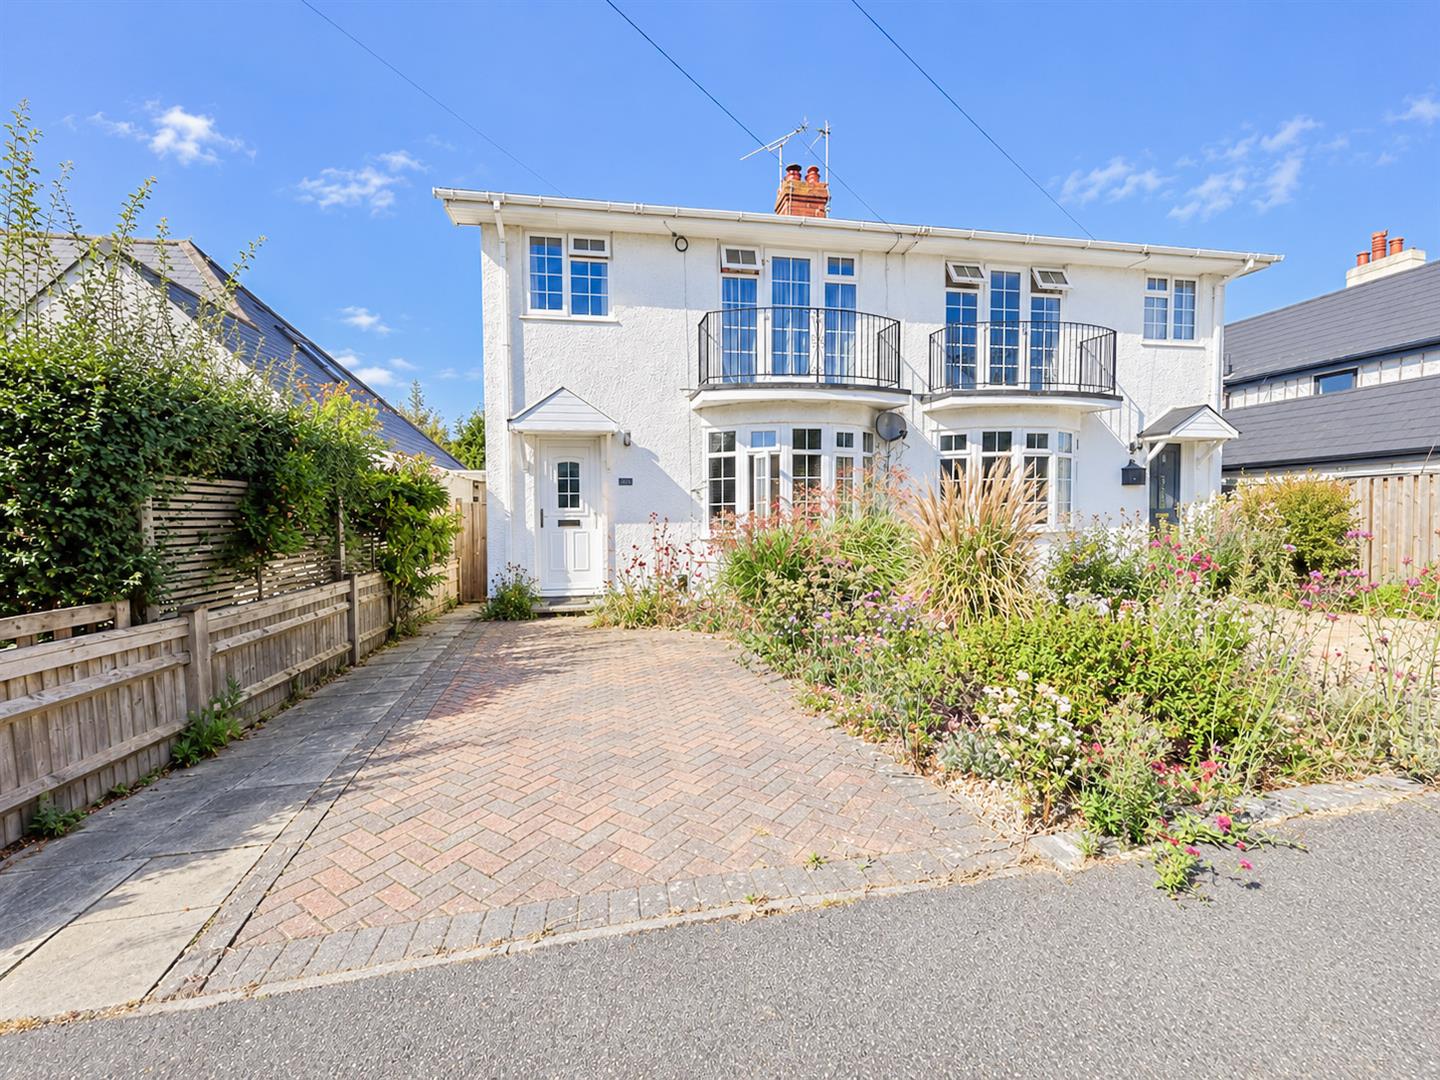
- Three-bedroom semi-detached house in a highly desirable coastal location
- Within easy reach of the seafront and Cooden Beach
- Cooden Beach Station nearby, offering excellent transport links
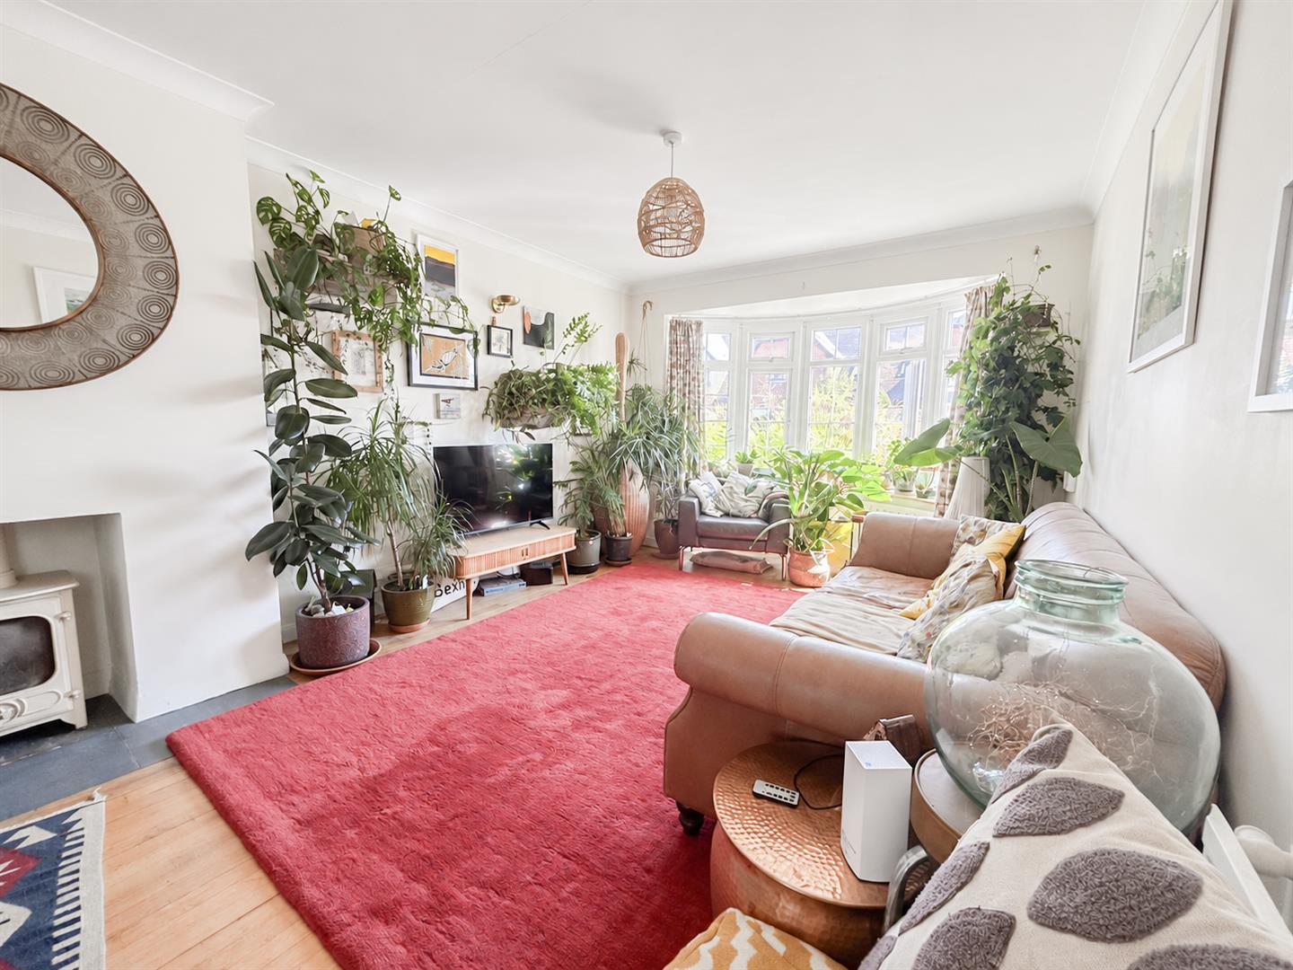
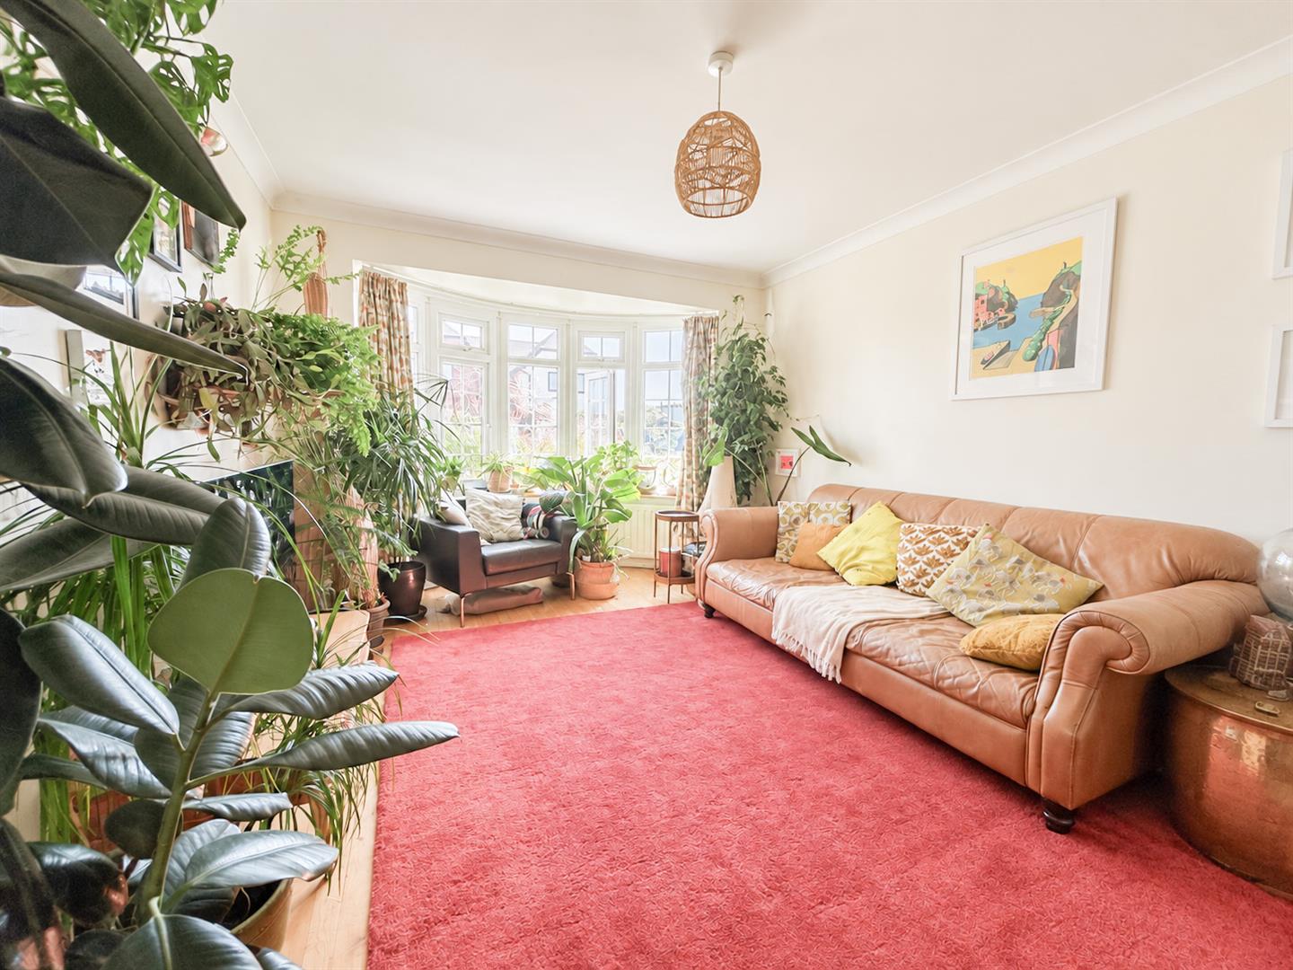
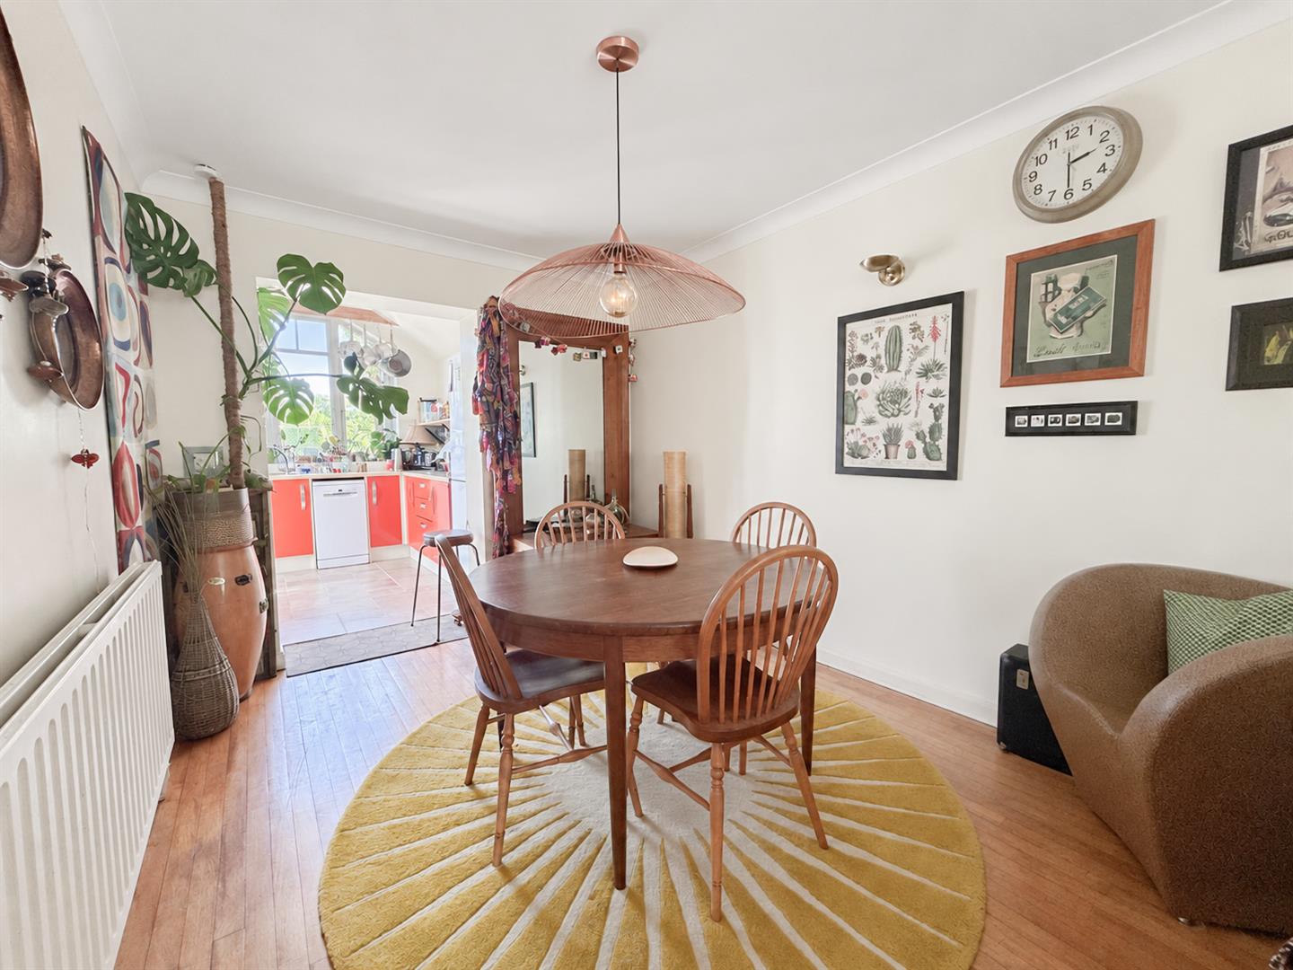
- Spacious living/dining room with attractive bow window and wood-burning stove
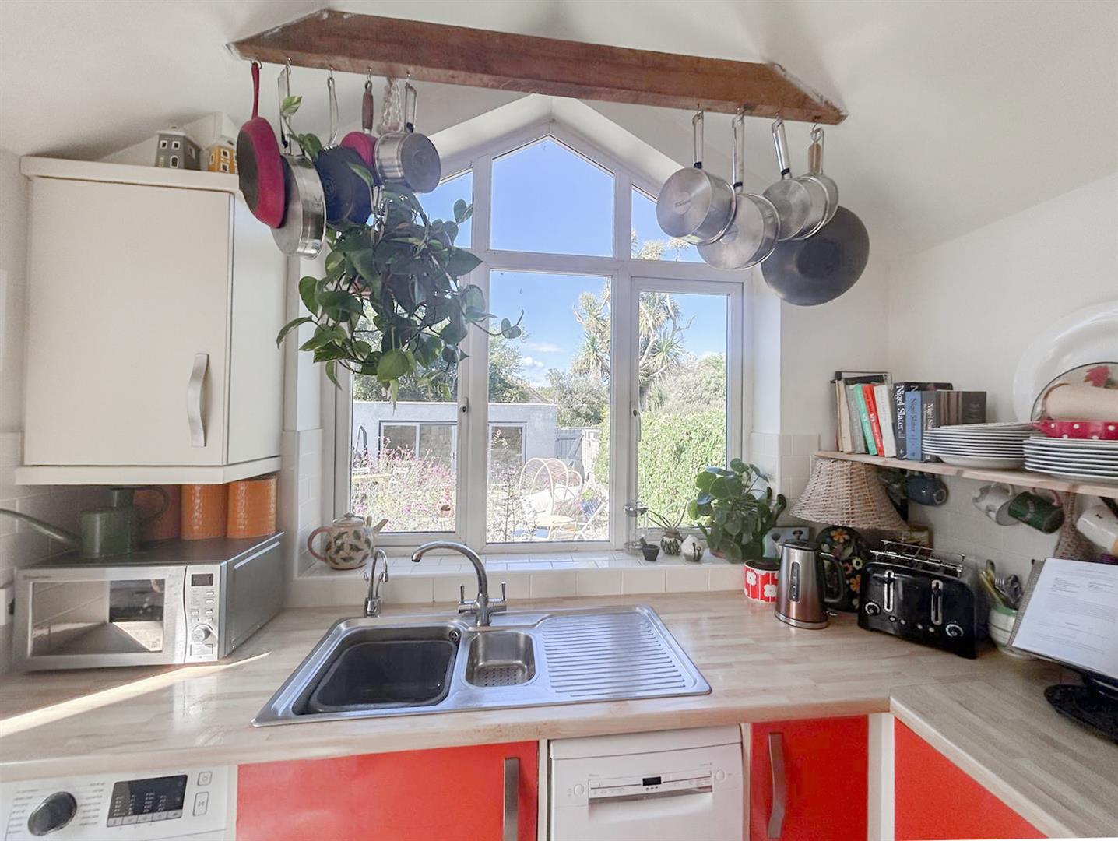
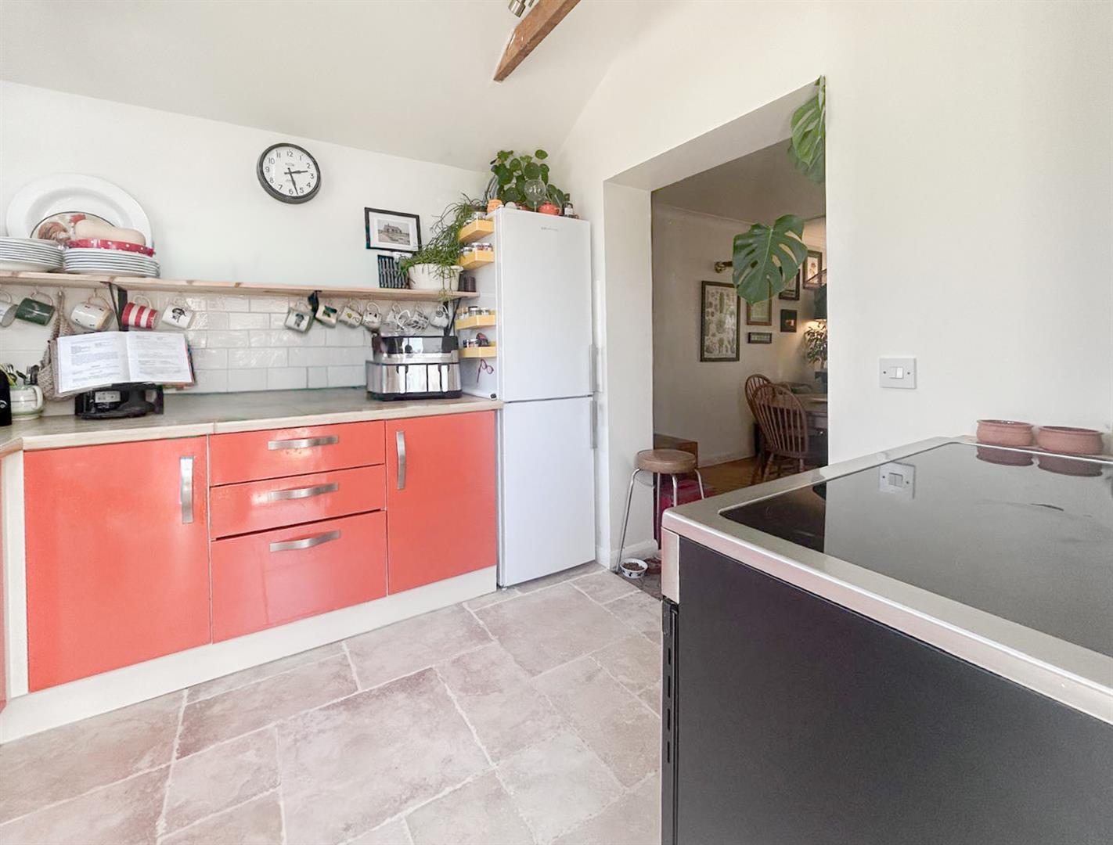
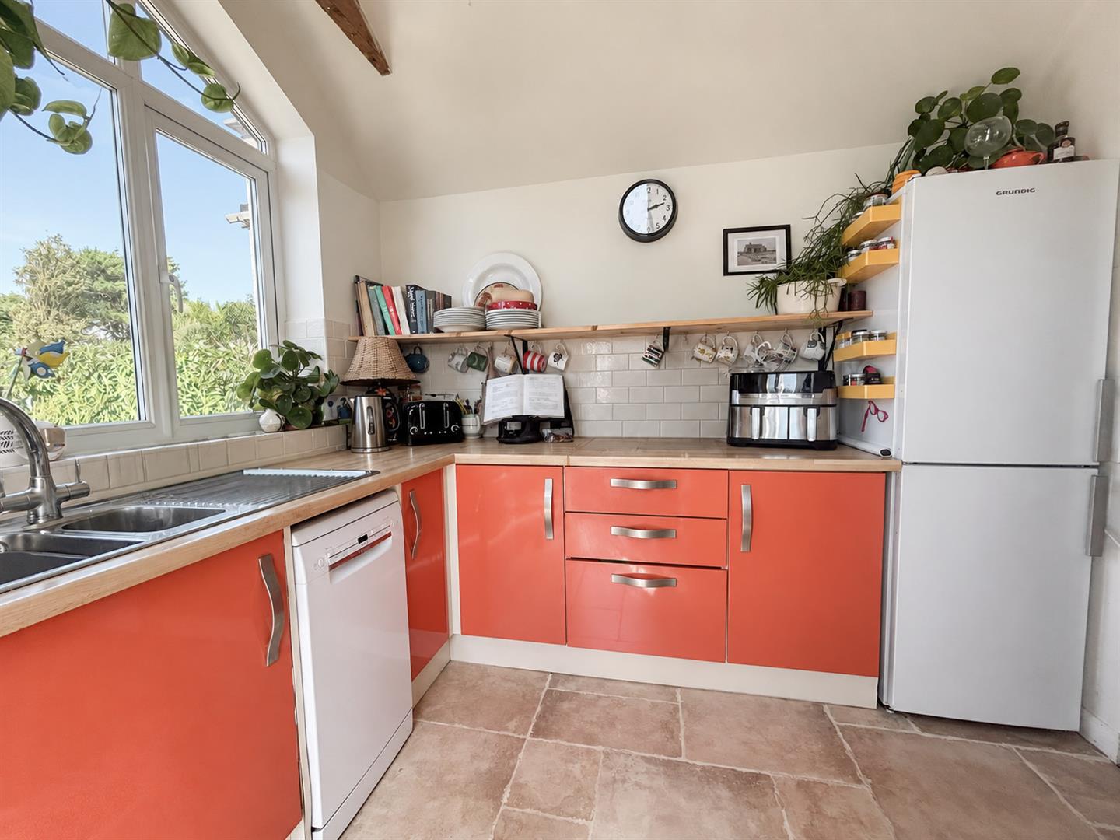
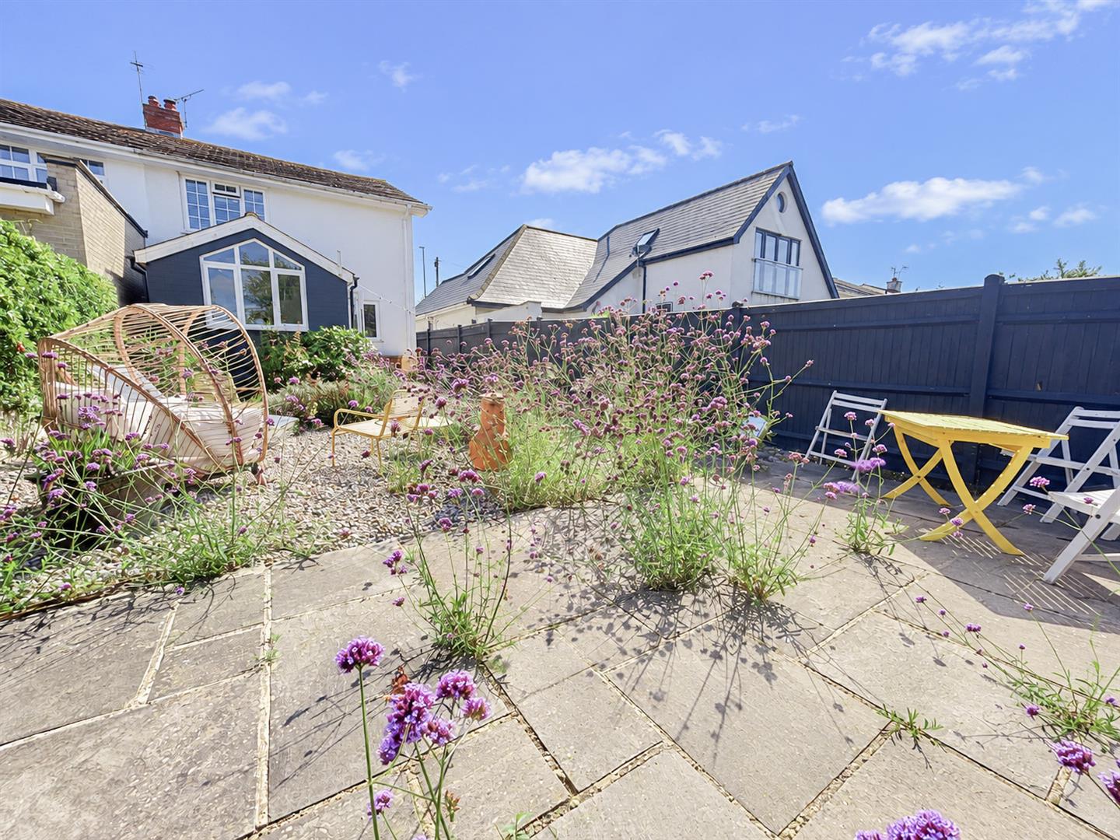
- Impressive vaulted kitchen extension with direct access to the garden
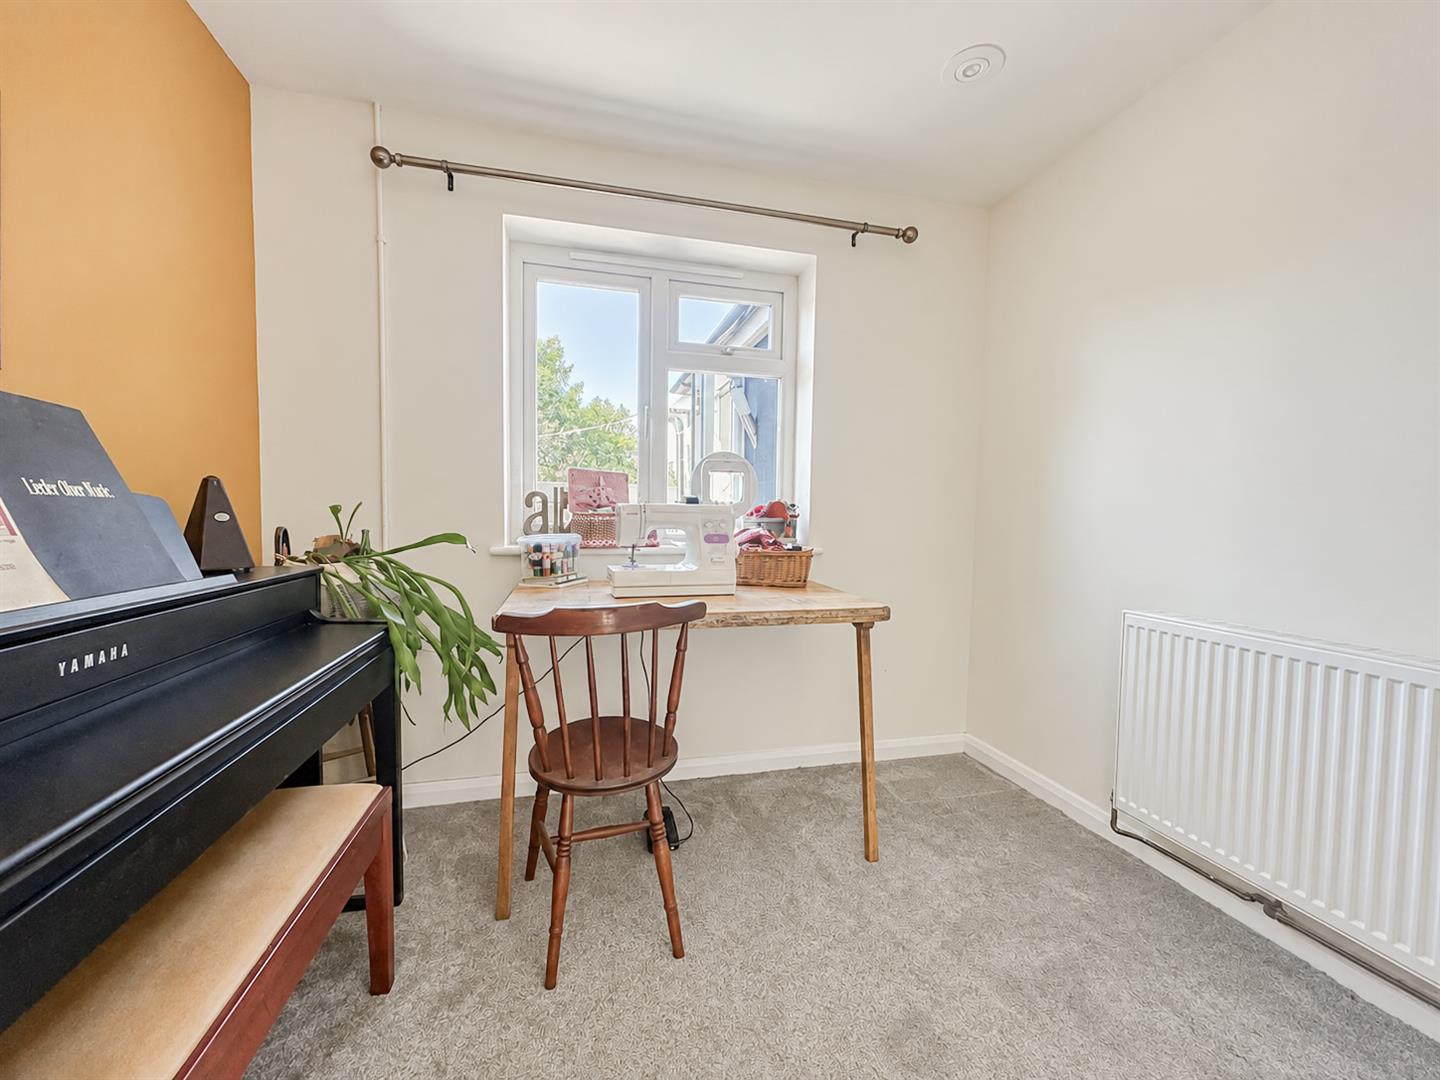
- Separate reception room, ideal as a study, snug or home office
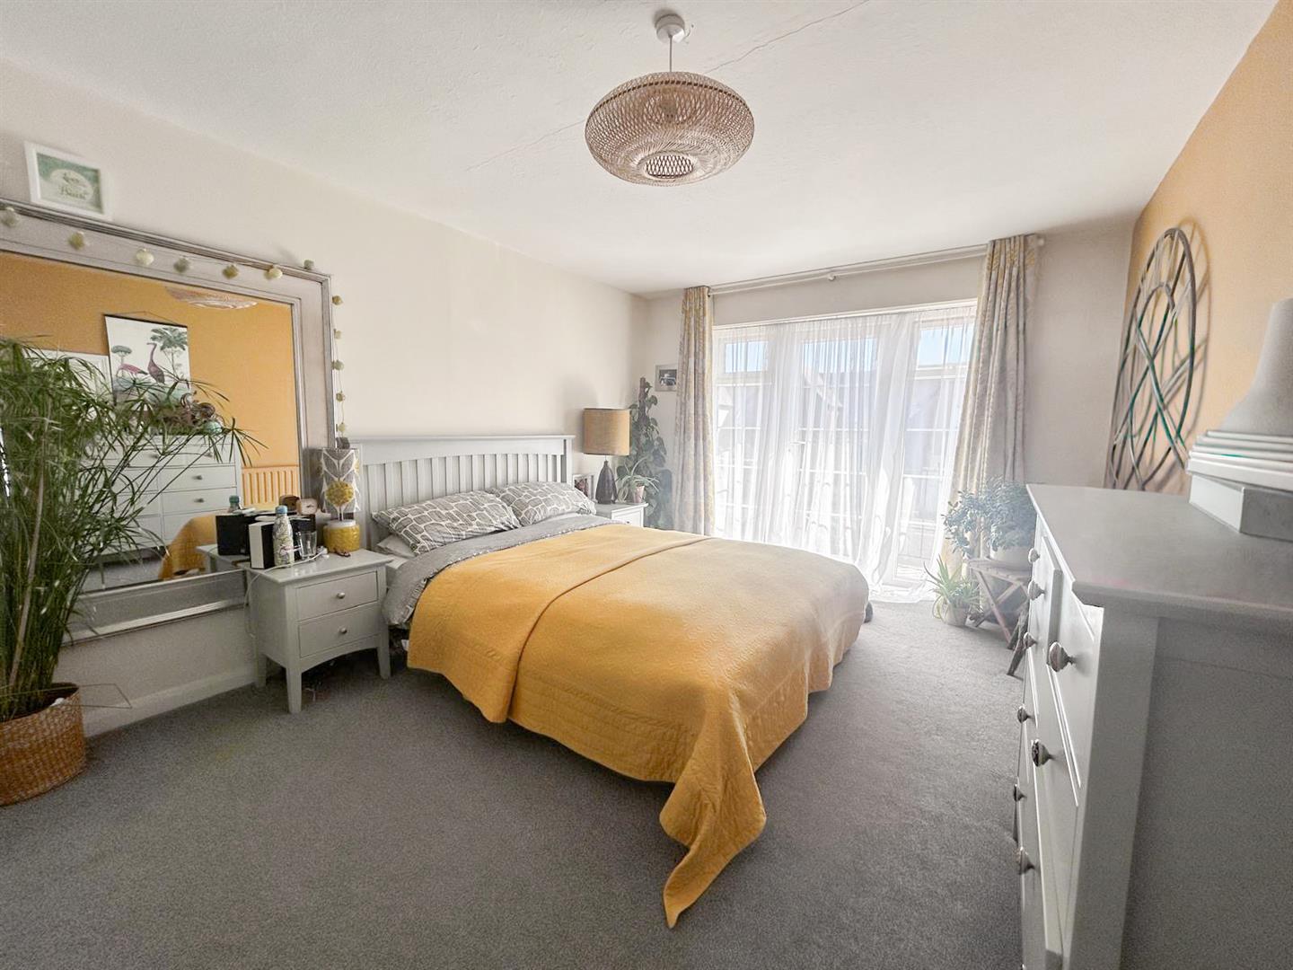
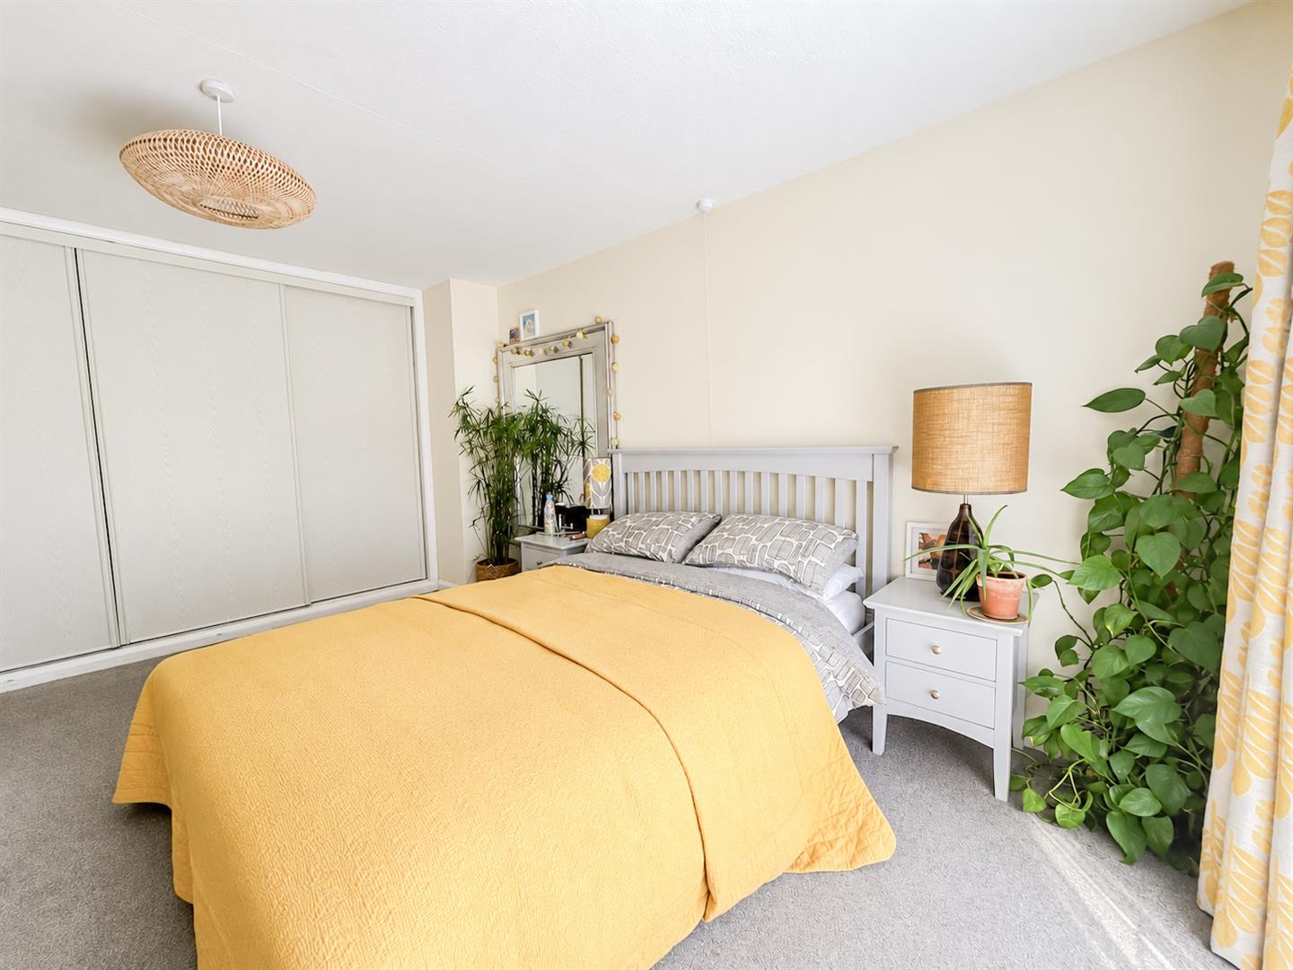
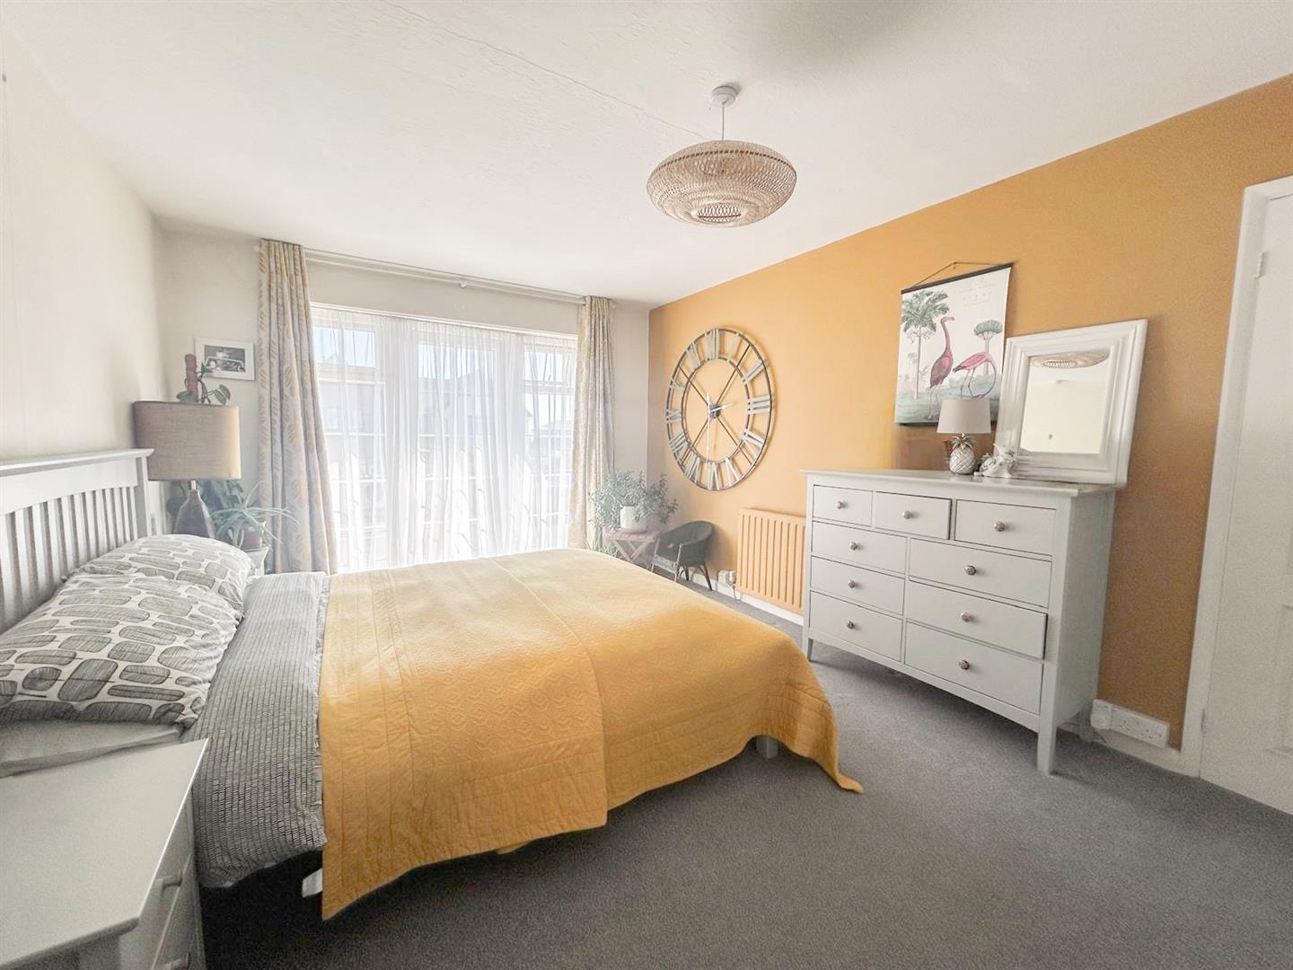
- Principal bedroom with south-facing balcony and fitted wardrobes
- Off-road parking with block-paved driveway
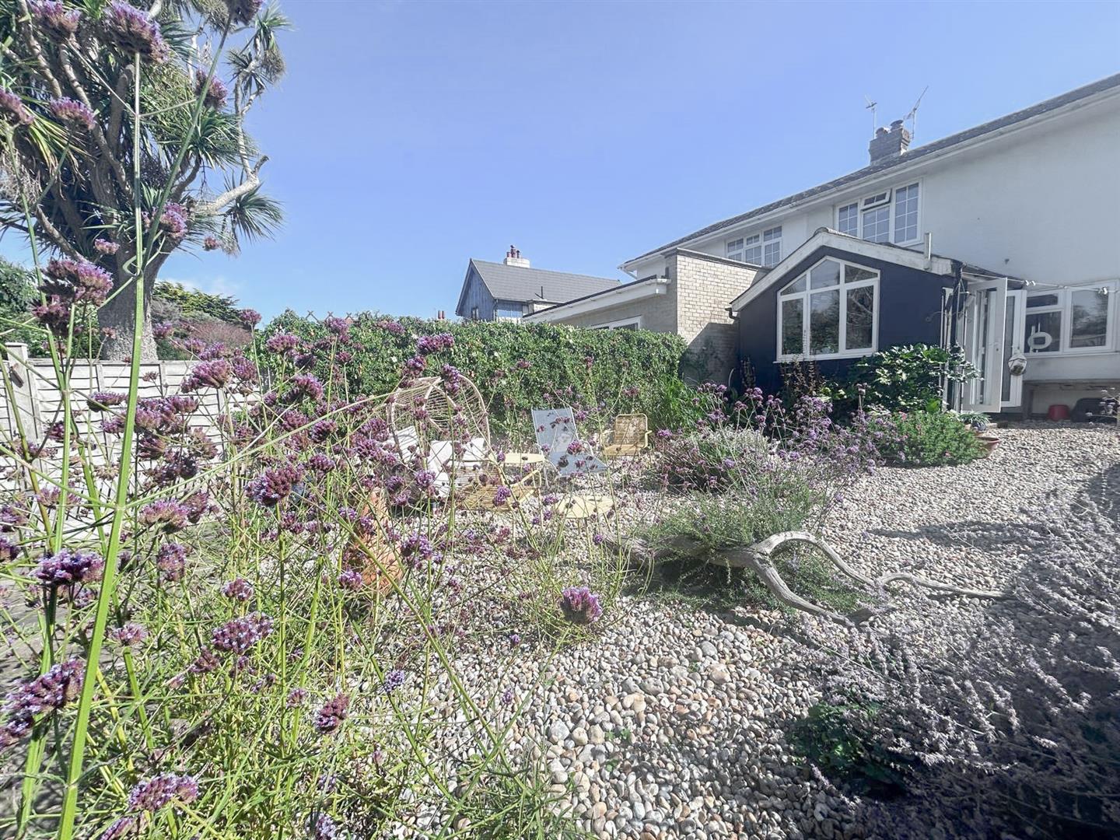
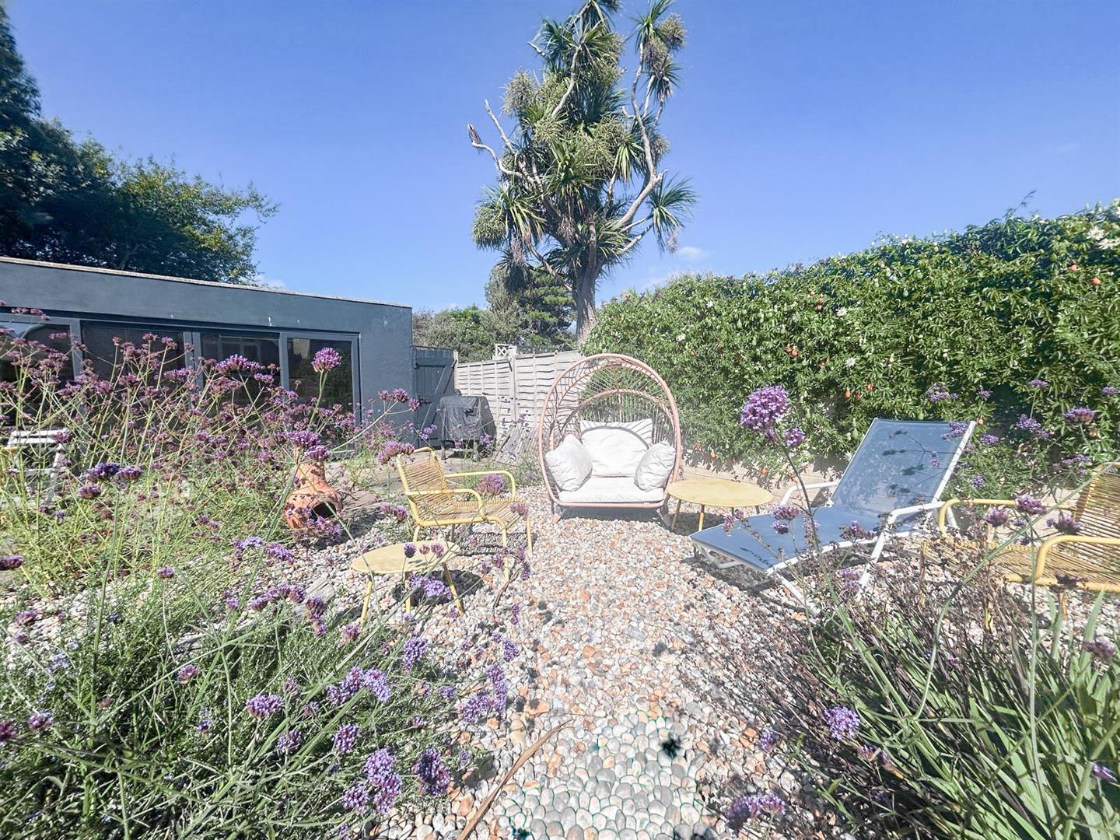
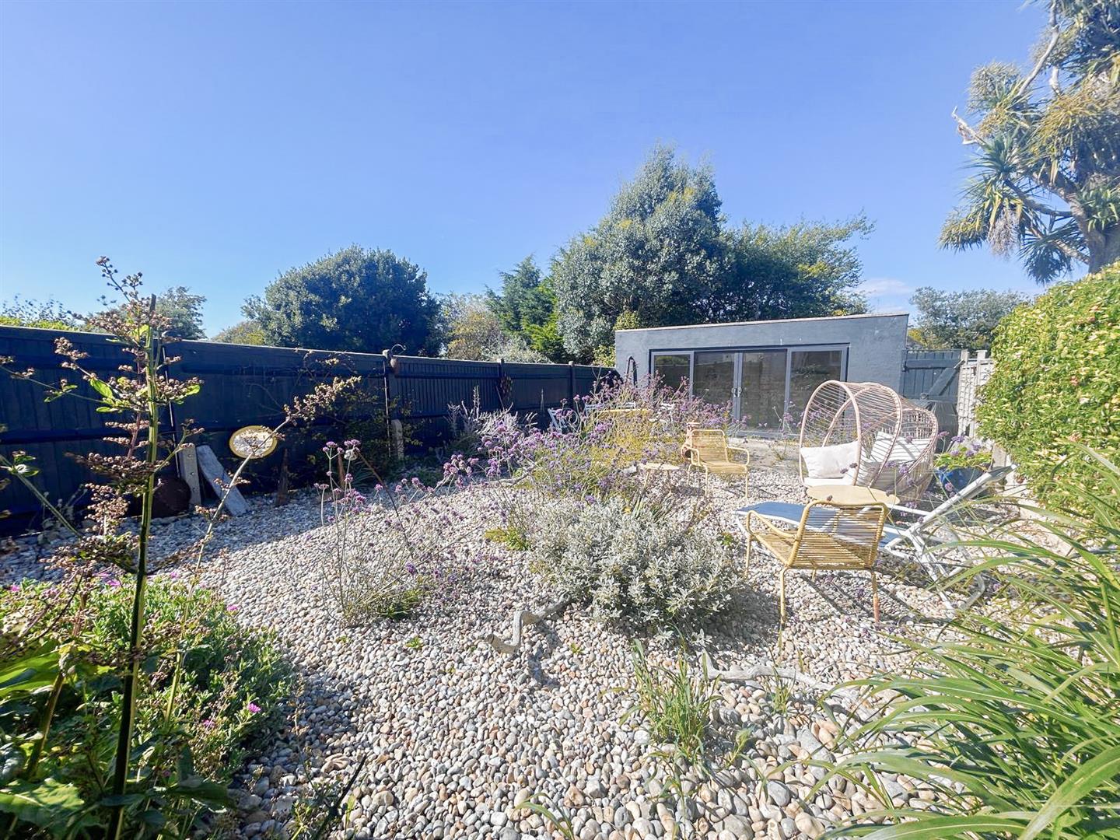
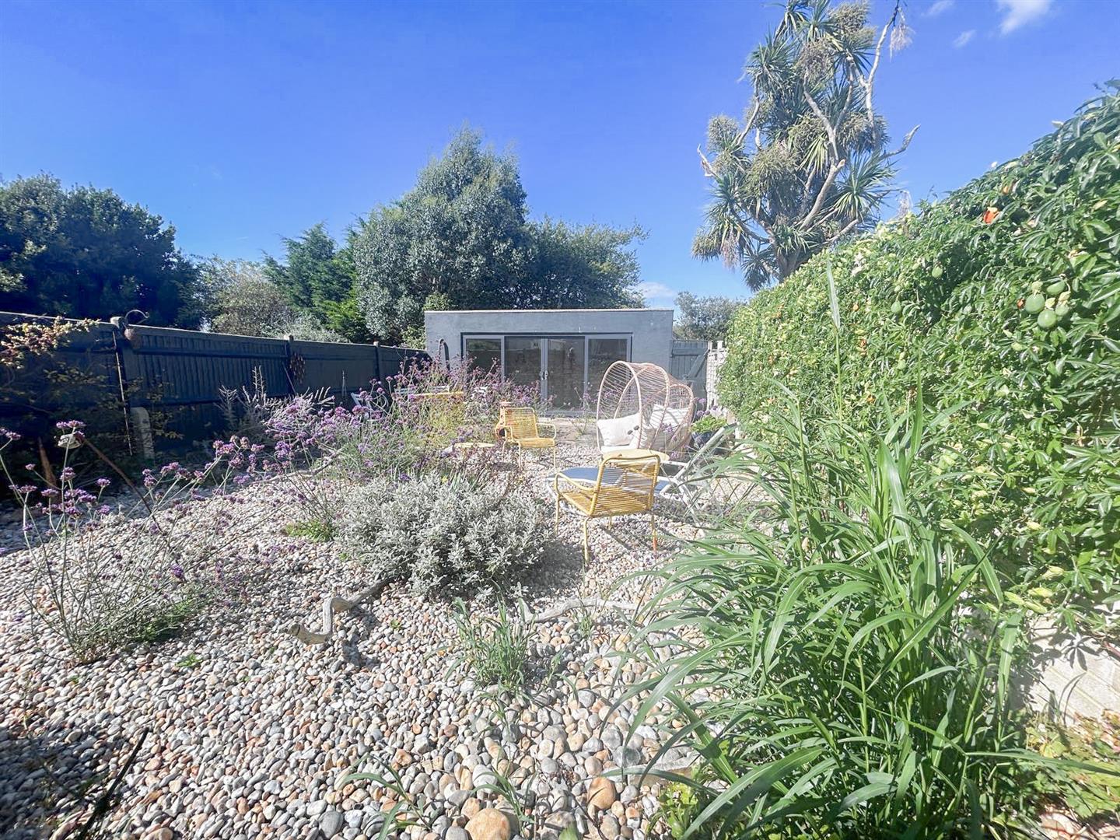
- Beach-inspired rear garden with established planting and low-maintenance finish
- Versatile workshop/studio with further potential, plus double glazing and gas central heating
Full property description
Viewing is essential of this attractive three-bedroom semi-detached home, ideally positioned within easy reach of the seafront, Cooden Beach and Cooden Beach Station, making it an excellent choice for those looking to enjoy a coastal lifestyle while also benefiting from convenient transport links.
The well-planned accommodation offers a welcoming entrance hall, an impressive bay-fronted living/dining room with wood-burning stove, a bright vaulted kitchen extension with double doors opening onto the garden, and a separate reception room providing useful additional living space or an ideal home office, together with a ground-floor WC.
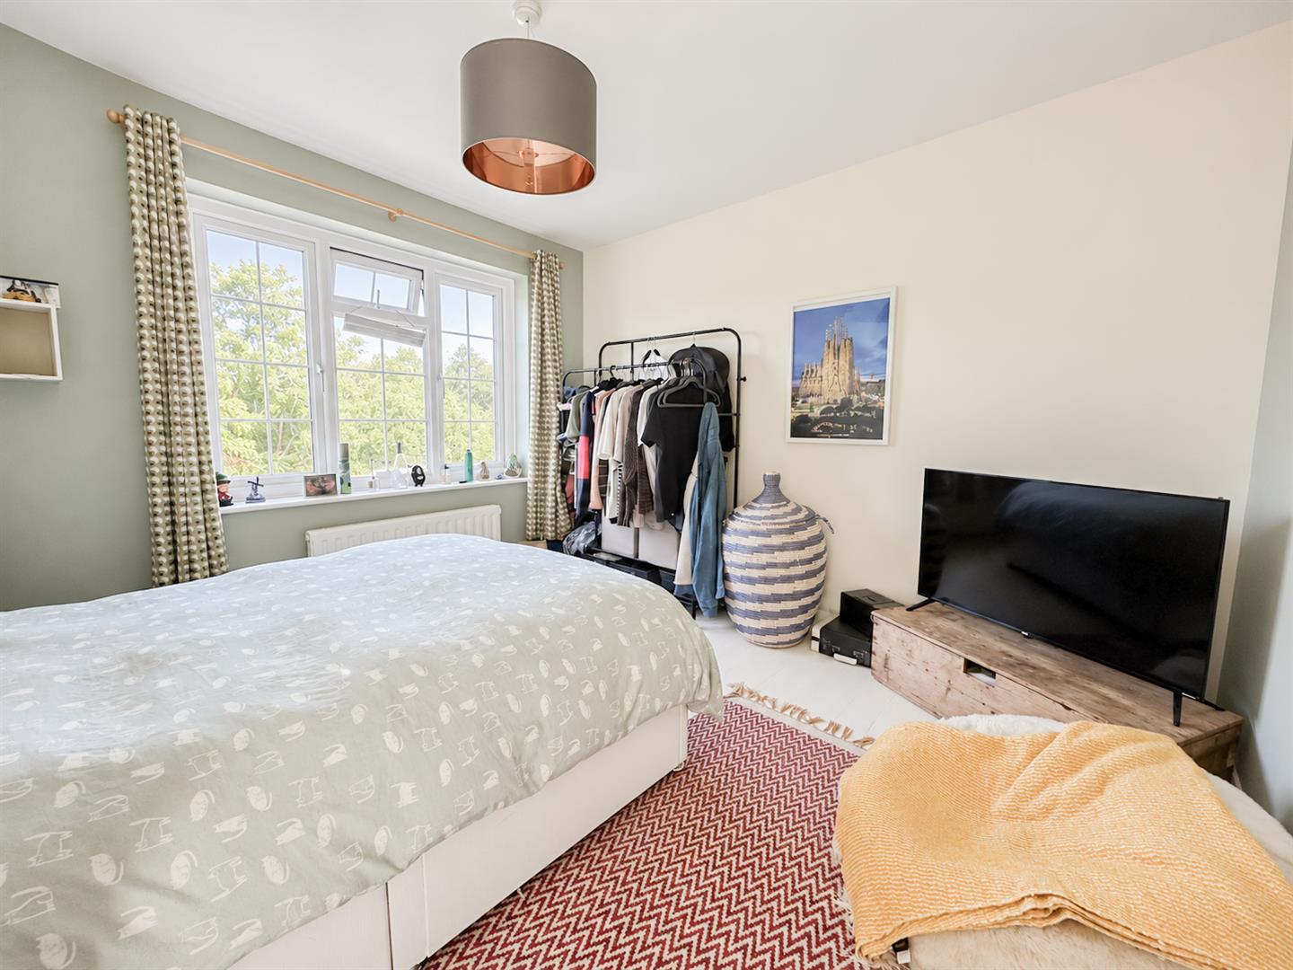
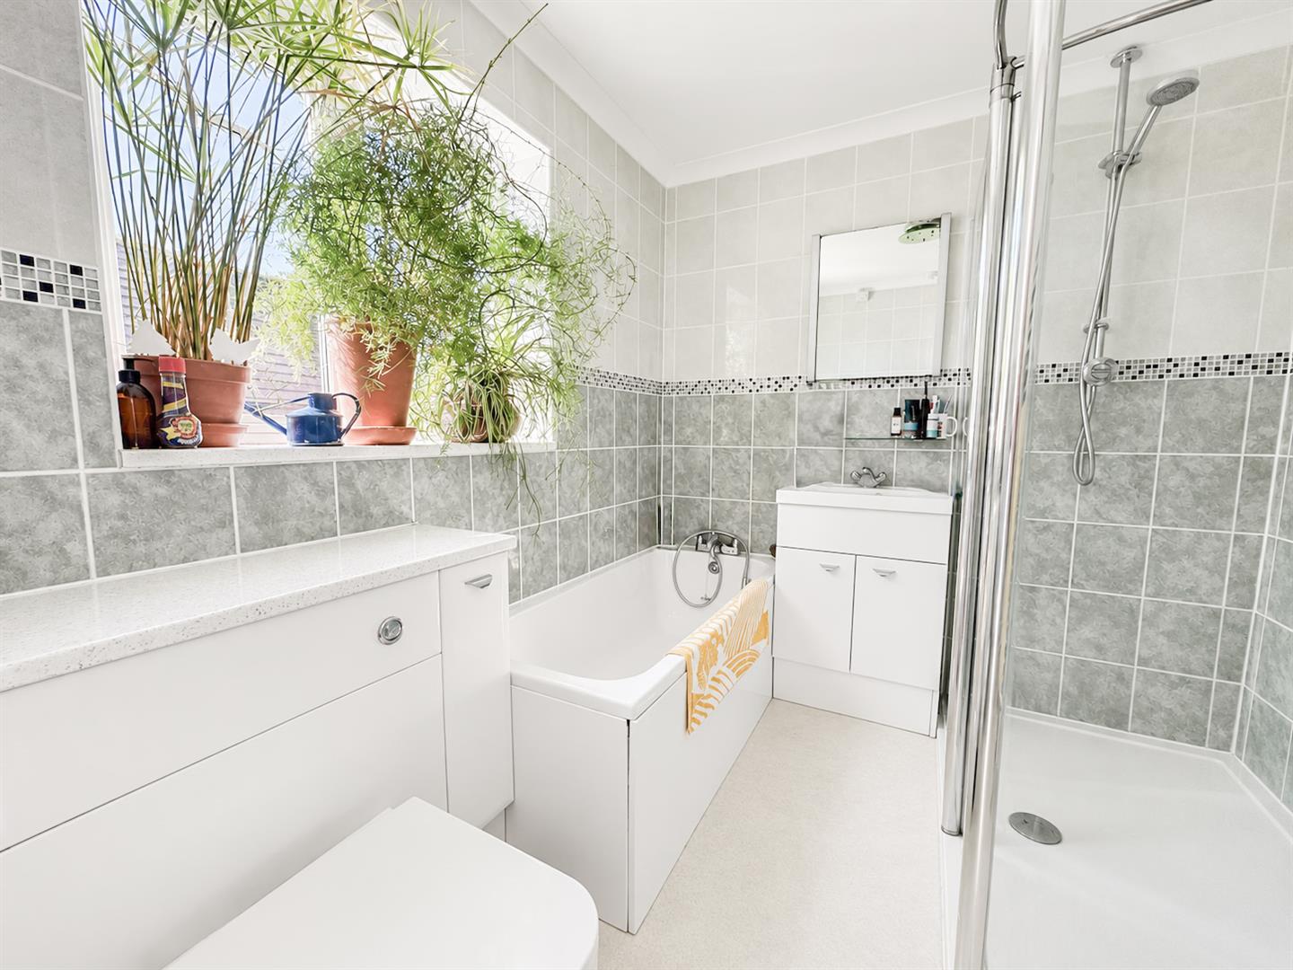
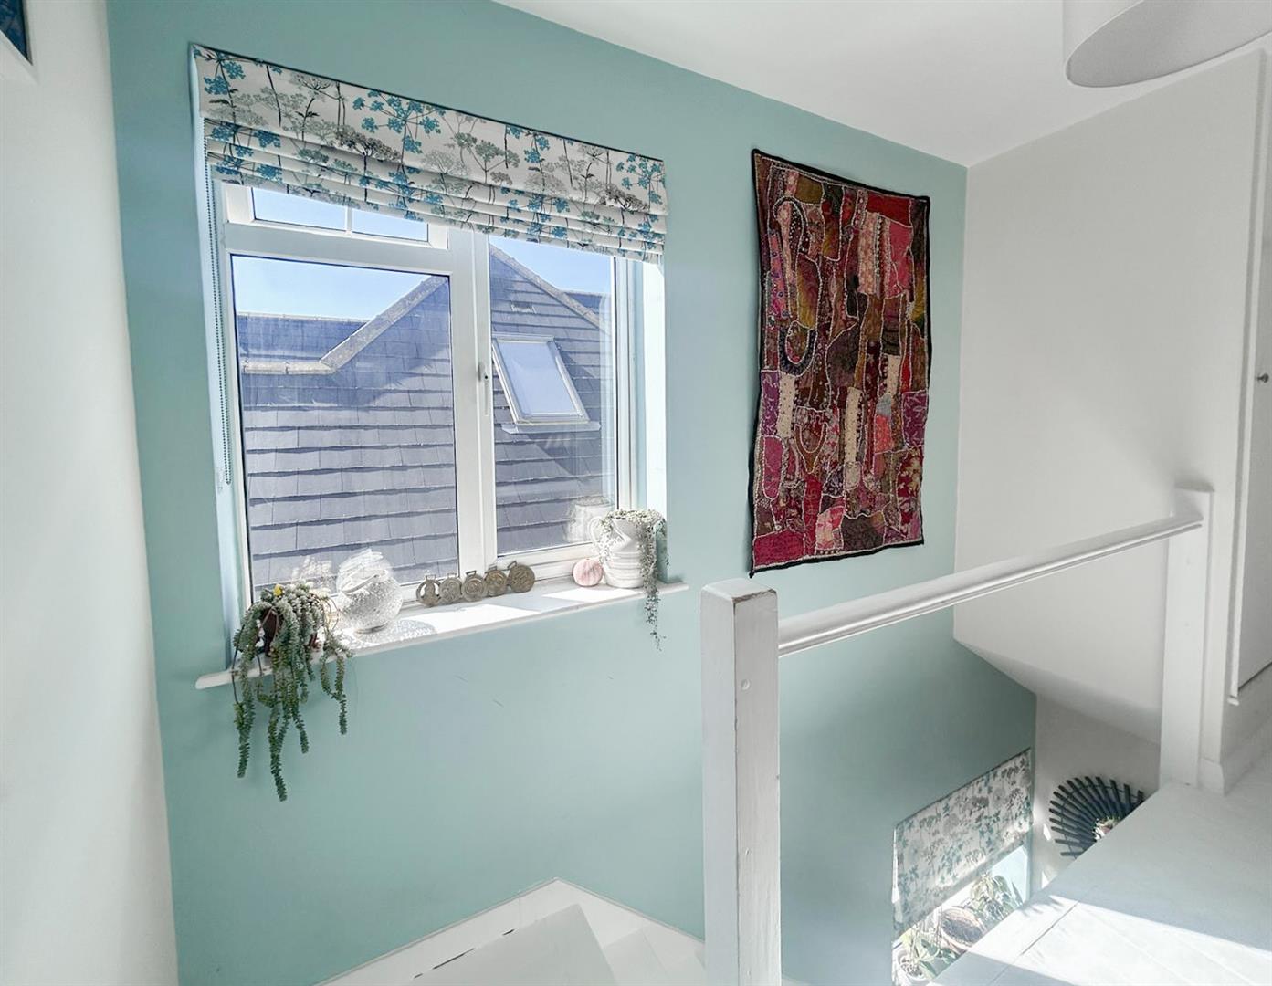
To the first floor are three bedrooms, including a generous principal bedroom with fitted wardrobes and glazed doors opening onto a south-facing balcony, along with a well-appointed family bathroom. Outside, the property enjoys a block-paved driveway providing off-road parking and a delightful beach-inspired rear garden, creating a lovely space for relaxing and entertaining.
To the rear is a versatile workshop/studio, originally converted from a garage, offering excellent potential to create a home office/music room, garden room or reinstate the garage, subject to any necessary consents. The property also benefits from a Right of Way over the driveway providing rear access, which could potentially allow vehicular access to be reinstated.
Further benefits include double glazing and gas central heating. With its appealing accommodation, private outdoor space, off-road parking and enviable location close to the seafront
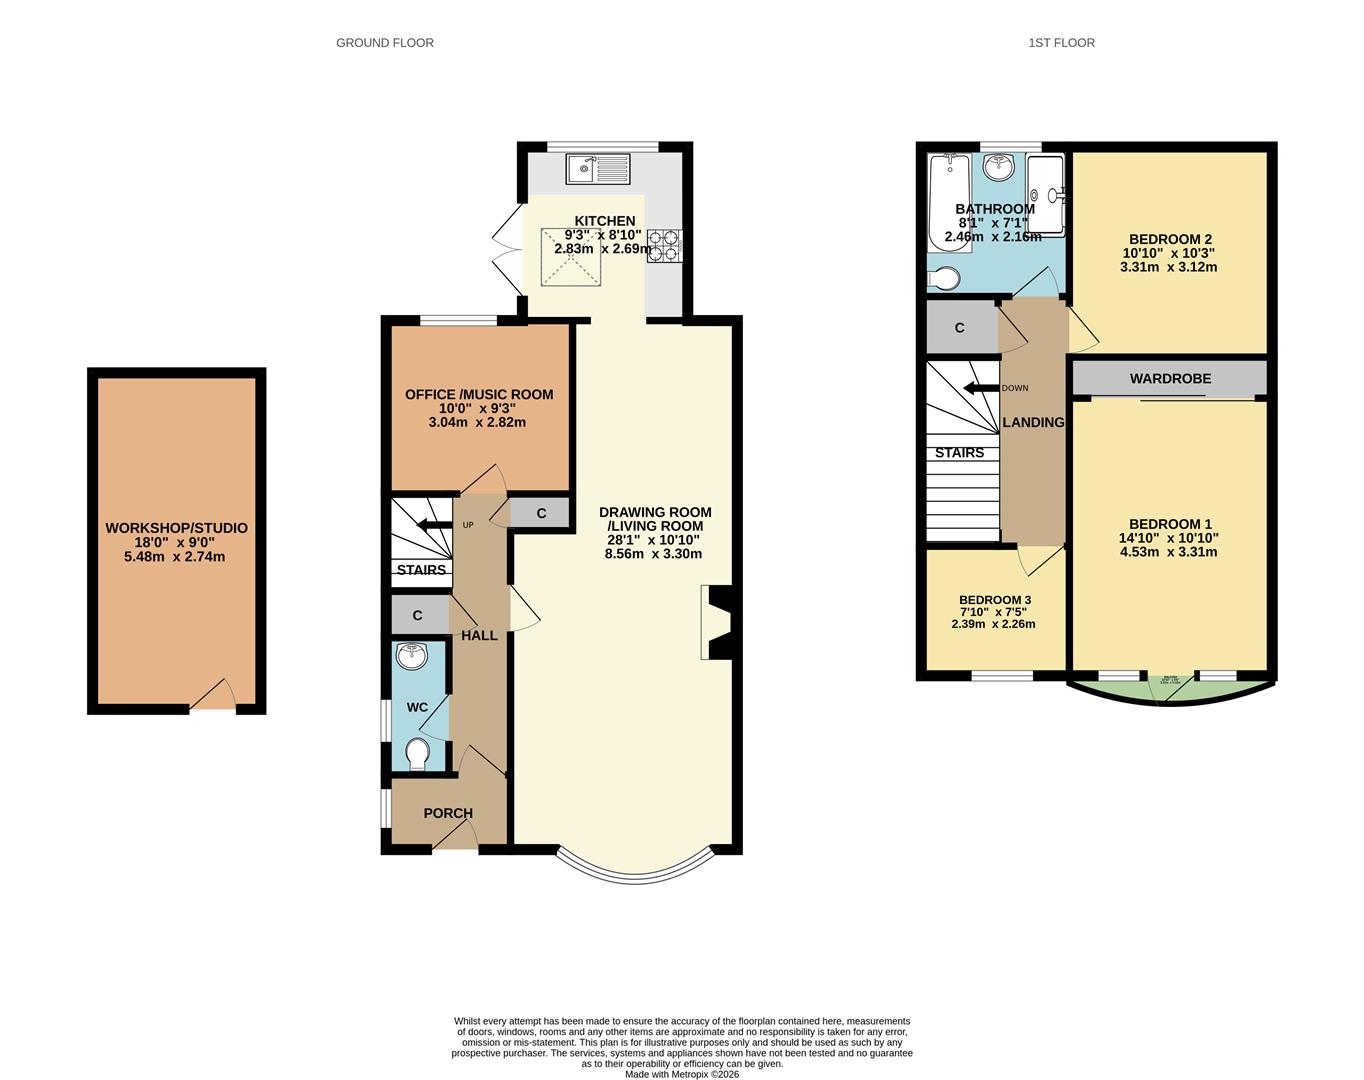
Living Room/Drawing Room 8.56m x 3.30m (28'1" x 10'10")
Kitchen 2.82m x 2.69m (9'3" x 8'10")
Office/Music Room 3.30m x 2.82m (10'10" x 9'3")
Workshop/Studio 5.49m x 2.74m (18'0" x 9'0")
Bedroom One 4.52m x 3.30m (14'10" x 10'10")
Bedroom Two 3.30m x 3.12m (10'10" x 10'3")
Bedroom Three 2.39m x 2.26m (7'10" x 7'5")
Bathroom 2.46m x 2.16m (8'1" x 7'1")
WC
Council Tax Band D - £2,700.95 Per Annum