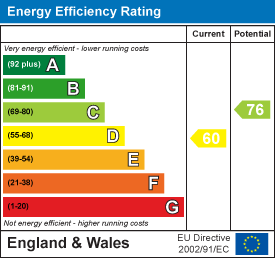
Key features
- Substantial Five Bedroom Family Home
- Highly Sought-After Meads Location
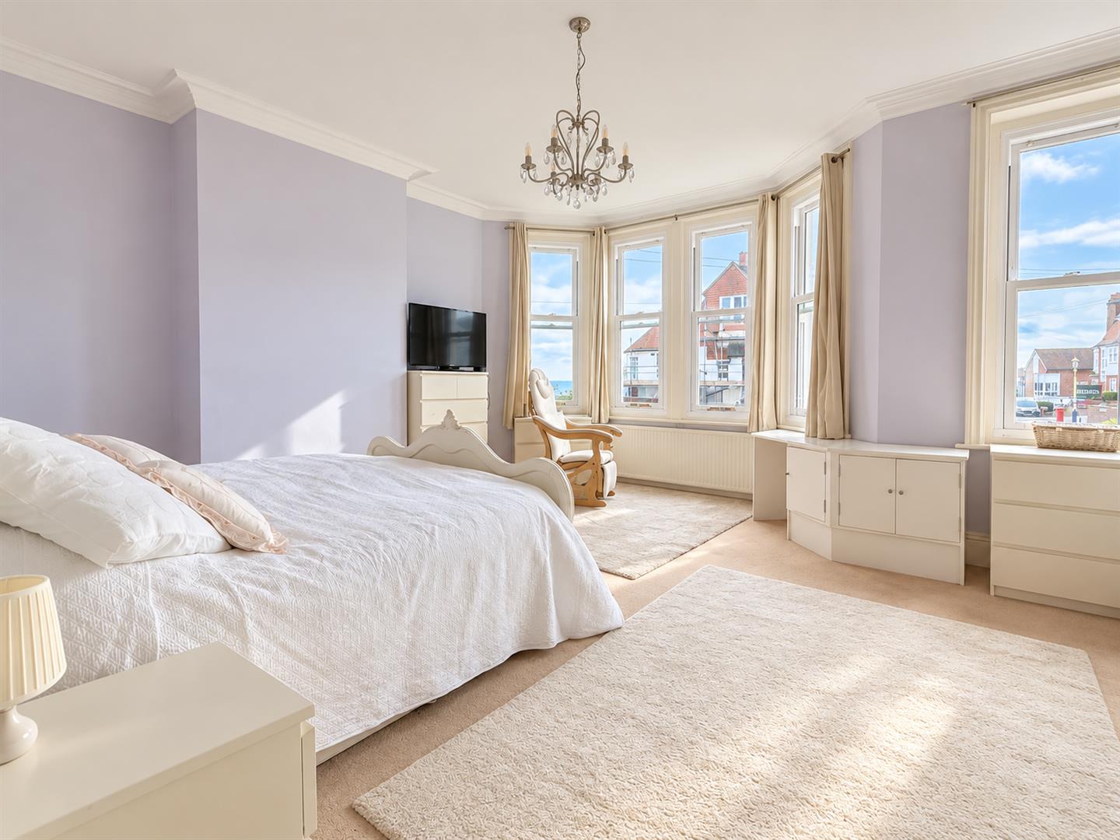
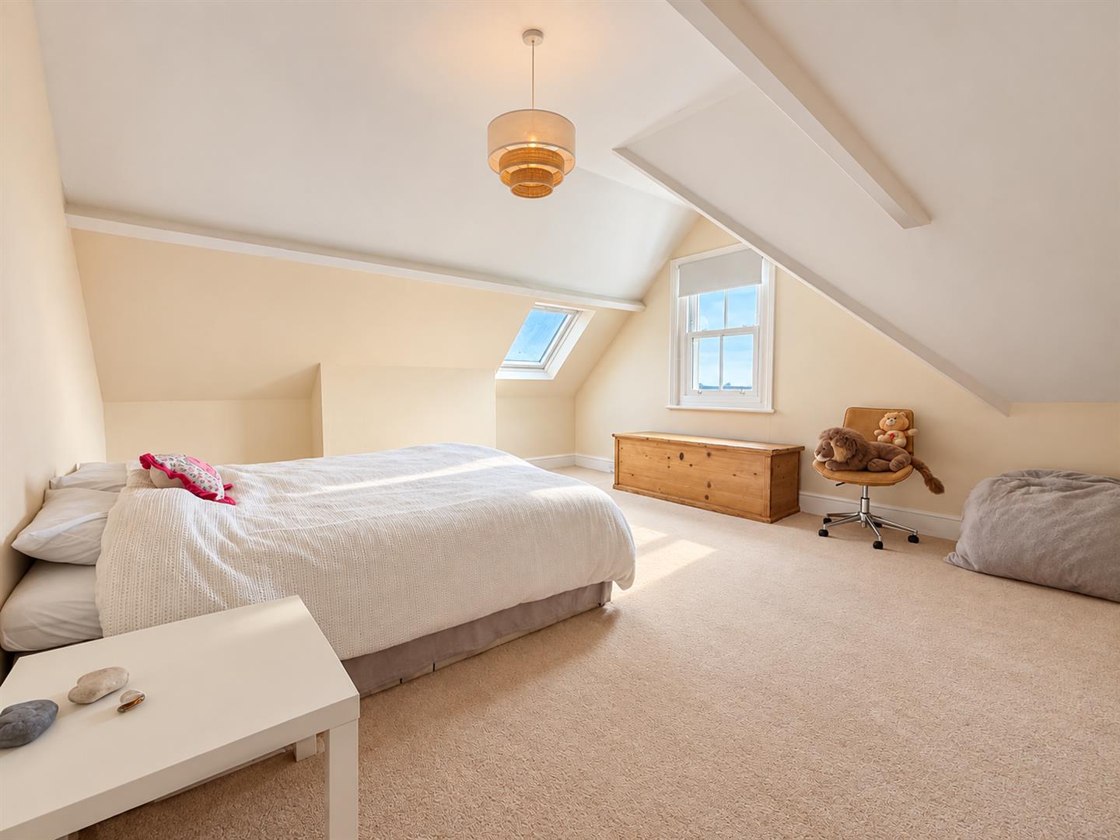
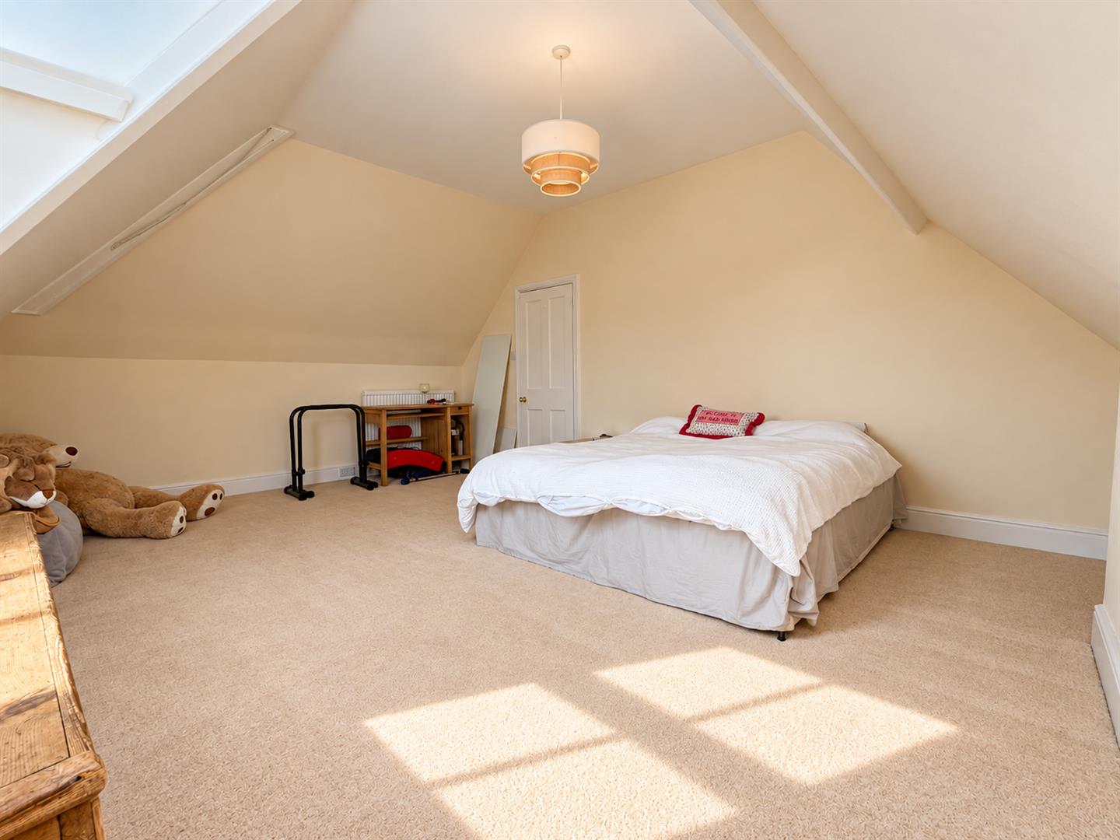
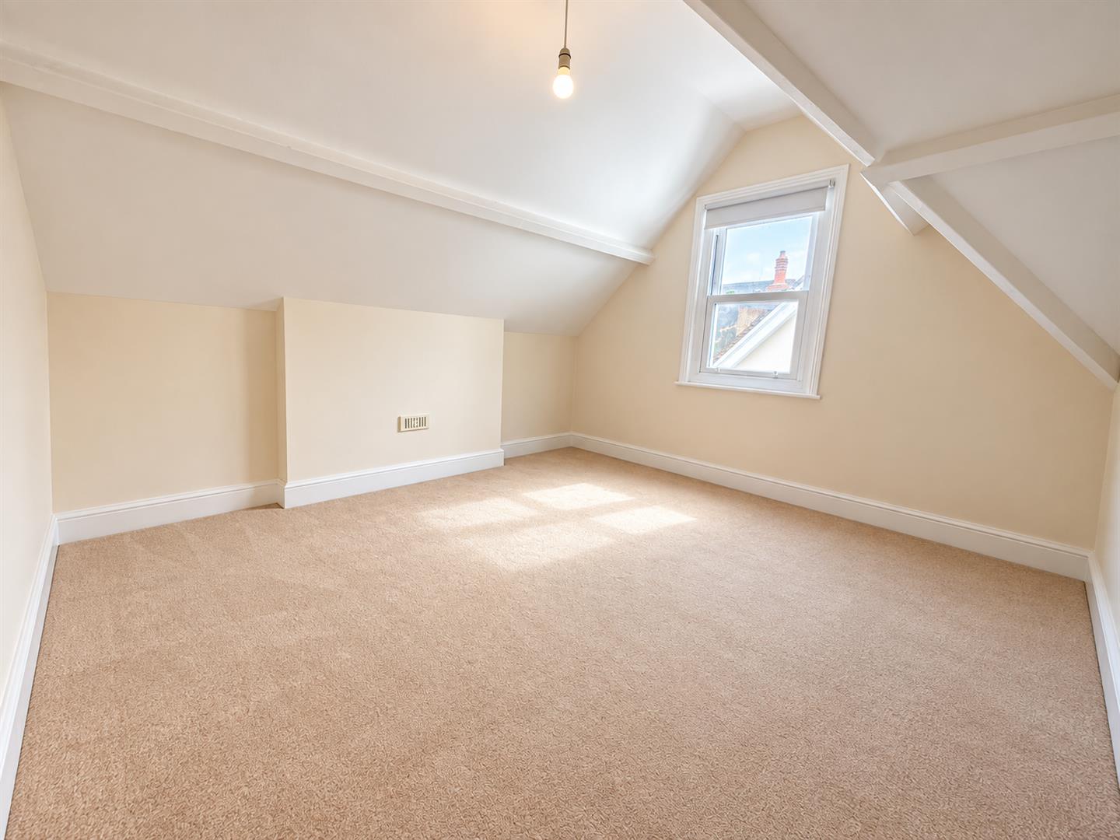
- Five Spacious Double Bedrooms
- Arranged Over Three Floors
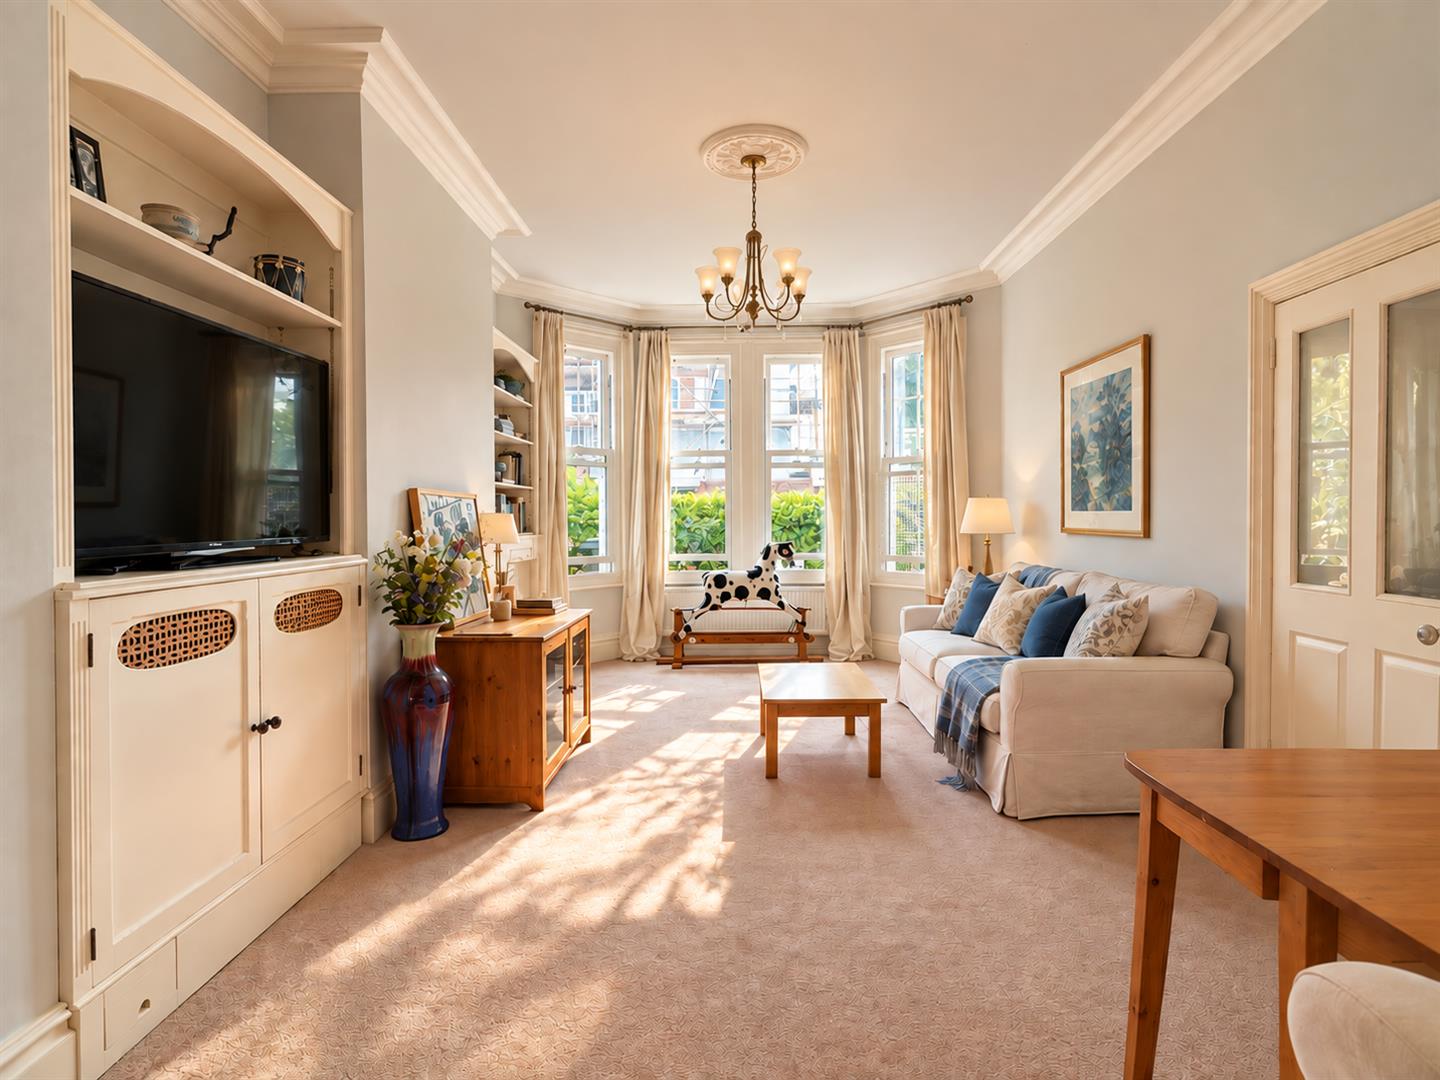
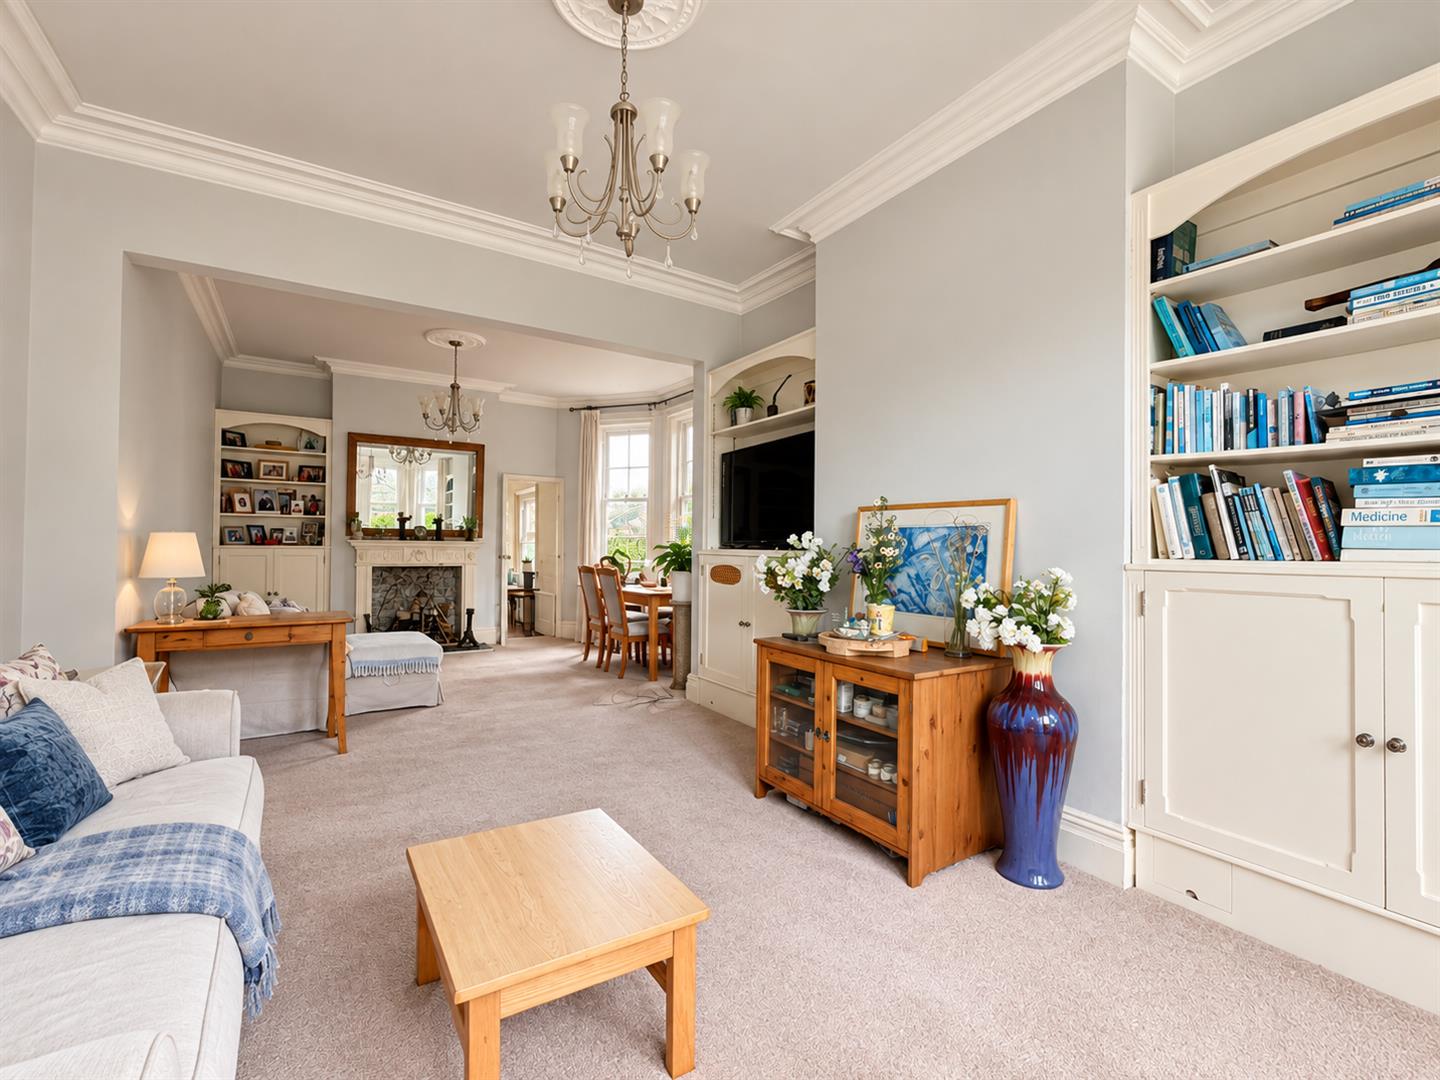
- Generous Living Room & Dining Room
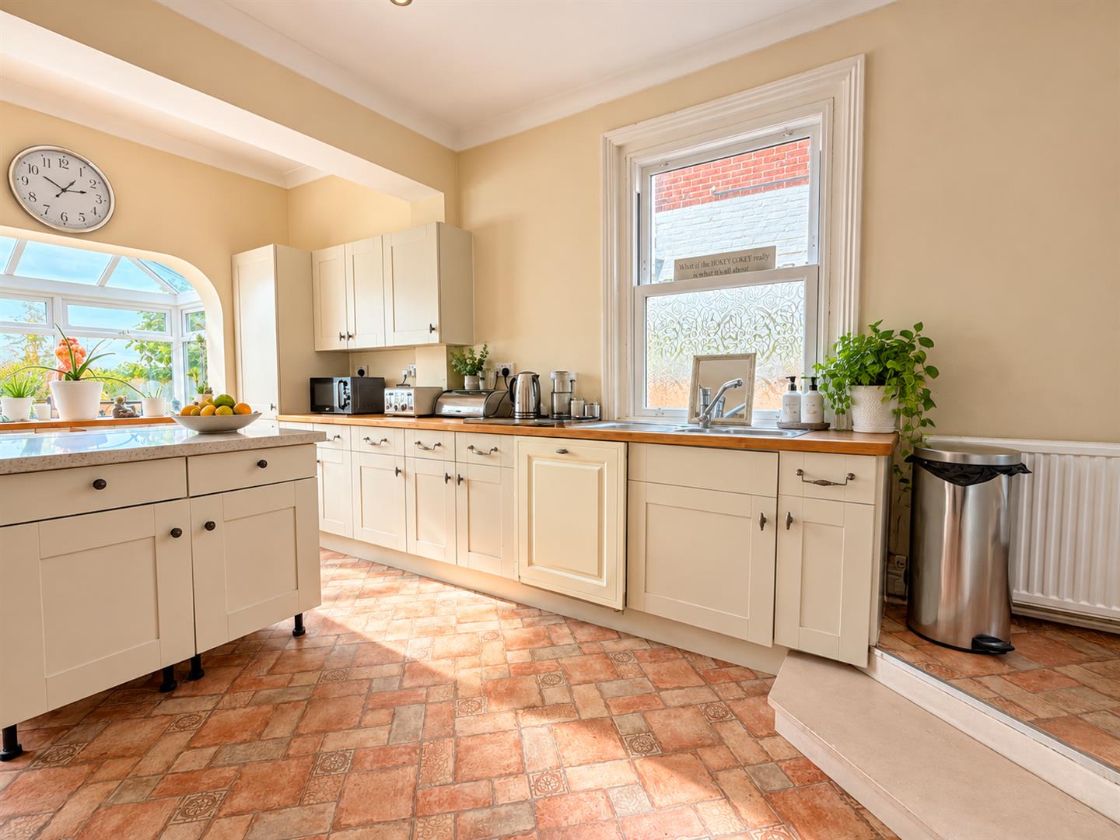
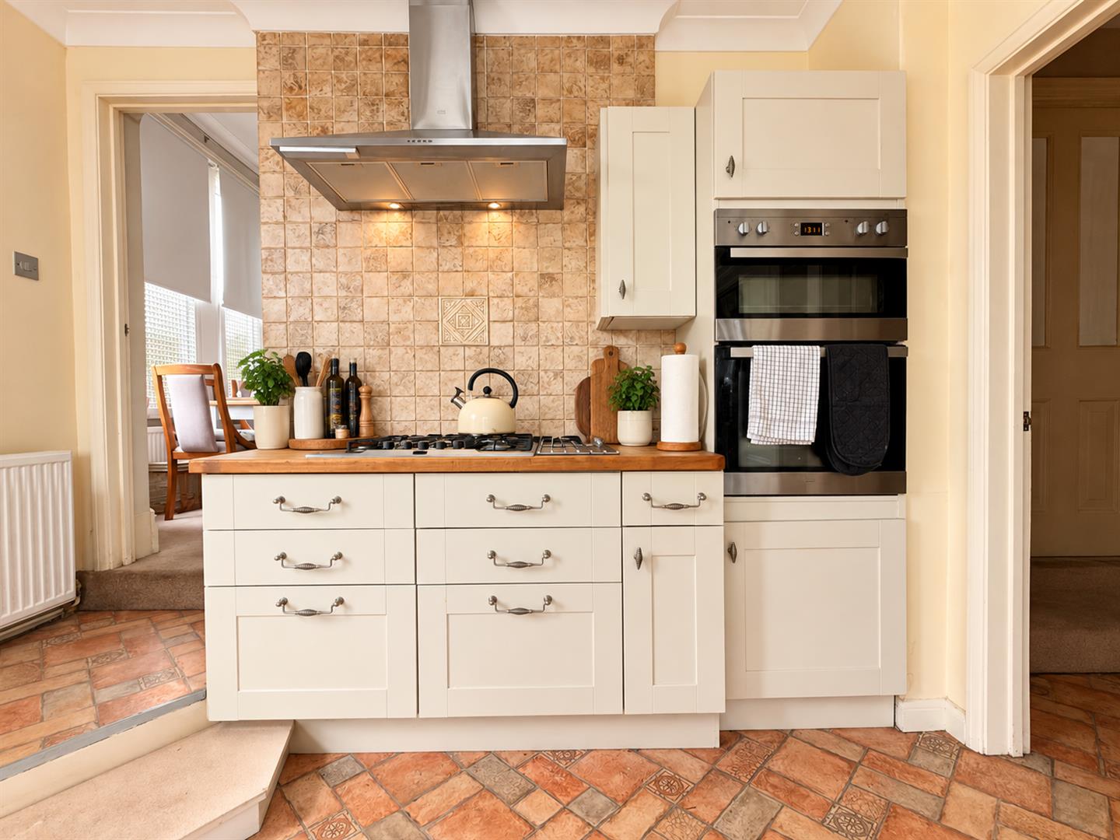
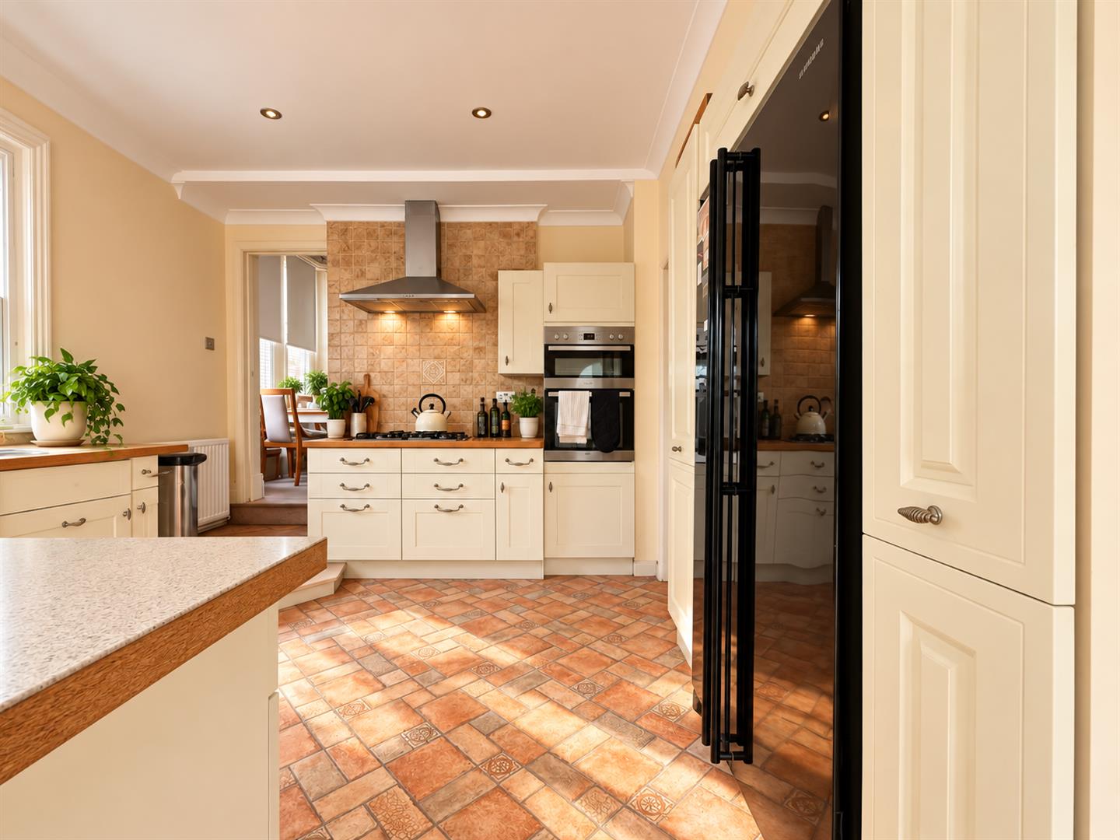
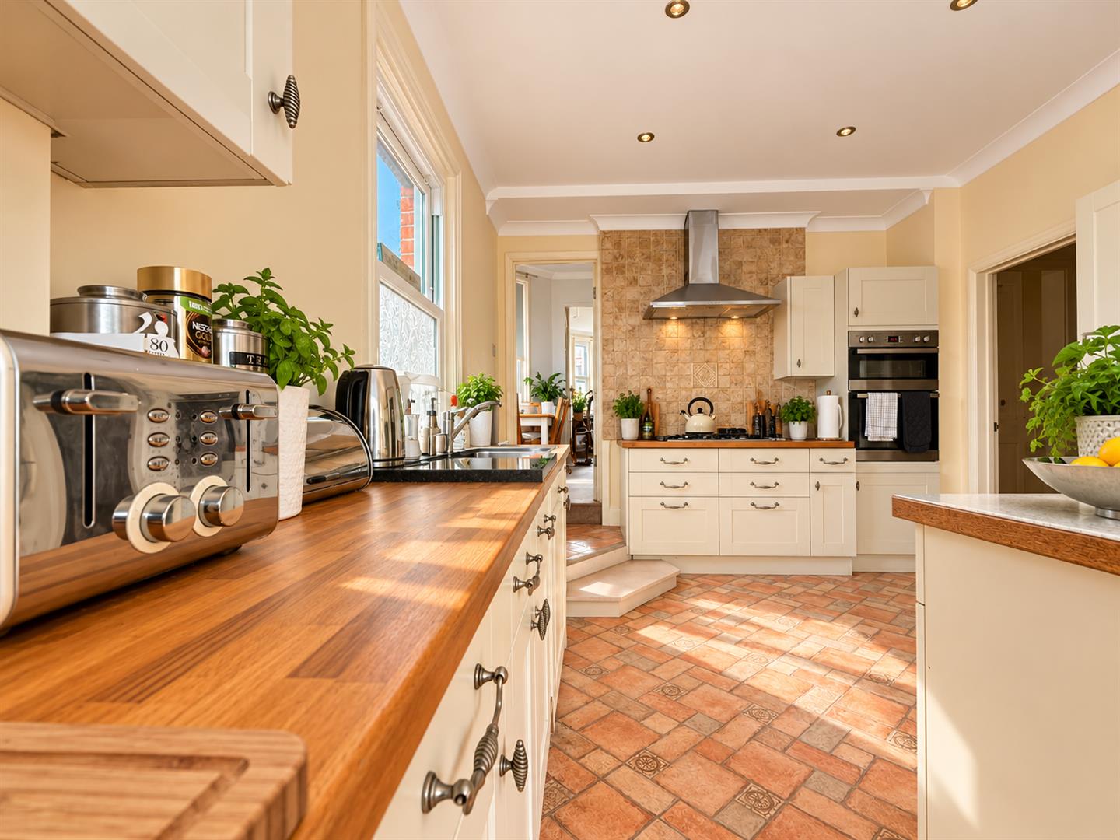
- Sizeable Kitchen Leading To Conservatory
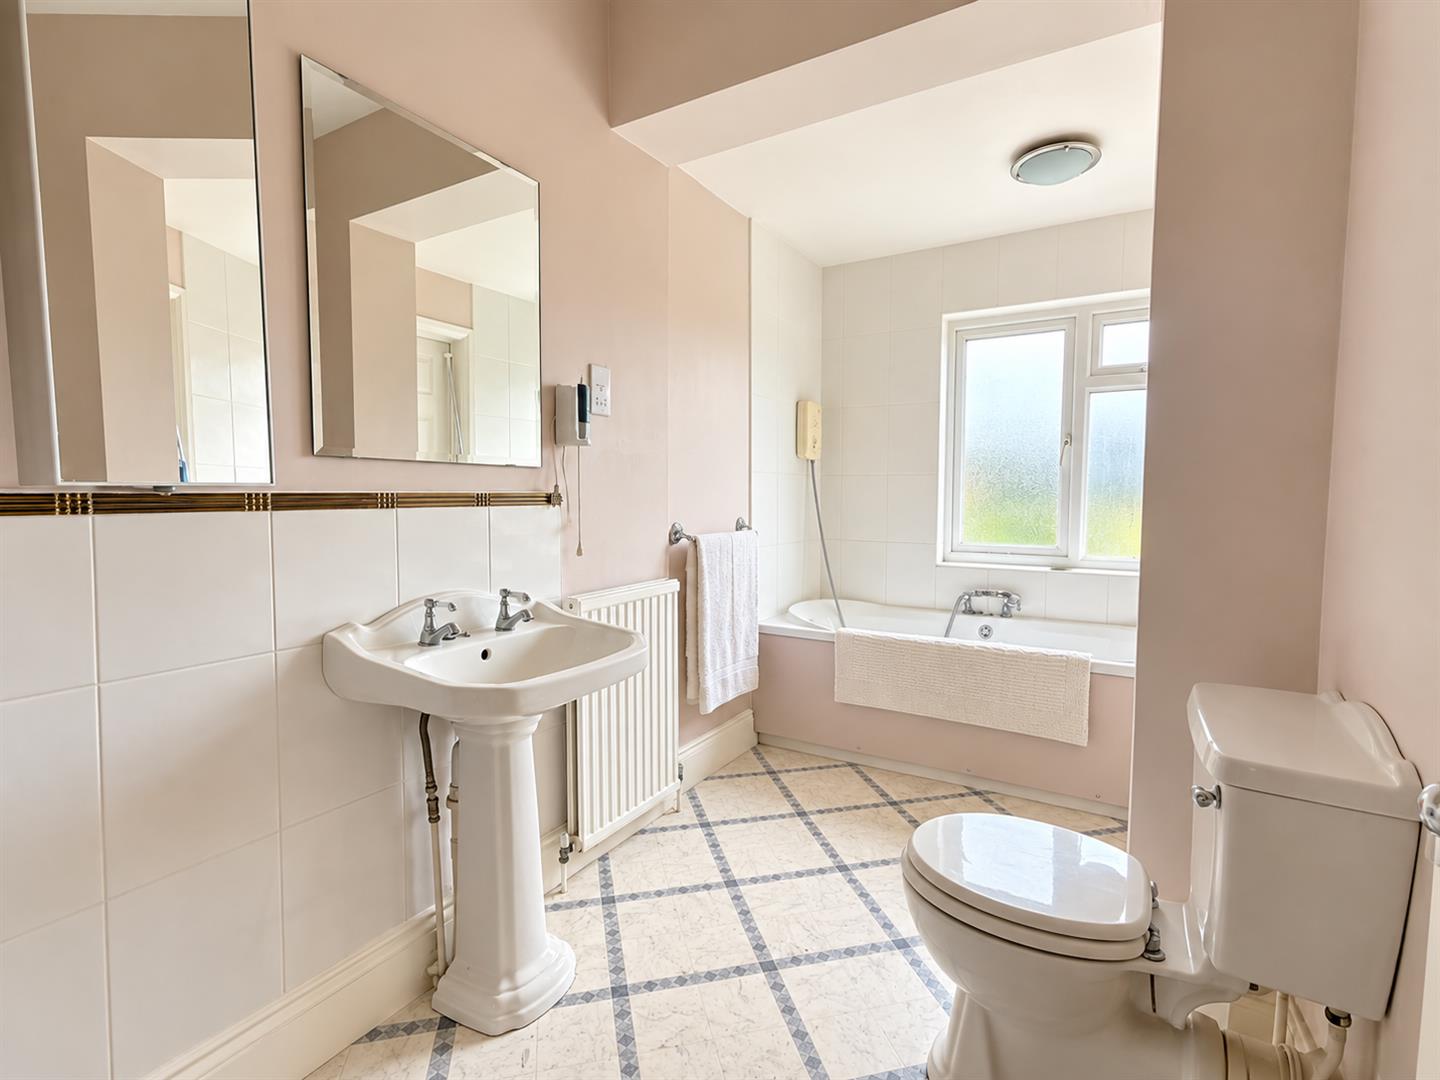
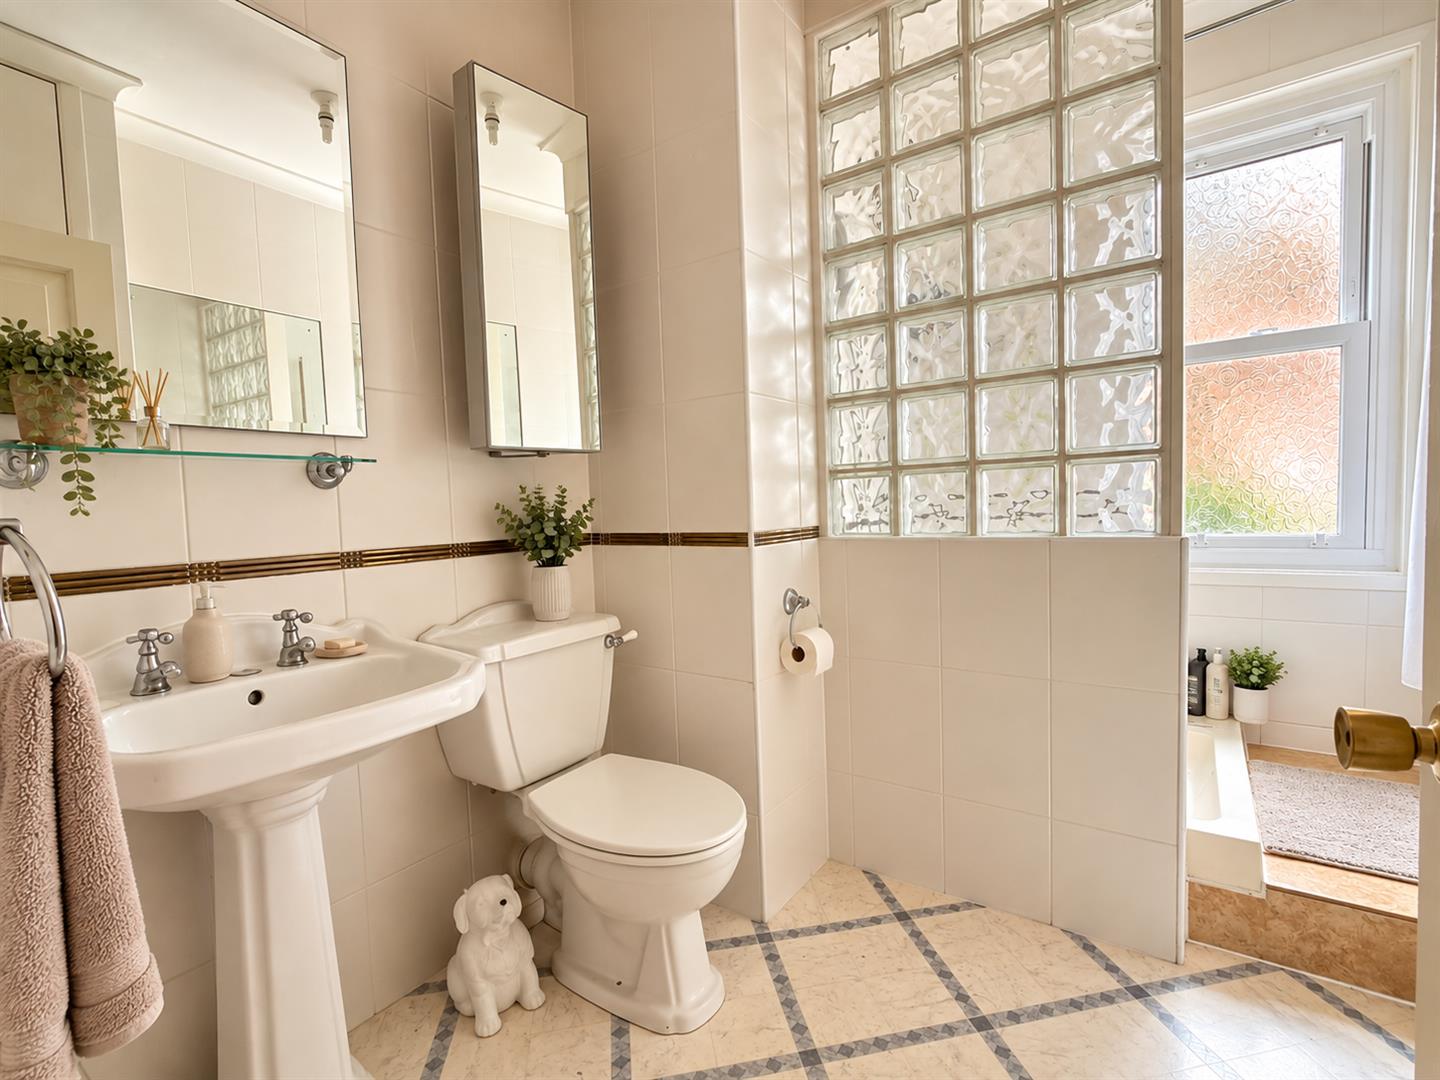
- Family Bathroom & Separate Shower Room
- Useful Utility Room & Downstairs WC
- Close To Seafront & Meads Village
- Excellent Family-Sized Accommodation Throughout
Full property description
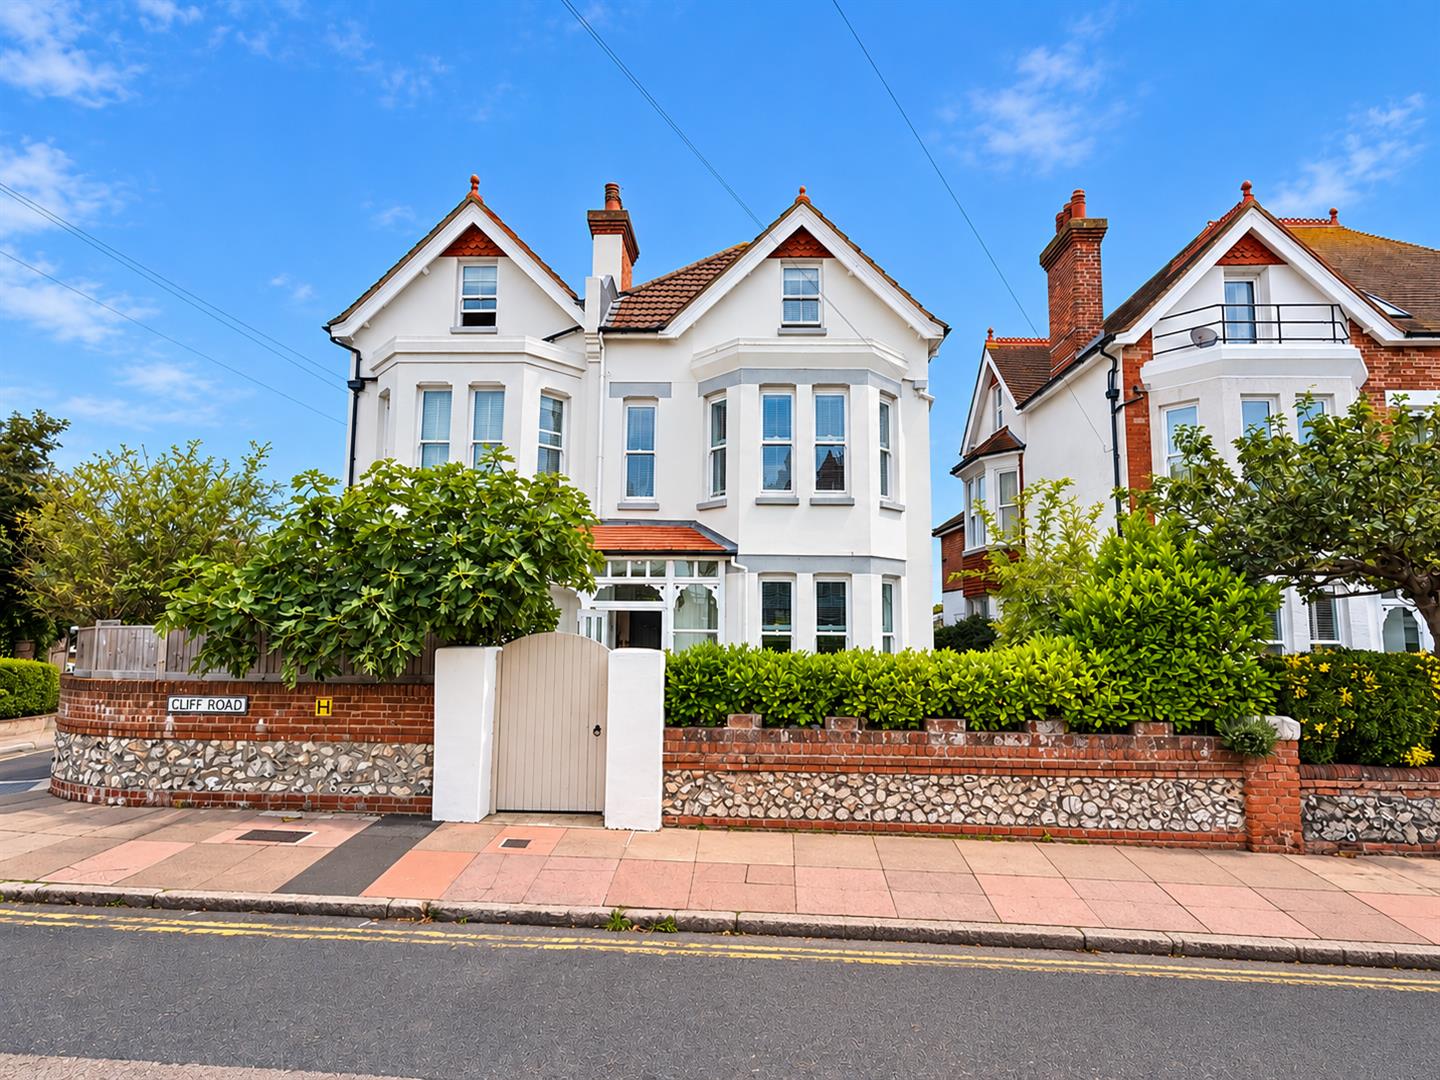
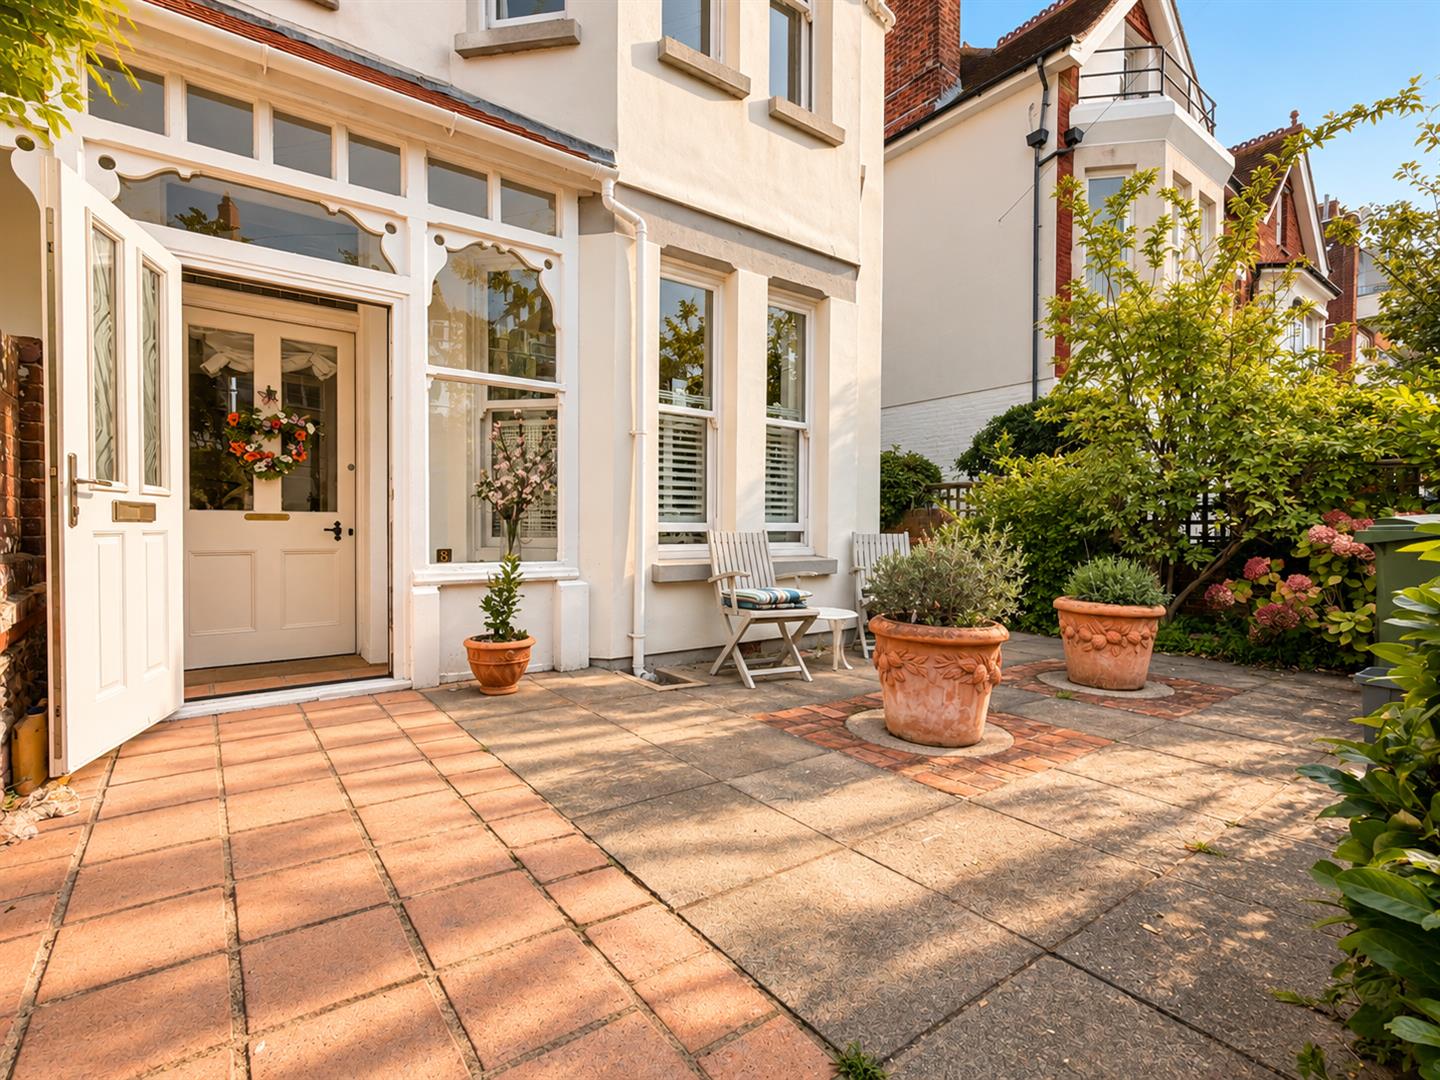
Situated in the highly sought-after Meads area of Eastbourne, just moments from the seafront and Meads Village, this substantial five-bedroom family home offers generous accommodation arranged over three floors.
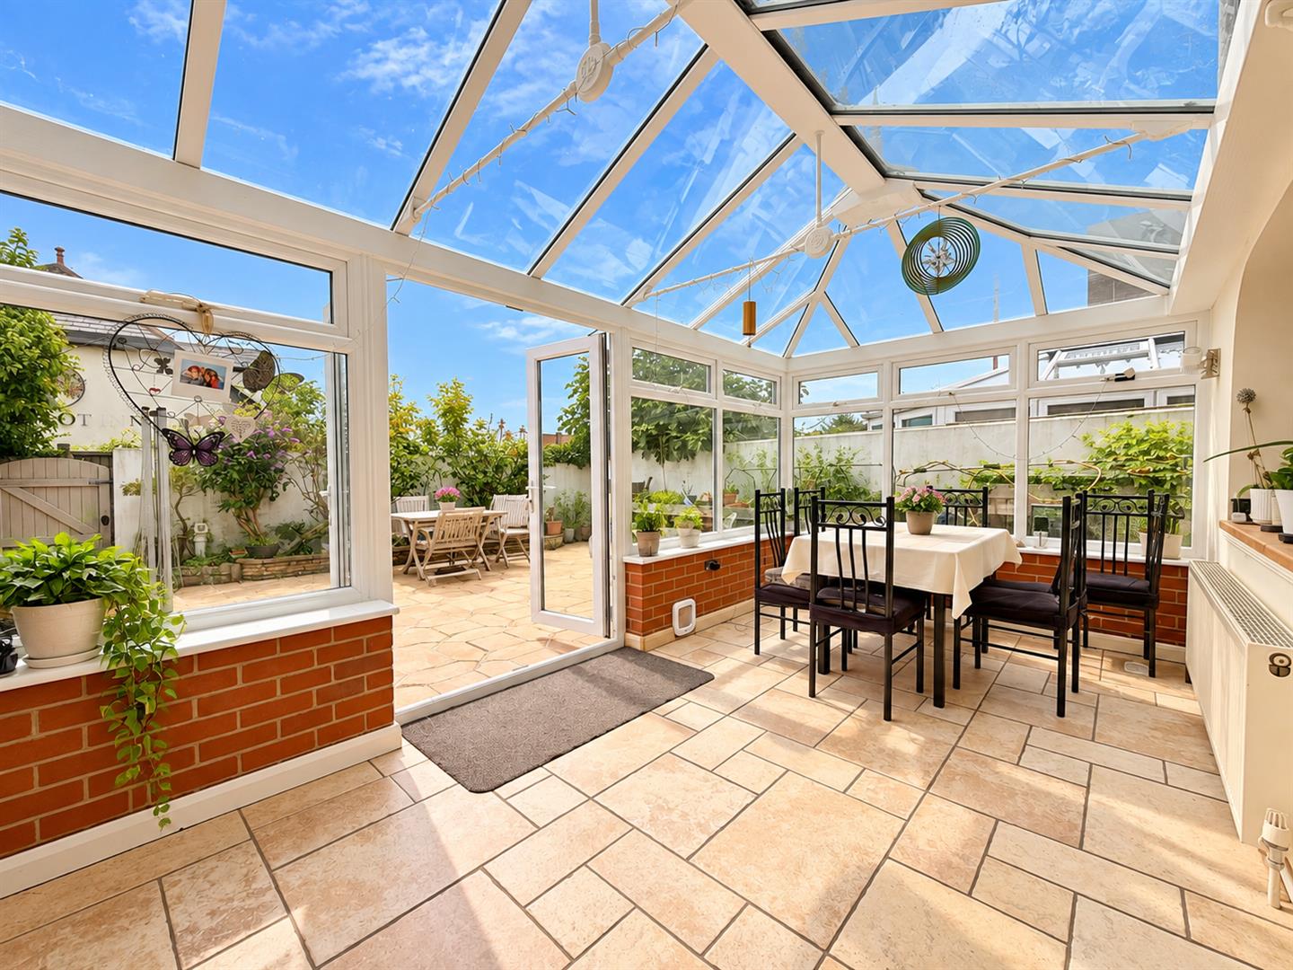
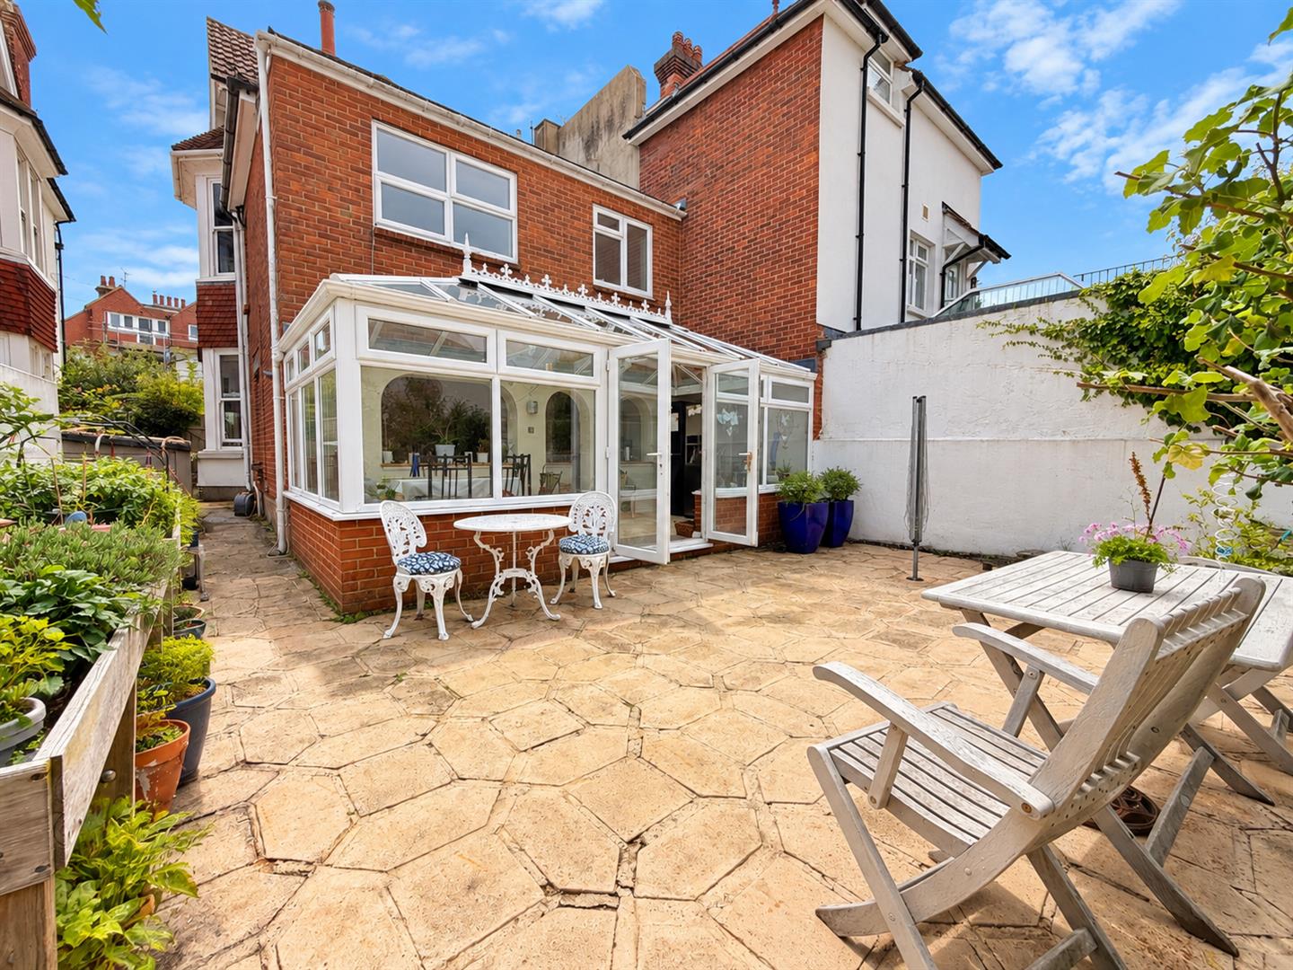
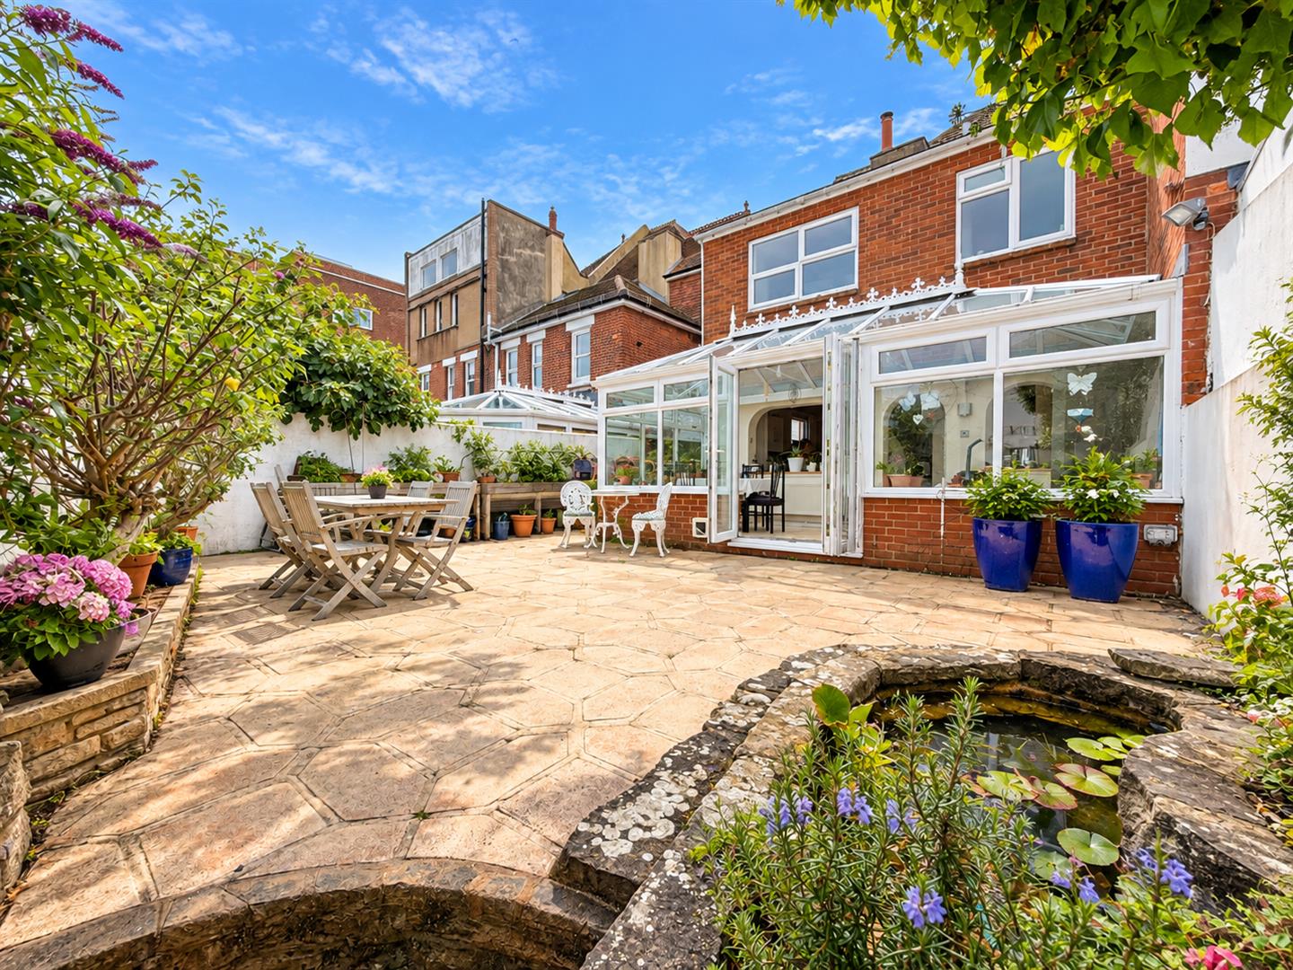
The property features five double bedrooms, a spacious living room and dining room, a sizeable kitchen and a large rear conservatory. Further benefits include a utility room, downstairs WC, family bathroom and separate shower room.
Ideally located close to Holywell, Helen Gardens, local amenities and Eastbourne town centre, this is an excellent opportunity to acquire a spacious family home in one of Eastbourne’s most desirable residential areas.
Cliff Road is ideally positioned close to the seafront, Holywell and Helen Gardens, with the shops, cafés and amenities of Meads Village nearby. Eastbourne town centre and its mainline railway station are also easily accessible.
Offering substantial living space, five double bedrooms and an excellent location, this is a fantastic opportunity to acquire a sizeable family home in one of Eastbourne’s most desirable residential areas.
Auctioneer Comments
This property is for sale by Modern Method of Auction allowing the buyer and seller to complete within a 56 Day Reservation Period. Interested parties’ personal data will be shared with the Auctioneer (iamsold Ltd).
If considering a mortgage, inspect and consider the property carefully with your lender before bidding. A Buyer Information Pack is provided, which you must view before bidding. The buyer will pay £349 inc VAT for this pack. The buyer signs a Reservation Agreement and makes payment of a Non-Refundable Reservation Fee of 4.5% of the purchase price inc VAT, subject to a minimum of £6,600 inc VAT. This Fee is paid to reserve the property to the buyer during the Reservation Period and is paid in addition to the purchase price. The Fee is considered within calculations for stamp duty.
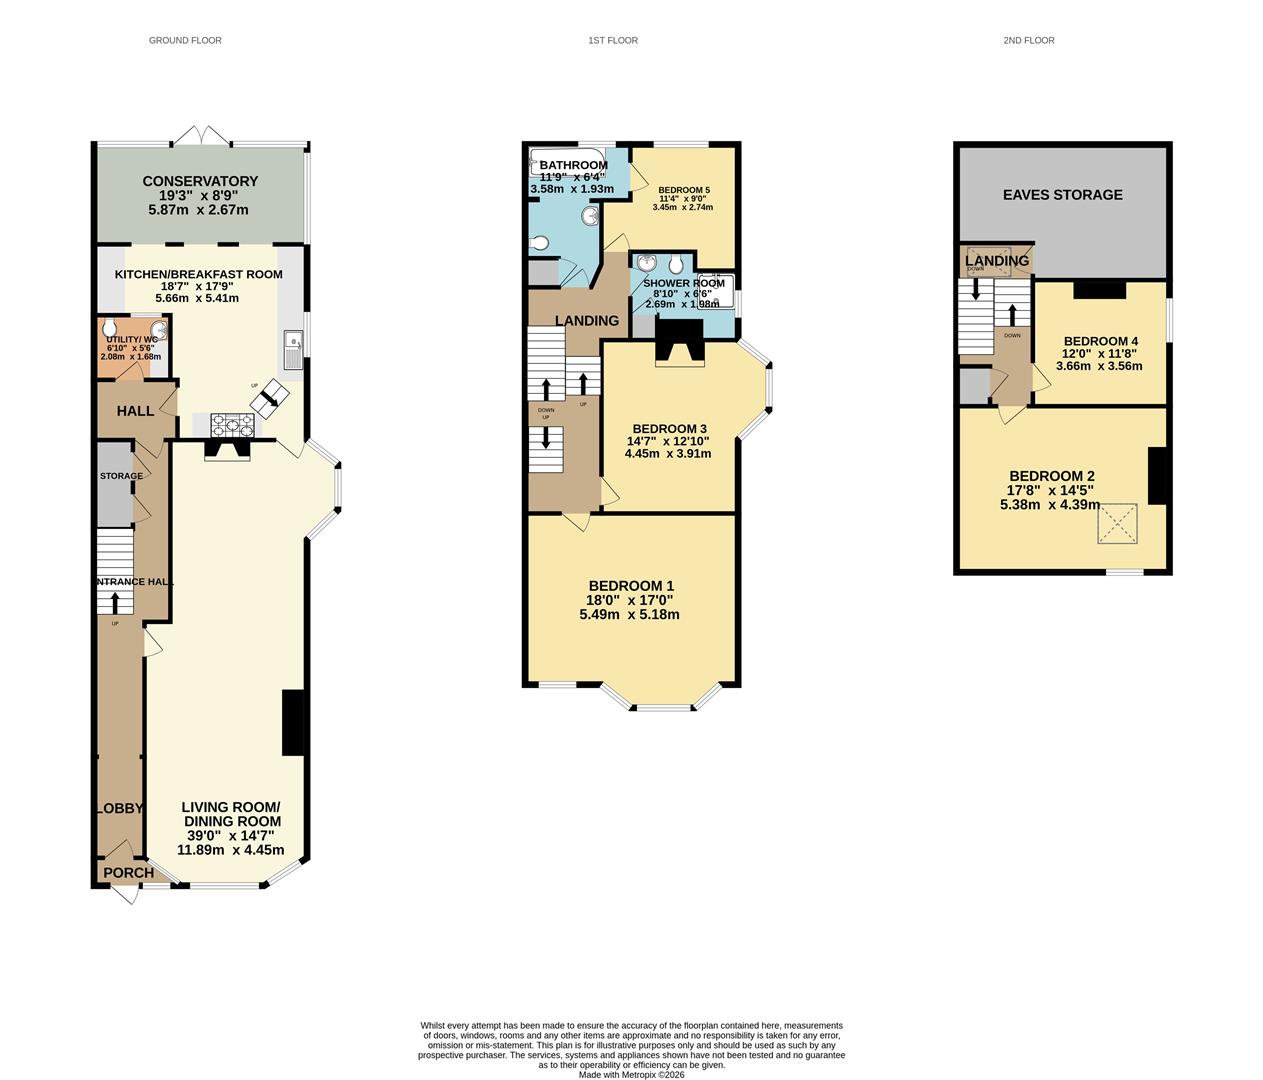
Living Room/ Dining Room 11.89m x 4.45m (39'0" x 14'7" )
Kitchen/Breakfast Room 5.66m x 5.41m (18'7" x 17'9")
Utility/WC 2.08m x 1.68m (6'10" x 5'6")
Bedroom One 5.49m x 5.18m (18'0" x 17'0")
Bedroom Two 5.38m x 4.39m (17'8" x 14'5")
Bedroom Three 4.45m x 3.91m (14'7" x 12'10")
Bedroom Four 3.66m x 3.56m (12'0" x 11'8")
Bedroom Five 3.45m x 2.74m (11'4" x 9'0")
Bathroom 3.58m x 1.93m (11'9" x 6'4")
Shower Room 2.69m x 1.98m (8'10" x 6'6")
Conservatory 5.87m x 2.67m (19'3" x 8'9")
Council Tax Band F