Key features
- Development Manager available Monday to Friday, 9am–1pm
- Minimum age requirement of 55 Retirement flat
- Communal laundry facilities
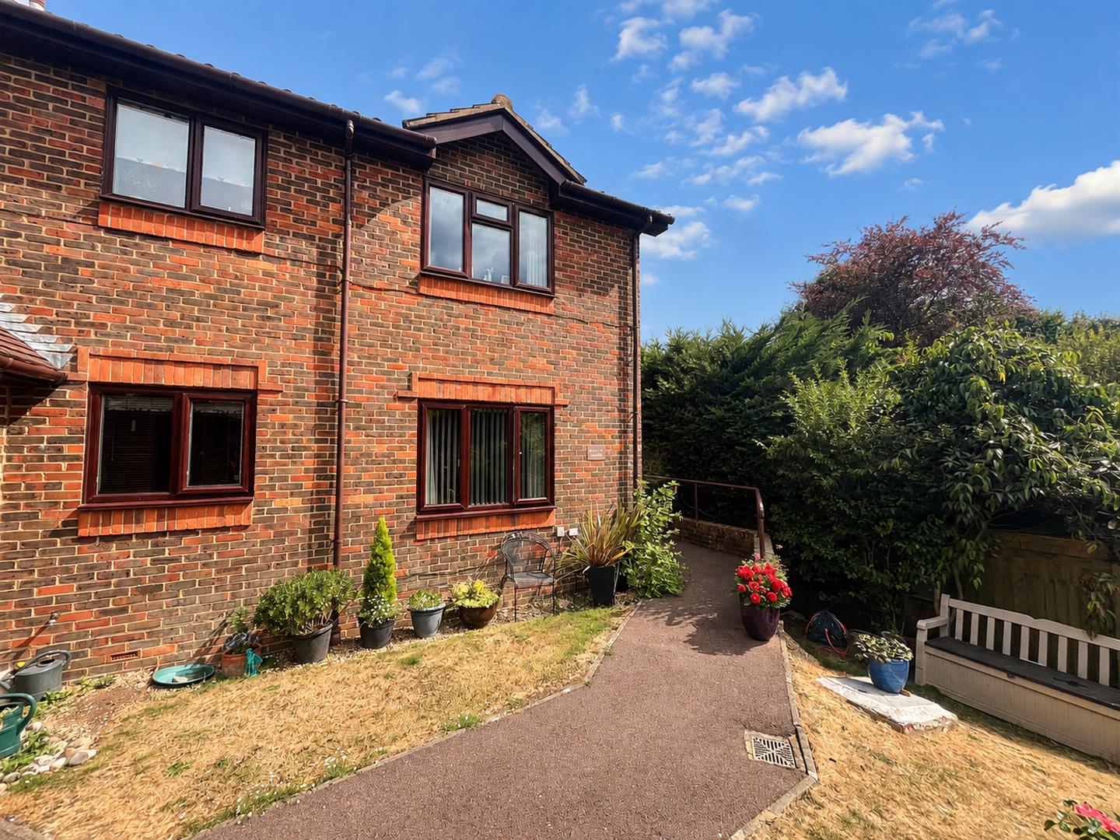
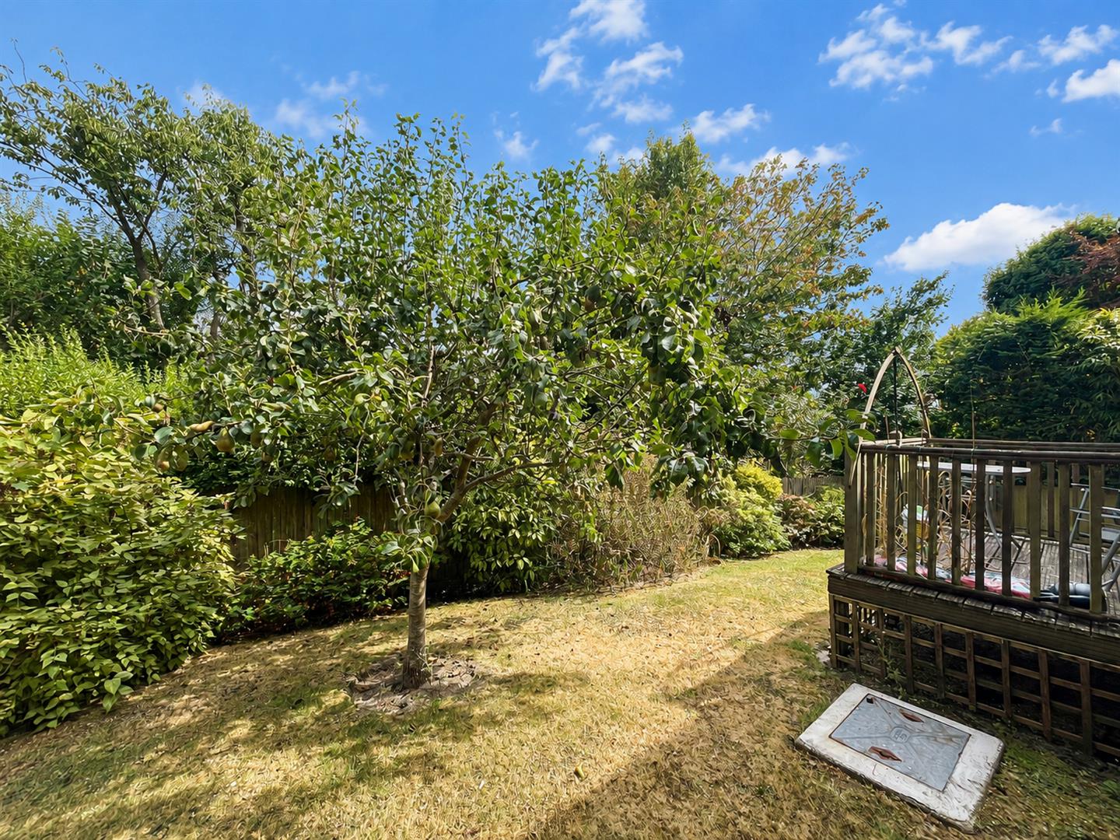
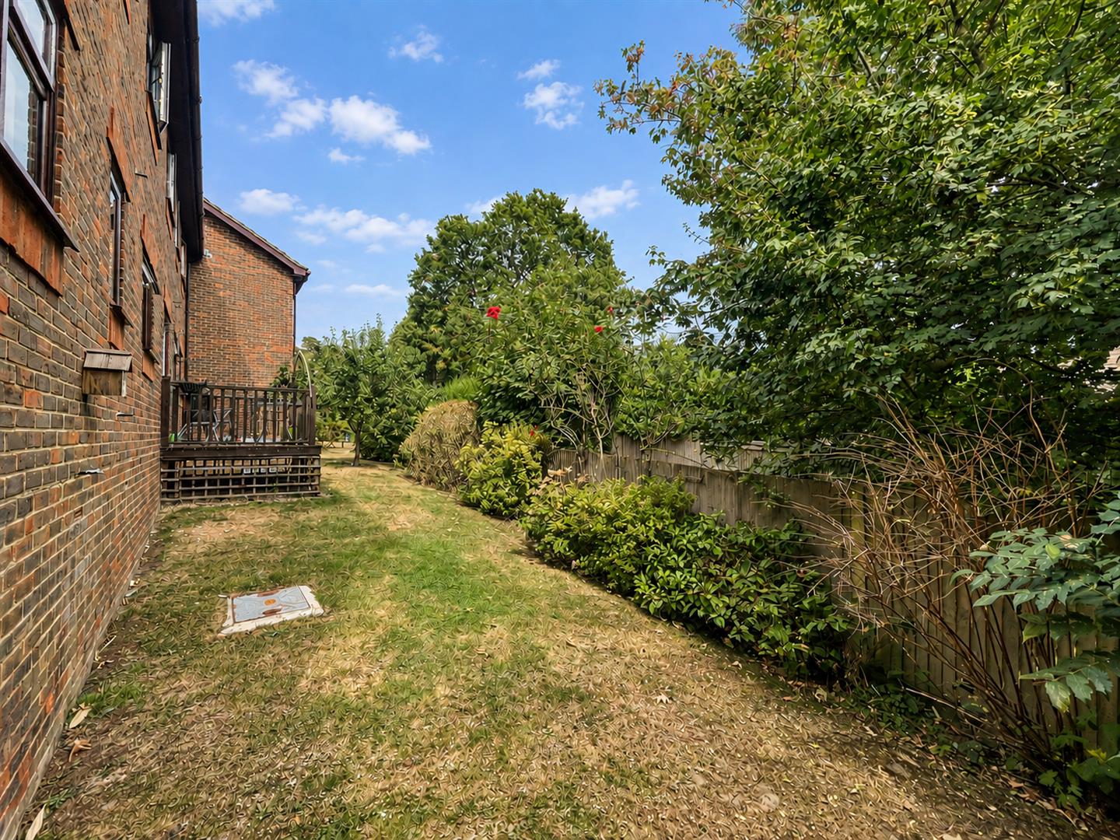
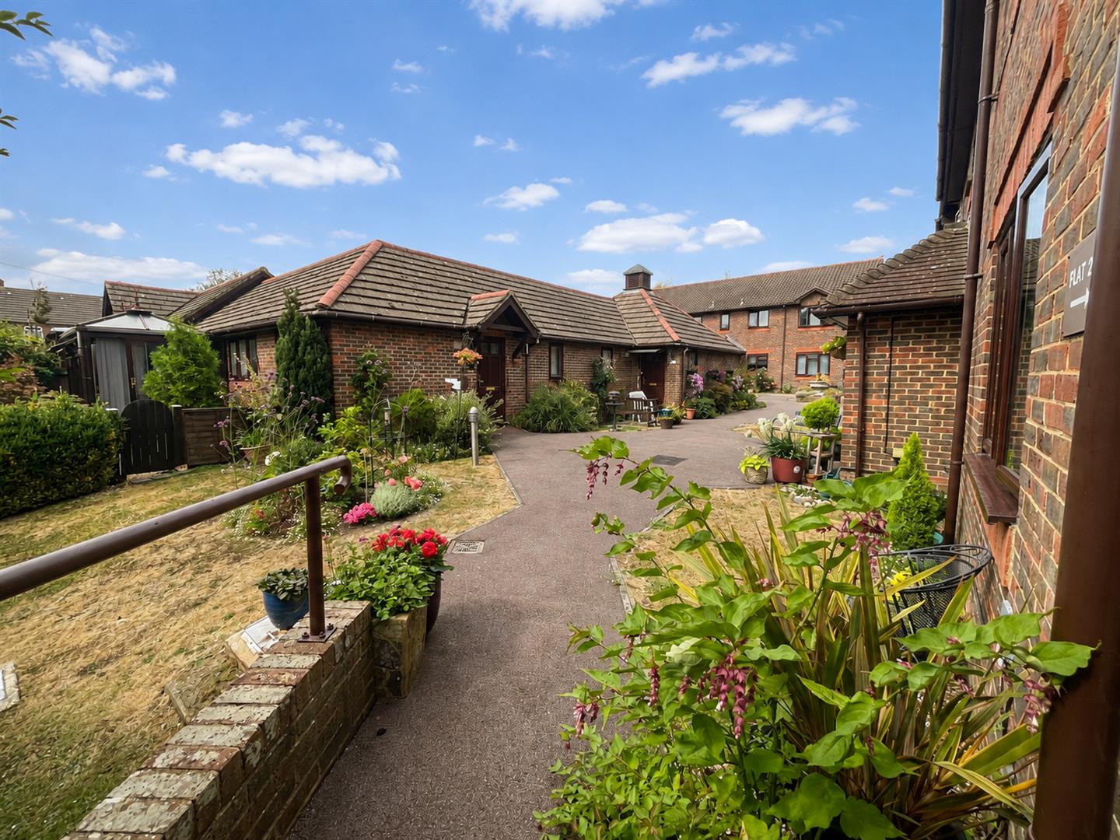
- Attractive communal gardens
- 24-hour emergency Appello call system
- Residents' parking
- Nearby bus routes
- Local shops and amenities
- Ground floor
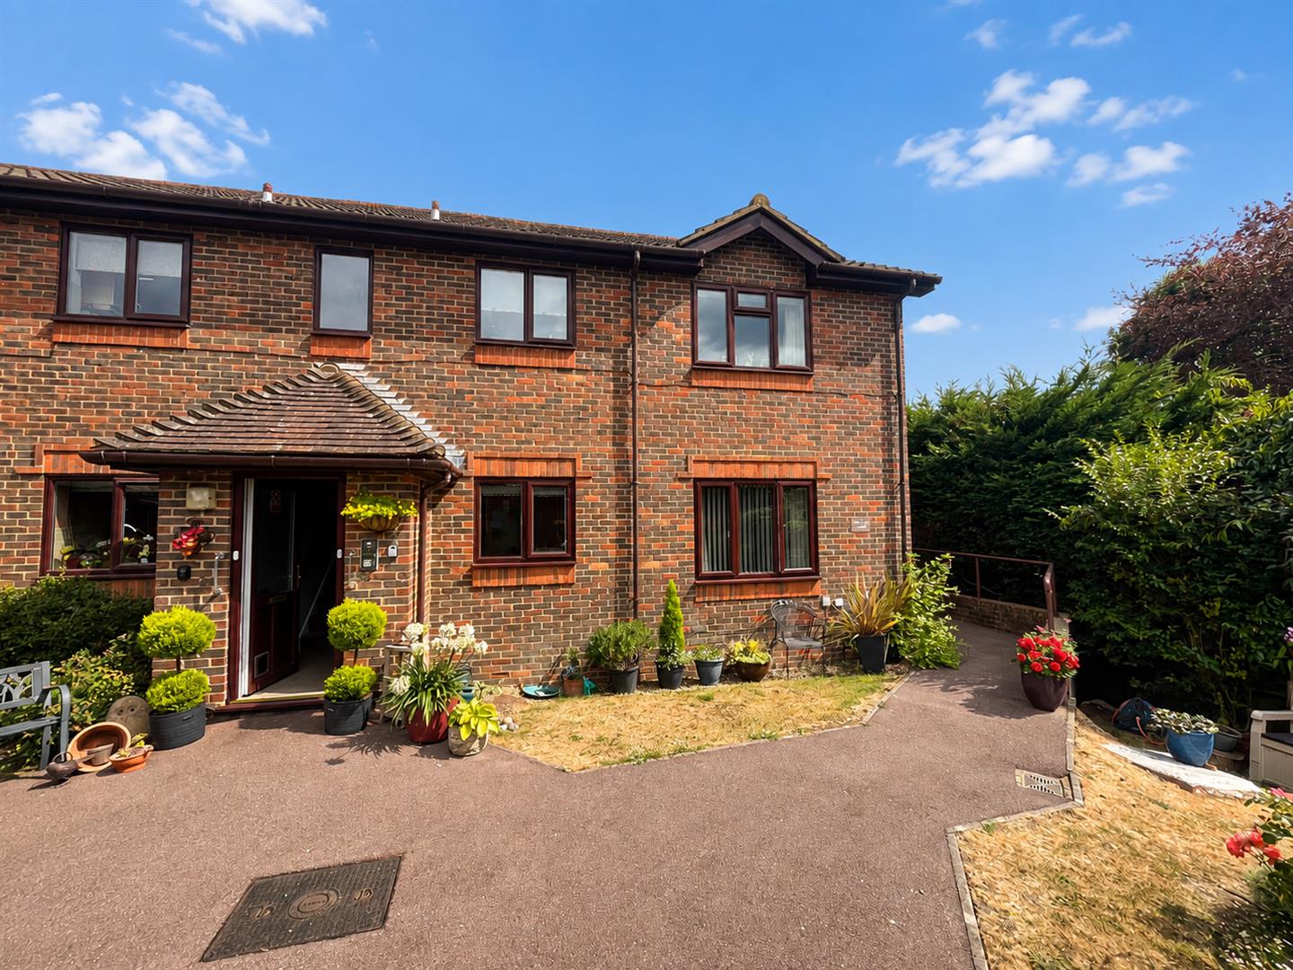
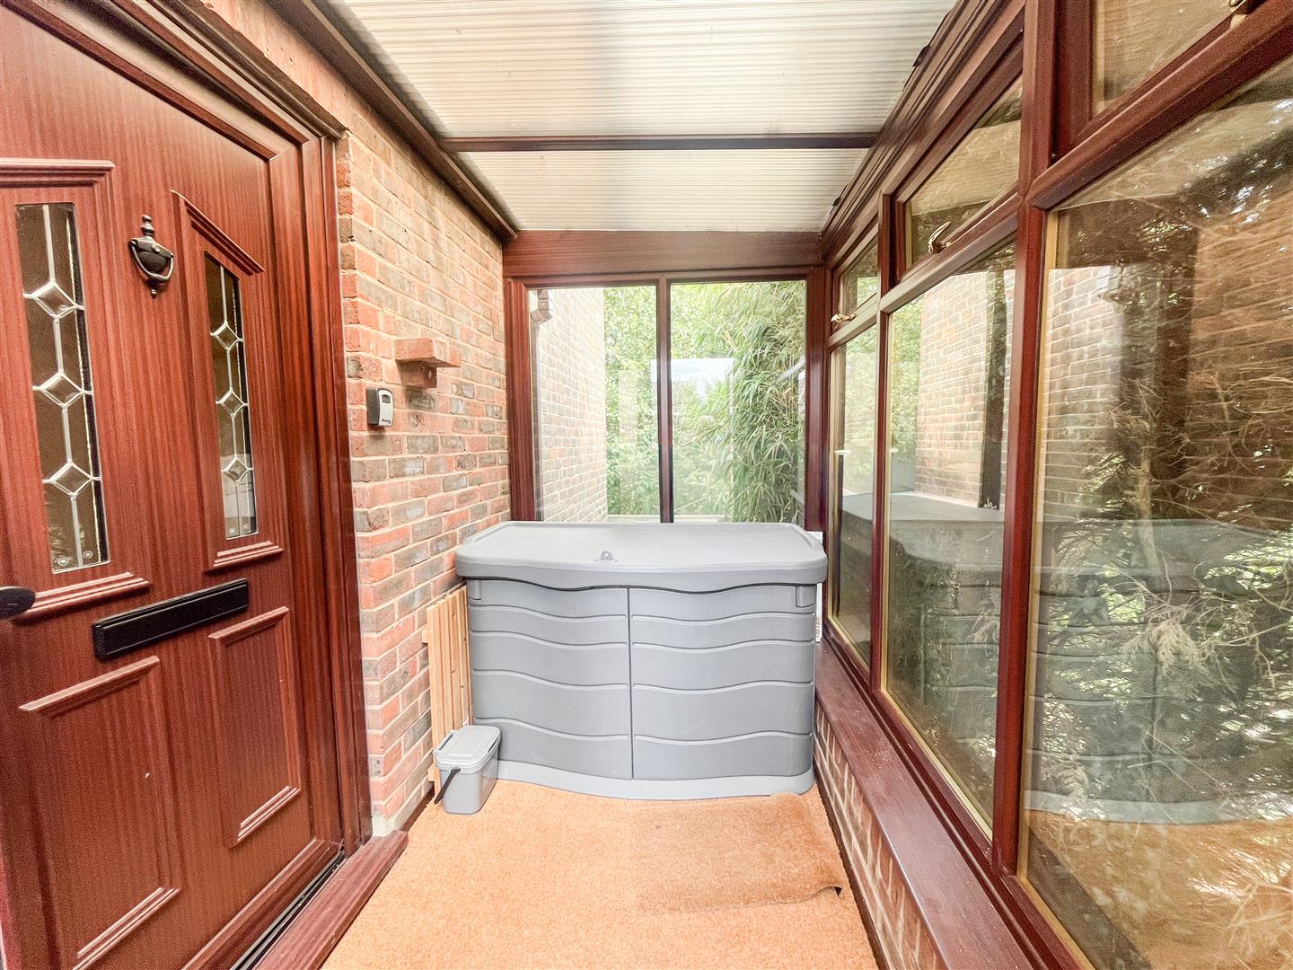
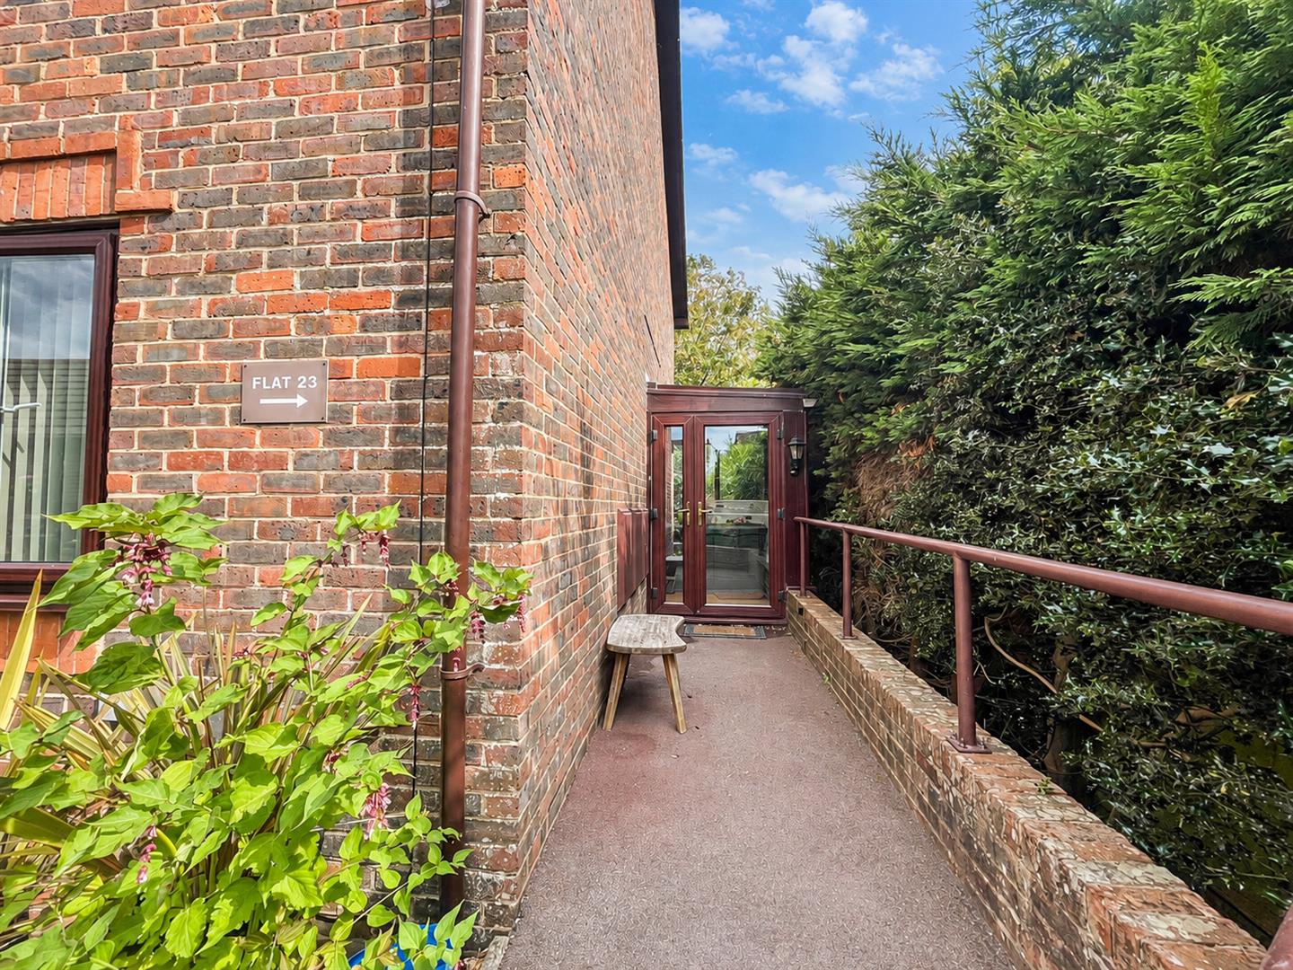
- Porch
Full property description
OVER 55'S RETIREMENT GROUND FLOOR FLAT
This well-presented ground-floor apartment forms part of a sought-after retirement development, offering comfortable and light-filled accommodation alongside the benefits of a friendly residential community. The property has its own private porch entrance, providing a sense of independence from the moment you arrive.
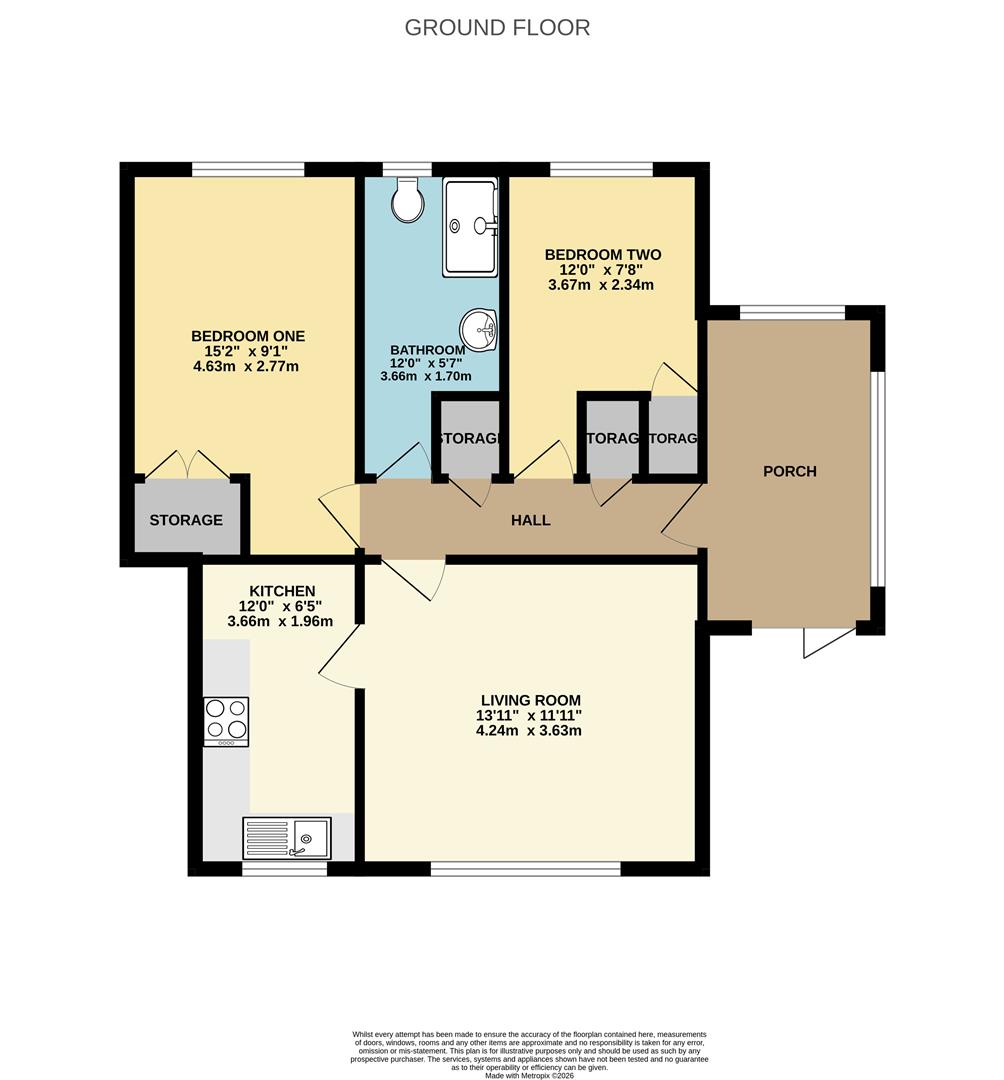
The accommodation has been updated with care and is presented in excellent order. A spacious entrance hall provides access to the principal rooms and incorporates several useful storage cupboards. Further improvements include new radiators, an updated water system and fresh decoration throughout.
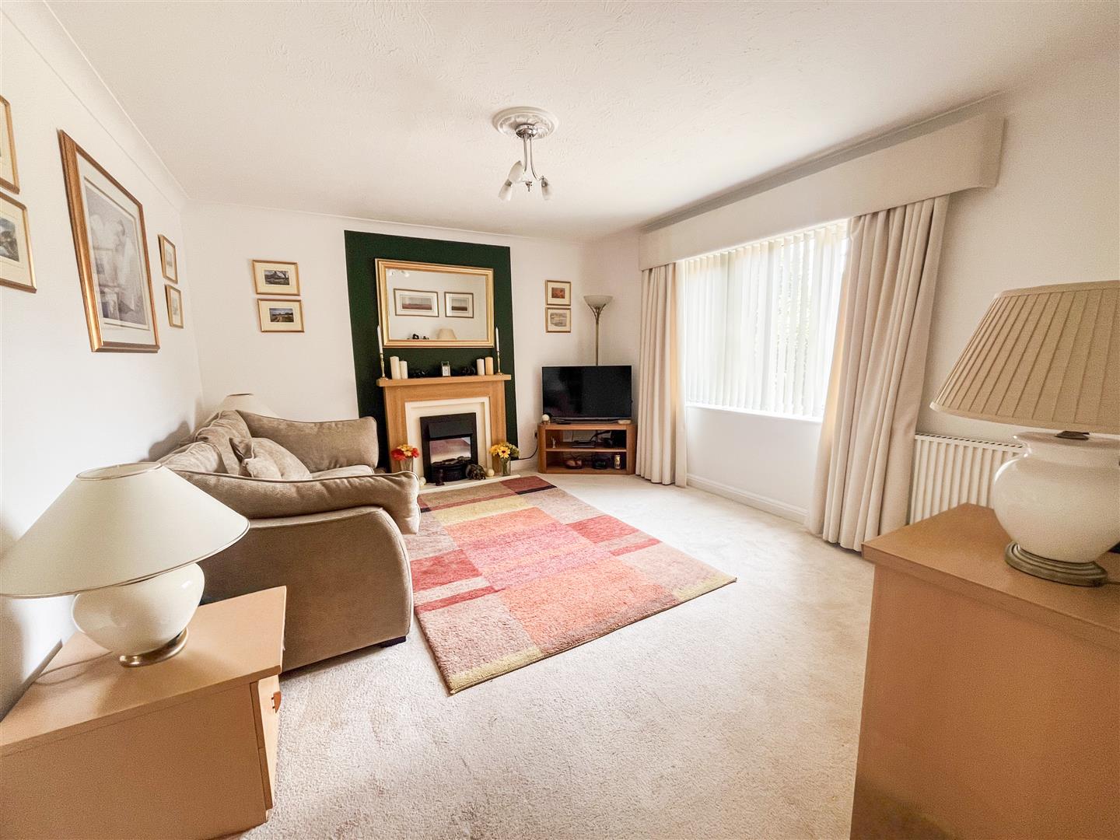
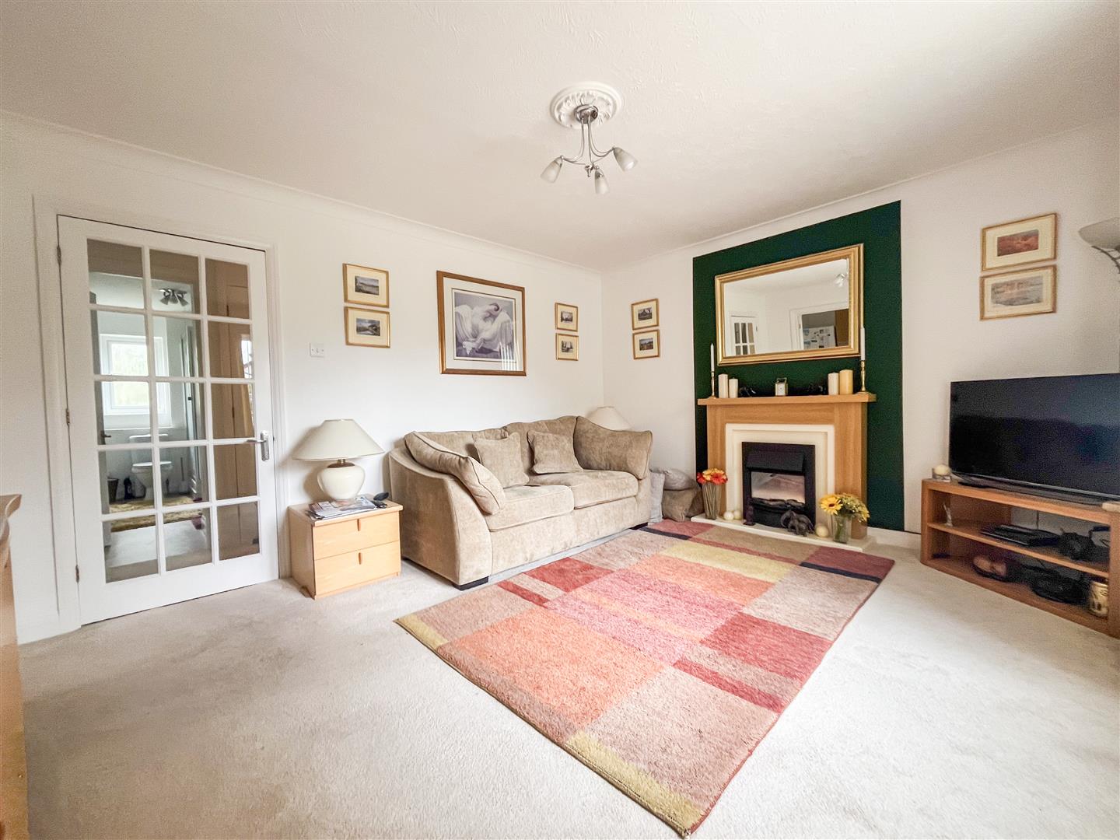
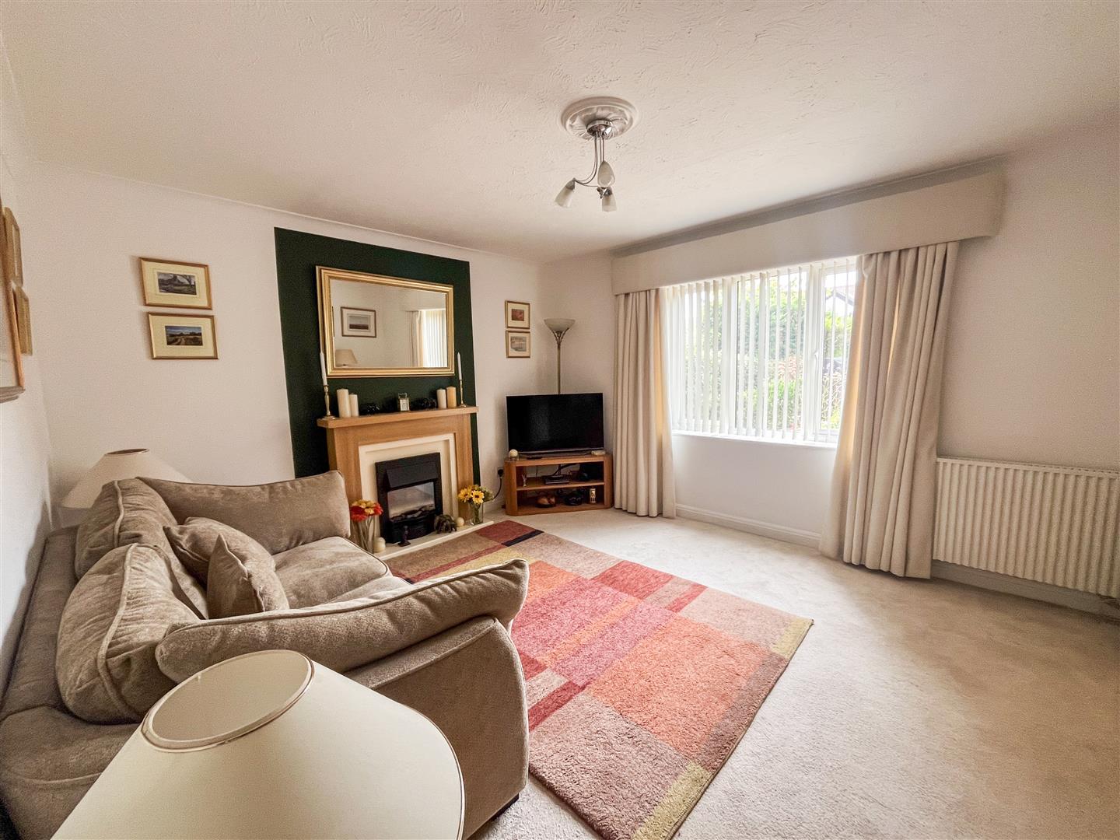
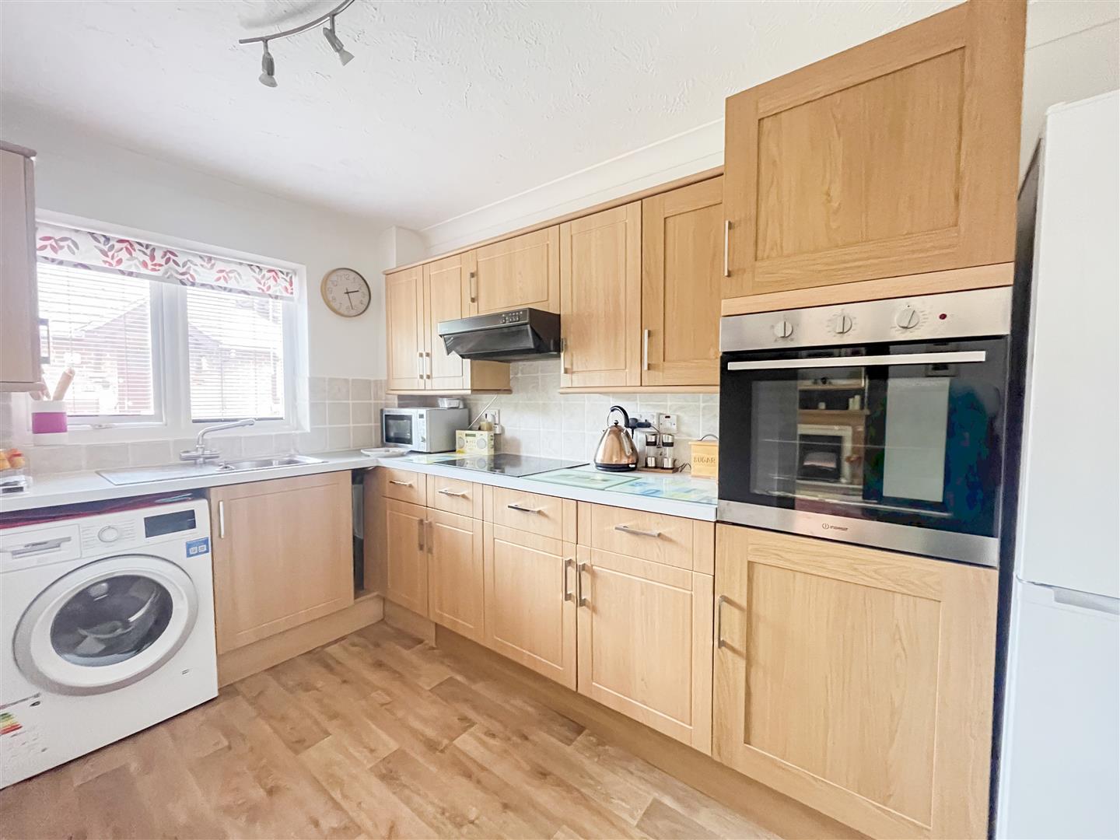
The bright and generously sized sitting room enjoys plenty of natural light through its large windows, which overlook the attractive communal gardens. This creates a relaxing outlook and a pleasant space for both relaxing and entertaining. The adjoining kitchen is well equipped with an eye-level oven, electric hob and generous worktop space, providing everything required for day-to-day living.
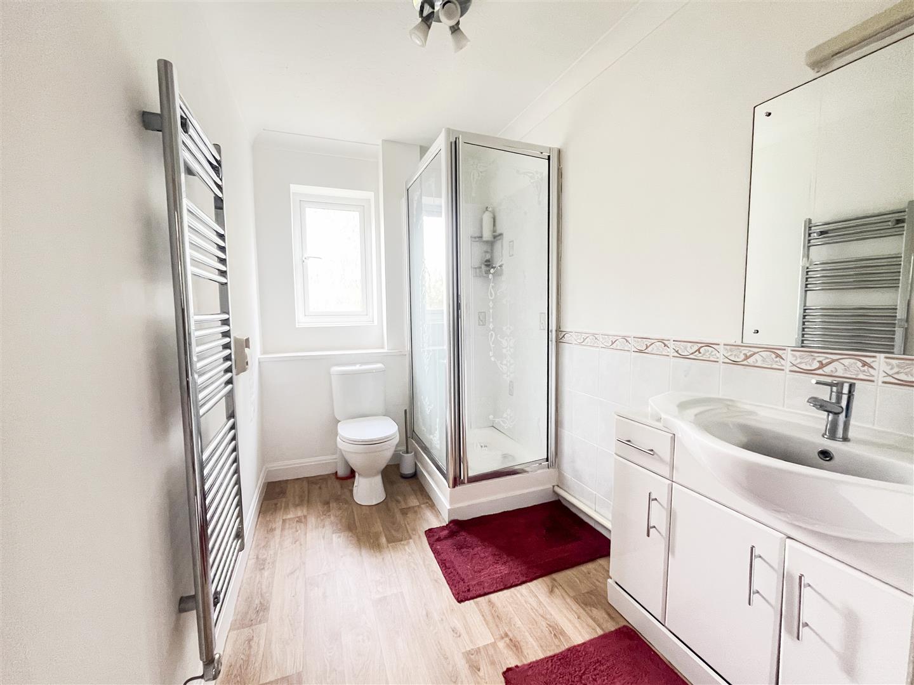
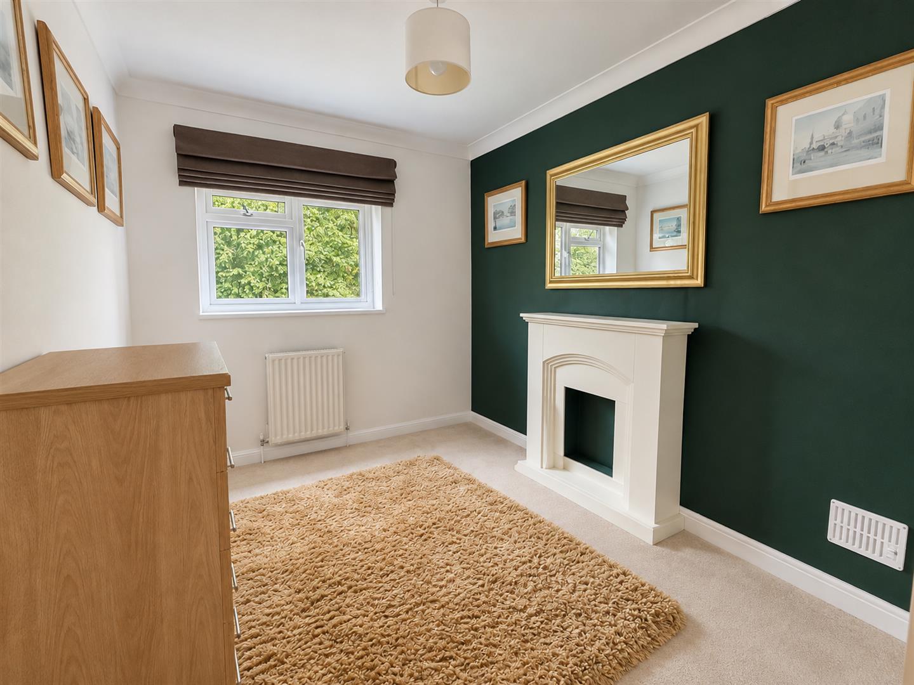
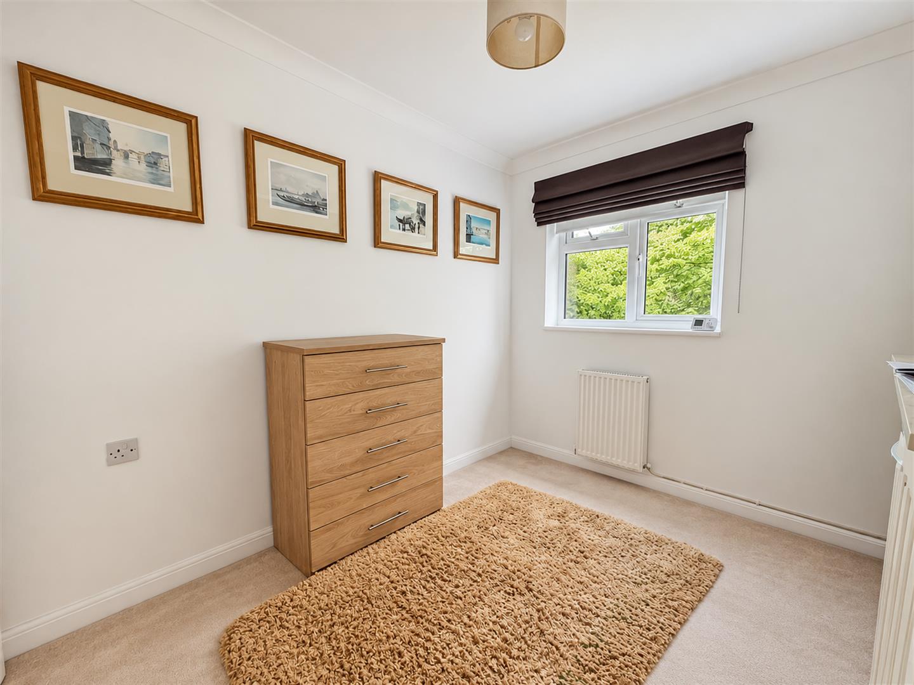
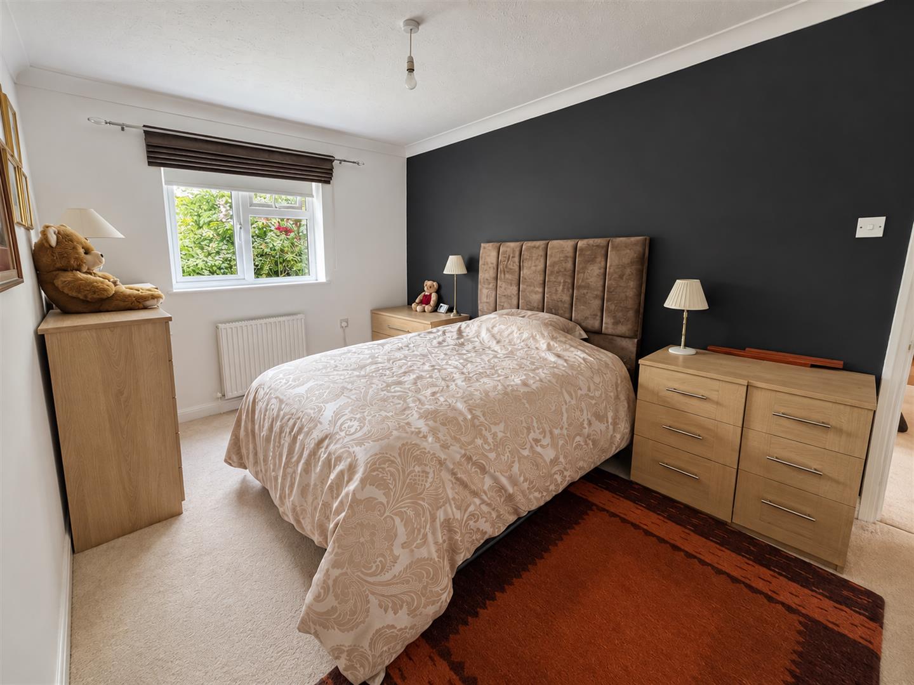
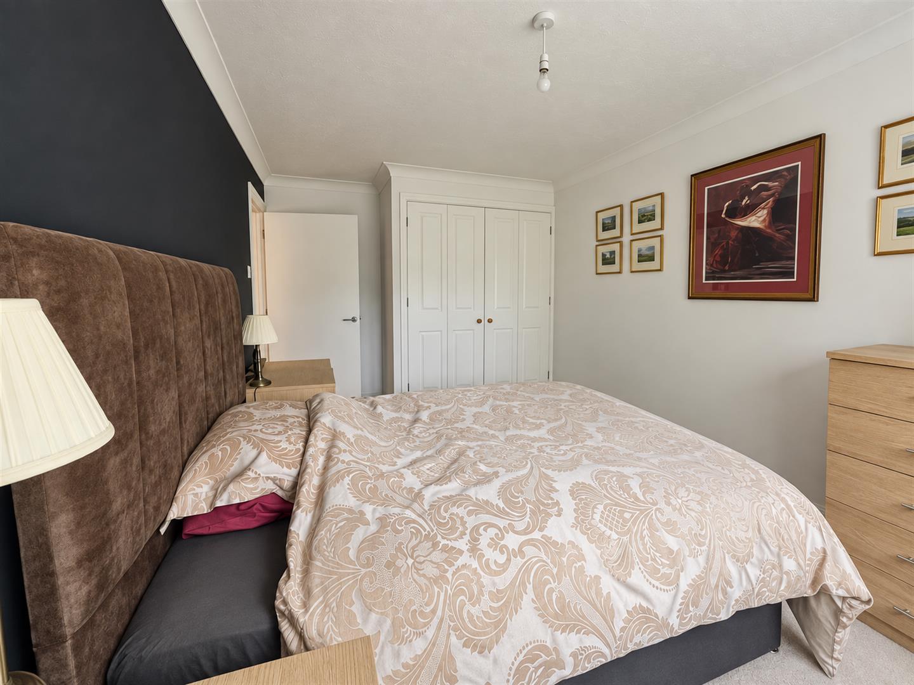
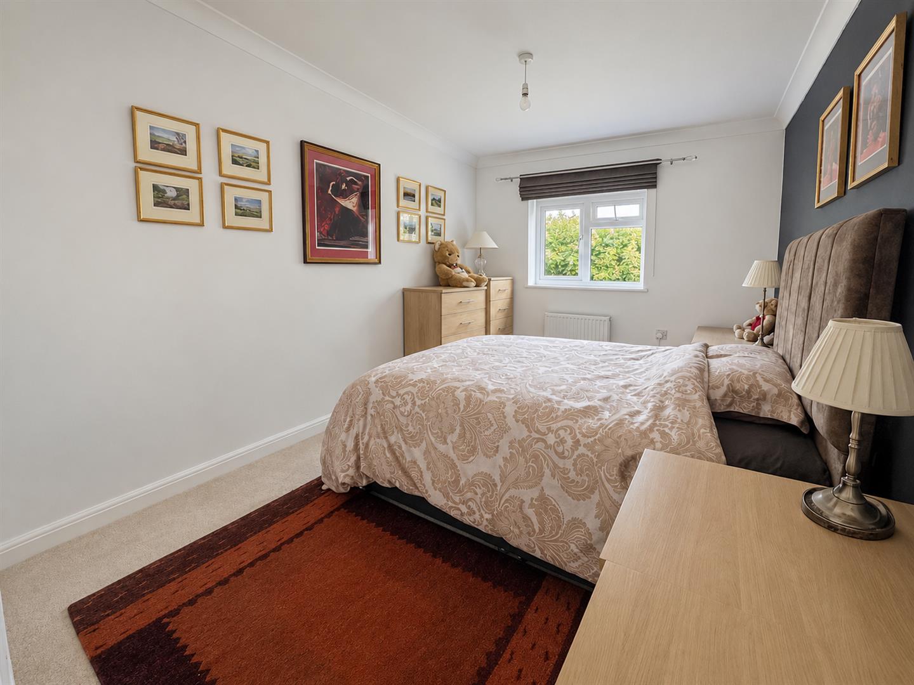
Both bedrooms are comfortably proportioned and are positioned to the right of the entrance hall. The principal bedroom benefits from a fitted wardrobe, while both rooms enjoy peaceful views across the communal gardens. A spacious shower room provides a practical and well-appointed bathroom facility.
The development is conveniently situated for Heathfield High Street, which is within easy walking or driving distance and offers a range of shops, cafés and everyday amenities. Stonegate and Etchingham mainline stations are both less than 15 minutes away by car, offering direct rail services to London Charing Cross with journey times of just over an hour. Eastbourne and the popular spa town of Tunbridge Wells are both approximately 15 miles away, while local bus services and nearby bus stops provide further transport options.
Living Room 4.24m x 3.63m (13'11" x 11'11")
Kitchen 3.66m x 1.96m (12'0" x 6'5")
Bedroom One 4.63m x 2.77m (15'2" x 9'1")
Bedroom Two 3.67m x 2.34m (12'0" x 7'8")
Bathroom 3.66m x 1.70m (12'0" x 5'7")
Porch
Council Tax Band C - £2,425.27 Per Annum
Lease Information
The seller advises that the property is offered as leasehold with 159 years granted from 25th March 1987. With an annual service charge of £3,000.00 approximately
and Ground rent of approximately £200.00 per Annum.
The agent has not had sight of confirmation documents and therefore the buyer is advised to obtain verification from their solicitor or surveyor.